REALHUB is on fire today

Properties

Browse or get in touch to schedule a walkthrough.

  • Nearby me
Price range

Popular Features

Community Features

Association

Property Features

Waterfront

View

Exterior Features

Interior Features

Style

10000 properties match your criteria

Updated 1 minute ago

E-Alert name
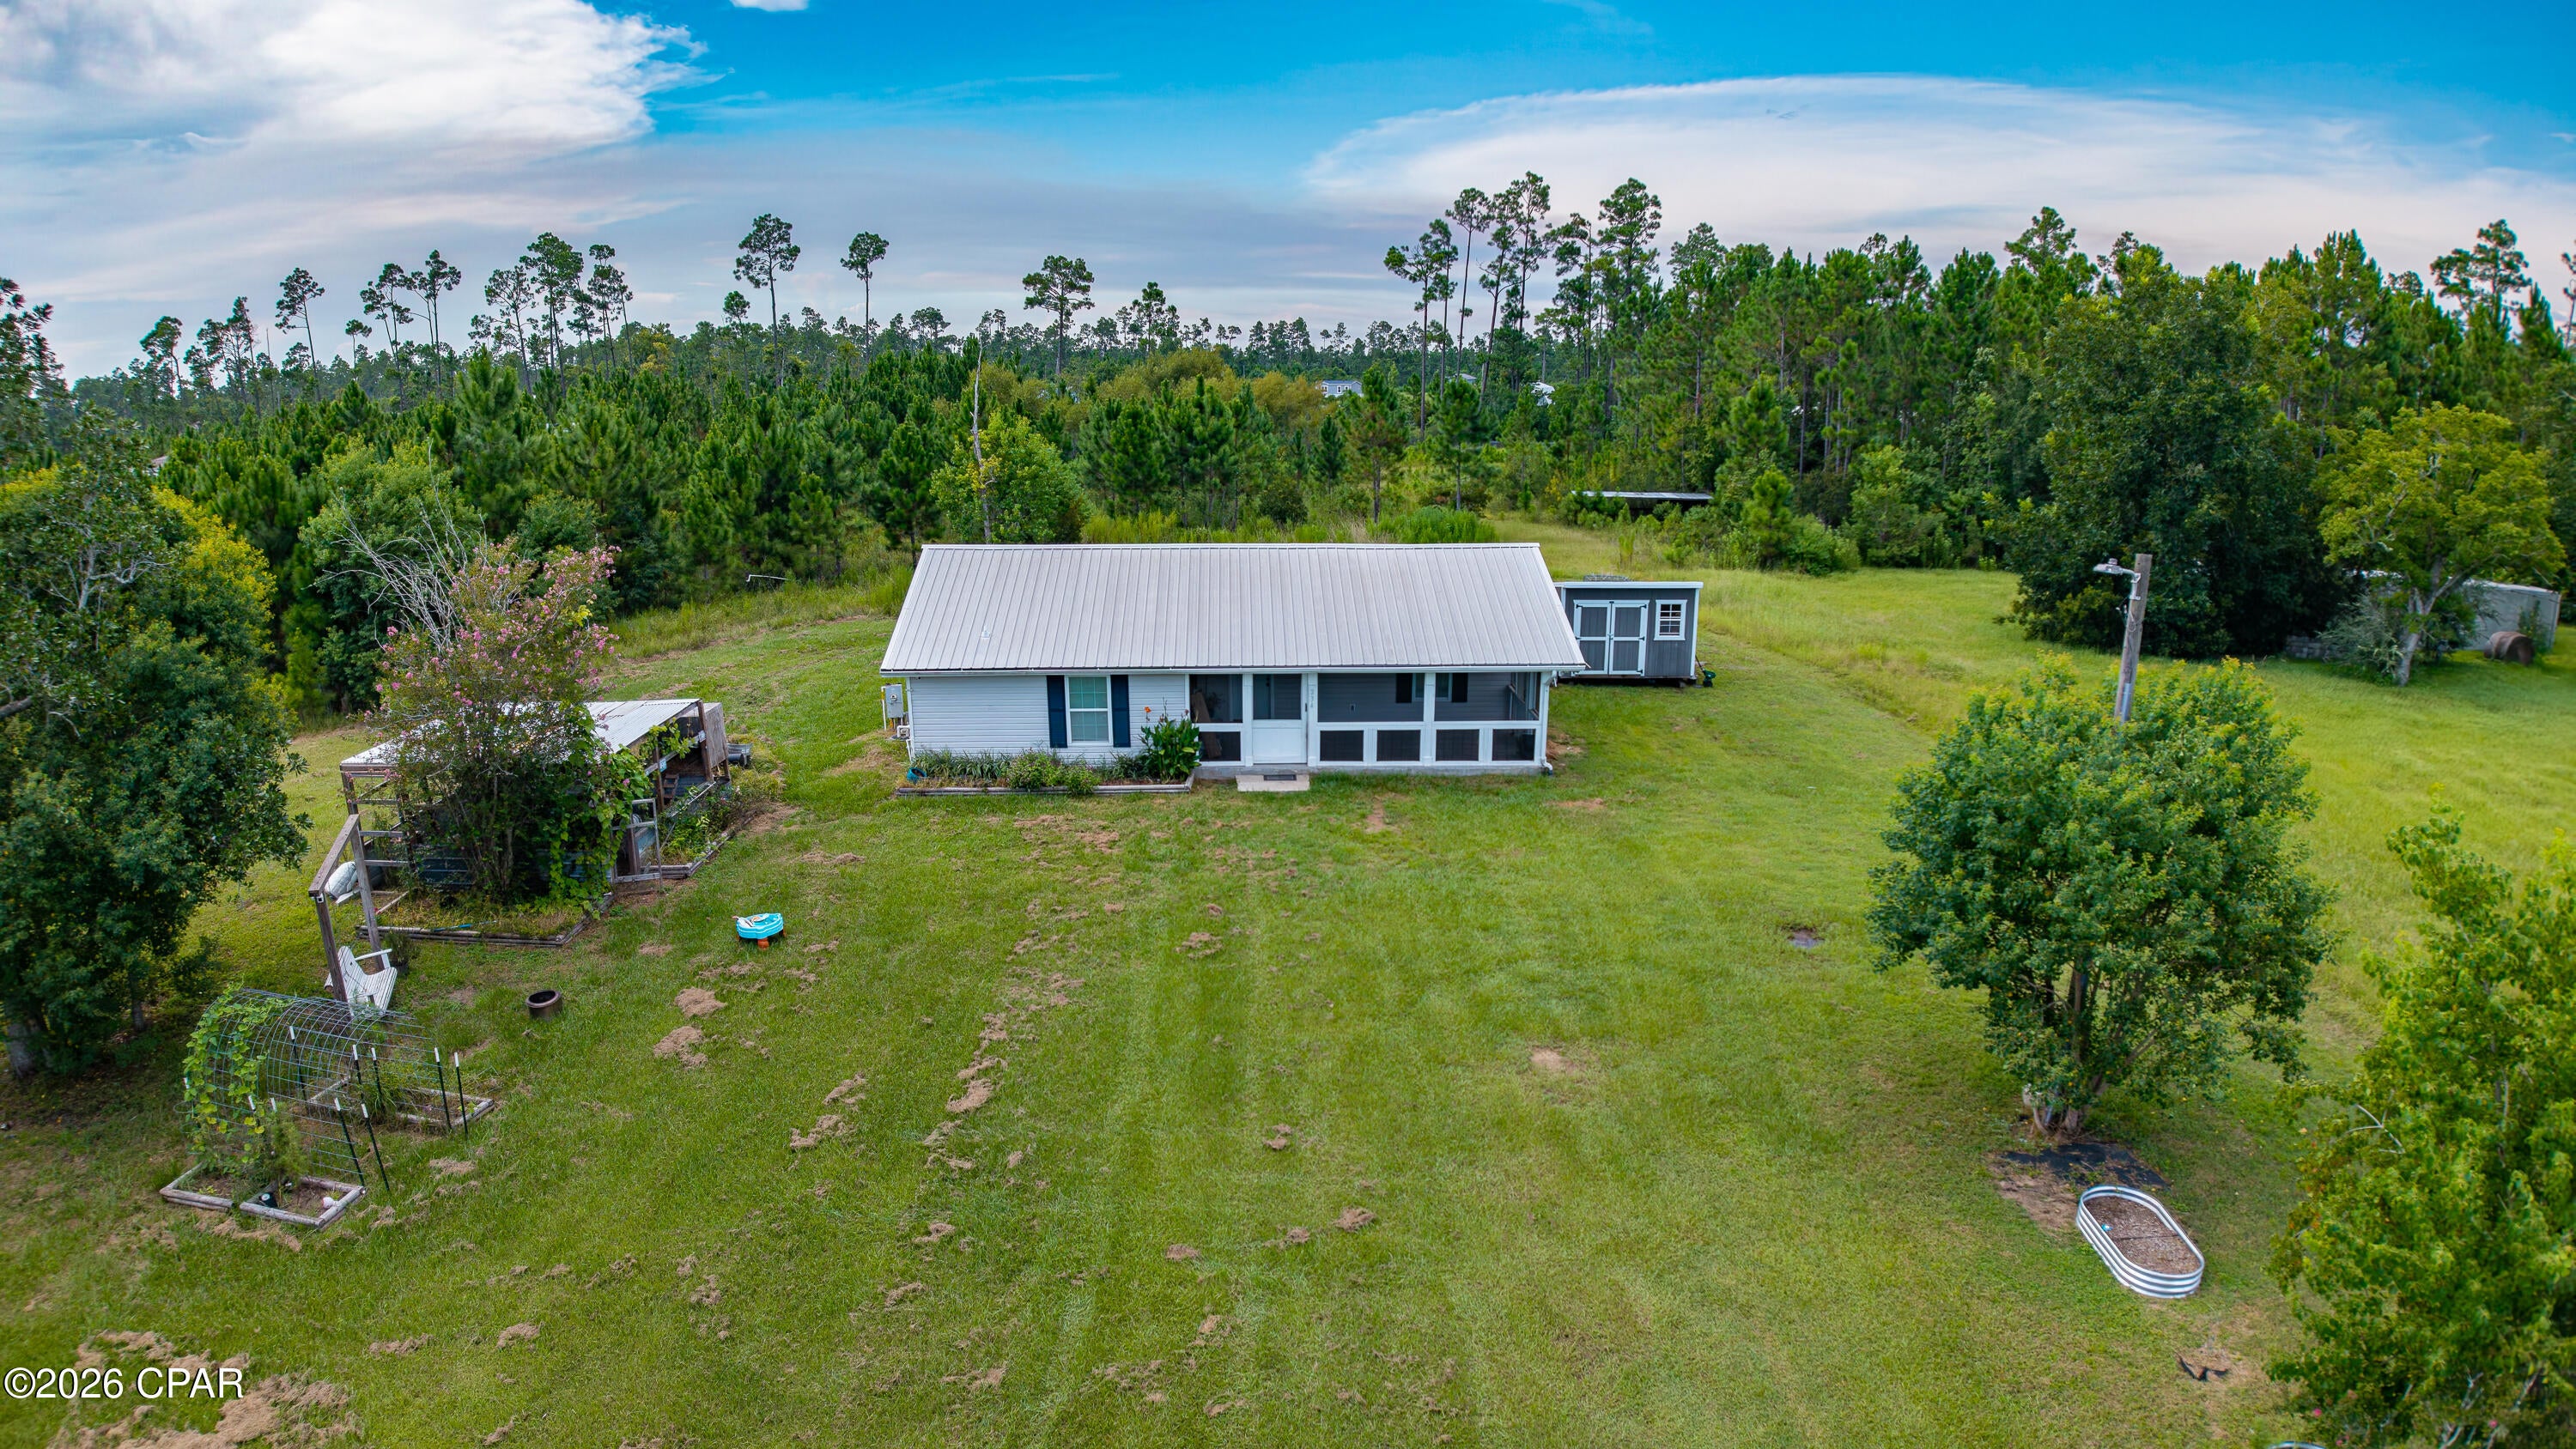
Completely remodeled 3-bedroom, 1.75-bath home offering modern updates and move-in-ready convenience. The interior features a functional floor plan with spacious living areas, updated finishes throughout, and remodeled bathrooms. The full unfinished basement provides abundant storage or the opportunity for additional finished living space and includes an attached garage for added convenience.

Situated on a large lot, the property offers plenty of outdoor space for recreation, gardening, or entertaining. A large 29 x 47 detached shop provides excellent space for hobbies, equipment storage, woodworking, or other projects.

If you're looking for a home that combines updated living space with exceptional storage, workspace, and future potential, this property is one you won't want to miss. Schedule your private showing today!
#26043358

Vienna

1509 Vienna Rolla Road

3 Beds

1 Baths

1,523 Sq.Ft.

$284,900

MLS#: 26043358

Price reduced
Welcome home to this charming ranch nestled on a quiet cul-de-sac in the heart of St. Ann! Set on a spacious, tree-lined lot, this home offers a wonderful blend of comfort, character, and opportunity. Step inside to find beautiful hardwood floors, a bright and inviting living room with a painted brick fireplace, and large picture windows that fill the home with natural light. The eat-in kitchen features abundant cabinetry, generous counter space, and expansive windows overlooking the private backyard. Enjoy the peaceful setting with mature trees, a covered carport, and a large backyard perfect for entertaining, gardening, or relaxing outdoors. Conveniently located near parks, shopping, restaurants, major highways, and Lambert International Airport, this home offers an excellent combination of location, value, and everyday convenience. Don't miss your opportunity to make this well-maintained home your own! Selling As/Is
#26043185

St Ann

10866 Mercer Ct Court

4 Beds

2 Baths

1,232 Sq.Ft.

$239,900

MLS#: 26043185

If you’ve been dreaming of peaceful country living without sacrificing convenience, this is the one! Nestled on an incredible 4.5± acre park-like setting just minutes from Jerseyville, Godfrey, and Grafton, this beautifully maintained split-level home offers the perfect combination of privacy, updates, and outdoor enjoyment.
The picturesque property is mostly manicured with partial woods, extensive new landscaping, and a stocked pond complete with an aerator and a beautiful gazebo (approximately 4 years old). Bring your camper, too—220 electric is already in place near the pond, and an extra tall carport in the camper area will stay. A 10-foot Tracker John boat is included, making it easy to enjoy everything this incredible property has to offer.
Inside, you’ll find four bedrooms, three bathrooms, and a versatile lower-level bonus room that’s perfect for a home office, gym, playroom, or hobby space. Beautiful gas fireplace in the living room adds  warmth and charm. Whole house attic fan. Bathroom features whirlpool yub and a retractable shade over the skylight. The spacious kitchen is equipped with a double oven, dishwasher, microwave, trash compactor, and a Jenn Air down and out vent cooktop, as well as a brand new refrigerator, updated tile backsplash, and new faucet. The adjoining sunroom offers year-round enjoyment with its own dedicated A/C unit.
Nearly every corner of this home has been thoughtfully updated. The roof, featuring designer architectural shingles, and new skylights were installed approximately six months ago. Gutter screens on house and sheds. A brand-new concrete driveway was completed just two months ago, while the rear concrete patio (2 yrs old) and deck (constructed with double 2x12 trusses for additional weight load added approximately 6 months ago.) Additional updates include new carpet in the living room and staircase, new laminate flooring in the dining room, and freshly painted throughout. the Andersen windows are a quality feature of the home. Attached two-car garage with a professionally finished epoxy floor and new commercial garage door opener. The garage walks out to back area as well for convenience. 
The lower level is made for entertaining with a one-of-a-kind custom bar crafted from an authentic bowling alley lane, along with a cozy gas fireplace that makes the space especially inviting. Both the wine cooler and mini refrigerator will remain. two spacious bedrooms, laundry and a full bath offer all the soace you need. Outside, you’ll love the new above-ground pool with a Cook portable building for pool storage, a second gravel driveway providing convenient access to the rear of the property and outbuildings, a metal car garage with a rollup door that is only six months old, detached shed with electric, carports for additional covered parking, and the charming, well-equipped “she shed” with gutters and a heat and cooling unit. As a fun finishing touch, the home’s original intercom system is still fully functional!
With countless updates, an unbeatable setting, and a location that’s convenient to everything, this property truly offers the best of country living. Homes with this combination of acreage, amenities, and meticulous care don’t come along often—schedule your private showing today!
#26043058

Dow

26195 Airport Road

4 Beds

3 Baths

3,586 Sq.Ft.

$455,000

MLS#: 26043058

Welcome to this stunning ranch home in the highly desirable Rivers Edge Subdivision in Godfrey! From the moment you step inside, you’ll appreciate the spacious open floor plan, quality finishes, and thoughtful design that make this home perfect for both everyday living and entertaining.

The inviting foyer leads to a versatile bonus room with double doors—ideal for a home office, den, or flex space. The expansive living room showcases beautiful hardwood floors and flows seamlessly into the spacious kitchen, featuring a large walk-in pantry, abundant cabinetry, and easy access to the deck overlooking a private backyard with no homes directly behind you.

The split-bedroom floor plan offers privacy for the generously sized primary suite, complete with a private full bath and an impressive walk-in closet. Two additional bedrooms share a full bath, while the convenient main-floor laundry adds to the home’s functionality.

The full basement offers incredible potential with its expansive open layout. It’s already equipped with an egress window, rough-in plumbing for a future bathroom, a finished sump pump room with a new battery backup system, and a radon mitigation system already installed for added peace of mind.

Rounding out this exceptional home is an attached two-car garage and a location you’ll love. This move-in-ready home combines space, comfort, and future potential in one outstanding package. Showings begin July 10—schedule your private tour before this one is gone!
#26043708

Godfrey

981 Koenig Drive

3 Beds

2 Baths

1,796 Sq.Ft.

$275,000

MLS#: 26043708

Wow! This LINDBERGH school district home tucked away in the Winter Green Estates subdivision is ready for its new owner! Welcome to 13218 Wintergreen Estates in beautiful Fenton, Mo! You will not be disappointed stepping into this home. It has everything you're looking for: new LVP flooring, baseboards, paint, lighting, fixtures, stainless steel appliances, and plumbing. The sellers didn't stop there, they also replaced the roof for the buyer's peace of mind. Yes, there is more - you'll notice right away the open concept with vaulted ceilings, island covered in granite, fire place and plenty of room to entertain. New vanities in the bathroom and the primary bedroom features large bath with shower and tub. Finished lower level features full bathroom perfect for entertaining or guest sleeping. Outside offers plenty of green space for your favorite four legged friend. Showings will start 7/10/2026 don't wait to see this home!
#26044036

Fenton

13218 Wintergreen Estates Drive

3 Beds

3 Baths

2,078 Sq.Ft.

$399,900

MLS#: 26044036

Continue to show for back up interest....One acre retreat nestled in the heart of St Louis County this warm and inviting wrap around front porch [stained, sealed plus new steps and stringers 2026] pulls you in the minute you arrive!  If the built in saltwater pool doesn't grab you..the 10 ft ceilings on the main level , wood flooring, main floor primary suite offering custom closets [2023], the flow of this interactive versatile floor plan certainly will!!  SO many needs are met within this floor plan...  The 2nd floor loft offers great natural light in addition to an ensuite bedroom  and 2 additional bedrooms connected by a Jack and Jill bath.  The walk out lower level [new slider door 2026!] with a deep pour offers a kitchen area [2025]  and THIRD family room space plus a bonus room that could be a small bedroom or office!  Plenty of storage yet in the LL or room to expand the finished area.  The oversized 3 car garage with high doors lead you into a family drop spot before you enter the house and the separate entrance into this area adds to the versatility!  The screened in porch [sliding door new in 2025] and newer large expanded deck [2025] overlooking the pool offers great gathering spaces or to enjoy simple moments!  Roof, siding, gutters garage doors ,  and some windows replaced in 2025... Zoned HVAC, inground sprinkler system and a fenced side yard area [2025] separate from the pool decking area is great for pets!  LG washer and dryer [2023] LG kitchen appliances [2024]  to include kitchen fridge stay !  Some light fixtures and kitchen/bathroom faucets updated.  This property was built in 2009 and offers details such as higher floor moldings, deep windowsills, window casing and there is no HOA.  Pool table,  in LL and Ring camera stays with the house.  St Louis County re-occupancy clear inspection and clear VP Fire reports available and transferable Choice home protection plan that includes pool coverage to new owner  through 7-27-2030!!
#26040657

Valley Park

118 Crescent Road

5 Beds

4 Baths

4,756 Sq.Ft.

$885,000

MLS#: 26040657

Location, Location, Location! Situated in the heart of University City, this 3,024 sq. ft. property offers incredible potential for homeowners, renovators, and investors alike. Being sold AS-IS, the home features a solid brick exterior, spacious room sizes, abundant natural light, hardwood floors, dual HVAC systems, two fireplaces one located in the living room on the main floor and one located on the second floor in the great room , a side driveway, and a level backyard. The home's classic character and structural integrity provide the perfect foundation for a custom renovation. Comparable renovated homes in the area have sold between $600,000 and $800,000, making this an outstanding opportunity to add value and build equity.
#26037952

University City

7729 Delmar Boulevard

3 Beds

3 Baths

3,074 Sq.Ft.

$400,000

MLS#: 26037952

Spacious brick-combo ranch offering 4 bedrooms and 3 full baths, including a fourth bedroom and full bath in the partially finished lower level. The inviting living room features skylights, a fireplace, and a wet bar, while the separate dining room and eat-in kitchen provide plenty of space for everyday living and entertaining. The kitchen includes a gas convection range, refrigerator, microwave, dishwasher, and convenient pull-out drawers in select cabinets for added functionality. The primary suite offers two walk-in closets, while the primary bath features a relaxing Jacuzzi tub. A main-level laundry room adds everyday convenience. The second level features a versatile loft/office overlooking the main living area - perfect for working from home or a quiet retreat. The lower level expands your living space with a family room, recreation room, second kitchen with refrigerator, workout room, full bath, and abundant storage. Enjoy outdoor gatherings on the large deck with patio umbrella, plus a storage shed for added convenience. Completing the home is a 2-car side-entry garage. Radon mitigation system already in place. Code compliant and ready for its next owner. Conveniently located near shopping, dining, and everyday amenities. Come take a look!
#26041733

Belleville

222 Hickory Ridge

4 Beds

3 Baths

3,350 Sq.Ft.

$365,000

MLS#: 26041733

Calling all car enthusiasts! This one-of-a-kind 4-bedroom, 3-bath split-level home offers an incredible 6-car garage and is packed with character, history, and space. Situated on 2.41 private acres across two lots, this is the last home in the Jacob Westerman Estates subdivision backing to the beautiful Meramec River. The backyard is truly a private oasis, offering breathtaking views and endless opportunities to relax or entertain. The highlight of the outdoor living space is the impressive three-level deck, providing multiple areas to enjoy your morning coffee, host family and friends, or simply take in the peaceful river scenery. Unwind after a long day in the hot tub (included with home) while enjoying the tranquil surroundings. Originally built as a ranch in 1961, the home was thoughtfully raised and expanded into a spacious split-level design, adding valuable square footage along with additional bedrooms and bathrooms. The result is a unique home that blends timeless charm with modern functionality. Lovingly maintained by its owners, this home offers peace of mind with a 1-year-old roof, well-maintained major systems, and a whole-house generator valued at approximately $20,000, ensuring you're prepared during severe weather and power outages. Whether you're looking for room to store your vehicles and hobbies, a private retreat surrounded by nature, or the charm of river living, this exceptional property truly has it all. Homes like this don't come along often—schedule your showing today before it's gone! Professional photos coming 7/9.
#26042077

St Louis

4444 Baumgartner Road

4 Beds

3 Baths

5,045 Sq.Ft.

$475,000

MLS#: 26042077

Don’t miss out on this nice brick 3 bedroom, 1.5 bath  income producing property situated on a large corner lot. Newer black/stainless smooth top range.  Last rented at a monthly rent of $1360. Exterior door from kitchen to large deck. 3rd bedroom is in lower level with proper egress window and door to exterior. Two car detached garage is accessed off side street. Water heater and AC approximately 7 years old. Furnace installed 2022. Some pictures provided by landlord prior to last tenant's occupancy. Property to be sold "as is". Seller to make no repairs or perform any inspections.
#26043111

St Louis

3802 Melba Place

3 Beds

1 Baths

1,224 Sq.Ft.

$79,900

MLS#: 26043111

New roof August 2025.  Kitchen boasts newer stainless appliances, stylish counters & luxury vinyl plank flooring. Combo kitchen/dining room. Covered patio, full fenced rear yard/chain link fencing. One car attached garage plus a detached 1 car garage perfect for a mechanic or "Mr/Mrs. fix it". New roof 2025, sewer repairs 2025, furnace & AC installed 2023. Water heater installed in 2020. Property to be sold as is and seller to make no repair repairs or perform any inspections. Some of the photos were provided by landlord and were taken prior to last tenant's occupancy.
#26043126

St Louis

116 Henquin Drive

3 Beds

1 Baths

1,032 Sq.Ft.

$94,900

MLS#: 26043126

Price reduced
Highly desired 3 Bed / 3 Full Bath Ranch home w/oversize 2 car garage is in lovely Chalet Forest subdivision and is located on the end of a quiet cul-de-sac street.  The home has been very well maintained.  From the covered porch step inside to the spacious living room with beautiful hardwood floors which lead to the kitchen space w/newer countertops, lots of cabinet space, breakfast bar and large breakfast room.  Open to the kitchen area is the family room with beautiful brick fireplace and wood flooring!  Newer sliding door w/built in mini blinds leads to the Brand New Deck overlooking the nice size backyard.  Primary bedroom has updated en suite with walk-in closet.  2 spacious bedrooms and updated full hall bath complete the main floor.  Walk-out Lower Level has large recreational space with Newly Added 3rd Full Bathroom and lots of storage space.  Large concrete patio at the w/o is great for added entertaining area.  New Roof (May 2025) and New Siding (May 2025) too!  Wood flooring and some fresh neutral paint add to the homes charm.  Conveniently located to shopping, restaurants, schools, medical, parks & major highways.  Become the lucky new homeowner today!
#26043391

St Louis

5661 Chalet Hill Drive

3 Beds

3 Baths

2,148 Sq.Ft.

$389,000

MLS#: 26043391

Don't miss this fantastic opportunity to own an updated 3 bed 1 bath home in the hot spot of the The Gate District.  This home features updated luxury LVP, new paint, and light fixtures throughout. The kitchen is stylish with new two-toned cabinets, stone counters, and stainless steel appliances. The updated bathroom features chic tile work and brand new vanity, light fixtures and mirror. The generous bedrooms have ample closet space. Opportunity knocks with a clean usable basement with washer and dryer that stays. This charming city home offers the convenience of a driveway and large fenced in backyard and is perfect to get your foot in the door for owning a home in one of St. Louis's hottest new areas close to SLU, SLU Hospital and Cardinal Hospital, as well as local eats like Have a Cow Cafe, Ranell's Market and Cafe, and Terry Park, Compton Hill Reservoir Park, and Lafayette Park.
#26043372

St Louis

3021 Henrietta Street

3 Beds

1 Baths

912 Sq.Ft.

$189,900

MLS#: 26043372

Welcome home! This spacious 3-bedroom home offers style, functionality, and tons of flexible space. Step inside to find a spacious foyer that flows seamlessly into the inviting family room and elegant formal dining room, creating a warm and welcoming first impression. Beyond the foyer you will enter your large open concept main level, home to your beautiful living room with a cozy fireplace and a large eat-in kitchen. Your expansive kitchen offers an abundance of cabinetry, a generous sized pantry and large center island, creating plenty of room for entertaining and making every meal a pleasure to prepare in this home. Make your way upstairs to find three generously sized bedrooms, two full bathrooms and the perfect home office. You will look forward to coming home to your master retreat, the perfect place to unwind at the end of the day! Complete with a vaulted ceiling and spa inspired en suite bath with soaking tub, separate walk in shower, and huge walk in closet! The partially finished basement offers even more possibilities and is already plumbed for an additional bathroom, making future expansion a breeze. Enjoy the luxury of a corner lot, expansive yard with vinyl fencing, oversize two car garage, LONGEST DRIVEWAY IN THE NEIGHBORHOOD and plenty of room to grow! This home truly has it all. Schedule your showing today! Additional updates include; Vinyl Fence (2021), Garage Doors (less than 5 years old), Main Level Flooring (2022).
#26038833

Belleville

3284 Tanglebrook Drive

3 Beds

2 Baths

2,552 Sq.Ft.

$280,000

MLS#: 26038833

Discover peace and tranquility in this stunning lakefront home, nestled on a 1.62-acre lot at the 3MM in Rocky Mount within Jackson Branch Cove at Ozark Shores. Abundant wildlife & a beautiful, serene creek frame this 4-bedroom (2 nonconforming), 2-bathroom sanctuary. Step inside the expansive 1,465 sq ft open floor plan, where windows floods the interior w/natural sunlight. Meticulous attention to detail defines the exquisite remodel, showcasing vaulted ceilings, (LVP) flooring, newer drywall, and newer windows. Cozy up by the kitchen's inviting gas fireplace, complete w/KitchenAid appliances, or unwind on the fully screened-in porch. The upper level features an office nook overlooking the living room, a second bedroom, & a primary bedroom served by a full bath with a sleek seamless glass walk-in shower. Outside, enjoy multiple decks, a newer driveway, newer septic, & a relaxing 2022 Bullfrog hot tub. Your private waterfront haven includes newer rip rap & an exceptional dock featuring a 10'x30' boat slip, 2023 boat lift, drive-on PWC lift, & a newer dock roof. Prime location near local hot spots, so hop in your boat & explore today! *See rental revenue projection.
#3584894

Rocky Mount

31 Cove Road

4 Beds

2 Baths

1,465 Sq.Ft.

$525,000

MLS#: 3584894

1 ... 219 220 221 222 223 ... 666
* Listings identified with the FMLS IDX logo come from FMLS and are held by brokerage firms other than the owner of this website. The listing brokerage is identified in any listing details. Information is deemed reliable but is not guaranteed. If you believe any FMLS listing contains material that infringes your copyrighted work please click here to review our DMCA policy and learn how to submit a takedown request. © 2024. First Multiple Listing Service, Inc.
 - property

Send a message

Message successfully sent.

Your message

What is 3 + 4 ?

Reason for contacting?

I agree to receive email communication and understand I can unsubscribe at any time.

I agree to be contacted by Kornelije Josić via call, email, and text for real estate services. To opt out, you can reply 'stop' at any time or reply 'help' for assistance. You can also click the unsubscribe link in the emails. Message and data rates may apply. Message frequency may vary. Privacy Policy

Sign Out

Virtual Assistant

Would you like to take the next step with this property? We can help you schedule a showing or virtual tour, or send you more details.

Yes, I would like more information.

Thank You for Your Reply, One of Our Agents will contact you as soon as possible

No, maybe later.

Thank you, you can always contact me via email, phone number or through the contact form.

Realhub AI

Lucy - Your AI-Powered Realtor

Update Your Temporary Password

Personalize your search

Enter your email and we'll notify you immediately when new listings match what you're looking for.

or enter email address

Already have an account ? Login here

Continue your home search

I agree to receive communications and understand I can unsubscribe at any time.

I agree to be contacted by Kornelije Josić via call, email, and text for real estate services. To opt out, you can reply 'stop' at any time or reply 'help' for assistance. You can also click the unsubscribe link in the emails. Message and data rates may apply. Message frequency may vary. Privacy Policy

Already have an account ? Login here

We use cookies

We use cookies primarily for analytics to enhance your experience. By accepting, you agree to our use of these cookies. You can manage your preferences or learn more about our cookies policy.