REALHUB is on fire today

Properties

Browse or get in touch to schedule a walkthrough.

  • Nearby me
Price range

Popular Features

Community Features

Association

Property Features

Waterfront

View

Exterior Features

Interior Features

Style

10000 properties match your criteria

Updated 1 minute ago

E-Alert name
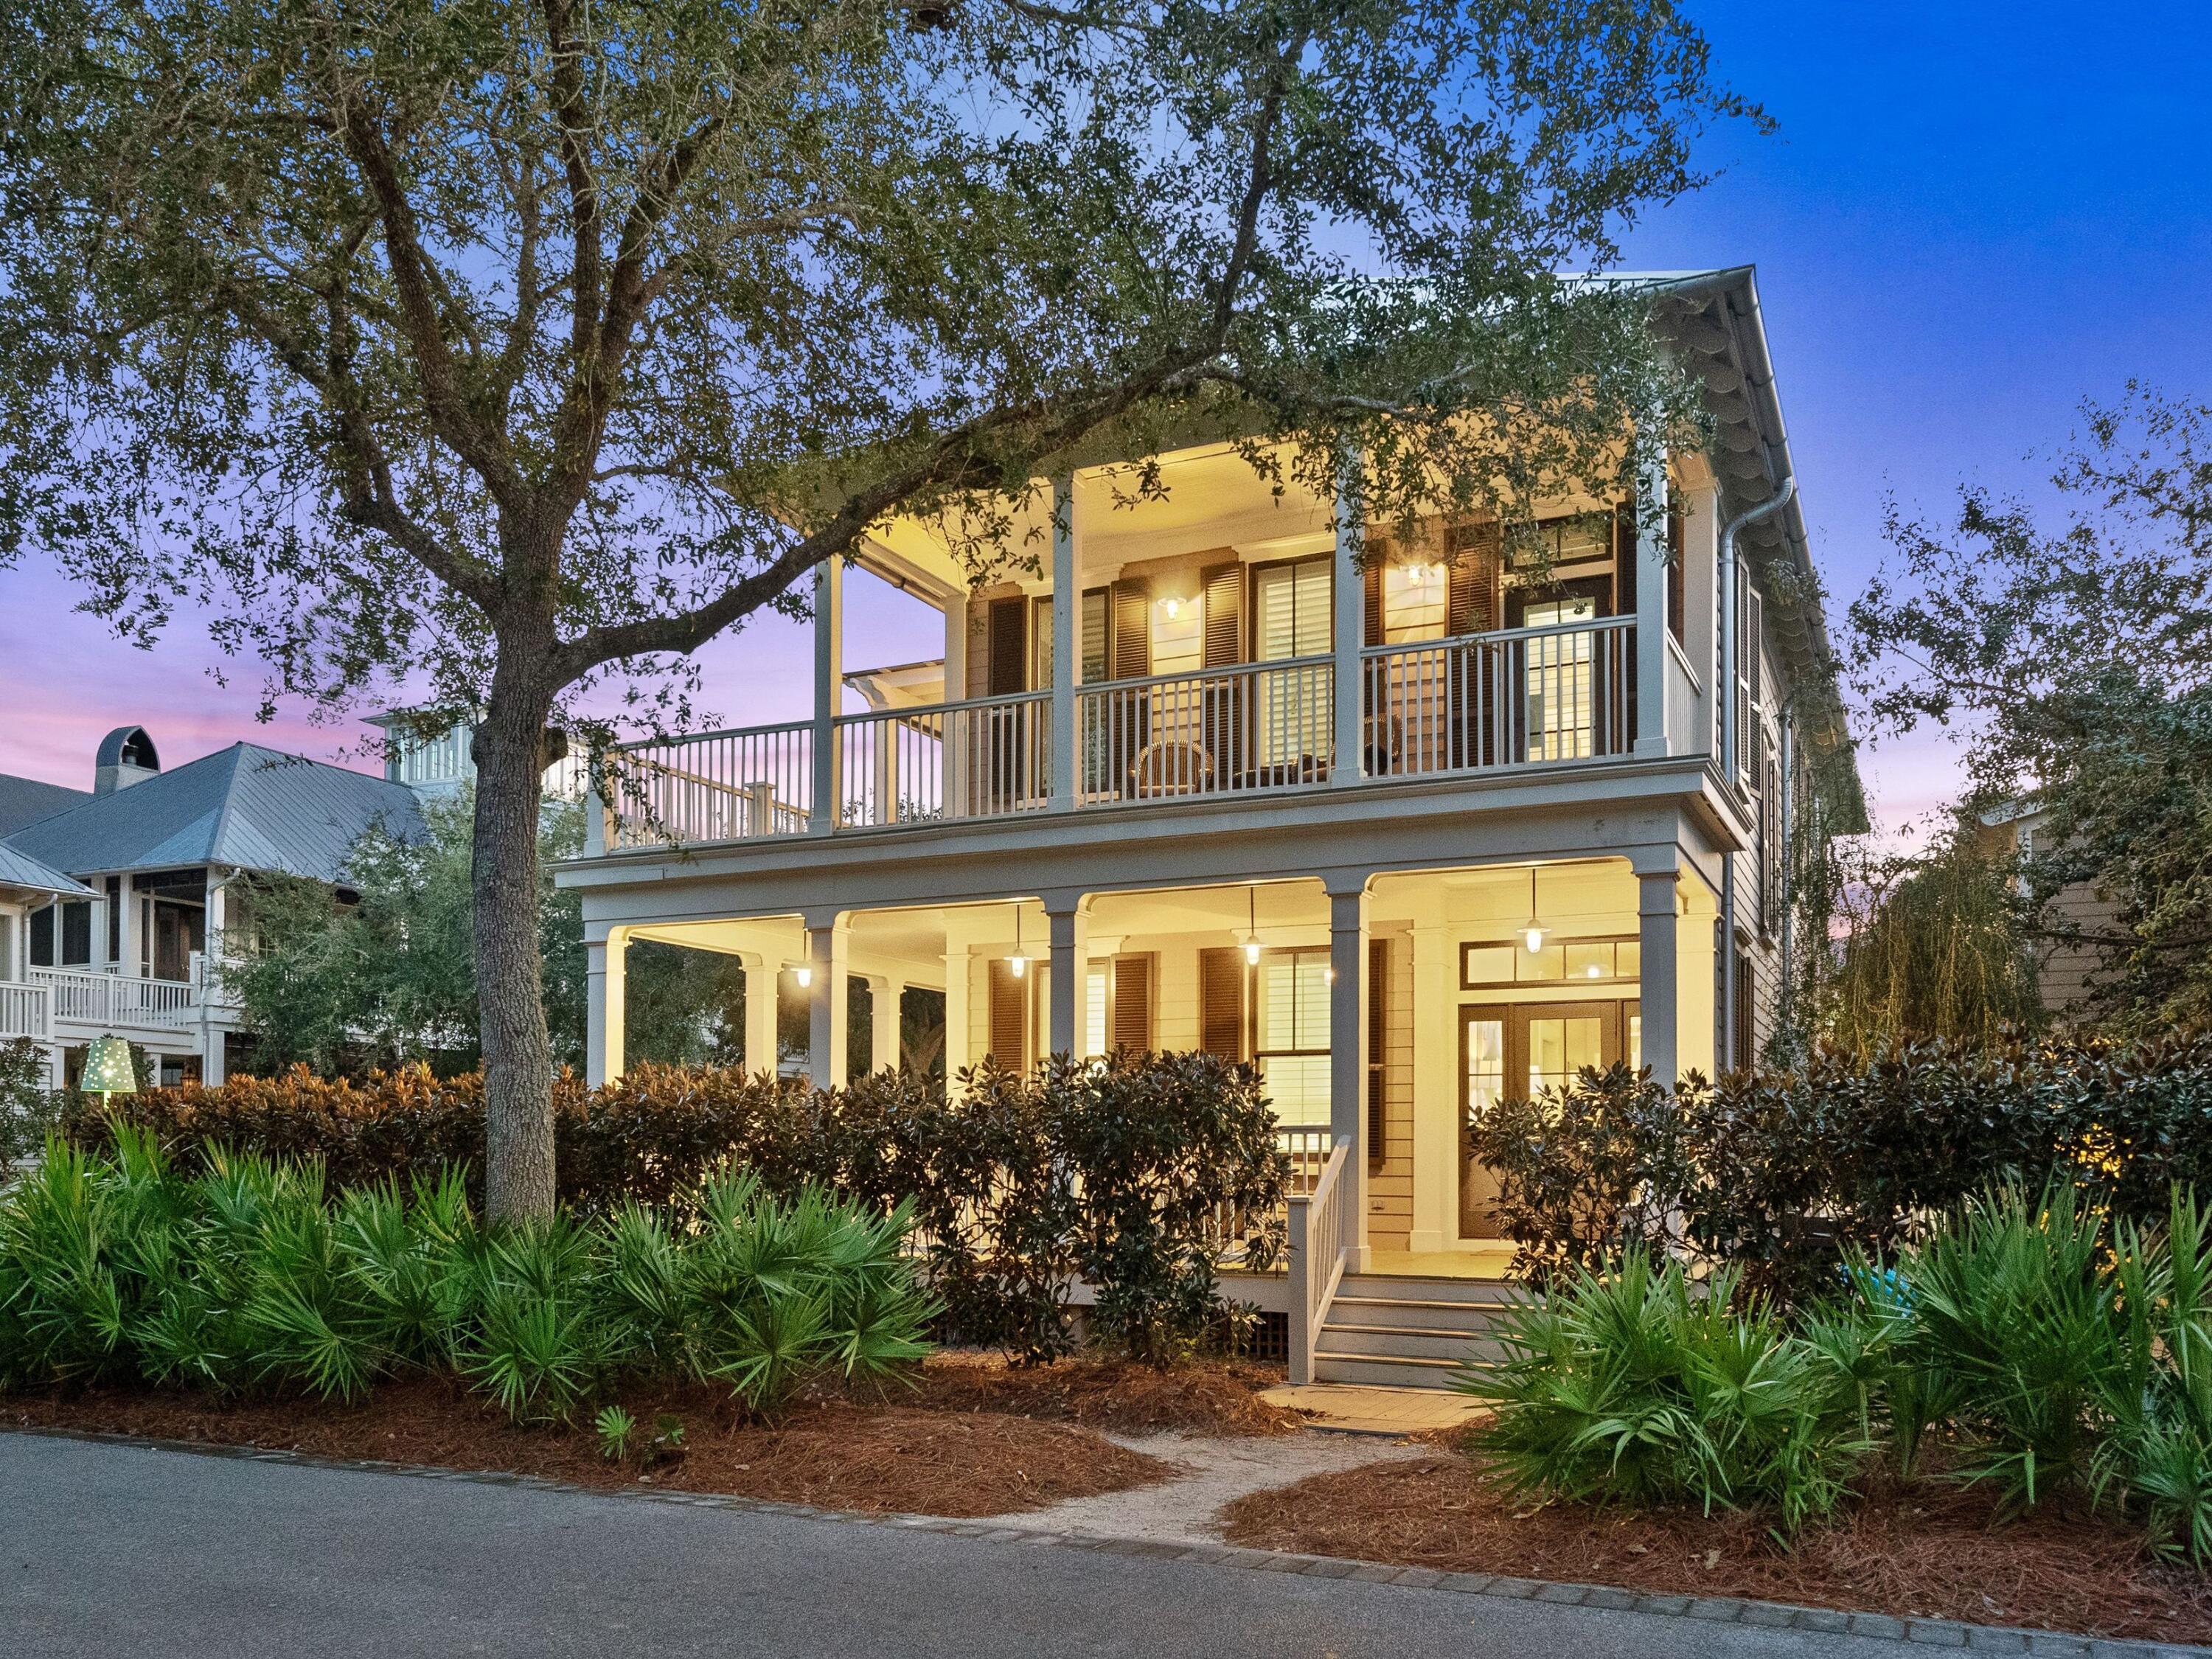
Stunning 2018 built, 6 bed, 4 ½ bath, 4 car garage, 1.5 sty in prestigious Arbors At Wilmas Farm. Extensively upgraded custom finishes throughout home. Chef’s kitchen w/ custom cabinets (glass uppers, lighting), Cambria tops, 48” Wolf cooking, Sub-Zero refrigeration, oversized island, walk-in custom finished pantry, wine fridge & designer lighting! Master suite boasts French doors to outdoor living, luxury bath w/ jet tub, oversized shower, dual vanities, & his/hers outstanding separate walk-in custom closets. 10’ main / LL ceilings, atrium windows, formal dining, upgraded mill / trim work, 8’ doors, crown, wainscoting, built-ins. Finished LL has full bath, wet bar, media room, 6th bedroom & walk in wine cellar. Professional landscape, Resort inspired exterior with expansive custom covered outdoor living, cooking, fireplace & fire features, Pebble Tec pool w/ hot tub! Style exudes in and out w/ custom designer finishes, & it shows. Great for family life & entertaining. Additional Rooms: Wine Cellar
#20065667

Chesterfield

1072 Wilmas Farm Drive

6 Beds

4 Baths

6,283 Sq.Ft.

$1,550,000

MLS#: 20065667

A great opportunity to buy 119.67 acres of farm land.
#23018873

Lebanon

9901 Midgley Neiss Road

None Beds

None Baths

N/A

$1,550,000

MLS#: 23018873

Nestled on a private cul-de-sac, this Bernoudy-inspired masterpiece showcases contemporary design and exceptional features. Inside, you'll find striking terrazzo floors, a modern, airy layout and expansive picture windows in every room. The kitchen and living room, anchored by a stunning gas fireplace, provide a perfect setting for hosting guests. The kitchen is a culinary delight, equipped with top-of-the-line Wolf and Sub-Zero appliances. The combined dining and sitting area set the stage for memorable dinner parties. The primary suite offers a tranquil retreat with dual sinks, freestanding soaker tub, walk-in custom closet, and private balcony overlooking the pool and gardens. The lower level boasts a two-story great room with floor-to-ceiling windows, a rec room with built-in storage + Murphy bed, a bedroom, a full bathroom, and a kitchenette. Step outside to enjoy the new pool, multiple water features, and private patios, making it the perfect place to savor the rest of summer!
#24035980

Ladue

14 Brazilian Court

4 Beds

3 Baths

4,675 Sq.Ft.

$1,550,000

MLS#: 24035980

Striking brick exterior and acre of ground create high curb appeal for this custom built Frontenac 1.5 story; situated on a cul-de-sac with only 3 homes, it's a private oasis.  The home features 4 bedrooms, 6 full/2 half baths and approx 5781 sq ft of total living space.  The main floor master boasts his/hers walk-in closets & 2 master baths; one with a whirlpool tub, one with a shower.  The main level is hardwood floors; the living room has a vaulted ceiling, wet bar and Palladian windows; dining room has a tray ceiling, wainscoting & lighted built in cabinets; the large white kitchen has solid surface counters, butcher block island w/built-in wine rack & breakfast bar; separate breakfast room leads to a sunny conservatory.  There are 3 bedrooms on the second floor, all with a full en suite bath.  The LL boasts a game room w/wet bar (pool table stays) & family room with a fireplace; the room opens to the rolling back yard.  The 3+ car heated garage has an interlocking floor. BEAUTIFUL Additional Rooms: Sun Room
#16021193

St Louis

11136 Geyer Downs Lane

4 Beds

6 Baths

5,781 Sq.Ft.

$1,550,000

MLS#: 16021193

Immerse yourself in the opulence of 40 Country Club Dr, a meticulously remodeled 6-bd, 6-bth sanctuary that merges state-of-the-art amenities with absolute luxury. Every inch of this residence speaks of minute perfection—from the designer kitchen with custom cabinetry and high-end appliances to the sumptuous primary suite, complete with a custom walk-in closet, wet bar, and a spa-like bath featuring heated floors. Outdoors, the Guinite salt water, heated pool w/ a captivating waterfall and a cozy gas firepit creates a backyard oasis, promising endless summer enjoyment under the sunlit skies.Further extending its grandeur is the finished walkout lower level with a full-size wet bar, additional bdrms, and versatile spaces like a family room, an exercise room, and ample storage. The upper level hosts 3 large bdrms, one with an ensuite bath, and others connected via a Jack-and-Jill bathroom, ensuring privacy and convenience. This property doesn't just offer a home; it offers a lifestyle!
#24054099

Edwardsville

40 Country Club Drive

6 Beds

5 Baths

6,582 Sq.Ft.

$1,550,000

MLS#: 24054099

This European-styled 1.5-sty Estate home features over 7500 sq ft of living space enhanced by elaborate millwork, 10' ceilings, custom built-ins & wide plank oak flooring! Dramatic 2-sty foyer leads to library-paneled study with wall of bookcases, formal dining room & spectacular great room with 12’ ceiling & bank of windows. Designer kitchen with custom cabinetry, commercial grade appliances, butler’s pantry & 14’ center island adjoins light-filled breakfast room with built-in sideboard and vaulted hearth room with floor-to-ceiling stacked stone fireplace. Coffered master bedroom suite with huge walk-in closet & luxury bath with jetted tub provides an appealing retreat. Front & rear staircases access 4 additional bedrooms, 2 with ensuite baths & 2 with Jack n’ Jill bath, plus bonus loft room. Lower Level includes recreation room with fireplace, media room, workout room & guest suite. Atrium doors open to outdoor entertaining area with deck, screened porch with brick fireplace & patio.
#18072823

Chesterfield

16769 Eagle Bluff Court

6 Beds

6 Baths

7,532 Sq.Ft.

$1,550,000

MLS#: 18072823

For Comp purposes
#23006069

St Louis

9241 Old Bonhomme Road

4 Beds

3 Baths

4,438 Sq.Ft.

$1,550,000

MLS#: 23006069

Located along Kingshighway, a high-traffic corridor lined with national food franchises, this leased commercial property offers excellent visibility just off I-44. The building spans 5,297 m/l square feet on a 1.068 m/l acre lot, with 130 feet of road frontage and 68 parking spaces. The interior includes seating for up to 165 people and comes fully equipped with five 5-ton rooftop units, two pizza ovens, and all necessary kitchen equipment and furniture. Prominent signage and easy access further enhance the appeal of this well-positioned commercial space. Location: City, High Traffic
#24068814

Rolla

1049 Kingshighway Street

None Beds

None Baths

5,297 Sq.Ft.

$1,550,000

MLS#: 24068814

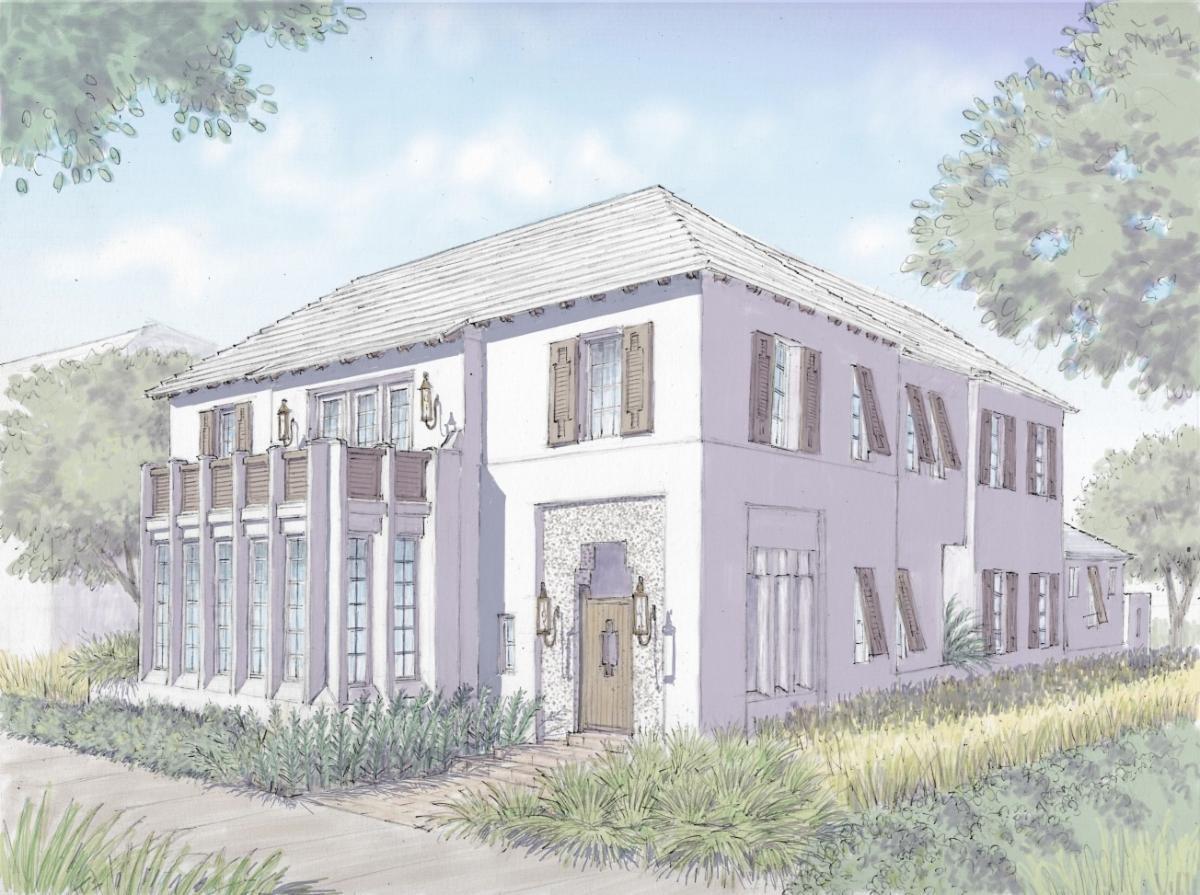
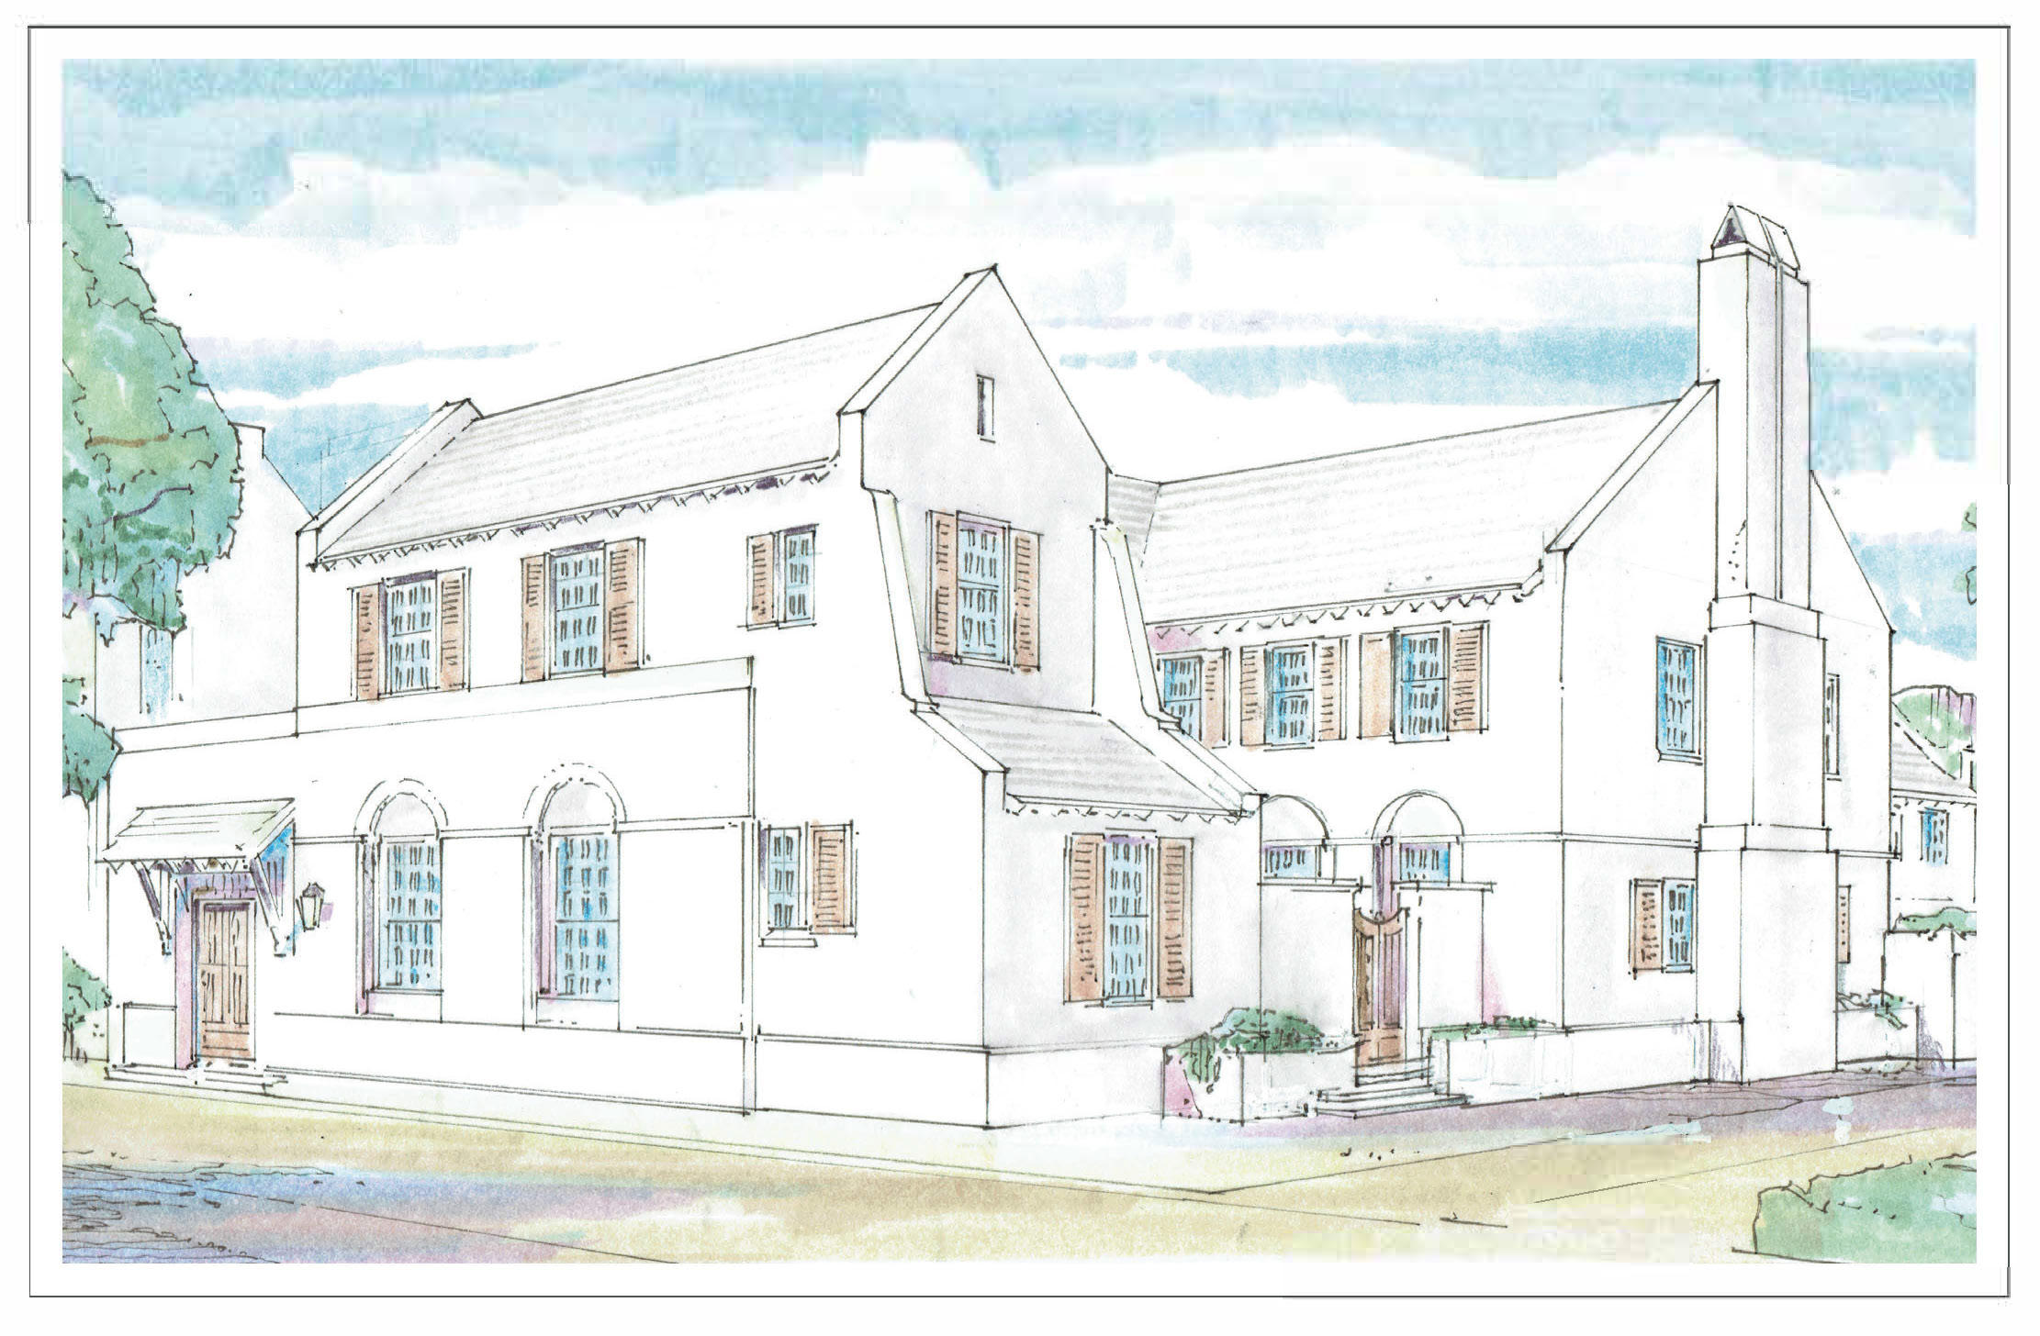
An extraordinary new construction opportunity awaits on three acres of private land in Wildwood. The featured plan offers 2,850 sq ft of thoughtfully designed living space with 3 bedrooms, 2.5 baths, soaring ceilings, and European-inspired architecture. Expansive porches, a flowing open layout, and a perfect balance of luxury and functionality. Prefer something different? Choose from Adams Development’s exceptional portfolio of plans, or collaborate with their renowned team to design a fully custom home tailored to your vision. Known for meticulous craftsmanship, timeless design, and superior finishes, Adams Development builds homes that feel as remarkable as they look. This rare homesite is your chance to create a legacy property in one of Wildwood’s most coveted locations.
#25062210

Wildwood

2808 Saint Albans Forest Court

3 Beds

2 Baths

2,850 Sq.Ft.

$1,550,000

MLS#: 25062210

Exquisite custom-built Langeneckert luxury home - Winner of the prestigious Obelisk Award for exceptional achievement in custom home construction from the Certified Builders Guild. Open floor plan with nearly 7,000 sq.ft. of stylish total living area. Spectacular Foyer & Great Room feature soaring 20 ft. cathedral ceilings. Amazing main living area w/ stunning 2-story floor-to-ceiling windows. Terrific kitchen w/ separate hearth & eat-in areas + granite, center isle & stainless steel appliances (all new in 2015). Study features rich cherry wood, custom bookcases, inset paneled walls & box beam ceiling. Spacious Main floor master suite. All other beds are Jr. suites w/ full baths. Sensational lower lev offers over 2000 sq.ft. of entertaining space including wet bar w/ cherry cabinetry, double-sided fireplace, game rooms & media room w/built-in surround sound. Oversized 4 car heated garage. 40 year rated shingle roof. The emphasis on quality in this home is beyond compare. A MUST SEE.
#15055814

St Louis

12931 Sunset Bluff Court

4 Beds

4 Baths

6,905 Sq.Ft.

$1,550,000

MLS#: 15055814

Spectacular Claverach Park home, updated with designer finishes & elegant touches thru-out. Stunning wood floors and ornate moldings adorn the entry, LR, DR, and kitchen. Unwind on the back deck which overlooks the recently-installed pool with integrated hot tub & 2 fire-bowls that double as waterfalls. The heart of this home is the magnificent kitchen, renovated in 2016; includes a tiered center island, custom cabinetry, and top-of-the-line appliances. Luxurious MBS with a wall of closets & a remodeled bath with separate whirlpool tub and steam shower, heated floors, & a stylish floating vanity. 3 add’l BDR and bath complete the 2nd floor. The 3rd floor has been renovated to accommodate a w/d, bath, add’l storage, and serves as a 5th BRD or play/rec room. The finished, walk-out LL features a high-end office, fitness studio, full bath, laundry,& access to the 2-car garage and storage. Unbeatable location; walk to schools, close to parks, highways, hospitals, shopping, dining, and more.
#19032120

St Louis

42 Hillvale Drive

5 Beds

4 Baths

4,411 Sq.Ft.

$1,550,000

MLS#: 19032120

Location: Corner Location
#17041663

Clayton

155 Carondelet Plaza 808

3 Beds

2 Baths

3,446 Sq.Ft.

$1,550,000

MLS#: 17041663

As seen on Fox's reality TV show, "American Dream Home", elegance and excellence are a few of the many adjectives that describe this one-of-a-kind property in Franklin County. This estate will bestow you with all the amenities your heart desires. From the stocked lake, to the in ground pool, down to the theatre and ample outdoor seating areas, you'll be sure to indulge in all of life's pleasures. Sitting on over 5+ acres, this unique oasis has over 9000+ square foot of living space with 5 bedrooms and 6.5 baths. Wake up in an unprecedented master suite with an oversized bathroom, including a sitting area, and multiple closets and toilets. Accessibility is key in this home with two separate laundry rooms on the main floor and upstairs, convenience of entry through the back patio, and a four car, oversized garage to fit all of your toys. Round out this beautiful paradise with multiple wet bars, three fireplaces and butler pantries for any entertainment occasion. Suitable for Bed/Brk Some Accessible Features Additional Rooms: Mud Room
#21063851

Washington

19 Lakeside

5 Beds

7 Baths

9,528 Sq.Ft.

$1,550,000

MLS#: 21063851

One- Of -A- Kind and Perfectly Updated for today's living. First floor is ready to impress you with a Large light-filled Living Room featuring grand FP that opens to charming sun-room. Spacious DR, Updated gourmet kitchen with custom cabinetry, eat-in breakfast bar, & cozy table nook open to bright family room w/ gas FP. Second floor offers expansive master suite with vaulted ceiling, spa-like bath, Large walk-in closet & Private Office. 3 Additional large bedrooms and two full bathrooms. Main floor laundry/ locker rm area and full bathroom. Bonus basement rec room and beautiful level lot with lush landscaping and mature trees. Entertain all your favorite people all year long on the new walk out terrace with gas FP and built in kitchen. You will fall in love with this architectural masterpiece; ornamental ironwork, multiple arched & lead windows/doors, spiral stone columns and marble inlaid Terrazzo floors. A true work of art. This is a special home in a cherished Clayton neighborhood. Additional Rooms: Sun Room
#20064079

St Louis

56 Crestwood Drive

4 Beds

4 Baths

5,023 Sq.Ft.

$1,550,000

MLS#: 20064079

Nestled in the heart of one of Webster Groves’ most desirable neighborhoods, 609 Sherwood Dr. is a classic Tudor-style home offering a perfect blend of history, style, and grace. Timeless features like the grand staircase, arched openings, and beautiful millwork anchor the spacious formal living and dining rooms. Warm hues and vibrant accents create a wonderfully warm home for entertaining. The kitchen features , high-end appliances, and makes an ideal transition to the rear sunroom, where 3 walls of windows flood the space with natural light. It’s the perfect vantage point to enjoy the property’s lush greenery, manicured hedges, and stunning brick pathways. The 2nd floor includes 4 fabulous bedrooms and 3 full baths, with a 5th bedroom located on the 3rd floor. With its architectural beauty and elegant interior, don’t miss the opportunity to see this unparalleled home!
#25010347

Webster Groves

609 Sherwood Drive

5 Beds

4 Baths

4,595 Sq.Ft.

$1,550,000

MLS#: 25010347

1 ... 223 224 225 226 227 ... 666
* Listings identified with the FMLS IDX logo come from FMLS and are held by brokerage firms other than the owner of this website. The listing brokerage is identified in any listing details. Information is deemed reliable but is not guaranteed. If you believe any FMLS listing contains material that infringes your copyrighted work please click here to review our DMCA policy and learn how to submit a takedown request. © 2024. First Multiple Listing Service, Inc.
 - property

Send a message

Message successfully sent.

Your message

What is 3 + 4 ?

Reason for contacting?

I agree to receive email communication and understand I can unsubscribe at any time.

I agree to be contacted by Kornelije Josić via call, email, and text for real estate services. To opt out, you can reply 'stop' at any time or reply 'help' for assistance. You can also click the unsubscribe link in the emails. Message and data rates may apply. Message frequency may vary. Privacy Policy

Sign Out

Virtual Assistant

Would you like to take the next step with this property? We can help you schedule a showing or virtual tour, or send you more details.

Yes, I would like more information.

Thank You for Your Reply, One of Our Agents will contact you as soon as possible

No, maybe later.

Thank you, you can always contact me via email, phone number or through the contact form.

Realhub AI

Lucy - Your AI-Powered Realtor

Update Your Temporary Password

Personalize your search

Enter your email and we'll notify you immediately when new listings match what you're looking for.

or enter email address

Already have an account ? Login here

Continue your home search

I agree to receive communications and understand I can unsubscribe at any time.

I agree to be contacted by Kornelije Josić via call, email, and text for real estate services. To opt out, you can reply 'stop' at any time or reply 'help' for assistance. You can also click the unsubscribe link in the emails. Message and data rates may apply. Message frequency may vary. Privacy Policy

Already have an account ? Login here

We use cookies

We use cookies primarily for analytics to enhance your experience. By accepting, you agree to our use of these cookies. You can manage your preferences or learn more about our cookies policy.