REALHUB is on fire today

Properties

Browse or get in touch to schedule a walkthrough.

  • Nearby me
Price range

Popular Features

Community Features

Association

Property Features

Waterfront

View

Exterior Features

Interior Features

Style

10000 properties match your criteria

Updated 1 minute ago

E-Alert name
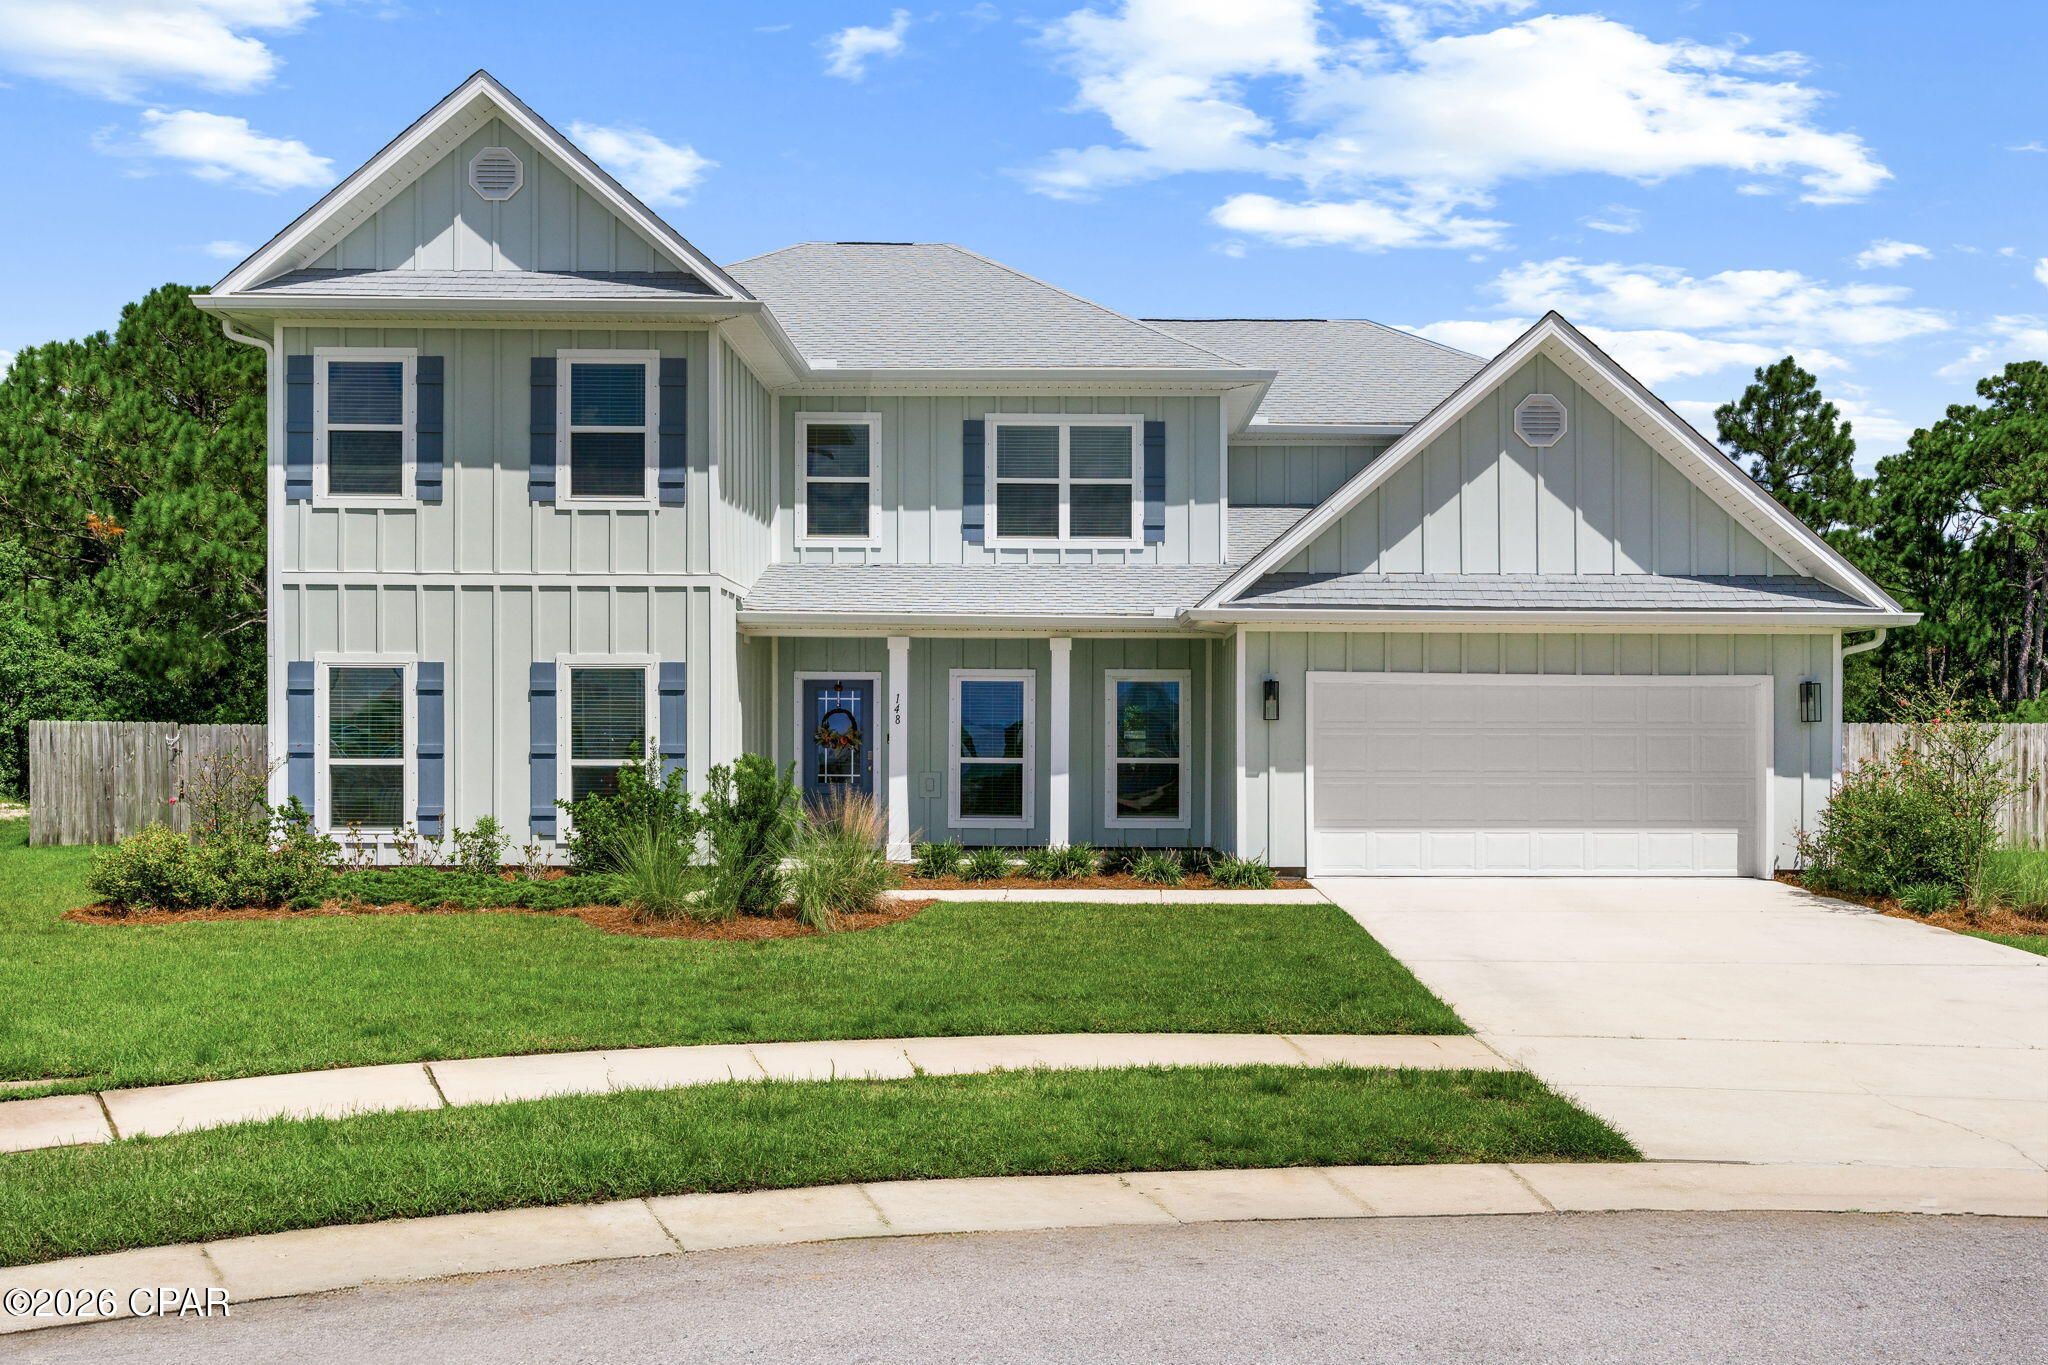
Price reduced
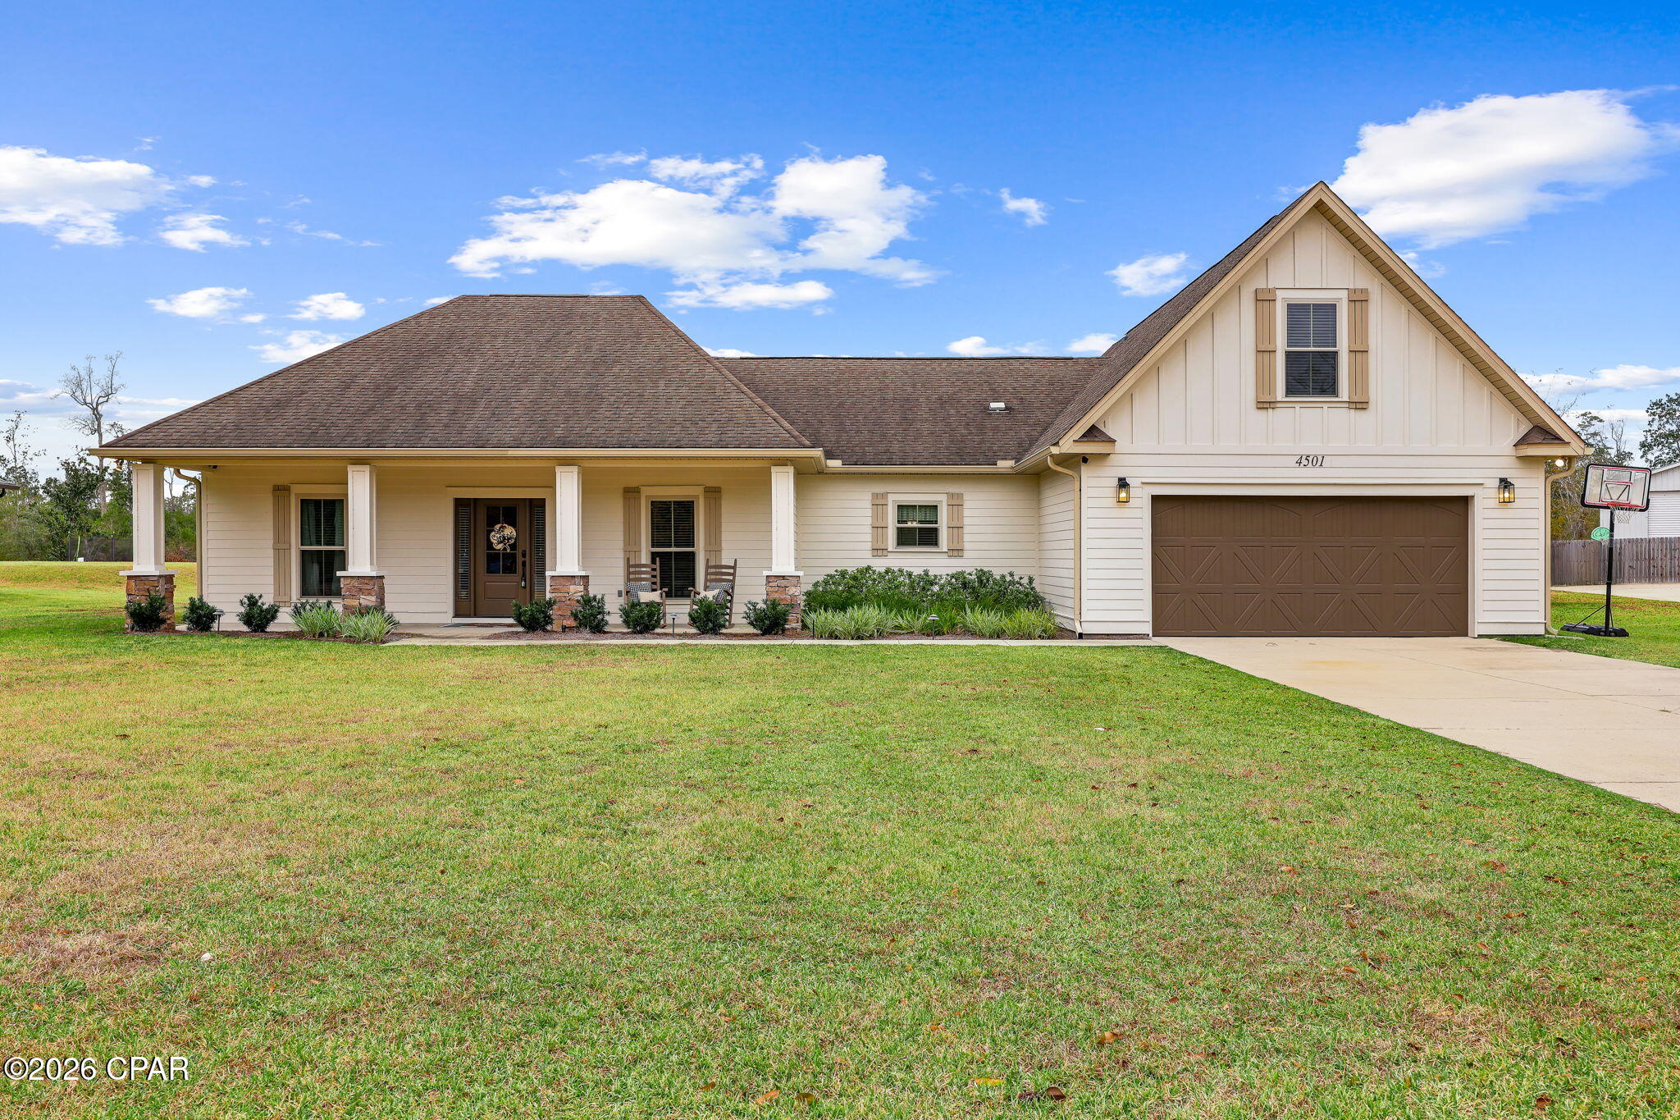
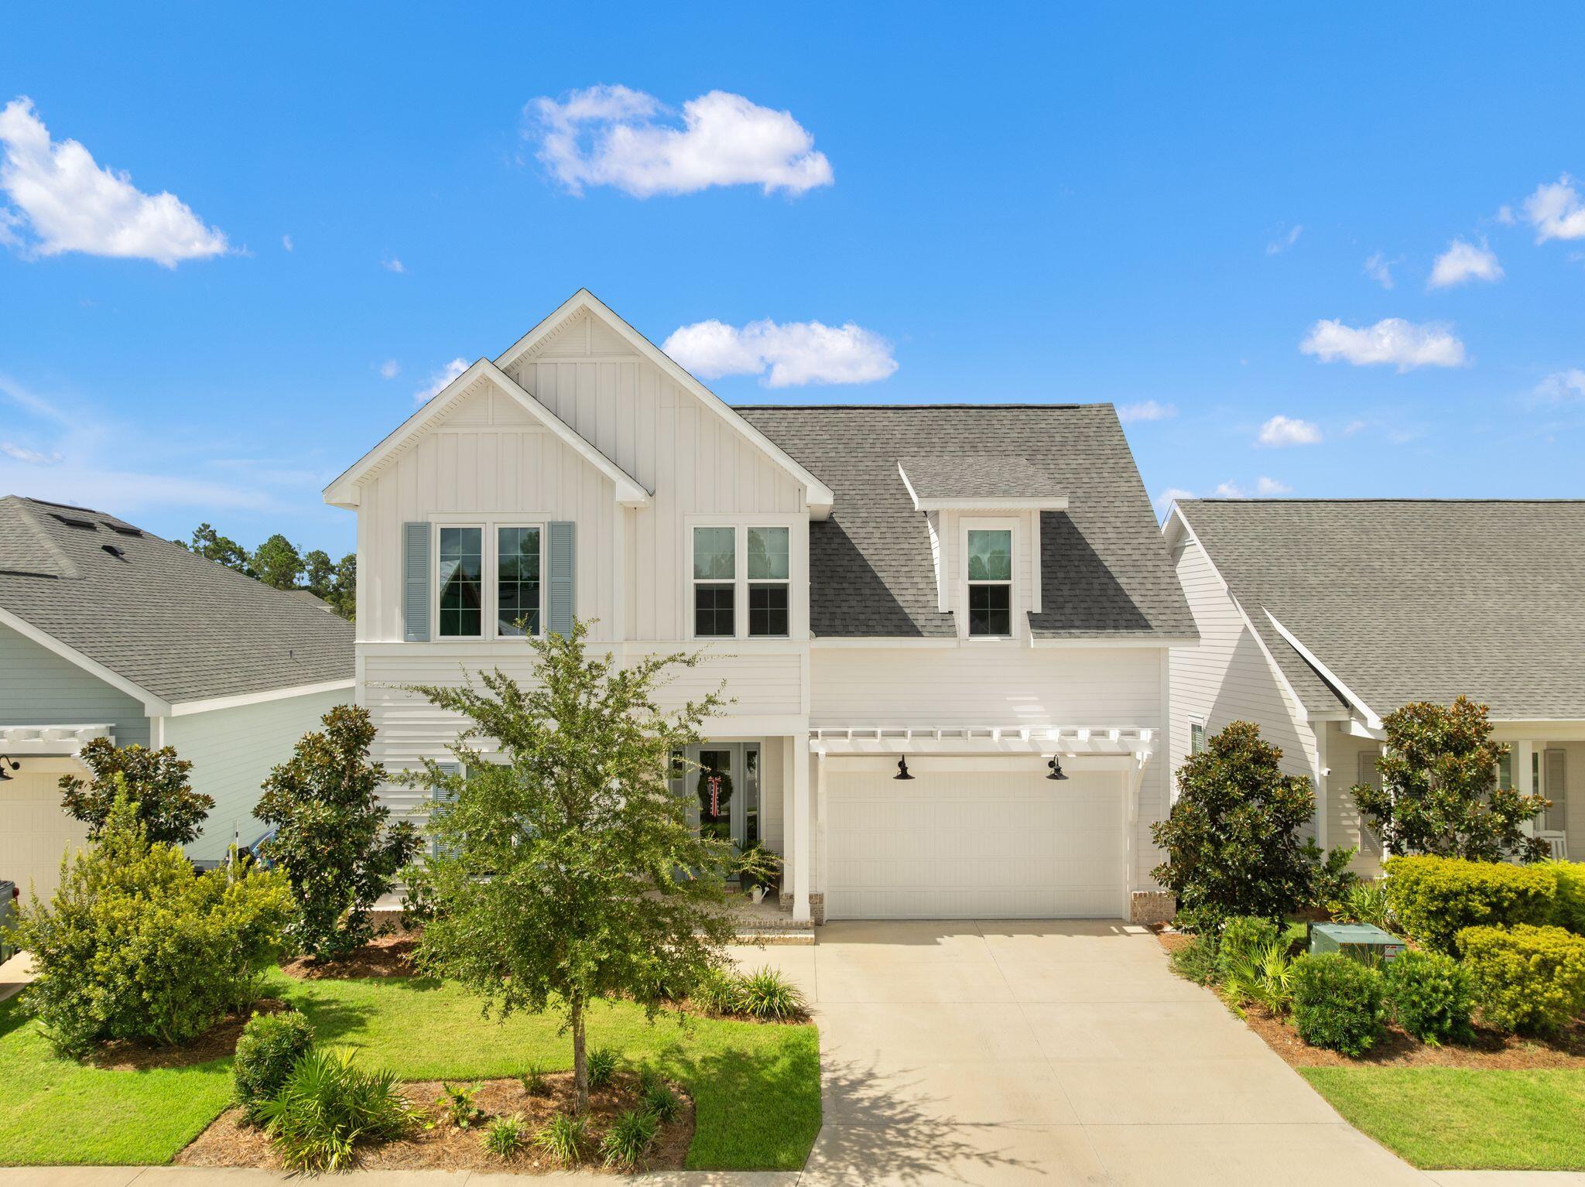
Welcome home to this beautifully updated, move-in ready ranch in the highly desirable Savannah Crossing Subdivision! Offering the perfect blend of modern style and everyday comfort, this home features charming Craftsman curb appeal with board and batten, shake, and stone accents. Step inside to an open, airy floor plan highlighted by vaulted ceilings, fresh paint throughout, updated lighting, and new luxury vinyl flooring that flows through the main living areas. The stunning kitchen is truly the heart of the home, boasting a large center island, Granite countertops, 42" white soft-close cabinetry, stainless steel appliances, a farmhouse sink, and a gorgeous, updated tile backsplash that adds the perfect designer touch. Enjoy seamless indoor-outdoor living with a newly poured patio just off the dining room—ideal for entertaining guests, summer cookouts, or simply relaxing with your morning coffee while overlooking the large, level backyard. The finished lower level expands your living space with an additional bedroom, full bathroom, and flexible space perfect for a family room, home office, or recreation area. This energy-efficient home also includes a fully paid-for solar system with eight 5kW panels, helping reduce utility costs while adding tremendous value. With all the updates already completed, this home offers exceptional value compared to new construction. Don't miss your opportunity to own this beautiful Savannah Crossing home—schedule your private showing today!
#26043210

Glen Carbon

7016 Augusta Drive

4 Beds

3 Baths

2,585 Sq.Ft.

$419,900

MLS#: 26043210

Unique 1950's era farmhouse property on over an acre within walking/biking distance to downtown Eureka! This is a MUST see if you're looking for room to roam while staying in the Rockwood School District. Curb appeal impresses with a massive front yard & winding driveway. Multi-level covered deck provides a picture perfect setting for those summer nights. Walk inside to original solid wood floors, recessed lighting, extensive windows & bright & neutral colors. Country style kitchen includes large center island w/butcher block counters, white cabinets, pot filler over the stove & custom back splash. Main level includes an updated full bath, laundry room & office space. Walk upstairs to a MB suite, renovated master bath w/custom shower enclosure & dual vanities.  2 add BR's on the 2nd level share a 2nd full bath. Out back is a recently replaced ground level deck, MASSIVE & flat backyard & barn w/electric already connected. No HOA, close proximity to the Timbers Rec Center, Downtown Eureka, Soccer fields, Baseball fields and so on!  Septic system recently replaced!
#26042490

Eureka

814 Eureka Road

3 Beds

3 Baths

1,912 Sq.Ft.

$415,000

MLS#: 26042490

Price reduced
Welcome home to this beautifully maintained 2-bedroom, 2-bath condo in the desirable Villa Dorado community! Offering a spacious, open floor plan, this move-in ready home features a bright living and dining area that opens to a private covered patio—perfect for enjoying your morning coffee or relaxing at the end of the day.

The kitchen provides ample cabinet and pantry space, while the generously sized primary suite includes a walk-in closet and private en-suite bath. Both bathrooms have been recently updated with fresh, modern finishes, giving the home a stylish, updated feel. For added peace of mind, the entire electrical system has also been completely redone.

Additional highlights include private laundry hookups with extra storage, two assigned parking spaces, and convenient elevator access. Residents enjoy outstanding community amenities including a clubhouse, swimming pool, and tennis courts, all in a prime location just minutes from Westport, major highways, shopping, dining, and Parkway schools. Low-maintenance living with thoughtful updates, this is one you won't want to miss!
#26043782

St Louis

11816 Cresta Verde Drive G

2 Beds

2 Baths

1,136 Sq.Ft.

$125,000

MLS#: 26043782

Price reduced
Tucked away on a peaceful cul-de-sac and situated on nearly half an acre, this beautifully maintained 4-bedroom, 3.5-bath home offers the perfect blend of space, comfort, and privacy.

From the moment you arrive, you'll be welcomed by the charming wraparound porch and mature wooded surroundings that create a peaceful retreat. Inside, a bright two-story foyer leads to an inviting floor plan featuring fresh, neutral finishes and abundant natural light. The formal dining room showcases elegant coffered ceilings, making it the perfect space for holiday gatherings and special occasions.

The spacious kitchen is designed for both everyday living and entertaining, offering a large center island, stainless steel appliances, double ovens, generous counter space, a walk-in pantry, and an adjoining breakfast area.

The cozy family room is the heart of the home, complete with a gas fireplace, custom built-in bookshelves, crown molding, and beautiful bay windows overlooking the private backyard.

Upstairs, escape to the expansive primary suite featuring dual walk-in closets, separate vanities, a relaxing soaking tub, and a separate shower. Three additional generously sized bedrooms provide plenty of space for family, guests, or a home office.

The partially finished lower level expands your living space with a large recreation area, a full bathroom, a sleeping room, and endless possibilities for a media room, gym, playroom, or entertaining.

Step outside to enjoy the oversized deck, ideal for summer barbecues or quiet evenings surrounded by nature. With a two-car garage, exceptional indoor and outdoor living spaces, and a desirable location, this home truly has everything you've been searching for.

Schedule your private showing today and experience all this incredible home has to offer!
#26043167

Hazelwood

11 Moselle Court

4 Beds

3 Baths

2,800 Sq.Ft.

$407,000

MLS#: 26043167

Price reduced
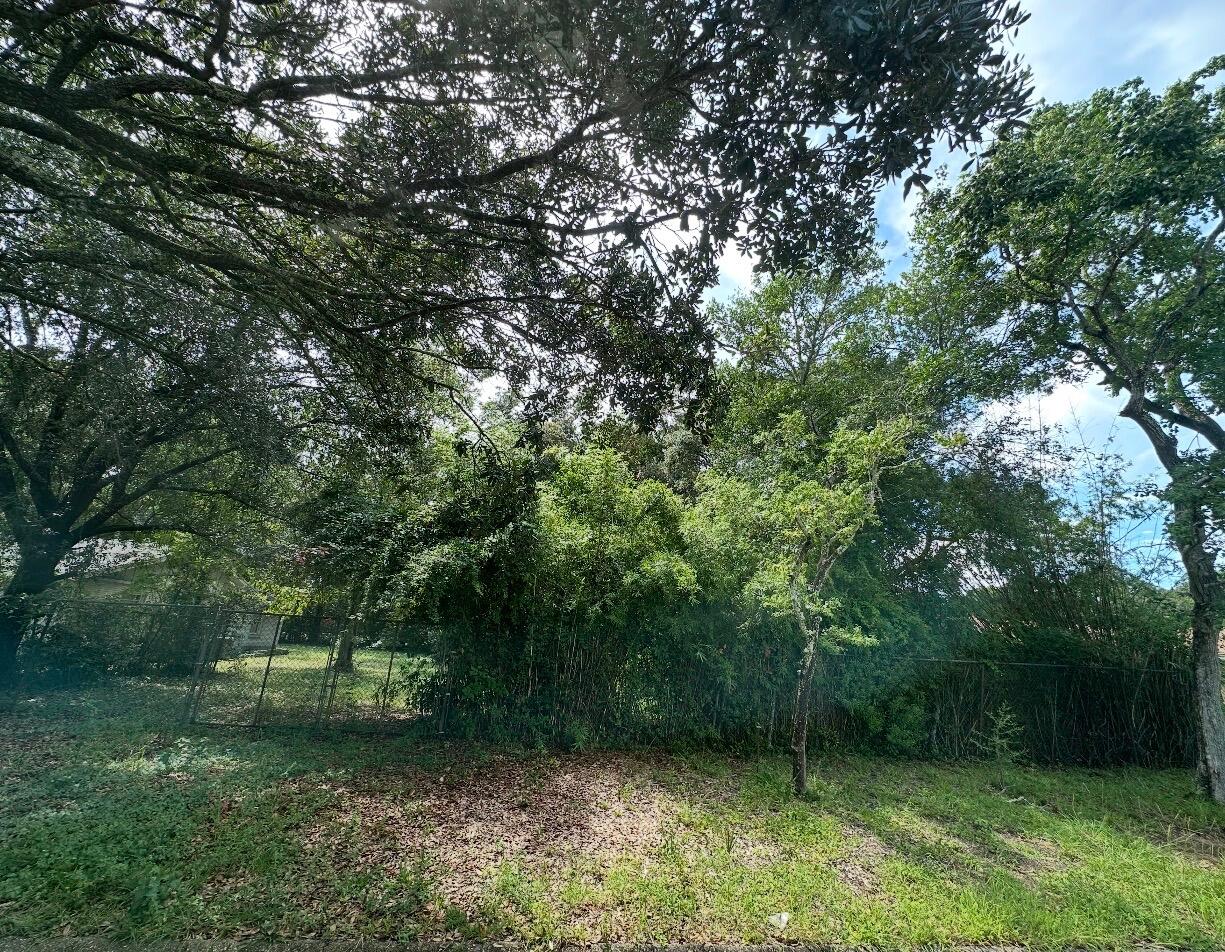
Discover this 8.6-acre residential lot in the Holts Summit area of Callaway County. Featuring partially wooded terrain that gently slopes toward the center of the property, the lot offers a peaceful natural setting with privacy and character. With no HOA restrictions, you'll have added flexibility for future development. Located in a quiet area just minutes from Holts Summit and Jefferson City, the property offers convenient access to shopping, dining, schools, and everyday amenities while being surrounded by the scenic beauty of central Missouri. This property presents an excellent opportunity to build your future home in a tranquil setting.
#26044279

Holts Summit

392 Country Mdw Lane

None Beds

None Baths

8.6 acres

$72,999

MLS#: 26044279

Price reduced
Great location and affordable living!!! This adorable 3 bedroom home is walking distance to the city park. As soon as you walk in you’ll feel right at home in the large living room with laminate flooring and modern open floor-plan. The living room leads right in to the kitchen with its massive island, perfect for entertaining. There are 3 bedrooms and a nice sized utility/laundry room just off the kitchen. There is a nice sized bathroom centrally located to the bedrooms and living areas.  Outback you’ll find a large fenced yard, covered back deck and an outbuilding for extra storage. All of this in a great neighborhood. Don’t miss out. Call to see this home today!
#26044177

Richland

619 E National Avenue

3 Beds

1 Baths

1,214 Sq.Ft.

$115,000

MLS#: 26044177

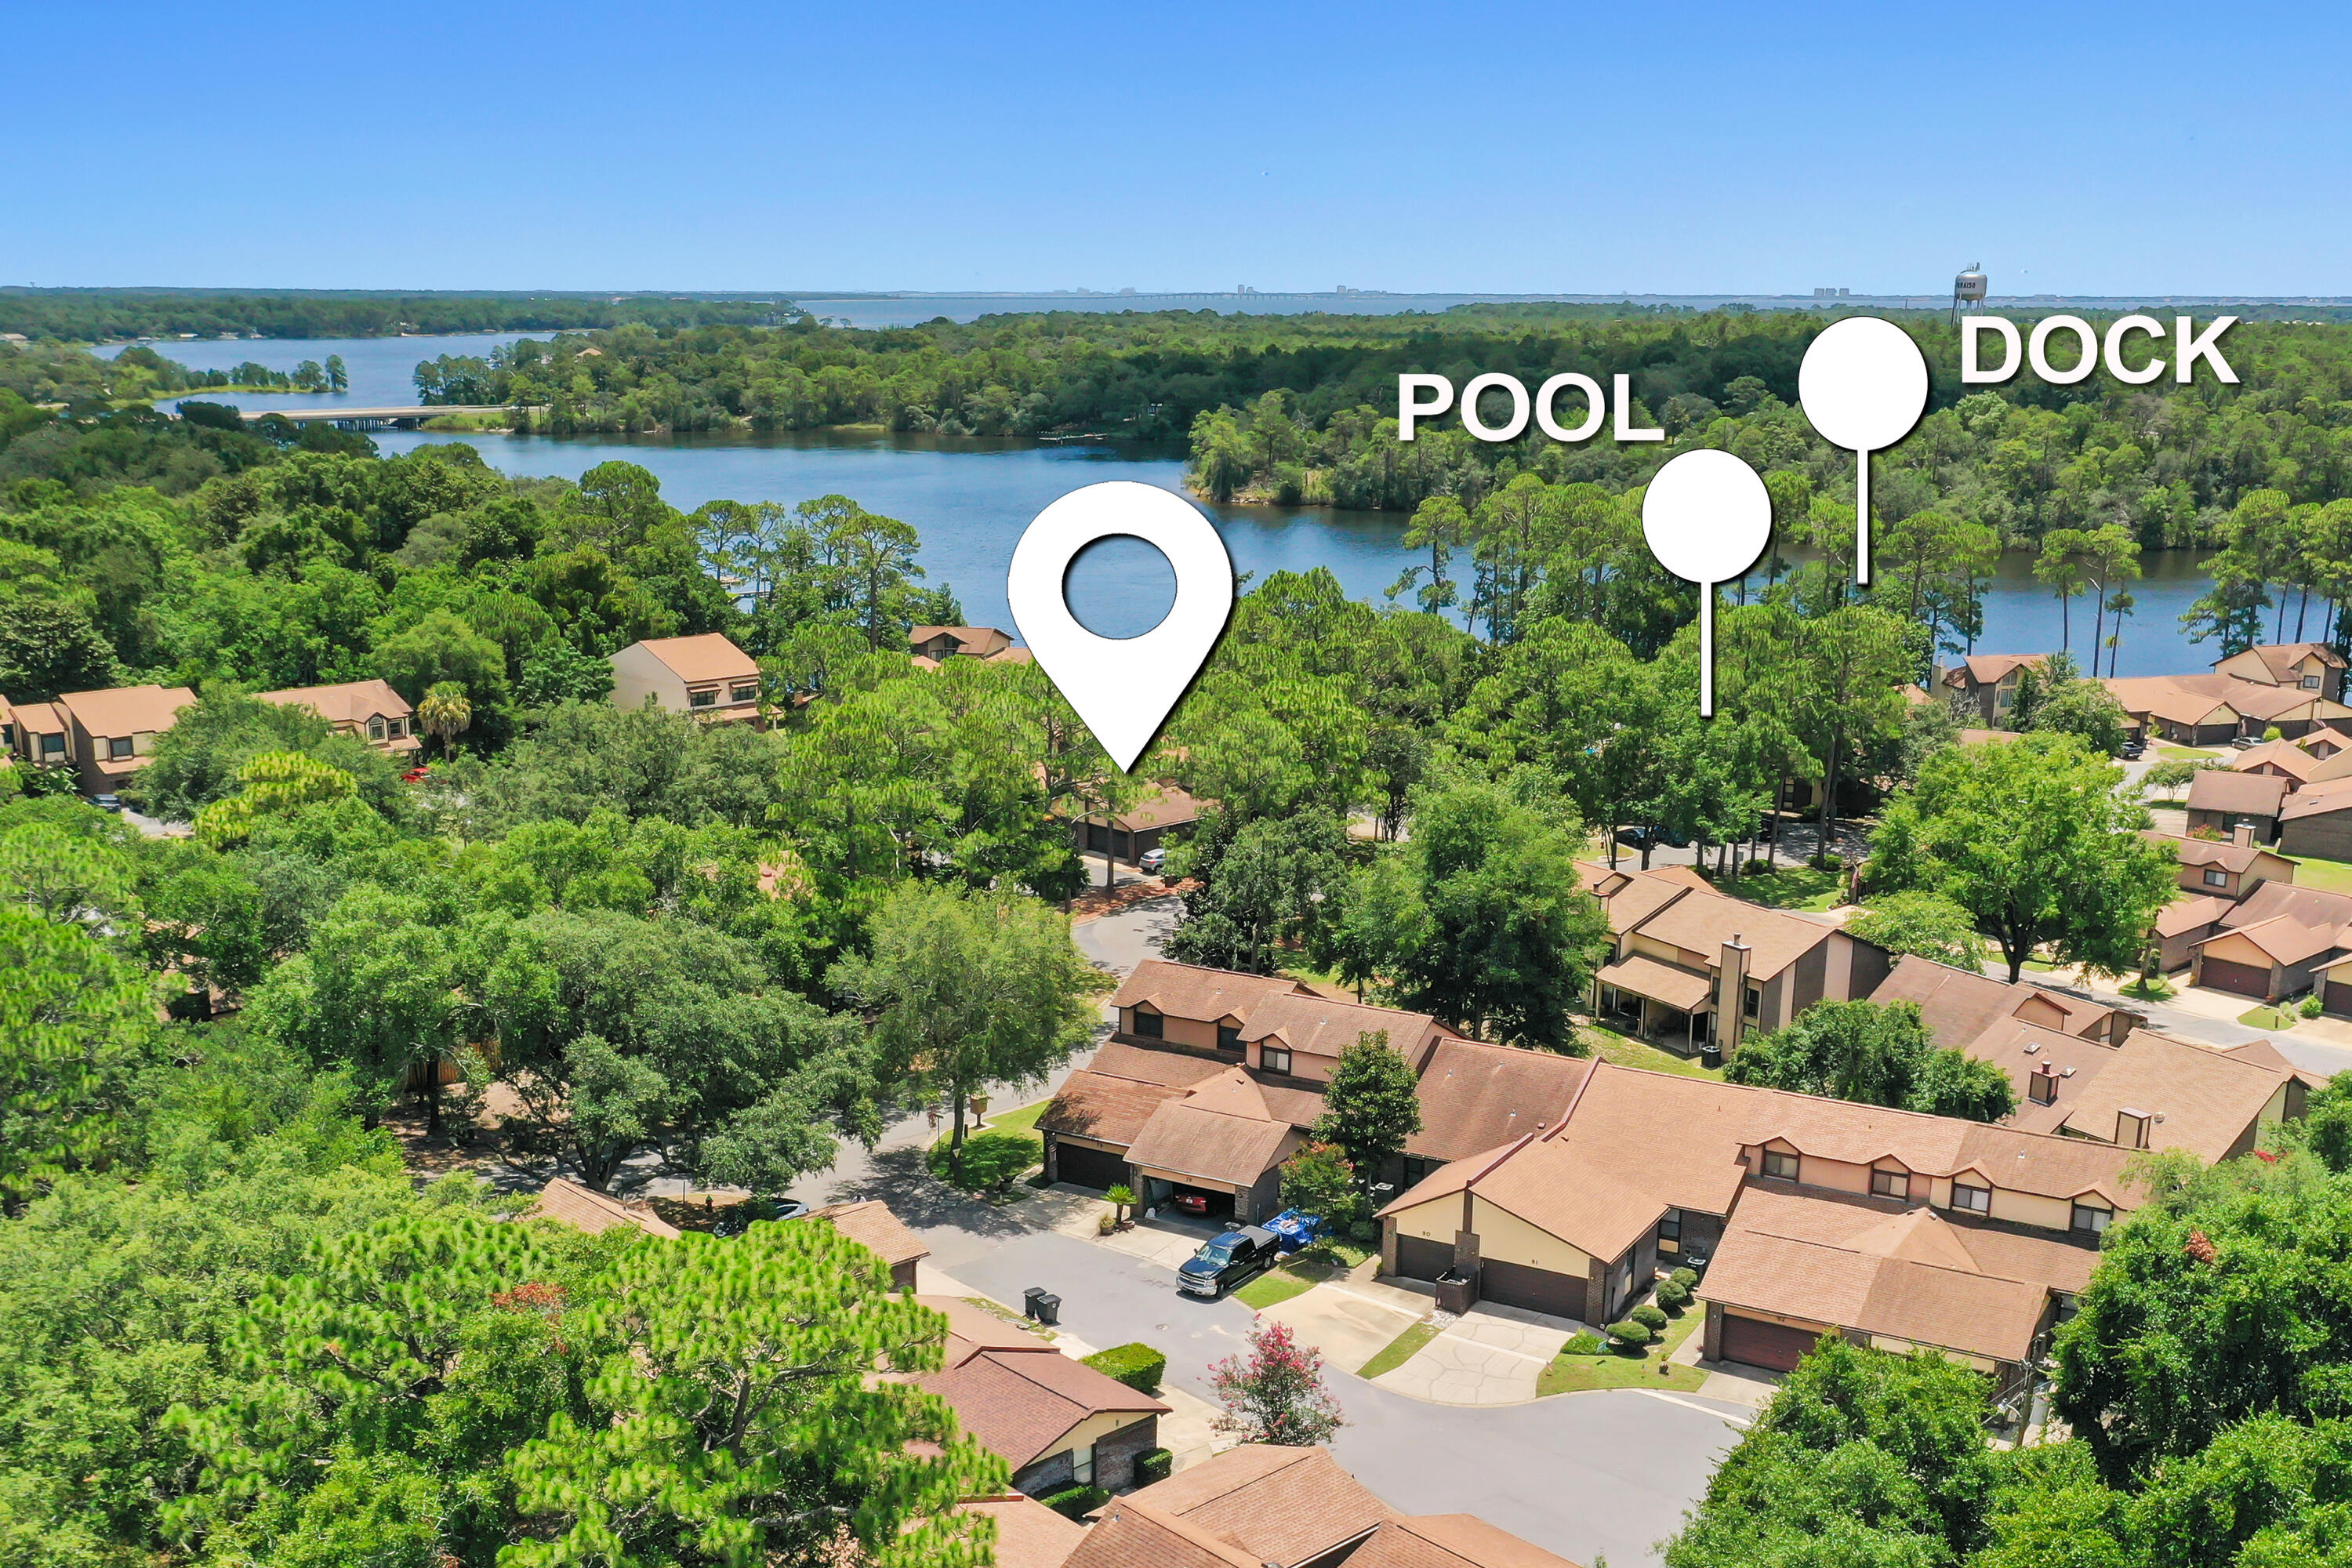
Lake days, sunset cruises, and unforgettable views await. Situated on the shores of Lac Carmel in Terre Du Lac, this incredible waterfront retreat comes complete with your own boat, covered dock, and everything you need to start enjoying lake life from day one. Whether you're spending the afternoon on the water, entertaining under the covered lakeside pavilion, relaxing on the separate deck, or simply taking in the breathtaking views, every day here feels like a vacation.

Inside, walls of windows showcase spectacular lake views and flood the home with natural light, creating a stunning backdrop throughout the main living spaces. The beautifully updated kitchen features granite countertops, abundant cabinetry, a large center island, and opens seamlessly to the family room, making it the perfect place to gather after a day on the lake. Two fireplaces create warm and inviting spaces to relax, while the expansive lakeside living room offers panoramic water views you'll never tire of.

The main level features a spacious primary bedroom with a walk-in closet and convenient access to the attached laundry room. A second bedroom, dedicated office, dining room, and a beautifully updated bathroom with a custom tiled walk-in shower complete the main level, offering the convenience of one-level living.

The walkout lower level provides an oversized third bedroom with its own private access to a full bathroom, along with two additional finished bonus rooms not reflected on the floor plan. One includes a second washer and dryer hookup with additional storage, while the other is the perfect place to organize life jackets, fishing gear, boating equipment, and all of your lake essentials.

Outside is where this property truly shines. The rare level backyard makes getting to the water effortless, a feature that's hard to find on the lake. Spend evenings gathered beneath the covered lakeside entertaining area, unwind on the separate deck overlooking the water, or step onto your covered dock and head out for a cruise. The boat is included, making this a truly turnkey waterfront opportunity where all that's missing is you.

With over 2,100 square feet of living space, an attached two-car garage, an updated kitchen, main-level laundry, two fireplaces, incredible outdoor entertaining spaces, breathtaking lake views, a covered dock, and the boat included in the sale, this is more than just a home. It is your chance to experience lake living exactly the way it was meant to be.
#26043531

Bonne Terre

258 Rue Orleans

3 Beds

2 Baths

3,415 Sq.Ft.

$365,000

MLS#: 26043531

Renovated sprawling ranch with open floor plan, NEW KITCHEN AND BATHS, owner suite, and large fenced backyard - near 52-acre Dunegant Park (playgrounds, sports, disc golf and bbq/picnic areas). Fantastic curb appeal with brick detail, grid windows, attached garage, and COVERED FRONT PORCH with double door entry. Welcoming foyer and bright open-concept living/dining rooms - ideal for gatherings. New water-resistant luxury vinyl WIDE PLANK flooring throughout - not a stitch of carpet! Family room with FIREPLACE, modern mantel, extra storage closet, plus sliding doors to backyard patio. Well-planned kitchen with timeless white cabinets, GRANITE COUNTERS, butcherblock accent island bar, STAINLESS APPLIANCES, smooth-top range with front controls, microwave hood, dishwasher, upgraded pull-down faucet and storage pantry. OWNER SUITE with full bath, glass-enclosed step-in shower. Secondary bedrooms share hall bath with tub/shower combo. Updated designer ebony hardware/fixtures, recessed lights and 2-panel interior doors. Downstairs full basement with laundry area and TONS OF STORAGE. Backyard is fenced with plenty of space to garden and relax - lined by trees for privacy. Close to Highways 270/367 with most daily errands within a mile.
#26042381

Florissant

2390 Grassland Dr

4 Beds

2 Baths

1,653 Sq.Ft.

$265,000

MLS#: 26042381

None
#26040424

Rosebud

219 Highway 50

None Beds

None Baths

1,568 Sq.Ft.

$129,000

MLS#: 26040424

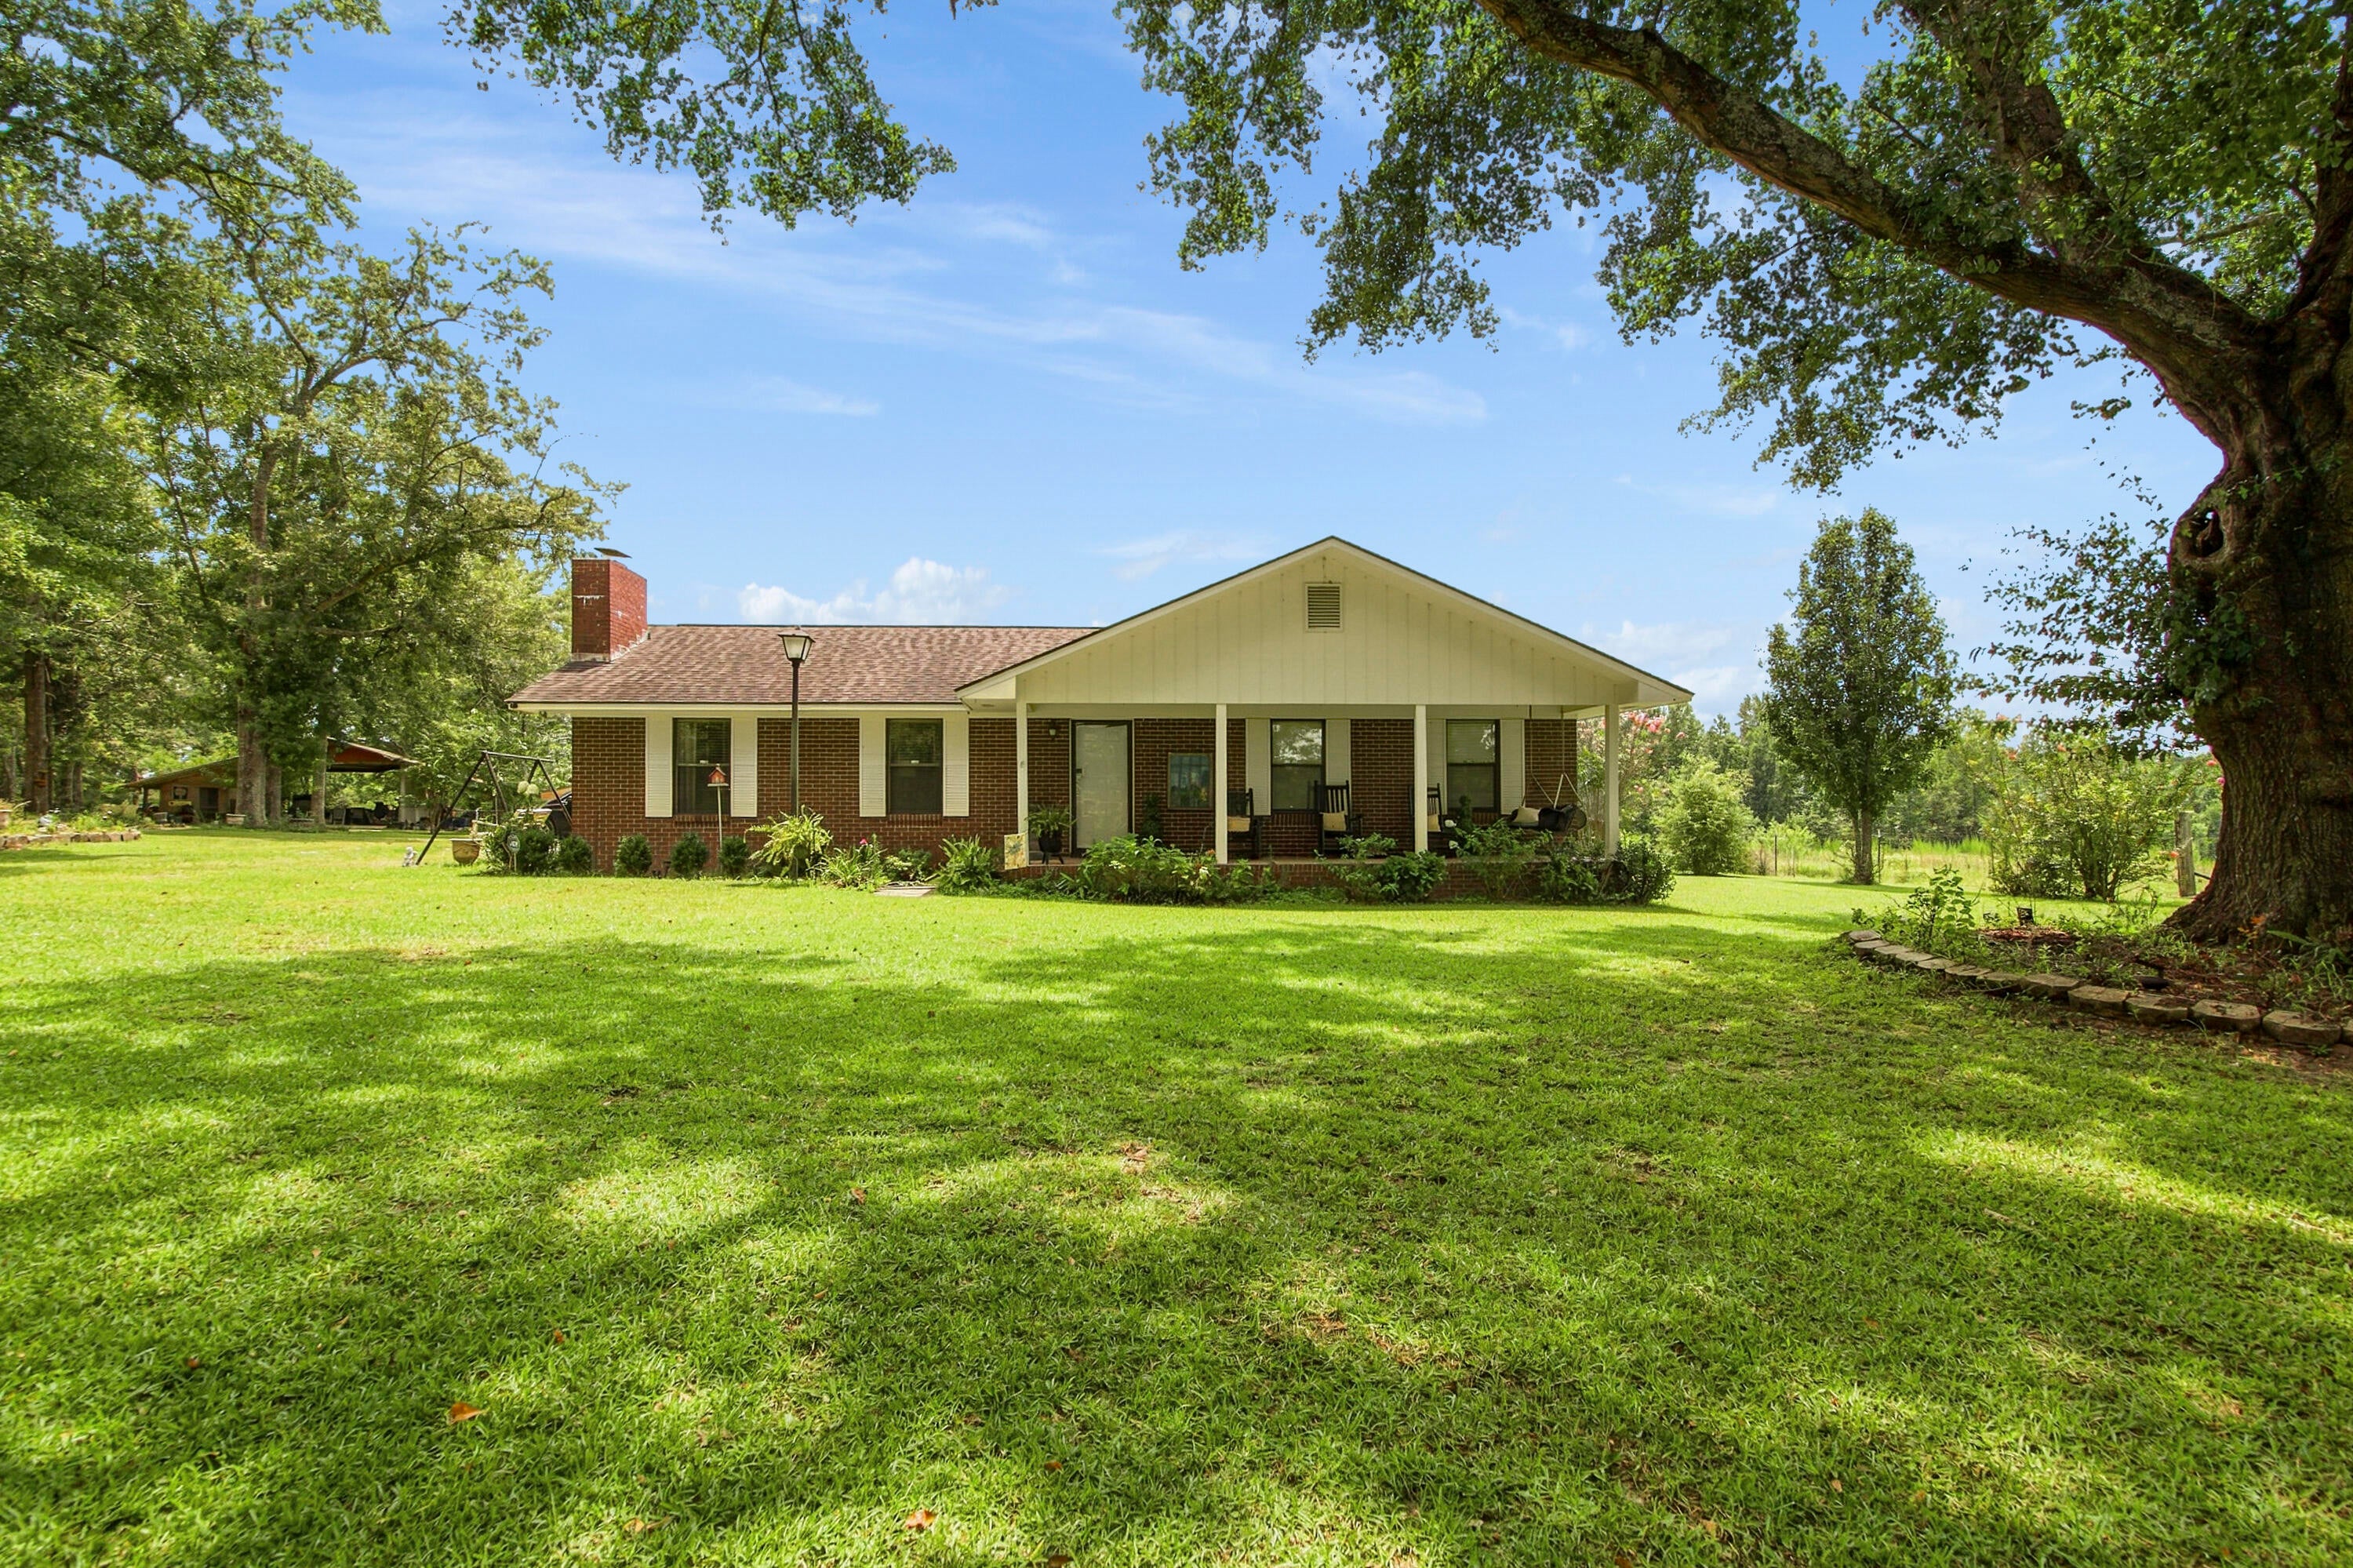
117 +/- acres in Jackson County with approximately 40 acres tillable.  Great mixed property very close to Cedar Lake southwest of Carbondale, IL.  This property includes a 3B/2B Manufactured Home and a large pole building that is set back from the county road with a nice view.  Poplar Camp Creek runs across the NW corner.  Whitetail deer are plentiful!  Cedar Lake is popular for fishing, swimming, canoeing, and hiking.  City water.  Home showings will be available after July 25.  Possession of home after Sept 1.
#26044073

Makanda

920 S Poplar Camp Road

3 Beds

2 Baths

1,664 Sq.Ft.

$889,200

MLS#: 26044073

Welcome to luxury and elegance as you step into a home that feels inviting from the moment you arrive. This beautiful and well cared for 1.5-story brick and stone residence offers nearly 3,000 square feet of exquisitely designed living space, complete with a three-car garage, charming curb appeal, and a custom backyard patio perfect for gathering with family and friends.

Inside, the formal dining room showcases one of the homes eye catching features with a tiered coffered ceiling and gleaming hardwood floors. Make your way into the gourmet kitchen with granite countertops, 42 in cabinets, stainless steel appliances and walk in pantry.  Plenty of space allows for an eat in kitchen or to utilize the additional breakfast room. Flow into the spacious great room filled with an abundance of natural light from the dramatic floor-to-ceiling windows also featuring cathedral ceilings and a cozy gas fireplace, creating the perfect gathering space. 

The main-floor oversized primary suite provides a peaceful retreat with 2 walk-in closets, bathroom offers dual sinks, a soaking tub, and separate shower.

Upstairs, you'll find a spacious loft overlooking the great room below—an ideal space for a second family room, home office, or play area. Two additional bedrooms share a Jack-and-Jill bath with dual sinks, offering comfort and privacy for family or guests.

The unfinished lower level is ready for your personal vision, whether you dream of additional living space, a recreation room, home gym, or workshop.  Perfect for increasing your homes value.

Step outside to enjoy the custom patio with stone firepit, perfect for summer barbecues, morning coffee, or relaxing evenings. Backyard is fully fenced to allow kids, grandkids, or pets to run free. With its spacious layout, quality finishes, and welcoming feel, this is a home you'll enjoy for years to come. Located near parks and walking trails, this home offers a wonderful balance of peaceful surroundings and convenient access to outdoor recreation.

Updates include: New roof, HVAC, water heater, carpet, plantation shutters, new interior paint, smart door locks, smart sprinkler system.  Including the washer and dryer in home sale. All you need to do is move in and start making memories.
#26039277

St Charles

3135 Wheeling Drive

3 Beds

2 Baths

2,574 Sq.Ft.

$500,000

MLS#: 26039277

Price reduced
Welcome home to this beautiful brick ranch in the Remington Ridge neighborhood! From the covered front porch to the fenced backyard and covered deck, this home is move in ready! 

Step inside to an open floor plan featuring CoreTec luxury vinyl plank flooring throughout the main living areas, a beautiful stone fireplace, and a spacious living room that flows seamlessly into the eat-in kitchen. The kitchen offers cotton white cabinetry with a pewter glaze, granite countertops with a lifetime seal, a center island, pantry, and stainless steel appliances.

The main level includes two secondary bedrooms, a full bathroom, and a spacious primary suite with double doors, a walk-in closet, and a private bath featuring a double vanity.

The finished walkout basement provides even more living space with a large family room, an additional bedroom, and a full bathroom. The walkout leads to a covered patio below the covered deck, creating two great outdoor spaces to relax or entertain, all overlooking the fenced backyard.

Additional features include an oversized 3-car garage with 8-foot doors and 25-foot-deep bays, plus 9-foot basement ceilings that make the lower level feel bright and open.

Built in 2021, this move-in ready home offers modern finishes, plenty of space, and an excellent location in the sought-after Remington Ridge neighborhood. Don't miss your chance to make it yours!
#26039983

Waterloo

1217 Kirk Lane

4 Beds

3 Baths

3,343 Sq.Ft.

$515,000

MLS#: 26039983

Price reduced
Some houses just feel right the second you pull up, and this is one of them. Step through the welcoming ranch foyer and take it all in: soaring vaulted ceilings, natural light for days, and an airy, connected layout where the kitchen, dining, and living spaces flow together. The kitchen brings the goods with custom cabinetry, stainless appliances, a pantry, and a breakfast bar that spills into the cheerful breakfast room. Engineered hardwood and luxury vinyl tile carry you through the main level, where the laundry lives- right where it should. The primary suite is your private escape, walk-in closet plus an en-suite bath with a double vanity and a tub made for long relaxing soaks. The two spare bedrooms? Updated, adorable, and surprisingly good on space — perfect for guests, kiddos, or that home office you keep talking about. Now for the bonus round: a massive unfinished basement with an egress window and bath room rough-in, totally ready for whatever you dream up! Additional living space awaits;  rec room, home gym, fourth bedroom, and every bit of it builds value! Out back, the fully fenced yard is made for pets, playtime, and lazy weekends under the charming gazebo. Add an extended driveway, 2-car garage, and a peaceful spot at the end of the street, and you've got a home that's move-in ready today with room to grow tomorrow.
#26043002

Pevely

909 Spalding Court

3 Beds

2 Baths

1,399 Sq.Ft.

$324,000

MLS#: 26043002

Welcome to your own little hidden retreat in the heart of Ballwin! An airy, open-concept floor plan that feels so spacious and instantly inviting. Whether you're hosting friends for dinner, cheering on your favorite team, or simply enjoying a quiet night in, this home was designed for living well.
The kitchen features newer appliances and opens effortlessly to the dining and living areas, so you're never far from the conversation. Upstairs, you'll find generously sized bedrooms with plenty of room to spread out, while the finished lower level offers the flexibility you've been looking for. Think cozy movie nights, a home gym, office, playroom, or your own creative space... the possibilities are endless.
But the real showstopper? The oversized deck. Tucked among trees, it feels like your own private treehouse retreat. Morning coffee just tastes better out here, and evenings are made for grilling, relaxing with a glass of wine, or unwinding after a long day. Even better, the HOA is scheduled to completely rebuild the deck next year, giving the future owner a brand-new outdoor space to enjoy without the expense.
One of the things you'll love most about this home is how peaceful it feels. It's tucked away enough to feel private, yet you're only minutes from shopping, restaurants, parks, Castlewood State Park, Queeny Park, and easy highway access. 
If you've been searching for a home that's spacious, low-maintenance, full of natural light, and feels like a hidden gem, you've just found it. Come see why life is a little sweeter on Hiddencrest!
#26044069

Ballwin

13362 Hiddencrest Lane

3 Beds

2 Baths

2,016 Sq.Ft.

$229,900

MLS#: 26044069

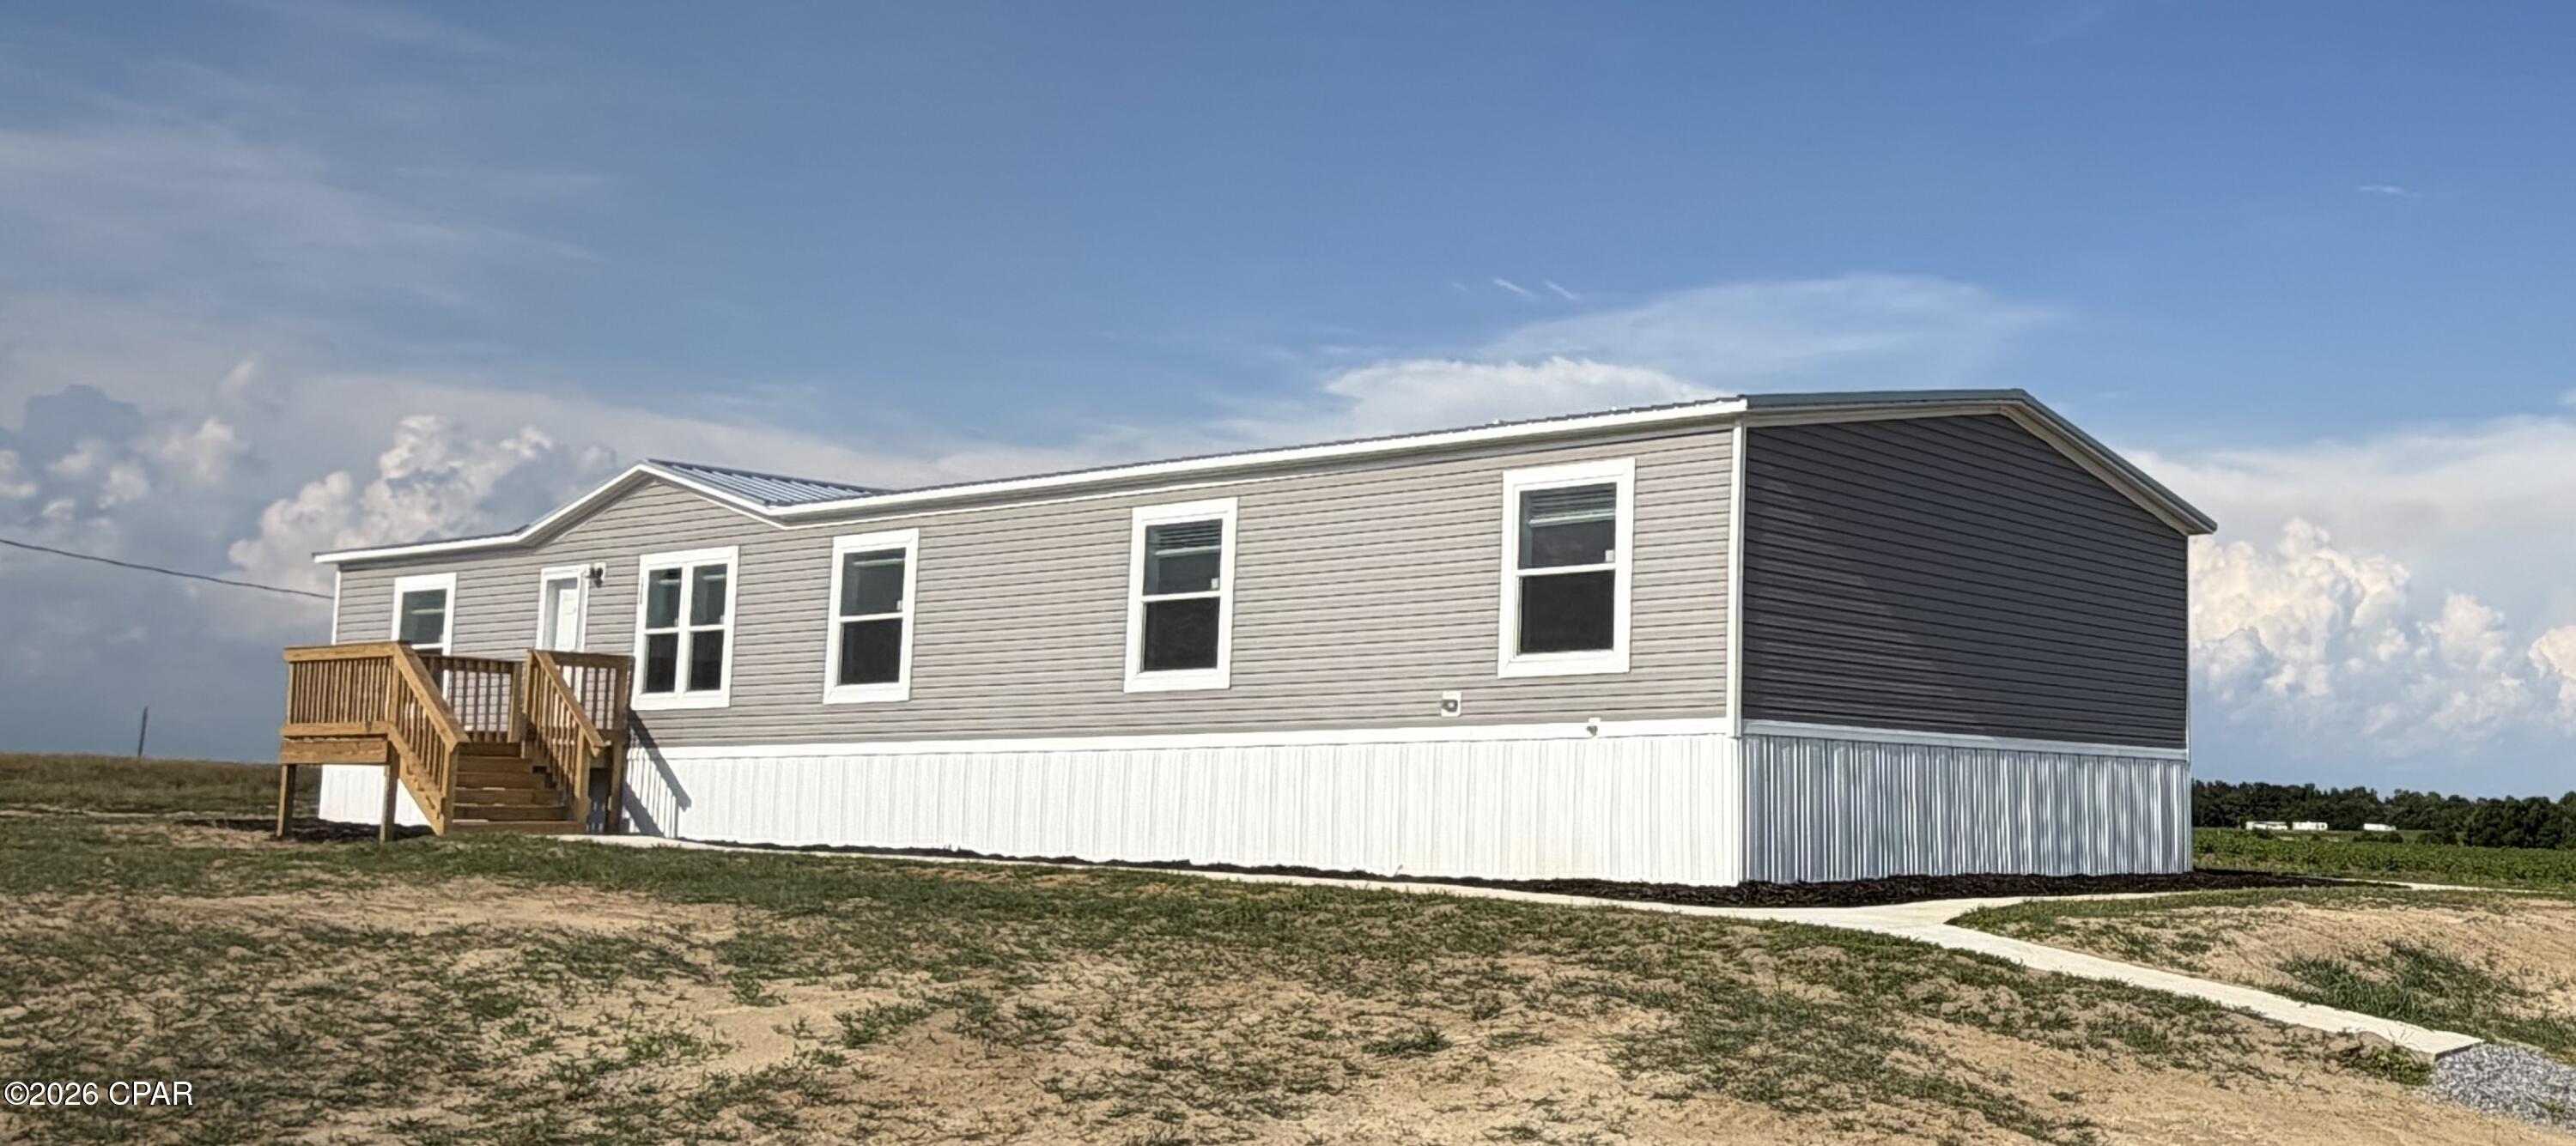
5 BEDROOM, 2 BATH, AND 2 LIVING AREA HOME !! Over 1600 sq ft home located in a cozy neighborhood. Close to amenities and easy access to I-44
This residence offers a convenient layout with 3 bedrooms on one end and 2 on the other. Metal roof, vinyl siding, updated windows, some fresh paint, NEEDS TLC, mostly cosmetic work. It would make a great home or a fantastic 5-bedroom rental investment, yielding likely a higher rental return. Chain-link-fenced backyard & a shed included! Easy access to 1-44 too.- Richland School District. - Come and explore the potential this property offers. Seller wants to sell "As Is".
#26028357

Richland

707 McClain Street

5 Beds

2 Baths

1,675 Sq.Ft.

$149,900

MLS#: 26028357

1 ... 226 227 228 229 230 ... 666
* Listings identified with the FMLS IDX logo come from FMLS and are held by brokerage firms other than the owner of this website. The listing brokerage is identified in any listing details. Information is deemed reliable but is not guaranteed. If you believe any FMLS listing contains material that infringes your copyrighted work please click here to review our DMCA policy and learn how to submit a takedown request. © 2024. First Multiple Listing Service, Inc.
 - property

Send a message

Message successfully sent.

Your message

What is 3 + 4 ?

Reason for contacting?

I agree to receive email communication and understand I can unsubscribe at any time.

I agree to be contacted by Kornelije Josić via call, email, and text for real estate services. To opt out, you can reply 'stop' at any time or reply 'help' for assistance. You can also click the unsubscribe link in the emails. Message and data rates may apply. Message frequency may vary. Privacy Policy

Sign Out

Virtual Assistant

Would you like to take the next step with this property? We can help you schedule a showing or virtual tour, or send you more details.

Yes, I would like more information.

Thank You for Your Reply, One of Our Agents will contact you as soon as possible

No, maybe later.

Thank you, you can always contact me via email, phone number or through the contact form.

Realhub AI

Lucy - Your AI-Powered Realtor

Update Your Temporary Password

Personalize your search

Enter your email and we'll notify you immediately when new listings match what you're looking for.

or enter email address

Already have an account ? Login here

Continue your home search

I agree to receive communications and understand I can unsubscribe at any time.

I agree to be contacted by Kornelije Josić via call, email, and text for real estate services. To opt out, you can reply 'stop' at any time or reply 'help' for assistance. You can also click the unsubscribe link in the emails. Message and data rates may apply. Message frequency may vary. Privacy Policy

Already have an account ? Login here

We use cookies

We use cookies primarily for analytics to enhance your experience. By accepting, you agree to our use of these cookies. You can manage your preferences or learn more about our cookies policy.