REALHUB is on fire today

Properties

Browse or get in touch to schedule a walkthrough.

  • Nearby me
Price range

Popular Features

Community Features

Association

Property Features

Waterfront

View

Exterior Features

Interior Features

Style

10000 properties match your criteria

Updated 1 minute ago

E-Alert name
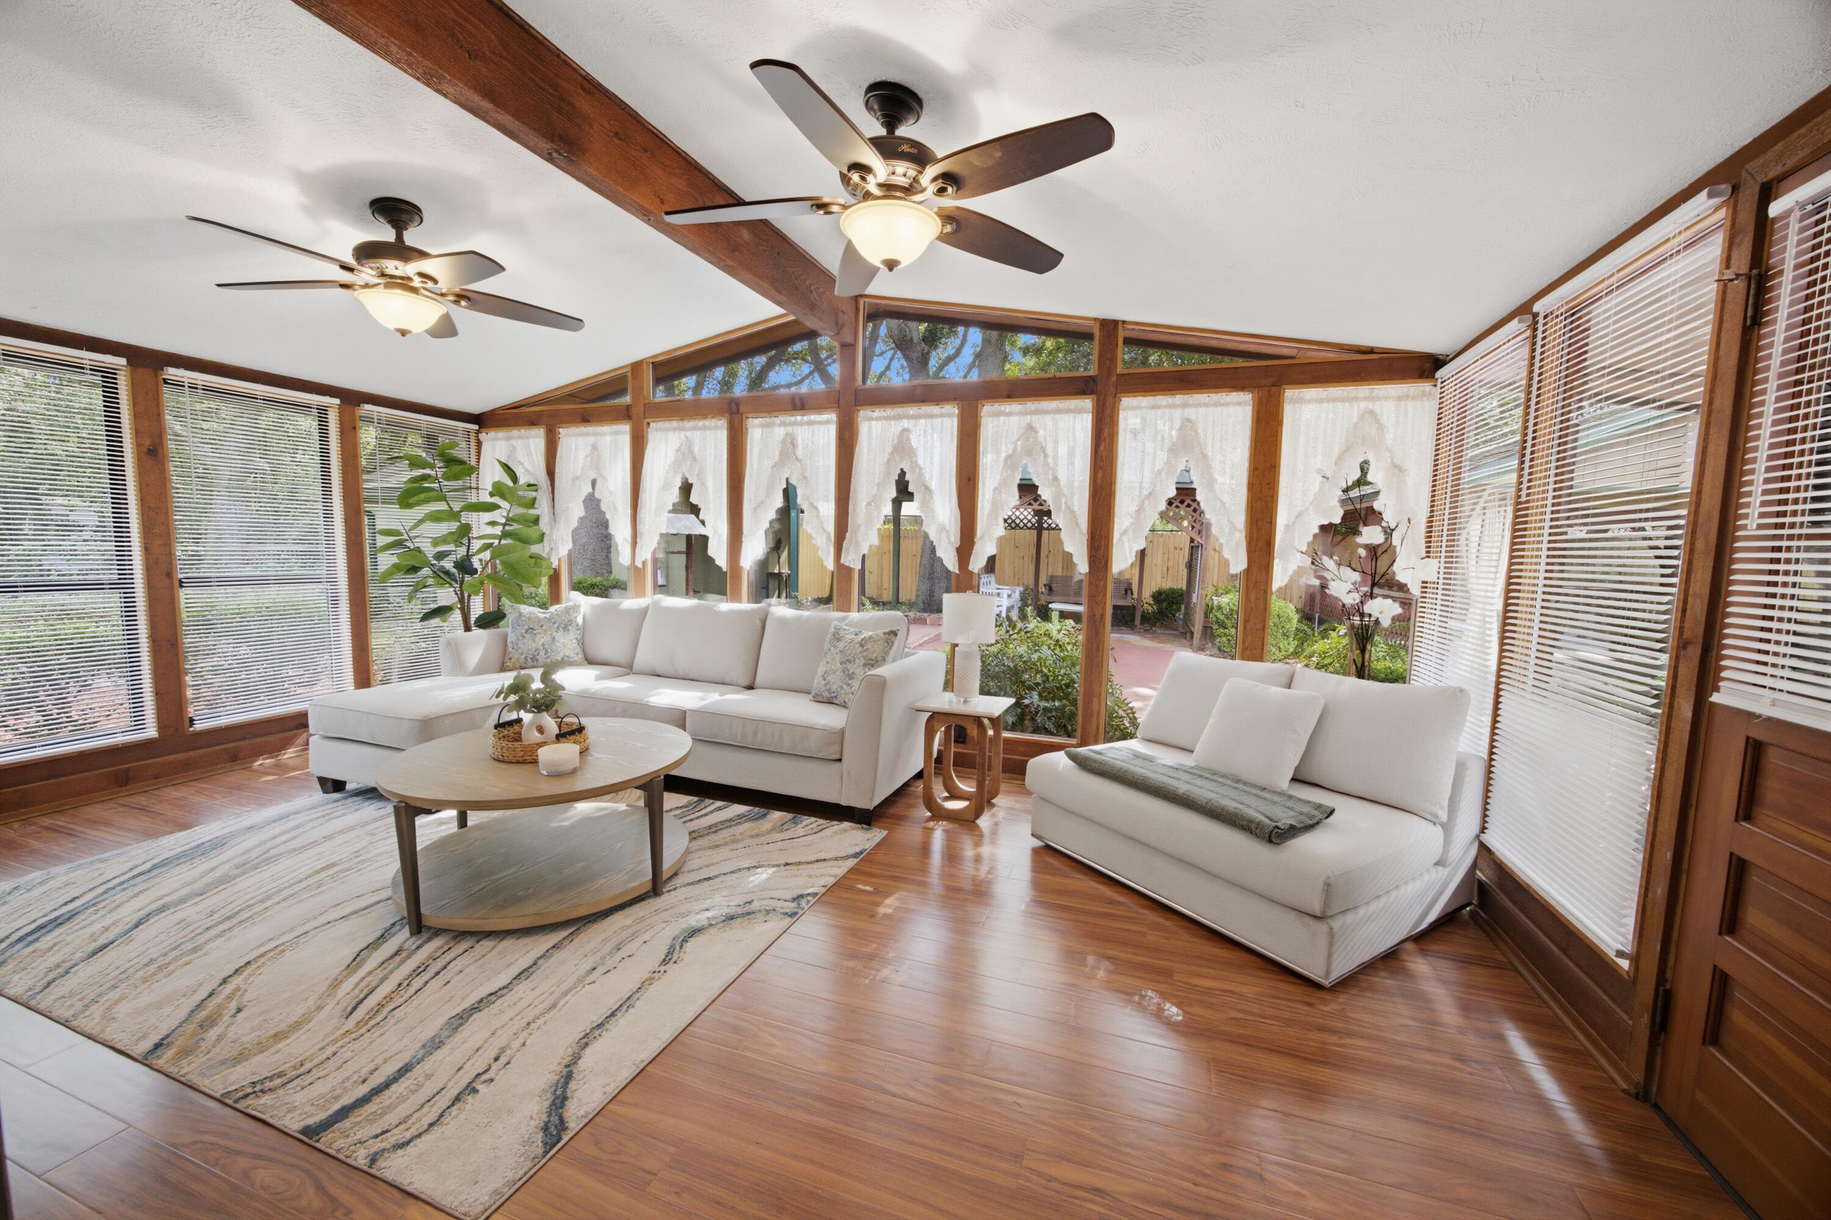
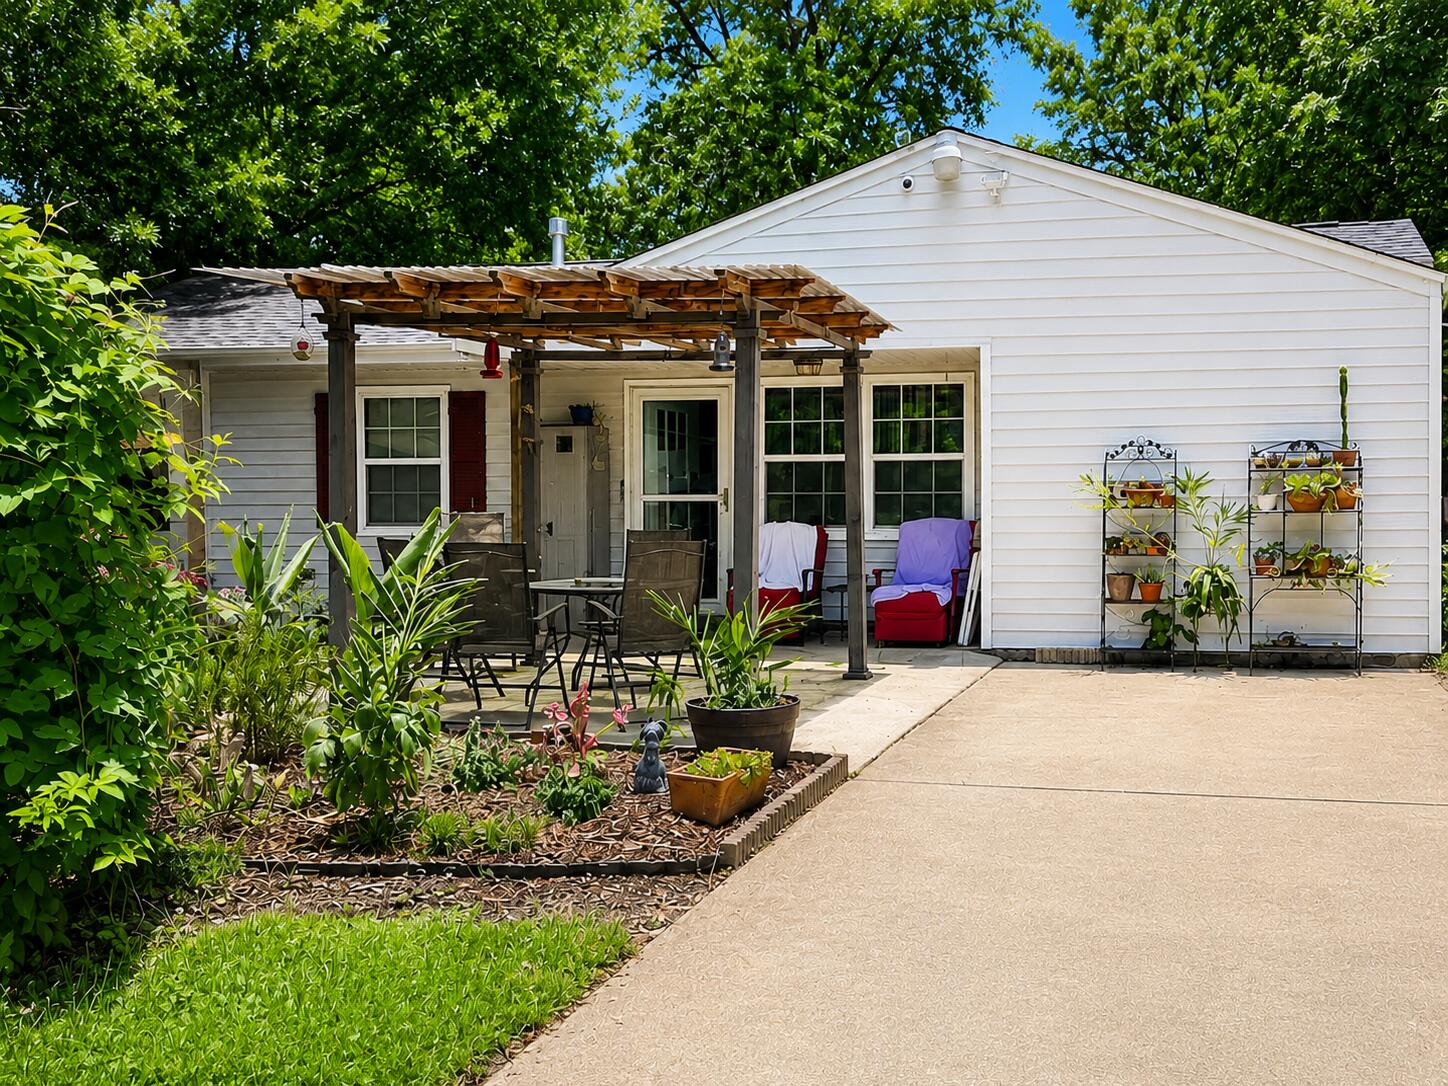
Welcome home to this charming all-brick ranch situated on a spacious nearly one-acre corner lot in the highly desirable Rosewood Heights neighborhood and sought-after Roxana School District! Offering 3 bedrooms, 1.5 bathrooms, and an attached 2-car garage, this well-maintained home provides the perfect combination of comfort, character, and space. Step inside to a warm and inviting living room featuring beautiful wood ceilings with exposed beams, creating a cozy, rustic charm that’s hard to find. Outside, you’ll appreciate the large yard with plenty of room to relax, entertain, garden, or play, along with a storage shed for all your outdoor equipment and hobbies. Major updates provide added peace of mind, including all exterior doors (2026), new flooring in mud room, kitchen & first bedroom (2026), professionally installed radon mitigation system (2026), concrete lift polyjacking (2024), air duct, furnace, & evaporator coil replacement (2024), water heater (2021), roof (2017) and outdoor HVAC unit (2014). All appliances stay along with a beautiful, queen-size murphy bed cabinet in the 2nd bedroom. Whether you’re looking for your first home, downsizing, or simply wanting the convenience of one-level living on an oversized lot, this move-in-ready property is one you won’t want to miss. Schedule your private showing today!
#26038378

East Alton

794 Birch Street

3 Beds

1 Baths

1,336 Sq.Ft.

$215,000

MLS#: 26038378

Price reduced
***OPEN HOUSE SUNDAY, 7/26 FROM 2:3OPM TO 4:00PM!***

Discover the perfect blend of character, modern style, and walkable living in this stunning 3-story Whittaker Homes residence in New Town, St. Charles! With an inviting open layout, flexible living spaces, and quality finishes throughout, this home strikes the perfect balance of style, function, and location. Even better, it's just three years young, giving you the peace of mind and efficiency that come with newer construction.

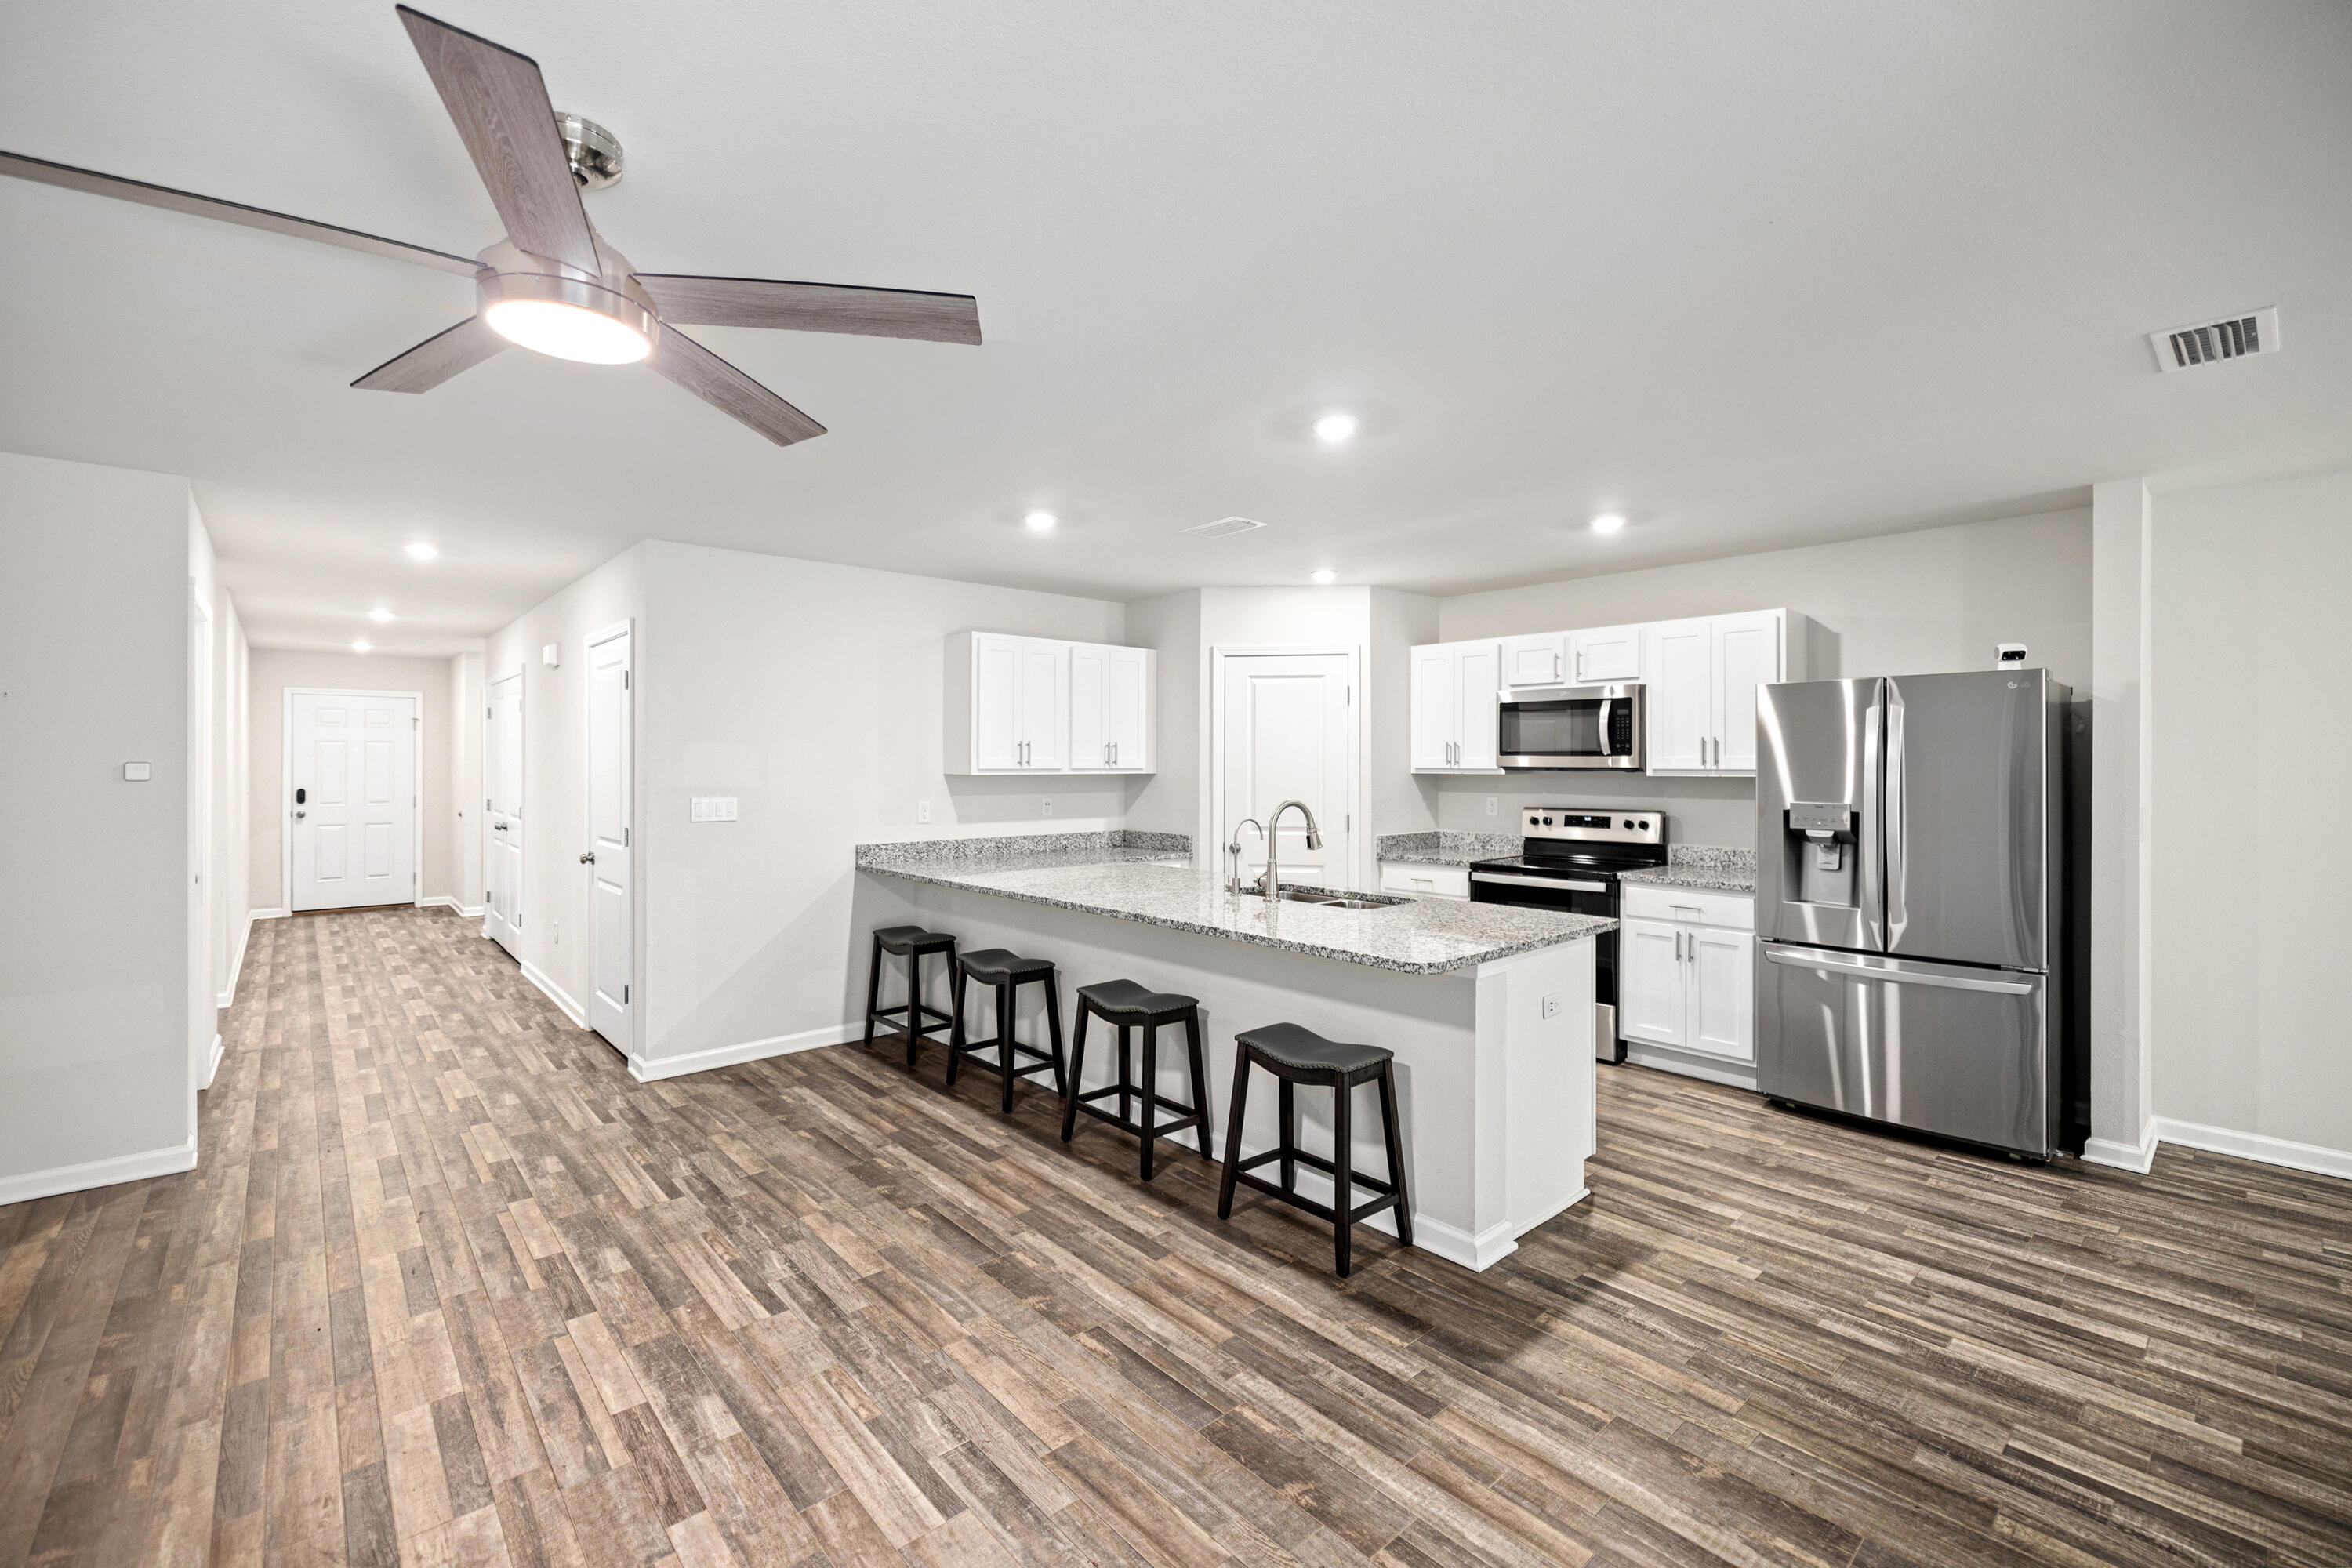
The heart of the home is the oversized center island, creating the perfect gathering place for family and friends! The beautifully appointed kitchen features quartz countertops (updated December 2024), stainless steel appliances that remain with the home, and an open layout that flows seamlessly into the spacious living room, bright breakfast area, and convenient half bath. Updated ceiling fans in the living room and every bedroom add comfort throughout.

The second level features a spacious primary suite with a private bath, an additional bedroom, and a conveniently located laundry room just outside the primary suite. The third floor expands your living space with a versatile loft, two additional bedrooms, and a full bath with dual sinks—ideal for guests, a home office, playroom, or hobby space.

Need even more room? The unfinished basement is ready for your vision with a full egress window and plumbing rough-in for a future full bathroom.

Outside, enjoy a private, low-maintenance courtyard and patio that lead to the detached two-car garage. The seller also plans to include the golf cart, making trips to neighborhood restaurants, parks, pools, shops, and community events even more enjoyable!

Located in the heart of New Town, you'll love being just steps from neighborhood parks, restaurants, shops, lakes, walking trails, pools, and year-round community events. If you've been searching for a home that combines modern finishes, flexible living space, and one of St. Charles' most sought-after walkable communities, this is one you won't want to miss. 

Schedule your private showing today!
#26010377

St Charles

208 Freehold Rock Way

4 Beds

2 Baths

2,160 Sq.Ft.

$425,000

MLS#: 26010377

Price reduced
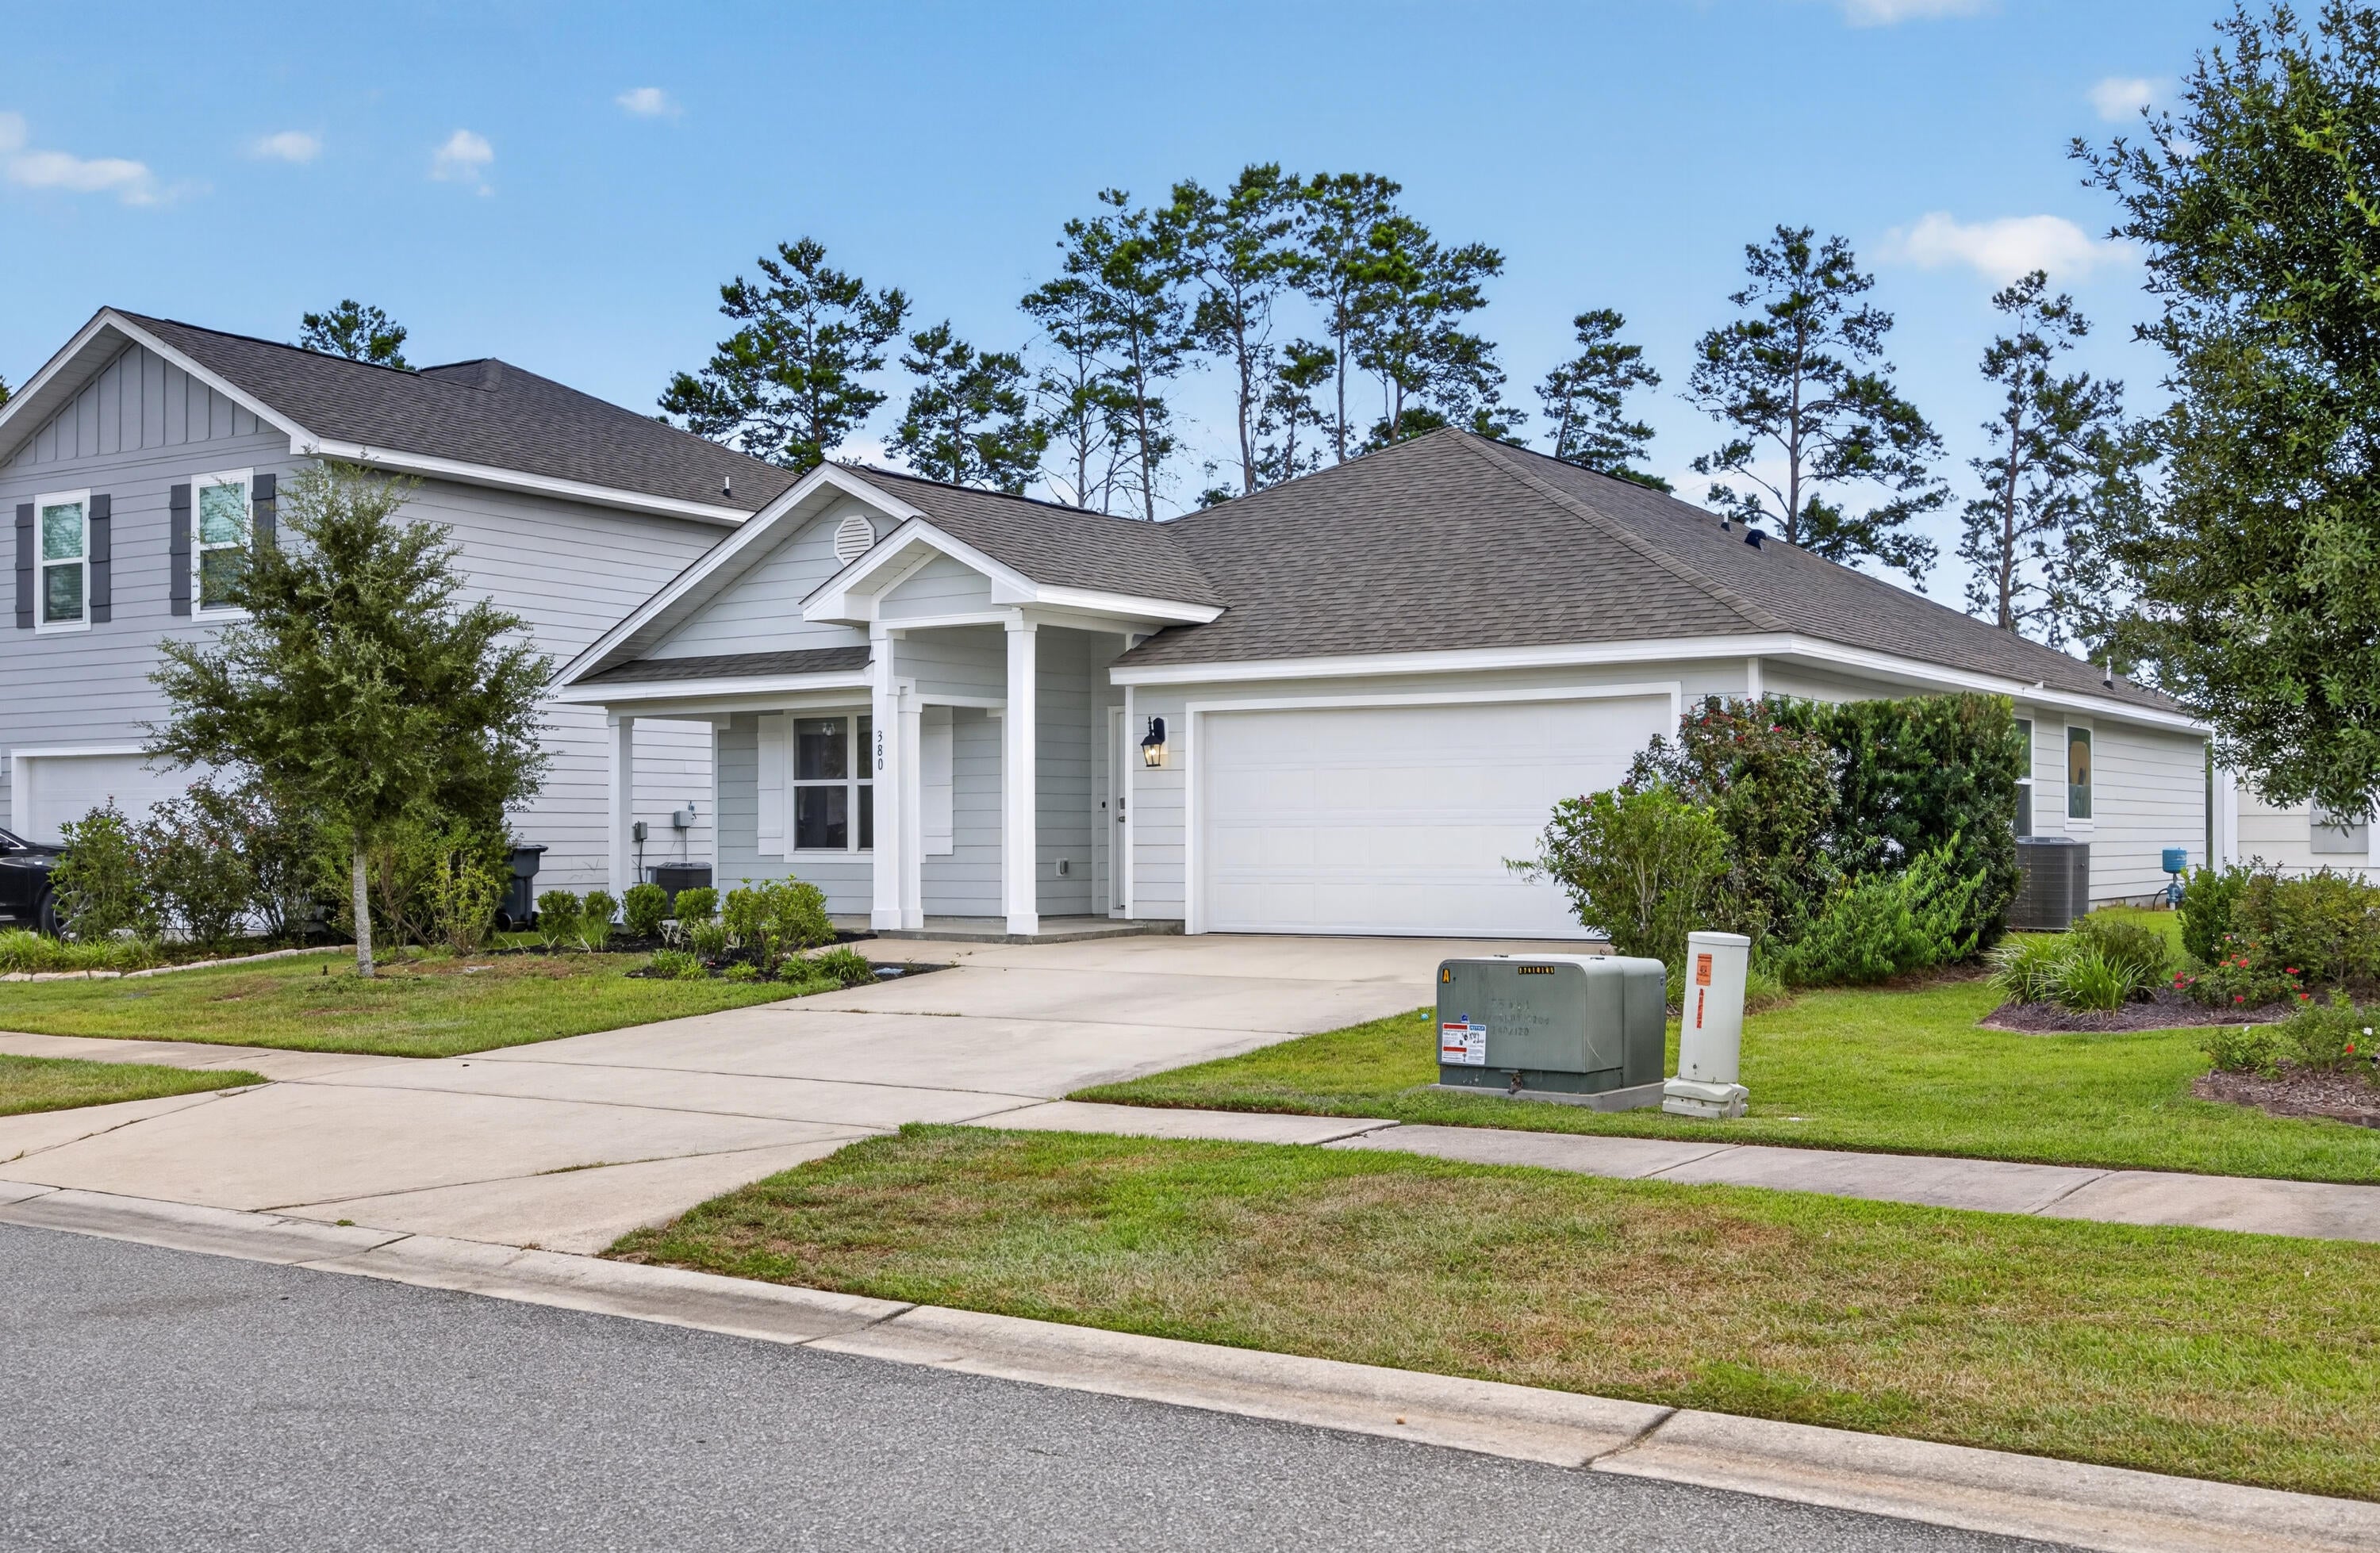
Built in 2024 and truly move-in ready, 410 Honor Hill Drive offers a rare opportunity to enjoy all the benefits of new construction—without the wait. Nestled in the highly sought-after Liberty community in Foristell and located within the acclaimed Wentzville School District, this beautifully maintained McBride Royal II floor plan blends modern design, stylish finishes, and thoughtfully designed living spaces with the comfort and convenience today's buyers desire.

Offering 2,081 square feet of living space, this exceptional two-story home features 4 bedrooms, 2.5 bathrooms, and plenty of room to grow.

At the heart of the home is a stunning kitchen showcasing quartz countertops, abundant cabinetry, a dedicated pantry, bar seating, and a casual dining area that seamlessly flows into the spacious family room—creating the perfect setting for everyday living, effortless entertaining, and making lasting memories. A formal dining room, convenient main-floor laundry room, and powder room add both functionality and flexibility to the main level.

Upstairs, the spacious primary suite serves as a private retreat, complete with an en-suite bath and a generous walk-in closet. Three additional bedrooms offer ample closet space and endless possibilities for family, guests, hobbies, or a dedicated home office.

An unfinished lower level provides excellent storage today and endless possibilities for future expansion—whether you envision a recreation room, home gym, media room, playroom, or additional living space. The attached two-car garage adds everyday convenience and practicality.

Step outside and enjoy the charming covered front porch, the perfect place to sip your morning coffee, unwind in the evenings, or simply take in the beauty of the neighborhood. The level backyard offers plenty of space for entertaining, relaxing, or creating your own outdoor oasis.

Liberty is a thoughtfully planned community featuring 214 homesites and an abundance of amenities, including a scenic lake, charming gazebo, and more than 35 acres of picturesque common ground. Residents enjoy a secluded 10-foot-wide asphalt walking trail with benches throughout, creating the perfect setting for peaceful strolls and outdoor recreation. Ideally situated just off Interstate 70 and Highway T, the community offers convenient access to Wentzville Crossroads Shopping Center, dining, wineries, golf courses, parks, and countless recreational opportunities.

For buyers seeking a truly turnkey experience, the home may also be purchased fully furnished with an acceptable offer and separate agreement.

More than just a house, this exceptional McBride Royal II offers the opportunity to enjoy the ease of nearly new construction, the warmth of a thoughtfully designed home, and the lifestyle of one of Foristell's most desirable communities. Simply move in, unpack, and begin your next chapter at 410 Honor Hill Drive.
#26041244

Foristell

410 Honor Hill Drive

4 Beds

2 Baths

2,081 Sq.Ft.

$374,900

MLS#: 26041244

Price reduced
Opportunity meets location in this all-brick 3-bedroom, 1.5-bath ranch just off Green Mount Road, ideally situated just minutes from O'Fallon, Shiloh, and Historic Downtown Belleville with convenient access to shopping, dining, parks, healthcare, and major commuter routes throughout the Metro East.

Offering a functional single-level floor plan, generous living areas, and a fully fenced backyard with a spacious screened-in patio, this home provides plenty of space to enjoy both indoors and out. Stainless steel kitchen appliances, the washer, dryer, and garage refrigerator are all included. OPEN HOUSE: 7/26 from 1pm-2:30pm.

Several important updates have already been completed, including a partial sewer line replacement with a cleanout added (2024), new A/C (2022), new gas line for the kitchen range (2025), roof (2017), and water heater (2017).

Whether you're searching for your first home, your next home, or a well-built brick ranch you can make your own, this property offers an exceptional location, valuable updates, and room to add your personal touch. Occupancy permit will be provided prior to closing.
OPEN HOUSE: Saturday, July 11th from 11am-1pm.
#26043692

Belleville

121 Williamsburg Drive

3 Beds

1 Baths

1,288 Sq.Ft.

$226,500

MLS#: 26043692

Experience comfort, convenience and modern updates in the heart of Osage Beach ideally located just minutes from shopping, dining, entertainment, schools, & Lake Regional Hospital. This beautifully updated 5-bedroom, 3-bath home offers the perfect blend of style & functionality with NO HOA!!!
Step inside to find an open floor plan, soaring ceilings, abundant natural light & all new flooring. The spacious main-level primary suite offers a walk-in closet & private bath.  The lower level walk-out features 9 foot ceilings, a large family room and a 4th bedroom & bath. A 5th non-conforming bedroom is perfect for a home theater, bunk room or craft room.
Situated on a generous half-acre lot backing to the former Sycamore Creek Golf Course, the backyard offers a peaceful, park-like setting with mature shade trees and gentle topography. Enjoy both screened & open decks, ideal for relaxing or entertaining in every season.
#3588622

Osage Beach

5620 Dude Ranch Road

5 Beds

3 Baths

3,100 Sq.Ft.

$519,000

MLS#: 3588622

Charming and full of potential! This 3-bedroom, 1-bathroom ranch home in Florissant offers a functional layout and fantastic outdoor space. The main level features well-appointed living spaces, while the partially finished basement provides excellent bonus square footage for a home office, recreation room, or additional storage.

Outside you'll find a spacious, flat backyard—fully fenced and perfect for outdoor activities. The property also includes a convenient storage shed for tools and gear, plus a 1-car carport to keep your vehicle shielded from the elements. Don't miss your chance to see this versatile home!
#26044186

St Louis

2325 Pheasant Drive

3 Beds

1 Baths

1,025 Sq.Ft.

$129,000

MLS#: 26044186

**OPEN SUNDAY 1-3PM**
Nestled in the desirable Benzel Meadows community and served by the sought-after Windsor School District, this beautifully maintained atrium ranch offers the perfect blend of comfort, style, and exceptional entertaining space. Backing to mature trees, you'll enjoy peaceful views, relaxing visits from neighborhood deer, and a private setting that feels like a retreat.

Step through the welcoming foyer and be captivated by soaring two-story atrium windows that flood the home with natural light. Gorgeous hardwood floors lead into the spacious great room, where a cozy gas fireplace creates the perfect gathering space. The open-concept design seamlessly connects the great room, breakfast area, and well-appointed kitchen, making everyday living and entertaining effortless. Step outside to the low maintenance, composite deck and enjoy your morning coffee overlooking the tree lined backyard. Enjoy holiday gatherings and memories made in the formal dining room.

The spacious primary suite is a relaxing escape featuring a walk-in closet and a luxurious ensuite bath with dual vanities, a separate shower, and a corner soaker tub perfectly positioned to take in the tranquil wooded views. Two additional bedrooms,  full hall bath, half bath and laundry room complete the main level. Enjoy the oversized three-car garage, adds everyday convenience.

The finished walk-out lower level is truly an entertainer's dream. The included pool table serves as the centerpiece of the expansive recreation room, complete with ceramic tile flooring featuring decorative inlay. A built-in wet bar with illuminated glass-front cabinetry creates the perfect setting for game nights, celebrations, or hosting friends. You'll also find a spacious 4th  bedroom, a third full bath, and abundant unfinished storage space.

Step outside to your patio and view of trees and privacy.

If you've been searching for a move-in ready home with an open floor plan, beautiful wooded views, and incredible entertaining spaces, this one checks every box.
#26025829

Imperial

1664 Shane Drive

4 Beds

3 Baths

3,054 Sq.Ft.

$425,000

MLS#: 26025829

Price reduced
Move-in ready and offering the perfect blend of timeless style and modern convenience, this beautifully crafted 5-year-old custom home is ideally located just blocks from Keysor Elementary, North Middle School, Kirkwood High School, Kirkwood Park, and the shops, restaurants, and entertainment of vibrant Downtown Kirkwood. Featuring 4 bedrooms, 3.5 baths, and exceptional finishes throughout, this meticulously maintained home is better than new. A welcoming foyer opens to a versatile flex space that can easily serve as a home office, formal dining room, or music room, allowing you to tailor the home to your lifestyle. The open-concept floor plan showcases 9-foot ceilings, rich hardwood floors throughout the main level, and an abundance of natural light. The gourmet kitchen is designed for both everyday living and entertaining, featuring custom cabinetry, granite countertops, stainless steel appliances, and an oversized center island with seating. It flows seamlessly into the breakfast room and spacious great room, highlighted by a gas fireplace with a custom mantel. Conveniently located off the attached two-car garage, the mudroom offers custom built-in cubbies and a bench, creating the perfect everyday drop zone, while the adjacent main-floor laundry room adds to the home's thoughtful functionality. The luxurious main-level primary suite serves as a private retreat with a custom walk-in closet by St. Louis Closet Co. and a spa-inspired bath featuring dual vanities, an oversized tiled shower, and an Aquatic jetted tub. Upstairs, two spacious bedrooms share a well-appointed full bath. The professionally finished lower level with 9-foot ceilings provides exceptional additional living space, including a large recreation room, fourth bedroom, full bath, and abundant storage. Step outside to the private, fenced backyard where a spacious 24' x 15' patio creates the ideal setting for entertaining, outdoor dining, or simply relaxing. Offering the quality and amenities of new construction without the wait, this exceptional home is a rare opportunity in one of Kirkwood's most sought-after neighborhoods.
#26043029

Kirkwood

409 Peeke Avenue

4 Beds

3 Baths

3,554 Sq.Ft.

$1,124,900

MLS#: 26043029

Discover the possibilities with this exceptional 54 acre property. Featuring a 3 bedroom with covered front porch and outbuildings, this property offers the perfect opportunity for a private residence, hobby farm, or full-scale agricultural operation. With approximately 54 acres of usable land, there is ample room for livestock, hay production, crops, or future expansion. Enjoy the peace and privacy of country living while investing in land with outstanding farming potential. Great location just a few miles off highway 54 you get all the privacy and space while still close to town and school.  Whether you're looking to build your agricultural dream or simply enjoy wide-open spaces, or have your own homestead, this versatile property is ready for your vision.
#3588615

Macks Creek

160 Salt Ground Road

3 Beds

2 Baths

1,507 Sq.Ft.

$665,000

MLS#: 3588615

Welcome home to this beautiful three-story townhome located in the heart of Belleville! This spacious home offers three generously sized bedrooms upstairs, all featuring gorgeous hardwood flooring that continues throughout the home, creating a warm and inviting atmosphere.

The main level boasts a large kitchen with plenty of cabinet and counter space, flowing seamlessly into a spacious dining area—perfect for family meals or entertaining guests. The home includes 1.5 bathrooms for added convenience.

Downstairs, you'll find a large finished bonus room in the basement that can be used as a family room, home office, gym, or playroom. A separate laundry room includes a washer and dryer, both provided with the unit for your convenience.

Step outside to enjoy the covered carport located just behind the home, offering protected parking from the elements. With its beautiful layout, ample living space, and prime location close to shopping, dining, schools, and local amenities, this townhome is the perfect place to call home.

Don't miss the opportunity to make this charming Belleville townhome yours—schedule your showing today!
#26044169

Belleville

4508 S Park Drive

3 Beds

1 Baths

2,324 Sq.Ft.

$1,395

MLS#: 26044169

Enjoy the best of Lake of the Ozarks from this beautifully updated 2-bedroom, 2-bath condo in the heart of Osage Beach! This prime location puts you just minutes by water from many of the lake's most popular waterfront attractions and within walking distance of Michael's Steak Chalet. By land, you'll also enjoy easy access to golf, shopping, dining, and entertainment. Inside, the recently updated interior features granite countertops, stainless steel appliances, a tiled backsplash, LVP flooring, and beautifully remodeled bathrooms. The spacious, functional floor plan offers a private primary suite with an attached bath and direct access to the spacious deck overlooking the beautiful Lake of the Ozarks. Other highlights include this unit being the closest to the boat and swim dock! Selling turn-key, this condo is ready to enjoy immediately. The slip lease is included, with a boat and lift available for purchase, creating the opportunity for a complete lake package. Don't miss your chance to own this move-in-ready retreat in one of the lake's most desirable locations!
#3588662

Osage Beach

1505 Swiss Village Road B2

2 Beds

2 Baths

1,027 Sq.Ft.

$215,000

MLS#: 3588662

Price reduced
Charming 100-Year-Old Home Full of Character and Craftsmanship
Step into this charming century-old home featuring exquisite original woodwork and timeless architectural details throughout. The stunning living room showcases beautiful wood flooring, a wood-burning fireplace, and a spectacular handcrafted wood ceiling with decorative hand-painting and stenciling on arched architectural wood beams. A newer window brings in abundant natural light while highlighting the room's unique character.
The formal dining room continues the home's warm appeal with wood flooring and exposed wood beams, creating the perfect setting for family dinners and entertaining.
The spacious primary bedroom features an exact replica of the impressive wood-beamed and stenciled ceiling found in the living room, along with two large windows that fill the room with natural light. A second bedroom offers hardwood flooring and a large window overlooking the level, fenced backyard.
The hall bathroom includes a convenient tub/shower combination. The kitchen is equipped with custom wood cabinetry, an electric range, dishwasher, and refrigerator, providing both functionality and charm.
A large sun room or den offers generous windows and plenty of natural light, creating a versatile space for relaxing, working, or entertaining. Just a few steps away walk outside, enjoy the inviting porch complete with a wood-burning fireplace. The back yard and front yard features natural landscaping with no grass to mow, making outdoor maintenance a breeze.
Additional features include a one-car garage and basement, providing ample storage and utility space. This one-of-a-kind home combines historic craftsmanship, unique architectural details, and comfortable living spaces in a truly special setting. Want more....Right in your very own neighborhood walk to the Memorial Park in Brentwood with walking trails and playground for the kids. Walk to shopping, restaurants and the mall. In the middle of everything you need and minutes from everything else! You will love this home!
#25080907

St Louis

8788 Pine Avenue

2 Beds

1 Baths

1,371 Sq.Ft.

$349,500

MLS#: 25080907

A Very Rare Opportunity — Nearly 14 Acres of Private Living— Large home with new roof and separate out building— 
This extraordinary property offers the perfect blend of privacy, old world charm, elegance and endless potential. From the moment you arrive, the well-lit drive, tranquil fountains, and picturesque landscape set the tone for your true private sanctuary.
Walk into a dramatic two-story foyer and large open staircase, complemented by custom millwork, rich hardwood floors. Light and bright...this home features a large number of Palladian windows and bay windows that frame breathtaking views of the surrounding landscape. The open-concept kitchen and hearth room are designed for both everyday living and entertaining, featuring solid-surface countertops, a breakfast bar, a butler’s pantry, large center island and premium built-in Sub-Zero refrigerator, dishwasher, trash compactor and more. Hearth room features large stone fireplace and both rooms welcome you to step outside to the expansive, beautiful, low-maintenance deck and take in peaceful overlook views—an ideal space for morning coffee or evening gatherings. The primary suite is a true retreat, offering an extra-large bedroom, a spa-like bath with double vanities, a separate shower and soaking tub with a wonderful view, and a generous walk-in closet.

The finished lower level expands the living space with a large family room (also suitable as an additional bedroom), a full bath, large game room, and wet bar, all opening to a private, covered patio—perfect for indoor-outdoor entertaining. Basement also has and additional washer/dryer hook-up. 

Car enthusiasts and hobbyists will appreciate garage parking for five vehicles. Just steps away, a barn-style building with finished second-level space provides exceptional flexibility—ideal for conversion to a barndominium, office, studio, or hobby space... building also has an additional lean-to for outdoor equipment or 6th car...building is not included in the home’s square footage and offers endless possibilities. 

Solid property per seller, was completely built with union labor and also features 2 x 6's in exterior walls plus electric has already been run to the property line for future electric gate installation (controlled by switch at front door). 
Move right in or update to your personal taste—either way, opportunities like this are seldom available. Privacy, views, acreage, and unmatched versatility come together in one remarkable estate.
#26043033

Eureka

1075 Eureka Road

3 Beds

3 Baths

4,365 Sq.Ft.

$925,000

MLS#: 26043033

Welcome to luxury, low-maintenance living in the highly sought-after "Better Than 55" Heritage of Hawk Ridge community! This newly renovated, stunning villa offers breathtaking million-dollar views overlooking the golf course's 3rd Green and 4th Tee, creating a spectacular backdrop you'll enjoy every day.

A spacious covered front porch welcomes you into an elegant open floor plan featuring soaring vaulted ceilings, impressive architectural columns, abundant natural light, and tasteful upgrades throughout. The beautifully appointed kitchen boasts 42-inch cabinetry, ample counter space, and an adjoining breakfast room perfect for casual dining. The main level also offers a convenient laundry room, a spacious secondary bedroom with adjacent full bath, and a luxurious primary suite complete with a walk-in closet and private bath. 

The walk-out lower level is ready for your personal vision, featuring upgraded french doors and oversized windows that provide abundant natural light and make it ideal for adding a third bedroom, full bath, expansive family or recreation room, plus plenty of storage space.

Situated as a desirable interior unit, this rare opportunity combines elegant living, spectacular golf course views, and the outstanding amenities and active lifestyle Heritage of Hawk Ridge is known for. Don't miss your chance to make this gorgeous villa your next home!
#26042626

Lake St Louis

704 Harrier Drive V

2 Beds

2 Baths

1,176 Sq.Ft.

$350,000

MLS#: 26042626

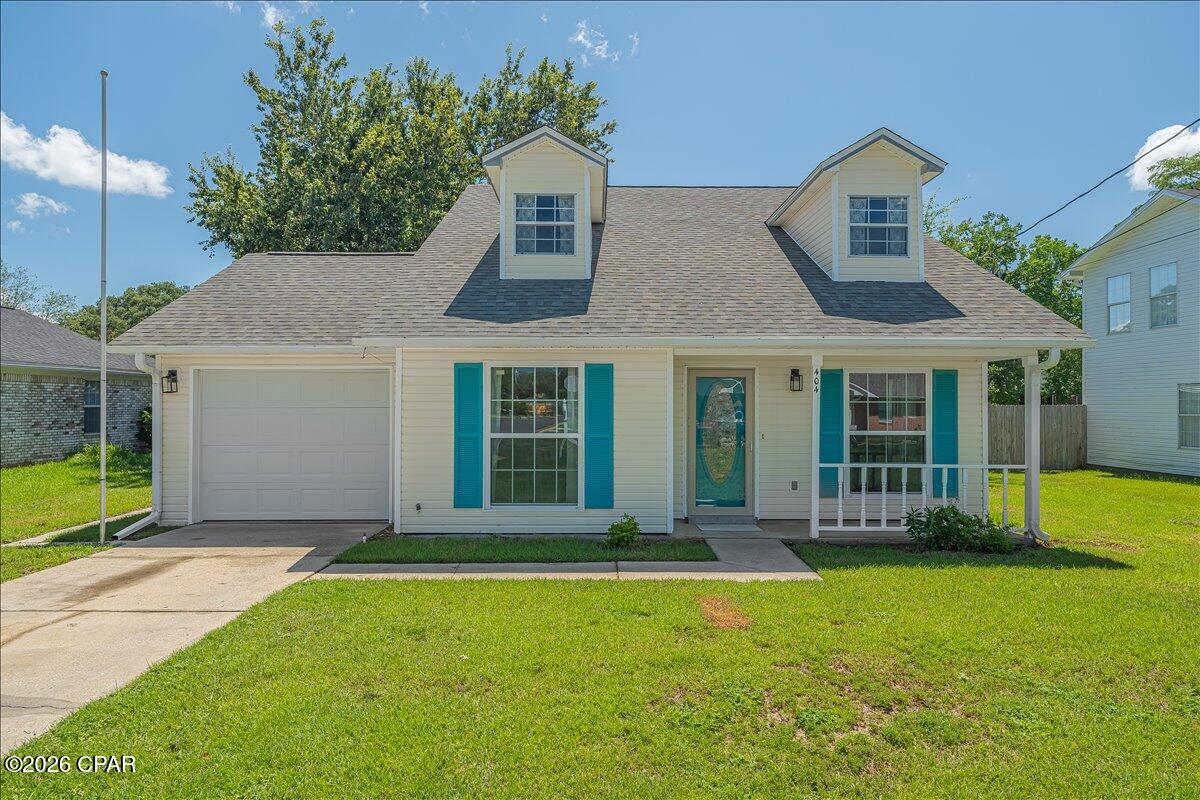
Welcome Home to comfort and functionality! On a spacious corner lot, at 155 Keeven Dr, sits a full brick ranch home in Highland School District 5. Inviting 20'x6' concrete porch. Three full bathrooms. Main floor laundry. Three bedrooms on main level with a 4th non-conforming bedroom (no egress window) downstairs with a large closet! Well-appointed kitchen provides plenty of counter area for meal prep and abundant cabinet space. Separate dining room features a beautiful crystal chandelier and flows in the living room complete with a homey gas fireplace. Patio door from the Living Room leads to the 13'x14' concrete patio perfect for day or night!  Downstairs you'll find additional living space! Family room with a wet bar welcomes entertaining family and friends or just relaxing! Gas Heatilator fireplace adds ambiance to the family room area! 19' x 24' mechanical/storage area completes the basement.  Oversized, 2 car attached garage. New roof 2025. School Bus Stop right across the street at Keeven and Sunfish! Check out the lake view from the living room and patio!! Contact your favorite Real Estate Agent for a private tour. And then, be ready to pack up and move in. Thank you.
#26043129

Highland

155 Keeven Drive

4 Beds

3 Baths

1,525 Sq.Ft.

$270,000

MLS#: 26043129

1 ... 227 228 229 230 231 ... 666
* Listings identified with the FMLS IDX logo come from FMLS and are held by brokerage firms other than the owner of this website. The listing brokerage is identified in any listing details. Information is deemed reliable but is not guaranteed. If you believe any FMLS listing contains material that infringes your copyrighted work please click here to review our DMCA policy and learn how to submit a takedown request. © 2024. First Multiple Listing Service, Inc.
 - property

Send a message

Message successfully sent.

Your message

What is 3 + 4 ?

Reason for contacting?

I agree to receive email communication and understand I can unsubscribe at any time.

I agree to be contacted by Kornelije Josić via call, email, and text for real estate services. To opt out, you can reply 'stop' at any time or reply 'help' for assistance. You can also click the unsubscribe link in the emails. Message and data rates may apply. Message frequency may vary. Privacy Policy

Sign Out

Virtual Assistant

Would you like to take the next step with this property? We can help you schedule a showing or virtual tour, or send you more details.

Yes, I would like more information.

Thank You for Your Reply, One of Our Agents will contact you as soon as possible

No, maybe later.

Thank you, you can always contact me via email, phone number or through the contact form.

Realhub AI

Lucy - Your AI-Powered Realtor

Update Your Temporary Password

Personalize your search

Enter your email and we'll notify you immediately when new listings match what you're looking for.

or enter email address

Already have an account ? Login here

Continue your home search

I agree to receive communications and understand I can unsubscribe at any time.

I agree to be contacted by Kornelije Josić via call, email, and text for real estate services. To opt out, you can reply 'stop' at any time or reply 'help' for assistance. You can also click the unsubscribe link in the emails. Message and data rates may apply. Message frequency may vary. Privacy Policy

Already have an account ? Login here

We use cookies

We use cookies primarily for analytics to enhance your experience. By accepting, you agree to our use of these cookies. You can manage your preferences or learn more about our cookies policy.