REALHUB is on fire today

Properties

Browse or get in touch to schedule a walkthrough.

  • Nearby me
Price range

Popular Features

Community Features

Association

Property Features

Waterfront

View

Exterior Features

Interior Features

Style

10000 properties match your criteria

Updated 1 minute ago

E-Alert name
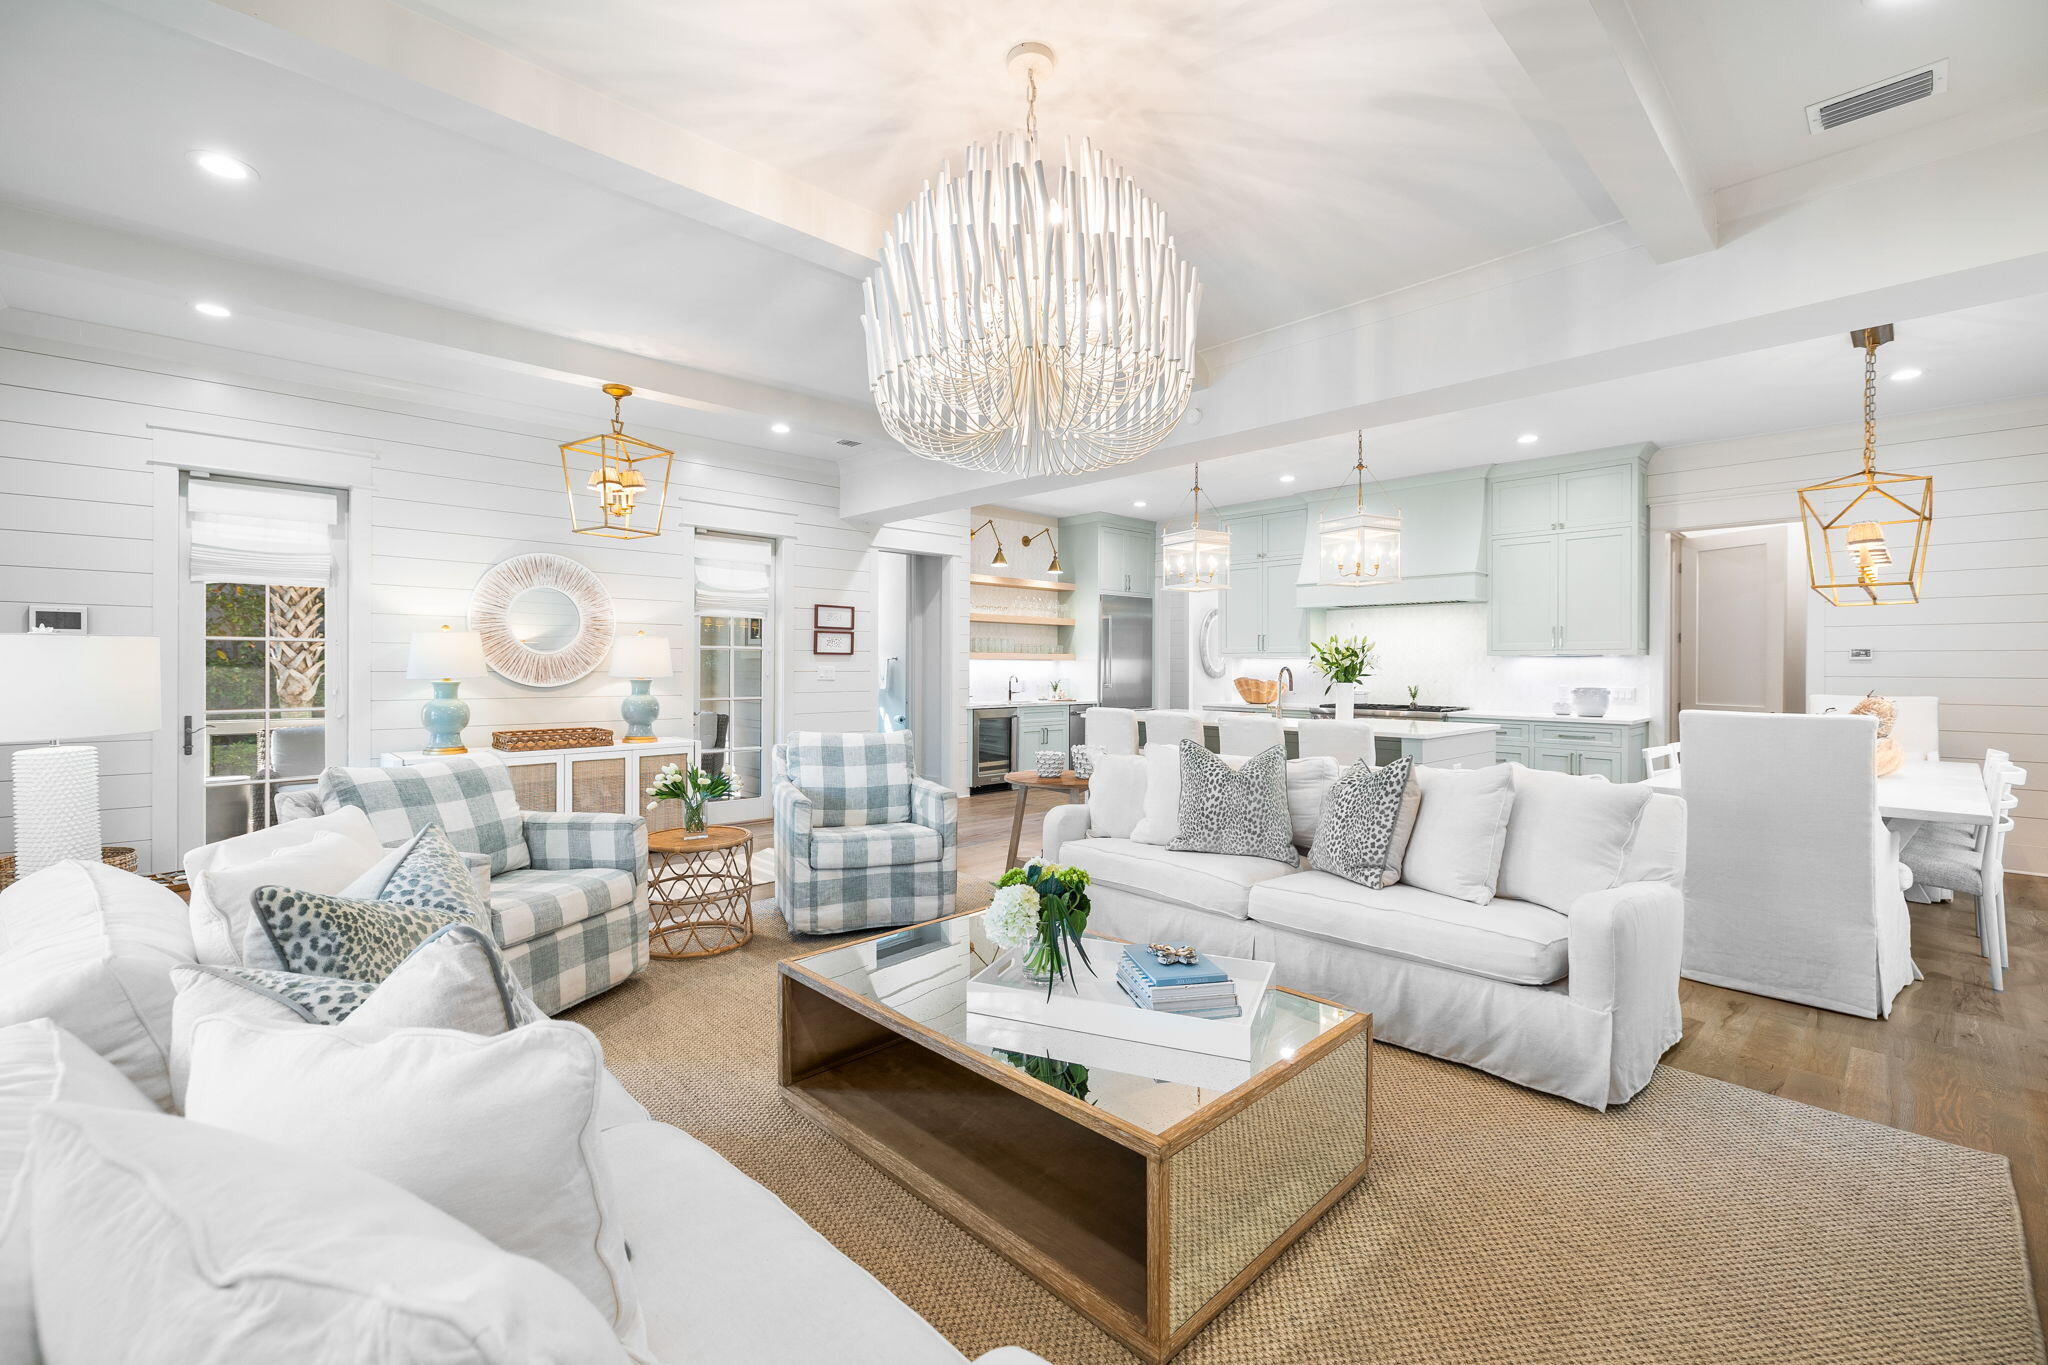
Stunning new modern home with breathtaking views located in Linn Creek Cove! With 3 beds, 3.5 baths, & 2.5 car garage. This 3,636 sf home features exquisite maple hardwood flooring, gas fireplace, designer kitchen with premium cabinetry & gas cooktop, metal roof, and Quaker aluminum windows maximizing the panoramic lake view which faces south. Each bedroom boasts a walk-in closet, custom tile onyx bathrooms and sleek quartz countertops. Enjoy the expansive composite hardwood decking on both levels, complemented by a custom cable deck railing, and the durability of prefinished metal roofing and energy-efficient Diamond Coat Siding. Each level has their own laundry room as well. Additional room on the lower level could be a nice wine cellar. Large safe room/storage. So many great features! Assessments are paid every 6 months.
#3578211

Linn Creek

85 Sylvan Views Avenue

3 Beds

3 Baths

3,636 Sq.Ft.

$1,525,000

MLS#: 3578211

This stunning 1.5-story home in the highly sought-after Ladue School District offers 5 bedrooms and 6 bathrooms, seamlessly blending timeless elegance with modern luxury. Originally built in 2005, the home underwent an extensive 2024 renovation that thoughtfully transformed the main level into warm, inviting living spaces with exceptional finishes throughout.
At the heart of the home is the beautifully designed kitchen and hearth room, featuring custom 42-inch white cabinetry, quartz countertops, a Sub-Zero refrigerator, double Wolf ovens, an induction cooktop, a spacious walk-in pantry, and wood flooring. A convenient main-floor laundry room is located just off the kitchen. The kitchen flows into the inviting hearth room, where a see-through gas fireplace creates a cozy focal point for everyday living and entertaining. A butler’s pantry with a wine cooler and refrigerator drawers adds both style and functionality.
Just off the kitchen, a covered composite deck provides the perfect place to relax and overlooks a beautifully designed stone patio complete with its own outdoor fireplace—ideal for gatherings or quiet evenings at home.
The living room features a gas fireplace, while the dining room offers an elegant space for entertainment. The spacious main-floor primary suite is a true retreat, showcasing a tray ceiling, walk-in closets, and a luxurious, updated bath with dual vanities, a heated towel bar, a soaking tub, and a large separate shower.
Upstairs, you’ll find 4 additional bedrooms, 3 full bathrooms, and a convenient laundry closet, offering ample space and flexibility for family and guests.
The finished lower level expands the home’s living space with a comfortable sitting area featuring a gas fireplace and a bar with cabinetry, a sink, a small refrigerator, a dishwasher, and an ice maker. A cozy stone fireplace highlights the lower-level office. Additional highlights include a cedar closet, a recreation area ideal for a pool table, a workout room, and abundant unfinished storage space.  An oversized three-car garage.  Ideally located just off Spoede Road, the home is minutes from shopping, dining, and major highways, offering the perfect balance of privacy and convenience.
This beautifully updated home offers refined comfort and exceptional living in one of the area’s most desirable locations
#26014727

St Louis

15 Alden Lane

5 Beds

5 Baths

6,422 Sq.Ft.

$1,525,000

MLS#: 26014727

Extraordinary Presence! 4.2 Acres-Tree Lined Lake lot* Gated Development* Exquisite & Light Filled Great Room showcasing 15' Intricate Custom Designed Ceilings, Floor to Ceil Stone Wdbrn FP, nearly 12' Hearth* 7" Oiled white Oak Floors* Gourmet Kit, Furniture Grade Custom Cabinetry, 10' Solid Surf Island, 48" Viking range + Butlers pantry-Wet bar* Dual Dshwshrs* Grand Owners Suite, Brick Accent Wall* Sleek 20x12 Luxury Ba* Bonus area or Din Rm* Upper Loft* Secondary Bdrms are En-suite* Lwr Lvl Fam/Rec,Bdrm-Myriad of possibilities* Dual wlk-out to spacious patio. Entertainers Oasis! Massive Composite deck, 1/3 screened, w/open area to enjoy Sunset Views* Car Enthusiast? 3 Car Garage, 2 Car Detached, w/Lwr Lvl garage access to hold possibly 4 addtl cars or utilize as a Theatre Rm* 10' Foundation Ht* Advanced HVAC systems (7 total zones incl heat/cool garages) * 1st Class Insulation System-Healthy, Comfortable/Economical* Whole house Sec, AV System* J. Hardie Siding. Brick/Stone/Cedar Additional Rooms: Mud Room
#21049097

O'Fallon

1055 Stonecastle Drive

4 Beds

5 Baths

6,259 Sq.Ft.

$1,524,000

MLS#: 21049097

This beautiful stone home holds the distinction of being built on the very first homesite purchased on Morel Ct. The reason being the lot is most spectacular and boasts a fabulous view of the 15th green on Lewis and Clark and offers vast possibilities for a pool to be located on its 1.43 acres. A long front porch has French doors leading from the private Study & its porch swing offers a perfect private elevated locale to enjoy your coffee & view the golf course. The home has a newly remodeled kitchen, new bar, new hardwood flooring on main level & newly remodeled primary bath as well as many upgrades including a 10' foundation which provided opportunity for trey ceilings in the lower level with so many windows it does not feel like a LL. Cedar Closet, Tesla Car charger, custom storage units in the garage, new garage doors and openers, 2 new hot water heaters, new main floor HVAC system, new 2nd floor furnace, new flat screen TV in media room, updated second flr bathrooms. Perfection!
#23044708

St Albans

608 Morel Court

5 Beds

4 Baths

7,483 Sq.Ft.

$1,524,000

MLS#: 23044708

**FOR COMP PURPOSES ONLY**
#24070877

Wardell

0 County Road 212

None Beds

None Baths

N/A

$1,522,500

MLS#: 24070877

Price Improvement!!

Exceptional opportunity to acquire a fully-leased, 17-unit income-producing condominium portfolio in O'Fallon. This stabilized offering includes a diversified mix of one- and two-bedroom residences across multiple phases within Eagle Ridge Condominiums. Currently, all 17 units are occupied. Several units have been remodeled, enhancing long-term value and tenant appeal. All units feature fireplaces, and select residences offer vaulted ceilings, adding character and desirability. Residents enjoy access to a community pool and clubhouse, supporting strong occupancy and retention.

Ideally located just one block from the intersection of Highway 50 and North Greenmount Road with quick access to Interstate 64. The property is less than 20 minutes to Scott Air Force Base and under 30 minutes to downtown St. Louis, positioning it well for consistent rental demand.

HOA-managed exteriors help reduce owner maintenance responsibilities, covering exterior building maintenance with the exception of windows and doors. Many roofs, stairways, and siding sections throughout the community have recently been replaced or are currently being updated.

Portfolio discount available for full-package acquisition, with additional pricing incentives for multi-unit purchases. Ideal for 1031 exchange buyers or investors seeking scalable residential income in a stable Metro East market. Seller prefers sale of the entire portfolio; however, individual or multi-unit purchases may be considered. A portfolio discount has been applied to the full package listing price.
#26012429

O'Fallon

161-306 Eagle Ridge

None Beds

None Baths

N/A

$1,520,000

MLS#: 26012429

The grandeur of simplicity in the heart of Clayton! This Maryland Walk condo has been transformed with clean lines & a simple palette resulting in an elegant, contemporary space. One of the few renovated 3 bdrms/3.5 bath units with over 2,800 sqft. Renovated kitchen open to DR and LR with linear gas fireplace, floor to ceiling windows & 2 terraces. Primary suite with updated bath, walk-in closet, plus room for sitting area overlooking urban lifestyle below. Two addt'l bdrm suites and a laundry room with service entry door that has been modernized to function as a mudroom/work space/storage & laundry area. Remote blinds, custom lighting, and so much more. Owners have intelligently utilized every inch of space for today's discerning buyer & have revitalized the home with a sense of style that will not disappoint. Walk to restaurants, shops, schools & business district. Location: Corner Location
#21010717

St Louis

8025 Maryland Avenue 5K

3 Beds

3 Baths

2,813 Sq.Ft.

$1,519,000

MLS#: 21010717

Custom-built Estate home on parklike 1-acre grounds! Homer Award-winning 1.5 Sty features over 7600 sf of living space enhanced by Brazilian cherry & marble floors, expansive windows, 10’ ceilings & extensive millwork. Extraordinary 9’ wrought iron double doors lead to 2-sty foyer with architectural columns, private study with built-in bookcases, elegant dining room & stunning great room with dramatic 2-sty bow window & granite fireplace. Exceptionally large kitchen with professional quality appliances, granite countertops & cherry cabinetry adjoins light-filled breakfast room & coffered hearth room with stone fireplace & French doors that open to deck. Sumptuous master bedroom suite with 2 walk-in closets & lavish bath with Jacuzzi & shower spa offers an appealing retreat. Front & rear staircases access 3 additional ensuite bedrooms. Incredible walk-out Lower Level includes recreation room, game room, 2nd kitchen & ½ bath. Professionally landscaped lot with deck, patio & 3-car garage.
#17053225

Creve Coeur

12621 Conway Road

4 Beds

4 Baths

7,567 Sq.Ft.

$1,519,000

MLS#: 17053225

STUNNING, ELEGANT, EXQUISITE are just a few ways to describe this amazing property!  Located in desirable Stonebridge Hamlets, this property has it all!  This sprawling home has space for everyone!  Beautiful wall of windows in the stunning great room greet you upon entering through the foyer, featuring a custom designed ceiling and stone floor-to-ceiling fireplace.  Chef's Delight kitchen boasts a massive island, breakfast area, state-of-the-art appliances, walk-in pantry, wet bar, granite, tile backsplash & opens into the hearth room w/fireplace and built-ins.  Main floor private primary suite w/French doors features a fireplace & updated ensuite bath w/dual vanities, free standing tub, dual head walk-in tile shower and massive walk-in custom closet.  Office w/French doors, large laundry room w/sink & cabinetry & 2 1/2 baths complete the first floor.  Second floor has 4 large bedrooms (2 with walk-in closets & Jack & Jill bath) & 3rd full bath.  Fabulously finished walkout lower level boasts a second family room, double wet bar, recreation room, bonus room (gym), 6th bedroom, 4th full bath and 2 additional storage spaces.  Prepare to be impressed with the outdoor space as well!  Private backyard boasts a gorgeous inground heated pool w/stone waterfall, additional paver patio w/outdoor cooking space, pool house w/2 bathrooms, entertainment space w/double bar, vaulted ceiling & fireplace!  Plenty of room to entertain family & friends also on the additional attached lot w/yard space, firepit & waterfall!
#25059388

Edwardsville

103 Bristol Park Lane

6 Beds

4 Baths

7,987 Sq.Ft.

$1,517,550

MLS#: 25059388

Auction ends at 6:00 PM on July 25th. Get registered ASAP. You can't buy if you don't bid.

Tract #1 - 41.35 acres +/- with a whopping 136.5 PI. This property butts up to Wal-Mart and has one of the highest PI's in the county!

Tract #2 - 23.03 acres +/- with a 123.3 PI. This property could be ideal for commercial use and is located on the north side of the interstate.

Tract #3 - 38.26 acres +/- with a 125 PI. 

Tract #4 - 23.94 acres +/- with a 128 PI.
#25044446

Vandalia

551 US HIGHWAY 40

None Beds

None Baths

N/A

$1,515,428

MLS#: 25044446

Stunning and classic home in the historic and popular Claverach Park has been renovated and revitalized The 1st floor features a gracious foyer, spacious living room and dining room,  a state of the art kitchen with Dacor appliances, two ovens, warming drawer and butler’s pantry, the huge family room has access to the expansive deck. A light filled den/office is just off the family. The 2nd floor features an updated master bedroom with a coffered ceiling and master bath and huge walk-in closet, plus 4 add’l beds/2 baths. The expanded 3rd floor provides a flexible floor plan with add’l bedrooms and bath. An expansive deck, accessible from several rooms overlooks the lush landscaping offering a peaceful tranquil setting.  A finished lower level features half bath and updated laundry area.  A must see! Exclude Dining Room chandelier and hall light fixture at the entrance to the lower level.  NO SHOW TIL Saturday Additional Rooms: Mud Room
#17037754

St Louis

16 Crestwood

5 Beds

4 Baths

4,872 Sq.Ft.

$1,515,000

MLS#: 17037754

Est. 2025, The Forsythia on the Park, Unit #309 (Alaster) with 3 bed, 2 baths and 2,324 sqft. Discover a boutique condo building taking shape in a vibrant Clayton location, home to just 38 units, featuring 2 and 3-bedroom floor plans. Thoughtfully curated interiors with high-end materials in a variety of standard finishes or fully customize your design. Elegant kitchens feature a Wolf/Sub-Zero/Cove appliance package, quartz countertops, and under-cabinet lighting. The primary bathrooms boast a double vanity, freestanding bathtub and a glass shower enclosure. Large outdoor terraces or covered balconies with glass railings offer a private retreat. Exclusive amenities include a 24/7/365 front desk attendant, a resident lounge and a club room. Underground parking for residents with valet parking for guests. Experience a pedestrian-friendly community with easy access to Shaw Park, Straub's, local shops, restaurants and more.
#24014816

Clayton

8250 Forsyth Boulevard 309

3 Beds

2 Baths

2,324 Sq.Ft.

$1,510,600

MLS#: 24014816

New Construction, Chesterfield, Rockwood Schools! MAGNIFICENT 1.5 Story home with Finished Lower Level in a FABULOUS LOCATION! Crafted by St. Louis' premier hands-on builder, Claymont Development, LLC - Wesley Byrne. The WINGATE III is a spectacular 5BR, 4.5bath with 5400 sqft of exquisitely finished living space. Exterior features a warm blend of brick & stone; extensive millwork; The two-story entry foyer makes a striking first impression! Formal dining room w/ wainscoting and den/ office on either side of the Foyer; two-story great room w/ gas fireplace, built-in shelving. Huge gourmet kitchen features custom cabs, granite counters & 9-ft island! Luxury owner’s suite with dual closets. Three bedrooms, two baths, and bonus room complete the upper level. 10' main floor ceiling, 8' doors, 4-car garage; Screened-in porch & deck overlooks common ground! Sensational LL includes brick/stone wet bar, huge rec-room, 5th bed, & full bath. Tour is of the Display Home.
#23023039

Chesterfield

759 Silver Buck Lane

5 Beds

4 Baths

5,293 Sq.Ft.

$1,510,000

MLS#: 23023039

New Construction, Chesterfield, Rockwood Schools!  MAGNIFICENT 1.5 Story home with Finished Lower Level in a FABULOUS LOCATION! Crafted by St. Louis' premier hands-on builder, Claymont Development, LLC -  Wesley Byrne. The WINGATE III is a spectacular 5BR, 4.5bath with 5400 sq ft of exquisitely finished living space. Exterior features a warm blend of brick & stone; extensive millwork; The two-story entry foyer makes a striking first impression! Formal dining room w/ wainscoting and den/office on either side of the Foyer ; two-story great room w/ gas fireplace, built-in shelving. Huge gourmet kitchen features custom cabs, granite counters & 9-ft island! Luxury owner’s suite with dual closets. Three bedrooms, two baths, & bonus room complete the upper level. 10' main floor ceiling, 8' doors, 4-car garage; Screened-in porch & deck overlooks common ground!  Sensational LL includes brick/stone wet bar, huge rec-room, 5th bed, & full bath. Tour is of the Display Home.
#23023026

Chesterfield

770 Schaeffer's Grove Court

5 Beds

4 Baths

5,293 Sq.Ft.

$1,510,000

MLS#: 23023026

New Construction, Chesterfield, Rockwood Schools! MAGNIFICENT 1.5 Story home w/ Finished Lower Level in a FABULOUS LOCATION! Crafted by St. Louis' premier hands-on builder, Claymont Development, LLC - Wesley Byrne. The WINGATE III is a spectacular 5BR, 4.5 bath w/ 5400 sq ft of exquisitely finished living space. Exterior features a warm blend of brick & stone; extensive millwork; Two-story entry foyer makes a striking first impression! Formal dining room w/ wainscoting & den/office on either side of the Foyer; two-story great room w/ gas fireplace, built-in shelving. Huge gourmet kitchen features custom cabs, granite counters & 9-ft island! Luxury owner’s suite w/ dual closets. Three bedrooms, two baths, & bonus room complete the upper level. 10' main floor ceiling, 8' doors, 4-car garage; Screened-in porch & deck overlooks common ground! Sensational LL includes brick/stone wet bar, huge rec-room, 5th bed, & full bath. 4 different models total! Tour is of the Display Home.
#23023042

Chesterfield

741 Silver Buck Lane

5 Beds

4 Baths

5,292 Sq.Ft.

$1,510,000

MLS#: 23023042

1 ... 229 230 231 232 233 ... 666
* Listings identified with the FMLS IDX logo come from FMLS and are held by brokerage firms other than the owner of this website. The listing brokerage is identified in any listing details. Information is deemed reliable but is not guaranteed. If you believe any FMLS listing contains material that infringes your copyrighted work please click here to review our DMCA policy and learn how to submit a takedown request. © 2024. First Multiple Listing Service, Inc.
 - property

Send a message

Message successfully sent.

Your message

What is 3 + 4 ?

Reason for contacting?

I agree to receive email communication and understand I can unsubscribe at any time.

I agree to be contacted by Kornelije Josić via call, email, and text for real estate services. To opt out, you can reply 'stop' at any time or reply 'help' for assistance. You can also click the unsubscribe link in the emails. Message and data rates may apply. Message frequency may vary. Privacy Policy

Sign Out

Virtual Assistant

Would you like to take the next step with this property? We can help you schedule a showing or virtual tour, or send you more details.

Yes, I would like more information.

Thank You for Your Reply, One of Our Agents will contact you as soon as possible

No, maybe later.

Thank you, you can always contact me via email, phone number or through the contact form.

Realhub AI

Lucy - Your AI-Powered Realtor

Update Your Temporary Password

Personalize your search

Enter your email and we'll notify you immediately when new listings match what you're looking for.

or enter email address

Already have an account ? Login here

Continue your home search

I agree to receive communications and understand I can unsubscribe at any time.

I agree to be contacted by Kornelije Josić via call, email, and text for real estate services. To opt out, you can reply 'stop' at any time or reply 'help' for assistance. You can also click the unsubscribe link in the emails. Message and data rates may apply. Message frequency may vary. Privacy Policy

Already have an account ? Login here

We use cookies

We use cookies primarily for analytics to enhance your experience. By accepting, you agree to our use of these cookies. You can manage your preferences or learn more about our cookies policy.