REALHUB is on fire today

Properties

Browse or get in touch to schedule a walkthrough.

  • Nearby me
Price range

Popular Features

Community Features

Association

Property Features

Waterfront

View

Exterior Features

Interior Features

Style

10000 properties match your criteria

Updated 1 minute ago

E-Alert name
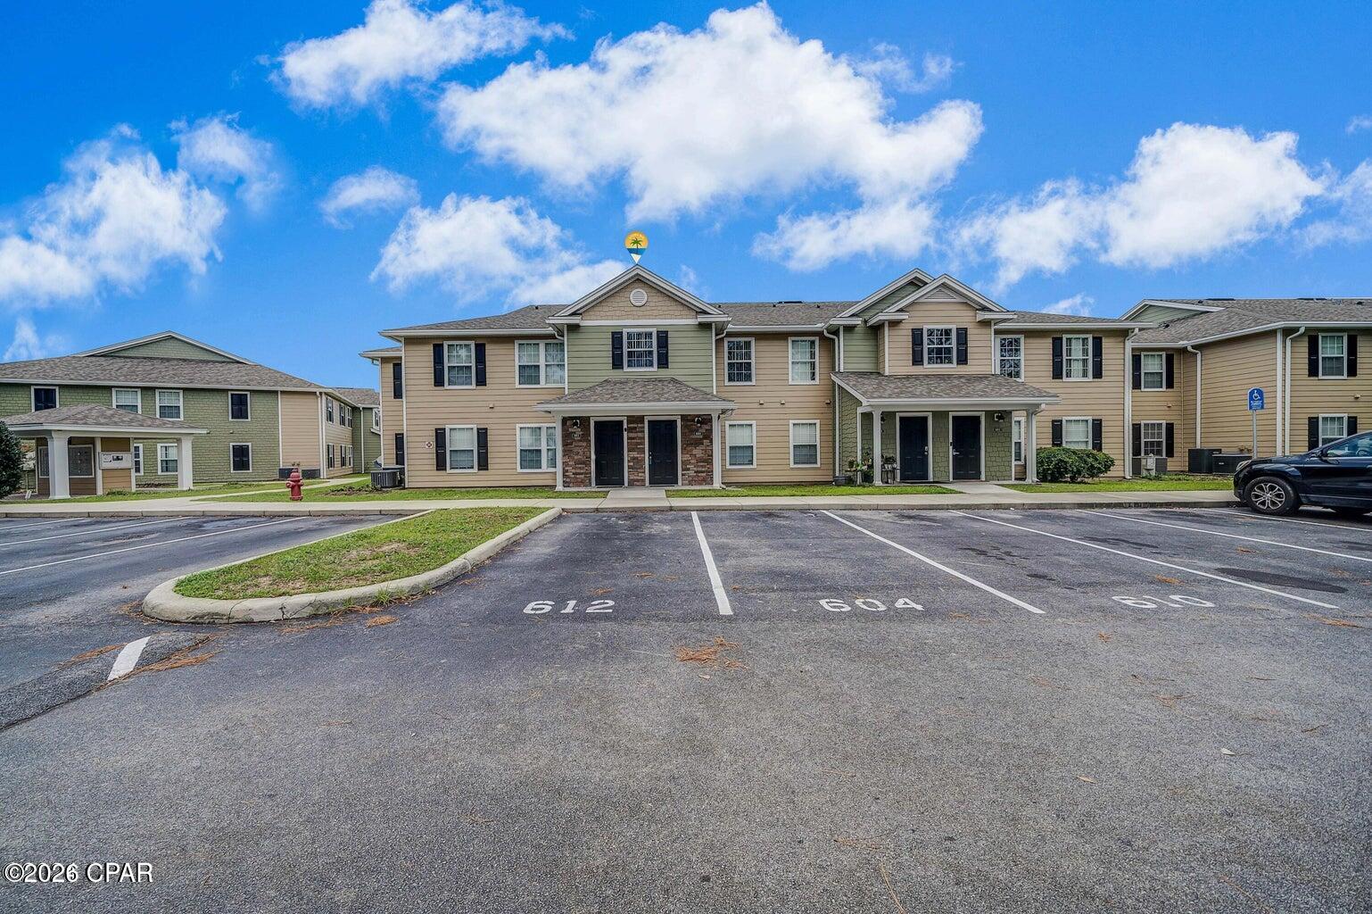
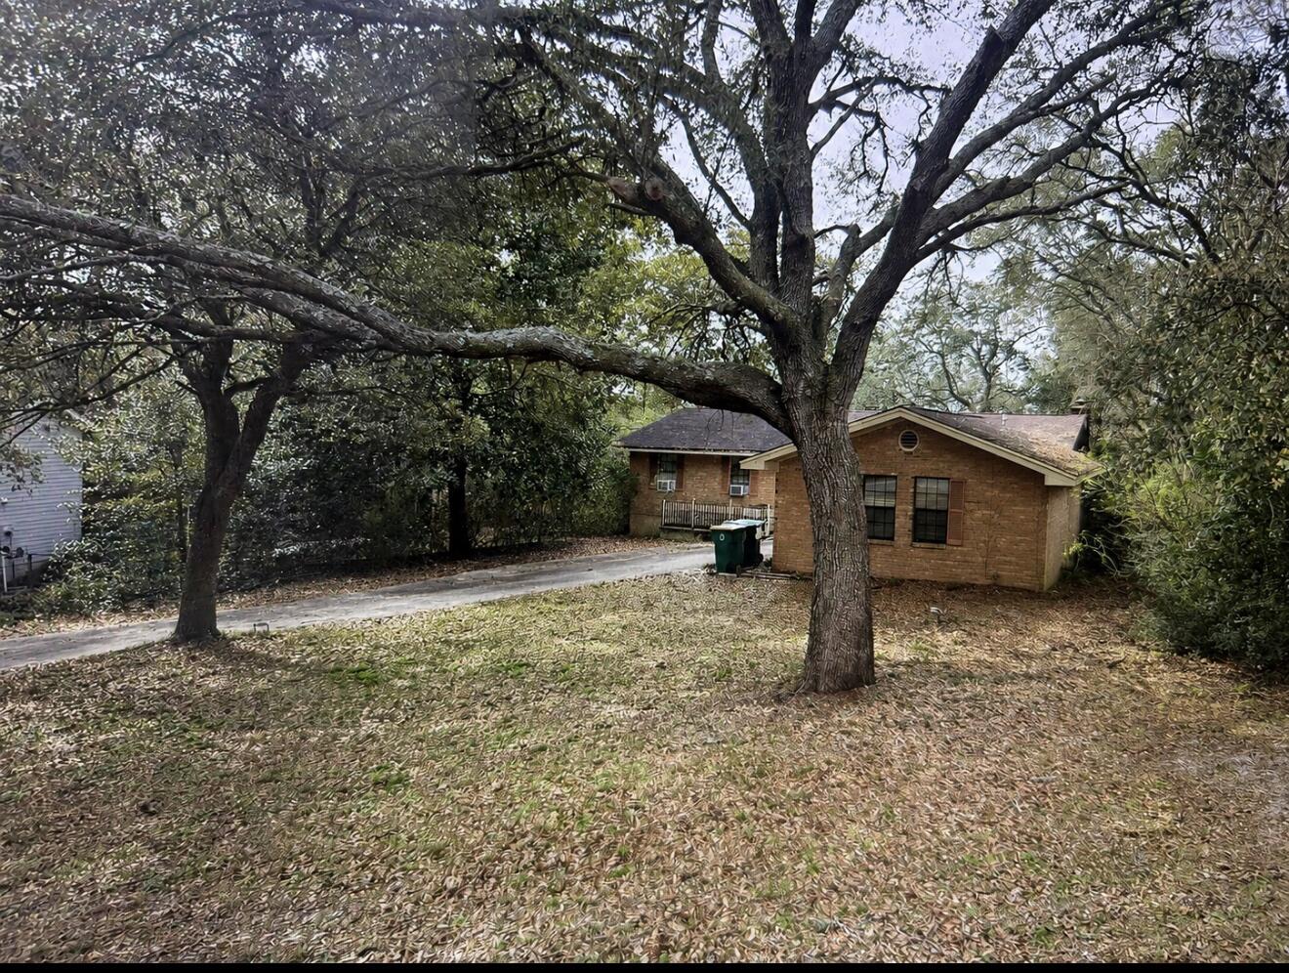
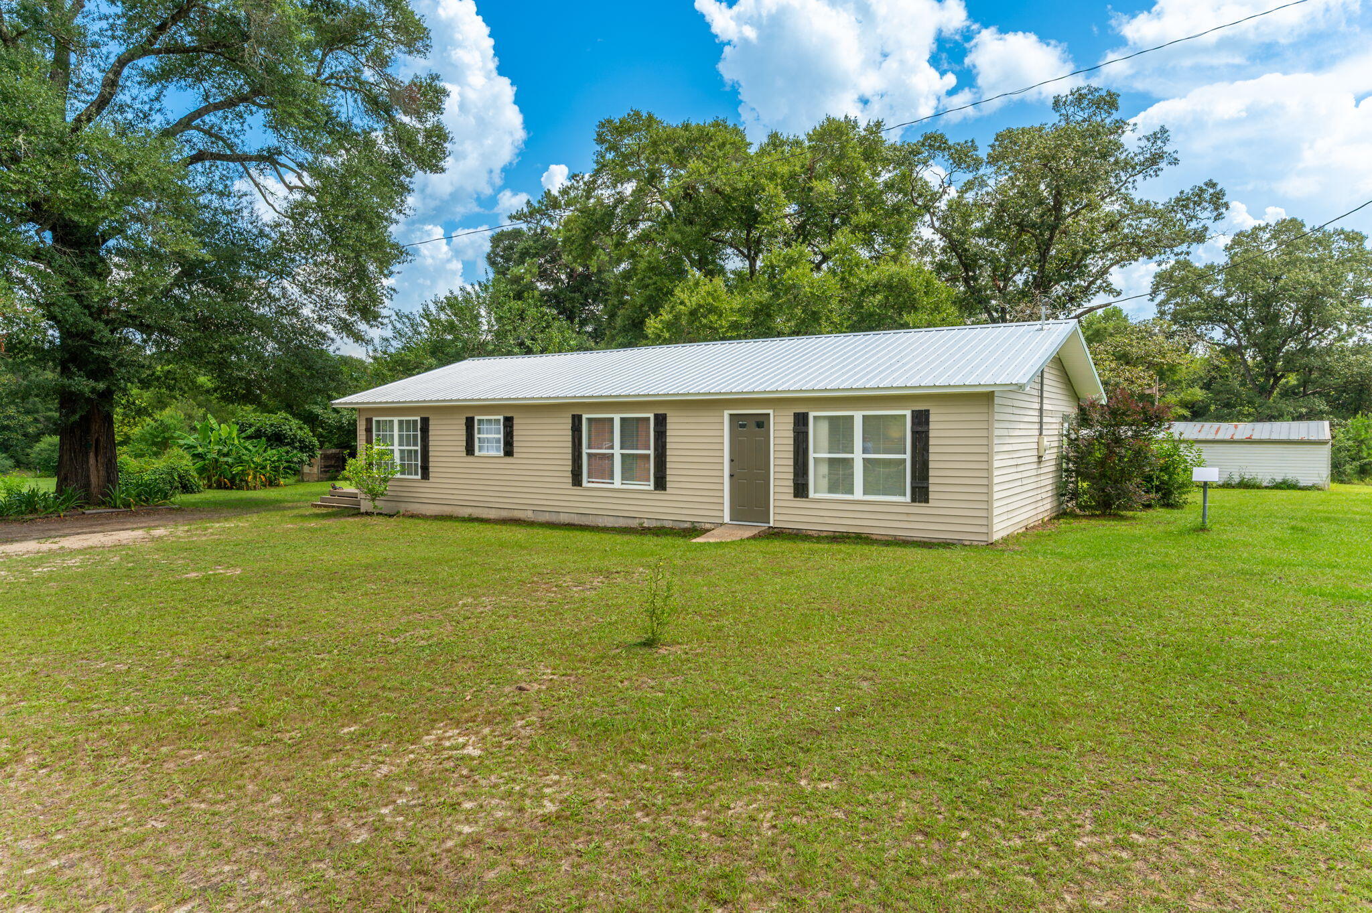
Welcome to this charming single-story home offering a comfortable layout with 3 bedrooms and 1.5 full bathroom. Inside, you'll find bright living spaces complemented by hardwood and vinyl flooring, creating a warm and inviting atmosphere for everyday living. The main-floor primary bedroom adds convenience, while the functional floor plan provides flexibility for a variety of lifestyles.

The kitchen offers ample cabinet and workspace, with an easy flow into the dining and living areas, making daily routines and gatherings simple and efficient. A fireplace adds character and warmth to the living space, creating a cozy setting to enjoy throughout the seasons.

Situated on a level lot, the outdoor space provides room for gardening, recreation, or simply relaxing outdoors. The property is connected to public water and sewer services and is served by natural gas and electricity. Convenient access to local parks, shopping, dining, schools, and major roadways makes commuting and everyday errands easy.
#26043565

St Louis

1126 Haley Avenue

3 Beds

1 Baths

1,196 Sq.Ft.

$99,900

MLS#: 26043565

Welcome home to this charming 3-bedroom, 1-bath ranch offering comfortable one-level living. Inside, you'll find a bright living area with a cozy fireplace, an eat-in kitchen, and hardwood flooring in the bedrooms. Fresh interior paint adds a clean, updated feel throughout. The full walkout basement provides excellent storage or future finishing potential. Outside, enjoy a detached garage, patio, and spacious backyard perfect for relaxing or entertaining. Conveniently located near shopping, dining, parks, and major highways.
#26040812

St Louis

1818 Prior Drive

3 Beds

1 Baths

1,120 Sq.Ft.

$109,900

MLS#: 26040812

Welcome to this charming 3-bedroom, 2-bath ranch home offering comfortable single-level living in a convenient St. Louis location. Inside, you'll find a bright living area with durable vinyl flooring and a functional layout designed for everyday living. The kitchen provides ample cabinet and counter space, while the spacious bedrooms offer flexibility for family, guests, or a home office. A full basement adds valuable storage and room for hobbies or future customization. The brick exterior enhances curb appeal and lasting durability, and the backyard provides space to relax, garden, or entertain. Conveniently located near parks, schools, shopping, dining, and major roadways, this home offers easy access to daily amenities while maintaining a welcoming neighborhood feel.
#26042824

St Louis

2332 Collett Drive

3 Beds

2 Baths

1,300 Sq.Ft.

$104,900

MLS#: 26042824

This Florissant, brick ranch features 3 bedroom and 2 full main floor bathrooms with a 1 car garage and a partially finished lower level. This home has been totally remodeled-freshly painted main floor, deluxe LVT flooring throughout entire main floor except hall bathroom, remodeled kitchen including new cabinets, granite countertop with undermount sink and new deluxe faucet, many new doors, lights, and ceiling fans, remodeled bathrooms, remodeled partially finished lower level, recently added 200 amp electric service, and new roof (previous owner reported to us that this was installed in May of 2025).
#26041605

Florissant

3270 Kingsley Drive

3 Beds

2 Baths

2,038 Sq.Ft.

$189,900

MLS#: 26041605

Price reduced
WELCOME HOME to this beautifully maintained, unique property. You are welcomed by a split level foyer, take a few steps down to the spacious living room with a wood burning fireplace and gleaming hard wood floors.  the well appointed kitchen leads through to the spacious dining room, ideal for family meals and hosting alike.  The expansive, light filled family room with french doors leading out to the patio and secluded backyard, made for entertaining. The upper level is where you will find four spacious bedrooms, the primary suite boasts 4 closets and a full bathroom, the window seat looks out over the back yard.  The remaining three bedrooms are generously proportioned. The large double garage rounds off this wonderful home, ready to welcome its new owners and make new memories. Washer and Dryer Stays.
#26043162

St Louis

11117 Stoney View Lane

4 Beds

2 Baths

2,394 Sq.Ft.

$399,900

MLS#: 26043162

Beautiful 1.5 story home located in the desirable Eversman Place subdivision in Fairview Heights! This spacious home offers 3 bedrooms, 2 full bathrooms, and over 2,100 square feet of living space situated on a large .61 acre lot. Features include a NEW ROOF, fresh paint, oversized attached 2 car garage, full unfinished basement, and a cozy wood burning fireplace in the family room. The spacious eat-in kitchen and multiple living areas provide plenty of room for entertaining and everyday living. Conveniently located close to shopping, restaurants, St. Clair Square Mall, schools, and interstate access while still offering a peaceful residential setting. Don’t miss this opportunity to own a well maintained home with space, updates, and a great location!
#26030863

Fairview Heights

9119 Wedgewood Drive

3 Beds

2 Baths

2,122 Sq.Ft.

$249,900

MLS#: 26030863

Welcome to 3136 Lafayette Avenue, an exceptional Victorian row home located near the heart of the highly sought-after Lafayette Square neighborhood. From the moment you step inside, you're welcomed by the warmth and character of an exposed brick accent wall, setting the tone for the perfect blend of historic charm and modern sophistication found throughout this remarkable home. Offering over 2,500 square feet of beautifully updated living space across three levels, this residence is truly one of a kind.
Natural hardwood floors extend throughout the home, complemented by soaring ceilings, oversized windows, rich millwork, and fresh paint that enhances the timeless architectural details. The spacious living and dining rooms each feature their own gas fireplace, creating inviting spaces perfect for everyday living and entertaining.
The newly remodeled kitchen showcases stylish finishes while preserving the home's historic character and offers walk-out access to a private courtyard-style backyard—an ideal setting for relaxing or hosting guests. The unfinished walk-out basement provides abundant storage and endless opportunities for future expansion while offering additional access to the outdoor living space.
Retreat to the spacious second-floor primary suite featuring a beautifully remodeled en-suite bath designed with today's lifestyle in mind. The upper levels provide flexible living with additional generously sized bedrooms, while the third floor offers two spacious sleeping quarters overlooking the Downtown St. Louis skyline, making the perfect guest retreat, home office, or creative space.
Perfectly positioned between the vibrant South Grand dining and hospital district and the charm of Lafayette Square, you'll enjoy a short stroll to Lafayette Park and convenient access to Saint Louis University, Harris-Stowe State University, the University of Health Sciences, and the Missouri Botanical Garden.
Combining classic Victorian architecture, thoughtful modern updates, exposed brick character, over 2,500 square feet of living space, and an unbeatable location, 3136 Lafayette Avenue is a rare opportunity to own a piece of St. Louis history while enjoying the comforts of modern living. Schedule your private showing today!
#26043626

St Louis

3136 Lafayette Avenue

4 Beds

2 Baths

2,025 Sq.Ft.

$310,000

MLS#: 26043626

Welcome home to this beautifully updated 4-bedroom, 3-bathroom home featuring a heated saltwater inground pool with a sundeck—perfect for relaxing or entertaining all summer long.
Designed for both comfort and convenience, the main floor offers a spacious primary suite and main-floor laundry. You’ll also find a formal dining room and a bright, inviting living room with a vaulted ceiling and a cozy gas fireplace.
Upstairs, you’ll discover three generously sized bedrooms and a full bathroom, providing plenty of space for family or guests.
The lower level offers even more living space with finished walls and a durable epoxy floor. The only remaining project is completing the ceiling, allowing you to add your own finishing touch while enjoying the space right away. The basement also includes abundant storage to keep everything organized.
Please note that the existing security cameras and video doorbell are not included in the sale and will be removed before closing. A new standard doorbell will be installed at the front entrance before closing.
#26043006

Glen Carbon

138 Holly Tree Court

4 Beds

2 Baths

3,250 Sq.Ft.

$432,900

MLS#: 26043006

Price reduced
Welcome home to this beautiful 3810 sq ft of finished space, 5-bedroom, 3.5-bath residence in the Countryshire Subdivision that backs to trees. The main level features rich wood flooring, soaring ceilings, a spacious living room with a cozy woodburning fireplace, main-floor laundry, and a convenient mudroom/drop zone. The open-concept kitchen has granite countertops, 42" espresso cabinetry, breakfast bar, pantry, and easy access to the patio overlooking a private, tree-lined, fenced backyard. A versatile front room provides the flexibility to suit your lifestyle ideal as a home office, formal living room, library, or playroom. Upstairs, all new carpet, and the generous primary suite offers 2 large walk-in closets & bath featuring a stand alone shower & soaking tub; 3 large add'l bedrooms w/ walk-in closets, while the loft offers additional living space perfect for a media area, study nook, or play space. The finished lower level expands your living options with a large recreation room, a full bathroom, abundant storage, and the 5th bedroom that can be customized to fit your needs, whether as a fitness room, hobby space, guest room, or home office. There is a 4' extended oversized fully drywalled and insulated garage. Ideally located near top-rated schools, shopping, dining, and everyday conveniences, this exceptional home is move-in ready and waiting for its next owners. Don't miss your opportunity to make it yours!
#26043840

Lake St Louis

326 Country Trail Drive

5 Beds

3 Baths

3,810 Sq.Ft.

$520,000

MLS#: 26043840

Beautiful,  4 Bedroom, 3 Bath home in Desirable Bellerive Estates in Creve Coeur! This Lovely 2 Story home features Gleaming Wood Flooring on both levels. Entry with Beautiful Wood Stairs, Staircase, Large Living room & Separate Dining Room, both with Wood flooring. Bright, Large Family Room with Fireplace & New Sliding Door Walkout to Huge,  Deck overlooking large yard.  Kitchen features Gorgeous Granite Counters, Cabinets, Sink/Faucet &  Stainless Appliances. Upstairs Beautiful Wood flooring in all 4 Bedrooms. Master includes Updated Bath & large Walk-in Closet. Additional, large Updated full bath upstairs. Six Panel Doors, newer Windows, Full Basement with Walkout. Large, two car garage & additional storage/covered patio area off kitchen. Lots of room & square foot in this home! Close to Highway 141, 270, 40, Great Shopping & Restaurants! Available NOW Pets are negotiable.
#26044228

St Louis

829 Lesparre Drive

4 Beds

2 Baths

2,048 Sq.Ft.

$2,500

MLS#: 26044228

102 E Charles Street, Doniphan, Mo 63935
$129,900
1 bed/1 bath

Step into a piece of local history with this charming historic railroad house located next to the Heritage Homestead and just seconds away from the Current River. Offering 1 bedroom and one bath, with the potential to easily convert into a 2 bedroom. This property has all new plumbing and electric. For the winter months, enjoy the pellet stove for heat, making this a cozy place to stay. Whether you're looking for a weekend retreat, investment property, or full time residence, this property has outstanding potential. Its prime location near the river makes it an ideal Airbnb where guests can relax, explore, and enjoy everything the Current River has to offer for a reasonable price!
#26044081

Doniphan

102 E Charles Street

2 Beds

1 Baths

896 Sq.Ft.

$129,900

MLS#: 26044081

Price reduced
Fully updated and made beautiful!  Huge front deck and side parking area and close to the BerJuan Park!  New everything so all you have to do is move in and make it your own!  Living room has room for a table at one end, kitchen is all new with white cabinets and stainless steel appliances.  Bathroom is huge and has a washer/dryer nook.  This one won't last long!
#26044251

Rolla

1307 Gulf Avenue

2 Beds

1 Baths

704 Sq.Ft.

$157,900

MLS#: 26044251

Prepare to be captivated by some of the most breathtaking panoramic lake views you’ll find at Lake of the Ozarks! Impeccably maintained and showcasing true pride of ownership, this 4-bedroom, 3.5-bath home offers over 3,500 sq. ft., two luxurious primary suites, two fireplaces, and an oversized 2-car garage. Recent updates include a newer roof (class 4 architectural shingles-3yrs old), HVAC (10 years), new counter tops in all bathrooms, paint, and upgraded appliances. The stunning kitchen features custom walnut cabinetry, tile floors, backsplash and a bonus pantry/serving area. Vaulted ceilings and an open-concept design lead to an incredible combination of open-air and 3/4 enclosed upper deck, while even the stairwell is enclosed for year-round comfort and uninterrupted views. The walkout lower level offers three bedrooms, two baths, wet bar and a spacious family room, additional laundry hookups, and another 3/4 enclosed lakeside patio. Outside, enjoy a beautifully landscaped yard with a custom stone fireplace overlooking the water. The community dock is directly across the street with golf cart parking and includes two 12x32 boat slips plus a double 12x12 PWC slip.
#3588623

Camdenton

61 Fox Cove Lane

4 Beds

3 Baths

3,560 Sq.Ft.

$825,000

MLS#: 3588623

Welcome home to this beautifully updated home in the heart of Ballwin, offering the perfect combination of comfort, style, and convenience! The inviting kitchen features granite countertops, white cabinetry, recessed lighting, open pantry shelving, a GE stainless steel refrigerator, and plenty of workspace for everyday living and entertaining. Warm and inviting living spaces are highlighted by two wood-burning fireplaces, creating the perfect atmosphere year-round. You'll appreciate the durability and modern appeal of wood laminate flooring throughout, replacement windows, six-panel doors, a convenient main-level coat closet, and the peace of mind of a newer architectural shingle roof. The finished lower level expands your living space with a large recreation room complete with a bar—ideal for entertaining friends and family—plus a generous storage area to keep everything organized. You will love the vaulted owners suite with a cozy wood burning fireplace! Step outside to enjoy the level backyard featuring a newer privacy fence, a spacious screened-in covered deck, providing multiple outdoor spaces to relax, grill, or entertain in any season. Located in a highly desirable Ballwin location with quick access to Big Bend Blvd, shopping, grocery stores, restaurants, and major highways, this move-in-ready home offers the convenience you've been looking for. Be sure to check out the 3D virtual tour and floor plan before scheduling your private showing!
#26041698

Ballwin

800 Eaglebrooke Drive

4 Beds

2 Baths

2,312 Sq.Ft.

$460,000

MLS#: 26041698

Beautifully updated 5-bedroom, 2-bath home in the heart of Lindenwood Park offering nearly 2,900 square feet of living space. This home blends timeless character with modern updates, featuring refinished hardwood floors, spacious living and dining rooms, an updated kitchen with granite countertops, stainless steel appliances, and a bright sunroom overlooking the backyard.
The flexible floor plan offers two bedrooms on the main level and three upstairs, including an oversized primary bedroom. Both full bathrooms have been tastefully renovated, and the completely remodeled finished lower level provides exceptional additional living space perfect for a family room, media room, home gym, playroom, or entertaining.
Outside you'll find an oversized detached garage, newly poured concrete parking pad, patio, and a low-maintenance backyard. Just minutes from Francis Park, Ted Drewes, shopping, restaurants, and major highways, this move-in-ready home offers the perfect combination of space, style, and location.
#26043850

St Louis

3621 Watson Road

5 Beds

2 Baths

2,896 Sq.Ft.

$399,900

MLS#: 26043850

1 ... 229 230 231 232 233 ... 666
* Listings identified with the FMLS IDX logo come from FMLS and are held by brokerage firms other than the owner of this website. The listing brokerage is identified in any listing details. Information is deemed reliable but is not guaranteed. If you believe any FMLS listing contains material that infringes your copyrighted work please click here to review our DMCA policy and learn how to submit a takedown request. © 2024. First Multiple Listing Service, Inc.
 - property

Send a message

Message successfully sent.

Your message

What is 3 + 4 ?

Reason for contacting?

I agree to receive email communication and understand I can unsubscribe at any time.

I agree to be contacted by Kornelije Josić via call, email, and text for real estate services. To opt out, you can reply 'stop' at any time or reply 'help' for assistance. You can also click the unsubscribe link in the emails. Message and data rates may apply. Message frequency may vary. Privacy Policy

Sign Out

Virtual Assistant

Would you like to take the next step with this property? We can help you schedule a showing or virtual tour, or send you more details.

Yes, I would like more information.

Thank You for Your Reply, One of Our Agents will contact you as soon as possible

No, maybe later.

Thank you, you can always contact me via email, phone number or through the contact form.

Realhub AI

Lucy - Your AI-Powered Realtor

Update Your Temporary Password

Personalize your search

Enter your email and we'll notify you immediately when new listings match what you're looking for.

or enter email address

Already have an account ? Login here

Continue your home search

I agree to receive communications and understand I can unsubscribe at any time.

I agree to be contacted by Kornelije Josić via call, email, and text for real estate services. To opt out, you can reply 'stop' at any time or reply 'help' for assistance. You can also click the unsubscribe link in the emails. Message and data rates may apply. Message frequency may vary. Privacy Policy

Already have an account ? Login here

We use cookies

We use cookies primarily for analytics to enhance your experience. By accepting, you agree to our use of these cookies. You can manage your preferences or learn more about our cookies policy.