REALHUB is on fire today

Properties

Browse or get in touch to schedule a walkthrough.

  • Nearby me
Price range

Popular Features

Community Features

Association

Property Features

Waterfront

View

Exterior Features

Interior Features

Style

10000 properties match your criteria

Updated 1 minute ago

E-Alert name
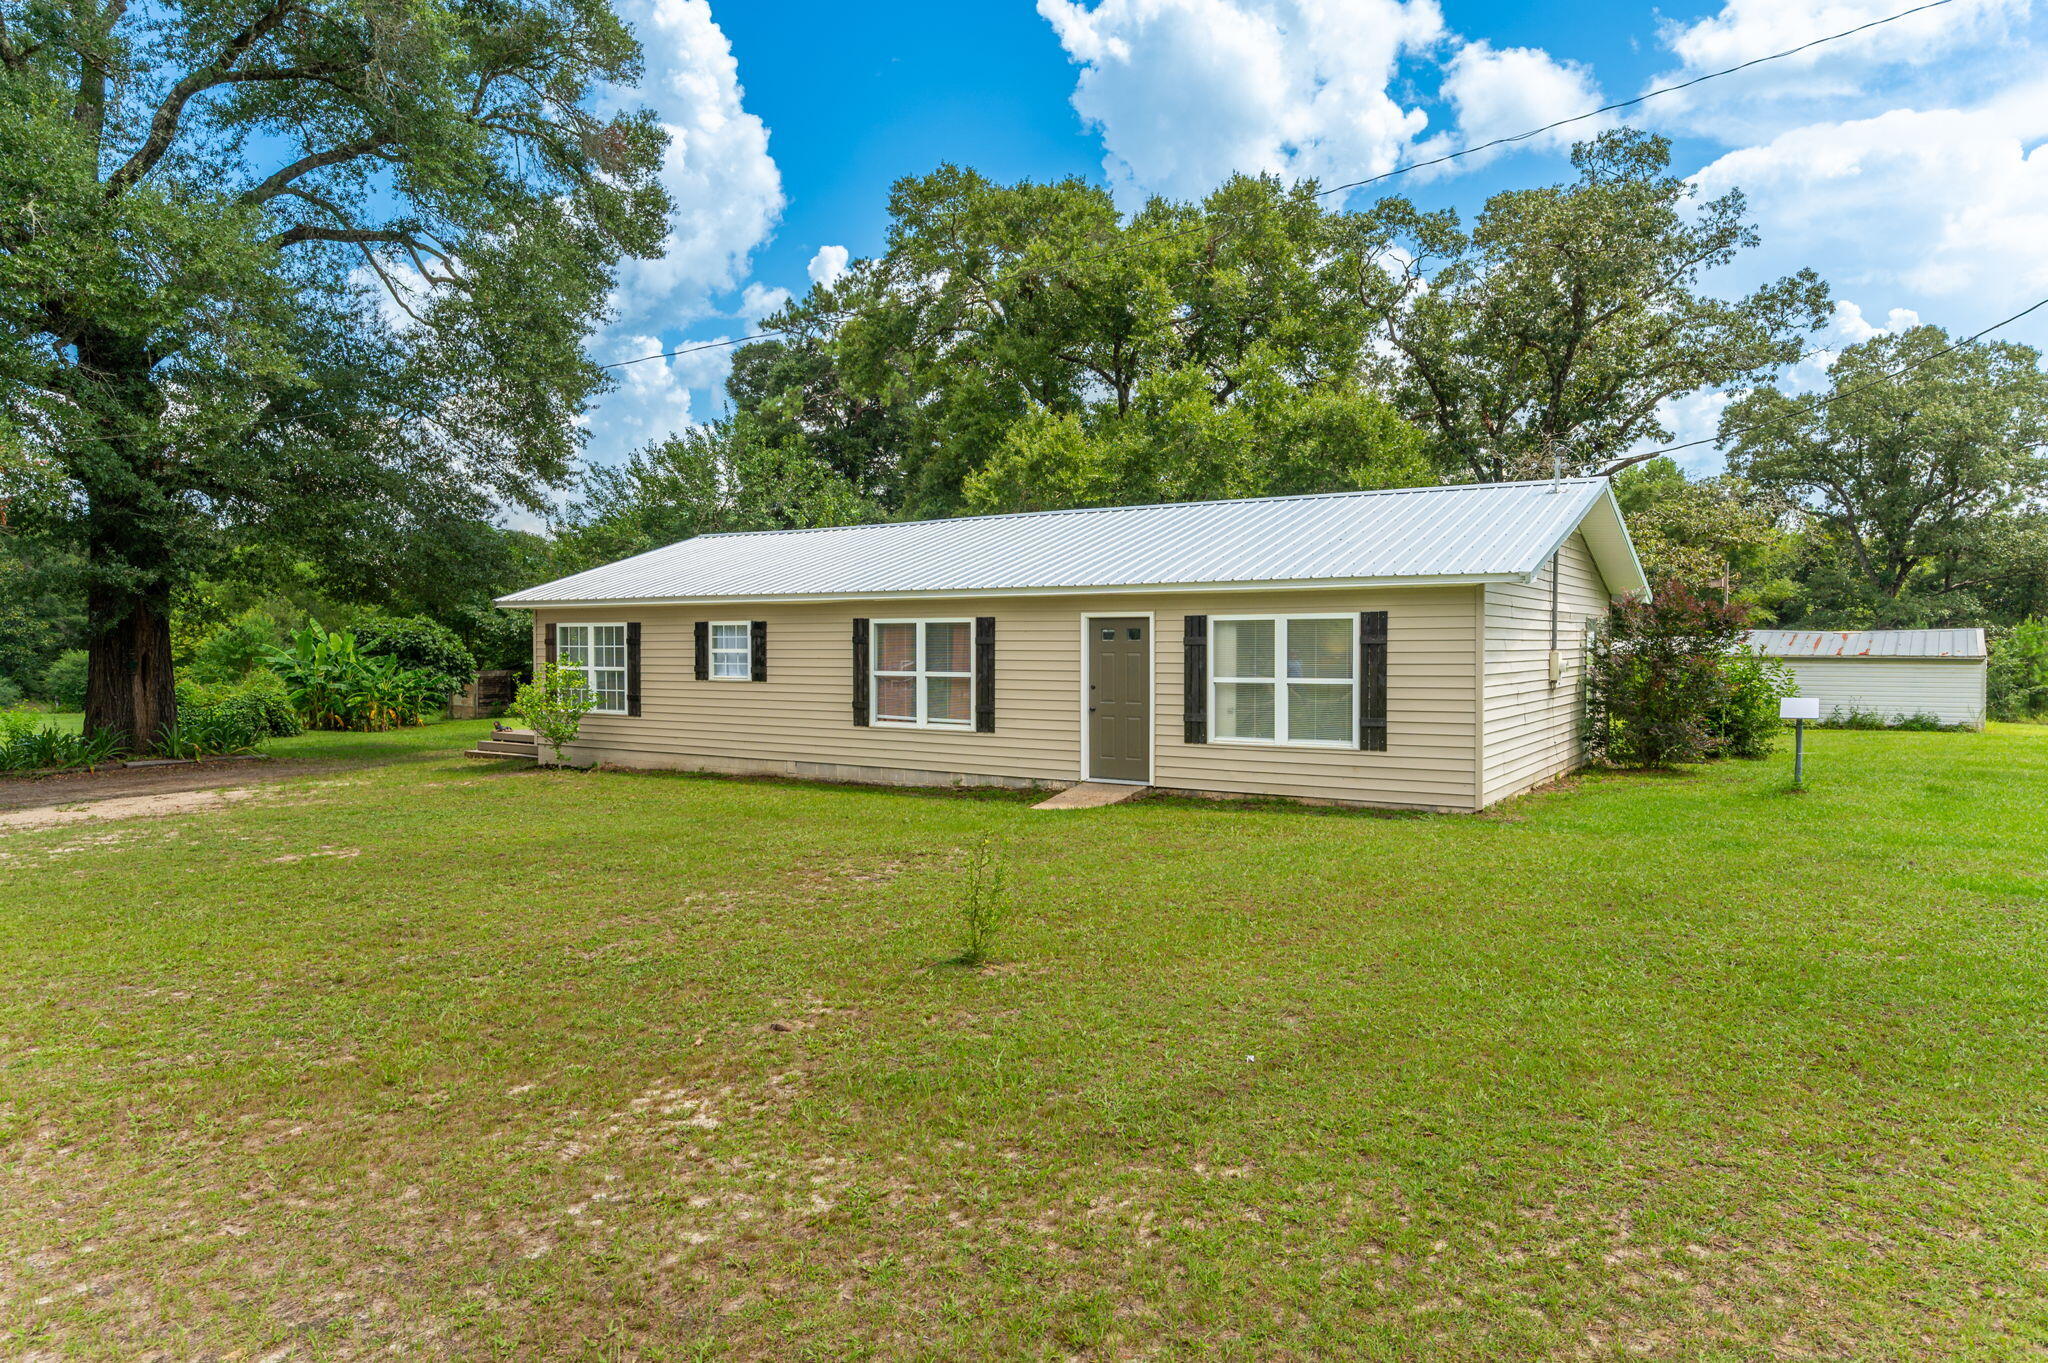
A stunning 4-bed 2-bath house in Southampton for $355,000. It's real, I promise. Fully renovated 3-years ago, this century home is turn-key waiting for you to host all the get togethers. It's incredibly laid out, with a true living room, dining room, kitchen and separate rooms, yet it all feels so open. You still have the original unique stained-glass; windows, the front door, and brick fireplace. The new kitchen has gorgeous quartz countertops with stainless steel appliances, and an optimal layout for the at-home cook. With two beds on the main floor and two above this home is perfect for young families, multi-generational, AND work from home professionals. Finally, with a 1-car garage, and beautiful landscaping, the exterior is warm and inviting for your gardening lovers and barbecue hangs. Schedule your showing today!
#26043914

St Louis

4944 Itaska Street

4 Beds

2 Baths

1,600 Sq.Ft.

$355,000

MLS#: 26043914

Enjoy the ease of villa living in this spacious home in O'Fallon! Located in the Villas at Highgrove, you'll have access to the community swimming pool, pond, and walking trails. Beautiful landscaping, brick accents, and a covered front porch make for great curb appeal. You'll love the open layout of the main living space, with vaulted ceilings and gleaming hardwood floors connecting the living room and dining room and continuing into the bedrooms. The kitchen features a breakfast bar, tile backsplash, and tile floors. A bay window off the living room leads to the back deck. The primary bedroom has a walk-in closet and en-suite bathroom with a large vanity and tile-surround step-in shower. Another bedroom, full bathroom, and convenient main-floor laundry complete the space. The walk-out finished basement adds a family room with a wet bar, third bedroom suite w/walk-in closet and bath w/step-in shower, plus a workshop area in the unfinished storage space. You'll have even more storage in the two-car garage with built-in cabinets, as well as an accessible ramp to the door. You'll love grilling with friends on the deck overlooking the backyard and walking trail. Moments from Main Street O'Fallon, Dames Park, and Ft. Zumwalt Schools, with quick access to I-70 and all of the restaurants and shopping on Hwy. K, this home in a great location is one you won't want to miss!
#26042320

O'Fallon

12 Battersea Court 3B

3 Beds

3 Baths

1,778 Sq.Ft.

$299,999

MLS#: 26042320

This beautifully renovated 3-bedroom ranch blends timeless charm with modern finishes throughout. The stunning kitchen features custom cabinetry, granite countertops, stainless steel appliances, a classic subway tile backsplash, and stylish luxury vinyl plank flooring. The spacious full bathroom has a custom vanity, subway tile accents, a tiled tub/shower surround, and matching ceramic tile flooring. The open-concept layout is highlighted by gleaming hardwood floors, crown molding, and abundant natural light, creating a warm and inviting living space. The finished lower level adds exceptional versatility with two large finished living areas, plus a dedicated storage room. Step outside to enjoy the fully fenced backyard, complete with a spacious deck for grilling, a fire pit for relaxing evenings, and plenty of room for kids and pets to play. Additional highlights include a one-car attached garage, newer windows, updated lighting, six-panel doors, and pride-of-ownership landscaping. Move-in ready and thoughtfully updated from top to bottom, this home offers the perfect combination of style, function, and comfort.
#26042122

St Louis

11376 Revere Lane

3 Beds

1 Baths

1,264 Sq.Ft.

$285,000

MLS#: 26042122

3 Bedroom, 2 bath Manufactured home located on state highway. Featuring a spacious living room, dining room, family room kitchen combo.  Metal roof, and siding.  Great home for home or business.  Detached workshop/garage with storage space, office space and work area.  Great for your hobbies, or a small home owned home operated business.  Manufactured home currently being used as a flower shop.
#26043932

Conway

102 E Jefferson Avenue

None Beds

None Baths

1,200 Sq.Ft.

$87,000

MLS#: 26043932

Cute 2 bedroom ranch 3 blocks from Downtown. Wood burning fireplace, all stainless steel appliances, and spacious covered patio. 3-car detached garage with rough-in plumbing and natural gas offering endless possibilities for a workshop, hobby space or future projects. New carpeting in bedrooms and other rooms have vinyl plank. Newer roofing-2021 and newer windows in 2020. Whether you're a first time home buyer, downsizing, or looking for a home with an exceptional garage, this property is full of potential.
*Agent Related *SOLD AS IS *Home is City Compliant.
#26043945

Belleville

316 N Church Street

2 Beds

1 Baths

800 Sq.Ft.

$134,900

MLS#: 26043945

Looking for the perfect investment or your own private getaway? This beautiful 20-acre parcel offers endless possibilities in a peaceful rural setting just outside of St. Elmo. Whether you're looking for a recreational retreat, hunting property, future homesite, or farmland, this versatile acreage has the potential to fit your vision.

The property includes a recorded 20-foot easement for ingress and egress, providing legal access to the land. Enjoy the privacy and tranquility of country living. Don't miss this opportunity to own your own slice of the countryside!
#26043931

Beecher City

00 na

None Beds

None Baths

N/A

$110,000

MLS#: 26043931

Beautiful 3-bedroom, 1-bath two-story home situated on 9.49 acres, perfect for horse or livestock enthusiasts. The property is fenced and cross-fenced and features three outbuildings, including a horse barn with stalls, a cattle barn, 2 car detach garage and a workshop/storage building. Inside, you'll find a spacious living room, kitchen, and dining room, all accented with hardwood flooring. The upstairs bedrooms are comfortably carpeted. The level acreage offers a mix of open pasture and partial woods, providing scenic views from the home and plenty of room for recreation or farming. Enjoy country living with the convenience of being just minutes from town, with easy access to highways, shopping, and schools. A great opportunity for anyone seeking a hobby farm, horse property, or peaceful rural retreat.
#26043211

Festus

10572 Mapaville Hematite Road

3 Beds

1 Baths

4,000 Sq.Ft.

$500,000

MLS#: 26043211

Welcome to this beautifully maintained and well-loved Clayton residence, ideally situated in the highly coveted Davis Place subdivision—an enclave known for its charm and convenience. This timeless 4-bedroom, 3.5-bath home reflects true pride of ownership, blending classic architectural character with thoughtful updates and an easy, comfortable livability.  A warm and inviting interior unfolds with gleaming hardwood floors, abundant natural light, and a beautifully appointed kitchen that opens seamlessly to a bright and airy breakfast room. This inviting space serves as the heart of the home—perfect for morning coffee, casual meals, and everyday living with understated elegance.  The upper level offers well-proportioned bedrooms, including an oversized third bedroom that provides excellent flexibility and can easily function as a home gym, studio, or additional living space. The primary suite features a peaceful retreat with a walk-in closet and a comfortable, functional layout designed for everyday ease.  The finished lower level significantly expands the home’s versatility, offering a spacious recreation room, private fourth bedroom, full bath, and dedicated laundry room. This level is ideal for guests, a home office, or extended living space, offering flexibility to suit a variety of needs.  Step outside to discover a truly special outdoor living experience—an extension of the home that enhances both relaxation and entertaining. The oversized patio provides an inviting setting for gatherings of all sizes, while professionally designed landscaping and a fully fenced yard create a private, serene environment that is both beautiful and functional.  Practical convenience continues with a two-car garage and an oversized side parking pad accommodating up to four additional vehicles, offering exceptional parking for residents and guests alike.  Perfectly positioned in the heart of Clayton, this home offers unmatched walkability and access to some of the area’s most desirable amenities. Enjoy leisurely strolls to Shaw Park, while being just minutes from the Saint Louis Galleria and the vibrant energy of Downtown Clayton—featuring award-winning restaurants, boutique shopping, cafés, and a thriving business district.  Blending timeless architecture, well-loved character, thoughtful updates, exceptional indoor and outdoor living spaces, and one of Clayton’s most desirable locations, this residence represents a rare opportunity to own a home that is both elegant and effortlessly functional.
#26042228

St Louis

8036 Orlando Drive

4 Beds

3 Baths

2,448 Sq.Ft.

$795,000

MLS#: 26042228

Great investment opportunity in Montgomery County. Just over 47 Acres of bottom ground along the Loutre River.  35 Acres of Tillable currently cash rented. About 10 acres of woods border the Loutre River and provide  the perfect spot to hang a stand if you are chasing trophy whitetails.  Only 3.5 miles west of Hwy 19 , 10 miles south of the intersection of Hwy 19 and Interstate 70, and less than 15 minutes from Hermann.  Call to schedule your private tour today.
#26043490

New Florence

47.23 AC Highway J

None Beds

None Baths

N/A

$425,070

MLS#: 26043490

Beautiful  3 Bedroom, 2 full bath, brick ranch on nearly 1/2 acre lot in award-winning  Lindbergh School District! Great open floor plan, updated with quality finishes.  A stunning focal point is the stone wrap-around fireplace that faces both the dining room and family room. Lots of natural light make the spacious family room  bright and inviting. The kitchen has newer custom cabinetry, quartz countertops, custom tile and stainless steel appliances.   Bathroom in primary bedroom & hall bathroom have newer vanities, tile and fixtures. Special features of this home include:  heated floors in both bathrooms, cove molding in family room, large laundry/utility room, newer flooring throughout,  and covered front porch.  The back yard is level and fenced!  A utility shed, with electric provides extra space for a workshop, hobby area or even added storage.  Just off the family room is a newer concrete patio, providing the perfect place to relax and enjoy your great outdoor space. The oversized attached 2 car garage and driveway with side parking pad offer plenty  of parking space. Great location, conveniently located close to schools, shopping, restaurants and highways. VERY WELL MAINTAINED!  NO UPDATING REQUIRED! MOVE-IN READY!!
#26041011

Unincorporated

5018 E Concord Road

3 Beds

2 Baths

1,647 Sq.Ft.

$394,500

MLS#: 26041011

Stunning 9-year-old custom built 1.5-story home, situated on beautiful .89-acre lot, in the desirable Bellecoeur subdivision– Top Rated Parkway School District. This 4 bedroom – 3.5 bath showplace has over 3824 sqft of living space, boasts an extremely functional, and open floor plan, designed for today’s living and entertaining, with high-end finishes throughout, custom moldings, and is painted in stylish, neutral colors, making it truly move-in ready. You will be wowed from the moment you enter the foyer, and you will know you are home. 1st floor features a formal dining room with wainscoting, a separate living room, both with crown molding and large windows, a fantastic den / study / office with French doors, an awesome family room, with tray ceiling, a wall of windows bringing the outside in, and gas fireplace with custom mantle and surround, flanked by arched alcoves, a lovely powder room, an incredible gourmet eat-in kitchen with, custom cabinetry, lighting, granite counter tops, tiled backsplash, contrasting color center island / breakfast bar, pantry, and high-end stainless steel appliances, including 6-burner gas cooktop with custom hood & fridge, opening to a bright & airy, vaulted hearth room, with floor to ceiling stone fireplace (gas), a Butler’s pantry with granite counters tops, and wine fridge, and a main floor laundry / utility room, with custom cabinetry. If that is not enough, there is a spacious master retreat with tray ceiling, custom organized walk-in closets, and a luxurious bath with separate walk-in, a designer stand-alone tub, and a large double vanity, with makeup counter. Walk up the handcrafted staircase to the 2nd floor, which features a terrific loft, and 3 large bedrooms, 2 sharing a Jack & Jill bath, the other en-suite, with its own full bath. Other features include zoned HVAC, gleaming hardwood floors, custom moldings & lighting, an attached, oversized 3-car garage, irrigation system, just to name a few. The deep pour lower level could easily be finished with a legal 5th bedroom (egress window), full bath, large rec room, home theatre, fitness room or home office, still leaving plenty of unfinished storage space. Relax on the expansive stamped concrete patio, with pergola, after a long day and enjoy the spacious, fully fenced yard, or sip your morning coffee on the charming covered front porch! This home is amazing for entertaining family and friends! Location could not better - near major hospitals, and convenient to shopping, restaurants, county parks, as well as close by to Bellerive Country Club, and many of St. Louis’s finest private schools, including MICDS, CBC, DeSmet, Chaminade, Whitfield, Westminster, Villa Duchesne, and Visitation Academy high schools – easy access to major highways.
#26018278

Creve Coeur

702 Champeix Lane

4 Beds

3 Baths

3,824 Sq.Ft.

$1,297,000

MLS#: 26018278

Who's looking for an updated brick-front home on a quiet cul-de-sac backing to woods and common ground?! This spacious home features an open floor plan w/ a walk-out basement, vaulted great room, primary suite & upgrades galore. The great room is highlighted by a wood-burning marble fireplace, new main-level windows w/ an abundance of natural light & engineered hardwoods throughout the main living area. You'll find new carpet in all 3 main bedrooms & luxury vinyl flooring in the bathrooms & main-floor laundry room. The kitchen offers custom white cabinetry with updated hardware, a center island/breakfast bar, pantry, stainless steel appliances & a bright breakfast area. The vaulted primary suite, including a walk-in closet, double vanity, garden tub & separate shower, is every homeowner's dream. The finished walk-out lower level adds extra square footage w/ an entertainment room, 4th bedroom, full bath, plenty of storage & French doors leading to the backyard. Enjoy the private, tree-lined yard from the Veka composite deck (2019) or shaded patio. Additional updates include a newer furnace and A/C (2023), 50-gallon water heater (2024), plus fresh landscaping including Green Vase Zelkova & Judy Zuk Magnolia trees. Ask your agent for a list of other improvements! Don't forget the 2 car garage with a 3-foot bump-out, epoxied floor & fully drywalled. You can't beat the location...minutes from 94, shopping, dining, entertainment, Francis Howell School District, you name it!
#26043298

St Charles

38 Eagle Spur Court

4 Beds

3 Baths

2,521 Sq.Ft.

$425,000

MLS#: 26043298

Welcome to this stunning 1.5-story home in the highly desirable Mirasol community! From the full brick front, covered porch, and low-maintenance landscaping to the oversized 3-car garage, this home offers exceptional curb appeal.
Step inside to soaring ceilings, gleaming hardwood floors, and abundant natural light. The inviting foyer is flanked by a private home office with glass French doors and an elegant formal dining room featuring crown molding and chair rail detailing. The impressive two-story great room showcases a dramatic wall of windows, built-in shelving, and a cozy gas fireplace.
The gourmet kitchen is beautifully appointed with granite countertops, stainless steel appliances, 42-inch cabinetry, a breakfast bar, and a spacious breakfast room. The main-level primary suite provides a relaxing retreat with a dual vanity, corner soaking tub, separate glass-enclosed shower, and a generous walk-in closet.
Upstairs, you’ll find a versatile loft, three additional bedrooms, and a full bath. The lower level includes a bathroom rough-in and is ready for your finishing touches, offering endless possibilities for additional living space.
Enjoy outdoor entertaining on the composite deck overlooking the patio and fully fenced backyard. Additional highlights include a new upper-level HVAC system, an oversized 3-car garage, and outstanding community amenities, including a pool and tennis courts located just across the street. All of this is served by the highly acclaimed Rockwood School District while benefiting from Jefferson County taxes!
#26041149

Eureka

5233 Mirasol Manor Way

4 Beds

2 Baths

2,928 Sq.Ft.

$530,000

MLS#: 26041149

Welcome to this charming bungalow tucked away on a quiet street in the heart of Maplewood! Offering two bedrooms, one full bathroom, and a finished bonus attic space, this home provides plenty of flexibility for a home office, creative studio, or additional storage.

Inside, you'll find an inviting living room with crown molding and updated luxury vinyl plank flooring. The galley kitchen features updated appliances, ample cabinet space, and an efficient layout. Both bedrooms have like-new carpet, and the remodeled bathroom offers a fresh, modern feel.

Step outside to your own private backyard featuring a vinyl privacy fence and a hardtop gazebo, creating the perfect setting for relaxing or entertaining.

One of the best features of this home is its unbeatable location. Enjoy being just a short walk to Downtown Maplewood, Side Project Brewing, The Blue Duck, the Maplewood Public Library, and all of the shopping, restaurants, coffee shops, and local favorites along Manchester Road!

Additional updates include a newer roof and water heater. This move-in ready home combines comfort, character, and convenience. Don't miss your opportunity to own this charming Maplewood gem!
#25025065

Maplewood

7601 Rannells Avenue

2 Beds

1 Baths

963 Sq.Ft.

$199,900

MLS#: 25025065

Built by Fulford Homes and impeccably maintained from day one, this Greystone Estates ranch delivers the quality, layout, and updates buyers are looking for. The popular split-bedroom floor plan is highlighted by 9-foot ceilings and engineered hardwood flooring throughout the entry and main living areas. The spacious eat-in kitchen offers a center island, tile backsplash, stainless steel appliances, pantry, and opens seamlessly to the oversized patio and fully fenced backyard—perfect for everyday indoor/outdoor living and entertaining. The living room offers a wall of windows flooding the space with natural light

The private primary suite features a spacious walk-in closet and a well-appointed en-suite w/ double vanity, while two additional bedrooms and a full bath complete the main level. Downstairs, the finished lower level adds incredible flexibility with a large family room already plumbed for a wet bar, a fourth bedroom, full bath, dedicated office, and rec area—giving everyone room to spread out.

Beyond the impressive living space, this home offers the peace of mind that comes with meticulous ownership and major mechanical updates, including the HVAC system(2025), hot water heater and sump pump (2022). Move-in ready and loaded with value - schedule your appointments today as this one will not last long!
#26034003

Shiloh

1005 Hawkridge Run

4 Beds

3 Baths

3,190 Sq.Ft.

$368,800

MLS#: 26034003

1 ... 230 231 232 233 234 ... 666
* Listings identified with the FMLS IDX logo come from FMLS and are held by brokerage firms other than the owner of this website. The listing brokerage is identified in any listing details. Information is deemed reliable but is not guaranteed. If you believe any FMLS listing contains material that infringes your copyrighted work please click here to review our DMCA policy and learn how to submit a takedown request. © 2024. First Multiple Listing Service, Inc.
 - property

Send a message

Message successfully sent.

Your message

What is 3 + 4 ?

Reason for contacting?

I agree to receive email communication and understand I can unsubscribe at any time.

I agree to be contacted by Kornelije Josić via call, email, and text for real estate services. To opt out, you can reply 'stop' at any time or reply 'help' for assistance. You can also click the unsubscribe link in the emails. Message and data rates may apply. Message frequency may vary. Privacy Policy

Sign Out

Virtual Assistant

Would you like to take the next step with this property? We can help you schedule a showing or virtual tour, or send you more details.

Yes, I would like more information.

Thank You for Your Reply, One of Our Agents will contact you as soon as possible

No, maybe later.

Thank you, you can always contact me via email, phone number or through the contact form.

Realhub AI

Lucy - Your AI-Powered Realtor

Update Your Temporary Password

Personalize your search

Enter your email and we'll notify you immediately when new listings match what you're looking for.

or enter email address

Already have an account ? Login here

Continue your home search

I agree to receive communications and understand I can unsubscribe at any time.

I agree to be contacted by Kornelije Josić via call, email, and text for real estate services. To opt out, you can reply 'stop' at any time or reply 'help' for assistance. You can also click the unsubscribe link in the emails. Message and data rates may apply. Message frequency may vary. Privacy Policy

Already have an account ? Login here

We use cookies

We use cookies primarily for analytics to enhance your experience. By accepting, you agree to our use of these cookies. You can manage your preferences or learn more about our cookies policy.