REALHUB is on fire today

Properties

Browse or get in touch to schedule a walkthrough.

  • Nearby me
Price range

Popular Features

Community Features

Association

Property Features

Waterfront

View

Exterior Features

Interior Features

Style

10000 properties match your criteria

Updated 1 minute ago

E-Alert name
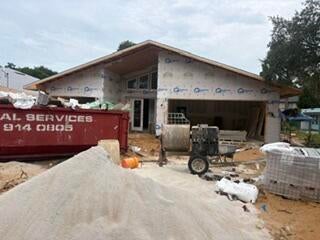
Welcome to 2634 Blue Heron Drive in Florissant! This charming contemporary ranch offers an open and inviting floor plan highlighted by vaulted ceilings, fresh interior paint, and abundant natural light. The spacious living room welcomes you with its airy feel and vaulted ceiling, creating the perfect gathering space for family and friends. The bright kitchen provides ample workspace and easy access to the backyard, where you'll find a large patio ideal for outdoor entertaining, relaxing, and enjoying beautiful sunset views. Back to common ground, this property offers added privacy and a peaceful setting rarely found at this price point. All three generously sized bedrooms feature six-panel doors and a comfortable living space. The finished lower level expands your living area with a recreation room complete with a bar, a versatile den/office or guest room, a convenient half bath, and abundant storage space. Additional highlights include all appliances staying with the home, including the refrigerator, washer, and dryer, a long driveway for extra parking, and a backyard pad ready for a future storage shed. Property is being sold as-is. Seller will not provide inspections, repairs, or occupancy inspections.
#26040213

Florissant

2634 Blue Heron Drive

3 Beds

2 Baths

1,067 Sq.Ft.

$185,000

MLS#: 26040213

Don’t miss your chance to own this move-in ready 3 bedroom, 1.5 bath home. You will love being greeted by open concept living upon entry. The beautifully updated kitchen is the centerpiece of the home. Just off the kitchen is a bonus room that’s perfect for a home office, playroom, or cozy second living area. The finished lower level offers a ton of useable living space with a massive rec room, convenient half bath, and generous storage space. Outside, you’ll love the flat, fully fenced backyard. The attached 1 car garage adds everyday convenience. From the flexible floor plan to the thoughtful updates and abundant living space, this home checks all the boxes. Located in the heart of Affton!
#26043095

St Louis

7200 Marlton Lane

3 Beds

1 Baths

1,640 Sq.Ft.

$304,900

MLS#: 26043095

Check out this move-in ready 2-bedroom, 1-bath home with modern updates throughout! This well-maintained home offers a comfortable layout and stylish finishes that make it easy to feel right at home. Step outside to a nice backyard featuring a privacy fence, a spacious deck perfect for relaxing or entertaining, and a storage shed for all your outdoor essentials. Whether you’re a first-time buyer, looking to downsize, or searching for a great investment, this home is one you won’t want to miss!
#26044023

Bismarck

1134 Spruce Street

2 Beds

1 Baths

1,072 Sq.Ft.

$155,000

MLS#: 26044023

Welcome home to this beautifully updated 3-bedroom, 1-bath ranch offering the perfect blend of modern finishes and everyday functionality. Situated on a generously sized lot with a one-car attached garage, this move-in-ready home has been thoughtfully refreshed throughout. Step inside to discover durable luxury vinyl plank flooring, updated doors and trim, contemporary lighting, and a bright, inviting floor plan. The stylish kitchen is sure to impress with crisp white cabinetry, stainless steel appliances, a pantry for additional storage, and the convenience of an all-in-one washer and dryer. The spacious bathroom features a tub/shower combination with an attractive tile surround and a new vanity, creating a clean, modern feel. Outside, the expansive yard offers endless possibilities for entertaining, gardening, pets, or simply enjoying the outdoors. Conveniently located in Belleville West High School, local parks, shopping, dining, and everyday conveniences, with quick access to IL-15, IL-161, and Interstate 64 for an easy commute. Scott Air Force Base is just a short drive away, making this an excellent opportunity for military personnel, first-time buyers, or anyone seeking a beautifully updated home in a convenient Belleville location
#26043208

Belleville

1118 N 39th Street

3 Beds

1 Baths

925 Sq.Ft.

$129,900

MLS#: 26043208

Welcome home to this beautifully maintained 2-bedroom, 2-bath end-unit condo in the desirable Monarch Trace community. Ideally located on the second floor (elevator available)  overlooking Central Park, this home offers peaceful views, abundant natural light, and a private setting that's hard to find. The open floor plan creates a bright, inviting space that's perfect for both everyday living and entertaining. Large windows frame beautiful park views, while the private covered balcony is the perfect place to enjoy your morning coffee or unwind at the end of the day.The kitchen is complete with upgraded cherry cabinetry, granite countertops, stainless steel appliances, a center island, and abundant counter space, making it ideal for both cooking and entertaining. It opens seamlessly to the dining and living areas, creating a warm and functional gathering space. The spacious primary suite features a walk-in closet and an updated bath with a custom shower. A generously sized second bedroom and full bath provide the ideal setup for guests, a home office, or both. As an end unit, you'll appreciate the additional windows, extra natural light, and added privacy.  The unit has one assigned covered parking space and elevator for easy access.  New HVAC,  new patio door to deck, toilets and vanities 2024. The location truly sets this home apart. Step outside to enjoy miles of walking and biking trails, with the Chesterfield Family Aquatic Center just a one-minute walk away and the new playground in Central Park only two minutes from your front door. You'll also be just a 5-10 minute walk from the exciting new Downtown Chesterfield development, featuring restaurants, shopping, entertainment, and community gathering spaces. Plus, you'll enjoy easy access to the Chesterfield Amphitheater, YMCA, Faust Park, Highway 40/64, and Highway 141, making it easy to enjoy everything Chesterfield has to offer. This is a wonderful opportunity to enjoy low-maintenance living in one of Chesterfield's most desirable communities with an unbeatable combination of location, convenience, and lifestyle.
#26041195

Chesterfield

5 Monarch Trace Court 208

2 Beds

2 Baths

1,186 Sq.Ft.

$285,000

MLS#: 26041195

Welcome home to this charming Ballwin condo! Tucked away in a quaint community, this ranch-style townhome offers the perfect blend of comfort, convenience, and low-maintenance living. Inside, you'll find a spacious, light-filled living room highlighted by a contemporary electric fireplace. The open floor plan is ideal for entertaining, seamlessly connecting the large dining area to the beautifully updated kitchen, featuring granite countertops, white cabinetry, a tile backsplash, recessed lighting, and upgraded stainless steel appliances including a gas stove. Down the hall, you'll find two generously sized bedrooms with ample closet space, along with an updated shared bath. The nicely finished lower level provides additional living space complete with a charming dry bar, second full bath, and plenty of laundry and storage space. This home also offers valuable peace of mind with a newer HVAC system, new roof, updated windows, and new electrical panel. Step outside to enjoy the wonderful wrap-around deck with a sun-sail cover, creating a private and shady outdoor retreat. The attached one-car garage is extra deep and includes a large lofted storage area for added convenience. Be sure to take advantage of the neighborhood pool and clubhouse—this is one you won't want to miss!
#26034245

Ballwin

170 Cascade Terrace Drive

2 Beds

2 Baths

1,202 Sq.Ft.

$219,900

MLS#: 26034245

Welcome to 6710 Mitchell, a beautifully updated home located in the city! This home is situated a few doors down from Franz Park where you will find a playground and walking paths. The spacious front porch, wood flooring, granite countertops and stainless steel appliances are just some of the beautiful amenities in this house. This two bedroom, one full bath home has updated windows that let in plenty of light. The basement has great storage space, and comes with a washer and dryer. The backyard is fully fenced with a storage shed and has ample parking in the alley. This adorable bungalow close to Dogtown won't last long!
#26042222

St Louis

6710 Mitchell Avenue

2 Beds

1 Baths

968 Sq.Ft.

$220,000

MLS#: 26042222

Welcome home to this well-maintained all-brick ranch situated on an oversized half-acre lot! This charming home features hardwood floors, a spacious living room, separate dining room, pantry, two comfortable bedrooms, and a full basement offering abundant storage and endless possibilities. The attached one car garage adds everyday convenience, while the patio and expansive backyard provide plenty of space to relax, entertain, or garden. Move-in ready with the potential to personalize and build equity, this home is ideal for first time homebuyers, downsizers, or investors.  Seller is providing a one-year HSA home warranty for added peace of mind. Don't miss your chance to make this wonderful home your own!
#26041696

Dellwood

1363 Kroeger Drive

2 Beds

1 Baths

944 Sq.Ft.

$115,000

MLS#: 26041696

Price reduced
Attention Investors! Investor special with tremendous upside in an up-and-coming neighborhood! This spacious home has already been gutted and is ready for your vision. With much of the demolition complete, you can skip the tear-out and get straight to rebuilding.

The layout offers exceptional potential, including **two separate living areas**—a main living room plus a unique **sunken family room overlooking the back patio**, creating a floor plan that's uncommon for the area. Original hardwood floors remain in portions of the home, many of the windows have already been replaced, and most of the electrical has been updated, giving you a strong head start on the renovation.

The basement offers even more opportunity, with a **former bathroom location already in place, providing the potential to add another full bath**. It also previously featured a **dedicated laundry room with existing washer/dryer hookups**, making it easier to restore those utilities or reconfigure the space to suit your renovation plans. The lower level provides excellent potential for additional finished living space, added functionality, or increased value.

The large backyard provides plenty of room for outdoor entertaining, future improvements, or additional landscaping. To help jump-start your project, **some construction materials will be included with the sale**.

The neighborhood has demonstrated strong resale activity. For reference, the significantly smaller home at **10112 Castle Drive** (945 sq. ft.) sold for **$170,000 in July 2025**, and **10241 Royal Drive** (948 sq. ft.) sold for **$169,000 in December 2025**. This property offers substantially more living space and a flexible layout, making it an exciting opportunity for investors looking to maximize value.

Whether you're planning a fix-and-flip, a **BRRRR (Buy, Rehab, Rent, Refinance, Repeat)** strategy, a long-term rental, or your next renovation project, this property is a true blank canvas with endless possibilities. Bring your contractor, your imagination, and your vision!
#26041845

St Louis

10357 Prince Drive

4 Beds

1 Baths

1,125 Sq.Ft.

$69,900

MLS#: 26041845

Fantastic opportunity to own approximately 5 acres in the Hillsboro School District, conveniently located along the Montgomery and Bond County line. This versatile property offers multiple excellent building sites for your dream home while also providing plenty of space for recreation, hunting, or simply enjoying the peaceful wooded setting.
While the land is the primary value, the property also includes several useful improvements. A 20' x 32' pole-style garage features 220-volt electrical service, a partial concrete floor, and a wood-burning stove. Additional improvements include a 14' x 15' rear lean-to ideal for equipment or firewood storage, a 10' x 10' lean-to, a chicken coop, and a 22' x 16' two-stall horse barn. Public water, Ameren natural gas, and Ameren electric service are already on site.
Also included is a 1997 Mid America mobile home offering 3 bedrooms and 2 bathrooms. The home needs TLC and is being sold as-is. Seller will make no repairs. Whether you choose to renovate the home, remove it to build your dream home, or simply enjoy the acreage and existing outbuildings, this property offers outstanding potential in a beautiful country setting.
#26043521

Donnellson

10228 Donnellson Avenue

3 Beds

2 Baths

1,020 Sq.Ft.

$80,000

MLS#: 26043521

None
#26039519

Cape Girardeau

1810 Northbridge Street

3 Beds

2 Baths

1,676 Sq.Ft.

$315,000

MLS#: 26039519

**WELCOME TO 8913 NORTH SWAN CIRCLE...THIS BEAUTIFUL CONDO HAS BEEN METICULOUSLY CARED FOR, AND IT SHOWS!!**SECOND FLOOR--VAULTED CEILINGS--UPDATED & SPOTLESS!!**UPDATES INCLUDE...NEWER ENGINEERED WOOD FLOORS THROUGHOUT W/4" BASEBOARDS, NEWER KITCHEN CABINETS (SOFT CLOSE), QUARTZ COUNTERTOPS, DEEP UNDERMOUNT LARGE SINK, TILE BACKSPLASH, UNDER-COUNTER LIGHTS, NEWER KITCHEN APPLIANCES (STOVE & DISHWASHER), UPDATED LIGHTING (POTTERY BARN & WEST ELM), CUSTOM BLINDS, NEWER HVAC (2020), NEWER CLOSET DOORS, NEWER DOOR HARDWARE, NEWER WINDOWS & SLIDING DOOR & MUCH MORE!!**POPCORN REMOVED FROM MOST CEILINGS**BEDROOM WALLS AND CEILINGS FRESHLY PAINTED**FULL SIZE STACKABLE WASHER & DRYER (INCLUDED) ARE LOCATED IN THE HALLWAY CLOSET**DECK OFF OF DINING ROOM LOOKS OUT TO PEACEFUL COMMON GROUND!!**EASY/AMPLE PARKING NEAR FRONT DOOR!!**ENJOY ALL THAT BRENTWOOD FOREST HAS TO OFFER...2 SWIMMING POOLS, TENNIS COURTS, LAKE JEFFERSON, WALKING TRAILS & CLUBHOUSE!!**BRENTWOOD FOREST IS CENTRALLY LOCATED AND CLOSE TO MAJOR HIGHWAYS, PUBLIC TRANSPORTATION, SHOPPING CENTERS, RESTAURANTS, AND MAJOR HOSPITALS!!
#26043695

St Louis

8913 North Swan Circle

2 Beds

1 Baths

864 Sq.Ft.

$193,000

MLS#: 26043695

Welcome home to this gorgeous 2-story home in the desirable Charlestowne Place community featuring 3 bedrooms and 2.5 baths, perfectly designed for comfortable living and entertaining. The open floor plan offers a bright and spacious feel, seamlessly connecting the family room with the kitchen and breakfast room. The family room features a cozy electrical fireplace, which will add warmth and ambiance to those cold winter nights. The kitchen features stainless appliances, 42-inch cabinets, a pantry, timeless white subway tile backsplash, a stainless French door refrigerator that stays with the home, and a porcelain glazed single bowl sink that will make you look forward to doing dishes! The powder room has been updated with tons of personality, featuring beautiful wallpaper, tile flooring, a pedestal sink, an updated faucet, and updated lighting. It is a space that is sure to leave your guests talking! Upstairs, you will find two bedrooms, a full hall bathroom, and the outstanding primary suite. Complete with a sophisticated accent wall, two massive walk-in closets, a spacious bathroom with marble hexagon tile, a linen closet, and a double sink vanity, the primary suite will be your private sanctuary! Step outside onto your spacious patio to enjoy the level and fully fenced backyard, an ideal setting for outdoor gatherings, play, or relaxation. Garden enthusiasts will love the established garden area, offering a peaceful retreat and space to grow your favorite flowers, herbs, or vegetables. The unfinished basement features an egress window and a rough-in for a bathroom, which could be finished to add great additional living space if needed! Just minutes from Highway 370, you’ll have easy access to dining, shopping, and parks plus you have the charming New Town community just around the corner! Don’t miss the opportunity to make this beautiful home yours!
#26043284

St Charles

507 Palisades Drive

3 Beds

2 Baths

1,748 Sq.Ft.

$350,000

MLS#: 26043284

Welcome home to this spacious 4-bedroom, 2-bath ranch offering over 2,400 square feet of comfortable living space in the highly sought-after Parkway School District. Designed for both everyday living and entertaining, the home features a gracious entry foyer, formal living room, separate dining room, and an inviting family room complete with a wood-burning fireplace and wet bar. The updated eat-in kitchen showcases quartz countertops, white appliances, and overlooks the park-like backyard that backs to beautiful common ground. Hardwood flooring extends throughout the main living areas, while the bedrooms offer the comfort of carpet. Large bedrooms, abundant closet space, main floor laundry, and oversized living areas provide a functional layout with room for everyone. Step outside to enjoy the peaceful backyard from the patio, with access from both the kitchen and family room. The rear-entry 2-car garage enhances the home's curb appeal, while the expansive unfinished basement offers exceptional storage and endless possibilities for future living space. A rare combination of size, layout, location, and setting makes this one a home you won't want to miss.
#26024129

Ballwin

713 Barham Down Drive

4 Beds

2 Baths

2,415 Sq.Ft.

$460,000

MLS#: 26024129

Welcome home to this beautifully maintained all-brick ranch nestled in the heart of South County! From the moment you arrive, you’ll appreciate this well established and mature neighborhood with inviting plush curb appeal, featuring a newly poured parking pad. Perfect for additional parking for the entire family or guests.
Step inside to discover your open and inviting floor plan with gorgeous hardwood floors flowing throughout the main level, can lighting, complemented by fresh paint and an abundance of natural light streaming through the stunning picture window in the spacious living room. The bright and airy eat-in kitchen features a charming breakfast nook with added counter space, making it the perfect spot to enjoy your morning coffee. A complimentary set of SS appliances are to remain for your cooking pleasures. Granite Counter tops,,oak cabinetry and shiplap complete this kitchen with a farm like feel.
Just off the kitchen, you’ll love the expansive bonus room complete with gas fireplace, parquet flooring, large closet and direct access to your level and spacious, private fenced in backyard. Outdoor living is complete with a large patio, mature trees, beautiful landscaping, and two utility sheds providing plenty of additional storage space for the out door gardener.
The main level offers three comfortable bedrooms along with numerous updates throughout and two full baths. The partially finished lower level adds valuable living space, ideal for a family room, recreation area, home office, or workout room, with full bath, and plenty of unfinished space remaining for storage and washer/dryer area. 
Conveniently located with quick access to Highways 55, 270, the JB Bridge and downtown St. Louis. You’ll enjoy easy commuting along with close proximity to shopping, restaurants, parks, entertainment, and everything South County has to offer is right at your finger tips. This beautiful home is ready to welcome its next set of owners. Don’t miss your opportunity to make this South County GEM your own! It's truly a great first home or perhaps if your looking to downsize would make it a great fit as well. Call for your showing today you will be glad you did. This home will not disappoint.
#26043170

Unincorporated

3819 Cordes Drive

3 Beds

3 Baths

1,644 Sq.Ft.

$319,900

MLS#: 26043170

1 ... 238 239 240 241 242 ... 666
* Listings identified with the FMLS IDX logo come from FMLS and are held by brokerage firms other than the owner of this website. The listing brokerage is identified in any listing details. Information is deemed reliable but is not guaranteed. If you believe any FMLS listing contains material that infringes your copyrighted work please click here to review our DMCA policy and learn how to submit a takedown request. © 2024. First Multiple Listing Service, Inc.
 - property

Send a message

Message successfully sent.

Your message

What is 3 + 4 ?

Reason for contacting?

I agree to receive email communication and understand I can unsubscribe at any time.

I agree to be contacted by Kornelije Josić via call, email, and text for real estate services. To opt out, you can reply 'stop' at any time or reply 'help' for assistance. You can also click the unsubscribe link in the emails. Message and data rates may apply. Message frequency may vary. Privacy Policy

Sign Out

Virtual Assistant

Would you like to take the next step with this property? We can help you schedule a showing or virtual tour, or send you more details.

Yes, I would like more information.

Thank You for Your Reply, One of Our Agents will contact you as soon as possible

No, maybe later.

Thank you, you can always contact me via email, phone number or through the contact form.

Realhub AI

Lucy - Your AI-Powered Realtor

Update Your Temporary Password

Personalize your search

Enter your email and we'll notify you immediately when new listings match what you're looking for.

or enter email address

Already have an account ? Login here

Continue your home search

I agree to receive communications and understand I can unsubscribe at any time.

I agree to be contacted by Kornelije Josić via call, email, and text for real estate services. To opt out, you can reply 'stop' at any time or reply 'help' for assistance. You can also click the unsubscribe link in the emails. Message and data rates may apply. Message frequency may vary. Privacy Policy

Already have an account ? Login here

We use cookies

We use cookies primarily for analytics to enhance your experience. By accepting, you agree to our use of these cookies. You can manage your preferences or learn more about our cookies policy.