REALHUB is on fire today

Properties

Browse or get in touch to schedule a walkthrough.

  • Nearby me
Price range

Popular Features

Community Features

Association

Property Features

Waterfront

View

Exterior Features

Interior Features

Style

10000 properties match your criteria

Updated 1 minute ago

E-Alert name
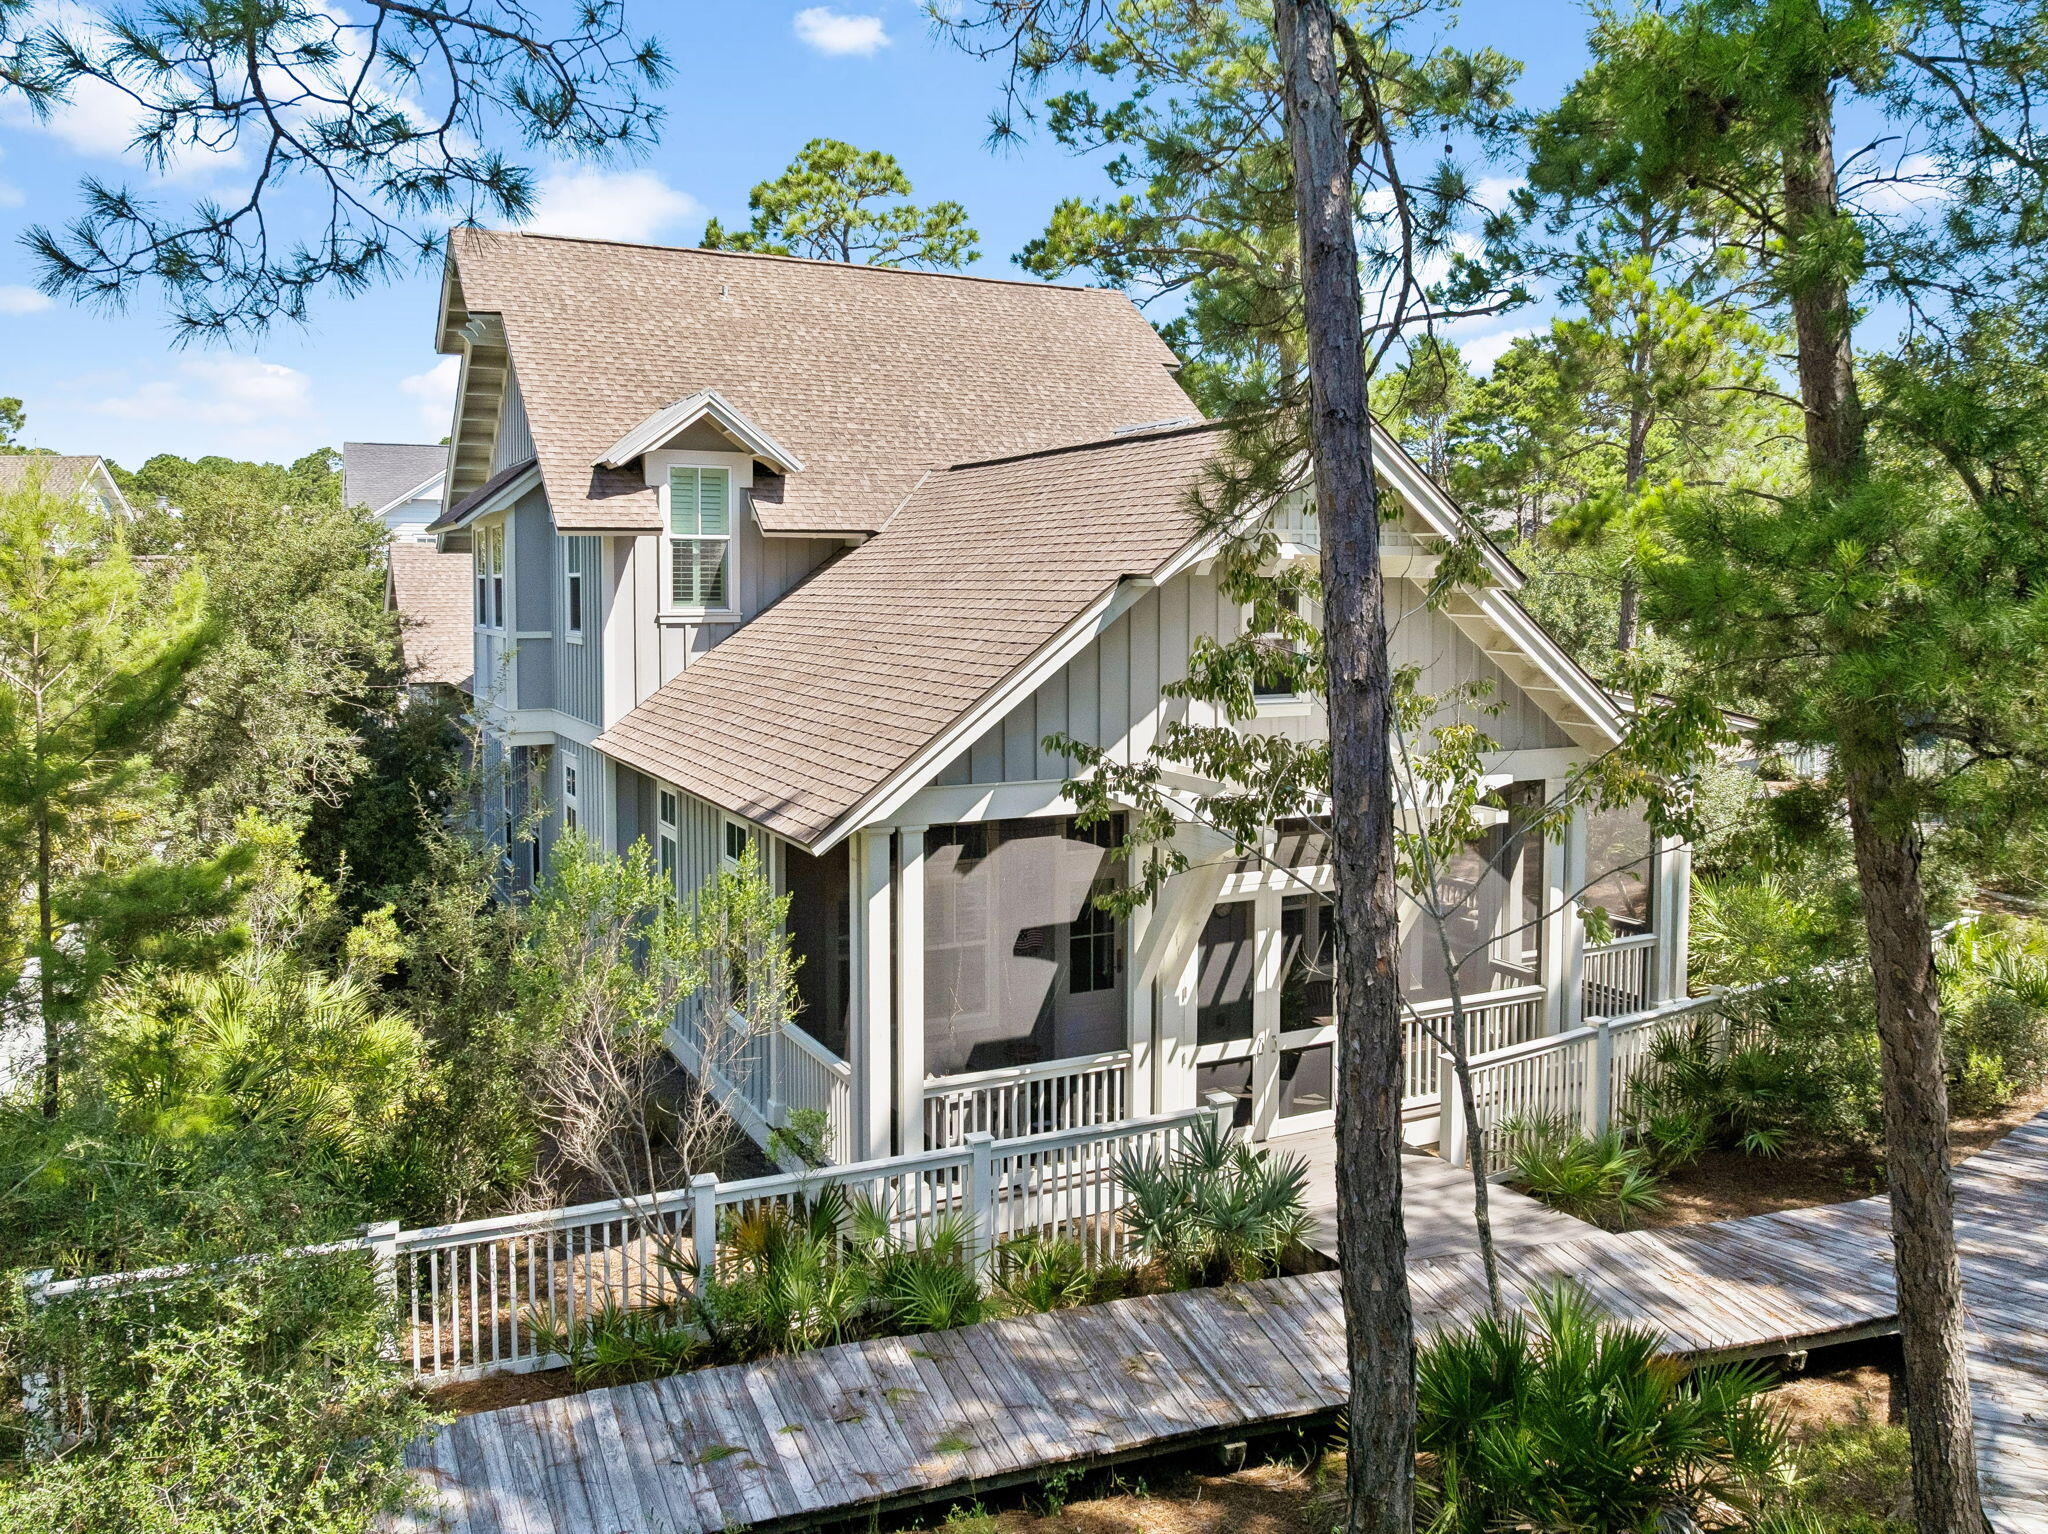
Welcome to 144 Hunters Green Lane, where Eureka’s small-town charm meets everyday convenience. Just minutes from downtown and nestled in the highly rated Rockwood School District, this home sits in a perfect location with quick access to Hwy 44.

Step inside this lovely brick ranch featuring 3 bedrooms, 2 baths, and a 2-car garage. The vaulted great room fills with natural light, and every bedroom has a ceiling fan for year-round comfort. Fresh paint and new carpet (2026) make the home feel bright and refreshed.

Enjoy a kitchen and breakfast room that walk out to a peaceful deck with a SunSetter awning, backing to a beautiful tree line—your private backdrop for morning coffee or evening relaxation. The primary suite offers wonderful views and a serene retreat.

Downstairs, the 75% finished lower level gives you room to grow: a cozy family room, space for a future bathroom, and a 4th bedroom with egress. There’s still plenty of storage and a walkout for convenience. The seller is even leaving some finishing materials to help you complete the space. With the lower level finished, you’ll enjoy almost 2,000 sq ft of living space. This home is turnkey, comfortable, and ready for its next chapter.
#26042013

Eureka

144 Hunters Green Lane

3 Beds

2 Baths

1,840 Sq.Ft.

$325,000

MLS#: 26042013

Welcome to this charming brick bungalow in a great Affton location! Enter to the bright living room with recessed lighting, an archway, and gleaming hardwood floors that continue throughout the home. You'll love the large breakfast bar in the kitchen, with classic white tile backsplash, two-toned cabinets, and a look-through into the living room. Two spacious bedrooms and a full bathroom with tile-surround tub complete the main level. An unfinished basement provides storage space. Enjoy summer grilling with friends on the covered patio overlooking the fenced backyard. You'll have off-street parking and a shed for more storage. Just moments from Affton Schools, Matilda Welmering Park, and all of the wonderful local shops and restaurants along Gravois and Mackenzie roads, this home is close to everything you need! Don't miss out on this opportunity!
#26005744

St Louis

8035 Genesta Street

2 Beds

1 Baths

783 Sq.Ft.

$165,000

MLS#: 26005744

Some homes just have a story to tell.

7137 Marwinette sits one block from the sweeping green lawns and winding paths of Carondelet Park — the kind of address where morning walks become a ritual and the neighborhood feels like an extension of your own backyard.

Step inside and the hardwood floors greet you first, warm and gleaming under the light that pours through oversized windows. This is a home that was made to be filled with natural light, with laughter, with the smell of something good cooking.

And speaking of cooking — the kitchen has a story of its own. A French door KitchenAid refrigerator, gas range. Cabinetry reaching toward the ceiling, tiled backsplash, a garbage disposal, and counter space that practically begs you to host. Whether it's a quiet Tuesday dinner or a full Saturday spread, this kitchen is ready.

Two bedrooms, each with matching GE ceiling fans that keep things cool and comfortable through every season. A linen closet keeps the everyday essentials close. The full bathroom is thoughtfully finished with a tiled tub, a pedestal sink, a built-in medicine cabinet.

Head downstairs and the tale continues. The partially finished basement opens up with vinyl plank flooring underfoot, a second full bathroom with a stand-up shower, and a dedicated laundry room with a wash sink. The washer and dryer stay — because this home takes care of you.

Outside, a large backyard offers room to breathe, grow, and gather. A detached, finished garage anchors the back of the lot with heating and cooling.

Carondelet Park is a block away. South City's best restaurants, coffee shops, and community are minutes in every direction.

7137 Marwinette isn't just move-in ready. It's ready for your next chapter.
#26035195

St Louis

7137 Marwinette Avenue

2 Beds

2 Baths

816 Sq.Ft.

$214,900

MLS#: 26035195

Set on a quiet street in the heart of Glendale, this thoughtfully updated 2-bedroom, 2 full bath home blends everyday comfort with a true sense of community in one of St. Louis’ most cherished walkable neighborhoods. A light-filled breezeway welcomes you with direct access to the attached garage and backyard, and flows naturally into the warm, inviting main living space with luxury plank flooring throughout. The open flow continues from the living room - anchored by a gas fireplace - into the beautifully updated dining and kitchen area featuring custom cabinetry, granite countertops, stainless steel appliances, a gas cooktop with convection oven, pantry, and a newer sink and refrigerator. The main level bath has been fully renovated with modern finishes for a clean, refreshed feel. The finished lower level expands the living space with a sizable rec room, polished concrete floors, an updated full bath, laundry room, custom cabinetry and storage. Outdoors, a level fenced backyard offers a private deck and dedicated firepit patio area ideal for gathering or quiet relaxation. Additional features include a new roof (2024), interior/exterior paint (2024), HVAC system and water heater (2022), front door (2026), insulated windows, garage door/drywall/lighting, irrigation system, and hardwired landscape lighting.  Just moments from North Glendale Elementary and within easy walking distance to the neighborhood coffee shop, a beloved local deli, boutique grocery options, and year-round community events. This home captures the best of both worlds - a small-town atmosphere with convenient access to the additional amenities of Kirkwood and Webster Groves, all complemented by a central location that makes enjoying the greater St. Louis area effortless.
#26038695

Glendale

823 Victoria Place

2 Beds

2 Baths

1,822 Sq.Ft.

$385,000

MLS#: 26038695

Ideally located in the sought after Polo Parc neighborhood, just minutes from Creve Coeur Lake and within the Parkway School District, this extensively updated two story residence delivers timeless character paired with thoughtful modern updates, an exceptional combination in today's market.

Set on a fenced, level homesite with a sprawling patio and professionally landscaped grounds, the home welcomes you with freshly painted interiors and rich hardwood flooring throughout the main level. The gracious L shaped living and dining room offers versatile space for both everyday living and formal entertaining, and a convenient powder room completes the main floor.

At the heart of the home, the gourmet kitchen showcases 42 inch raised panel maple cabinetry, luxurious Corian countertops, and a gas range ready for the discerning home chef. The adjoining breakfast room, framed by a charming bay window, overlooks the patio and invites casual morning gatherings. From here, the kitchen opens effortlessly into a sunken family room, where another bay window and a classic wood burning fireplace create a warm, inviting centerpiece for the home.

Upstairs, four spacious bedrooms await, anchored by a luxurious primary suite complete with a spa inspired bath featuring a separate soaking tub and shower, a true retreat at the end of the day.
The finished lower level extends the home's living space even further, offering flexibility for a media room, home gym, or recreation area. An additional sleeping room provides the perfect space for guests, extended family, or a private home office, complemented by its own finished bathroom for added convenience. A dedicated laundry and utility room rounds out this exceptional lower level.

Refined details continue throughout, including a new roof installed in 2025, ceiling fans in the family room and all four bedrooms, elegant two inch white plantation blinds, classic six panel white doors, a private white vinyl fenced rear yard, and beautifully landscaped grounds that greet you from the moment you arrive.

Just minutes from major highways and a short drive to parks, shopping, dining, and the lake, this thoughtfully updated and impeccably maintained home offers a rare opportunity to enjoy sophisticated living in one of the area's most desirable communities.
#26043417

St Louis

12934 Polo Parc Drive

4 Beds

3 Baths

3,095 Sq.Ft.

$459,000

MLS#: 26043417

Welcome to your new home. When you walk in the first thing you will notice is the open feel of this 2 bedroom 2 bath home with loads of updates. Hardwoods on main level and carpet in the mostly finished lower level. Updated kitchen with stainless appliances, new 42 inch soft close cabinets and quartz counters. The nice sized deck off kitchen and huge fenced backyard with large storage shed is another bonus on this home. Every room has been fleshly painted and both bathrooms updated as well. Hurry to see this one before it’s gone.
#26040250

St Louis

9651 Margo Ann Lane

2 Beds

2 Baths

1,316 Sq.Ft.

$167,000

MLS#: 26040250

Welcome home to this beautifully maintained 3-bedroom home located on a well-kept street just a short walk to Green Trails Elementary School! From the moment you arrive, you’ll appreciate the pride of ownership, inviting curb appeal, and beautiful backyard setting. The home features charming hardwood flooring throughout—no carpet! The updated kitchen (2025) offers new appliances, quartz countertops, gas cooktop, electric oven, and  built-in microwave. The kitchen opens to the family room with a gas fireplace and provides easy access to the patio, where you can enjoy the beautiful backyard and gazebo that remains with the home.

You’ll appreciate the thoughtful updates throughout the home, including a majority of the windows (Anderson in 2014), plantation shutters in the bedrooms, updated bathrooms, new HVAC system (2023), new basement windows, and fresh paint (2022). The lower level provides excellent storage or future living space and is already plumbed for a bathroom. Enjoy the convenience of a rear-entry garage, sprinkler system, and the washer/dryer are included. This home offers a fantastic location, beautiful outdoor space, and many updates already completed!
#26040377

Chesterfield

14483 Eddington Drive

3 Beds

2 Baths

1,809 Sq.Ft.

$524,900

MLS#: 26040377

If your looking for a custom ranch home tucked into 3 acres surrounded by nature and a park like setting then look no further!!!! This isn’t your standard boring home on a huge lot with tons of grass to mow, this one was masterfully planned to be built within the property surrounded by nature and trees. Home features include 24x24 detached workshop with separate 200 amp service and lean-2 for extra storage, In ground swimming pool with pavilion and entertaining space, outdoor fire pit, deck that stretches the entire back of home with 3 door accesses and lawn irrigation. Inside you’ll find 3 beds 3 baths, 10 foot master bay window, huge walk in closet and master bath, extra large walk in showers, updated kitchen, extra large 1st floor laundry with room for storage and extra fridge, 400 amp panel main house, ground source HVAC, 3/4 oak floors, bay window in living room, large walk in showers in 2 baths, 9 foot basement pour, newer concrete apron to garage, TONS OF KITCHEN CABINETS AND STORAGE, wood burning see through fireplace, covered front porch, finished basement rec area….. The list simply goes on and on, the current owners built the property to their specifications and truly pride of ownership shows!
#26041474

Troy

159 Orchardview Drive

3 Beds

3 Baths

3,912 Sq.Ft.

$550,000

MLS#: 26041474

Discover this charming 1,176 sq ft bungalow situated on 6 city lots, totaling approximately 1.0 acres, in the heart of Brashear, Missouri. Recently renovated and meticulously maintained, this home boasts a brand-new roof installed in 2023, ensuring peace of mind for years to come. Inside, you'll find all-new flooring, fresh paint, modern appliances, and a beautifully updated bathroom, all completed in 2025. The layout is both functional and inviting, offering ample living space for families or those seeking a cozy retreat. The property features a spacious 3-car garage, providing plenty of storage for vehicles, tools, or hobbies. The expansive lot offers abundant outdoor space, perfect for future expansions of the home or the opportunity to build a custom shop tailored to your needs.
This bungalow combines modern updates with the charm of city living, making it an ideal choice for those looking to settle in Brashear.
#26043698

Brashear

504 E Park Street

2 Beds

1 Baths

1,176 Sq.Ft.

$145,000

MLS#: 26043698

Eperience exceptional living in this impeccably maintained home nestled on a quiet cul-de-sac in highly desirable Highland Forest. Thoughtfully designed with timeless style and effortless functionality, this home offers the perfect blend of refined finishes and inviting living spaces. From the moment you enter, you'll be captivated by the home's light filled interior, enhanced by plantation shutters, striking stone accents, and custom built-ins that add architectural character and sophistication throughout. Designed with entertaining in mind, the expansive dining room comfortably accommodates large gatherings, while the professionally finished lower level offers an exceptional extension of the home. Complete with a bonus room, full bath, kitchenette, and generous recreation space, it's ideal for hosting family and friends. The included game tables (pool table, air hockey, foosball, shuffleboard) make this level ready for entertaining from day one! The kitchen features elegant stone countertops, a designer backsplash, and new stainless-steel appliances. Step outside to your own private outdoor retreat, where a lush tree-lined backdrop creates a peaceful setting. Enjoy the covered porch, an expansive exposed aggregate patio, a custom built-in bar and professional landscape lighting, irrigation system and beautifully designed landscaping-creating an unforgettable space for celebrations. The main level primary suite provides comfort and convenience, while thoughtful upgrades throughout the home includes a 2-story entry foyer, main floor laundry, 3 car garage and quality finishes. Home has newer carpet in the upstairs bedrooms. Offering privacy, exceptional indoor/outdoor living, and a location in one of Wentzville's most desirable neighborhoods, this remarkable home is a rare opportunity to enjoy luxury, comfort, and effortless entertaining.
#26041580

Wentzville

310 Highland Meadows Court

4 Beds

3 Baths

3,759 Sq.Ft.

$599,000

MLS#: 26041580

Welcome home to this inviting 1,384 sq ft townhome built in 2009, and perfectly situated in the sought-after Hyland Green community.  Offering low-maintenance living with modern finishes and thoughtful design, this 2-story gem is ideal for first-time buyers, professionals, or anyone seeking convenience and comfort in a vibrant O'Fallon neighborhood.  Step inside to an open and airy main level family room featuring wood floors and a gas fireplace.  The well-appointed kitchen features quartz counters, a large sink, and a bay window in the breakfast room.  A convenient powder room completes the first floor.   Upstairs, the primary bedroom has a tall vaulted ceiling, great closet space and a full bath with a seat in the shower.  The 2nd & 3rd bedrooms are versatile for guests, a home office, or hobbies, paired with another full bathroom.  The walk out lower level is fully roughed-in for a future full bath.  Outside, enjoy brick veneer curb appeal, a new roof, a large composite deck, and a manageable flat lot.  Residents of Hyland Green love the community pool, proximity to parks, shopping, dining, and top-rated Ft. Zumwalt schools.  Schedule your showing today and discover why this property stands out!
#26041768

O'Fallon

155 Roxbury Drive

3 Beds

2 Baths

1,384 Sq.Ft.

$275,000

MLS#: 26041768

Welcome to your own private slice of paradise in unincorporated, unrestricted Lincoln County! Nestled on 11.89 acres of breathtaking scenery, this one-of-a-kind property offers the perfect blend of peace, privacy, and endless possibilities. Explore wooded trails, enjoy the sights and sounds of nature, and watch wildlife roam across the beautiful landscape.

The cozy 1-bedroom, 1-bath shouse/cabin has been thoughtfully updated with new HVAC, updated electrical wiring, a new water heater, a new septic system, and modern rustic finishes that create a warm and inviting retreat. A beautiful pergola wraps around the cabin, creating the perfect place to enjoy your morning coffee, watch the sunset, or gather with family and friends to make cherished memories.

There is a cleared future homesite on the property providing a strong foundation for future construction and making it easy to bring your dream home plans to life. Whether you're searching for a weekend getaway, a hunting retreat, or the perfect place to build your forever home, this property provides a rare opportunity to create the lifestyle you've been dreaming of.

Conveniently located just a short drive from shopping, dining, and entertainment and near the renowned BK Leach Memorial Conservation Area, this exceptional property offers the perfect blend of privacy, recreation, and long-term opportunity.
#26042461

Winfield

145 Eagle Ridge Lane

1 Beds

1 Baths

750 Sq.Ft.

$380,000

MLS#: 26042461

Welcome to this beautifully updated 3-bedroom, 2.5-bath end unit in the highly sought-after Wood Lake community in Parkway Central School District! 
This move-in-ready home offers the perfect blend of style, comfort, and low-maintenance living in a convenient location near shopping, dining, entertainment. Plenty of room and storage as this is the largest floor plan in Wood Lake.

Step inside to a beautifully updated spacious family room with additional flex space ideal for a home office, or dining room. Fresh paint throughout, new hardwood flooring on the main level, new carpet upstairs and in the finished lower level, updated lighting, ceiling fans, and new baseboards give the home a fresh, modern feel.
The eat-in kitchen features abundant cabinetry, updated stainless steel appliances, and custom pantry organization. The oversized primary suite offers a beautifully updated ensuite bath, and an additional bedroom closet. The secondary bedroom also includes a walk-in closet, providing exceptional storage.
The finished lower level expands your living space and includes a laundry room with updated flooring and louvered doors.
The Family room offers plenty of natural light through a new glass patio door to your own private outdoor retreat.
 Relax or entertain on the extended patio surrounded by mature landscaping, decorative rock, retaining walls, outdoor lighting, and trees that create a peaceful setting. Plenty of room outdoors to BBQ and entertain guests in your own private area.
Additional updates include new basement windows, an updated main-floor half bath, a newer garage door opener and light.
Ample Parking with 1 garage space and 1 dedicated parking space, and plenty of visitor/extra parking across from the unit.

Enjoy all that Wood Lake has to offer, including a clubhouse, large community pool, tennis courts, playground, lake, and beautifully maintained grounds. This well-appointed home is truly move-in ready and offers exceptional value in a fantastic location. See it before it's gone!
#26042116

Chesterfield

13348 La Barge Drive

3 Beds

2 Baths

2,494 Sq.Ft.

$269,900

MLS#: 26042116

Welcome home to this well-maintained 3-bedroom, 2-bath home in the sought-after Rockwood School District! This move-in-ready home features LVP flooring throughout both levels, stainless steel appliances, a new water heater (2026) The roof, gutters, furnace, A/C, washer, dryer, garbage disposal and refrigerator are newer. Enjoy the freshly painted deck overlooking the beautiful flat, fenced backyard; it's perfect for entertaining or relaxing. Conveniently located near shopping, dining, and parks. A washer, dryer, Ring doorbell, and refrigerator (as-is) are to stay. Don't miss this wonderful Ballwin opportunity!
#26016737

Ballwin

547 Golfwood Drive

3 Beds

2 Baths

1,629 Sq.Ft.

$325,000

MLS#: 26016737

Welcome home to this charming 3 bed, 2 bath ranch, ideally located just minutes from the airport! This well-maintained home also features a detached 2-car garage, a privacy-fenced backyard, and a partially finished basement. When you step through the front door, you are greeted to a bright and inviting living room filled with natural light and beautiful hardwood floors. The kitchen offers nicely painted cabinetry, a gas range, and durable vinyl flooring, creating a functional and welcoming space for everyday living. Just off of the kitchen, the back door opens to a brick patio overlooking the fully privacy-fenced backyard, perfect for relaxing, entertaining, or enjoying outdoor activities with friends & family. The main level is complete with 3 bedrooms, all with hardwood flooring, and a full bathroom. The partially finished lower level expands the living space with luxury vinyl plank flooring throughout, featuring a spacious recreation room, an additional sleeping area, a second full bathroom, and abundant storage. Outside, the driveway provides ample off-street parking in addition to the detached 2-car garage. Don't miss your opportunity to make this move-in-ready home your own—schedule your private showing today! 
**Could be a fantastic buy and hold / investment opportunity as well, it had just been previously rented out for $1,700 per month**
#26043053

Woodson Terrace

4438 Vance Avenue

4 Beds

2 Baths

1,240 Sq.Ft.

$199,999

MLS#: 26043053

1 ... 239 240 241 242 243 ... 666
* Listings identified with the FMLS IDX logo come from FMLS and are held by brokerage firms other than the owner of this website. The listing brokerage is identified in any listing details. Information is deemed reliable but is not guaranteed. If you believe any FMLS listing contains material that infringes your copyrighted work please click here to review our DMCA policy and learn how to submit a takedown request. © 2024. First Multiple Listing Service, Inc.
 - property

Send a message

Message successfully sent.

Your message

What is 3 + 4 ?

Reason for contacting?

I agree to receive email communication and understand I can unsubscribe at any time.

I agree to be contacted by Kornelije Josić via call, email, and text for real estate services. To opt out, you can reply 'stop' at any time or reply 'help' for assistance. You can also click the unsubscribe link in the emails. Message and data rates may apply. Message frequency may vary. Privacy Policy

Sign Out

Virtual Assistant

Would you like to take the next step with this property? We can help you schedule a showing or virtual tour, or send you more details.

Yes, I would like more information.

Thank You for Your Reply, One of Our Agents will contact you as soon as possible

No, maybe later.

Thank you, you can always contact me via email, phone number or through the contact form.

Realhub AI

Lucy - Your AI-Powered Realtor

Update Your Temporary Password

Personalize your search

Enter your email and we'll notify you immediately when new listings match what you're looking for.

or enter email address

Already have an account ? Login here

Continue your home search

I agree to receive communications and understand I can unsubscribe at any time.

I agree to be contacted by Kornelije Josić via call, email, and text for real estate services. To opt out, you can reply 'stop' at any time or reply 'help' for assistance. You can also click the unsubscribe link in the emails. Message and data rates may apply. Message frequency may vary. Privacy Policy

Already have an account ? Login here

We use cookies

We use cookies primarily for analytics to enhance your experience. By accepting, you agree to our use of these cookies. You can manage your preferences or learn more about our cookies policy.