REALHUB is on fire today

Properties

Browse or get in touch to schedule a walkthrough.

  • Nearby me
Price range

Popular Features

Community Features

Association

Property Features

Waterfront

View

Exterior Features

Interior Features

Style

10000 properties match your criteria

Updated 1 minute ago

E-Alert name
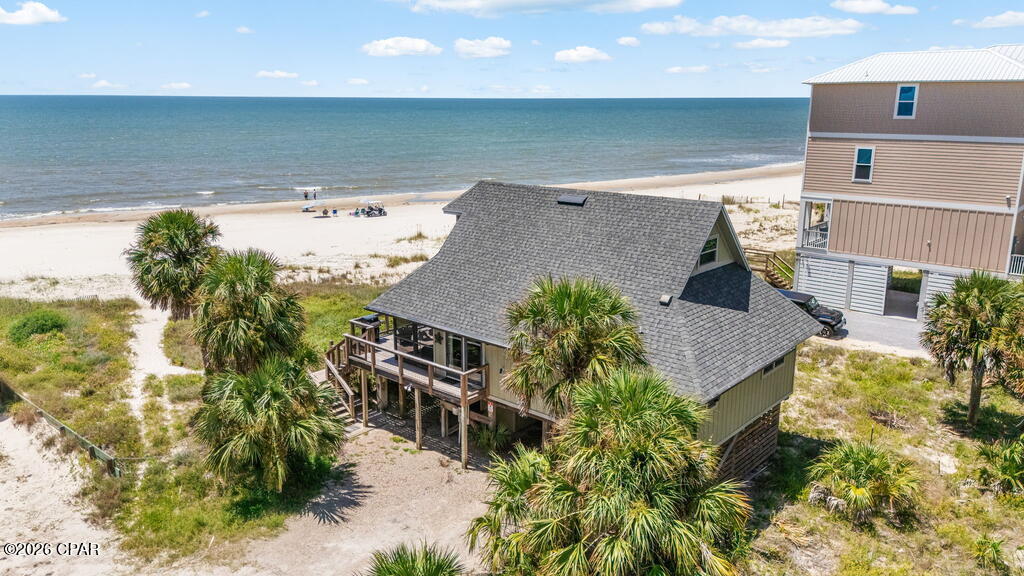
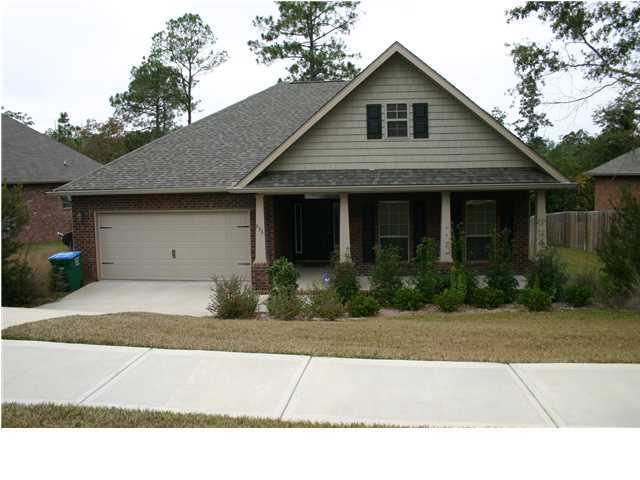
If you're looking for a home that's been well cared for and is truly move-in ready, you'll want to see this one. The kitchen features granite countertops, plenty of cabinet space, and all stainless steel appliances stay. Inside you'll also find updated flooring, an updated half bath, and a beautifully remodeled full bath with a walk-in shower. The layout offers comfortable living space with room to make it your own. Conveniently located close to shopping, restaurants, schools, and major highways, this is a home you'll appreciate the moment you walk through the door.
#26041829

Granite City

3413 Maryville Road

3 Beds

2 Baths

2,100 Sq.Ft.

$257,900

MLS#: 26041829

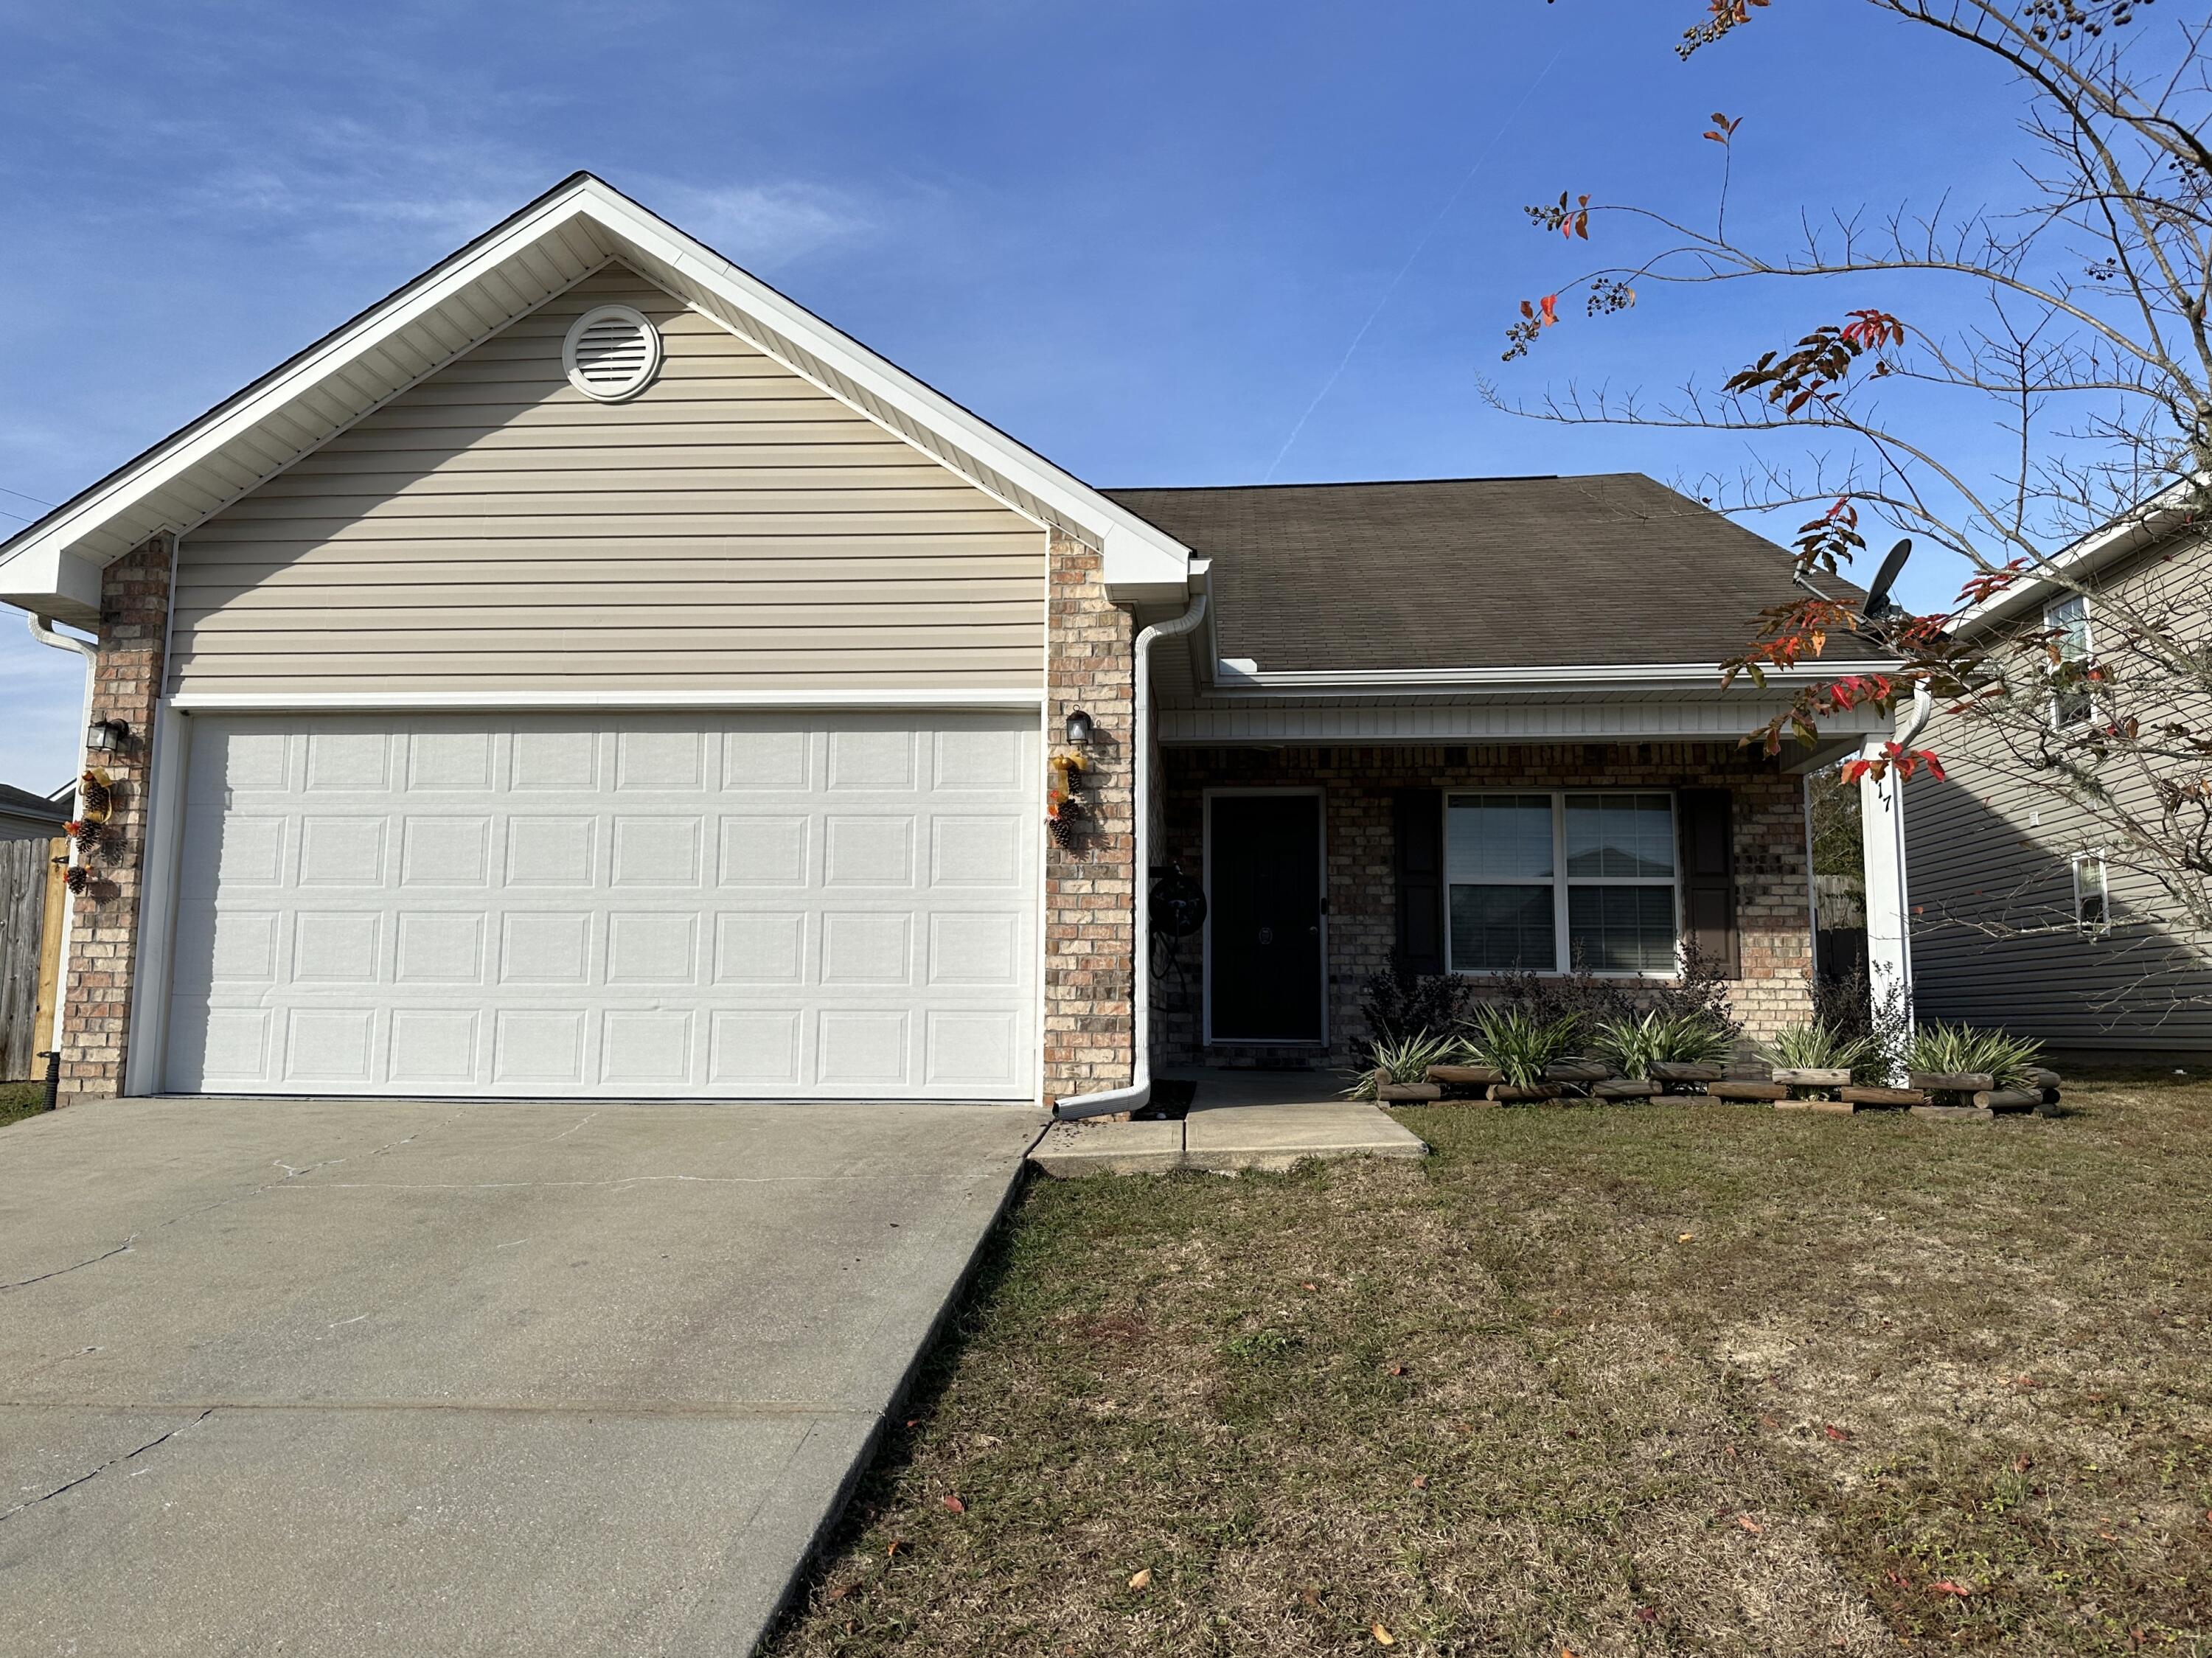
Okay, this one's actually kind of a big deal. Not to be dramatic, but this house is doing a lot. Fully renovated, so no "I'll get to it eventually" projects waiting for you — it's already done, and done well. New finishes throughout, that clean-and-put-together feel the second you walk in. Very "adult who has their life together" energy, even if you don't (no judgment, we've all been there).
And Richmond Heights? Chef's kiss, honestly. Highway's right there so your commute isn't a whole thing, shopping close enough for a spontaneous Target run, and there's good food nearby so "what do you want for dinner" doesn't turn into a 20-minute negotiation. Quiet street, though — so you still get to come home and decompress like a normal person.
Basically: it's renovated, it's in a great spot, and it's not going to sit on the market being humble about it. Come see it before you're the one saying "wait, it's already pending?!"
#26042904

St Louis

7917 Hicks Avenue

2 Beds

1 Baths

1,048 Sq.Ft.

$269,900

MLS#: 26042904

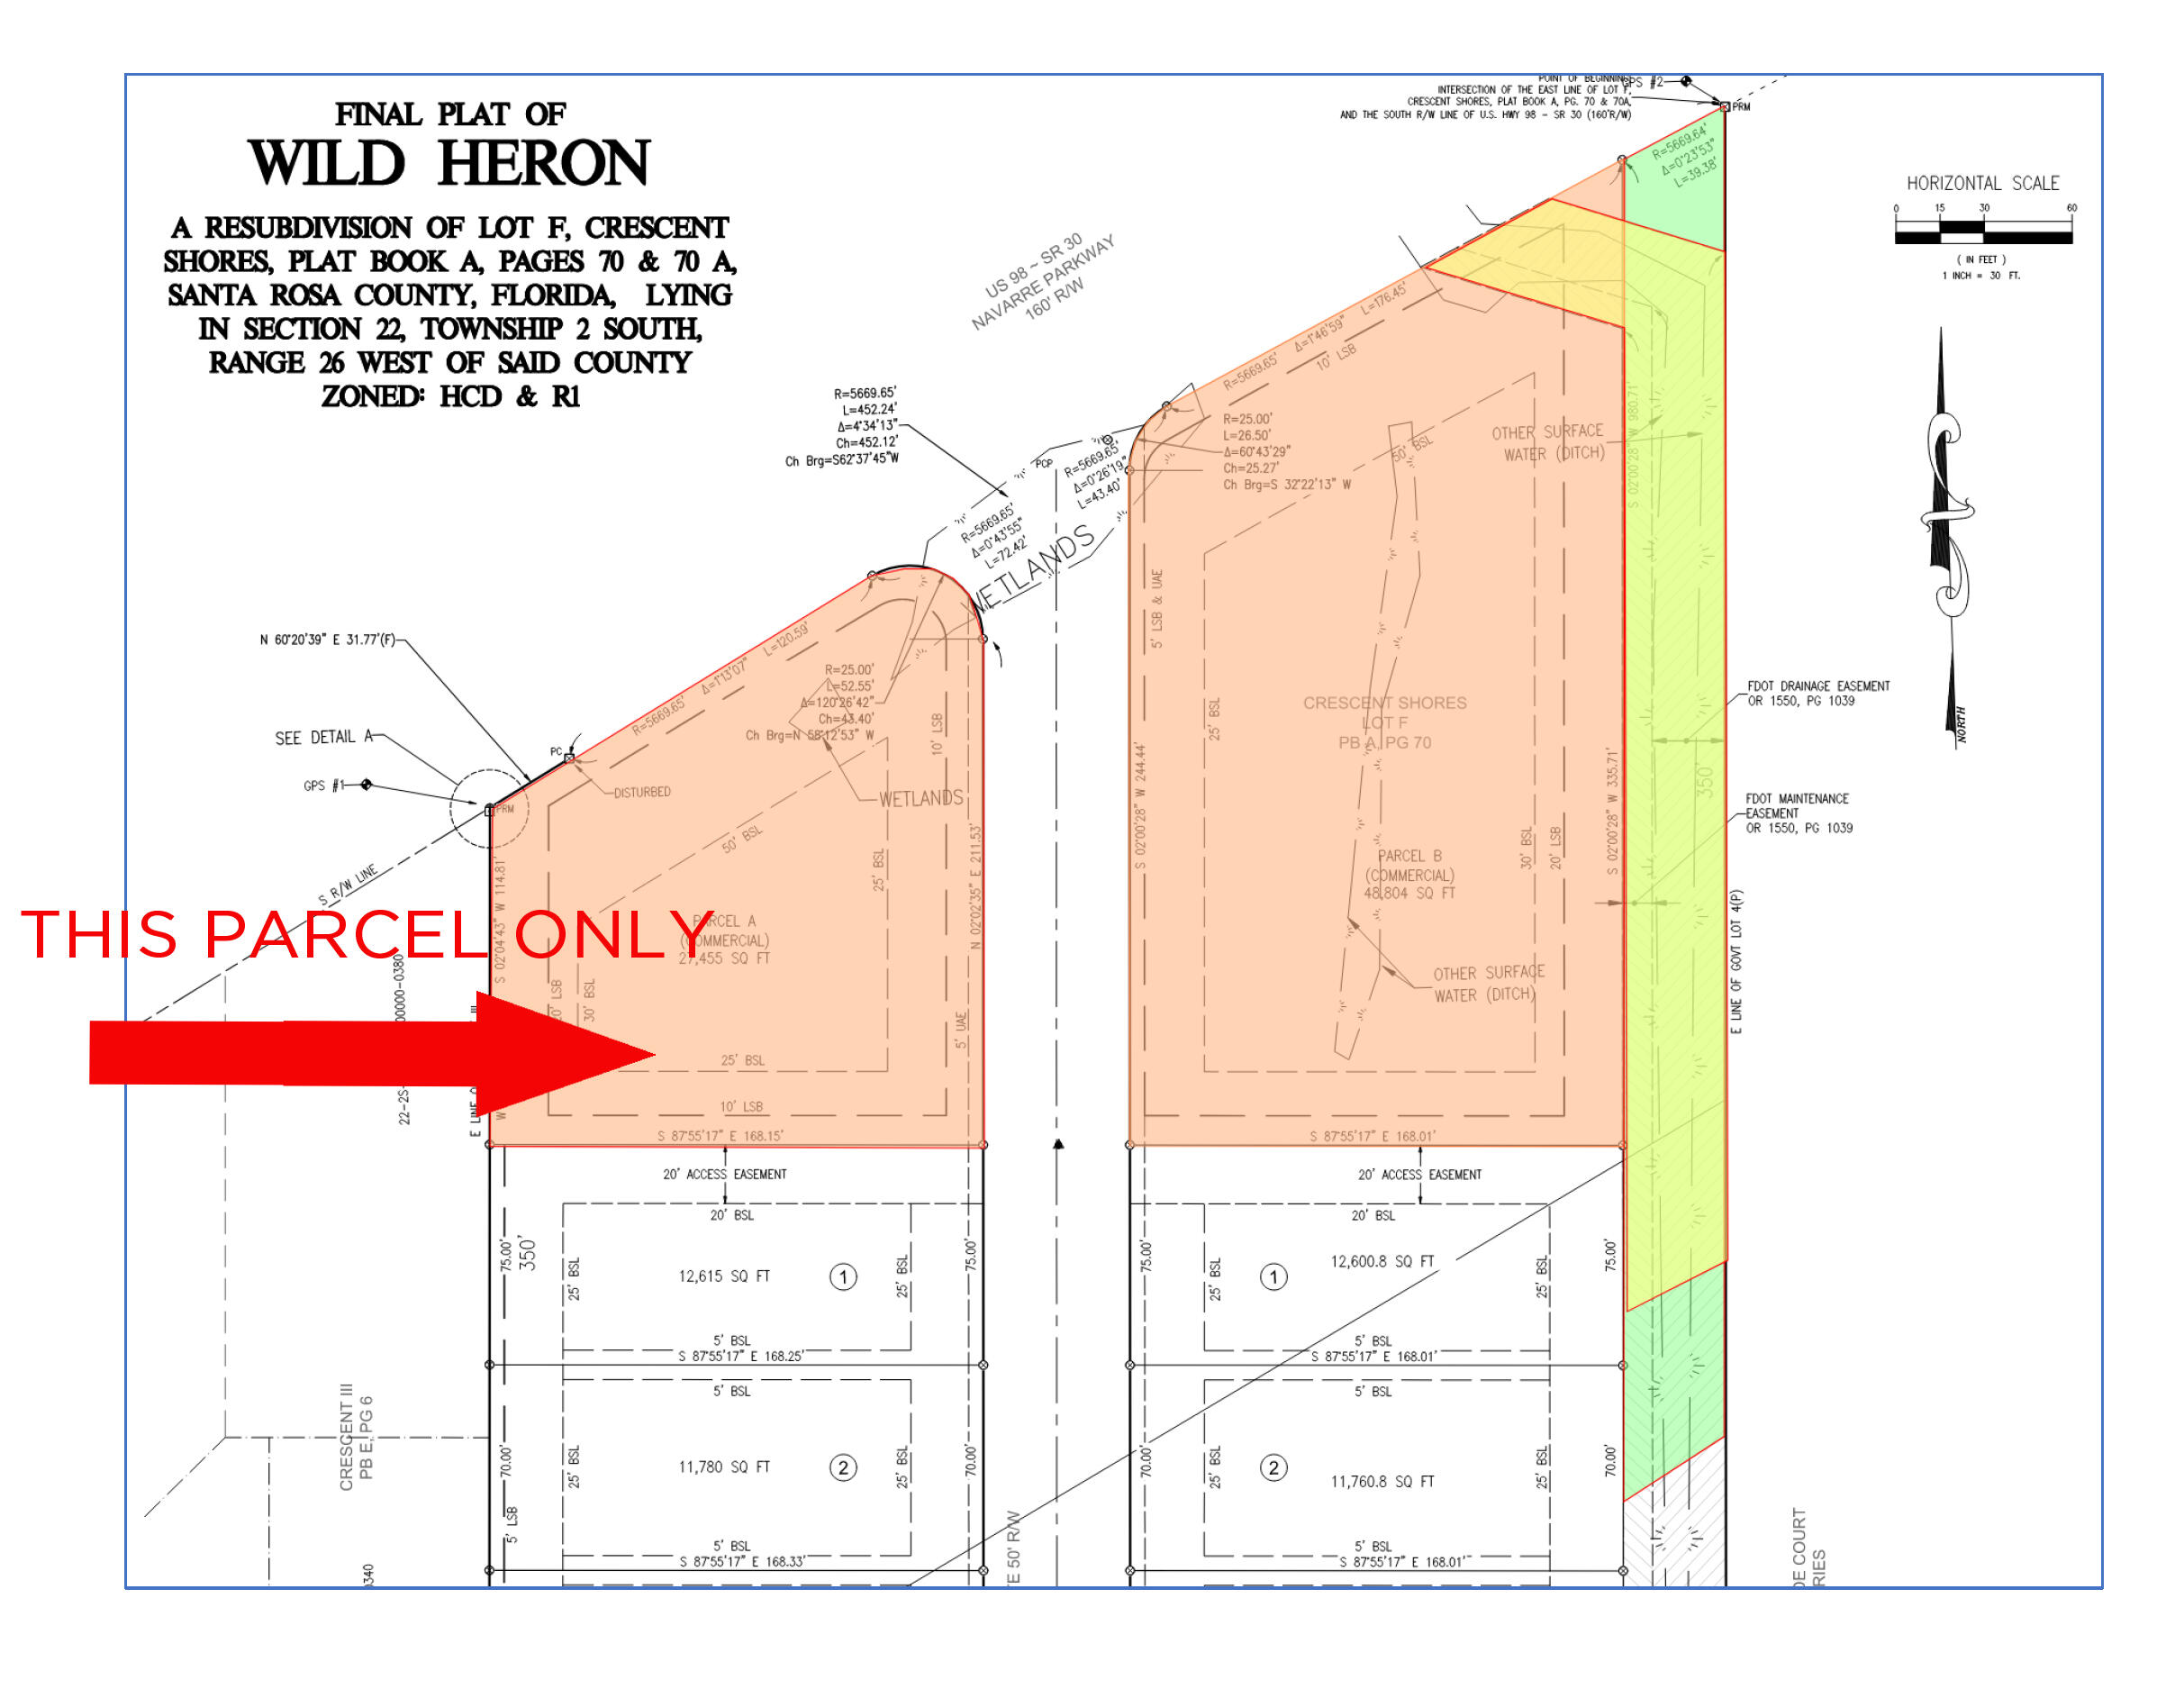
Great Teardown lot with most of the inspections already done to build your dream house!! My Dad always said they aren't making new land soon!! All environmental inspections have been done.
#26043903

Kirkwood

568 Andrews Avenue

None Beds

None Baths

0.17 acres

$299,900

MLS#: 26043903

Welcome to this beautifully renovated 3-bedroom, 2-bath condo in the heart of Clayton, where timeless charm blends seamlessly with today's modern finishes. From the moment you step inside, you'll appreciate the bright, airy feel created by abundant natural light, oversized windows, gleaming hardwood floors, elegant crown molding, and a thoughtfully designed floor plan that offers both comfort and functionality. The spacious living room provides the perfect setting for relaxing or entertaining and flows effortlessly into the generous formal dining room, making hosting family and friends a breeze. Just off the entry, a versatile bonus room offers the ideal space for a home office, reading nook, playroom, or additional sitting area.

The fully renovated kitchen is truly the heart of the home, showcasing custom white cabinetry, quartz countertops, stainless steel appliances, a timeless subway tile backsplash, stylish gold hardware and fixtures, a center island with butcher block countertop, abundant cabinet storage, and plenty of prep space for everyday cooking or entertaining. A charming banquette seating area offers the perfect spot to enjoy your morning coffee, casual meals, or gather while entertaining. A dedicated laundry room with built-in shelving provides additional storage and everyday convenience rarely found in condo living.

The thoughtfully designed bedroom layout offers both comfort and functionality. The spacious first bedroom features direct access to a beautifully renovated Jack-and-Jill bathroom, complete with contemporary finishes, a modern vanity, and a beautifully tiled tub/shower combination. The adjoining second bedroom also enjoys private access to this shared bath, creating a convenient and versatile layout. Down the hall, you'll find the third generously sized bedroom along with a second fully renovated full bath featuring designer finishes, modern fixtures, and another beautifully tiled tub/shower combination.

The amenities continue beyond the unit itself with exceptional basement conveniences, including a private storage area, an additional dedicated washer and dryer, and two tandem garage parking spaces, providing valuable extra storage and the convenience of secure off-street parking.

Every inch of this home has been thoughtfully updated while preserving its classic character, creating a move-in ready residence that feels both sophisticated and inviting.

You'll enjoy being just minutes from restaurants, boutique shopping, coffee shops, Shaw Park, Washington University, Forest Park, downtown Clayton, and convenient access to major highways. Whether you're looking for a beautifully updated place to call home or the convenience of living close to everything, this exceptional condo truly offers the best of luxury, location, and lifestyle
#26039742

St Louis

7507 Buckingham Drive 3E

3 Beds

2 Baths

1,782 Sq.Ft.

$452,000

MLS#: 26039742

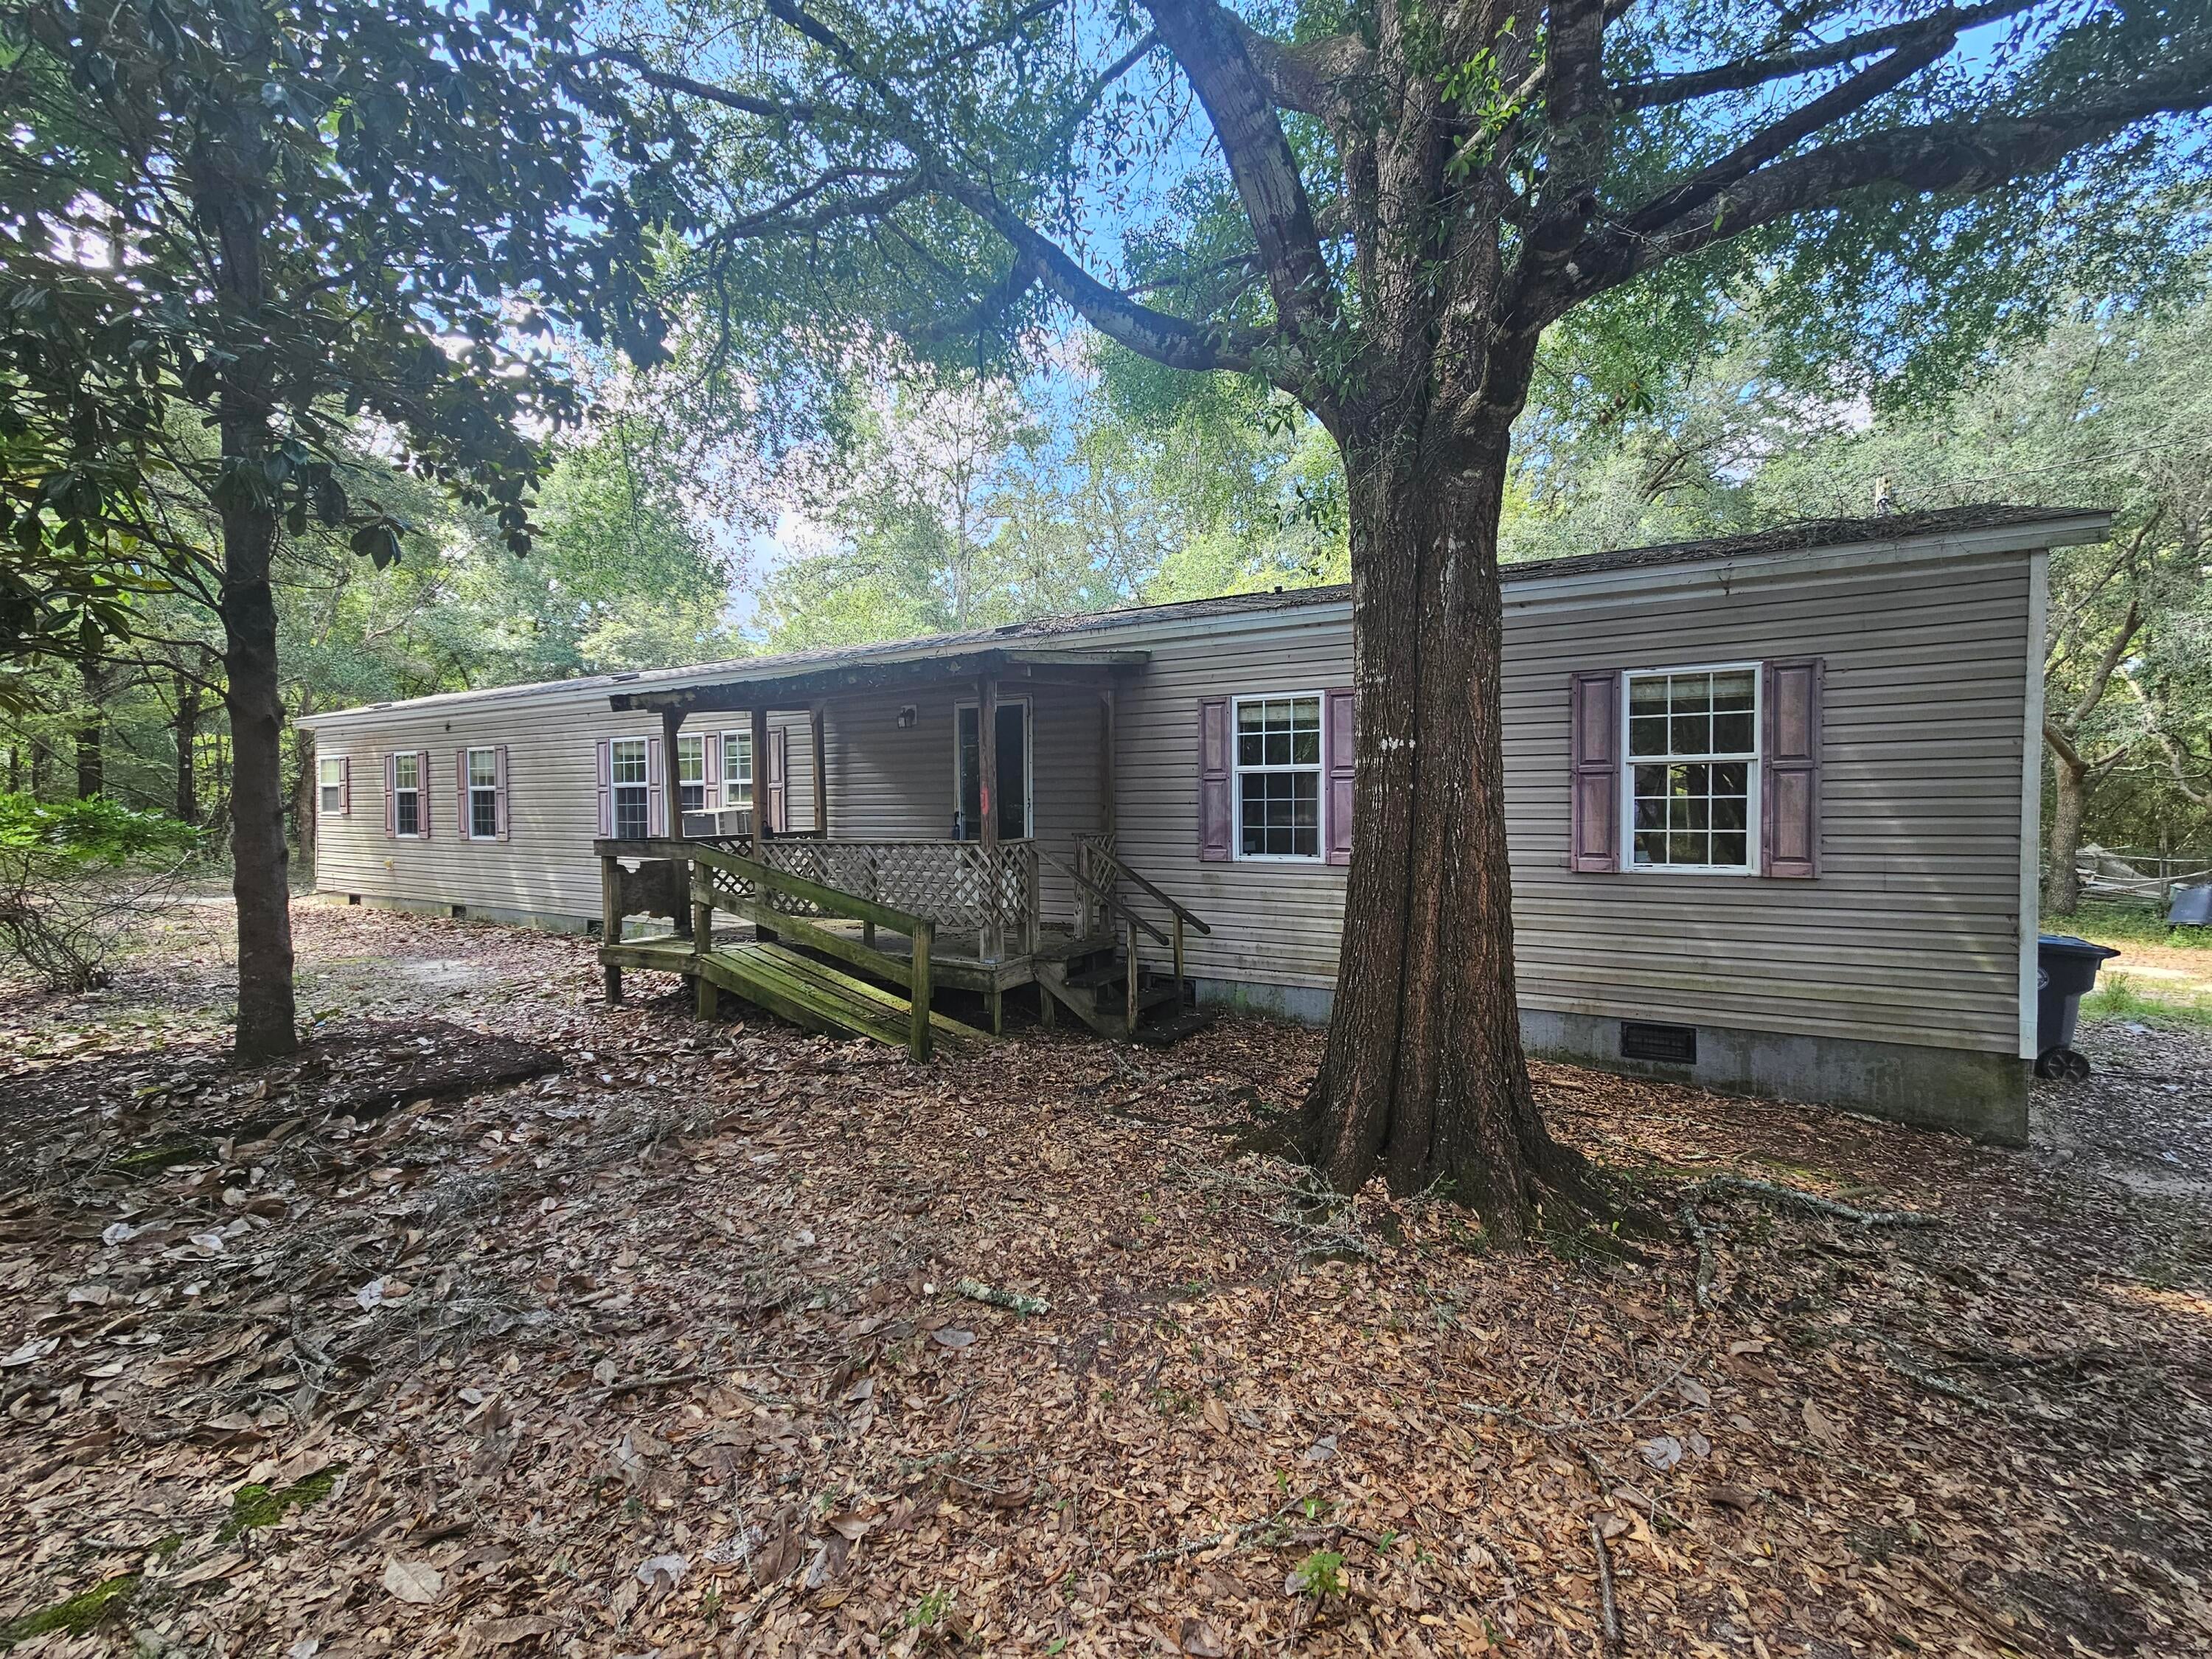
This is a rare opportunity that you’ve been waiting for! Step into this private & charming 2 bed 1 bath home sitting on almost 2 acres that offers far more space than meets the eye. The main level features a large, light filled living room perfect for everyday comfort & entertaining. The spacious kitchen features stainless steel appliances, separate pantry & provides generous room for cooking, gathering & creating memories, while the updated bath adds modern style. Downstairs, the lower level expands your living options with a second family room ideal for movie nights or flexible bonus space. You’ll also find a very large sleeping room that works great for guests, a teen suite, or a private retreat. The property delivers OUTSTANDING outdoor amenities, including a 2 car garage, a 12x12 shed on a slab, a 26x14 outbuilding, & an additional carport—perfect for an extra car or boat, hobbies or additional storage. With indoor & outdoor space like this, you will have room to do all the things you love. Come see it today!
#26043174

Moscow Mills

4395 Brevator Road

2 Beds

1 Baths

1,652 Sq.Ft.

$285,000

MLS#: 26043174

Showings begin July 9!  Pride of ownership shines throughout this beautifully maintained 3-bedroom, 2-bath ranch home! Nestled on a spacious lot with a fully fenced backyard featuring a vinyl privacy fence, this home is ready for you to enjoy both inside and out.
The inviting eat-in kitchen offers abundant cabinetry and storage and opens seamlessly to the spacious family room, where a vaulted ceiling, oversized window and cozy wood-burning fireplace create the perfect gathering space filled with natural light.
The private primary suite features a walk-in closet and en-suite bath, providing a comfortable retreat at the end of the day.
Step outside to your own backyard oasis complete with a large garden, playset, and an above-ground pool that's already open and ready for summer fun.
For added peace of mind, many of the home's major systems have been updated within the past five years. Combining comfort, functionality, and exceptional outdoor living, this move-in-ready home is one you won't want to miss!
Interior photos coming soon!
#26033513

Florissant

2057 Central Parkway

3 Beds

2 Baths

1,415 Sq.Ft.

$225,000

MLS#: 26033513

Life on the Beach... Every Single Day!
Imagine waking up each morning to breathtaking water views and stepping out your front door to enjoy the sandy beach, sparkling lake, and resort-style lifestyle that make this one of New Town's most coveted locations. Perfectly situated on a premium end lot, this stunning 2,500 sq. ft. waterfront home offers 3 bedrooms, 2.5 baths, loft, double balconies, and the rare opportunity to enjoy life on the beach. The main level welcomes you with 9' ceilings, luxury vinyl plank flooring, and an expansive living area. The kitchen features quartz countertops, 42" white custom cabinetry, backsplash, stainless steel appliances incl gas range, and walk-in pantry. The spacious dining area is enhanced by a cozy gas fireplace, creating the perfect ambiance. A powder room and laundry room complete the main level. Upstairs, escape to the luxurious primary suite, featuring a custom walk-in closet and bath w/ adult-height dual vanities, soaking tub, stand-alone shower, private commode and linen closet. Step through the door onto your private veranda, where you can sip your morning coffee while overlooking the water. Two additional bedrooms, a full bath, linen closet, and a spacious loft with luxury vinyl plank flooring provide flexible space for a second family room, home office, playroom, or game room. The lower level includes a bath rough-in and egress window, making it ready for your custom vision or ideal for abundant storage. Outside, you'll find a fenced backyard, 2-car garage, and an extended driveway with ample parking, plus the added convenience of street parking—valuable features in New Town. And then there's the lifestyle...spend your days swimming, fishing, floating, kayaking, paddleboarding, or simply relaxing with your toes in the sand. Enjoy even more amenities that New Town has to offer like pools including 700' of lazy river, restaurants/bars, shops, grocery store, amphitheatre, pickleball leagues, volleyball leagues, bocce ball leagues and so much more!
#26041663

St Charles

1001 Kilderkin Way

3 Beds

2 Baths

2,500 Sq.Ft.

$499,900

MLS#: 26041663

Sweet, Cozy, & Waiting for You in Maryland Heights!
Welcome home to 2692 McKelvey Road, a darling 2-bedroom, 1-bathroom ranch home that perfectly balances single-level comfort with incredible potential. Nestled under the shade of mature trees in the highly sought-after Pattonville School District, this lovely home offers a bright and functional main-floor layout just waiting for your personal touches. Keep your vehicle shielded year-round in the attached carport, and explore the massive, unfinished full basement with walk-out access, an incredible blank canvas for a future home gym, workshop, or extra storage.  
Perfect for anyone searching for an affordable home for sale in Maryland Heights, MO, this property places you right in a vibrant, convenient community near Maryland Heights Community Center and Aquaport. Enjoy being just minutes from beautiful neighborhood parks, local shopping, and popular dining, plus seamless highway access for an easy commute. Whether you are looking for your very first house, downsizing to easy ranch-style living, or searching for a stellar investment opportunity, this Maryland Heights treasure is ready to welcome you home. Schedule your tour.
#26042687

Maryland Heights

2692 McKelvey Road

2 Beds

1 Baths

864 Sq.Ft.

$205,000

MLS#: 26042687

Welcome to this beautifully updated split-level home, where modern finishes meet exceptional outdoor living. Tucked away on a quiet street, this 3-bedroom, 2.5-bath residence offers the perfect blend of comfort, style, and functionality. Step inside to discover a thoughtfully remodeled interior featuring vinyl plank flooring throughout the main living areas, fresh paint, and new carpet for a crisp, move-in-ready feel. The heart of the home is the stunning, renovated kitchen, complete with custom cabinetry, granite countertops, and updated appliances—designed for both everyday living and effortless entertaining. The inviting living room is anchored by a sleek electric fireplace, creating a warm and welcoming atmosphere. The spacious primary suite offers a private retreat with its own en-suite bath, while additional bedrooms provide flexibility for guests, family, or a home office. Step outside and experience your own private backyard oasis. The expansive 39x18 deck is ideal for entertaining, featuring a built-in Aspen hot tub, gazebo, and firepit area—perfect for relaxing evenings or hosting gatherings. The fully fenced yard enhances both privacy and functionality. Major updates provide peace of mind, including a updated windows, and a brand-new roof on the home, gazebo, and shed. Additional improvements such as the removal of popcorn ceilings and modern finishes throughout further elevate this home’s appeal. Conveniently located with easy access to Highways 141 and 55, and just minutes from shopping, dining, and everyday amenities, this property truly offers the best of both comfort and convenience. This is the one you've been waiting for—schedule your private showing today.
#26042104

Arnold

2834 Tommy Drive

3 Beds

2 Baths

1,315 Sq.Ft.

$299,000

MLS#: 26042104

Storybook Tudor charm just steps from Francis Park. Welcome to picturesque 5843 Itaska Street, a great opportunity to put down roots in one of St. Louis’ most beloved neighborhoods. Ideally situated just 1.5 blocks from Francis Park, this classic 3-bedroom, 1.5-bath Tudor is brimming with the timeless character and architectural details that make St. Louis Hills so special.

From the moment you arrive, you'll be captivated by the home's enchanting curb appeal. A rounded front door, charming front porch, stained-glass windows, and a flower box create the perfect storybook welcome.
Inside, a gracious formal living room showcases 9-foot ceilings, a beautiful fireplace, and a stunning arched picture window that fills the space with natural light. The separate dining room is ideal for entertaining and flows seamlessly into both the kitchen and family room.
Designed for everyday living, the spacious family room invites you to relax and unwind with vaulted ceilings, recessed lighting, and a second fireplace—the perfect setting for movie nights or gathering with friends and family. The kitchen blends vintage charm with functionality, featuring classic Vitrolite tile walls, a generous pantry, and a peninsula overlooking the family room, creating an ideal spot for casual breakfasts, homework sessions, or serving guests during game-day celebrations. A striking powder room adorned with dramatic black Vitrolite walls completes the main level.
Upstairs, you'll find a comfortable primary bedroom with a walk-in closet, two additional bedrooms, and an updated full bath.Recent updates provide peace of mind and include dual HVAC systems, a new water heater (2025), and updated plumbing and electrical systems.

Beyond the front door, enjoy one of St. Louis' most walkable and vibrant lifestyles. Whether you're meeting friends at Francis Park, grabbing coffee, picking up donuts, enjoying a famous sandwich, or treating yourself to Ted Drewes frozen custard, some of the city's favorite local destinations are just a short stroll away.
Classic architecture, modern updates, and an unbeatable location—5843 Itaska Street is the St. Louis Hills home you've been waiting for.
#26041670

St Louis

5843 Itaska Street

3 Beds

1 Baths

1,770 Sq.Ft.

$415,000

MLS#: 26041670

OPEN HOUSE CANCELED! Beautifully updated from top to bottom, this exceptional home offers the perfect blend of modern style, functional living, and an incredible backyard retreat—all within the highly sought-after Kirkwood School District. The upper-level features four generously sized bedrooms, including a spacious primary suite with a beautifully updated private bath, while an updated hall bathroom serves the additional bedrooms. The renovated kitchen is both stylish and functional, with sliding glass doors leading to a bright and inviting sunroom, creating the perfect space for morning coffee or casual dining. Just beyond the sunroom, the newly constructed deck (2026) extends your living space outdoors, providing the perfect place to grill, entertain, or unwind while overlooking the in-ground pool. The walk-out lower level offers a large family room, a convenient half bath, and a recently added bonus room that's ideal for a home office, fitness room, or playroom. Walk directly outside to the covered patio, where you'll find an inviting outdoor living area that connects to the pool while still leaving plenty of usable green space for play, pets, or gardening while the attached 2-car garage provides everyday convenience and storage. Every detail has been thoughtfully updated, including new flooring and carpet throughout the home, a beautifully renovated kitchen, updated bathrooms, a new roof (2019), gutters (2022), water heater (2025), privacy fence (2021), pool resurfaced (2022), and a redesigned paver patio with retaining wall (2023). Ideally located in Des Peres just minutes from major highways, Manchester Road, Pioneer Park, shopping, dining, as well as everything downtown Kirkwood has to offer, this move-in-ready home delivers the perfect balance of convenience, comfort, and style.
#26042683

St Louis

1120 Hollin Court

4 Beds

2 Baths

2,340 Sq.Ft.

$575,000

MLS#: 26042683

Welcome home to this 3-bedroom, 2.5-bath home tucked away in the heart of Edwardsville, backing to mature trees for added privacy and a peaceful setting. The bright, open-concept main level offers a spacious living room, a convenient half bath with laundry including the washer and dryer that stay, a dining area, and a well-appointed kitchen featuring a breakfast bar and all appliances included. Upstairs, you'll find a comfortable primary suite with a private full bath & large walk in closet, along with two generously sized bedrooms and an additional full bathroom. Step outside to the covered patio just off the kitchen—perfect for relaxing, grilling, or entertaining while enjoying the tree-lined backyard. The unfinished basement offers endless possibilities for future living space and includes a second washer/dryer hookup. Conveniently located near shopping, dining, parks, schools, and all that Edwardsville has to offer. Best of all, there's no HOA! Schedule your private showing today before this one is gone!
#26043036

Edwardsville

6 Pebble Court

3 Beds

2 Baths

1,728 Sq.Ft.

$259,900

MLS#: 26043036

This house has what people want: a well-built elegant brick home with a very youthful fresh vibe.  Move in ready and full of natural light- it looks like a newer build. Totally updated 4-bedroom, 3-bath home brings together classic features and modern mid-Century style in one of the area’s most desirable neighborhoods. Sunlight pours through stunning stain glass windows and multiple large windows makes the house super light and airy. There are gleaming wood floors, tall baseboards, dramatic moldings, and warm character-filled spaces throughout. The updated kitchen shines with stainless steel appliances and clean, stylish finishes. It features a large island, with plenty of cabinetry, including an oversized pantry closet. The hearth area off the kitchen is cozy and inviting a perfect place for wine talks and morning coffee.   
The primary bedroom has a separate entry from both front and back staircases, literally, its own enclave. The primary bedroom is ensuite and contains 2 large closets and a separate shoe closet. The staycation feel continues with a gorgeous flower filled balcony to sit, with a favorite beverage, and watch the world go by, a private oasis. There is one ensuite bedroom on the first floor and 3 more bedrooms on the second floor. One secondary bedroom has a gracious sitting area and a large walk-in closet.  The second-floor laundry room is convenient and well organized, making clothes maintenance a snap. The bathrooms are all updated with accent colors that are sure to please the eye. 
The lower level adds a fun bonus with a private sauna—perfect for unwinding at the end of the day. The sauna bench can be moved up for a hot yoga space. The deck leads to a patio and landscaped yard made for casual dinners, or weekend hangouts. The front yard is full of colorful flowers and lush greenery. The house is set along a sunny boulevard framed by mature shade trees. Generous off-street parking makes daily life simple and convenient.
The location is a standout—close to dining, shopping, nightlife, parks, and the neighborhood energy of Maplewood, Clayton, Demun, and Forest Park, with quick access to major highways, an easy commute to everything St. Louis has to offer. Don’t feel like cooking- walk down the block to Starrs. This house  has a great layout and ideal touches for today’s discriminating Buyers.  This house was a full rehab 10 years ago - new plumbing, new electrical, new walls - lives like a new house -Stop by for a visit, you won’t want to leave.
#26035942

Richmond Heights

7544 Hoover Avenue

4 Beds

2 Baths

2,658 Sq.Ft.

$624,000

MLS#: 26035942

Fantastic Opportunity in a Private Calverton Park Subdivision!
Enjoy your own private retreat with this charming home nestled on an expansive, secluded lot in a peaceful Calverton Park subdivision. Situated on nearly one acre, this property offers the perfect blend of privacy, space, and endless potential.
Inside, you'll find a welcoming entry foyer that leads to a spacious living room featuring a cozy fireplace. The separate dining area is lined with large windows overlooking the backyard, filling the home with an abundance of natural light and creating an inviting space for everyday living and entertaining.
The home features three generously sized bedrooms and two full bathrooms, including a primary suite with its own private en-suite bath. The partially finished basement provides additional living space that can be used as a family room, recreation area, home office, or workout space, along with a large unfinished storage area for all your organizational needs.
With its tranquil setting, oversized lot, and great floor plan, this home is an exceptional opportunity to add your personal touches and make it your own.
Property is being sold AS IS.
#26043064

Ferguson

10 Sassafras Manor

3 Beds

2 Baths

2,318 Sq.Ft.

$175,000

MLS#: 26043064

This super cute updated ranch is one you don’t want to miss! Come in from the covered front porch to a bright and spacious feeling open floorplan with sky-high vaulted ceilings. The great room is the perfect place to relax when you get home, with a beautiful brick fireplace. The kitchen has sleek stainless appliances, granite countertops, and is full of natural light from the skylights above. There’s a breakfast bar for quick bites, and a dining area that leads outside to the deck and private backyard for seamless summer entertaining. The primary bedroom has a full ensuite bath and walk-in closet. Two additional bedrooms share the updated hall bath. Downstairs, the finished lower-level gives you more space for everyone to spread out with a family room, bonus room, and a half bath. The community amenities including a neighborhood playground, basketball court, and common ground mean you won’t have to go far for fun!
#26040067

Ellisville

16129 Castlerea Boulevard

3 Beds

2 Baths

1,565 Sq.Ft.

$349,000

MLS#: 26040067

1 ... 248 249 250 251 252 ... 666
* Listings identified with the FMLS IDX logo come from FMLS and are held by brokerage firms other than the owner of this website. The listing brokerage is identified in any listing details. Information is deemed reliable but is not guaranteed. If you believe any FMLS listing contains material that infringes your copyrighted work please click here to review our DMCA policy and learn how to submit a takedown request. © 2024. First Multiple Listing Service, Inc.
 - property

Send a message

Message successfully sent.

Your message

What is 3 + 4 ?

Reason for contacting?

I agree to receive email communication and understand I can unsubscribe at any time.

I agree to be contacted by Kornelije Josić via call, email, and text for real estate services. To opt out, you can reply 'stop' at any time or reply 'help' for assistance. You can also click the unsubscribe link in the emails. Message and data rates may apply. Message frequency may vary. Privacy Policy

Sign Out

Virtual Assistant

Would you like to take the next step with this property? We can help you schedule a showing or virtual tour, or send you more details.

Yes, I would like more information.

Thank You for Your Reply, One of Our Agents will contact you as soon as possible

No, maybe later.

Thank you, you can always contact me via email, phone number or through the contact form.

Realhub AI

Lucy - Your AI-Powered Realtor

Update Your Temporary Password

Personalize your search

Enter your email and we'll notify you immediately when new listings match what you're looking for.

or enter email address

Already have an account ? Login here

Continue your home search

I agree to receive communications and understand I can unsubscribe at any time.

I agree to be contacted by Kornelije Josić via call, email, and text for real estate services. To opt out, you can reply 'stop' at any time or reply 'help' for assistance. You can also click the unsubscribe link in the emails. Message and data rates may apply. Message frequency may vary. Privacy Policy

Already have an account ? Login here

We use cookies

We use cookies primarily for analytics to enhance your experience. By accepting, you agree to our use of these cookies. You can manage your preferences or learn more about our cookies policy.