REALHUB is on fire today

Properties

Browse or get in touch to schedule a walkthrough.

  • Nearby me
Price range

Popular Features

Community Features

Association

Property Features

Waterfront

View

Exterior Features

Interior Features

Style

10000 properties match your criteria

Updated 1 minute ago

E-Alert name
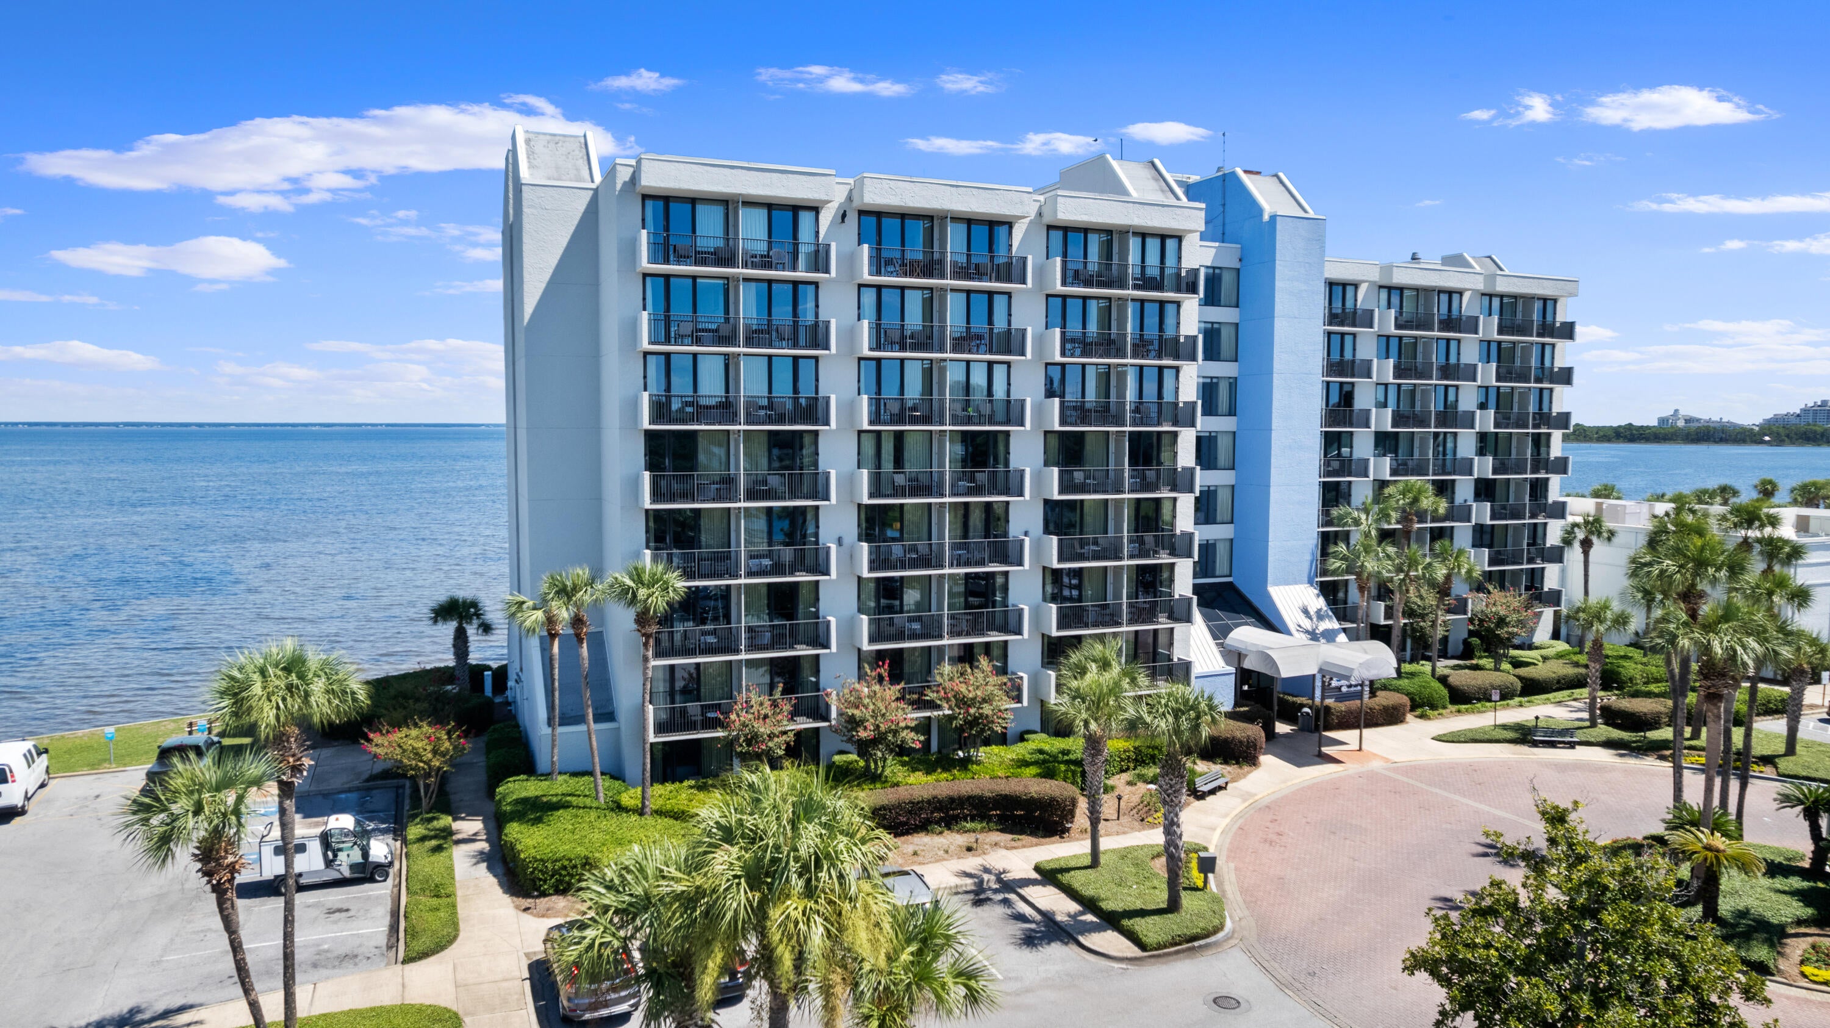
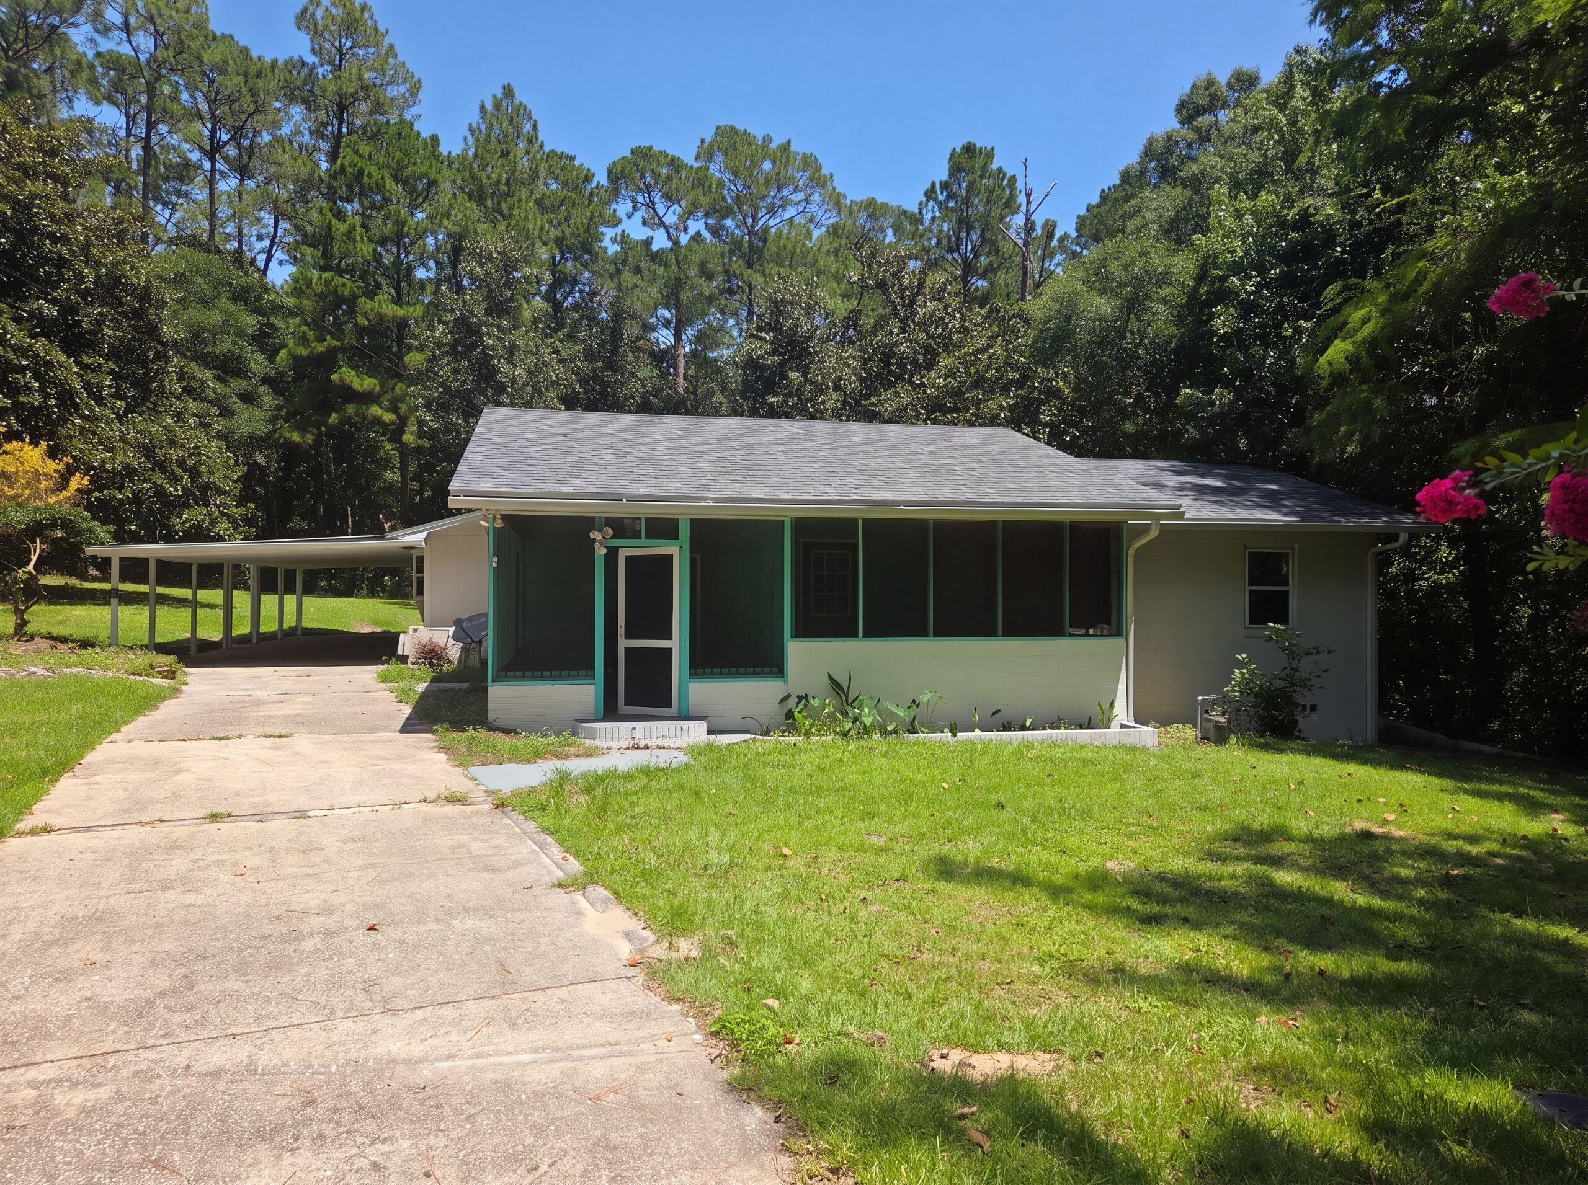
Don't miss this well-maintained ranch home offering the perfect blend of comfort, convenience, and space! Situated on a corner lot just over a half acre, this 3-bedroom, 2-bath home features desirable one-level living and a spacious floor plan. The large master suite offers a private retreat, while the additional bedrooms provide plenty of room for family, guests, or a home office. The heart of the home is the inviting eat-in kitchen, complete with modern custom cabinetry, abundant cabinet space, and a breakfast/coffee bar that's perfect for busy mornings or casual entertaining. Designed with gathering in mind, the home's open living spaces flow effortlessly to the back patio, creating the perfect setting for cookouts, relaxing evenings, or family get-togethers. The partially fenced backyard offers room to play, garden, or simply enjoy the outdoors. The oversized attached 2-car garage provides ample storage and includes a versatile bonus room that can be transformed into a rec room, man cave, she shed, home gym, office, or additional living space to fit your needs. Conveniently located on Route 4, this move-in-ready home is ideal for first-time buyers, growing families, or anyone looking to enjoy the ease of single-level living with plenty of space inside and out.
#26042920

Gillespie

716 Springfield Road

3 Beds

2 Baths

1,971 Sq.Ft.

$219,000

MLS#: 26042920

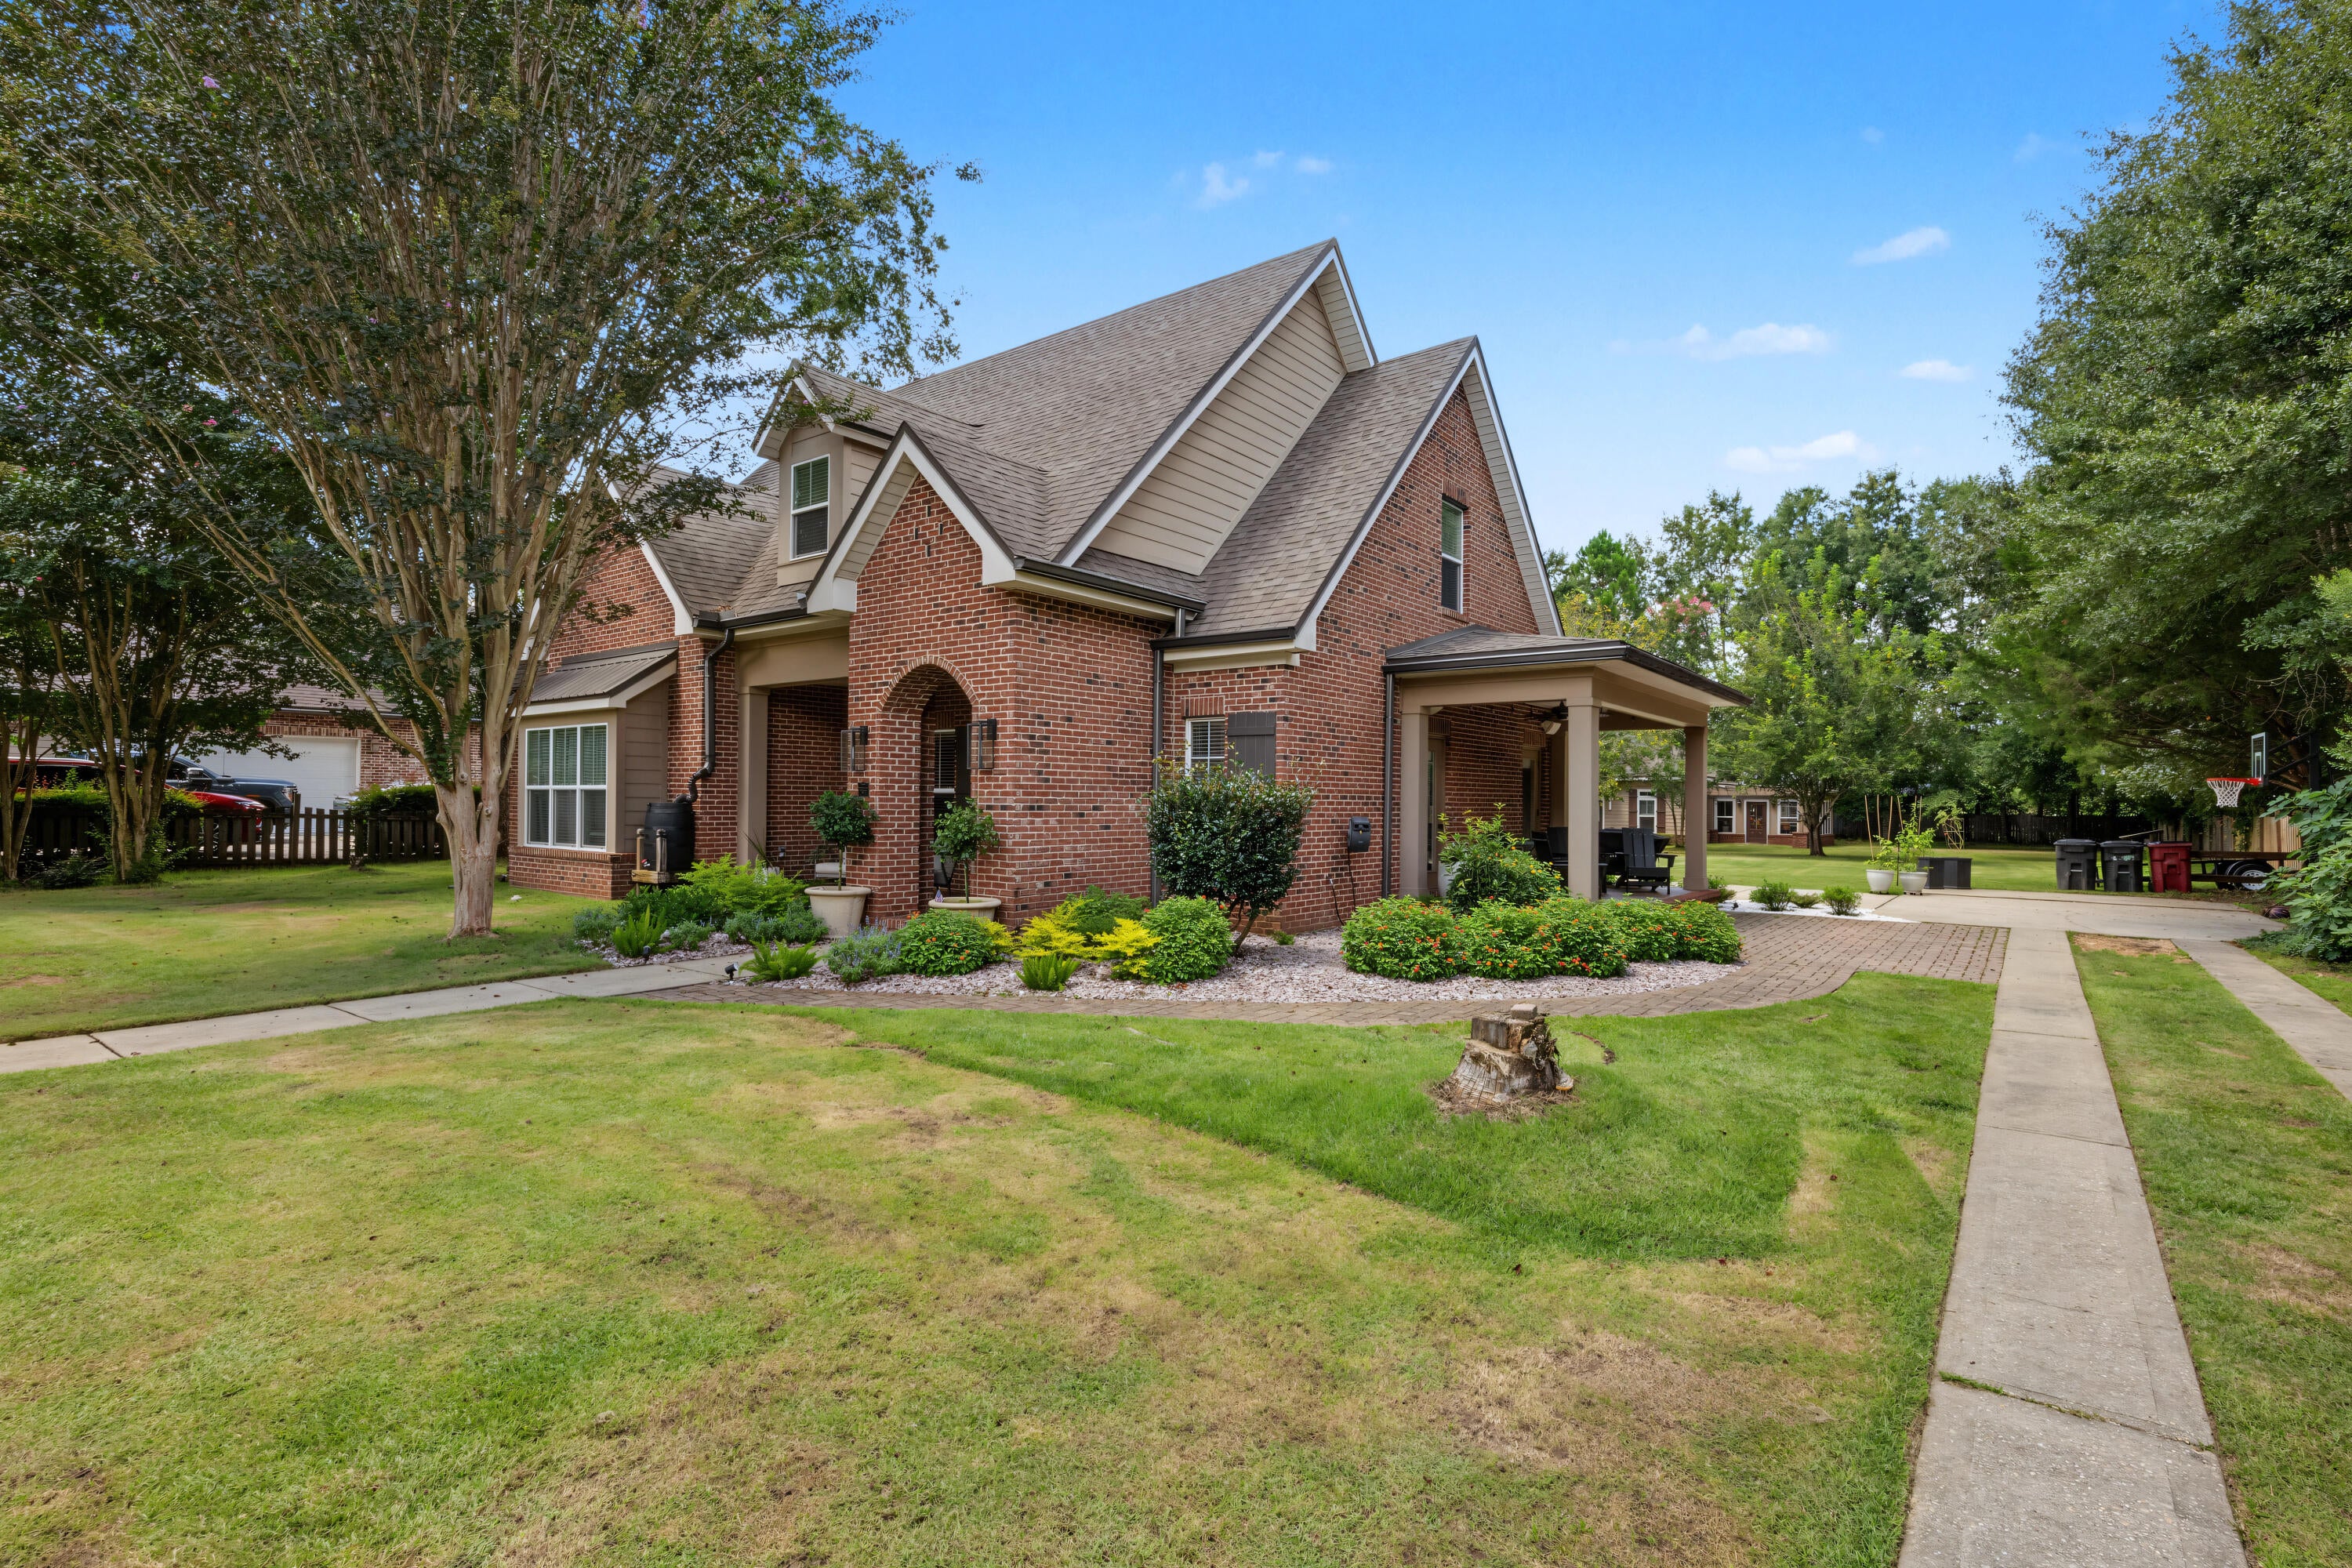
This approximately 1,240 square foot condominium features two bedrooms, two bathrooms, basement storage, and a detached garage with opener. The home boasts sliding rear doors leading to a covered deck, providing a comfortable outdoor living space. The property has a new roof and has been updated, showcasing gorgeous wood floors throughout. In-unit laundry room with washer/dryer to stay, ceiling fans, custom kitchen cabinetry, granite counters, and a pantry are additional features of this home. This first floor condo features an entry foyer, open floor plan, newer appliances, and an abundance of natural light all in a secured building. Located in a desired neighborhood close to dining, shopping, Wash U, Forest Park, Clayton, & the Zoo.
#26039129

St Louis

6247 N Rosebury Avenue 1 W

2 Beds

2 Baths

1,240 Sq.Ft.

$300,000

MLS#: 26039129

This  vacant lot is .60 acres and is located in Villa Hills in St. Clair County not the city. The lot is buildable and double wide/manufactured homes are allowed with approval from the county.  The manufactured home must have a permanent foundation.  All utilities available at the street.  Buyer and buyer's agent to verify all information.  Please check with St Clair County for any building restrictions or permits needed.
#26044021

Belleville

636 Fern Drive

None Beds

None Baths

0.6 acres

$17,000

MLS#: 26044021

Opportunity is knocking!!!  This ranch home offers a solid foundation for buyers looking to add their own style and build instant equity. Featuring four bedrooms and two full bathrooms, with approximately 1,064 square feet on the main level, plus finished living space in the walkout lower level with a family room area with wet bar, a laundry room, a full bathroom and three more bedrooms with closets and windows, this home provides plenty of room to transform it into something super special.  The main level has a huge primary bedroom with access to the Jack-n-Jill bathroom, a large living room area, and a family room with a gas fireplace and open floor plan to the kitchen and breakfast room areas. Additional features include a high efficiency HVAC system, a spacious 2-car garage and a fenced backyard.  Whether you're an investor, remodeler, or homeowner with a vision, this property is ready for your personal updates and improvements.  Conveniently located and priced to reflect its current condition, this is an excellent opportunity to create the home you've always wanted. Bring your ideas and unlock the potential this property has to offer!  Showings begin on Thursday, 7/9/2026.
#26042919

St Peters

104 Jane Drive

4 Beds

2 Baths

1,624 Sq.Ft.

$195,000

MLS#: 26042919

2 bedrooms and 1 full bathroom apartment in great location!  Spacious first floor unit that has recently been renovated.  All new kitchen with tile flooring, cabinets with lots of storage, counter tops,  tile backsplash and stainless steel appliances.  Updated bathroom as well including tile floor, pedestal sink, full tile surround, and fixtures. Wood floors throughout the rest of the unit and freshly painted. Central A/C with forced air heating.  Laundry hookups in the basement and garage parking available for an additional fee.  Features original stain glass windows and wood molding throughout plus tin ceiling in dining room from early 1900's.  No pets and no smoking in the building.  Application required for each adult on lease.
#26043764

St Louis

4947 Tholozan Avenue

2 Beds

1 Baths

1,080 Sq.Ft.

$1,250

MLS#: 26043764

Fall in love with this spectacular split-level charmer! Enjoy the premium modern updates in this spacious 2,046 sq ft 4-bedroom, 2-bathroom home! Featuring an oversized 2-car garage, fully fenced yard, and a finished walk-out lower level, this property is packed with recent high-quality improvements. The open, vaulted main floor features a striking center beam, streams of natural light, gleaming wood floors, 2 skylights, and 2 cozy fireplaces. The gorgeous kitchen has been beautifully upgraded with new ceramic tile flooring, a new dishwasher, a newer garbage disposal, and a massive custom 50” x 75” butcher block island with extra built-in storage. Enjoy a versatile dual-suite layout, including a magnificent lower-level master with a walk-in closet and bath. The inviting lower-level family room includes a sleek wet bar and wine rack. Rest easy knowing the home features an HVAC system that was updated during the current ownership and a newer sump pump! Outside, the relaxing patio is perfectly framed by stunning backyard hardscaping and decorative stones. A must-see!
#26042043

St Peters

536 Hera Court

4 Beds

2 Baths

2,046 Sq.Ft.

$320,000

MLS#: 26042043

This is the HOME you have been waiting for! A meticulous 4-bedroom, 4-bath 2-story home in a PRIME LOCATION nestled onto a quiet cul-de-sac is a STUNNER! This home features an open, light-filled floor plan and a beautifully remodeled kitchen with white cabinetry, brass accents, quartz countertops, modern lighting, and a spacious island. The eat-in kitchen with a beautiful custom banquet opens to a large deck overlooking a HUGE fenced backyard with endless usable space. Upstairs, the vaulted primary suite offers custom cabinetry and a newly remodeled spa-like bath with a soaking tub and separate shower. Three additional bedrooms feature custom closet systems. The finished walkout lower level is perfect for entertaining, complete with a large rec room, kitchenette, flex room, half bath, storage, and patio access to the backyard. WAIT there's more... newer roof, freshly painted, carpets cleaned, shutters throughout, great neighborhood! Don't let this dream home slip away-schedule your private showing today! Welcome Home
#26038474

St Charles

6 Wagonspring Court

4 Beds

2 Baths

3,622 Sq.Ft.

$529,000

MLS#: 26038474

Major updates have already been taken care of in this charming 3-bedroom, 1-bath home located in Granite City's Miracle Manor subdivision. Since 2022, the roof, furnace, central air unit, water heater, dishwasher, refrigerator, and microwave have all been replaced, offering peace of mind and added value for the next owner.

With 1,384 square feet of living space, the home features a spacious family room that provides plenty of room to relax, entertain, or gather with family and friends. Step outside to enjoy the private, fully fenced backyard complete with a firepit—perfect for outdoor evenings with family and guests.

Most furnishings shown in the photos may remain with the home, creating a unique move-in-ready opportunity. Whether you're a first-time buyer or simply looking for a well-maintained home with significant recent improvements, this property is ready to welcome its next owner.
#26043868

Granite City

2132 Miracle Avenue

3 Beds

1 Baths

1,389 Sq.Ft.

$135,000

MLS#: 26043868

Welcome home to this beautifully maintained 3-bedroom, 2.5-bath residence situated on a scenic 1-acre lot. Offering generous living spaces and a welcoming open floor plan, this home is designed for both everyday comfort and effortless entertaining. The spacious living room flows into the dining area and adjoining kitchen, creating the perfect gathering place for family and friends. Vaulted ceilings, luxury vinyl plank flooring and abundant natural light enhance the bright and airy feel of the main living area.

The upper level features a spacious primary suite, 2 additional bedrooms, and a second full bath. Rich hardwood flooring throughout all 3 bedrooms adds timeless warmth and character.

The walk-out lower level provides even more room to spread out with a cozy family room featuring a wood-burning fireplace, custom built-in shelving and cabinetry, a convenient half bath, and a wet bar ready for game days, holiday celebrations, or movie nights. A separate utility room offers plenty of additional storage space.

Escape to your own backyard retreat where a large brick courtyard and outdoor fireplace create the perfect setting for relaxing evenings under the stars. The expansive one-acre lot offers endless possibilities for gardening, outdoor activities, pets, or simply enjoying the privacy and peaceful surroundings. A storage shed provides plenty of room for tools, lawn equipment and seasonal items.

Conveniently located in a desirable South County neighborhood near schools, shopping, restaurants, and major highways, this exceptional property combines the space of country living with the convenience of nearby amenities.
#26042775

St Louis

3820 Berview Lane

3 Beds

2 Baths

1,684 Sq.Ft.

$325,000

MLS#: 26042775

Rare opportunity to live the the sought after community of Nottinghill!  Superb villa with open concept allows for a great flow for ease in entertaining and the many windows offer tons of natural light!  Plus entry foyer with a wood floor; newer carpeting on main level; living room with ventless fireplace; expandable dining room! Kitchen boasts white cabinets; ceramic floor, Corian countertops, updated tile backsplash, newer SS microwave and dishwasher, pantry! Breakfast room opens to newly installed Trex  decking, the perfect venue for that morning coffee and watching the sunrise!   The primary ensuite features a bay window, luxury bath with jet tub, separate shower with seat, double bowl vanity and walk in closet completes the primary ensuite!  Also 2nd bedroom, 2nd full bath and laundry complete the main level!  On to the lower level with the roomy family room---entertaining area walks out to patio for all your outdoor activities, another bedroom and full bath, closet to store all your games ect.. furnace room and storage!  Other pluses include high efficiency HVAC; newly installed garage door opener; oversized garage!  Washer and dryer negotiable.  Don't miss this opportunity to live in the gated community of Nottinghill!!!!! Location---Location!!!!
#26043296

St Louis

10125 Allington Drive

3 Beds

3 Baths

2,819 Sq.Ft.

$480,000

MLS#: 26043296

Looking for a refreshed ranch home that offers a perfect blend of comfort, thoughtful design, and everyday functionality? Well, this is it. The layout in this home just makes sense — bright, open, and inviting, while still giving each space its own purpose. The home feels connected from room to room, creating a natural flow without losing the defined areas buyers love.
Inside, you’ll find beautiful real hardwood floors, a semi-open floor plan, large kitchen island with new granite countertops and stainless steal appliances. It also includes a dedicated dining room, and a spacious family room featuring a cozy fireplace. The design allows for easy entertaining while still feeling warm and comfortable for everyday living.
The oversized primary suite offers plenty of space,  and includes a private ensuite bathroom with a double sink vanity, along with a separate room for the shower and toilet. It’s a true retreat within the home.
The lower level adds even more living space with a fully finished basement, a bonus room perfect for a home office, guest room, gym, or flex space, a dedicated laundry room, and a walkout to a covered patio overlooking the beautiful wooded backyard. The outdoor space feels private and peaceful — a true extension of the home.
With the extra-deep two-car garage that provides additional storage and workspace, and the combination of updates, thoughtful layout, and beautiful setting makes this ranch home a must-see.
This is the kind of home that feels welcoming the moment you walk in — well designed, well cared for, and ready for its next chapter.
#26036932

St Louis

4716 Brookton Way

4 Beds

2 Baths

3,611 Sq.Ft.

$375,000

MLS#: 26036932

Open House 7/12 12-2pm * Nestled on a private 3-acre setting, this beautiful home delivers the perfect combination of luxury finishes, functional living spaces, and inviting outdoor living throughout. Built on a solid 9-foot pour foundation, the home offers soaring 9-foot ceilings in the great room, office and dining areas and 8-foot ceilings throughout the rest of the main level. Step through the front door to discover a great room anchored by a see-thru fireplace, creating a warm first impression that flows seamlessly into the vaulted, screened-in sunroom and deck beyond. Designed with both everyday living and entertaining in mind, the main level offers a versatile flex room ideal for a home office or formal dining room, along with convenient main floor laundry. The gourmet kitchen serves as the heart of the home, featuring custom 36" white cabinetry, quartzite countertops, a farmhouse sink with touchless faucet, stainless steel appliances, a center island, and a walk-in pantry. Retreat to the primary ensuite, offering a true escape at the end of the day. The luxurious bath features a soaking tub, separate shower, dual vanities, and a spacious walk-in closet. Two additional generously sized bedrooms and a full bath complete the main level living space. The partially finished walkout basement offers endless opportunity to expand your living space, featuring a rec room, 4th bedroom, wet bar, and dedicated exercise area, plus ample storage space. Step outside to one of the home's standout features, a deck and covered patio overlooking the pool, creating the perfect setting for morning coffee and effortless entertaining year-round, all set on a sprawling 3-acre lot. Additional highlights include an oversized 3-car attached garage, new roof in 2023, new fascia in 2026, and Brightspeed fiber optic internet available to the home. Beautifully finished, thoughtfully designed, and move-in ready!
#26021570

Troy

15 Ridgecrest Court

4 Beds

3 Baths

3,360 Sq.Ft.

$590,000

MLS#: 26021570

Everything here is phenomenal! Enjoy the oversized interior and the forest-like exterior view from the spacious, newer and covered deck and lower-level patio.  This townhome is stellar on all three levels.  With over 2,100 square feet of large rooms, large closets and upgraded kitchen and baths, you can move in without a reason to change a thing.  Enter the 1st level open floor plan from the covered front porch to the ample living room and dining areas with bay that opens to the deck with pergola and outside lighting perfect for morning coffee and twilight cocktails.  The kitchen is fully equipped with built in microwave, oven, side by side stainless steel refrigerator with ice maker, quartz countertops, $500 credit for new dishwasher that just stopped working, and warm and plentiful kitchen cabinets.  The laundry is conveniently located off the 2nd floor hallway and the washer and dryer are included.  The primary bedroom includes vaulted ceiling with fan/light, two walk-in closets, luxurious full bath with tub and shower and double bowl sinks.  Each of the other two bedrooms includes walk-in closets.  The lower level is a comfortable family room that is just shy of 500 square feet that has direct access to the lower-level patio through the glass siding doors.  There is a plumbing rough-in for a bathroom also.  This townhome is one of the larger townhomes in the complex featuring a 2-car garage with opener.  You will be on easy street with all the exterior maintenance being taken care of by the HOA.  Bristol View Ct. is a private community located just a hop, skip and a jump from Butler Hill Rd and Lemay Ferry Rd.  It is a friendly community close to shopping, restaurants and parks with easy highway access and in the sought after Mehlville School District.  So, don’t wait, because it will be too late!
#26043152

Unincorporated

4354 Bristol View Court

3 Beds

2 Baths

1,748 Sq.Ft.

$289,900

MLS#: 26043152

Charming 3-bedroom, 2-bath ranch home in desirable South County! This move-in-ready home has been freshly painted and features luxury vinyl plank flooring(2024) throughout the living room, kitchen, bedrooms, and finished lower-level recreation room.
The main level offers an inviting eat-in kitchen with white cabinetry, stainless steel appliances, and convenient access to the attached one-car garage. The finished lower level includes a spacious recreation room with a walkout to the backyard patio, a large laundry room complete with a utility sink, countertop workspace and white cabinets as well as  a room that can be used as an office or workout room and two more storage rooms! New HVAC system and Water Heater in 2025.  Enjoy family gatherings or quiet time on the large deck overlooking the ample sized peaceful and quiet backyard with a garden and shed that backs to trees.  Conveniently located near the Gravois Greenway and Grant's Trail walking and biking trails and a close drive to Grants Farm, 9 mile Garden and Lemay Plaza.
#26043083

Unincorporated

10211 Jubil Drive

3 Beds

2 Baths

1,761 Sq.Ft.

$275,000

MLS#: 26043083

Don't miss this wonderful, light-filled, 5-bedroom, 3-story Parkview family home with its beautiful 1910 architectural details: 9-foot-high ceilings, gleaming oak floors, original woodwork and built-in bookcases.  Relax with your morning coffee on the front porch looking out to the tall trees and gardens of Parkview's private Washington Park.  Your backyard, with its brick patio, is fenced, level -- with a bit of TLC, it could be the perfect place for pets to romp and kids to play.  

Parkview is known as an "urban oasis" with its curving tree-lined streets walkways and parks -- enter Parkview and the temperature feels 10-degrees cooler in summer!  As a private neighborhood, residents love living here.  The neighborhood sponsors in-park concerts and cook-offs, plus special events for kids who often can be seen playing in the parks.  Parkview is on the National Register of Historic Places. See website for Indentures, neighborhood info, occupancy (single family only) and building restrictions: http://www.parkviewneighborhood.org/new-residents. It's an easy walk to Washington University and Forest Park, the Loop and the Metro.
#26035068

University City

415 Westgate Avenue

5 Beds

2 Baths

2,679 Sq.Ft.

$659,000

MLS#: 26035068

1 ... 249 250 251 252 253 ... 666
* Listings identified with the FMLS IDX logo come from FMLS and are held by brokerage firms other than the owner of this website. The listing brokerage is identified in any listing details. Information is deemed reliable but is not guaranteed. If you believe any FMLS listing contains material that infringes your copyrighted work please click here to review our DMCA policy and learn how to submit a takedown request. © 2024. First Multiple Listing Service, Inc.
 - property

Send a message

Message successfully sent.

Your message

What is 3 + 4 ?

Reason for contacting?

I agree to receive email communication and understand I can unsubscribe at any time.

I agree to be contacted by Kornelije Josić via call, email, and text for real estate services. To opt out, you can reply 'stop' at any time or reply 'help' for assistance. You can also click the unsubscribe link in the emails. Message and data rates may apply. Message frequency may vary. Privacy Policy

Sign Out

Virtual Assistant

Would you like to take the next step with this property? We can help you schedule a showing or virtual tour, or send you more details.

Yes, I would like more information.

Thank You for Your Reply, One of Our Agents will contact you as soon as possible

No, maybe later.

Thank you, you can always contact me via email, phone number or through the contact form.

Realhub AI

Lucy - Your AI-Powered Realtor

Update Your Temporary Password

Personalize your search

Enter your email and we'll notify you immediately when new listings match what you're looking for.

or enter email address

Already have an account ? Login here

Continue your home search

I agree to receive communications and understand I can unsubscribe at any time.

I agree to be contacted by Kornelije Josić via call, email, and text for real estate services. To opt out, you can reply 'stop' at any time or reply 'help' for assistance. You can also click the unsubscribe link in the emails. Message and data rates may apply. Message frequency may vary. Privacy Policy

Already have an account ? Login here

We use cookies

We use cookies primarily for analytics to enhance your experience. By accepting, you agree to our use of these cookies. You can manage your preferences or learn more about our cookies policy.