REALHUB is on fire today

Properties

Browse or get in touch to schedule a walkthrough.

  • Nearby me
Price range

Popular Features

Community Features

Association

Property Features

Waterfront

View

Exterior Features

Interior Features

Style

10000 properties match your criteria

Updated 1 minute ago

E-Alert name
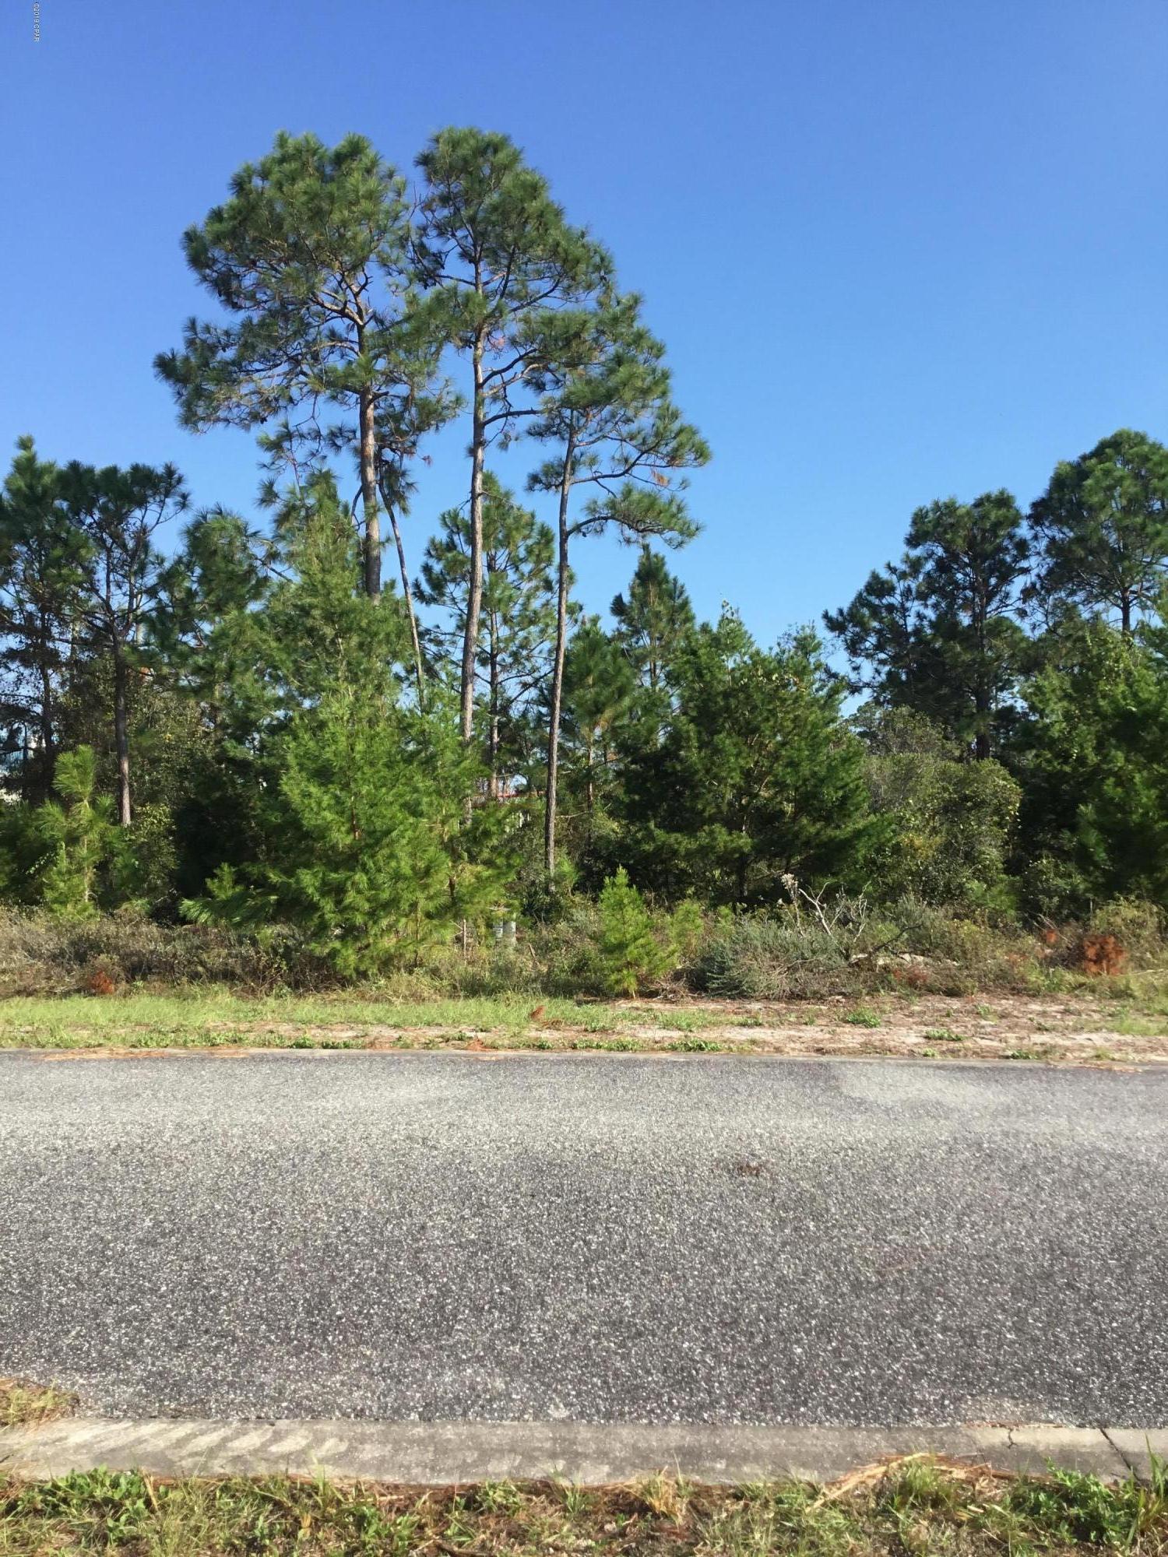
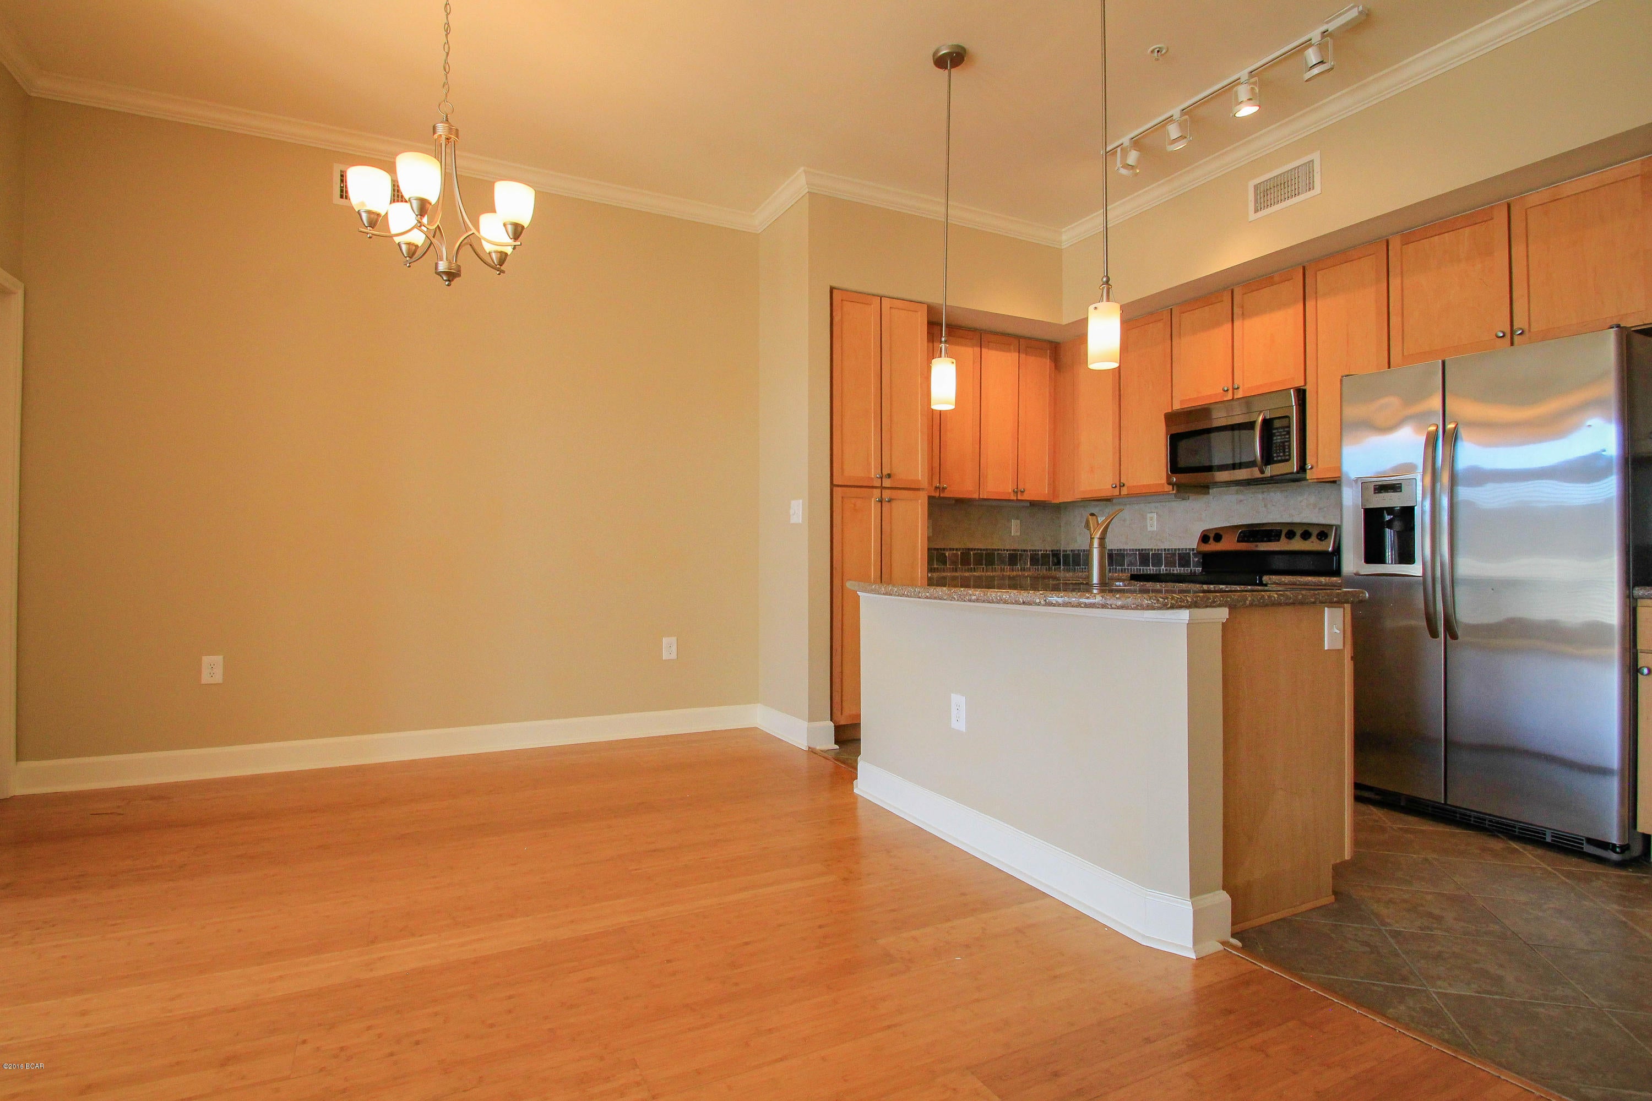
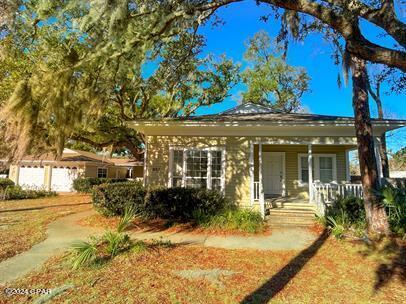
Tucked away on a quiet cul-de-sac, this beautiful property offers the perfect blend of privacy and convenience. From the moment you arrive, you will notice the inviting curb appeal and well maintained surroundings that make this home stand out. Stepping inside you will find a warm and welcoming interior featuring a spacious living area, abundant natural light and a layout designed for both relaxing and entertaining. The kitchen is ready for everything from quick meals to weekend gatherings. The 4 bedrooms offer comfort and tranquility giving everyone their own space. Outside, enjoy a peaceful yard for morning coffee, barbecues or pool parties with friends and family. Located just minutes from shopping, schools, and dining, this home offers small town charm with everyday conveniences. Home is also situated minutes from I-44 for easy commute to work.
#26013482

Union

8 Hickory Knoll Crt

4 Beds

3 Baths

1,406 Sq.Ft.

$319,000

MLS#: 26013482

Welcome to this beautifully renovated ranch-style home offering space, style, and modern upgrades throughout! This 3-bedroom, 3 full bathroom home features over 1,700 sq ft of living space plus a finished basement, making it perfect for both everyday living and entertaining.
Located in a predominantly owner-occupied neighborhood (approximately 90% homeowner presence) with new construction just around the corner, this property offers both stability and continued area growth.
Step inside to find luxury vinyl plank flooring, recessed lighting, and a fully updated kitchen featuring granite countertops, custom cabinetry, and a stylish glass tile backsplash. The open layout flows seamlessly into spacious living areas filled with natural light.  The primary suite offers a spa-like retreat with a multi-jet rainfall shower, modern finishes, and upgraded vanity, creating a true luxury feel.  The finished basement adds incredible versatility with two additional bonus rooms, a full bathroom, and a second washer and dryer hookup, making it ideal for extended living, guests, or work-from-home flexibility.
Outside, enjoy a large backyard with privacy fence, covered patio, oversized garage, and an extra-long driveway providing plenty of parking and convenience.  This home has been fully renovated with no deferred maintenance and is completely move-in ready. 
Investor Opportunity: 
This property presents a strong opportunity for investors looking for a turnkey asset in a stable, homeowner-driven area with continued growth and nearby new construction.
Additional incentive: Buyers purchasing in Ferguson may qualify for the Good Neighbor Program, which can offer incentives and support for owner-occupants and qualified buyers. Buyers and agents are encouraged to review program guidelines and eligibility.
KEY FEATURES
• Priced below appraised value ($290K)
• Fully renovated (like new condition)
• Granite countertops & updated kitchen
• Spa-style primary bathroom with rainfall shower
• Finished basement with 2 bonus rooms + full bath
• Second washer/dryer hookup (lower level)
• Oversized garage
• Extra-long driveway (ample parking)
• Covered patio + fenced yard
• Located in a ~90% homeowner-occupied neighborhood
• New construction nearby (area growth)
#26019714

Ferguson

1011 Geringer Court

3 Beds

3 Baths

1,620 Sq.Ft.

$279,900

MLS#: 26019714

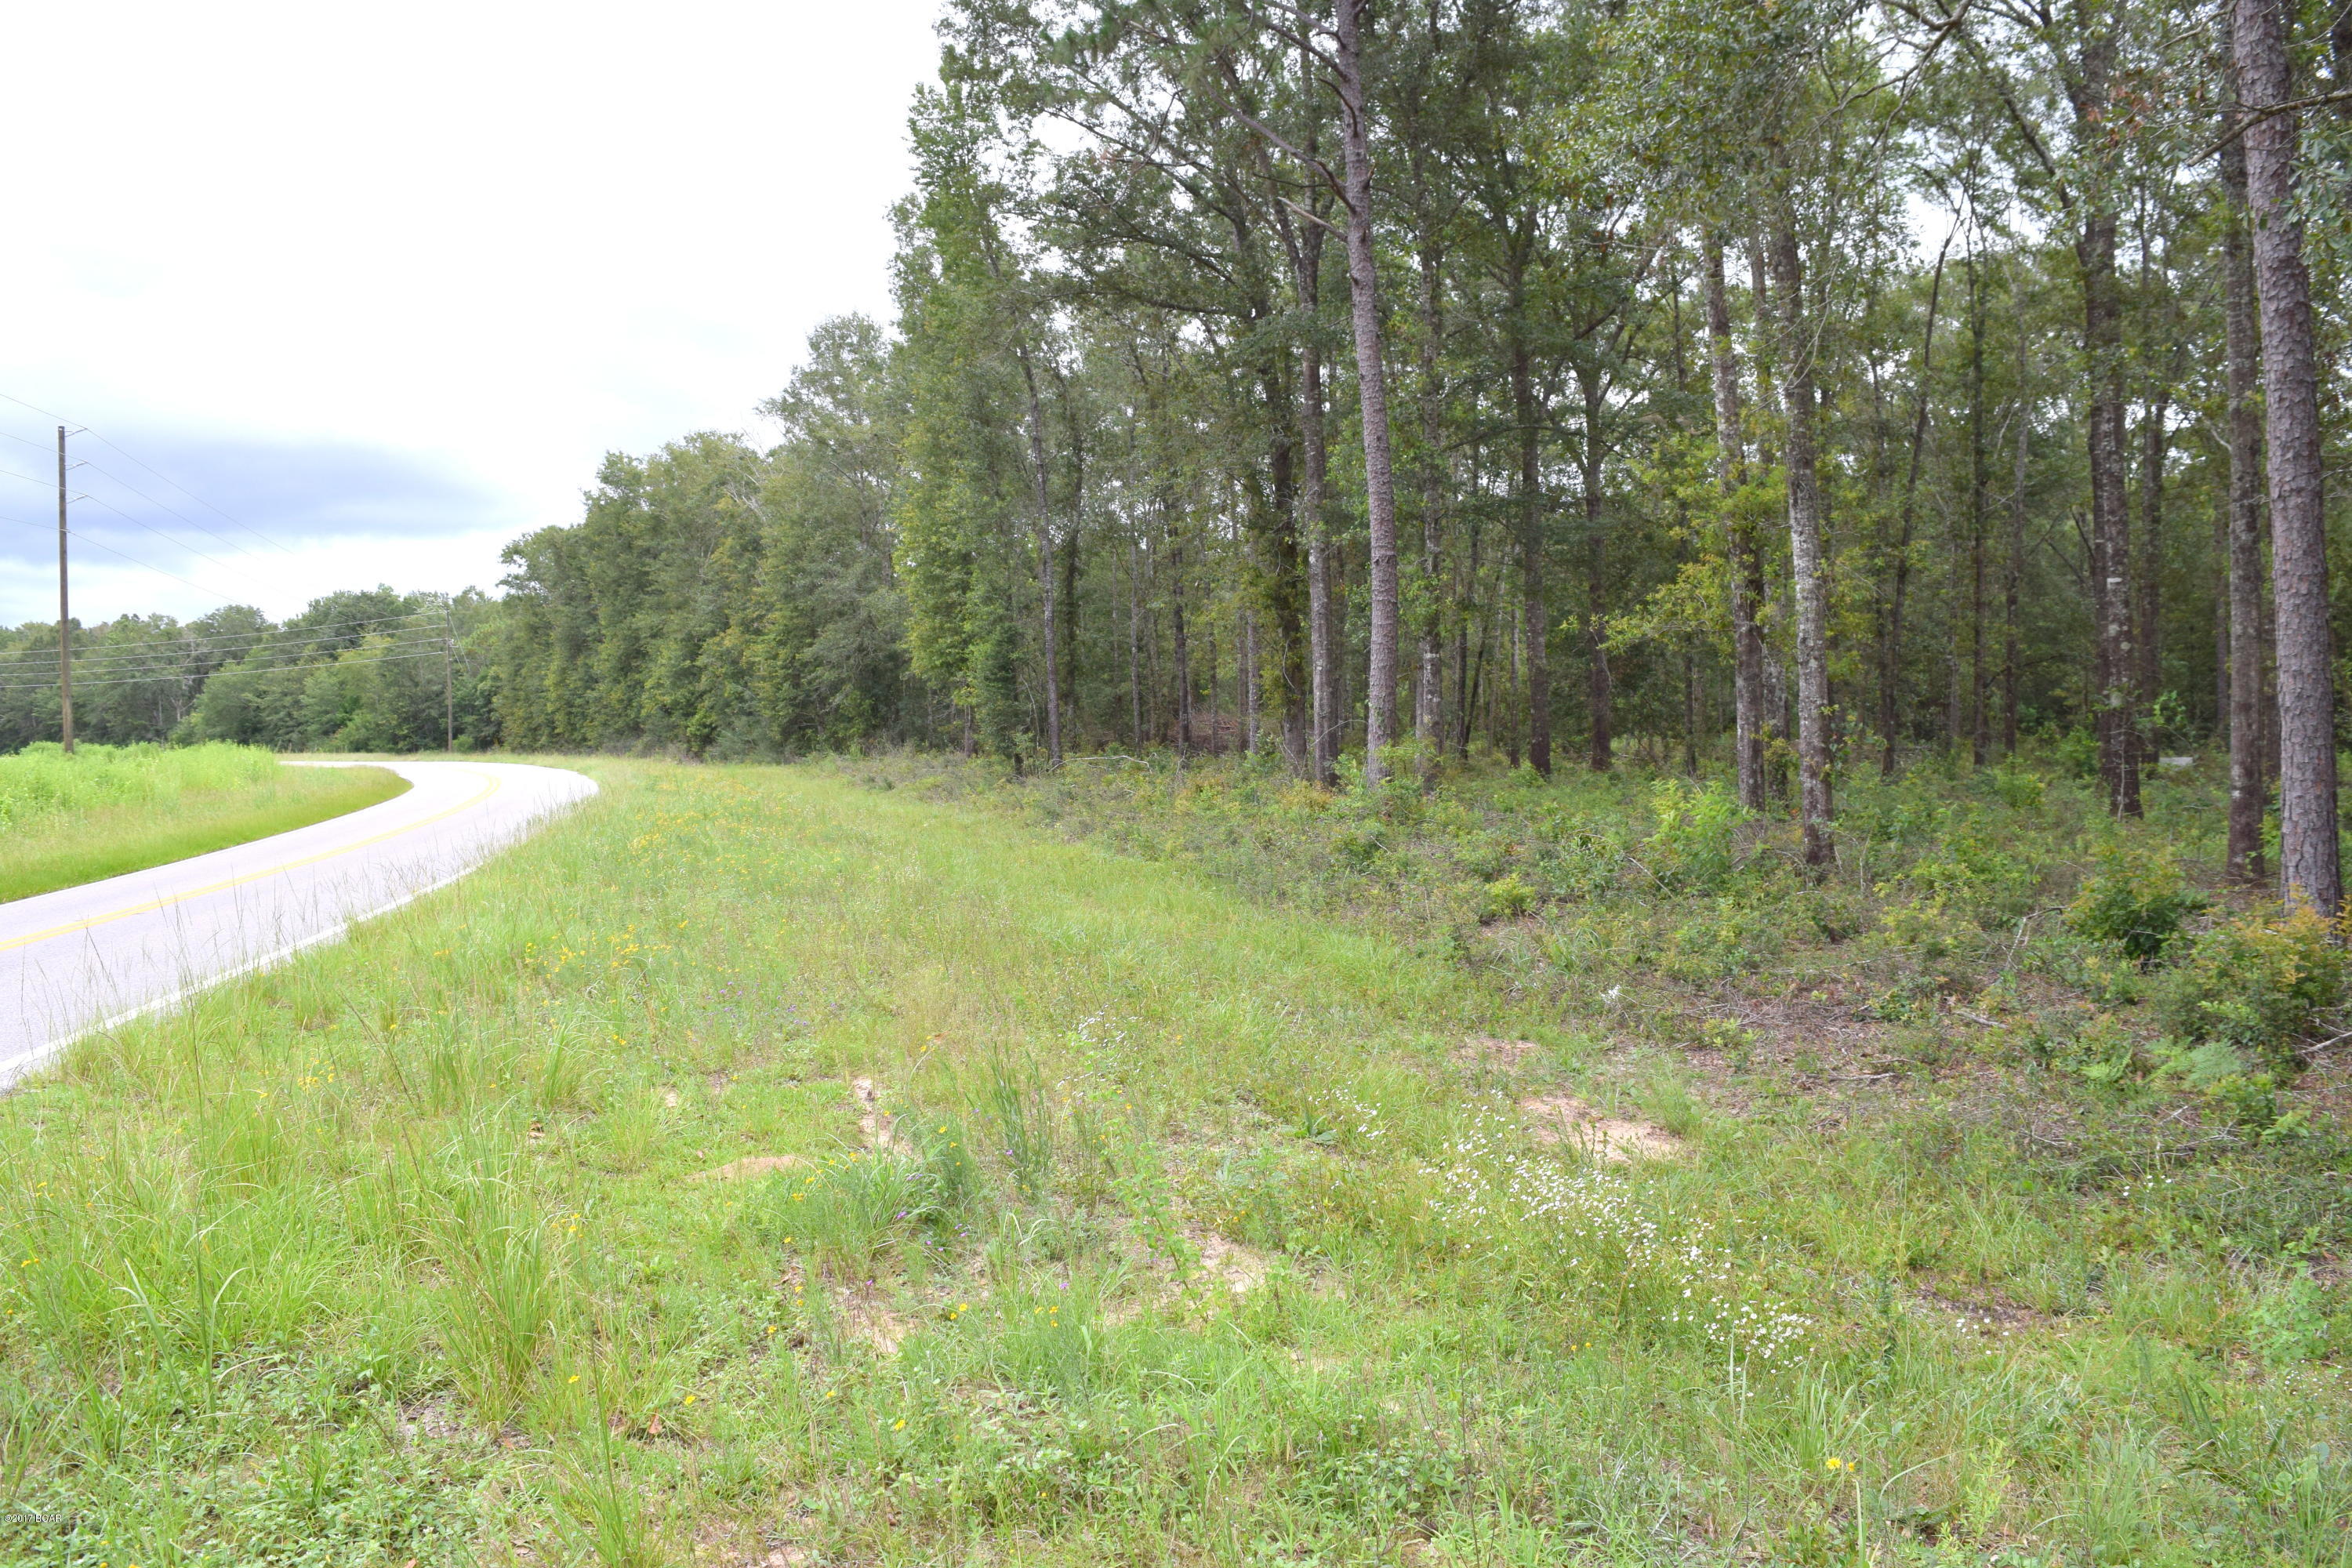
Discover a rare opportunity with this 239-acre property, located less than one mile from Highway 28 and conveniently close to Fort Leonard Wood and I-44. This versatile land is perfect for hunters, cattlemen, homesteaders, and builders alike. With approximately 55 acres of cleared land currently supporting cattle, this property offers the potential for agricultural pursuits, hunting and homesteading. Additionally, it features 3 ponds, a great water source. Some fencing is already in place, and the mixed hardwoods enhance both the beauty and functionality of the land. The tranquil setting is ideal for building a new home or multiple homes, with electric poles already on site for convenience. The property boasts a private and secluded entrance. Whether you envision it as a hunting retreat, a thriving cattle ranch, a serene homestead, or a new development site, this property’s potential is boundless. Don’t miss out on this exceptional offering.
#26018489

Dixon

0 Cardinal Road

None Beds

None Baths

239.0 acres

$663,000

MLS#: 26018489

Looking for a new place to call home?  Look no further than 333 Villa Tuscany located at the end of a cul-de-sac.  Walk into the inviting foyer that opens up to the dining room and living room.  Cozy up with the gas fireplace and vaulted ceiling.  The main bedroom has a full bath with shower and walk-in closet.  The second bedroom is next to the guest full bath with shower and tub.  The eat-in kitchen has a breakfast bar and Quartz counter tops.  There is a large pantry and main floor laundry that leads you to the 2 car garage.  The lower level is partially finished with a great family room and full bath with shower.  There is a huge walk-in closet for all those extra clothes and whatever you need to store.  There is a partially finished room that is just waiting for drywall and a closet to make it another bedroom.  The unfinished area is great for storage and it includes a sump pump.  This condo is close to all that O'Fallon has to offer.  Just wait until July when you can watch the fireworks from your own deck and never have to cut your grass again.  Make an appointment now before the sign says SOLD.
#26002926

O'Fallon

333 Villa Tuscany Court 5B

2 Beds

3 Baths

1,917 Sq.Ft.

$310,000

MLS#: 26002926

Rare opportunity to own a beautifully maintained 2 family in historic Shaw neighborhood! Each unit offers a spacious open floor plan. The first floor flat includes 2 bedrooms and 1 bath, while the second-floor unit features 3 bedrooms and 1 bath. Both units come equipped with refrigerator, stove, microwave and garbage disposal in kitchen. Original detailed woodwork, and hardwood floors throughout, along with a Jefferson window and 2nd floor balcony, blend timeless character with modern comfort. Additional highlights include washer/dryer hookups in the basement, a 2-car brick parking pad, accessed from the alley on a quiet cul-de-sac. Conveniently located near SLU, Wash U, BJC, Tower Grove Park, Lafayette Park, Botanical Garden, and so much more.
#26017412

St Louis

3668 Botanical Avenue

None Beds

None Baths

2,226 Sq.Ft.

$365,000

MLS#: 26017412

Welcome to this well-maintained two-bedroom, two-bath condo offering the ease and comfort of main-floor living. The spacious primary bedroom suite features a stand-up shower, while the second bedroom and full bath provide flexibility for guests or a home office.

The kitchen includes an electric stove, pantry, and flows nicely into the living area, where a gas fireplace creates a warm, inviting focal point. Enjoy the convenience of main-floor laundry, plus lower-level storage for added organization.

Recent updates include a newer HVAC system and condenser for added peace of mind. The lower level includes a sump pump and pit, providing extra reassurance. Additional highlights include an attached two-car garage and a private deck, perfect for relaxing or entertaining. Residents also enjoy community amenities including a clubhouse, pool, and tennis courts, making this a fantastic option for low-maintenance living with lifestyle perks.
#26005829

Maryland Heights

3173 Autumn Trace Drive

2 Beds

2 Baths

1,288 Sq.Ft.

$209,900

MLS#: 26005829

Located on a cul-de-sac in Florissant, this 5-bedroom, 2 full bath home offers multiple living areas and a partially finished basement with bar and media space. Built in 1969, the layout includes 2 bedrooms on the main level and 3 bedrooms upstairs, providing flexible use across levels. The main level features hardwood flooring in the living room, formal sitting room, formal dining room, primary bedroom, kitchen, and breakfast nook. The formal dining room is connected to but separate from the kitchen, while the breakfast nook opens directly to the living room, creating flow between everyday living spaces. The kitchen includes granite countertops and cooktop with double ovens. Upstairs bedrooms feature luxury vinyl plank flooring. The partially finished lower level includes carpeted media and recreation space with bar area, standard ceiling height, and additional unfinished storage. The unfinished portion of the basement includes a dedicated laundry area. No egress window in the lower level. Exterior features include a fenced backyard, concrete driveway, attached 2-car garage, and covered front porch. Lot size approximately 0.26 acres. Convenient Florissant location with proximity to retail, grocery, and park amenities. Includes 3D walkthrough, video tour, and interactive floor plan viewer for full layout reference.

Aldi ~1.4 mi Made by Lia ~2.8 mi Old Town Florissant District ~2.9 mi St Ferdinand Park ~2.9 mi Sunset Park ~6.3 mi Easy Access to 67 and 270
#26008660

Florissant

3805 Combraille Court

5 Beds

2 Baths

2,252 Sq.Ft.

$260,000

MLS#: 26008660

This is a dollhouse! This open floor plan home is perfect for anyone! Newer roof!  Newer Water Heater!  Newer Furnace & Air Conditioner!  The great room features a gas fireplace with elegant architectural surround, a breakfast bar perfect for entertaining & breakfast room with bay window. The kitchen features 42”, honey colored wood cabinets & lots of counter space. You will love entertaining on the large, aggregate patio accented by a 5 light lamp post. Upstairs you will find the master bedroom with awalk-in closet & built-in cabinet. The  master bathroom has a double bowl sink & an oversized shower w/ bench. The open loft area can be used as an office or extra sleeping area and you will be thrilled with the second floor laundry. Second bedroom is spacious and a second full bath is located next to it with tons of storage!  The lower level has been nicely finished and includes another full bathroom, a huge walk-in closet and lots of storage. Large two car garage! The monthly fee includes lawn care & some ext. maint.  It's ready to move in and it's adorable.
#26009175

O'Fallon

158 Bayhill Village Drive

2 Beds

3 Baths

1,812 Sq.Ft.

$298,900

MLS#: 26009175

Located just outside of Leslie, Missouri, in Franklin County, this beautiful timbered tract offers the perfect combination of privacy, natural beauty, and build potential. The property provides a peaceful setting with elevated lake views and multiple locations to build your dream home or weekend retreat. Electric access is available, making future development convenient and cost-effective. The quiet, secluded location offers a true escape from the noise while still being within reasonable driving distance of nearby towns and amenities—just 20 minutes from Union and approximately 1 hour and 15 minutes from Saint Louis.

This property is loaded with wildlife, making it an excellent option for recreation or simply enjoying the outdoors. The diverse terrain and timber cover create natural travel corridors and bedding areas for deer and turkey, while the scenic setting makes it equally appealing for those seeking a private homesite surrounded by nature. Whether you’re looking to build, invest, or own a recreational escape in Franklin County, this tract offers outstanding potential in a highly desirable area.
#26012450

Leslie

000 Lakeview Drive

None Beds

None Baths

4.5 acres

$45,000

MLS#: 26012450

Spacious 3 bed, 2.5 bath home with a functional layout and tons of potential! This home features a main-level primary suite, offering convenience and privacy, along with an impressive two-story living room with soaring ceilings, skylights and a cozy gas fireplace as the focal point. The open staircase overlooking the living room adds to the airy feel, while the formal dining room provides the perfect flex space for a home office or additional living area. The kitchen offers ample cabinet space, a center island and an adjoining breakfast area with great natural light. Upstairs, you’ll find 2 additional bedrooms and a full bath, giving plenty of room to spread out.
This home is priced with updates in mind, making it a great opportunity for a buyer to add their own style and build equity. With its strong layout, vaulted living space and desirable main-floor primary, this one is full of potential!  Conveniently located near shopping, restaurants, Scott Air Force Base, and easy access to I-64, this home offers both comfort and accessibility.
#26017838

Fairview Heights

973 Columbia Avenue

3 Beds

2 Baths

1,622 Sq.Ft.

$297,500

MLS#: 26017838

**Golf Course Living Without the Golf Ball Risk — Bear Creek Estates Ranch, Wentzville MO**

Welcome to 1521 Hibernation Hollow — a meticulously maintained, one-owner ranch home in the sought-after Bear Creek Estates community of Wentzville, Missouri. Backing directly to the golf course and pond, this 3-bedroom, 2.5-bathroom home delivers luxury views, main-floor living, and a finished walkout basement — all with zero compromise.

**The Home**
Built in 1999 and lovingly cared for by a single owner, this open-concept ranch offers bright, airy living thanks to abundant windows that frame stunning views of the pond and golf course green. The gas fireplace anchors the main living area, while a dedicated den/study with built-in wall shelving makes working from home effortless. The breakfast room opens directly to a large composite deck with a pergola — your private retreat overlooking water and fairway.

The oversized primary suite features one of the largest walk-in closets you'll find at this price point. Two and a half bathrooms are thoughtfully laid out for everyday living and guests.

**Big-Ticket Updates Done**
- Roof: 3 years old
- HVAC: 2 years old
- Water heater: 5 years old
- Water softener included

No deferred maintenance. No surprises.

**The Basement**
The finished walkout basement adds flexible living space — ideal for a family room, home gym, guest suite, or entertainment area — with direct access to the backyard and golf course views.

**The Garage**
A 3-car garage gives you room for vehicles, storage, tools, or a workshop. Rare at this price in Wentzville.

**The Golf Course Secret**
Here's what makes this home truly special: the tee box is positioned so that golf balls are directed *away* from the house — not toward it. You get every benefit of a golf course lot (the views, the open space, the serenity) with none of the anxiety. All the luxury, none of the headache.

**The Neighborhood**
Bear Creek Estates offers a clubhouse, community pool, and a welcoming neighborhood feel with top-rated schools. Minutes from major shopping, dining, and entertainment along Wentzville Parkway and Mid Rivers — everything you need is within reach.

**Why This Home?**
One owner. Lightly used (occupied approximately 6 months per year). Updated mechanicals. Golf course and pond views. Finished walkout basement. 3-car garage. Ranch layout. This combination rarely comes available in Wentzville — and when it does, it doesn't last.

?? Bear Creek Estates | Wentzville, MO | 3 Bed | 2.5 Bath | Ranch | Finished Walkout Basement | Golf Course Lot | Pond View
#26010495

Wentzville

1521 Hibernation Hollow

3 Beds

3 Baths

3,598 Sq.Ft.

$495,000

MLS#: 26010495

BRAND NEW home with every option you could imagine! They include vaulted ceilings, rounded “bullnose” corners, granite or quartz countertops, stainless steel appliances, 42" cabinets with "cushion close", custom neutral-colored paint job throughout, LVT flooring throughout most of the home, framed windows, taller baseboards, adult-sized cabinets in bathrooms with marble countertops, walk-in closets, upgraded carriage garage doors with openers on 2 CAR Garage, full bath rough-in, panel doors (many varieties), and upgraded water/light fixtures throughout the house!  Fully sodded yard (front/sides/back). *Pictures are of previously built homes. Builder/Broker* This home is USDA eligible
#26000882

Foristell

1170 Marathon Drive

3 Beds

2 Baths

1,440 Sq.Ft.

$294,900

MLS#: 26000882

Enter through the front door and head upstairs to a vaulted living room, with hardwood flooring and easy access to an expansive kitchen, with walk-in pantry and plenty of counter space, alkaline water faucet, oak cabinetry, along with eat-in kitchen overlooking the partially covered deck! Primary suite includes newly renovated shower, jetted tub, double bowl vanity  and walk-in closet. Head across the home where three bedrooms and one full bathroom are thoughtfully laid out.  Downstairs, a rec room provides additional living space, along with French doors into a non-conforming fifth bedroom, laundry room and third bathroom.  In the garage, enjoy the oversized parking area, along with additional storage room and access out to the yard.  The backyard is fenced and includes a shed, firepit and sub-fenced area for pets.  Home includes Starlink equipment, roof mounted, and whole home water filtration, along with exterior security cameras.
#26008981

Waynesville

18989 Ladera Road

5 Beds

3 Baths

2,478 Sq.Ft.

$314,900

MLS#: 26008981

Back on the market, at no fault of the seller.  Step into a cheerful brick home that exudes curb appeal and sunshine-filled possibilities! This inviting residence boasts an attached 1-car garage for easy, everyday convenience and sits in a wonderfully convenient St. Louis area location. Inside, you’ll find a 1-bedroom complemented by a versatile bonus room that shines as a home office, studio, or welcoming guest space, plus a full bathroom and a half bath. A walk-out basement adds seamless outdoor access, while the unfinished basement offers abundant storage and exciting potential for future expansion.

Outside, a level, fenced yard with a sturdy chain-link fence provides a practical, low-maintenance haven for pets, kids, or entertaining friends and family. The timeless brick exterior offers enduring curb appeal and simple upkeep, and the attached garage ensures hassle-free parking with direct home access. For added ease, the refrigerator is included, helping you move in with less to arrange.

This home offers a wonderfully flexible layout that adapts to your unique needs—whether you’re a first-time buyer, an investor seeking solid rental upside, or a downsizer craving a compact, manageable footprint. With nearby parks like Lemay Park and Riverfront Park for easy weekend outings, convenient shops and dining along Telegraph Road, and quick access to I-255 and US-61, everyday living is a breeze.

Don’t miss your opportunity—book your appointment today and envision the wonderful possibilities this home holds for you!
#26007029

LeMay

2411 Telegraph Road

1 Beds

1 Baths

960 Sq.Ft.

$179,900

MLS#: 26007029

Beautiful 1-bedroom, 1-bathroom third floor apartment at DeMun on the Park! Nestled directly across from Forest Park, you’ll have world-class museums, trails, golf courses, and the zoo just steps from your door. Plus, with Washington University within walking distance, as well as DeMun’s charming cafes, restaurants, and shops, this location is truly unbeatable. Enjoy an updated kitchen featuring stainless steel appliances. The charming hardwood floors and arched doorways bring warmth and character to the space. Includes a storage locker and coin-operated washers & dryers in the shared basement. No application fee. Security deposit equal to one month’s rent. Cat friendly with $20/month cat rent & $200 cat fee per pet. Unfortunately, no dogs permitted. Tenant responsible for electric and gas.
#26007297

St Louis

6216 Northwood Avenue 2

1 Beds

1 Baths

632 Sq.Ft.

$1,395

MLS#: 26007297

1 ... 252 253 254 255 256 ... 666
* Listings identified with the FMLS IDX logo come from FMLS and are held by brokerage firms other than the owner of this website. The listing brokerage is identified in any listing details. Information is deemed reliable but is not guaranteed. If you believe any FMLS listing contains material that infringes your copyrighted work please click here to review our DMCA policy and learn how to submit a takedown request. © 2024. First Multiple Listing Service, Inc.
 - property

Send a message

Message successfully sent.

Your message

What is 3 + 4 ?

Reason for contacting?

I agree to receive email communication and understand I can unsubscribe at any time.

I agree to be contacted by Kornelije Josić via call, email, and text for real estate services. To opt out, you can reply 'stop' at any time or reply 'help' for assistance. You can also click the unsubscribe link in the emails. Message and data rates may apply. Message frequency may vary. Privacy Policy

Sign Out

Virtual Assistant

Would you like to take the next step with this property? We can help you schedule a showing or virtual tour, or send you more details.

Yes, I would like more information.

Thank You for Your Reply, One of Our Agents will contact you as soon as possible

No, maybe later.

Thank you, you can always contact me via email, phone number or through the contact form.

Realhub AI

Lucy - Your AI-Powered Realtor

Update Your Temporary Password

Personalize your search

Enter your email and we'll notify you immediately when new listings match what you're looking for.

or enter email address

Already have an account ? Login here

Continue your home search

I agree to receive communications and understand I can unsubscribe at any time.

I agree to be contacted by Kornelije Josić via call, email, and text for real estate services. To opt out, you can reply 'stop' at any time or reply 'help' for assistance. You can also click the unsubscribe link in the emails. Message and data rates may apply. Message frequency may vary. Privacy Policy

Already have an account ? Login here

We use cookies

We use cookies primarily for analytics to enhance your experience. By accepting, you agree to our use of these cookies. You can manage your preferences or learn more about our cookies policy.