REALHUB is on fire today

Properties

Browse or get in touch to schedule a walkthrough.

  • Nearby me
Price range

Popular Features

Community Features

Association

Property Features

Waterfront

View

Exterior Features

Interior Features

Style

10000 properties match your criteria

Updated 1 minute ago

E-Alert name
Welcome to this charming and move in ready home in the heart of Pevely! This cozy, well maintained bungalow offers a great layout with 2 bedrooms and 1 full bath on the main level. You’ll love the additional finished space in the basement, which features 2 extra rooms perfect for a home office, hobby area, or extra sleeping area.
Enjoy peace of mind, with a brand new roof and gutters are being installed prior to closing! The property also boasts a large, level, and fully fenced backyard, durable vinyl plank flooring, a shed for extra storage and a spacious eat in kitchen. Located in the desirable Dunklin R-V School District, this home is just minutes from local amenities and offers over 1000 square feet of living area for under $200,000 doesn't come around often. Schedule your showing today!
#26043433

Pevely

304 E 3rd Street

2 Beds

1 Baths

1,043 Sq.Ft.

$190,000

MLS#: 26043433

Welcome home to this beautifully updated, move-in-ready ranch home with 4-main floor bedrooms and 2-full baths
From the moment you step inside, you will love the bright, open-concept layout and modern finishes. The spacious living and dining combination features gorgeous new luxury vinyl plank flooring that flows seamlessly into the heart of the home.
Property Highlights include -Fully updated Kitchen with brand-new white cabinetry, sleek black granite countertops, classic subway tile backsplash, and premium stainless steel appliances. Vaulted Dining Space: An impressive, light-filled breakfast room with soaring vaulted wood ceilings—perfect for hosting large family gatherings. Two beautifully renovated full baths featuring stylish new vanities, matte black fixtures, and custom tile work. Outdoor Living: A massive, low-maintenance composite deck overlooks a large, level, and fully fenced backyard. Partially Finished Lower Level: A huge 22x16 finished basement recreation room provides the perfect footprint for a second family room, home gym, or kids' play area.
This home will give you Total Peace of Mind -Skip the hassle of future repairs This home features a long list of brand-new mechanical updates
New Furnace & Central A/C,
New Water Heater,
New Sump Pump,
New Garage Door & Automatic Opener,
Fresh paint, updated flooring, and modern lighting fixtures throughout.
This home is in a prime location-Nestled in a quiet, established neighborhood just minutes from local schools, parks, shopping, dining, and the civic center.
Don't miss out on this turnkey gem—schedule your private tour today!
#26041655

Florissant

1360 Arlington Drive

4 Beds

2 Baths

1,903 Sq.Ft.

$265,000

MLS#: 26041655

Price reduced
IN THE HEART OF OSAGE BEACH, your Lake of the Ozarks life starts here! This move-in-ready, newer-construction home offers easy, low-maintenance living close to everything. Start the morning with coffee on the deck beneath the trees, spend the afternoon on the water or golf course, and end the day relaxing in the hot tub overlooking the private wooded backyard.

The open vaulted ceiling main level flows naturally from the kitchen and dining area to the living room and deck. The primary en-suite, second bedroom, full bath, laundry, and oversized two-car garage are all on the main floor for comfortable everyday living.

The lower level second living area offers plenty of room for movie nights, games, guests, hobbies, or a home office. A private third bedroom and full bath create a welcoming retreat for family and friends. Perfect for multi-generational families or entertaining guests!

Peaceful and private, yet just minutes from boating, dining, golf, shopping, entertainment, and the medical plaza. Located in the highly sought-after School of the Osage district. Book your private showing today!
#3588610

Osage Beach

6434 Eagle Crossing Drive

3 Beds

3 Baths

2,112 Sq.Ft.

$465,000

MLS#: 3588610

Wait until you see this one! This charming 4-bed, 2-bath cedar home is full of character, space, and beautiful updates in an unbeatable location. Step inside to a bright, open living room featuring gorgeous built-in bookcases and a cozy gas corner fireplace, creating the perfect gathering space. The updated eat-in kitchen is both stylish and functional with a large center island, an adorable pantry, and all kitchen appliances included. A versatile bonus room just off the kitchen provides the perfect space for a home office, mudroom, or family room. The convenient main-level primary suite offers privacy and flexibility, while three additional bedrooms and a full bath upstairs provide plenty of room for family, guests, or work-from-home needs. The large unfinished basement offers abundant storage space, laundry hookups, and endless possibilities for a workshop, hobby area, home gym, or future expansion. Step outside to enjoy the spacious deck overlooking a beautiful, private backyard, perfect for entertaining or relaxing. A long driveway leads to the detached 1-car garage with an attached carport, offering ample parking and additional storage. Conveniently located close to SIUE School of Dental Medicine and just minutes from shopping, dining, parks, and major highways, this move-in-ready home combines timeless charm, modern updates, and exceptional functionality. Don't miss your opportunity to make this one your own!
#26041990

Alton

1809 Clawson Street

4 Beds

2 Baths

1,801 Sq.Ft.

$195,000

MLS#: 26041990

Excellent opportunity to own a fully occupied, income-producing four-family property at 8814–8816 Riverview Blvd. This solid brick building features four one-bedroom, one-bath units, all currently leased, providing immediate rental income from day one.

Whether you're an experienced investor or a first-time homebuyer looking to build wealth through real estate, this property offers exceptional potential. Live in one unit while the rental income from the remaining units helps offset your mortgage and other housing expenses—a smart way to begin investing in real estate while enjoying the benefits of owner occupancy.

Conveniently located near major highways, public transportation, shopping, parks, and everyday amenities, this property offers lasting appeal for both owners and tenants alike. Don't miss your chance to own this beauty.

Please do not disturb tenants. Sellers have requested a contract to view.
#26040002

St Louis

8814 Riverview Boulevard

None Beds

None Baths

3,264 Sq.Ft.

$175,000

MLS#: 26040002

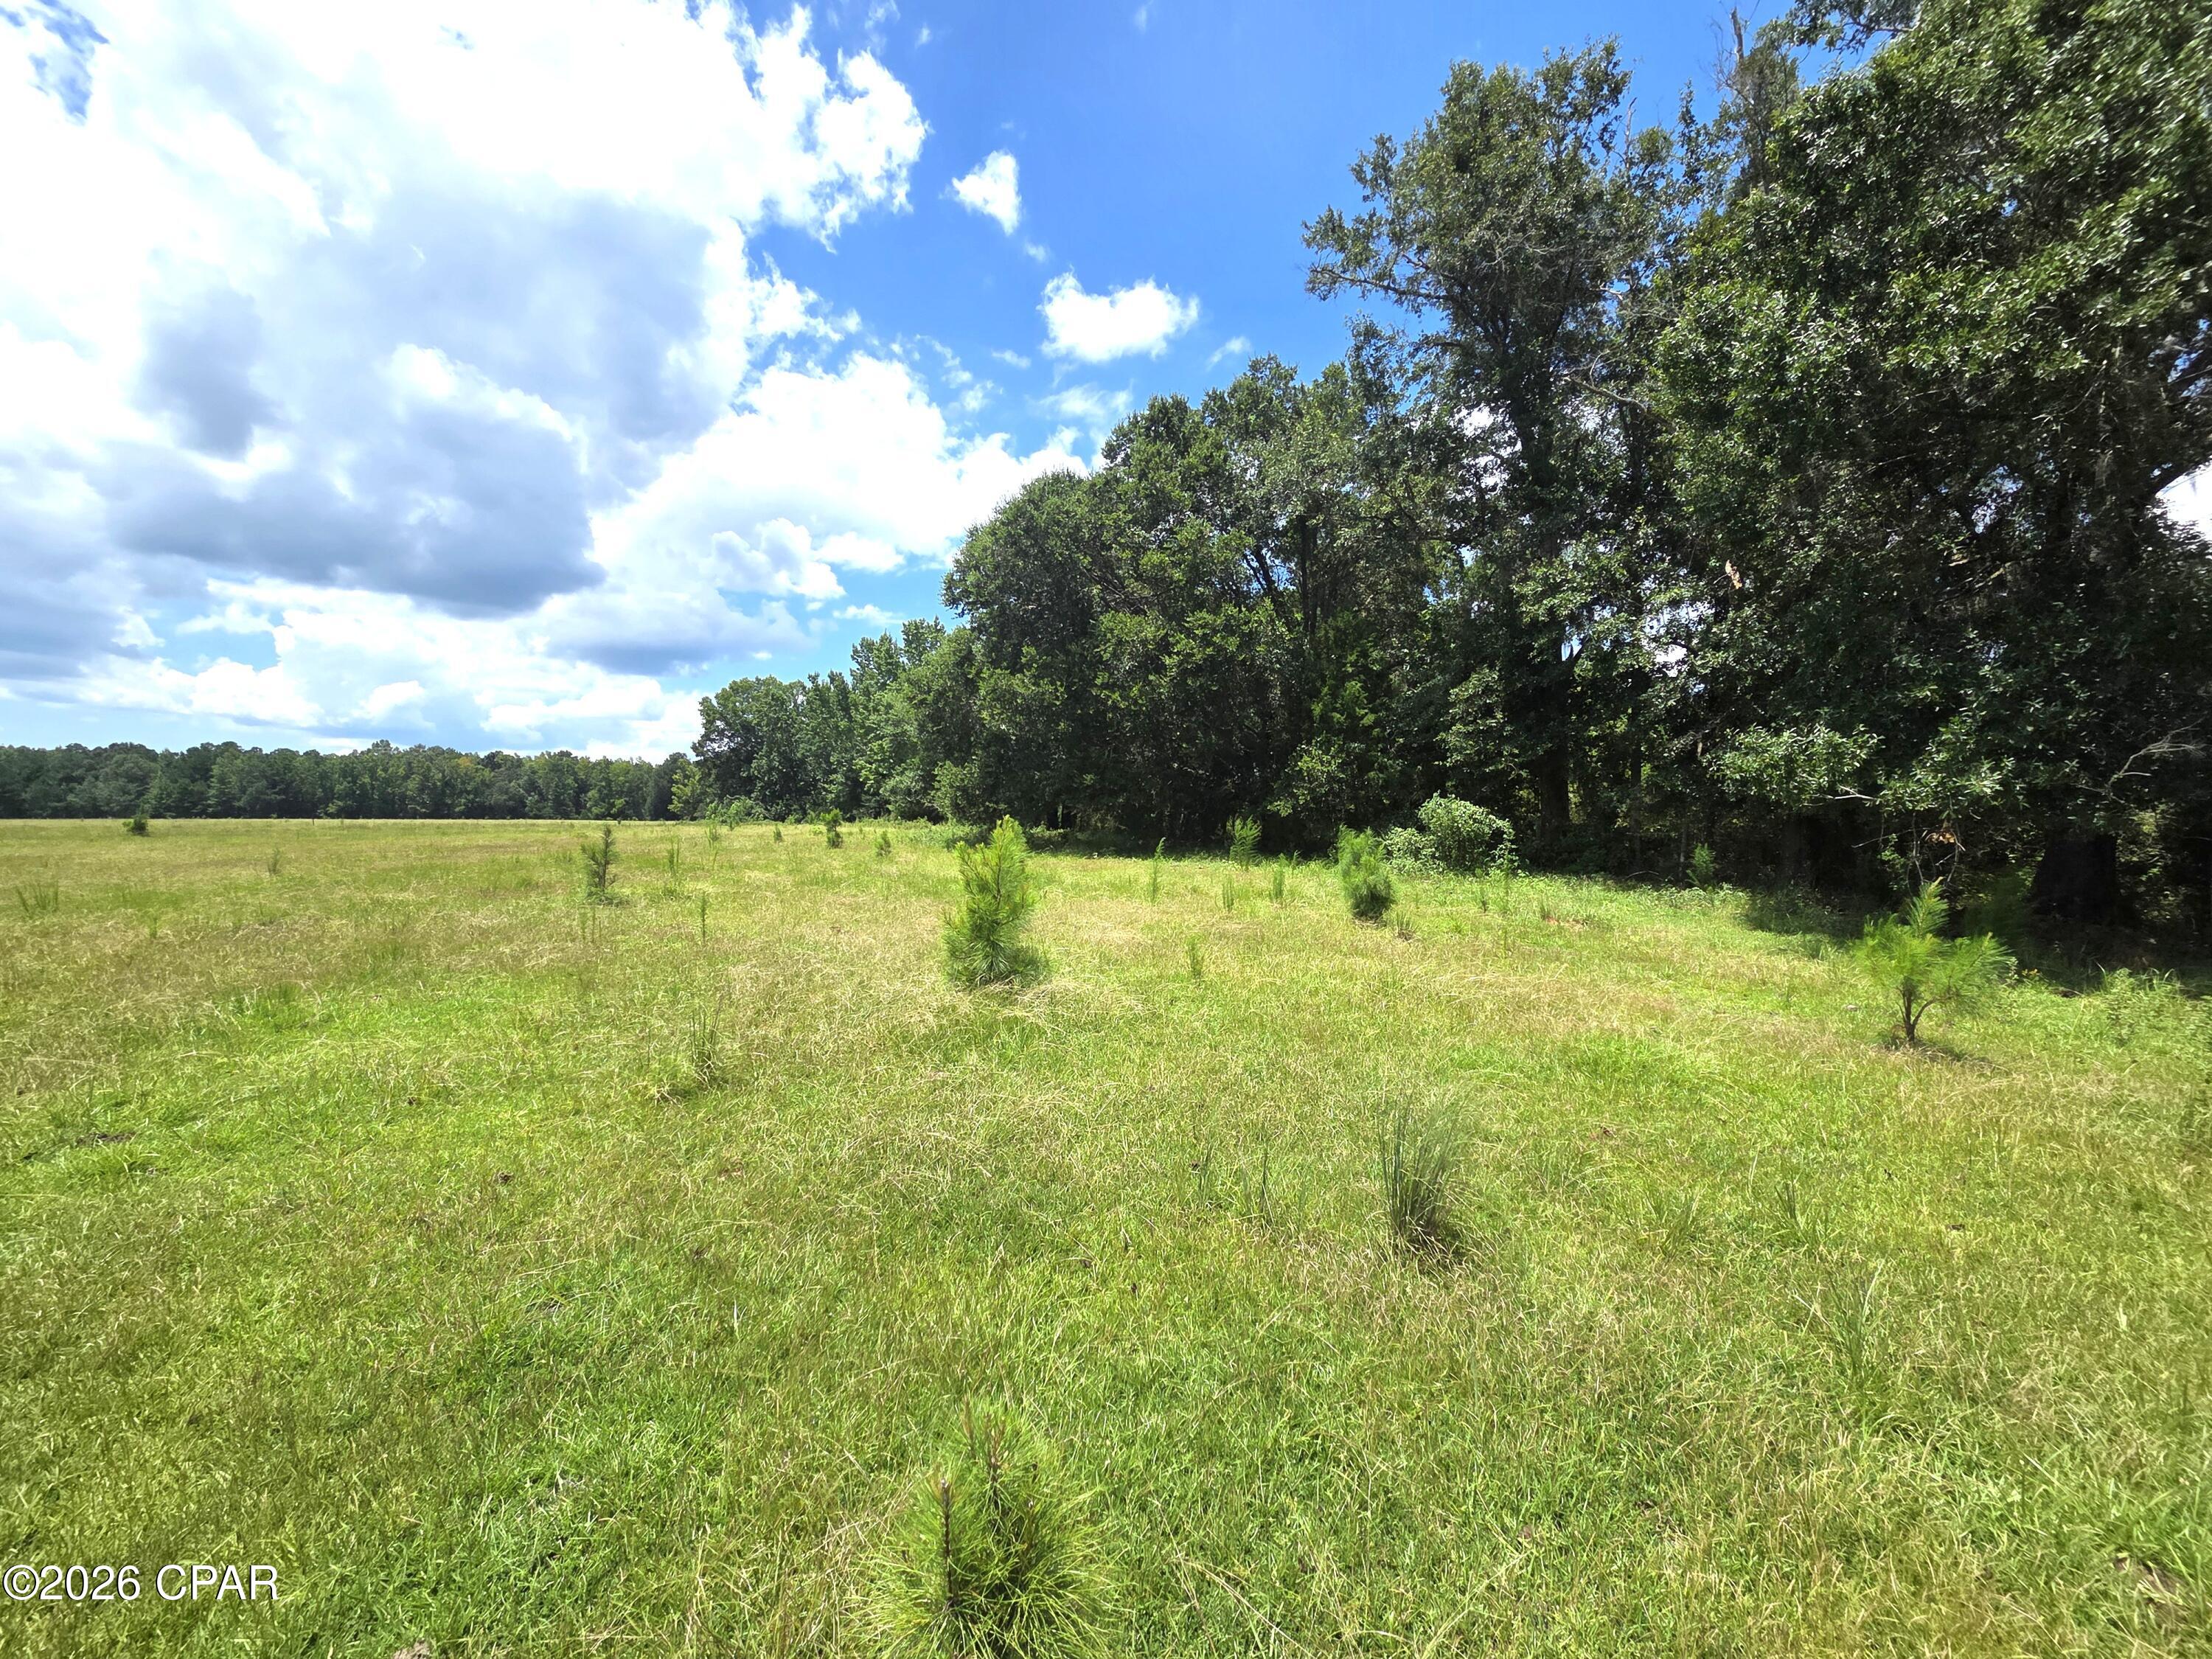
Bring your own builder and create the home you've always envisioned on this beautiful vacant lot! Nestled in a desirable location, this property offers the perfect blend of privacy and convenience. The lot backs to mature trees, providing a peaceful setting and added seclusion, while the surrounding open space enhances the natural beauty and spacious feel. Whether you're dreaming of a custom home with room to entertain or a private retreat surrounded by nature, this property offers endless possibilities. Enjoy the tranquility of country-like living without sacrificing easy access to nearby shopping, dining, schools, and major highways. Don't miss this opportunity to build your dream home in a fantastic location!
#26043465

O'Fallon

12.41 Acres Palo Pinto Drive

None Beds

None Baths

12.41 acres

$399,900

MLS#: 26043465

Welcome to this beautifully designed ranch home offering modern comfort, thoughtful finishes, and room to grow! The open-concept floor plan creates an inviting space where the kitchen flows effortlessly into the main living area, making everyday living and entertaining a breeze. The kitchen features granite countertops, 42-inch soft-close cabinetry, a deep undermount sink, and abundant workspace.

The spacious primary suite includes a private ensuite bath, while convenient main-floor laundry adds to the home's practical design. Durable laminate flooring extends throughout the main living areas, with ceramic tile in both bathrooms for easy maintenance and timeless appeal.

The unfinished lower level offers endless possibilities with a full bath rough-in, oversized windows that provide natural light, and ample space to customize for additional living areas, a recreation room, home office, or workshop.

Outside, the backyard is ready for your personal touch, providing plenty of room to create the outdoor retreat you've always envisioned. Ideally located near schools, shopping, dining, and everyday conveniences, this move-in-ready home combines quality finishes, functionality, and future potential—all in one exceptional package.
Come visit this charmer in the heart of Warrenton,MO.
#26039988

Warrenton

621 Johannaber Street

3 Beds

2 Baths

1,100 Sq.Ft.

$250,000

MLS#: 26039988

Price reduced
Impeccably kept and ideally located, this exceptional villa offers more than 4,000 square feet of living space with a thoughtful, comfortable floorplan designed for both everyday living and entertaining. The updated kitchen serves as the heart of the home, while several newer windows bring in wonderful natural light throughout.

Enjoy two gas fireplaces, inviting living spaces, and a nice rear patio that provides a great place to relax or entertain outdoors. The finished lower level adds valuable living area and flexibility for guests, hobbies, recreation, or a home office.

Located in a secure villa community with a pool and desirable amenities, this home combines low-maintenance living with convenience to shopping, dining, parks, and major routes. Move-in ready and clearly cared for with pride, this is a fantastic opportunity to enjoy spacious villa living in a highly convenient setting.
#26040690

Chesterfield

15920 Picardy Crest Court

5 Beds

4 Baths

4,013 Sq.Ft.

$800,000

MLS#: 26040690

This property presents a unique opportunity to embrace a comfortable lifestyle in a well-established setting. The three bedrooms provide versatile spaces, accommodating various needs from restful slumber to productive work-from-home environments. The single bathroom is efficiently designed to serve the household's daily routines. Beyond the interior, a private yard offers an exclusive outdoor retreat, perfect for personal enjoyment or intimate gatherings.  With a large covered deck to enjoy the shade and breeze. An attached carport provides convenient and sheltered parking. The welcoming porch offers a delightful spot for morning coffee or evening relaxation. To truly appreciate the comfort and character of this home, we invite you to schedule a private viewing. This home was taken down to the studs during the remodel, with newer luxury vinyl plank flooring, tilt-in windows, 200-amp electrical service, and so much more!  Don't let this one slip by without viewing.  Did I mention a large flat fenced-in yard for family or pets to enjoy? Virtually staged photos.
#26040791

Dexter

814 N Catalpa Street

3 Beds

1 Baths

1,080 Sq.Ft.

$149,900

MLS#: 26040791

cute little 2 bedroom bungalow that needs your finishing touches!!!  good roof  updated electrical  alley access
#26043759

Chaffee

216 W Parker Avenue

2 Beds

1 Baths

791 Sq.Ft.

$30,000

MLS#: 26043759

Home in Historic Middletown located next to Haskel Park! Updates include new roof, new siding, new gutters. Modern fixtures all throughout the home! The basement is 3/4 finished with large family room with plenty of space for extra storage. The master bedroom comes with a large walk in closet. Enjoy morning coffee on the covered front porch. Walk to the park to have a nice evening of live music in the summer time! There is off street parking located in the back of the home. This home is being sold AS-IS. Seller will not make any repairs nor provide city occupancy.
#26043474

Alton

818 Spruce Street

2 Beds

2 Baths

1,936 Sq.Ft.

$150,000

MLS#: 26043474

Price reduced
Opportunity awaits in the heart of South St. Louis! This 3-bedroom, 2-bath home offers plenty of space and endless potential for homeowners, investors, or anyone looking to add their personal touch. The finished lower level features a full second kitchen and full bathroom, making it ideal for extended family, entertaining, or additional living space. Outside, you'll find a detached 2-car garage and a fenced backyard. Conveniently located near parks, shopping, restaurants, and major highways, this property combines a desirable location with incredible value. Whether you're looking to renovate, invest, or create your dream home, don't miss the chance to make this one your own!
#26042208

St Louis

5085 Milentz Avenue

3 Beds

2 Baths

1,312 Sq.Ft.

$275,000

MLS#: 26042208

Continued Improvements. Exceptional Value. Historic Central West End Living. Experience turnkey historic living in the heart of the Central West End. Since being listed, the sellers have continued investing in this exceptional 1905 Central West End home—adding one of the neighborhood’s most sought-after features: a newly constructed covered two-car garage-port. Combined with a brand-new entertaining deck, a new privacy fence, fresh main-level paint, and a $10,000 price adjustment, this home offers even greater value than when it first came to market. Located on one of the Central West End’s most iconic tree-lined streets, 4608 McPherson blends the elegance of historic architecture with the comfort and confidence of modern living. Original details—including four fireplaces, soaring ceilings, stunning bay windows, rich millwork, and a magnificent staircase—have been beautifully preserved, while extensive updates allow the next owner to simply move in and enjoy. The remodeled kitchen serves as the heart of the home with granite countertops, solid wood cabinetry, stainless steel appliances, and an oversized island perfect for everyday living and entertaining. Spacious living and dining rooms flow naturally for gatherings both large and small. Upstairs, the second floor is anchored by an exceptional primary suite featuring its own fireplace, a generous walk-in closet, and a spa-inspired bath with heated Travertine floors, dual vanities, and an oversized walk-in rain shower. The second floor also includes a spacious bonus room—ideal as a media room, fitness studio, playroom, or private lounge—as well as a dedicated office that could easily serve as a nursery or potential fifth bedroom to meet your changing needs. The third floor offers three additional bedrooms and a beautifully updated full bath with classic tile finishes, providing exceptional space for family, guests, or multigenerational living. Extensive improvements include; New covered two-car garage-port, brand-new deck, new privacy fence, freshly painted main level, new roof and gutters (2026), updated plumbing and electrical, new flooring throughout, new HVAC serving the third floor, beautifully remodeled kitchen and bathrooms. Walking distance from Forest Park, BJC, WashU Medical Campus, and the restaurants and shops along Euclid Avenue, this home offers an unmatched combination of location, history, and modern convenience.With a newly constructed covered garage-port, expanded outdoor living, extensive renovations, and one of the Central West End’s premier locations, 4608 McPherson offers a rare opportunity to own a truly turnkey historic home. Cheers!
#26043787

St Louis

4608 McPherson Avenue

4 Beds

2 Baths

3,350 Sq.Ft.

$689,900

MLS#: 26043787

Style, space, and a backyard you'll never want to leave! This beautifully maintained ranch is packed with the upgrades buyers love, beginning with its striking stone and siding exterior, welcoming front porch, and timeless curb appeal. Step inside to soaring vaulted ceilings, rich hardwood floors, elegant architectural columns, transom windows, and an open layout that feels warm, bright, and made for gathering!

The heart of the home is the spacious kitchen featuring 42" cabinetry, stainless steel appliances, abundant prep space, and a generous dining area that flows effortlessly into the vaulted great room and formal dining room—perfect for everything from weeknight dinners to holiday celebrations. Tucked away for privacy, the spacious primary suite overlooks the peaceful wooded backdrop and offers a walk-in closet plus ensuite with dual vanities, soaking tub, and separate shower. Two additional bedrooms, a full bath, convenient main floor laundry, and brand-new main floor carpet (2026) complete the main level.

Need even more space? You've got it! The lower level already includes a finished bonus room that's perfect for a home office, workout space or hobby room, along with a beautifully updated full bath. The remaining unfinished space offers endless possibilities—create the recreation room, game room, home theater or ultimate entertaining space you've always imagined!

And then there's the backyard...your own private escape! Relax beneath the covered patio while enjoying peaceful wooded views, a fully fenced yard, and plenty of room to play, entertain, or simply unwind after a long day.

Thoughtful updates include a New Carpet on Main Floor 2026, New Roof 2024, Dishwasher 2025, Disposal 2026. Add in 9-foot ceilings, rounded drywall corners, transom windows, two-panel doors, an oversized garage, and a seller-provided one-year home protection plan, and you'll quickly see why this home stands out from the rest. If you've been waiting for a home that truly delivers the complete package, this is it!
#26037409

O'Fallon

110 Sunset Villa Court

3 Beds

3 Baths

1,956 Sq.Ft.

$400,000

MLS#: 26037409

This townhome is the one! Beautifully updated from top to bottom and conveniently located, 2074 Duclair Parkway offers modern features and copious amenitites. As you step through the front door, you will be greated by a soaring foyer and the first of many custom lighting features. The spacious, open main floor features luxury vinyl flooring, crown molding, fresh paint, and new, paneled doors. The thoughtfully updated kitchen boasts leathered granite countertops, new Frigidaire appliances, 36 inch cabinets, and a pantry. The adjoining dining area leads to the suprisingly private back deck. With views of open ground and a tree row, you can sip your coffee or read a book while enjoying the sound of birdsong and perhaps a glimpse of the twin fawns that frequent the yard. The main floor is completed with a generously sized laundry closet and an updated powder room. 
Heading upstairs, you will enjoy the continued aesthetic of the home, starting with the new carpet and "cracked pepper" stair rail. The second floor has a large loft area with a vaulted ceiling, perfect for an office area, reading nook, or second living space. The hall bathroom has been transformed with a new shower/tub combo, vanity, toilet, lighting, and tasteful wood slat accent walls. The spacious primary suite is sure to impress with a vaulted ceiling, walk-in closet, and ensuite bathroom. This bathroom has a double vanity, accent wall, and a tiled shower with rainshower head. 
Be sure to check out the basement where the new hvac, furnace, hot water heater, and a bonus room are located. The bonus room features recessed lighting, LVP, and over 200sqft of finished space. Additional bonus features of the home include all new windows, interior doors, exterior doors, and sliding patio doors.
Last but not least, you will be pleased to know that this is one community that actually gives you value for the monthly HOA fee. This friendly community is beautifully landscaped with carefully manicured gardens, trees, and common areas. The HOA fee covers lawn/landscaping, snow removal, and some exterior maintenance/insurance, but that's just the beginning. You also enjoy access to the recreation center. This isn't just a pool... it's two pools-- one indoor and one outdoor PLUS a pickleball court, tennis court, basketball court, fitness center, sauna, gathering area, and kitchen! This home has it all and makes living not just easy, but extra enjoyable. Come see it today!
#26043641

St Charles

2074 Duclair Parkway

2 Beds

2 Baths

1,776 Sq.Ft.

$273,000

MLS#: 26043641

1 ... 254 255 256 257 258 ... 666
* Listings identified with the FMLS IDX logo come from FMLS and are held by brokerage firms other than the owner of this website. The listing brokerage is identified in any listing details. Information is deemed reliable but is not guaranteed. If you believe any FMLS listing contains material that infringes your copyrighted work please click here to review our DMCA policy and learn how to submit a takedown request. © 2024. First Multiple Listing Service, Inc.
 - property

Send a message

Message successfully sent.

Your message

What is 3 + 4 ?

Reason for contacting?

I agree to receive email communication and understand I can unsubscribe at any time.

I agree to be contacted by Kornelije Josić via call, email, and text for real estate services. To opt out, you can reply 'stop' at any time or reply 'help' for assistance. You can also click the unsubscribe link in the emails. Message and data rates may apply. Message frequency may vary. Privacy Policy

Sign Out

Virtual Assistant

Would you like to take the next step with this property? We can help you schedule a showing or virtual tour, or send you more details.

Yes, I would like more information.

Thank You for Your Reply, One of Our Agents will contact you as soon as possible

No, maybe later.

Thank you, you can always contact me via email, phone number or through the contact form.

Realhub AI

Lucy - Your AI-Powered Realtor

Update Your Temporary Password

Personalize your search

Enter your email and we'll notify you immediately when new listings match what you're looking for.

or enter email address

Already have an account ? Login here

Continue your home search

I agree to receive communications and understand I can unsubscribe at any time.

I agree to be contacted by Kornelije Josić via call, email, and text for real estate services. To opt out, you can reply 'stop' at any time or reply 'help' for assistance. You can also click the unsubscribe link in the emails. Message and data rates may apply. Message frequency may vary. Privacy Policy

Already have an account ? Login here

We use cookies

We use cookies primarily for analytics to enhance your experience. By accepting, you agree to our use of these cookies. You can manage your preferences or learn more about our cookies policy.