REALHUB is on fire today

Properties

Browse or get in touch to schedule a walkthrough.

  • Nearby me
Price range

Popular Features

Community Features

Association

Property Features

Waterfront

View

Exterior Features

Interior Features

Style

10000 properties match your criteria

Updated 1 minute ago

E-Alert name
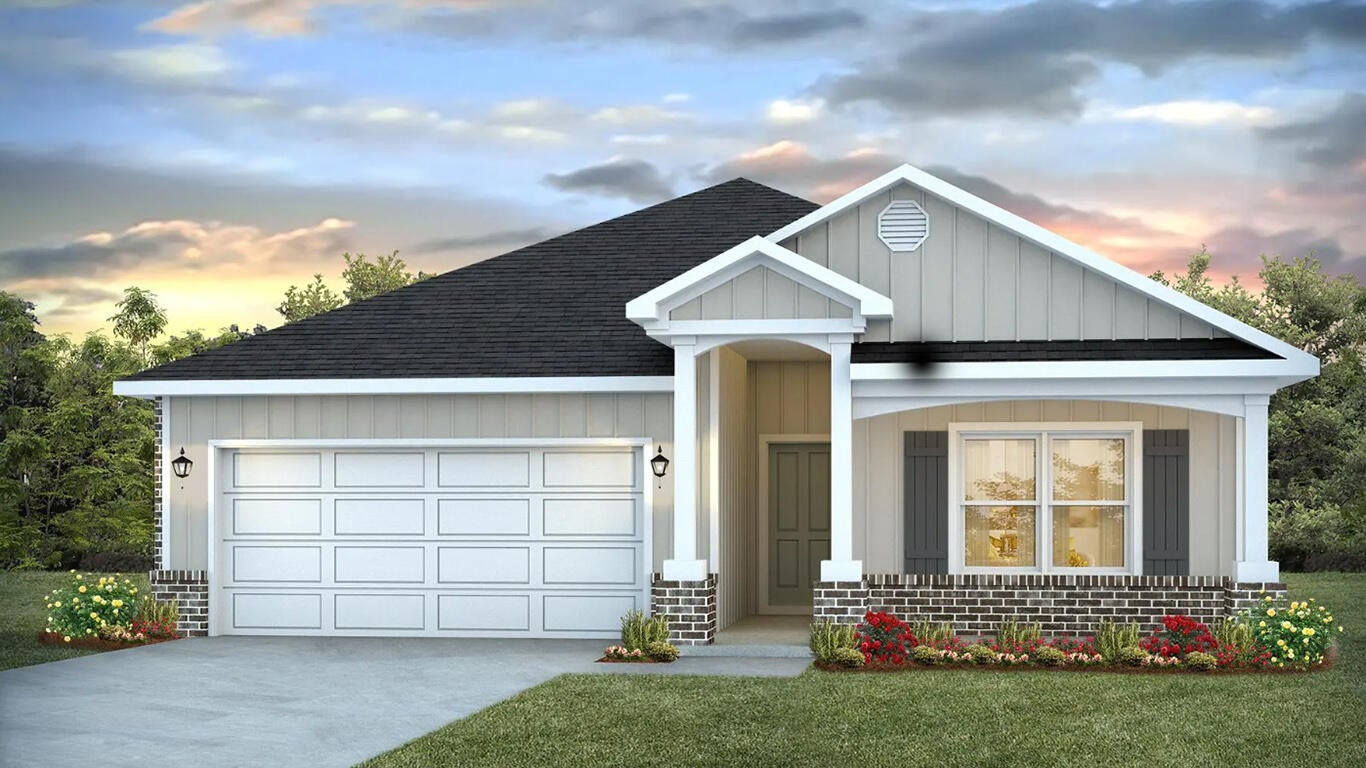
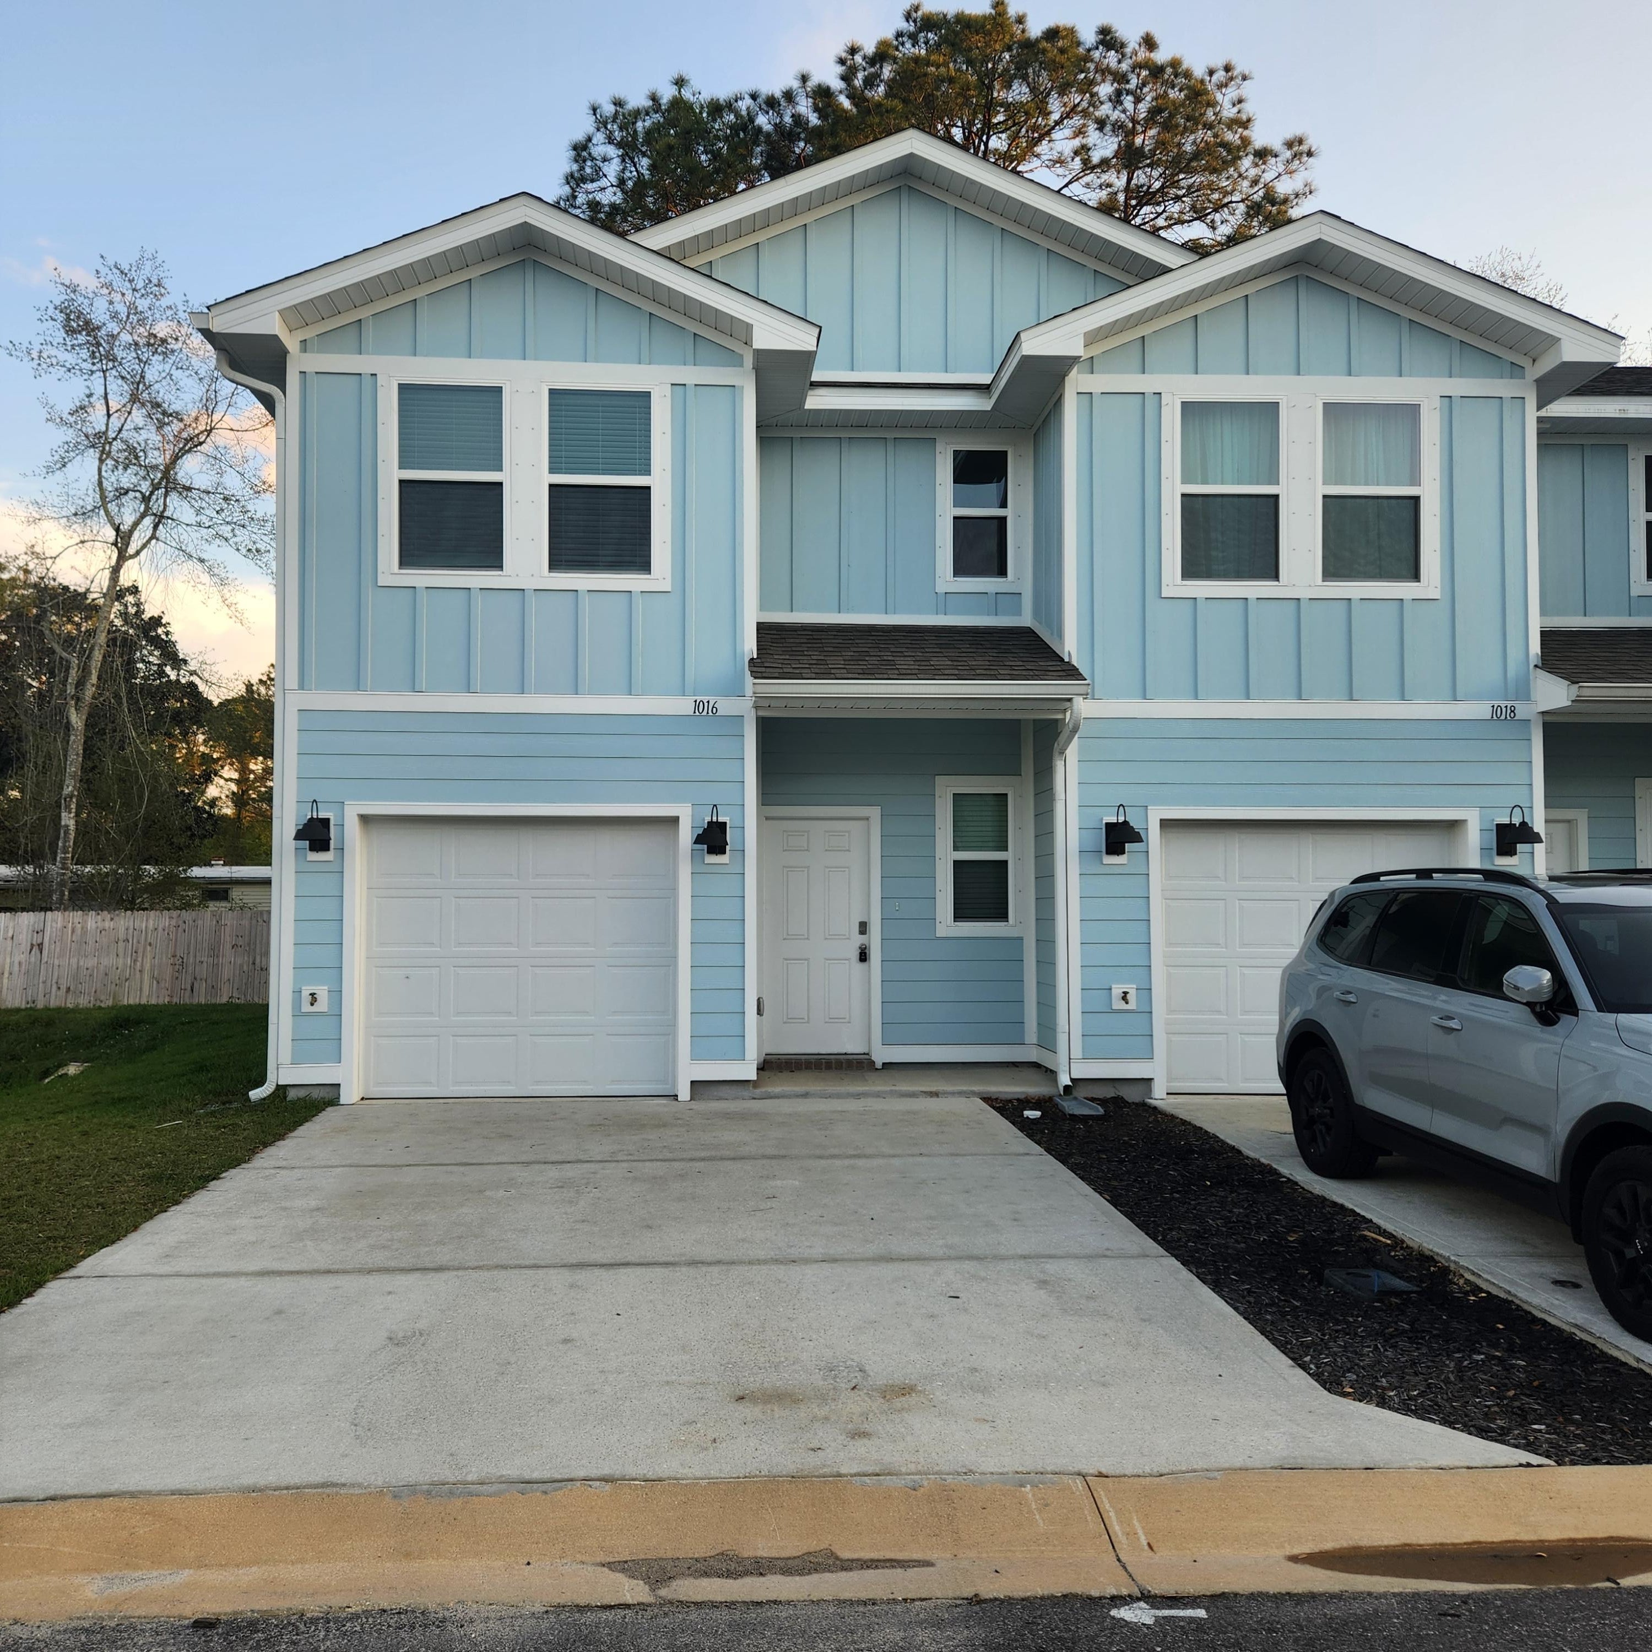
Welcome to easy, walkable living in New Town at St. Charles! This 2-bed, 2.5-bath row home puts you steps from Civic Green Park, the amphitheater, canal walking paths, and all the shops, restaurants, and coffee spots that give New Town its front-porch charm...plus the neighborhood wine bar, because why not!?

Inside: a bright, open layout with classic row-home character, a kitchen with a brand-new stove and microwave, generously sized living room with ventless gas fireplace, and a main-floor half bath for convenience. Upstairs, two well-sized bedrooms each get their own full bath - privacy for everyone! And don't forget the outside - with your own private deck for morning coffee or evening wind-down, a 1-car garage plus driveway for parking (golf cart, anyone?), and a cozy porch-side spot with park views. Plus the brick facade adds that timeless, classic look you just can't find everywhere.

And the big stuff? Already done. Roof replaced in 2020 and HVAC in 2023. This is the New Town lifestyle - community, walkability, and charm, all in one. Come see it for yourself!
#26041188

St Charles

3330 Shutten Way

2 Beds

2 Baths

1,024 Sq.Ft.

$260,000

MLS#: 26041188

Welcome home to this beautifully updated, move-in ready home with passed occupancy! Thoughtfully renovated with modern finishes and quality upgrades throughout, this home is ready for its new owner.
Step inside to an inviting open-concept floor plan featuring luxury vinyl plank (LVP) flooring throughout and plenty of space for entertaining family and friends. The main level offers two spacious bedrooms and a full bathroom, including a generously sized primary bedroom with two closets for ample storage.The finished lower level provides even more living space, featuring a third bedroom with a spacious closet and a full bathroom and laundry room.Whether you need a guest suite, private living quarters, home office, or additional entertainment space, this versatile lower level offers endless possibilities.Enjoy peace of mind with a new roof, new siding, new windows, all-new flooring, and fresh paint throughout. The stylish kitchen features new cabinets, while the bathroom has been updated with a new vanity. A new sliding glass door on the lower level fills the space with natural light and provides easy access to the backyard. Whether you're a first-time homebuyer, looking to downsize, or searching for your next home, this property offers the perfect blend of comfort, style, and value. Don't miss your opportunity to own this beautifully updated home—schedule your private showing today!
#26040107

Belleville

533 Vicksburg Drive

3 Beds

2 Baths

1,700 Sq.Ft.

$165,000

MLS#: 26040107

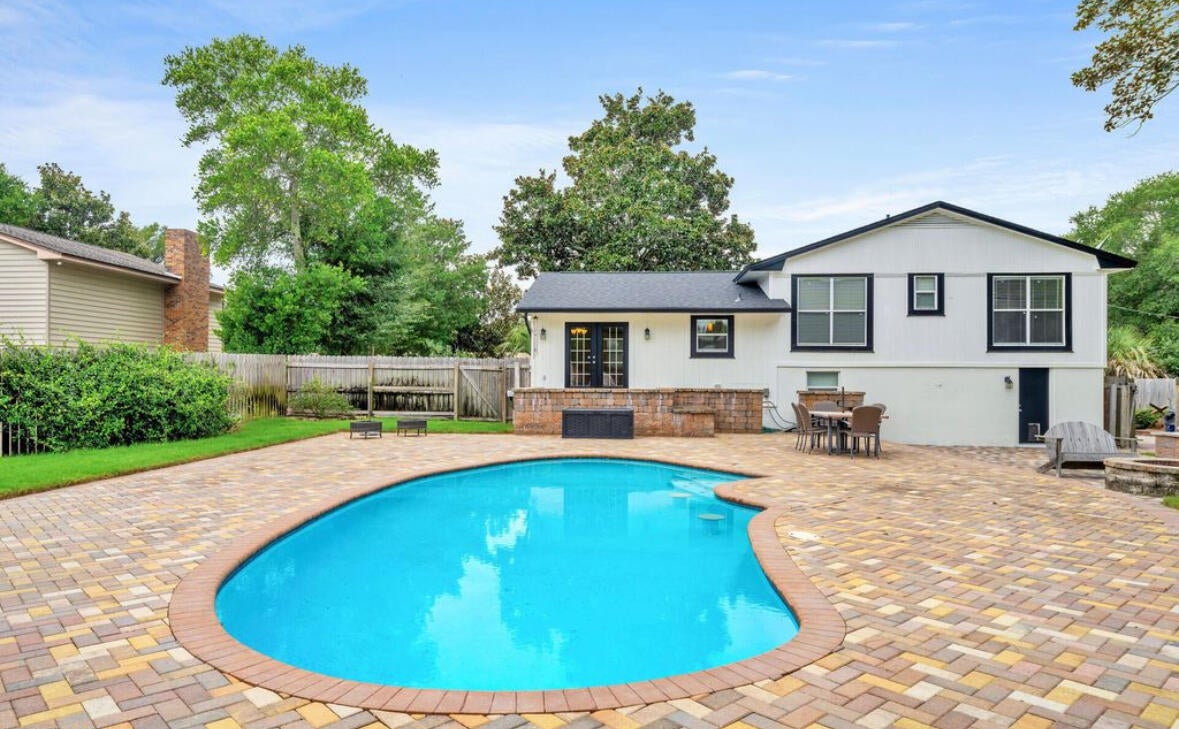
Property has appraised over asking price!! Welcome to this stunning all-brick estate situated on 2.65 beautifully landscaped acres in a highly desirable neighborhood. Thoughtfully updated throughout, this exceptional property was designed for comfort, luxury, and entertaining on every level.

The home features 6 spacious bedrooms, 4 full bathrooms, and 1 half bathroom in the main home, along with a dedicated pool bathroom and outdoor shower for added convenience. Inside, you’ll find beautiful hardwood floors, two gas fireplaces on the main level and basement, a theater room, and a massive open basement entertainment area complete with a large wet bar—perfect for hosting gatherings, game days, and holidays. The layout flows beautifully for entertaining both indoors and outdoors.

Step outside to your own private retreat featuring an in-ground pool, pool house with outdoor wet bar, expansive composite deck, and a stunning stone outdoor fireplace patio area surrounded by mature landscaping.

Additional highlights include a 3-car attached garage, detached garage, storage shed, radon mitigation system, reverse osmosis system, water softener, and surround sound system.

This rare property combines space, privacy, updates, and resort-style amenities in one incredible package just minutes from town.
#26043795

Highland

157 Blue Bell Lane

6 Beds

5 Baths

4,775 Sq.Ft.

$850,000

MLS#: 26043795

Welcome to this coveted top-level lakefront condo, offering over 1,600 sq ft of custom-designed over-sized living spaces and a much sought after GARAGE. This unit boasts 3 bedrooms and 3 baths, making it the perfect for a permanent resident or weekend retreat. Inside, you will be greeted by an expansive, airy living room, filled with natural light and framed by views of the shimmering lake.  This home's large kitchen is equipped with generous counter space and ample cabinetry. Enjoy family meals in the adjoining dining area. You'll appreciate the convenient pantry and separate spacious laundry room. A highlight of this remarkable condo is the versatile loft area. This space can easily function as a 3rd bedroom complete with a private bath, with room for cozy sitting area and space for home office. The generous deck is equipped with a retractable awning - perfect for enjoying your morning coffee.  Nestled within an elevator building, you’ll enjoy easy access and peace of mind. Take advantage of the nearby top-quality golf courses, a variety of restaurants, and Ha Ha Tonka State Park. This home has been lovingly cared for and is eagerly awaiting its next chapter. (Slips available)
#3588561

Camdenton

238 Cedar Glen Drive 4D

3 Beds

3 Baths

1,732 Sq.Ft.

$350,000

MLS#: 3588561

Looking for a large home in a private rural setting on a couple acres near the edge of Edwardsville ? Take a look at this 2600 sq ft, 4 bed / 3 bath, ranch with a spacious attached 2.5 car garage (30 x 27). There's also a (24 x 12) outbuilding that can be used as an extra garage or storing tools & yard maintenance equipment. The Main floor includes a quaint entry foyer that welcomes you into a Living Room with wood burning fireplace & stunning custom mantle. To the right, an open Dining Room area with sliding door access to an updated wood deck overlooking the scenic backyard acreage of various fruit trees, a bamboo garden and even an asparagus patch. The Kitchen is loaded, offering solid countertops, ample cabinetry including a pantry cabinet, a center island / breakfast bar and all stainless appliances (that are included). The Laundry Room is just off the kitchen and has a handy sink, plus more cabinets & counters.  The Primary Bedroom Suite features a tray ceiling, a 14 ft walk in closet and a private bathroom with dual vanity, a deep jacuzzi tub & separate shower. 2 more bedrooms and a full hallway bath are located on the other end of the house. Dual pane windows and tall ceilings on both levels. The lower level has walk out Atrium Door to the covered patio and open outdoor entertaining area. You'll also find the 4th bedroom and a connected bathroom w/ shower, as well as a cozy finished family room.  There's a generous sized utility room that also provides storage. Lastly, a vast room (41 x 29) with a gas fireplace in the corner completes the lower level.  This area can easily be divided into another 2 or 3 rooms.  Edwardsville School District #7.  8 minutes from the Hamel exit at Interstate 55 and 35 minutes to Scott Air Force Base.
#26042988

Edwardsville

6844 QUERCUS GROVE Road

4 Beds

3 Baths

2,608 Sq.Ft.

$525,000

MLS#: 26042988

*Showings begin Friday July 10th by appointment* Enjoy easy main-level living in this 2-bedroom, 2-bath villa home featuring an open floor plan designed for both everyday comfort and entertaining. Ideally located near shopping, restaurants, hospitals, and major highways, this home offers both convenience and style. A welcoming office with a bay window and wood floors provides the perfect space for working from home or a possible 3rd bedroom. The dining room with wood floors flows seamlessly into the living room and bright breakfast room, where sliding glass doors lead to the spacious deck for easy indoor-outdoor living. The well-appointed kitchen features granite countertops, stainless steel appliances, and a walk-in pantry. The vaulted primary suite offers a relaxing escape with a walk-in closet and an en-suite bath complete with double vanities and a shower. A second bedroom and adjacent full bath with a tub/shower combination provide comfortable accommodations for guests or family. Additional highlights include a main-level laundry room, an attached two-car garage, and a full unfinished basement with a cedar closet. If needed, this villa home provides a no step entry from the garage and also features a ramp to the back deck.  Don't miss this opportunity for low-maintenance living with an exceptional location close to all the amenities you need!
#26041535

Unincorporated

12518 New Woodland Court

2 Beds

2 Baths

1,847 Sq.Ft.

$475,000

MLS#: 26041535

Back on Market - No Fault to Seller. Completely updated and truly move-in ready, this home welcomes you with new landscaping refresh leading to a charming front porch. 

Inside, gorgeous hardwood floors flow throughout. Beautiful built-in shelves anchor the living space and offer clever hidden access behind them to keep all your media tucked neatly out of sight. 

The kitchen shines with nearly-new appliances and opens to an inviting eat-in area - perfect for everyday meals and entertaining alike.

Step out to the covered deck and enjoy everything from crisp spring mornings to warm summer nights to beautiful fall evenings. Upstairs you'll find three generously sized bedrooms and two full bathrooms. 

The finished walkout lower level is ready to become your dream recreation or media room, with plenty of storage to spare. Outside, the fully fenced backyard offers privacy and room to play. 

A rare combination of fresh updates and thoughtful design, this one won't last long!
#26034263

St Louis

11201 Trieste Drive

3 Beds

2 Baths

1,860 Sq.Ft.

$379,000

MLS#: 26034263

Welcome to a spacious O’Fallon home offering an impressive amount of room, a flexible floor plan, and a highly convenient location close to everyday amenities. With 5 bedrooms, 5.5 bathrooms, a finished walk-out lower level, and multiple living areas, this home provides plenty of space for everyday living, entertaining, guests, and work-from-home needs. The main level features an open floor plan with a spacious kitchen, breakfast room, and family room with fireplace, creating a great flow for gathering and daily living. A main-floor guest suite or in-law quarters with its own full bathroom adds flexibility for visitors, extended family, or a private home office option. Upstairs, the impressive primary suite is a true retreat with a luxury bathroom featuring a large shower, soaking tub, separate vanities, and a huge walk-in closet. The second floor also offers a loft area, generously sized secondary bedrooms, a Jack and Jill bathroom, plus an additional full hall bathroom. The finished walk-out basement adds even more functional living space with a 6th sleeping area, full bathroom, large recreation/family room areas, and an oversized walk-in storage closet. The flat, level backyard provides plenty of usable outdoor space and includes natural fruit-bearing trees, creating a peaceful setting to enjoy. Come take a look at this amazing home soon!
#26039001

O'Fallon

306 Magnolia Valley Drive

6 Beds

5 Baths

5,446 Sq.Ft.

$675,000

MLS#: 26039001

Welcome home to this charming 2-bedroom, 1-bath ranch that’s filled with thoughtful updates and move-in-ready appeal! From the moment you step inside, you’ll love the fresh neutral paint, updated lighting and ceiling fans.The spacious living and dining areas (the dining room was formerly a third bedroom and could easily serve as a flex space) feature beautiful laminate wood flooring. The bathroom offers convenient access from both the primary bedroom and the hallway and includes a relaxing Jacuzzi tub. The exterior adds to the home’s curb appeal, while the attached garage and two-car driveway provide plenty of parking. The fenced backyard features a covered patio—perfect for entertaining, relaxing, or enjoying the beautiful weather.The partially finished lower level offers even more living space with a large recreation room, a bonus room ideal for extra sleeping room, a home office or workout space, and a spacious laundry room. Additional updates include an updated electrical panel and plumbing stack.This home truly has it all—don’t miss your chance to make it yours. Schedule your showing today before it’s gone!
#26041430

Florissant

2755 Patterson Road

3 Beds

1 Baths

1,025 Sq.Ft.

$159,900

MLS#: 26041430

Arguably the most bang-for-your-buck listing on the market! Feast your eyes on this top-to-bottom fully renovated 3-bed (4th nonconforming) 2-bath home with a finished basement & peaceful backyard to match the interior. First steps into your forever home land you in an open concept layout furnished with a massive living room, all new kitchen complete with conveying appliances, soft-close drawers, quartz countertops, eye popping backsplash, & statement chandelier in the dining area to tie it all in. The remaining main level layout is complete with 3 spacious bedrooms & a bathroom you have to see to believe it isn't AI generated. Yes, that stunning! Downstairs you will find a nonconforming 4th bedroom, enormous family room complete with a quartz-topped signature bar & 2nd bathroom with a floor-to-ceiling tile shower. Outside, enjoy a covered concrete patio, elegant plant life, & completely fenced in for seclusion. Once you step foot in, you won't want out!
#26043796

St Louis

10434 Canfield Drive

3 Beds

2 Baths

1,791 Sq.Ft.

$239,994

MLS#: 26043796

Move in Ready with Parkway Schools! 930 Hanna Valley Estates Drive is a move-in-ready 3-bedroom, 2.5-bath home with gleaming refinished wood floors and newer carpet replaced in June 2026 — no renovation list, no guesswork, just unpack and settle in. Out front, a covered porch with a ceiling fan sets a welcoming tone for morning coffee or evening conversation. Out back, a paver patio and private, fenced yard offer a quiet spot to relax or entertain. Inside, the finished lower level adds flexible bonus space for an office, playroom, or guest room. A 2-car garage and dedicated storage room cover the practical needs. The location does the rest of the work: easy access to major commuter routes, convenient shopping, Castlewood State Park just minutes away, and everything Manchester has to offer, including the Manchester Aquatic Center. Updated, move-in ready, and Parkway Schools — homes like this don't sit long. Schedule your showing today.
#26042117

Manchester

930 Hanna Valley Estates Drive

3 Beds

2 Baths

1,792 Sq.Ft.

$425,000

MLS#: 26042117

Price reduced
Luxury meets charismatic charm in this University City home. One of the city’s most distinguished streets, this exceptional 5 bedroom, 3.5-bath is a beautifully maintained living space to call HOME. Rich in architectural character and thoughtfully updated for modern living, the home is in excellent condition and ready for its next adventure. You're greeted with a warm welcome from the impressive hardscape in the front or back entrance to your home. Interior boasts a list of upgrades galore: from the gas fireplace & stove, sheik lighting, remote custom Hunter Douglas blinds throughout, custom closets, hardwood floors, updated bathrooms, and the kitchen will not disappoint. **BONUS** 2nd level laundry. Let the day melt away with so many places to re-treat or entertain. Grab some vino and relax in the sun room right off the kitchen. It gets even better out back ... a true extension of living. Custom patio w/pergola and over-sized firepit & lighting create a backyard oasis. Entire roof replaced in 2025 with clay tile & underlayment. Level fenced yard with 2 car brick garage and minutes away from Washington University. This home has it all- walking distance to Delmar Loop, restaurants, Forest Park and so much neighborhood charm. It's all right here CIN CIN!
#26042804

University City

6946 Pershing Avenue

5 Beds

3 Baths

2,861 Sq.Ft.

$1,100,000

MLS#: 26042804

"REFRESHED NEWER LOOK & LOWER PRICE" ranch in Old Farm estates with nearly 5,000 sq ft of finished space! This modernized home features a brand-new deck, newer roof & shingles & underlying wood, refreshed exterior, and a fully opened-up main living area rarely found in the neighborhood. Inside you'll find 5 main-level bedrooms, 3.5 updated baths, real hardwood floors throughout, and a spacious kitchen with freshly painted cabinets and newer appliances. The finished walkout lower level is perfect for multigenerational living, guests or rental potential - complete with renovated second kitchen, new flooring, remodeled full bath, two additional sleeping areas, multiple rec space and abundant storage. Upstairs and downstairs laundry hookups add convenience. Enjoy a private backyard with a new retaining wall, plus neighborhood amenities including a pool and playground. Located in the Parkway Central School District with quick access to highways, parks, shopping, and dining. A rare combination of space, updates, and modern layout-this one stands out! Attic fan does not work. EXCLUDE Basketball Hoop in back yard
#26043985

St Louis

1944 Pepperrell Drive

5 Beds

3 Baths

4,774 Sq.Ft.

$559,000

MLS#: 26043985

Space, style, updates, and a wooded view — 1710 Ridgeview Circle Drive has it all!
Welcome to this impressive Ballwin townhome, where comfort meets character in all the right ways. Tucked against a beautiful backdrop of trees, this spacious home offers privacy, convenience, and plenty of room to spread out.
Step inside and fall in love with the gorgeous sunken living room, featuring beautiful wooded views and a striking stone fireplace that instantly makes the space feel warm, inviting, and memorable. Whether you’re hosting friends or enjoying a quiet night in, this room is a true standout.
The main level continues with a formal dining room, an updated kitchen, and a comfortable family room that flows perfectly for everyday living and entertaining. Upstairs, you’ll find three spacious bedrooms two full bathrooms and generous storage throughout.
Need even more space? The finished lower level delivers with a bonus room ideal for a home office, workout room, guest space, or future bedroom with the simple addition of a door frame. A full bathroom and ample storage make this level as functional as it is flexible.
Major updates bring extra peace of mind, including a newly updated electrical panel, well-maintained HVAC systems, and a new roof installed in 2024.
And the location? It’s hard to beat! This townhome sits directly across from the pool and clubhouse, giving you easy access to community amenities while still enjoying a peaceful wooded setting.
why spend your weekend doing lawn care when you can be swimming and relaxing at your pool? Leave all the exterior manual labor up to the association!! 
Updated, spacious, private, and perfectly located — this Ballwin townhome is ready to impress!
#26043364

Ballwin

1710 Ridgeview Circle Drive

4 Beds

3 Baths

2,608 Sq.Ft.

$385,000

MLS#: 26043364

Welcome to this beautifully updated top-floor 2-bedroom, 2-bath condo in the sought-after Bridgewater Cove community!  This move-in-ready home features an open floor plan with soaring vaulted ceilings and abundant natural light, creating a bright and spacious feel throughout.

The updated kitchen features new quartz countertops, new lighting, and brand-new appliances, including a stove, dishwasher, microwave, and garbage disposal. The refrigerator, washer, and dryer are all included, making this home truly move-in ready.

Fresh paint and new luxury vinyl plank flooring throughout provide a clean, modern look. The spacious primary suite offers a private bath and walk-in closet, while the second bedroom also features a walk-in closet and easy access to the second full bath. Enjoy your private covered deck with an additional storage closet, plus the convenience of an assigned covered parking space.

Enjoy low-maintenance living with community amenities including a pool, fitness center, clubhouse, dog park and the added value of water, sewer, and trash service included in the monthly condo fee. Conveniently located near shopping, dining, and major highways, this move-in-ready condo offers comfort, style, and low-maintenance living.
#26043413

St Louis

33 Kassebaum Lane 300

2 Beds

2 Baths

941 Sq.Ft.

$195,000

MLS#: 26043413

1 ... 255 256 257 258 259 ... 666
* Listings identified with the FMLS IDX logo come from FMLS and are held by brokerage firms other than the owner of this website. The listing brokerage is identified in any listing details. Information is deemed reliable but is not guaranteed. If you believe any FMLS listing contains material that infringes your copyrighted work please click here to review our DMCA policy and learn how to submit a takedown request. © 2024. First Multiple Listing Service, Inc.
 - property

Send a message

Message successfully sent.

Your message

What is 3 + 4 ?

Reason for contacting?

I agree to receive email communication and understand I can unsubscribe at any time.

I agree to be contacted by Kornelije Josić via call, email, and text for real estate services. To opt out, you can reply 'stop' at any time or reply 'help' for assistance. You can also click the unsubscribe link in the emails. Message and data rates may apply. Message frequency may vary. Privacy Policy

Sign Out

Virtual Assistant

Would you like to take the next step with this property? We can help you schedule a showing or virtual tour, or send you more details.

Yes, I would like more information.

Thank You for Your Reply, One of Our Agents will contact you as soon as possible

No, maybe later.

Thank you, you can always contact me via email, phone number or through the contact form.

Realhub AI

Lucy - Your AI-Powered Realtor

Update Your Temporary Password

Personalize your search

Enter your email and we'll notify you immediately when new listings match what you're looking for.

or enter email address

Already have an account ? Login here

Continue your home search

I agree to receive communications and understand I can unsubscribe at any time.

I agree to be contacted by Kornelije Josić via call, email, and text for real estate services. To opt out, you can reply 'stop' at any time or reply 'help' for assistance. You can also click the unsubscribe link in the emails. Message and data rates may apply. Message frequency may vary. Privacy Policy

Already have an account ? Login here

We use cookies

We use cookies primarily for analytics to enhance your experience. By accepting, you agree to our use of these cookies. You can manage your preferences or learn more about our cookies policy.