REALHUB is on fire today

Properties

Browse or get in touch to schedule a walkthrough.

  • Nearby me
Price range

Popular Features

Community Features

Association

Property Features

Waterfront

View

Exterior Features

Interior Features

Style

10000 properties match your criteria

Updated 1 minute ago

E-Alert name
Price reduced
Both Units Currently Rented and income producing. Right Side is being rented month to month and left side is rented until October 1st. Both units are rented for $1,000 a month. This newly constructed, multi-purpose shop is ideally located at the intersection of Highway 135 and Highway 5 in Laurie, M). Both Units are rented out and Income Sitting on a level lot, this 25’ x 60’ unit offers exceptional functionality with 16-foot ceilings and an oversized 12’ wide x 14’ tall garage door—perfect for accommodating large vehicles, equipment, or recreational toys. The structure features 2x6 construction, textured drywall, full insulation, and 200-amp electrical service. Plumbing is roughed in and ready for a bathroom installation, with access to city sewer—providing flexibility for future upgrades. Designed for year-round use, the unit includes a 100-inch industrial ceiling fan and a 50,000 BTU forced-air gas furnace to ensure climate control in all seasons. There Is a RV Clean Out Located on the side of the Building. Just 5 minutes from Ozarks International Raceway,The bathroom is roughed in & you have the option to add a Full Bathroom for a $5,000 add-on.
#3588633

Laurie

163 Hwy 135

None Beds

None Baths

3,000 Sq.Ft.

$300,000

MLS#: 3588633

Price reduced
Welcome home to this spacious 2-story condo featuring 3 generously sized bedrooms, each with ample closet space, 2.5 bathrooms, and a partially finished full basement offering endless possibilities for a home gym, recreation room, or additional storage. The stylish kitchen features beautiful granite countertops, stainless steel appliances, abundant cabinet space, and a pantry, making meal prep and entertaining a breeze. The open living and dining room combination creates a comfortable space for everyday living and entertaining. Step outside to your private patio, perfect for enjoying your morning coffee or unwinding on warm summer evenings. With its functional layout, generous living spaces, large windows filling the home with natural light, and low-maintenance condo lifestyle, with access to the nearby pool and clubhouse, this move-in-ready home is ready for its next owner.
#26042500

Oakville

4243 Forest De Ville Drive

3 Beds

2 Baths

1,496 Sq.Ft.

$193,900

MLS#: 26042500

Price reduced
Opportunity knocks in the heart of Fairview Heights! This multi-level gem is ready for a complete transformation and offers tremendous potential for investors, flippers, or buyers looking to build equity. Situated on a spacious corner lot in an established neighborhood, the home features a functional layout and solid bones, but will require significant renovation throughout. Conveniently located just minutes from shopping, restaurants, Interstate 64, and Scott Air Force Base, the location is hard to beat. Property is being sold AS-IS with seller to make no repairs, inspections, or warranties. Bring your vision, your contractor, and your toolbox—this is your chance to create something special.
#26042473

Fairview Heights

100 Bountiful Drive

4 Beds

2 Baths

2,025 Sq.Ft.

$130,000

MLS#: 26042473

Unrestricted acreage in Lincoln County! Build your dream home on this beautiful 6 +/-acre property! This parcel features mostly open, gently rolling ground in a peaceful country setting. There is plenty of space for a homesite, outbuildings, animals, or simply room to enjoy the outdoors. With no known restrictions, you'll have the freedom to create the lifestyle you've been looking for. Whether you're ready to build now or invest for the future, this scenic acreage is full of possibilities. This parcel is being split from a larger parcel. See "Exhibit A."  Seller is in the process of surveying the property. Final acreage, legal description, and property boundaries are subject to the completed survey.
#26043473

Foley

0 Blue Bird Hill Lane (6 +/- Acres)

None Beds

None Baths

6.0 acres

$125,000

MLS#: 26043473

Price reduced
Welcome to this well-maintained Jerseyville home offering plenty of living space inside and out! Featuring an inviting entryway, an open living and dining area with durable luxury vinyl plank flooring, and an updated kitchen complete with a breakfast bar. Just off the kitchen, the enclosed sunroom with warm wood flooring provides the perfect spot to relax while overlooking the fenced backyard, with easy access to the deck for outdoor entertaining.

The spacious family room boasts a vaulted ceiling, creating a bright and comfortable gathering space. Three main-level bedrooms and a full bath provide convenient everyday living.

The finished lower level expands the home's versatility with a large fourth bedroom featuring a walk-in closet, a dedicated office, a 3/4 bath, and a laundry room, making it ideal for guests, working from home, or additional living space.

Outside, you'll appreciate the concrete driveway, attached two-car garage with two separate overhead doors, built-in storage on one side, and a workshop area on the other. The vinyl exterior with brick accents, fenced backyard, and deck complete this move-in-ready Jerseyville home.
#26043423

Jerseyville

1024 W Hickory Street

4 Beds

2 Baths

1,502 Sq.Ft.

$199,900

MLS#: 26043423

Here is your chance to own a sprawling condo perched above the treetops with expansive Westerly views!  Enjoy captivating sunsets from your private balcony.  Inside, you will find spacious rooms configured in a layout that lives like a sprawling ranch-style home.  Double entry doors make an impressive statement as you're welcomed into the spacious foyer to say your hellos and graciously welcome friends and family.  The spacious living room has a beautiful triple door to the balcony, welcoming in a bird's eye view of the trees and neighborhood below.  The dining room is open to the living room and the perfect place to gather for fabulous dinner parties, game nights, and intimate meals.  The kitchen has recently been updated in a crisp white color palette, featuring a pantry and a breakfast nook for coffee or a casual snack.  The bedroom corridor leads you to the primary suite, with windows on two sides and an unbelievably oversized primary bath featuring double walk-in closets.  Two more nicely sized bedrooms with double closets share a hall bath.  An in-unit laundry completes the space with an air of convenience and practicality.  There is a very large storage area in the lower level along with one garage space (additional outdoor parking available).   This is an elevator building with only one step from the garage or front street entrance all the way through the unit which features wide doorways and large spaces that could easily accommodate an accessible layout.  There is an optional $195 annual pool membership.
#26043508

Ballwin

974 Claytonbrook Drive 2D

3 Beds

2 Baths

1,768 Sq.Ft.

$185,000

MLS#: 26043508

Welcome home to this beautifully updated ranch in the highly sought-after Westglen Woods subdivision! Offering 3 bedrooms, 2 full baths, and a partially finished lower level, this move-in ready home combines stylish updates with comfortable everyday living. Luxury vinyl plank flooring and fresh neutral paint create a bright, modern feel throughout the main living areas, while the inviting family room features a cozy wood-burning fireplace and sliding glass doors leading to a spacious 10' x 15' covered patio—perfect for relaxing or entertaining year-round.

Just off the entry, a sun-filled den offers the perfect space for a home office, playroom or second living area, while the adjoining formal dining room is ideal for hosting holiday dinners and family celebrations. The beautifully updated kitchen features rich cabinetry, updated countertops, a designer tile backsplash, deep sink, modern faucet, and abundant workspace. Retreat to the spacious primary suite featuring a beautifully renovated bath with a custom Onyx tub/shower surround, new vanity, toilet, lighting and fixtures. Two additional generously sized bedrooms and a full hall bath complete the main level.

Need extra space? The partially finished lower level offers endless flexibility with a huge recreation room, gaming/computer nook, potential sleeping area, a large utility/storage room, plus a well-equipped laundry room complete with a utility sink, and storage cabinets with folding counter. Recent lower level improvements include drywall, fresh paint, baseboards, recessed lighting, and painted exposed ceiling joists for a clean, contemporary finish.

Outside, you'll appreciate the home's exceptional curb appeal, highlighted by a charming stone courtyard near the front entry—the perfect place to enjoy your morning coffee. Out back, the 10' x 15' covered patio overlooks a large, level fenced yard with plenty of room for pets, play, gardening, or entertaining. Additional updates include a new driveway and an epoxy-coated garage floor.

Located in the award-winning Rockwood School District and just minutes from parks, shopping, restaurants, and major commuter routes, this beautifully updated Ballwin ranch offers the perfect blend of comfort, style, and convenience. Don't miss your opportunity to make it yours!
#26038618

Ballwin

343 Turfwood Drive

3 Beds

2 Baths

2,156 Sq.Ft.

$340,000

MLS#: 26038618

Welcome home to 529 Winding Bluffs Drive in Fenton, MO! This nearly new, meticulously maintained ranch blends timeless style with modern convenience. Featuring a low-maintenance brick and vinyl exterior, this move-in-ready home offers a great layout with three main-floor bedrooms, two full bathrooms, and an inviting living room with a cozy gas fireplace that flows into the dining area and beautiful kitchen. The partially finished lower level adds valuable living space with a fourth bedroom, rough-in for a full bath, and endless potential for a recreation room, home office, or guest suite. Enjoy the quiet, fenced backyard complete with a patio and pergola, perfect for relaxing or entertaining. Conveniently located near shopping, dining, schools, parks, and major commuter routes, this home offers the perfect combination of comfort, versatility, and location. Information pulled from various sources. Buyer to verify all MLS data.
#26027414

Fenton

529 Winding Bluffs Drive

4 Beds

3 Baths

1,850 Sq.Ft.

$464,900

MLS#: 26027414

Welcome home! This charming split-level home is filled with natural light and offers the perfect blend of comfort, space, and convenience. Step up to the main level where you'll find a spacious living room that flows seamlessly into the dining area, creating an ideal space for everyday living and entertaining. The bright kitchen offers plenty of room for meal preparation and gathering.

The main level features a primary suite with bath, along with three additional bedrooms and a full hall bathroom. New carpet throughout give the home a fresh, move-in-ready feel.

The finished lower level provides even more living space with a large family room or entertainment area, plus a versatile bonus room that's perfect for a home office, workout space, or hobby room.

Step outside to enjoy the spacious deck overlooking the fenced backyard—ideal for morning coffee, entertaining guests, pets, or playtime.

Conveniently located near shopping, restaurants, schools, and parks, this home offers the perfect combination of comfort, functionality, and location. Don't miss your opportunity to make this wonderful home yours—schedule your private showing today!
#26043461

Florissant

2245 Teakwood Manor Drive

4 Beds

2 Baths

1,300 Sq.Ft.

$180,000

MLS#: 26043461

Price reduced
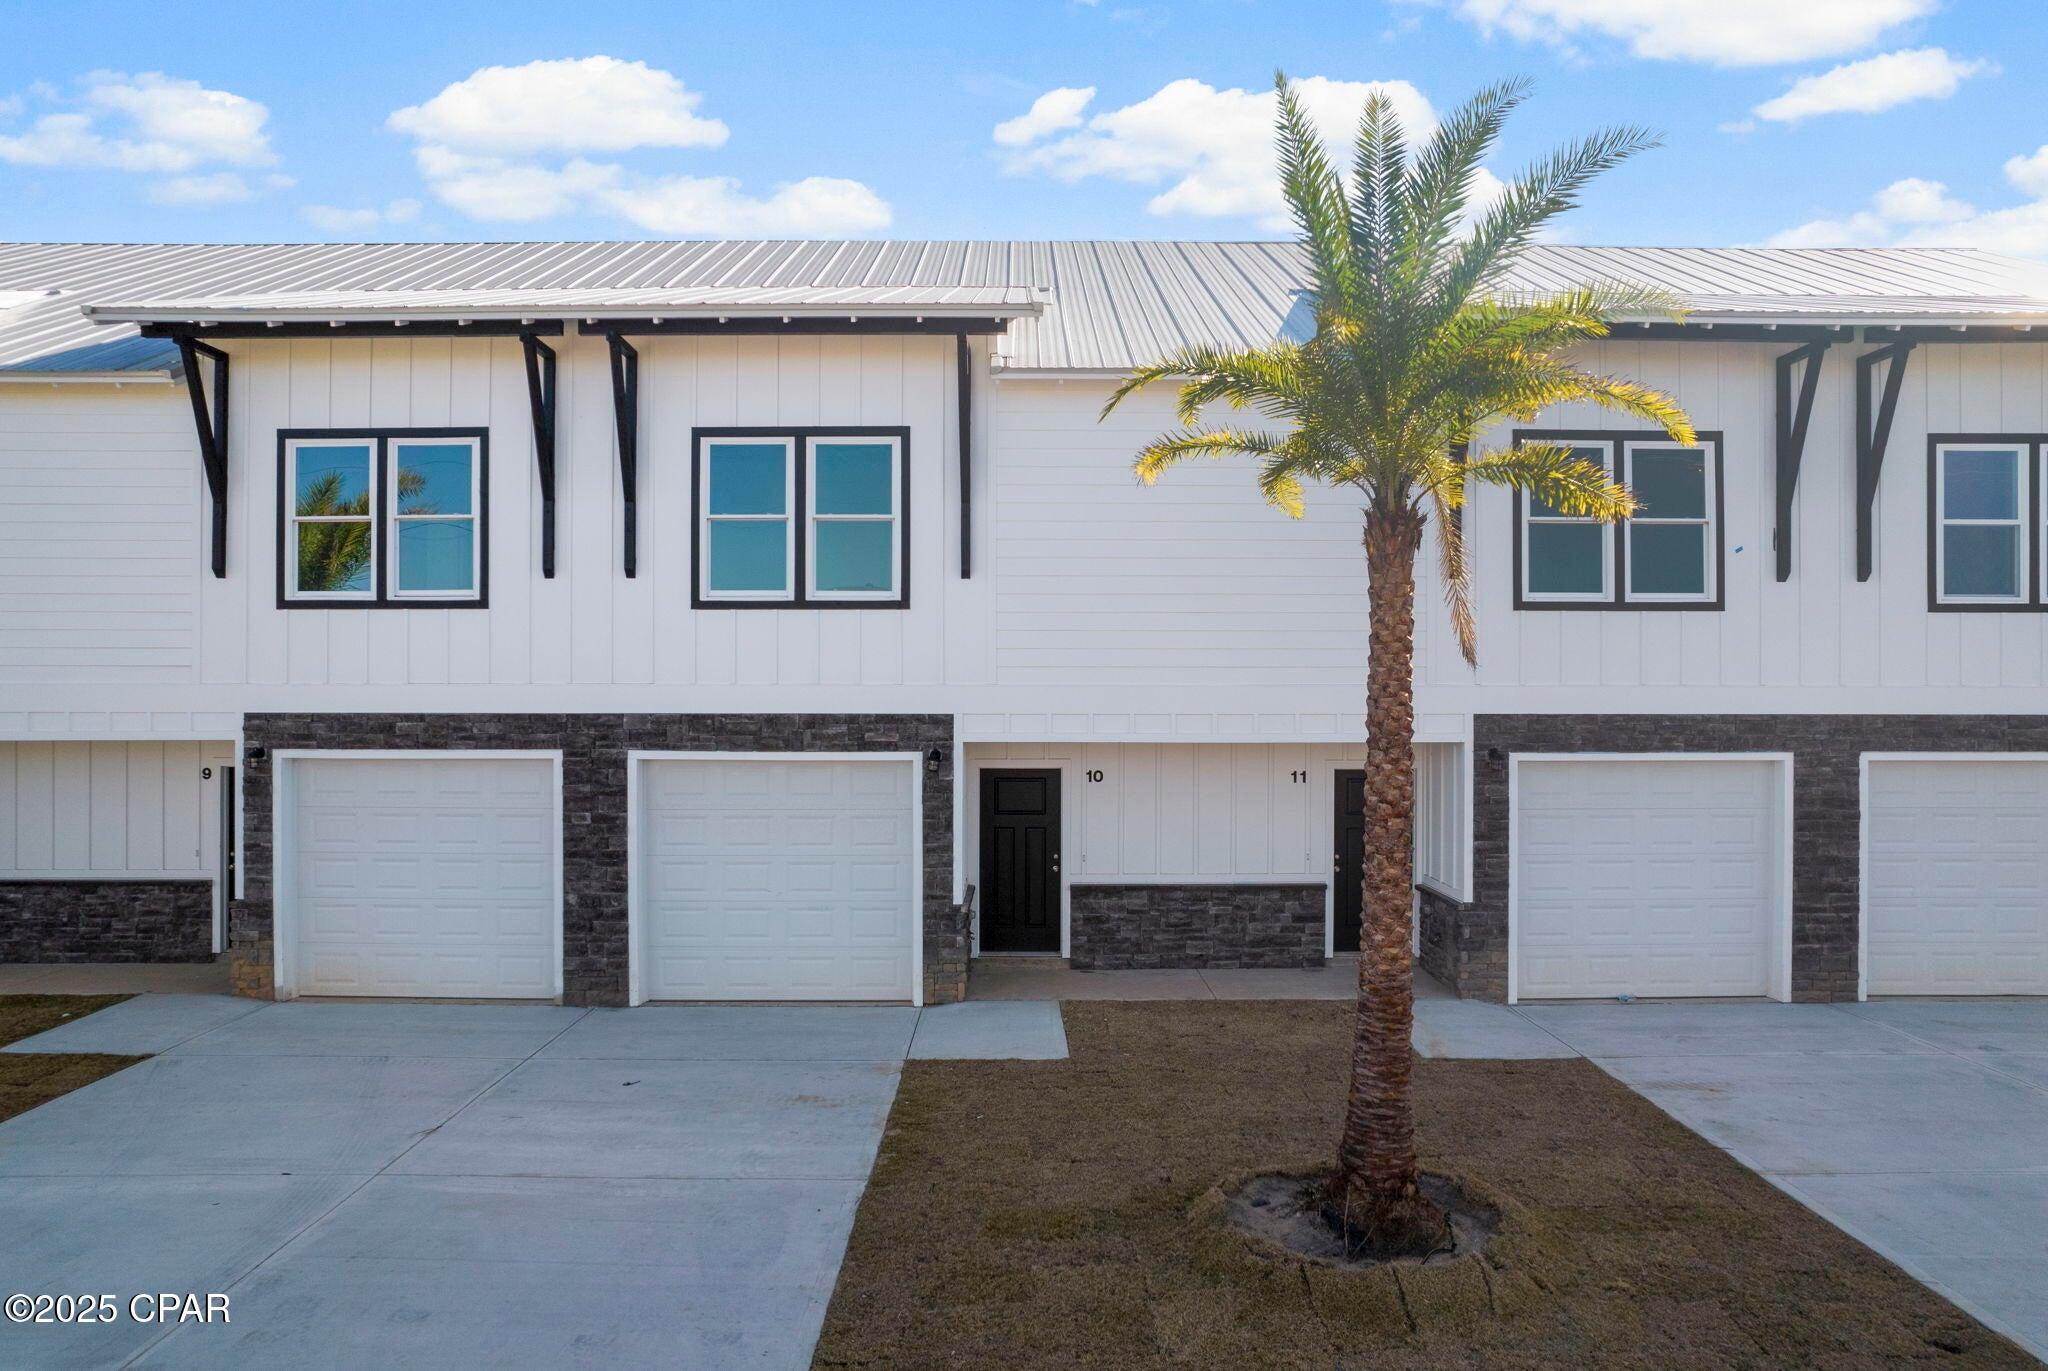
Searching for the perfect townhouse?  Well your search ends here! This wonderful end-unit townhouse offers about 1,762 square feet of comfortable living space with 2 primary bedrooms with newer ensuite baths and a half bath.  An        attractive landscaped walkway welcomes you to the covered front porch. Upon entering you will find a foyer with luxury vinyl flooring that opens to the bright and inviting great room.  It features large windows, custom built-in bookcases, and French doors leading to one of the largest decks in the community - an ideal space for relaxing or entertaining while enjoying peaceful views with trees. The adjacent dining area is highlighted by a charming bay window. The  updated kitchen is sure to impress with rich wood cabinetry featuring soft-close drawers, granite countertops, a pantry and stainless steel appliances that are all included. A convenient half bath completes the main level.  Upstairs, you'll find a spacious primary suite that includes a large walk-in closet and a beautifully updated ensuite bath with a walk-in shower and oversized vanity. The generously sized second primary bedroom suite features has an updated private bath with a tub/shower  combination. The finished lower level provides even more  living space with a recreation room complete with a bar that stays, along with a laundry area and storage space. Additional highlights include a new roof (2026), all new windows front and back doors (2020) and  an attached one-car garage, nearby guest parking, and an unbeatable end-unit location. This move-in-ready home combines style, comfort, and convenience—don't miss your opportunity to make it yours!
#26041980

St Louis

4044 Morningview Court

2 Beds

2 Baths

1,762 Sq.Ft.

$210,000

MLS#: 26041980

Welcome home to this beautifully maintained 3-bedroom, 1-bath ranch with a 1-car attached garage, nestled on a quiet street in the Lockbriar subdivision of Florissant. Offering outstanding curb appeal and true move-in-ready condition, this home is the perfect opportunity for first-time homebuyers, those looking to downsize, or savvy investors seeking turn-key opportunities. From the moment you step inside, you'll appreciate the luxury vinyl flooring throughout, large picturesque windows that flood the home with natural light, and three generously sized bedrooms with ample closet space. The inviting eat-in kitchen provides plenty of room for everyday dining, while the beautifully updated bathroom features a stylish ceramic tile tub surround. A bright and versatile sunroom offers the perfect space to unwind, create a home office, or design the ultimate playroom. The unfinished lower level provides a spacious laundry and utility area, abundant storage, and endless possibilities to finish and customize to fit your lifestyle. Step outside to enjoy the expansive fenced-in backyard and large deck just off the kitchen—perfect for summer barbecues, family gatherings, gardening, or simply relaxing with your morning cup of Joe. Conveniently located near parks, schools, shopping, restaurants, and major highways, this home offers the ideal combination of comfort, convenience, and value.
#26042999

Florissant

1695 Marshall Court

3 Beds

1 Baths

962 Sq.Ft.

$169,900

MLS#: 26042999

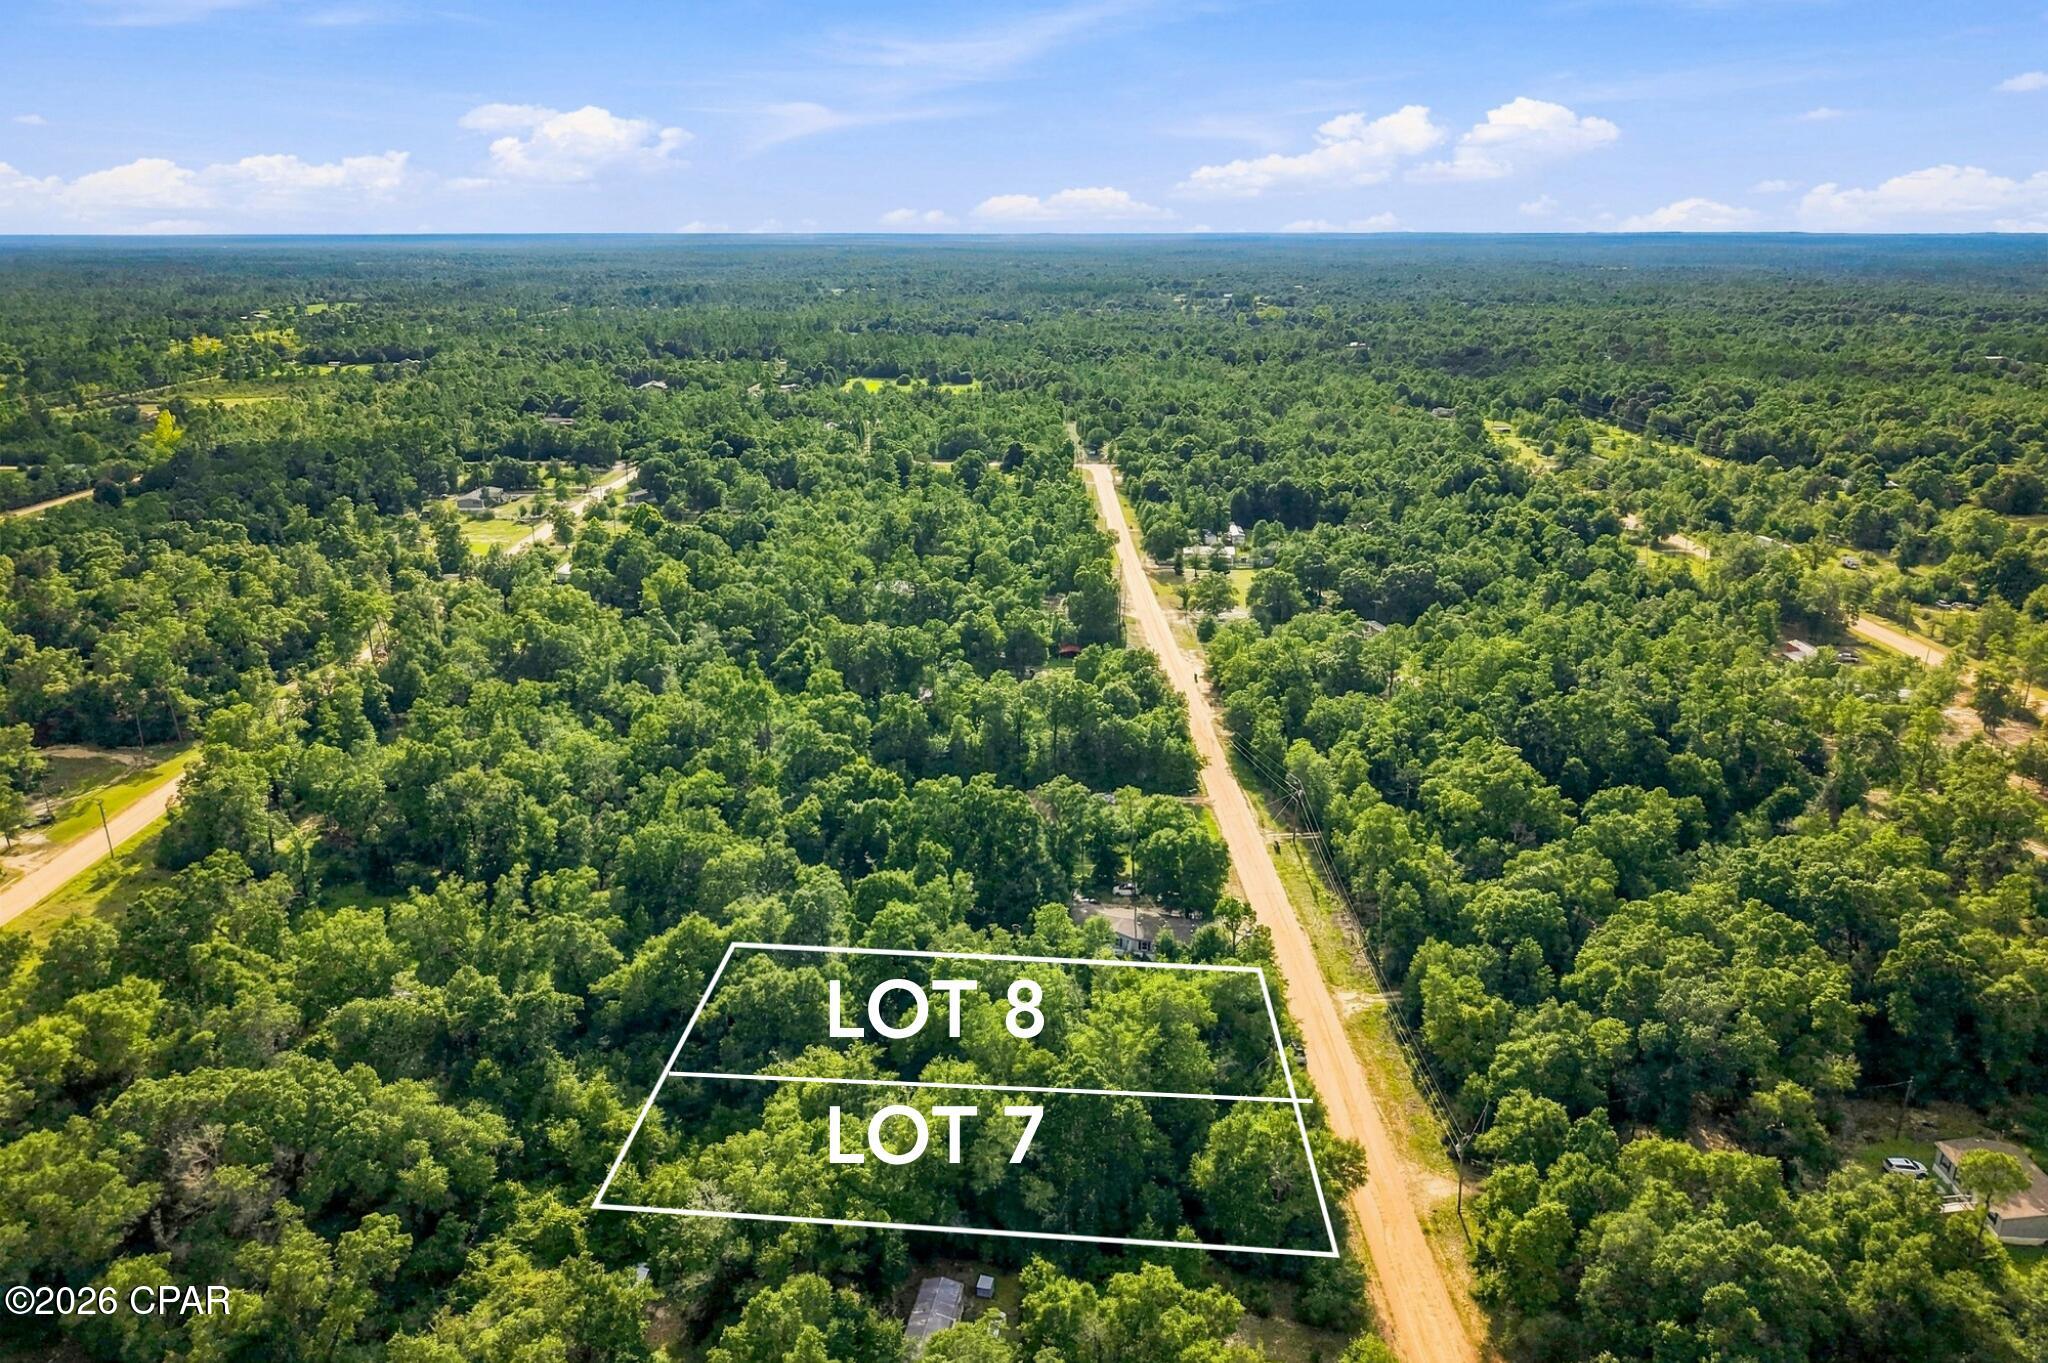
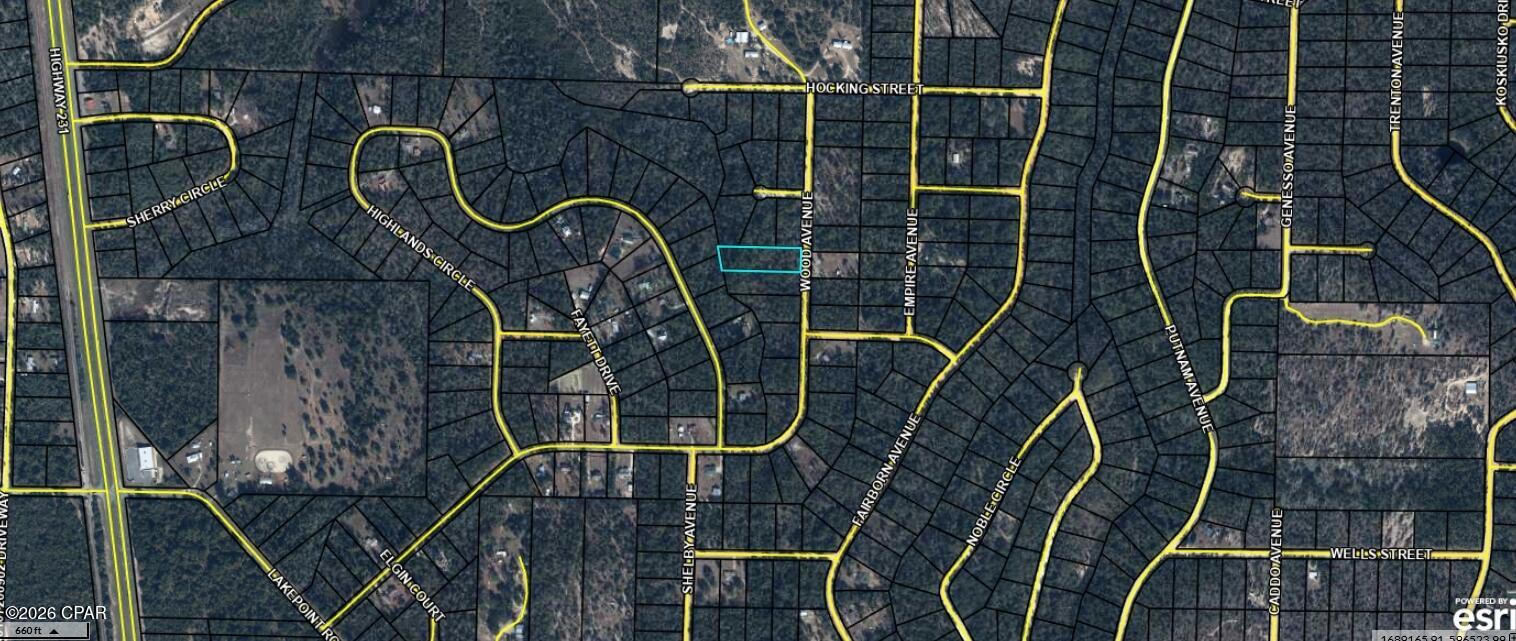
Nice, level lot perfect for your new home that is close to desirable restaurants, shopping and venues. 
Call for more details!
#26043718

Pagedale

7337 Doncaster Drive

None Beds

None Baths

0.0964 acres

$5,000

MLS#: 26043718

Welcome home to this beautifully maintained 4-bedroom, 3-bathroom ranch nestled on a quiet cul-de-sac in a Gated Community in Imperial! From the inviting covered front porch to the spacious finished lower level, this home offers the perfect blend of comfort, style, and functionality. Step inside to a welcoming entry foyer that opens to a separate dining room, perfect for gatherings. The vaulted living room is the heart of the home, featuring a stunning custom floor-to-ceiling tiled electric fireplace that creates a warm and modern focal point. The spacious kitchen offers ample cabinet and countertop space, a pantry, and a convenient butler's pantry for additional storage and prep space. The desirable split-bedroom floor plan provides added privacy, with the primary suite featuring a walk-in closet and an updated en-suite bathroom. Two additional bedrooms and a full bath complete the main level, along with the convenience of main-floor laundry. The finished lower level expands your living space with a large family and recreation area—complete with a pool table that stays! You'll also find a fourth bedroom with an egress window, a full bathroom, and an abundance of unfinished storage space. Enjoy outdoor living on the deck overlooking the fenced backyard, offering plenty of room for entertaining. A two-car garage and oversized driveway provide ample parking for family and guests. Major updates offer peace of mind, including a brand-new HVAC system (2026), roof (2025). This move-in ready home has everything you've been looking for—space, updates, and a fantastic location. Schedule your showing today!
#26041022

Imperial

1 Hotel Court

4 Beds

3 Baths

2,901 Sq.Ft.

$449,500

MLS#: 26041022

This exceptional 3.1-acre residential building lot offers a rare opportunity to create your private dream home in the highly desirable Hidden Valley Forest subdivision.  This is the last remaining lot in this low-density neighborhood characterized by custom executive homes on expansive wooded estates.  This building site is at the highest point in the subdivision and offers a very gently sloped building site.  No really, the building site is nearly perfectly flat.....it's very rare in this area.  Electricity and Spire Gas is in the subdivision.  The gently rolling terrain is beautifully wooded with mature hardwoods and evergreens, providing abundant privacy, natural beauty, and a serene woodland setting.  The lot features natural drainage and topography well-suited for a variety of home designs, including walk-out lower levels that can take full advantage of the lot shape.  Residents enjoy easy access to the renowned Hidden Valley Ski Resort, just minutes away, offering year-round recreation including winter skiing, snowboarding, and tubing, plus summer activities. The location provides convenient proximity to Six Flags St. Louis, Purina Farms, historic downtown Eureka with its shops and dining, and excellent Rockwood School District schools.  Signage on site, park on culdesac and enjoy an easy walk to the building site.  Minimum building sizes are 2,000 sf for Ranches, 2,400 sf for 1.5 Story's, and 2,800 sf for 2 Story's.
#26036171

Wildwood

17134 Hidden Valley Forest

None Beds

None Baths

3.1 acres

$225,000

MLS#: 26036171

Looking for a place to build, hunt, or just get away? This 12.32 +/- acre property offers plenty of possibilities. Mostly wooded and tucked away in a rural setting, it's a great spot for hunting, riding trails, or enjoying the outdoors. A poured basement is already in place giving you a head start if you're looking to build a home. The property also features RV hookups along with new water, electric, and Septic already installed, making it easy to enjoy the property while you build or use it as a weekend retreat. Whether you're ready to finish the home that's been started or simply want a great recreational property with utilities already in place, this one is worth a look.
#26042309

Ava

1133 Union School Rd

None Beds

None Baths

12.32 acres

$169,000

MLS#: 26042309

1 ... 257 258 259 260 261 ... 666
* Listings identified with the FMLS IDX logo come from FMLS and are held by brokerage firms other than the owner of this website. The listing brokerage is identified in any listing details. Information is deemed reliable but is not guaranteed. If you believe any FMLS listing contains material that infringes your copyrighted work please click here to review our DMCA policy and learn how to submit a takedown request. © 2024. First Multiple Listing Service, Inc.
 - property

Send a message

Message successfully sent.

Your message

What is 3 + 4 ?

Reason for contacting?

I agree to receive email communication and understand I can unsubscribe at any time.

I agree to be contacted by Kornelije Josić via call, email, and text for real estate services. To opt out, you can reply 'stop' at any time or reply 'help' for assistance. You can also click the unsubscribe link in the emails. Message and data rates may apply. Message frequency may vary. Privacy Policy

Sign Out

Virtual Assistant

Would you like to take the next step with this property? We can help you schedule a showing or virtual tour, or send you more details.

Yes, I would like more information.

Thank You for Your Reply, One of Our Agents will contact you as soon as possible

No, maybe later.

Thank you, you can always contact me via email, phone number or through the contact form.

Realhub AI

Lucy - Your AI-Powered Realtor

Update Your Temporary Password

Personalize your search

Enter your email and we'll notify you immediately when new listings match what you're looking for.

or enter email address

Already have an account ? Login here

Continue your home search

I agree to receive communications and understand I can unsubscribe at any time.

I agree to be contacted by Kornelije Josić via call, email, and text for real estate services. To opt out, you can reply 'stop' at any time or reply 'help' for assistance. You can also click the unsubscribe link in the emails. Message and data rates may apply. Message frequency may vary. Privacy Policy

Already have an account ? Login here

We use cookies

We use cookies primarily for analytics to enhance your experience. By accepting, you agree to our use of these cookies. You can manage your preferences or learn more about our cookies policy.