REALHUB is on fire today

Properties

Browse or get in touch to schedule a walkthrough.

  • Nearby me
Price range

Popular Features

Community Features

Association

Property Features

Waterfront

View

Exterior Features

Interior Features

Style

10000 properties match your criteria

Updated 1 minute ago

E-Alert name
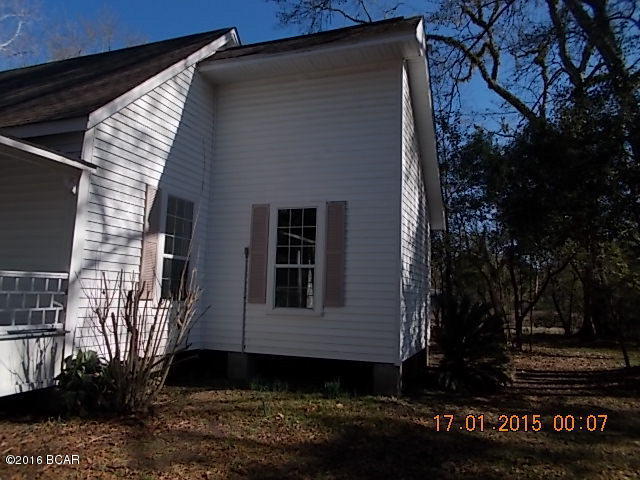
Open House Sunday September 21, 2025 from 1pm-3pm.  Custom-built, one-owner home on 3 acres! This 3BR/4BA home features 3 bonus rooms, spacious living room, open kitchen/dining combo with huge center island & breakfast bar, walk-in pantry, and sunroom with wet bar. Main-floor primary suite includes secondary laundry in walk-in closet + main-floor laundry closet for convenience. Mostly finished lower level offers extra living space and additional kitchen. Enjoy the covered front porch, concrete patio, attached 2-car garage, plus a detached 2-car garage. Meticulously maintained—schedule a showing today!
#25063625

Raymond

108 E Jaeger Street

3 Beds

4 Baths

4,124 Sq.Ft.

$349,000

MLS#: 25063625

(Roof tarp blew off - new tarp install in progress) One level cul-de-sac ranch home with rear facing garage, divided bedroom floorplan.  Master suite includes shower bath and walk-in closet.  Three additional bedrooms down the hall, one large bedroom is currently outfitted as laundry with washer/dryer hookups.   Woodburning fireplaces in both family room and sunken living room. Three season addition in rear. ***Some assembly required. Financed offers must include: POF & Lender Pre-approval Letter. Cash offers must include POF. Corporate offers must include Corporate Resolution reflecting authorized signer. Buyer(s) to verify Sq Ft. of lot and structure. Property SOLD "AS-IS". Offers will be reviewed after 7 days on the market unless you receive other instruction from your REO Specialist.
#26018081

Ballwin

102 Five Meadows Lane

4 Beds

2 Baths

2,027 Sq.Ft.

$284,900

MLS#: 26018081

Gorgeous, unique, & fully renovated ranch in the highly sought-after Lake St. Louis Community Association! Enjoy access to two lakes, golf courses, an Olympic-size swimming pool, and a private clubhouse as a part of your new 'lake life' lifestyle that comes with this charming ranch property. This home offers the ultimate in one-level living luxury with a spacious primary suite on the main level featuring an attached en-suite bath and large walk-in closet! Enjoy the newly updated chef's kitchen w/ a spacious pantry, new appliances and plenty of brand new quartz countertop space for your family's cook with a bonus laundry room on the main level! The larger bedroom with private en-suite in on the main level & the second & third bedroom along with an additional full bath are located in the lower level.
The stunning wood burning fireplace serve as a focal point of the home and can be seen and enjoyed from both levels ( on lower level it is double sided!!) The finished lower level includes two large additional bedrooms, a full bathroom, a rec room with wet bar, and walk-out access—perfect for entertaining or guests. Off the kitchen you can access your private deck that overlooks the large corner lot- and offers great additional entertaining space & endless bbq opportunities!
Situated on a private, beautifully landscaped .3-acre lot, this home has been fully updated with a brand-new induction stove, new quartz countertops, and seamless luxury vinyl plank flooring throughout. Bonus: current owner has replaced the heat pump w/ a high efficiency system heat pump(2022!), added quartz countertops(2023), replaced LVP in primary(2023), added a brand new water heater(2024), new front door(2024), updated exterior landscaping, & had sewer pipe lined along w/ installing 2 new retaining walls(2022)! With over 2500 sq ft of finished living space & 2700+ sq ft of home this gem offers you the opportunity to life the 'lake life' you have dreamed of- just 3 blocks from the main marina, and a short golf cart ride to the community's beaches, tennis courts, & clubhouse!
#26003173

Lake St Louis

266 Savoy Drive

3 Beds

2 Baths

2,730 Sq.Ft.

$424,999

MLS#: 26003173

This welcoming single-family home offers 3 bedrooms and 1 bathroom, situated on a property with a large, level backyard and convenient carport. The comfortable living spaces are designed for everyday living and easy personalization, making this home a practical choice for first-time buyers or those seeking affordable space. A straightforward floor plan supports flexible furniture arrangement and functional living, while the eat-in kitchen provides essential counter and storage space. Three well-sized bedrooms provide versatile options for a family, guests, or a home office. The sizable yard is ideal for outdoor activities, gardening, and entertaining, with the carport adding convenient covered parking and storage. Located in Florissant, MO, this home offers solid value with easy access to local amenities, schools, and commuting routes. Schedule your showing today!
#26012604

Florissant

1710 Kay Drive

3 Beds

1 Baths

960 Sq.Ft.

$135,000

MLS#: 26012604

Welcome to 141 Greentrails Dr N — a stunning blend of space, elegance, and everyday comfort in one of the area’s most desirable neighborhoods.
Step through the front door and you’re greeted by a spacious, light-filled interior designed for both refined living and effortless entertaining. Generous square footage offers room to grow, host, and relax, with an intuitive layout that balances openness and privacy, complemented by beautiful hardwood flooring throughout.
Whether you're gathering with family or entertaining guests, the flow of the home makes every occasion feel elevated. Thoughtful design touches and a sense of understated elegance carry from room to room.
The kitchen serves as a central hub, offering ample workspace and storage, perfectly positioned to stay connected with the main living areas. Nearby dining spaces provide the perfect setting for everything from casual breakfasts to formal dinners.
Retreat to generously sized bedrooms that offer comfort and tranquility, while the primary suite provides a true luxury experience. Enjoy a large, spa-like master bathroom designed for relaxation, along with the convenience of main-floor laundry located within the expansive master closet — a thoughtful feature that enhances everyday living.
The fully finished basement adds tons of extra space, featuring two additional sleeping rooms, a full bathroom, and a stylish bar area, perfect for guests, entertaining, or creating your ideal recreation space.
Step outside and discover a standout feature — the large composite deck overlooking a big, beautifully sized lot, ideal for entertaining, play, or simply enjoying peaceful evenings outdoors. The yard offers endless possibilities, whether you envision summer barbecues, a garden oasis, or a future pool.
Location is everything, and this home delivers. Nestled in a sought-after community and located within the Greentrails Elementary School district, you’ll enjoy convenient access to shopping, dining, parks, and top-rated schools, all while benefiting from a quiet residential setting. Commuting is a breeze with major roadways just minutes away.
#26021122

Chesterfield

141 Greentrails Drive

5 Beds

3 Baths

5,904 Sq.Ft.

$749,900

MLS#: 26021122

Experience unparalleled luxury in this custom estate, masterfully situated on five+ pristine wooded acres. A grand arched iron entry door welcomes you into an airy interior defined by 10’ ceilings and stunning engineered white oak flooring. Natural light pours through Pella’s top-of-the-line fiberglass windows, featuring integrated hardwired electronic shades for effortless privacy. At the heart of the home, the sun-lit Great Room—anchored by a floor-to-ceiling stone fireplace and custom built-ins—flows seamlessly into a chef’s kitchen. This culinary masterpiece features professional-grade appliances, quartz countertops and a premium butler’s pantry. The primary suite serves as a private sanctuary, boasting coffered ceilings with wood beams and a spa-inspired bath complete with a steam shower, free-standing tub, and sleek floating vanities. Two additional bedroom suites provide the same elevated luxury, each featuring private en-suite bathrooms and walk-in closets.  Entertaining is effortless on the covered patio, featuring an outdoor fireplace and grill area that overlooks a spectacular in-ground saltwater pool. The pool area is a true resort, finished with a tanning deck, heater, and electronic cover. For ultimate convenience, a dedicated pool suite provides a changing area, laundry, and bathroom with direct outdoor access. The finished lower level expands your living space with a 9' pour, a recreation hub with a custom bar, and an additional bedroom and bathroom. From the copper gutters to the bluestone pavers, every detail of this estate is an upgrade!
#26012946

Wentzville

545 Auden Hollow Lane

4 Beds

4 Baths

3,614 Sq.Ft.

$2,100,000

MLS#: 26012946

Don’t miss this rare opportunity to own a beautiful 6.1-acre property featuring a well-maintained 4 bed/2 bath home which offers 1,754 square feet of living space on the main floor. Enjoy the warmth of hardwood floors, tile, and carpet throughout, as well as a cozy wood-burning fireplace in the main living area. Basement includes 1051 sq feet,  a laundry room, large family/rec room, and a non-conforming bedroom or office (no closet).  Woods Basement System installed a sump pump in 2018 for added protection. Enjoy the outdoors with mature shade trees, and a deck out back to enjoy coffee, tea, the birds and other wildlife. It is the perfect spot for outdoor relaxation.  An asphalt drive leads to a spacious 2 car garage.  Also included is a second home (1,673 sq ft) on the property, currently uninhabitable due to water and mold damage—potential for teardown, rebuild, or renovation. Whether you're looking for a multi-family setup, rental income opportunity, or a peaceful retreat with room to grow, this property has all the right elements. Recreational opportunities are abundant with the Mark Twain National Forest located within a 5-minute drive as well as several creeks, hiking trails, fishing areas, campgrounds and also a golf course close by.  Schedule your viewing now!
#26020297

Viburnum

488 N Highway Y

4 Beds

2 Baths

2,806 Sq.Ft.

$259,500

MLS#: 26020297

20 Acres – Pasture, Woods, Pond & Prime Hunting Near Mark Twain National Forest. This beautiful 20-acre property offers the perfect mix of open pasture and mature timber, making it ideal for recreation, hunting, or a small farm. A stocked pond provides great fishing, while the diverse habitat attracts abundant wildlife—including wild turkey and trophy-sized whitetail deer. The pasture is already fenced for horses or cattle, and the mature timber ensures privacy and excellent hunting opportunities. Just a stone's throw from Mark Twain National Forest, you'll enjoy thousands of additional acres for hiking, horseback riding, and hunting. Outdoor enthusiasts will also love being only minutes from the Big Piney River for floating, fishing, and swimming, as well as Spring Creek, known for its world-class blue ribbon trout fishing. Conveniently located just 8 miles from a small hometown with essentials (Dollar General, post office, gas station) 20 miles from a city of 20,000 with full amenities( Hospitals, Walmart, and lots of shopping and dining) Less than 10 miles from Fort Leonard Wood This property combines peace and seclusion with easy access to recreation Whether you’re looking for a hunting retreat, hobby farm, or private getaway, this 20-acre gem has it all.
#25065143

Newburg

000 Private Drive 6388

None Beds

None Baths

20.0 acres

$129,000

MLS#: 25065143

Discover the perfect blend of luxury and low-maintenance living in this stunning 3-bedroom, 3-full-bath riverfront villa nestled in the charming community of Golden Eagle, IL—just a short ferry ride from the mainland. Wake up to breathtaking views of the Mississippi River and enjoy a lifestyle rooted in peace, comfort, and elegance.

Inside, you’re welcomed by updated hardwood flooring, soaring vaulted ceilings, and abundant natural light pouring through timeless plantation shutters. The open-concept main level offers a spacious kitchen and living area designed for both everyday living and effortless entertaining. The primary suite is a true retreat, featuring dual sinks, a relaxing soaker tub, and thoughtful finishes throughout. A convenient main-level laundry room with utility sink adds to the home’s functionality.

The finished lower level is an entertainer’s dream—complete with a built-in bar, cozy gas fireplace, and walk-out access to a covered patio, creating the perfect space to host or unwind. Additional features include a whole-home dehumidifier, water softener system, new water heater, gutter guards, fiber internet connectivity, and an oversized utility room offering exceptional storage and workspace flexibility.

Step outside to a spacious deck overlooking the river, where peaceful views provide the perfect backdrop for morning coffee or evening sunsets.

The HOA handles exterior maintenance, including the roof, lawn care, trash service, and more—allowing you to fully embrace a resort-style, low-maintenance lifestyle.

This isn’t just a home—it’s your private riverfront retreat, designed for effortless living and unforgettable moments.
#26009711

Golden Eagle

145 Brickyard Drive

3 Beds

3 Baths

2,750 Sq.Ft.

$289,000

MLS#: 26009711

Back On Market Due To No Fault Of Seller!This is it!! Location, updated, and ready for the you. Relaxing front porch, updated kitchen and baths, outdoor living space, new systems and in the heart of St. Charles. New electric panel, hot water heater, HVAC and windows. 1915 McNair boasts character, space and proximity to highways, entertainment, shopping and historic downtown.
#26018048

St Charles

1915 McNair Place

2 Beds

2 Baths

1,641 Sq.Ft.

$274,900

MLS#: 26018048

Welcome to this beautiful home featuring brand new flooring throughout with 3 bedrooms and 2 full bathrooms on main level. The Master Suite boast coffered ceiling. walk-in closet and bath with double sink vanity, soaking tub and separate shower too.  Kitchen includes Maytag appliances, refrigerator, new garbage disposal and pantry.  2-car garage has 30 amp RV plug right outside and PTAC heat and air conditioning unit with heat strip inside.
#25053115

Union

54 Hickory Circle

3 Beds

3 Baths

1,400 Sq.Ft.

$294,500

MLS#: 25053115

Three Bedroom House in Frankes Subdivision, 19 x 11 Living Room, 12 x 11 Office, 12 x 11 Eat In Kitchen Provides Electric Range, Microwave, Dishwasher, Garbage Disposal and Refrigerator, Full Hallway Bathroom, 13 x 11 First Bedroom, 12 x 11 Second Bedroom, 12 x 8 Third Bedroom, One Car Attached Garage, Fenced Yard, Interior Photo Gallery Coming Soon, Available Now.
#26022665

Belleville

25 GLENCOE Drive

3 Beds

1 Baths

1,200 Sq.Ft.

$1,275

MLS#: 26022665

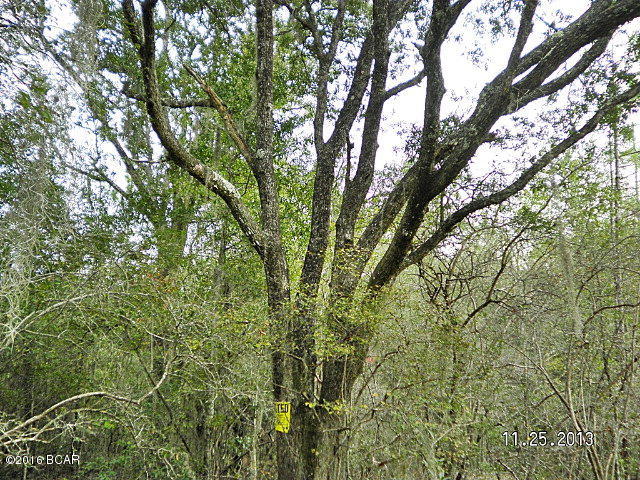
Looking to build your dream home?  Look no further!  Level corner lot in established subdivision in Freeburg School District.  Bring your own builder/plans or contact listing agent for list of local builders! Village of Freeburg building code, no mobile home. Close to park and community pool!  Build your custom forever home!  Buyer to verify all information provided. Additional Rooms: In Platted Subdv.
#25028666

Freeburg

111 Willow Drive

None Beds

None Baths

0.28 acres

$25,500

MLS#: 25028666

Welcome Home! This home is ready for you! 2 bedroom, 1 full bath, Oversized TWO car garage. Spacious Living room and dining room. Tall Ceilings. Large, Eat in Kitchen with brand new appliances staying. Brand new beautiful bathroom. Clean unfinished basement with updated plumbing and electric. Make this house a home! All you have to is move right in.
#25070747

Madison

1907 Rhodes Street

2 Beds

1 Baths

1,032 Sq.Ft.

$94,900

MLS#: 25070747

PRICE IMPROVEMENT-Don't miss this! Two Retail Units + Two Apartments + Roof mounted solar panel system for utility savings. Own a piece of history with this beautifully renovated 1897 Italianate brick building the in the heart of downtown. Offering 4,500 total square feet, this fully updated property blends vintage charm with modern upgrades-perfect for owner-occupants, investors, or those seeking income-generating potential. Live above and lease below, or launch your own business in one of the stylish commercial spaces. Each storefront features soaring ceilings, tall display windows, and timeless architectural character. Spacious 1600 sq ft 2-Bedroom Apartment upstairs with ornate tin ceiling, updated kitchen, 2 baths and private access. Separate Efficiency Apartment, ideal for guests, tenants, or short-term rental income. Energy-efficient and move-in ready, this is your chance to own a fully restored historic building with flexible living, busines, and rental options. All units are currently vacant, offring flexibility for the new owner to hand-select future tenants or customize occupancy to suit their investment or personal use goals.
#25045675

Duquoin

6 S Division Street

None Beds

None Baths

4,500 Sq.Ft.

$255,500

MLS#: 25045675

1 ... 258 259 260 261 262 ... 666
* Listings identified with the FMLS IDX logo come from FMLS and are held by brokerage firms other than the owner of this website. The listing brokerage is identified in any listing details. Information is deemed reliable but is not guaranteed. If you believe any FMLS listing contains material that infringes your copyrighted work please click here to review our DMCA policy and learn how to submit a takedown request. © 2024. First Multiple Listing Service, Inc.
 - property

Send a message

Message successfully sent.

Your message

What is 3 + 4 ?

Reason for contacting?

I agree to receive email communication and understand I can unsubscribe at any time.

I agree to be contacted by Kornelije Josić via call, email, and text for real estate services. To opt out, you can reply 'stop' at any time or reply 'help' for assistance. You can also click the unsubscribe link in the emails. Message and data rates may apply. Message frequency may vary. Privacy Policy

Sign Out

Virtual Assistant

Would you like to take the next step with this property? We can help you schedule a showing or virtual tour, or send you more details.

Yes, I would like more information.

Thank You for Your Reply, One of Our Agents will contact you as soon as possible

No, maybe later.

Thank you, you can always contact me via email, phone number or through the contact form.

Realhub AI

Lucy - Your AI-Powered Realtor

Update Your Temporary Password

Personalize your search

Enter your email and we'll notify you immediately when new listings match what you're looking for.

or enter email address

Already have an account ? Login here

Continue your home search

I agree to receive communications and understand I can unsubscribe at any time.

I agree to be contacted by Kornelije Josić via call, email, and text for real estate services. To opt out, you can reply 'stop' at any time or reply 'help' for assistance. You can also click the unsubscribe link in the emails. Message and data rates may apply. Message frequency may vary. Privacy Policy

Already have an account ? Login here

We use cookies

We use cookies primarily for analytics to enhance your experience. By accepting, you agree to our use of these cookies. You can manage your preferences or learn more about our cookies policy.