REALHUB is on fire today

Properties

Browse or get in touch to schedule a walkthrough.

  • Nearby me
Price range

Popular Features

Community Features

Association

Property Features

Waterfront

View

Exterior Features

Interior Features

Style

10000 properties match your criteria

Updated 1 minute ago

E-Alert name
Price reduced
These desirable duplex style homes are rare gems! Immaculately cared for and updated this 2 Bedroom, 2 full Bath Main floor living home is perfect for any lifestyle. Whether you live here year round or seasonally this is the perfect spot. Main floor features a spacious light filled living room with newer LVP flooring flowing into the Kitchen and Breakfast Rooms. Kitchen has abundant counter and cabinet space with a center isle for gathering & chatting with the chef. The Breakfast Room offers a slider to the Deck overlooking the serene green space. The Primary suite is a tranquil spot to relax with newer plush carpet and a private ensuite Bath. The second Bedroom is nice size with newer carpet and shares the Hall Bath. Main Floor Laundry! The expansive Walk-Out LL with rough in for bath is just waiting to be finished. Two car garage. awesome neighborhood and quick to Washington amenities, shopping, dining & highways!
#26037848

Washington

1911 Meriwether Drive

2 Beds

2 Baths

1,182 Sq.Ft.

$235,000

MLS#: 26037848

Price reduced
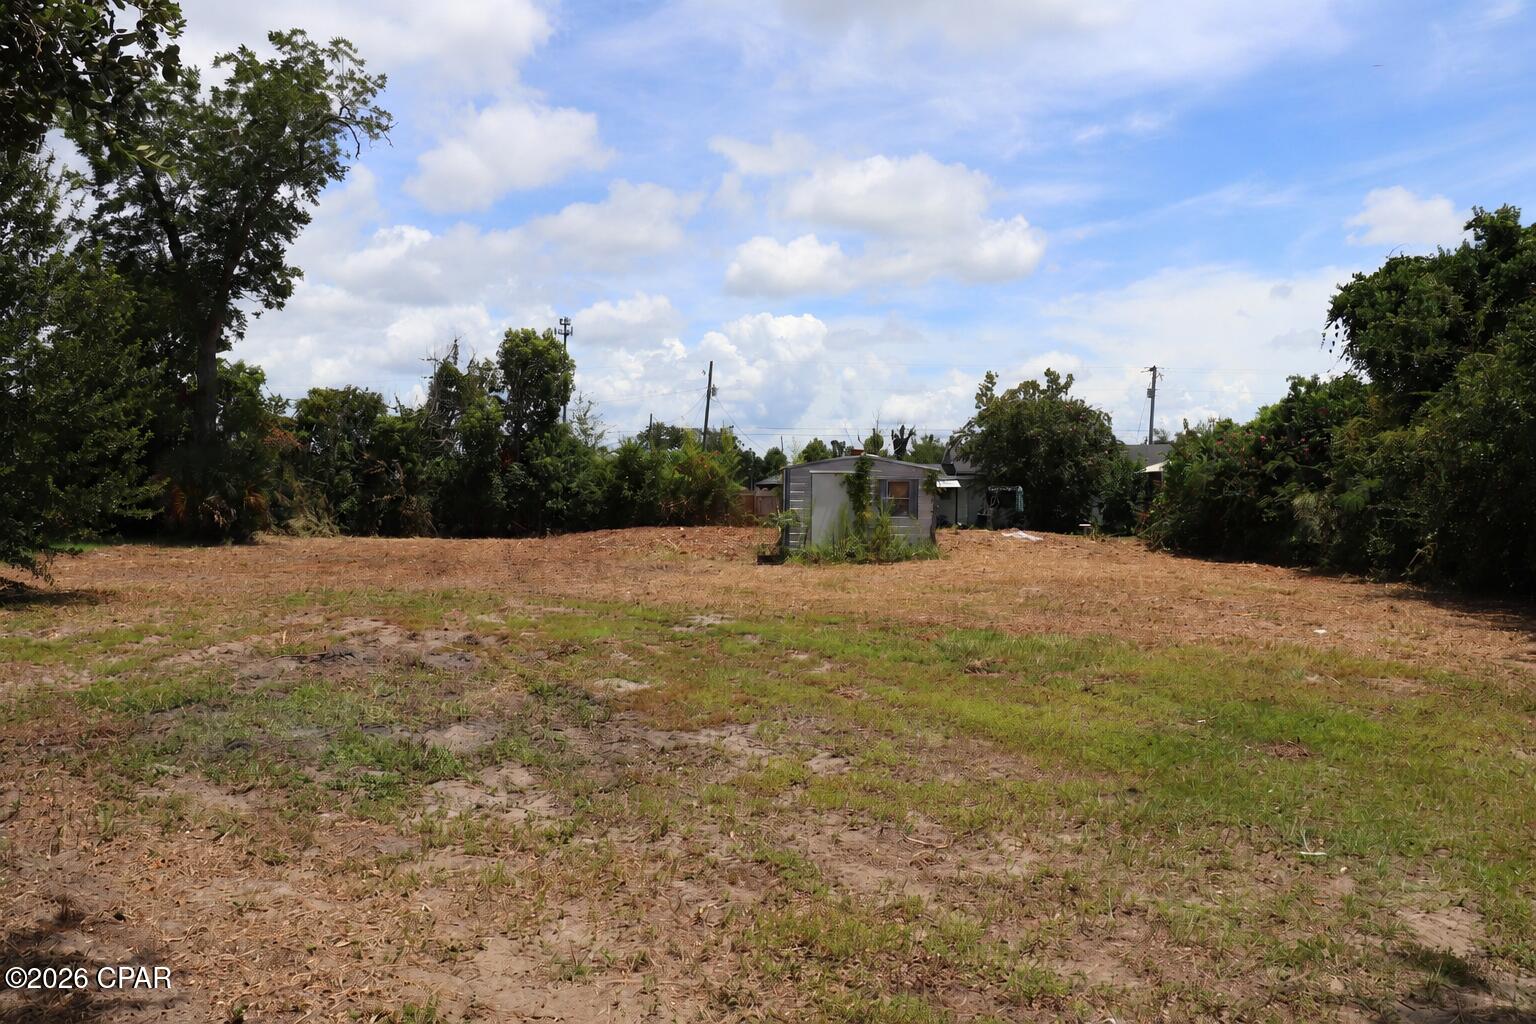
Hottest commercial property in the whole Lake of the Ozarks market, right in the Heart of Camdenton.  This property is a 1/2 acre commercial flat lot with full access to utilities.  Jack Crowell, which is located at the stoplight on Highway 54, right between Scooters Coffee & the Car Wash by Culvers.  Traffic count is over 40,000+ vehicles a day according to city officials.  Plus, this area is going to see a brand New Aldi's starting construction in August of 2026 with a completion date for August 2027.  Lil Rizzo's is building a new restaurant along with Aldi's, Jimmy John's has another half acre of ground on Jack Crowell under contract as well.  Currently, Aldi's, then a Jimmy Johns, then there is this half acre available.  The 1/2 acre lot that is being sold here, is the half acre  that is closest to the New Lil Rizzo's Italian restaurant coming on Jack Crowell.  This property is surrounded by well known business with high traffic counts:  Scooters, Culvers & the Wash Shop.  This property will be flat and at road level with City sewer, water and other utilities on site for easy access.  Looking for high traffic count & the perfect level building lots, then your search is over!
#3588408

Camdenton

0 Jack Crowell Road

None Beds

None Baths

N/A

$649,900

MLS#: 3588408

Price reduced
Move-in ready ranch in University City just minutes from Clayton with $100,000+ in improvements. Do we have your attention now? Welcome home to this beautifully updated and move-in-ready ranch in the heart of University City - just minutes from Clayton! Walking distance to the golf course!  If you are searching for a home with modern updates and exceptional value, this one deserves a spot at the top of your list. From the moment you step inside, you'll appreciate the abundance of natural light, beautiful hardwood flooring, and thoughtful improvements throughout. Freshly painted and meticulously maintained, this beautiful home combines trendy upgrades on the surface, and important updates to the bones. The stunning kitchen has been completely refreshed and features granite countertops, stylish custom backsplash, and a full suite of LG Smart stainless-steel appliances that are less than two years old - and the matching fridge stays. The open and inviting layout offers comfortable living spaces perfect for everyday living and entertaining alike - including separate dining with stylish lighting.  The inviting hearth room or 4-season sunroom with updated fireplace create the perfect place to relax during cooler months, or additional year-round living space filled with natural light with a walk-out to the large back yard. The king-sized primary suite boasts double closets and has been enhanced with a fully renovated bathroom featuring a custom tiled shower with new plumbing. Additional updates throughout the home include new toilets, updated bathroom vanities, new windows and doors, and a newer AC system. Nearly all plumbing throughout the home has been replaced - no cast iron, providing peace of mind for years to come. One of the standout features is the expansive finished lower level offering approximately 1,300 square feet of additional living space. Whether you need a recreation room, media room, home office, workout area, hobby space, or all of the above, this versatile lower level provides endless possibilities. You'll also find a dedicated laundry area with Washer & Dryer included. Plus abundant storage space. Outside, you'll enjoy numerous exterior improvements including a roof that is less than two years old, professional chimney tuck-pointing, a new, expanded driveway with additional parking for 4. Convenient attached garage. The fenced, level backyard offers plenty of room for entertaining, gardening, pets, or outdoor recreation with a new covered patio. This gorgeous home recently passed the Municipal Occupancy, making it truly move-in ready. Location is everything, and this home delivers. Conveniently situated near Washington University, Forest Park, the Central West End, major highways, public transportation, shopping, dining, parks, and entertainment, you'll have easy access to everything St. Louis has to offer. With extensive updates, major systems already improved, additional finished living space, and an unbeatable University City location, this home offers exceptional value and is ready for its next chapter. Schedule your showing today before this opportunity is gone!
#26037622

University City

7929 Glenside Place

3 Beds

2 Baths

1,665 Sq.Ft.

$365,000

MLS#: 26037622

Price reduced
Some lake homes check boxes. This one creates a feeling. From soaring ceilings and walls of windows to the large lakeview decks, a pool positioned to make every day feel like a vacation, and unforgettable views. This 3,490 sq ft, 5-bedroom lakefront home on the 5MM has the space, layout, and setting to host beautifully OR perform as an income-producing lake retreat.The open living area is bright and dramatic, while the lower level adds wet bar, walkout access, and flexible guest space. The lakefront lot included is a great place to put your own dock, or continue using the slip with a shared dock agreement. $78k in annual vacation rental income for 2025, and already $60k+ for 2026...and more bookings for the rest of July and August. By water, you are close to lakefront restaurants, coves, marinas, and fun making this part of the lake so loved. Major updates include roof and HVAC replacement within the last 4 years, with front windows and front siding scheduled for replacement in August 2026. Add a 2-car garage (being used as flex-space/game room), plenty of parking for guests, lakefront, pool, and beautiful views make this one impossible to ignore. MORE PICTURES COMING!
#26043667

Rocky Mount

31391 Paradise Point

5 Beds

3 Baths

3,490 Sq.Ft.

$675,000

MLS#: 26043667

LOVINGLY MAINTAINED GINGERBREAD ON A CUL-DE-SAC * THIS 2 BEDROOM 2 FULL BATH HOME IS ADORNED WITH ORIGINAL HARDWOOD FLOORS, DOORS AND TRIM * COVED CEILINGS THROUGHOUT * LIVINGROOM FEATURES WOODBURNING FIREPLACE * RETRO COUNTRY KITCHEN IS HUGE WITH EAT-IN DINING AREA (APPLIANCES INCLUDED), CUPBOARD & PANTRY * WALK OUT TO A SUNROOM ADDITION (TONS OF NATURAL LIGHT) THAT MEASURES  A WHOPPING 20 X 10 *  MAIN FLOOR BATH IS GORGEOUS WITH LINEN CLOSET * FULLY FINISHED LOWER LEVEL WITH REC ROOM, A FULL BATH & GAS FIREPLACE (CAPPED), STORAGE ROOM 19 X 9 WITH SHELVING * KITCHENETTE (CURRENTLY DIASSEMBLED ) WILL STAY * LEVEL YARD, POLLINATOR WILD FLOWER GARDEN, RETRACTABLE CLOTHES LINE, PATIO * NEW ROOF * OVERSIZED 1 CAR GARAGE
#26041045

Bella Villa

602 BOENECKE Court

2 Beds

2 Baths

1,484 Sq.Ft.

$225,000

MLS#: 26041045

Not every home lets you walk to coffee, dinner, the park, and Ted Drewes. This one does.
Just half a mile from Lindenwood Park, you'll love walking to 7 Brew, Babe's Tavern, Barre STL, local shops, and other South City favorites.
Inside, this all brick, two story home blends St. Louis charm with thoughtful updates. Original hardwood floors, stained glass windows, a bright sunroom, white cabinets, butcher block countertops, updated appliances, and a new furnace and AC in 2023 make this home move in ready.
The 1,300 square foot layout includes two bedrooms, two full bathrooms, a spacious primary bedroom with two closets, plus a finished lower level with a bonus room, extra storage, and a sump pump.
Out back, enjoy a fully fenced yard with mature trees and a large deck for barbecues, football Saturdays, or letting the dogs run.
Quick access to Highway 44 in one of South City's most walkable neighborhoods.
#26039561

St Louis

6707 Arthur Avenue

2 Beds

2 Baths

1,314 Sq.Ft.

$275,000

MLS#: 26039561

Price reduced
Beautifully renovated home, this move-in-ready home blends timeless charm with modern updates.  The inviting main level features a spacious bedroom, beautiful wood floors, and a stylist updated kitchen with breakfast bar and quartz countertops.  The renovated bathroom offers fresh, contemporary finishes.  Recent improvements include a new roof, new siding, fresh interior paint and fixtures and flooring.  Every detail has been thoughtfully updated making this home truly turnkey.  Don't miss your opportunity to own this beautifully remodeled home.  Buyer to verify all information provided as it is gathered from various sources.  Including, sq. footage and school district etc.
#26043349

Belleville

1649 N Church Street

2 Beds

1 Baths

1,100 Sq.Ft.

$154,000

MLS#: 26043349

Prepare to fall in love with this stunning, custom Fulford-built masterpiece nestled on a peaceful, highly coveted cul-de-sac in Woodfield Lake Estates. Boasting over 4,500 sqft =/-, 4 bedrooms, 4.5 bathrooms, and absolute privacy with no backyard neighbors, this turn-key residence has been extensively updated throughout 2024 thru 2026.  Main Level: Step inside through a dramatic two-story foyer enhanced by fresh interior paint and crisp new plantation shutters, where brand-new real hardwood flooring flows seamlessly into the main living spaces. The thoughtful layout begins with a private home office enclosed by French doors (currently being used as a parlor), a formal dining room for hosting dinner parties, a convenient located half bath, and a separate dedicated laundry room. At the heart of the home, the spacious living room centers around a gas fireplace and opens directly into the updated eat-in kitchen. Culinary enthusiasts will appreciate the granite countertops, staggered cabinetry with crown molding, stainless steel appliances including a 2024 refrigerator and range, a large center island with bar seating, extended wall countertop and desk drop zone area, and a generous walk-in pantry. Completing the main level is a versatile bonus or flex room that adapts easily to your lifestyle as a playroom, sitting area, or secondary office. Upper Level: Ascend the newly carpeted staircase to the upper hallway, which leads to the expansive, oversized primary suite featuring a soaring vaulted ceiling, an impressive custom walk-in closet, and a luxurious en-suite bathroom equipped with dual vanities, a relaxing soaking tub, and a separate shower with newly upgraded 2024 doors. Down the hall, two secondary bedrooms share a convenient Jack-and-Jill bathroom complete with private vanities and large walk-in closets, while a third guest bedroom enjoys easy access to a full hallway bath. Basement: The fully finished basement expands your living and entertaining space with impressive 9-foot ceilings and fresh luxury vinyl plank flooring throughout. This incredible lower level is designed for ultimate recreation, featuring a dedicated private home theater, a massive family room which opens to a sprawling game and recreation area, a full bathroom, and an abundance of clean storage space to keep everything organized. Backyard: Step outside into your own private outdoor oasis. The fully fenced backyard offers maximum privacy with no backyard neighbors. Enjoy warm summer days by the 6-foot-deep fiberglass saltwater pool, which is heated for extended-season swimming and currently professionally serviced. The surrounding outdoor environment is elevated by professionally upgraded landscaping and modern landscape lighting installed in 2024. Additional Items & Major Updates: Peace of mind meets peak efficiency with a long list of upgrades: brand-new roof, siding with upgraded wide planks, and back windows completed in 2025, alongside a new garage door, a new sump pump installed in 2024, and fresh interior paint throughout. Every detail of this exceptional property has been meticulously curated and upgraded since 2024 to deliver the ultimate living experience for your family.
#26041061

Swansea

3407 Whistling Cove

4 Beds

4 Baths

4,573 Sq.Ft.

$675,000

MLS#: 26041061

Price reduced
Welcome to 6941 Dale Avenue, situated in the popular and convenient Dogtown Neighborhood. Built in 1907, upon entry, you will immediately feel the historic charm. The entry way is highlighted by wood millwork and high ceilings that welcome you into a spacious family room featuring large windows and a decorative fireplace. The living area flows seamlessly into a large, formal dining room that features a large bay window. Just off the dining room is the kitchen that boasts tile flooring, stainless steel refrigerator, white cabinets and granite countertops. Head out the kitchen door to an enclosed sunroom/porch that provides access to the fenced in backyard. Upstairs, you will find three large bedrooms featuring tall ceilings, and large windows, along with a full bathroom. The property also includes a full, unfinished walk-out basement providing lots of extra storage. The backyard is fully fenced, with a pathway leading to an oversized 2 car garage complete with alley access. This home offers easy access to Forest Park, major highways, and all local amenities. The home is in need of some repairs but has already passed the city occupancy and is being sold AS-IS. A wonderful opportunity to capture some sweat equity.
#26030958

St Louis

6941 Dale Avenue

3 Beds

1 Baths

1,600 Sq.Ft.

$239,900

MLS#: 26030958

Charming 2-Bedroom Home with Guest House/Office Well-maintained 2-bedroom, 1-bath home featuring newer hardwood floors, updated electrical, and a remodeled bathroom with a newer shower/tub combination. The kitchen comes complete with appliances, making this home move-in ready. Outside, you'll find a versatile 12' x 16' guest house or office space that has been insulated, wired for electricity, and includes a composting toilet--perfect for a home office, studio, hobby space, or guest accommodations. Newer roof with architectural shingles, gutters, and downspouts - done at the end of 2023. Additional storage is available in the 10' x 12' metal shed, ideal for lawn equipment and gardening tools. The property boasts attractive landscaping and has been meticulously cared for, offering both comfort and curb appeal. Listed at $109,900 This property combines functionality, charm, and value--don't miss the opportunity to make it yours!
#26039946

Mountain View

904 Kansas Street

2 Beds

1 Baths

624 Sq.Ft.

$109,900

MLS#: 26039946

This move-in ready 3 bedroom, 2 bath home in the heart of Sullivan offers comfort, function, and everyday convenience. The open living area flows into a stylish kitchen featuring granite countertops, stainless steel appliances and modern finishes. The primary suite includes a private bath and spacious walk-in closet, while two additional bedrooms provide flexibility for family, guests, or a home office.

You’ll also appreciate the oversized laundry room, attached one-car garage, and large backyard with plenty of room to relax, play, garden, or entertain. A new deck adds even more outdoor living space. Conveniently located close to schools, shopping, dining, and local amenities, this move-in ready home is waiting for you.
#26043200

Sullivan

221 Watson Road

3 Beds

2 Baths

1,096 Sq.Ft.

$167,000

MLS#: 26043200

Price reduced
Sitting proudly on a HUGE corner lot, this spacious home offers the room, updates, and outdoor space you’ve been looking for! The kitchen is ready to handle everything from busy mornings to holiday dinners with 42-inch cabinets, a large center island, double-oven range, tile backsplash, and a whole-house water softener. Just off the kitchen, the family room is full of character with a wood-burning fireplace, bay window, and beautiful open staircase. Upstairs, there’s no shortage of space! All of the bedrooms are generously sized, while the Primary Suite gives you plenty of room to unwind with vaulted ceilings, a large walk-in closet, and private bath featuring a double vanity, separate tub, and shower. The partially finished lower level adds even more usable space and is ready for a rec room, home gym, office, or whatever fits your needs. Outside is where this home really delivers! The oversized corner lot features newer landscaping, an expanded driveway, composite back porch, two-level aggregate patio, full vinyl fencing, and a new patio door. There’s plenty of space to entertain, play, or simply enjoy your own backyard. Located in a great subdivision with quick highway access and close to shopping, dining, entertainment, and everyday conveniences, this home brings together space, location, and a fantastic yard. Major updates include replacement windows in 2017, HVAC replaced in 2018, and new basement windows in 2026. Come take a look—you may have just found the one!
#26041308

O'Fallon

452 Rascal Crossing

4 Beds

2 Baths

3,649 Sq.Ft.

$439,900

MLS#: 26041308

Move right into this beautifully renovated bungalow that perfectly combines classic charm with today's most sought-after finishes. Ideally located within walking distance to Starbucks, shopping, restaurants, and everyday conveniences, this home offers the lifestyle you've been searching for.

One of its standout features is the true primary suite—a rare find at this price point—complete with its own private full bath. Two additional bedrooms and a second beautifully updated bathroom provide plenty of space for family, guests, or a home office.

The stunning kitchen is designed to impress with crisp white shaker cabinetry, elegant marble looking countertops, classic subway tile backsplash, and a full stainless steel appliance package. The spacious open-concept living and dining areas create the perfect setting for everyday living and effortless entertaining.

Need even more space? The large enclosed back porch offers endless possibilities as a family room, playroom, home office, fitness area, or relaxing sunroom. Outside, you'll find a fully fenced backyard with room for kids, pets, gardening, or outdoor gatherings.

Parking is another exceptional bonus, featuring a rare oversized two-car detached garage with alley access, plus additional off-street parking in front of the home.

From the high-end renovations and functional floor plan to the unbeatable walkable location, this move-in-ready home offers incredible value. Opportunities like this don't come along often—don't miss your chance to own one of the best homes available in this price range!
#26043207

St Louis

4466 Ellenwood Avenue

3 Beds

2 Baths

1,247 Sq.Ft.

$229,900

MLS#: 26043207

Welcome home to this beautifully renovated brick ranch offering the perfect blend of modern updates, timeless charm, and an unbeatable University City location. Unlike many homes in the surrounding area, this property is not located in a flood zone, providing added peace of mind and eliminating the need for flood insurance.

Step inside to discover a bright, open floor plan featuring approximately 1,080 square feet of beautifully updated living space. The welcoming entry foyer with coat closet opens into a spacious living room highlighted by a cozy wood-burning fireplace. The adjoining dining room overlooks the private backyard and flows seamlessly into the stunning, fully renovated kitchen—creating an ideal layout for both everyday living and entertaining.

The designer kitchen has been completely reimagined with new cabinetry, modern hardware, solid-surface countertops, and a full-height backsplash finished in the same elegant marble-look material for a clean, sophisticated appearance. A complete suite of brand-new stainless steel appliances—including a gas range, microwave, dishwasher, and refrigerator—complements the space, while a modern multifunction sink, window above the sink, and convenient side entrance add both style and functionality.

Both generously sized bedrooms are privately situated on one side of the home. One bedroom features charming built-in shelving and a window seat, adding warmth and character. The beautifully renovated bathroom showcases stylish tile flooring and tiled shower walls, a new vanity, updated plumbing fixtures, and modern accessories.

Recent renovations continue throughout the home with luxury vinyl plank flooring, new panel doors, vinyl replacement windows, updated baseboards, contemporary lighting, and fresh interior paint.

The full unfinished basement offers laundry hookups and abundant storage space, while also providing endless possibilities for a workshop, hobby area, fitness room, or future expansion.

Outside, enjoy the level fenced backyard—perfect for entertaining, gardening, pets, or play—and a large private driveway with plenty of off-street parking.

Conveniently located just minutes from shopping, restaurants, public transportation, and all the attractions University City has to offer. You'll also love being within walking distance of University City Park and Ruth Park Golf Course.

This move-in-ready home combines quality renovations, exceptional value, and a fantastic location. Schedule your private showing today!
#26043389

University City

1036 GROBY Road

2 Beds

1 Baths

1,080 Sq.Ft.

$224,900

MLS#: 26043389

Price reduced
Available September 8! Immaculate Home for Lease in Harvest Community. This stunning 4-bedroom, 2.5-bath home offers modern design, abundant space, and a prime location—all within the award-winning Wentzville School District. Step inside to discover a 2 story foyer with balcony, an open, airy layout featuring a great room with separate formal dining & living spaces, and a gourmet kitchen complete with custom cabinetry, Quartz countertops, pantry, large center island, and stainless steel appliances. The main floor also includes a breakfast area, powder room, and laundry room with washer and dryer. Upstairs, unwind in the spacious primary suite featuring an over sized walk-in closet and a luxurious ensuite bath with a soaking tub and walk-in shower. Three additional bedrooms, and a full hall bath offer ample space for family, guests, or a home office setup. Plenty of storage space in unfinished basement and attached 2 car garage. Enjoy the convenience of close proximity to shopping, dining, parks, and easy access to Highways 364 & 40, commuting is a breeze! Harvest offers a vibrant, amenity-rich community designed for connection and outdoor living. Residents can enjoy pickleball and bocce ball courts, a nature-inspired play zone with water feature, playgrounds, and a 13-acre town square featuring a food truck court and farmer’s market area. Don’t miss this opportunity—call today to schedule your showing! NO Smoking, pets to be considered by owner and will require additional fees/non refundable deposit if accepted. Tenants responsible for all utilities, must have excellent credit & good verifiable residential history, no felonies & minimum of 3x the rent in household income. 1st month's rent and security deposit (equal to 1 month's rent) due at lease signing.
#26043737

Wentzville

302 Windmill View Court

4 Beds

2 Baths

2,784 Sq.Ft.

$3,100

MLS#: 26043737

1 ... 259 260 261 262 263 ... 666
* Listings identified with the FMLS IDX logo come from FMLS and are held by brokerage firms other than the owner of this website. The listing brokerage is identified in any listing details. Information is deemed reliable but is not guaranteed. If you believe any FMLS listing contains material that infringes your copyrighted work please click here to review our DMCA policy and learn how to submit a takedown request. © 2024. First Multiple Listing Service, Inc.
 - property

Send a message

Message successfully sent.

Your message

What is 3 + 4 ?

Reason for contacting?

I agree to receive email communication and understand I can unsubscribe at any time.

I agree to be contacted by Kornelije Josić via call, email, and text for real estate services. To opt out, you can reply 'stop' at any time or reply 'help' for assistance. You can also click the unsubscribe link in the emails. Message and data rates may apply. Message frequency may vary. Privacy Policy

Sign Out

Virtual Assistant

Would you like to take the next step with this property? We can help you schedule a showing or virtual tour, or send you more details.

Yes, I would like more information.

Thank You for Your Reply, One of Our Agents will contact you as soon as possible

No, maybe later.

Thank you, you can always contact me via email, phone number or through the contact form.

Realhub AI

Lucy - Your AI-Powered Realtor

Update Your Temporary Password

Personalize your search

Enter your email and we'll notify you immediately when new listings match what you're looking for.

or enter email address

Already have an account ? Login here

Continue your home search

I agree to receive communications and understand I can unsubscribe at any time.

I agree to be contacted by Kornelije Josić via call, email, and text for real estate services. To opt out, you can reply 'stop' at any time or reply 'help' for assistance. You can also click the unsubscribe link in the emails. Message and data rates may apply. Message frequency may vary. Privacy Policy

Already have an account ? Login here

We use cookies

We use cookies primarily for analytics to enhance your experience. By accepting, you agree to our use of these cookies. You can manage your preferences or learn more about our cookies policy.