
REALHUB is on fire today

Properties

Browse or get in touch to schedule a walkthrough.

  • Nearby me
Price range

Popular Features

Community Features

Association

Property Features

Waterfront

View

Exterior Features

Interior Features

Style

10000 properties match your criteria

Updated 1 minute ago

E-Alert name
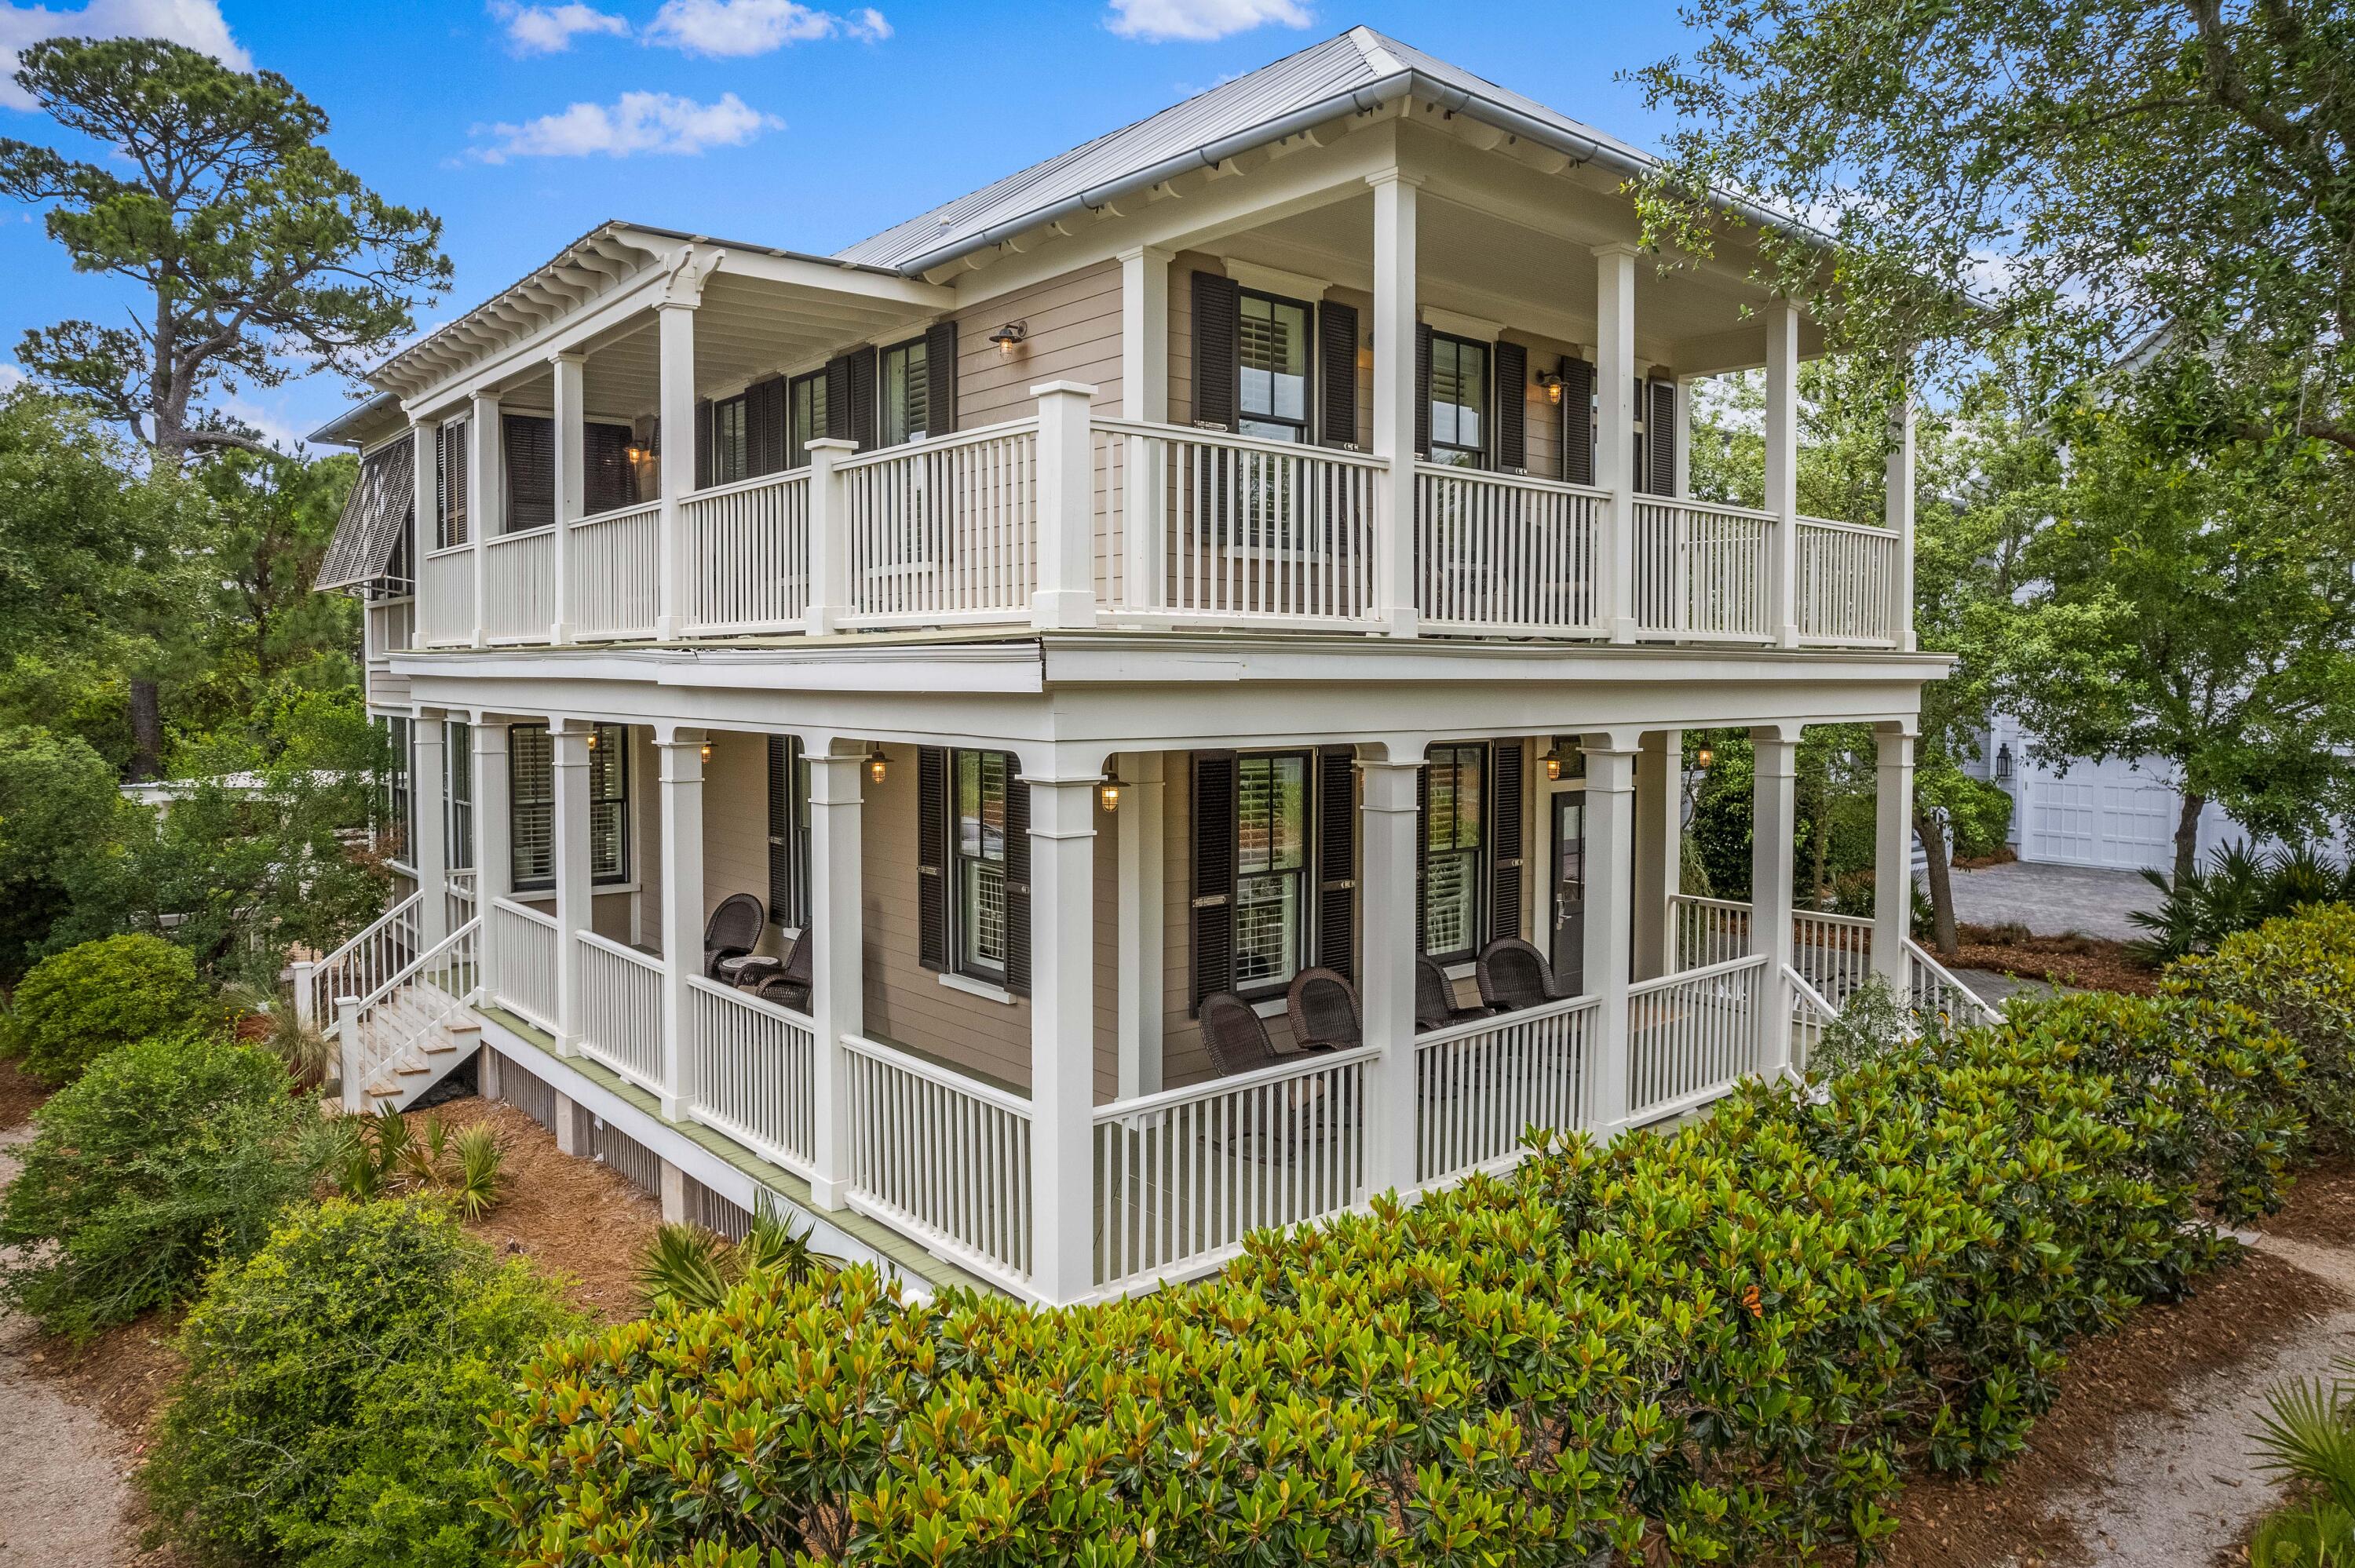
Experience the best of WaterColor from this inviting 5BR/5.5BA Southern-style home nestled on the corner of Buttercup and Western Lake Drive just steps from the WaterColor Beach Club, town center, and the beach. A private outdoor oasis alongside a natural community buffer with swimming pool, outdoor fireplace, cabana, and brick pavers shelters the home from nearby Scenic Highway 30A while providing the perfect space for entertaining. Wide covered porches welcome you into charming, natural light-filled spaces with beautiful pine hardwood floors. The open concept living and dining areas are highlighted by transom windows and multiple sets of French doors leading to the wraparound porch. The kitchen offers a breakfast bar, granite countertops, stainless steel appliances, and ample cabinetry. All guest suites include ensuite bathrooms with one on the first level and two on the second. The second-floor master suite features direct access to a porch with enchanting views of Western Lake and the activity of 30A. The master ensuite offers a clawfoot bathtub, dual sinks, extra cabinetry, and a walk-in shower. The detached single car garage includes a 1BR/1BA carriage home with kitchenette. Over 1,200 square feet of porches provide additional space to relax and allow for added appreciation of this home's incredible location  only away steps from everywhere you want to go! Sold furnished, this immaculate property is move-in or rental ready.

Located on 499 acres in the renowned South Walton beaches, the WaterColor community offers the charm of small-town life. Exceptional community amenities include six beautiful swimming pools, a recently renovated gulf front beach club, nature trails, a Boathouse offering kayaking, canoeing, and paddle boarding, a fitness center, outstanding tennis facility, Camp WaterColor for kids with lazy river and waterslide, parks, and green spaces.
#899076

Santa Rosa Beach

265 Western Lake Drive

5 Beds

5 Baths

2,821 Sq.Ft.

$3,895,000

MLS#: 899076
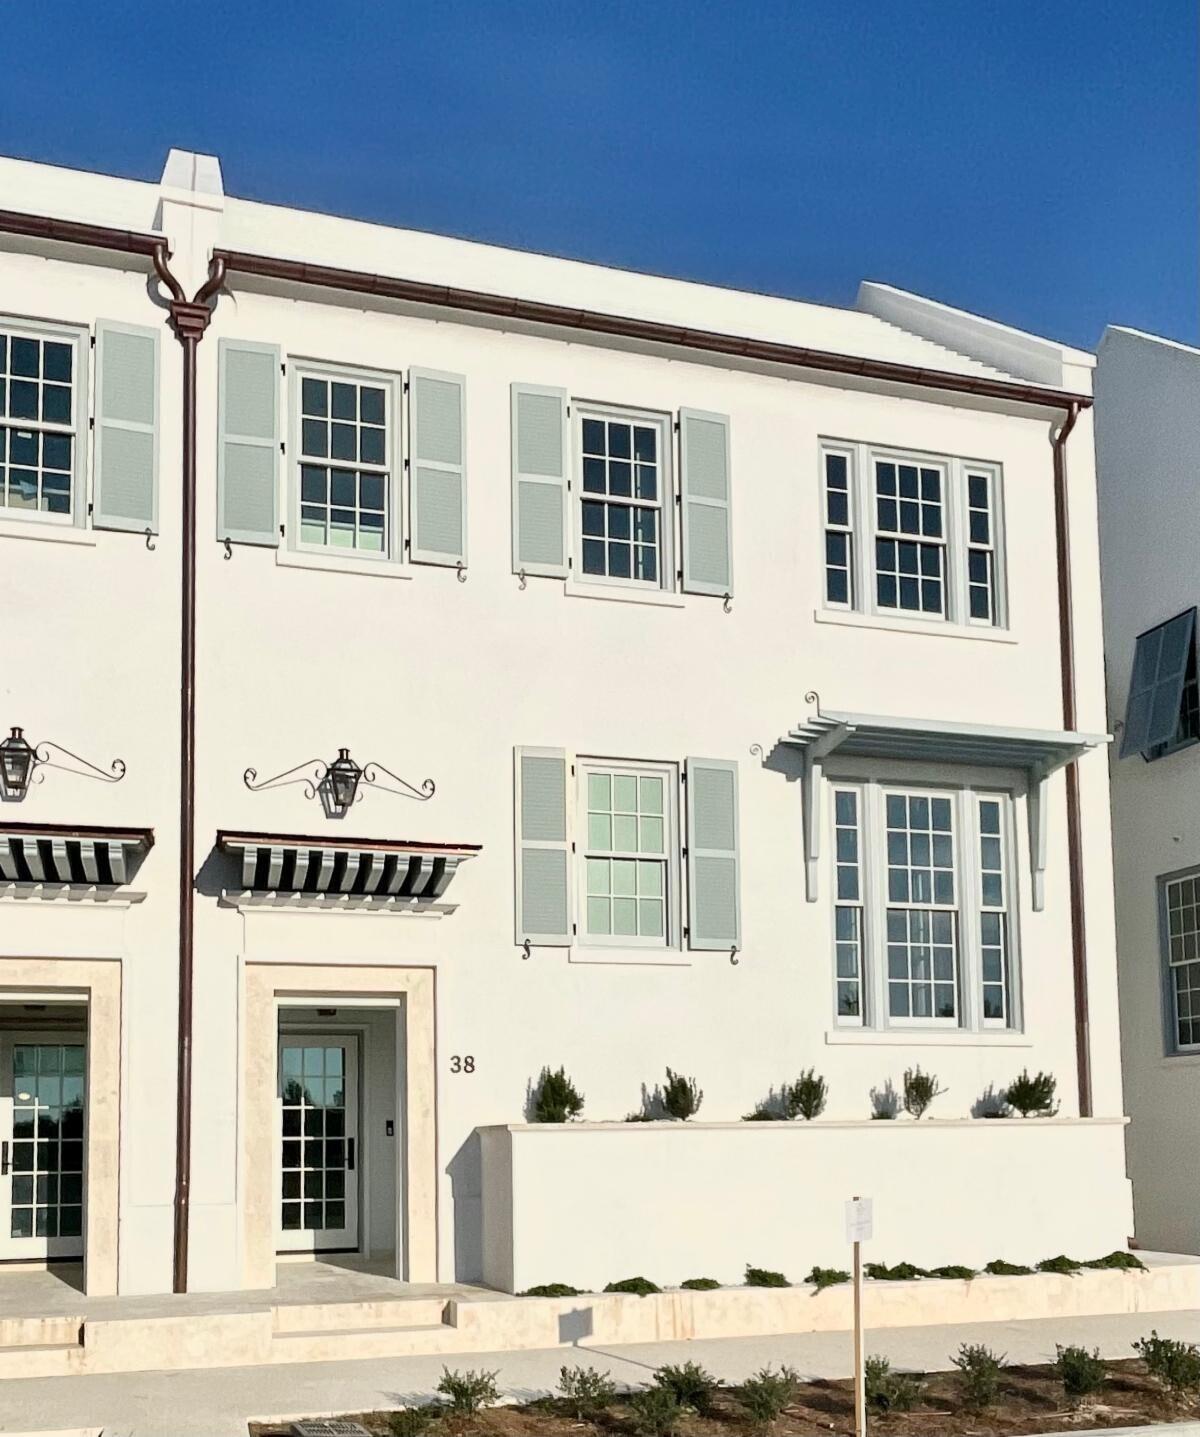
Sea Garden Courts, sited just south of the enhanced wetlands on the western side of Alys, are composed of three sets of two 29-foot-wide residences, with pedestrian paths between each. Privacy — a much desired quality in these homes — is established in several ways. The entries are separated from the street by tall built-in planters and trellises. These lead to a stair hall that ushers one into the main living floor, elevated half a floor above grade. A simple great room that spans the width of the home and offers a 16-foot tall ceiling lends scale and grander
to these urban residences. This great room, composed of a gracious living room and kitchen with an alcove dining area, in turn opens out to a private lushly landscaped walled courtyard with a small dipping pool. Across the court,
#900883

Alys Beach

38 N Sea Garden Street Z16

4 Beds

4 Baths

2,868 Sq.Ft.

$3,895,000

MLS#: 900883
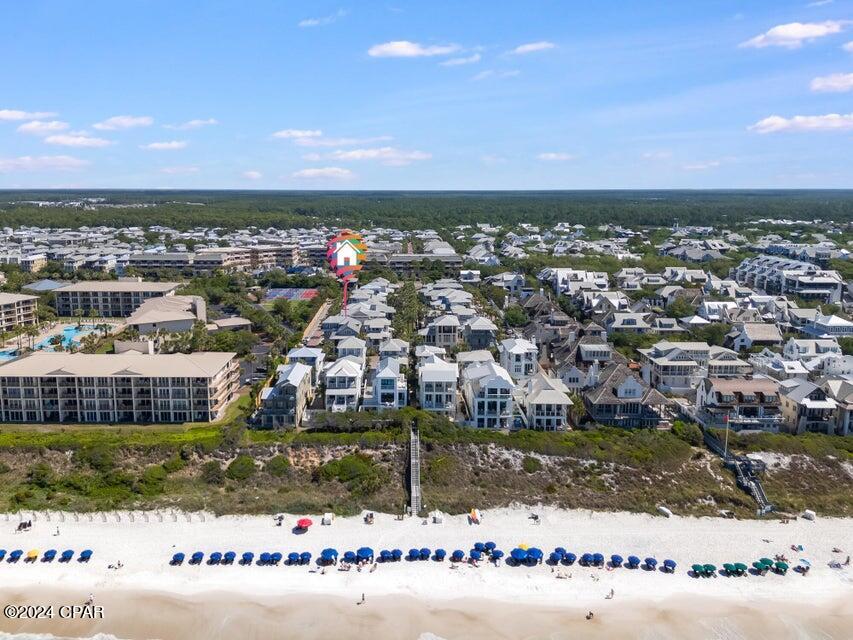
*Entered for comp purposes
#759655

Inlet Beach

129 Geoff Wilder Lane

5 Beds

5 Baths

2,714 Sq.Ft.

$3,895,000

MLS#: 759655
Featuring a beautifully renovated kitchen, this T.S Adams designed 5-bedroom, 5-bath coastal cottage retreat overlooks peaceful Yacht Pond in the exclusive gated, Gulf-front community of Watersound Beach.
Designed for effortless coastal living, the home offers an open and inviting floorplan with abundant natural light, high ceilings and thoughtfully designed spaces that flow seamlessly from kitchen to living areas and outdoor gathering spaces. Designer furnishings and custom décor complement modern conveniences including smart home automation for lighting, climate control, leak detection, and security.
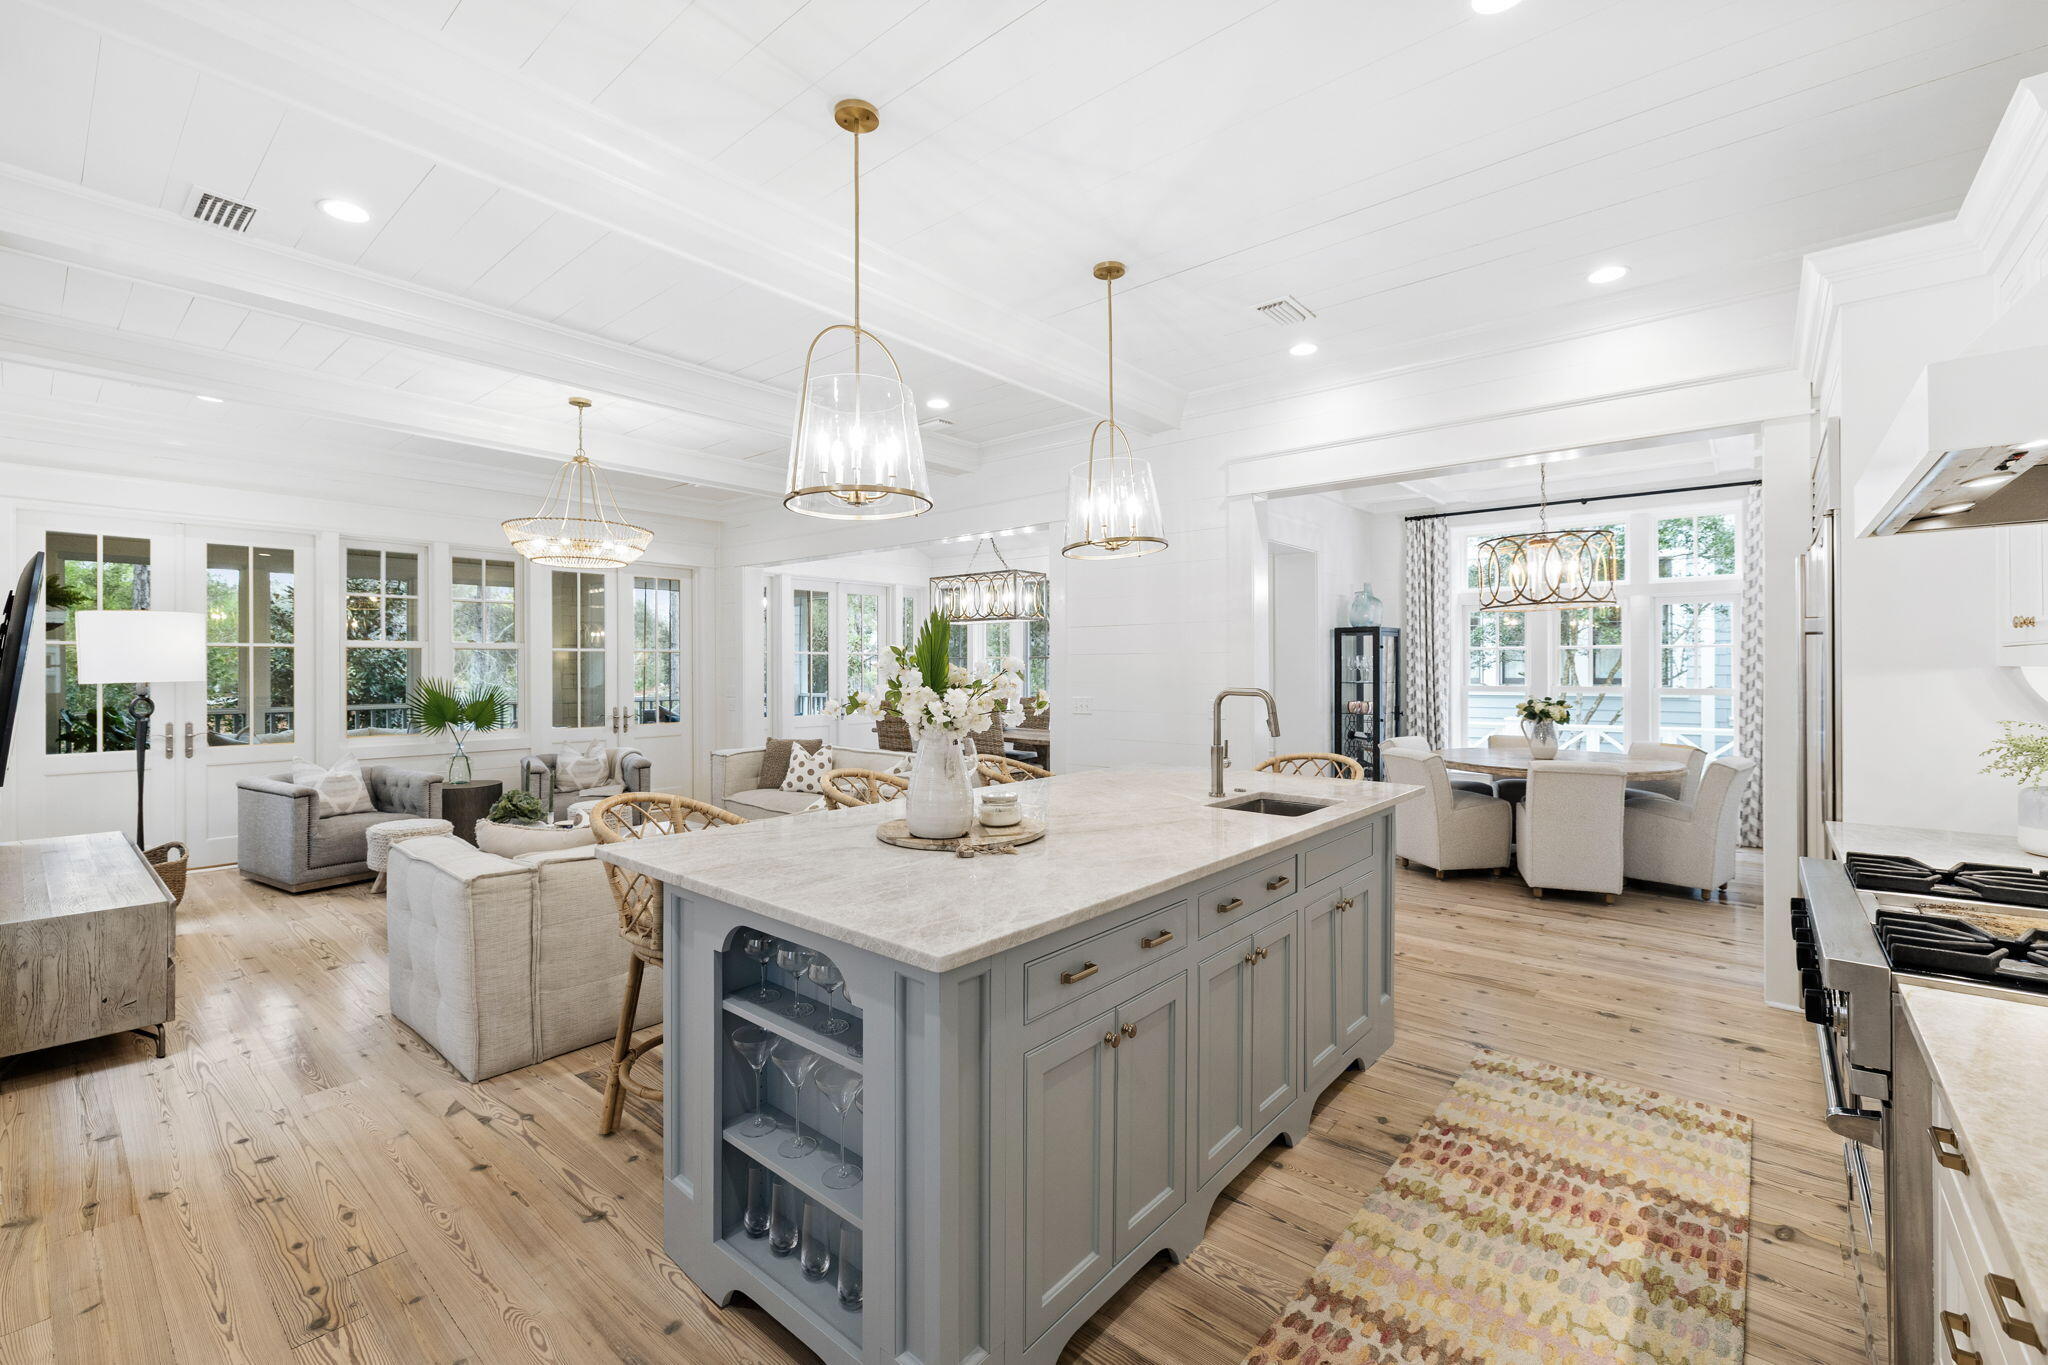
At the heart of the home is the newly renovated main level kitchen, featuring a large island with Taj Mahal quartzite countertops, professionally painted cabinetry, elegant gold hardware , modern fixtures, premium appliances and deep basin sinks. Beautiful statement lighting and bar seating make this space ideal for entertaining, while two dining areas provide flexible options for family meals and gatherings.
The living spaces open effortlessly to a new screened porch retreat, complete with a cozy seating area, bed swing, gas lanterns, and fireplace. Just beyond, a new custom fence encloses the private backyard, featuring a patio with charming bistro lighting and a gate providing direct access to Yacht Pond and Watersound's scenic walking trails.
Above the two-car garage, a private carriage house suite offers comfortable accommodations for guests or extended family with a bedroom, full bath, living area, eat-in kitchenette, and private balcony. A nearby grill patio conveniently sits between the carriage house and main home.
The main house includes four additional bedrooms, including a main-level guest suite and a charming built-in bunk room. The primary suite provides a spa-like retreat with a Juliet balcony, dual vanities, soaking vessel tub, and separate walk-in shower.
Upstairs, a secondary living and TV area offers additional gathering space, while a spiral staircase leads to a private office and sunlit tower room with kitchenette and Gulf views.
Located within the main gate of Watersound Beach, residents enjoy access to a private beach, scenic dune walkovers, coastal dune lake access, resort-style pools, dog parks, playground, dedicated post office, "Puttering Park", boardwalks, and miles of scenic walking and biking trails along one of the most beautiful stretches of 30A.
#998255

Watersound

30 E Yacht Pond Lane

5 Beds

5 Baths

3,466 Sq.Ft.

$3,895,000

MLS#: 998255
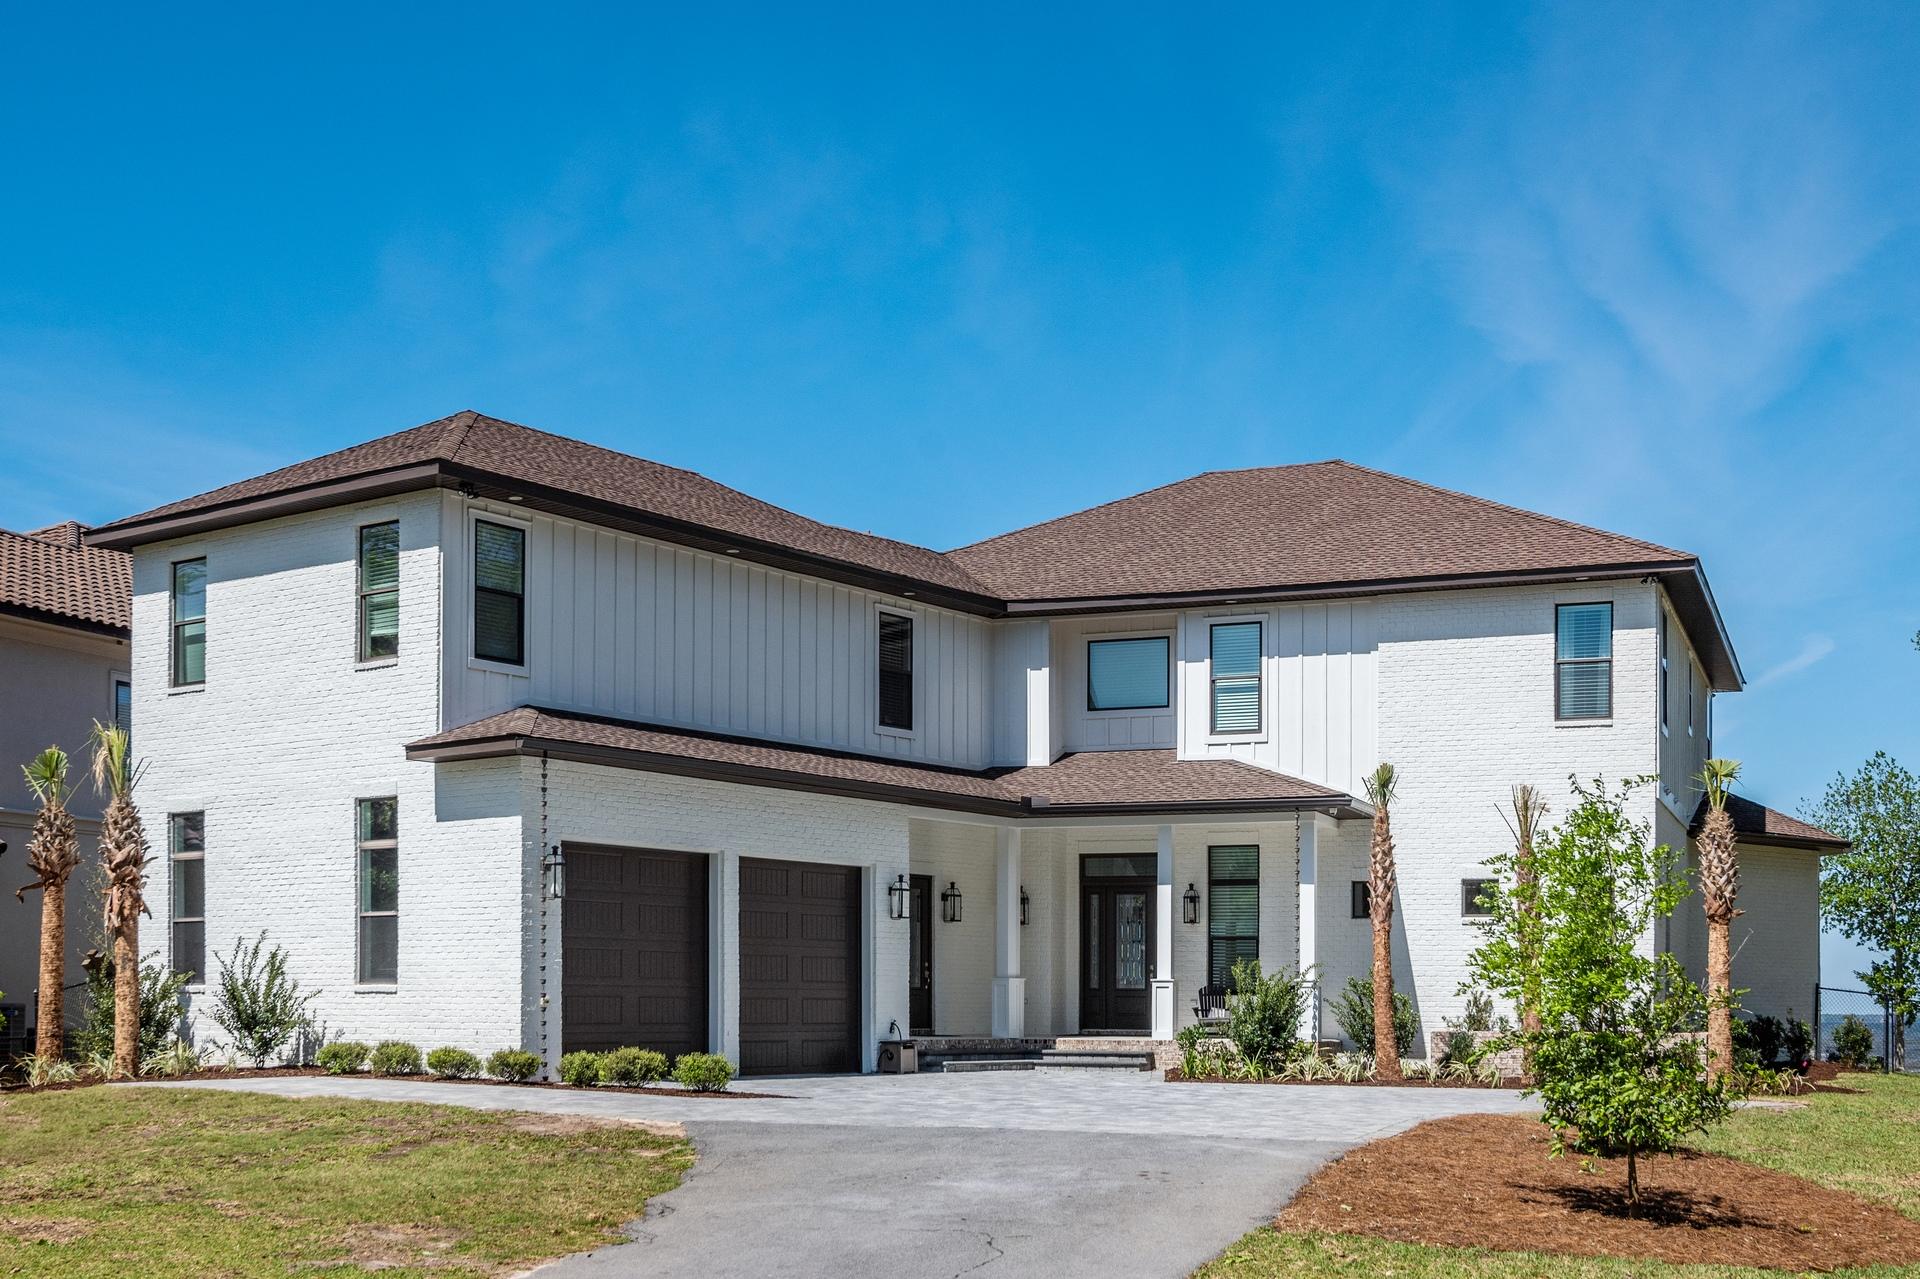
Featuring a beautifully renovated kitchen, this T.S Adams designed 5-bedroom, 5-bath coastal cottage retreat overlooks peaceful Yacht Pond in the exclusive gated, Gulf-front community of Watersound Beach.
Designed for effortless coastal living, the home offers an open and inviting floorplan with abundant natural light, high ceilings and thoughtfully designed spaces that flow seamlessly from kitchen to living areas and outdoor gathering spaces. Designer furnishings and custom décor complement modern conveniences including smart home automation for lighting, climate control, leak detection, and security.
At the heart of the home is the newly renovated main level kitchen, featuring a large island with Taj Mahal quartzite countertops, professionally painted cabinetry, elegant gold hardware , modern fixtures, premium appliances and deep basin sinks. Beautiful statement lighting and bar seating make this space ideal for entertaining, while two dining areas provide flexible options for family meals and gatherings.
The living spaces open effortlessly to a new screened porch retreat, complete with a cozy seating area, bed swing, gas lanterns, and fireplace. Just beyond, a new custom fence encloses the private backyard, featuring a patio with charming bistro lighting and a gate providing direct access to Yacht Pond and Watersound's scenic walking trails.
Above the two-car garage, a private carriage house suite offers comfortable accommodations for guests or extended family with a bedroom, full bath, living area, eat-in kitchenette, and private balcony. A nearby grill patio conveniently sits between the carriage house and main home.
The main house includes four additional bedrooms, including a main-level guest suite and a charming built-in bunk room. The primary suite provides a spa-like retreat with a Juliet balcony, dual vanities, soaking vessel tub, and separate walk-in shower.
Upstairs, a secondary living and TV area offers additional gathering space, while a spiral staircase leads to a private office and sunlit tower room with kitchenette and Gulf views.
Located within the main gate of Watersound Beach, residents enjoy access to a private beach, scenic dune walkovers, coastal dune lake access, resort-style pools, dog parks, playground, dedicated post office, "Puttering Park", boardwalks, and miles of scenic walking and biking trails along one of the most beautiful stretches of 30A.
#998255

Watersound

30 E Yacht Pond Lane

5 Beds

5 Baths

3,466 Sq.Ft.

$3,895,000

MLS#: 998255

Stunning Bayfront Estate! Entry to the estate is secured with a motorized gate, opening to a peaceful paradise. The custom built 5636 sq..ft.. 6 bed/6bath home has every upgrade and feature for your family to relax and enjoy. Main floor open concepts allows for stunning waterfront scenery from every room. Beautifully appointed kitchen with 10' island. White Shaker cabinets with quartz countertops. Spacious 49' covered porch makes entertaining at the pool & hot tub relaxing and enjoyable. Media room for movie nights with family. Private guest bedroom with ensuite. Oversized garage with car lift for the car collector. Dock with boat and jet ski lift. Third garage/ studio space. Home Generator, Security cameras.
#846581

Santa Rosa Beach

495 Driftwood Point Road

6 Beds

4 Baths

5,636 Sq.Ft.

$3,890,700

MLS#: 846581
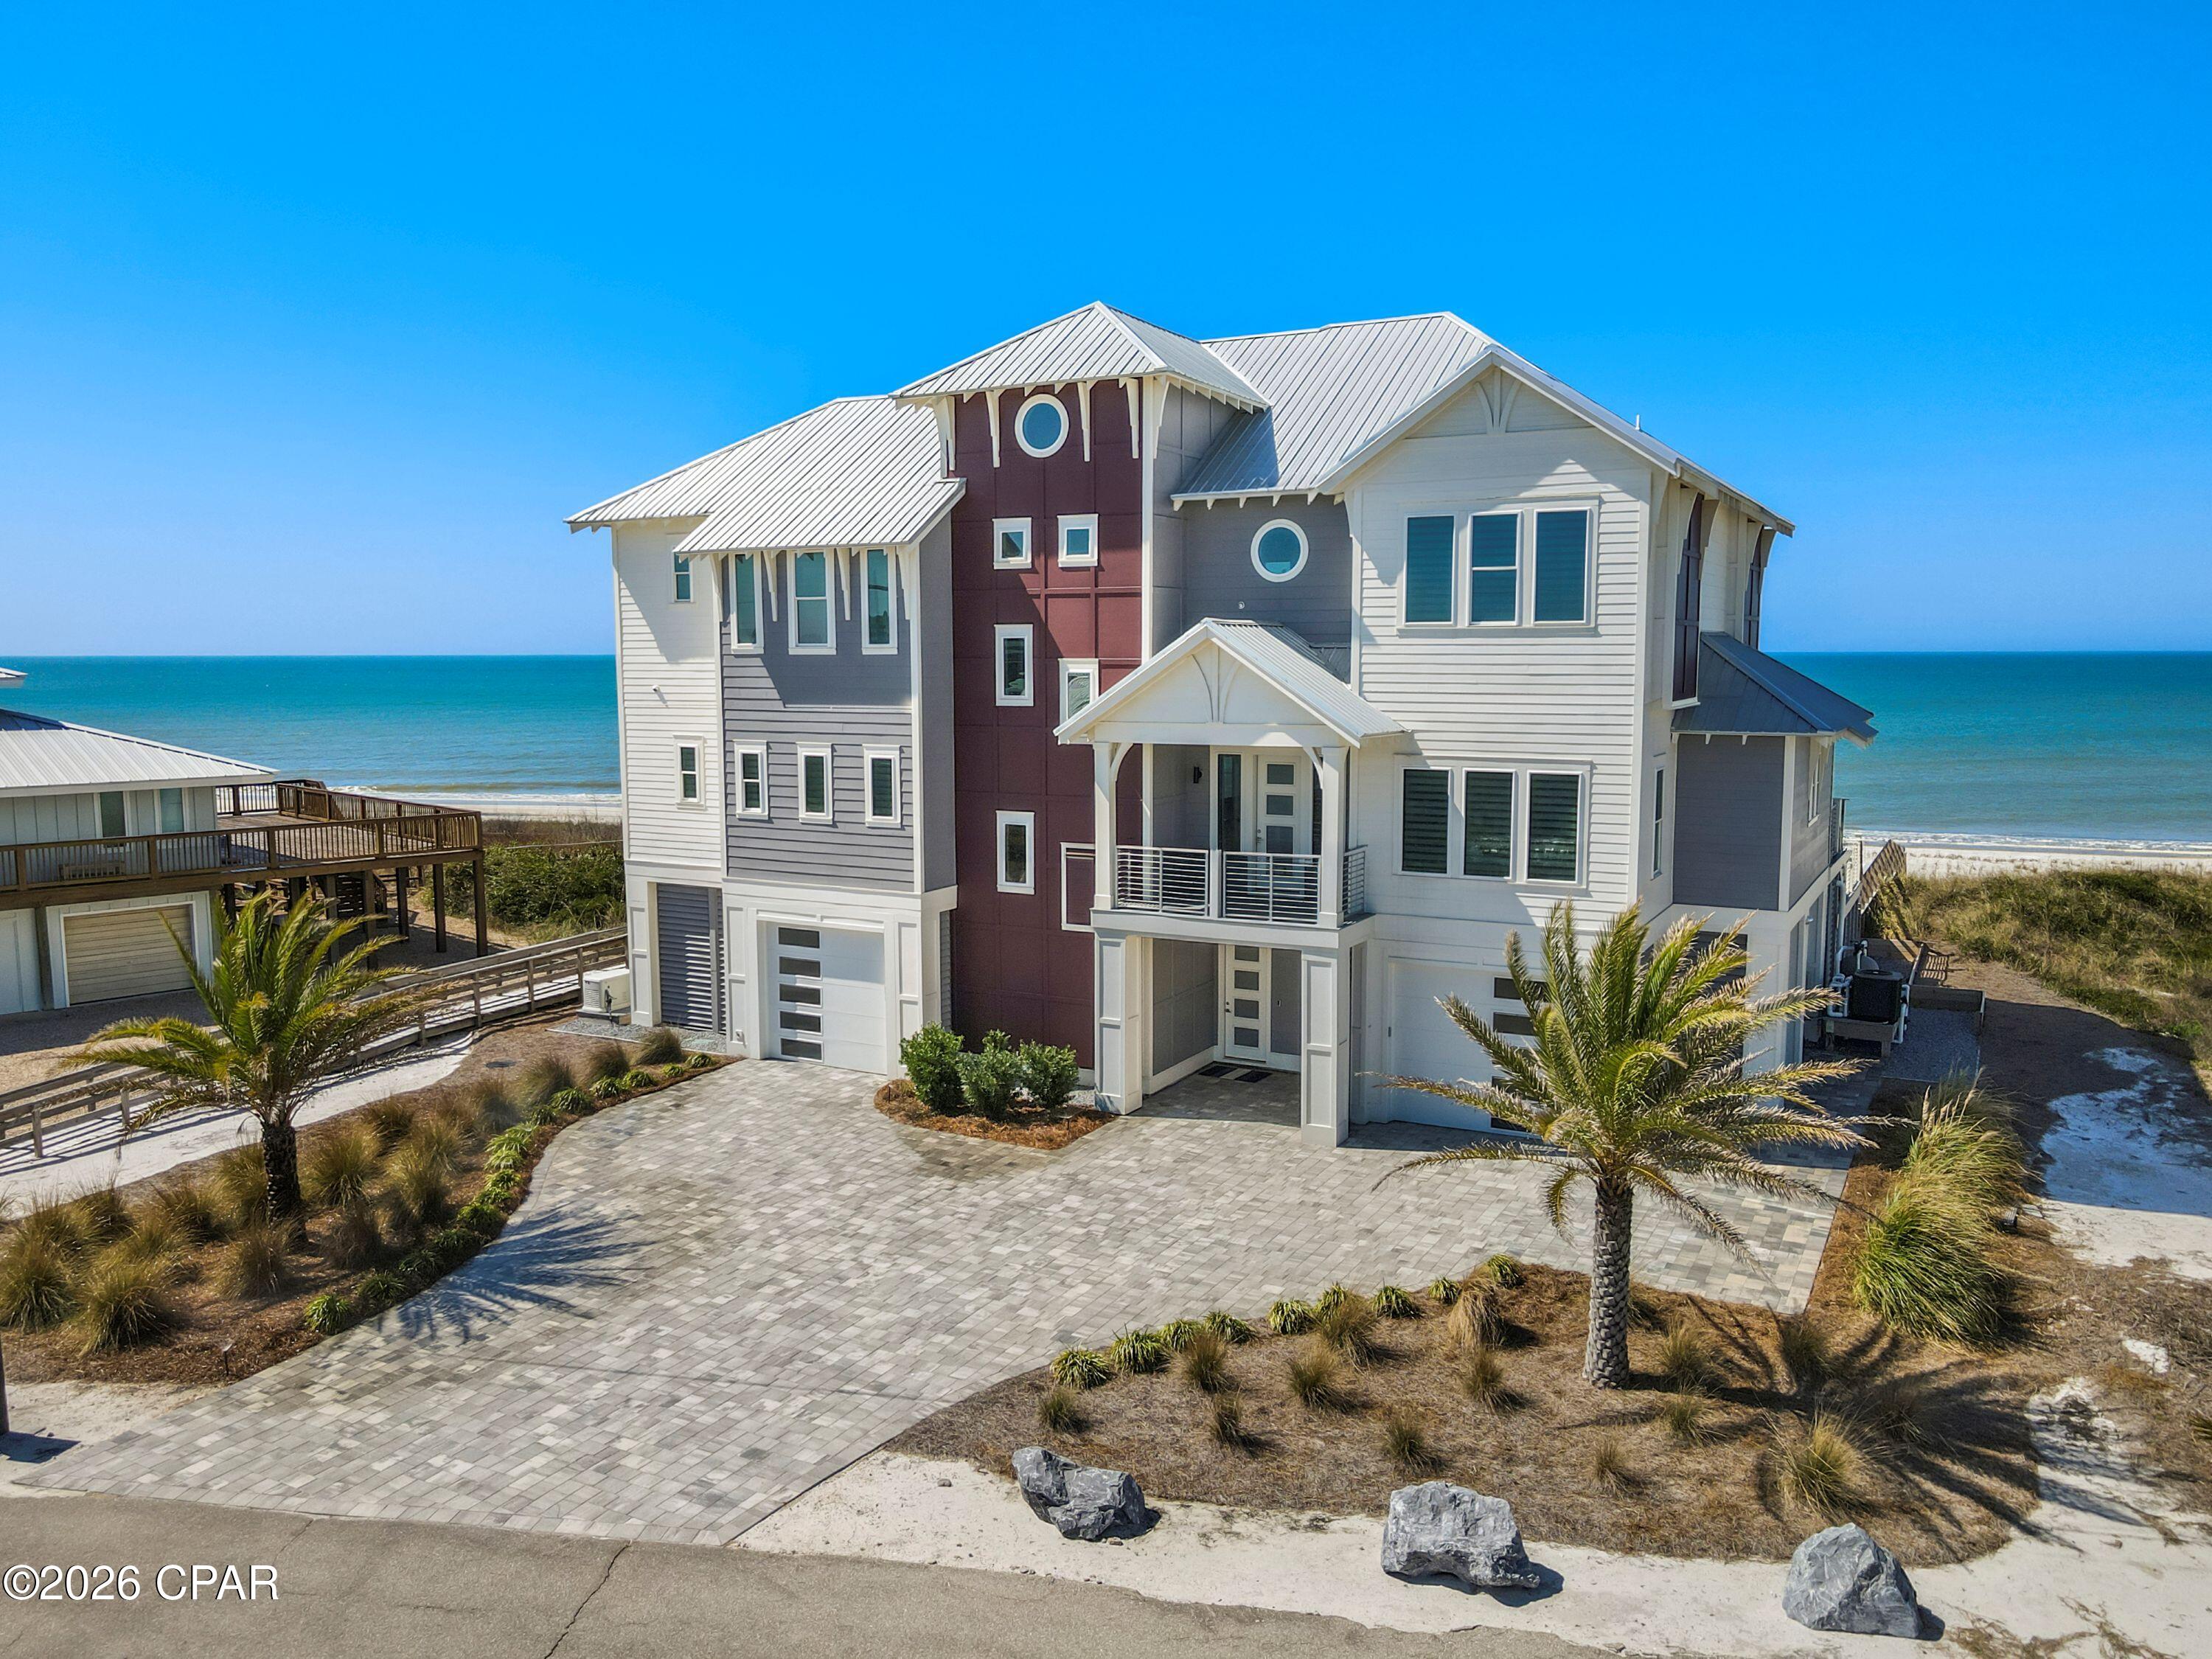
Stunning Bayfront Estate! Entry to the estate is secured with a motorized gate, opening to a peaceful paradise. The custom built 5636 sq..ft.. 6 bed/6bath home has every upgrade and feature for your family to relax and enjoy. Main floor open concepts allows for stunning waterfront scenery from every room. Beautifully appointed kitchen with 10' island. White Shaker cabinets with quartz countertops. Spacious 49' covered porch makes entertaining at the pool & hot tub relaxing and enjoyable. Media room for movie nights with family. Private guest bedroom with ensuite. Oversized garage with car lift for the car collector. Dock with boat and jet ski lift. Third garage/ studio space. Home Generator, Security cameras.
#846581

Santa Rosa Beach

495 Driftwood Point Road

6 Beds

4 Baths

5,636 Sq.Ft.

$3,890,700

MLS#: 846581

Introducing a Gulf-front luxury masterpiece on Cape San Blas--an absolute showstopper with undeniable WOW factor from the moment you arrive. This extraordinary 6-bedroom home features ensuite bathrooms in every bedroom, creating the perfect balance of privacy and luxury for family and guests. The ground level is pavered with abundant covered parking and generous space for entertaining. A private elevator services all three floors, providing convenience and accessibility throughout the home. The chef's kitchen is nothing short of spectacular, designed to impress with two large islands, extensive custom cabinetry, and top-of-the-line appliances including a Sub-Zero refrigerator/freezer, wine fridge, WOLF convection double ovens, induction cooktop, ice maker, and dishwasher. The stunning backsplash tile serves as a true centerpiece, while designer lighting fixtures throughout the home elevate the overall aesthetic. The expansive main living area, complete with a fireplace, opens onto a Gulf-front balcony overlooking the infinity-edge pool and hot tub. Outdoor living is taken to the next level with an outdoor shower and ample space to relax while taking in the breathtaking Gulf views with your private beach walkover The first living floor features two bedrooms with ensuite baths, a private office, convenient half bath, and utility space. On the third floor, a second living area with wine fridge, sink, and bar creates a perfect gathering space centered between the remaining four bedrooms. Plush carpeting invites comfort in each room. Two bedrooms face the Gulf with stunning views, while the other two enjoy views of St. Joseph Bay. The owner's suite is a luxurious retreat, featuring an elaborate bathroom, walk-in closet, and a hidden surprise--step outside to experience the private Gulf-front outdoor shower. While the home has not been used as a rental, rental projections are available, for a remarkable opportunity. Home also features Generac generator for piece of mind.
#786554

Port St Joe

7179 Windward Street

6 Beds

6 Baths

4,875 Sq.Ft.

$3,890,000

MLS#: 786554
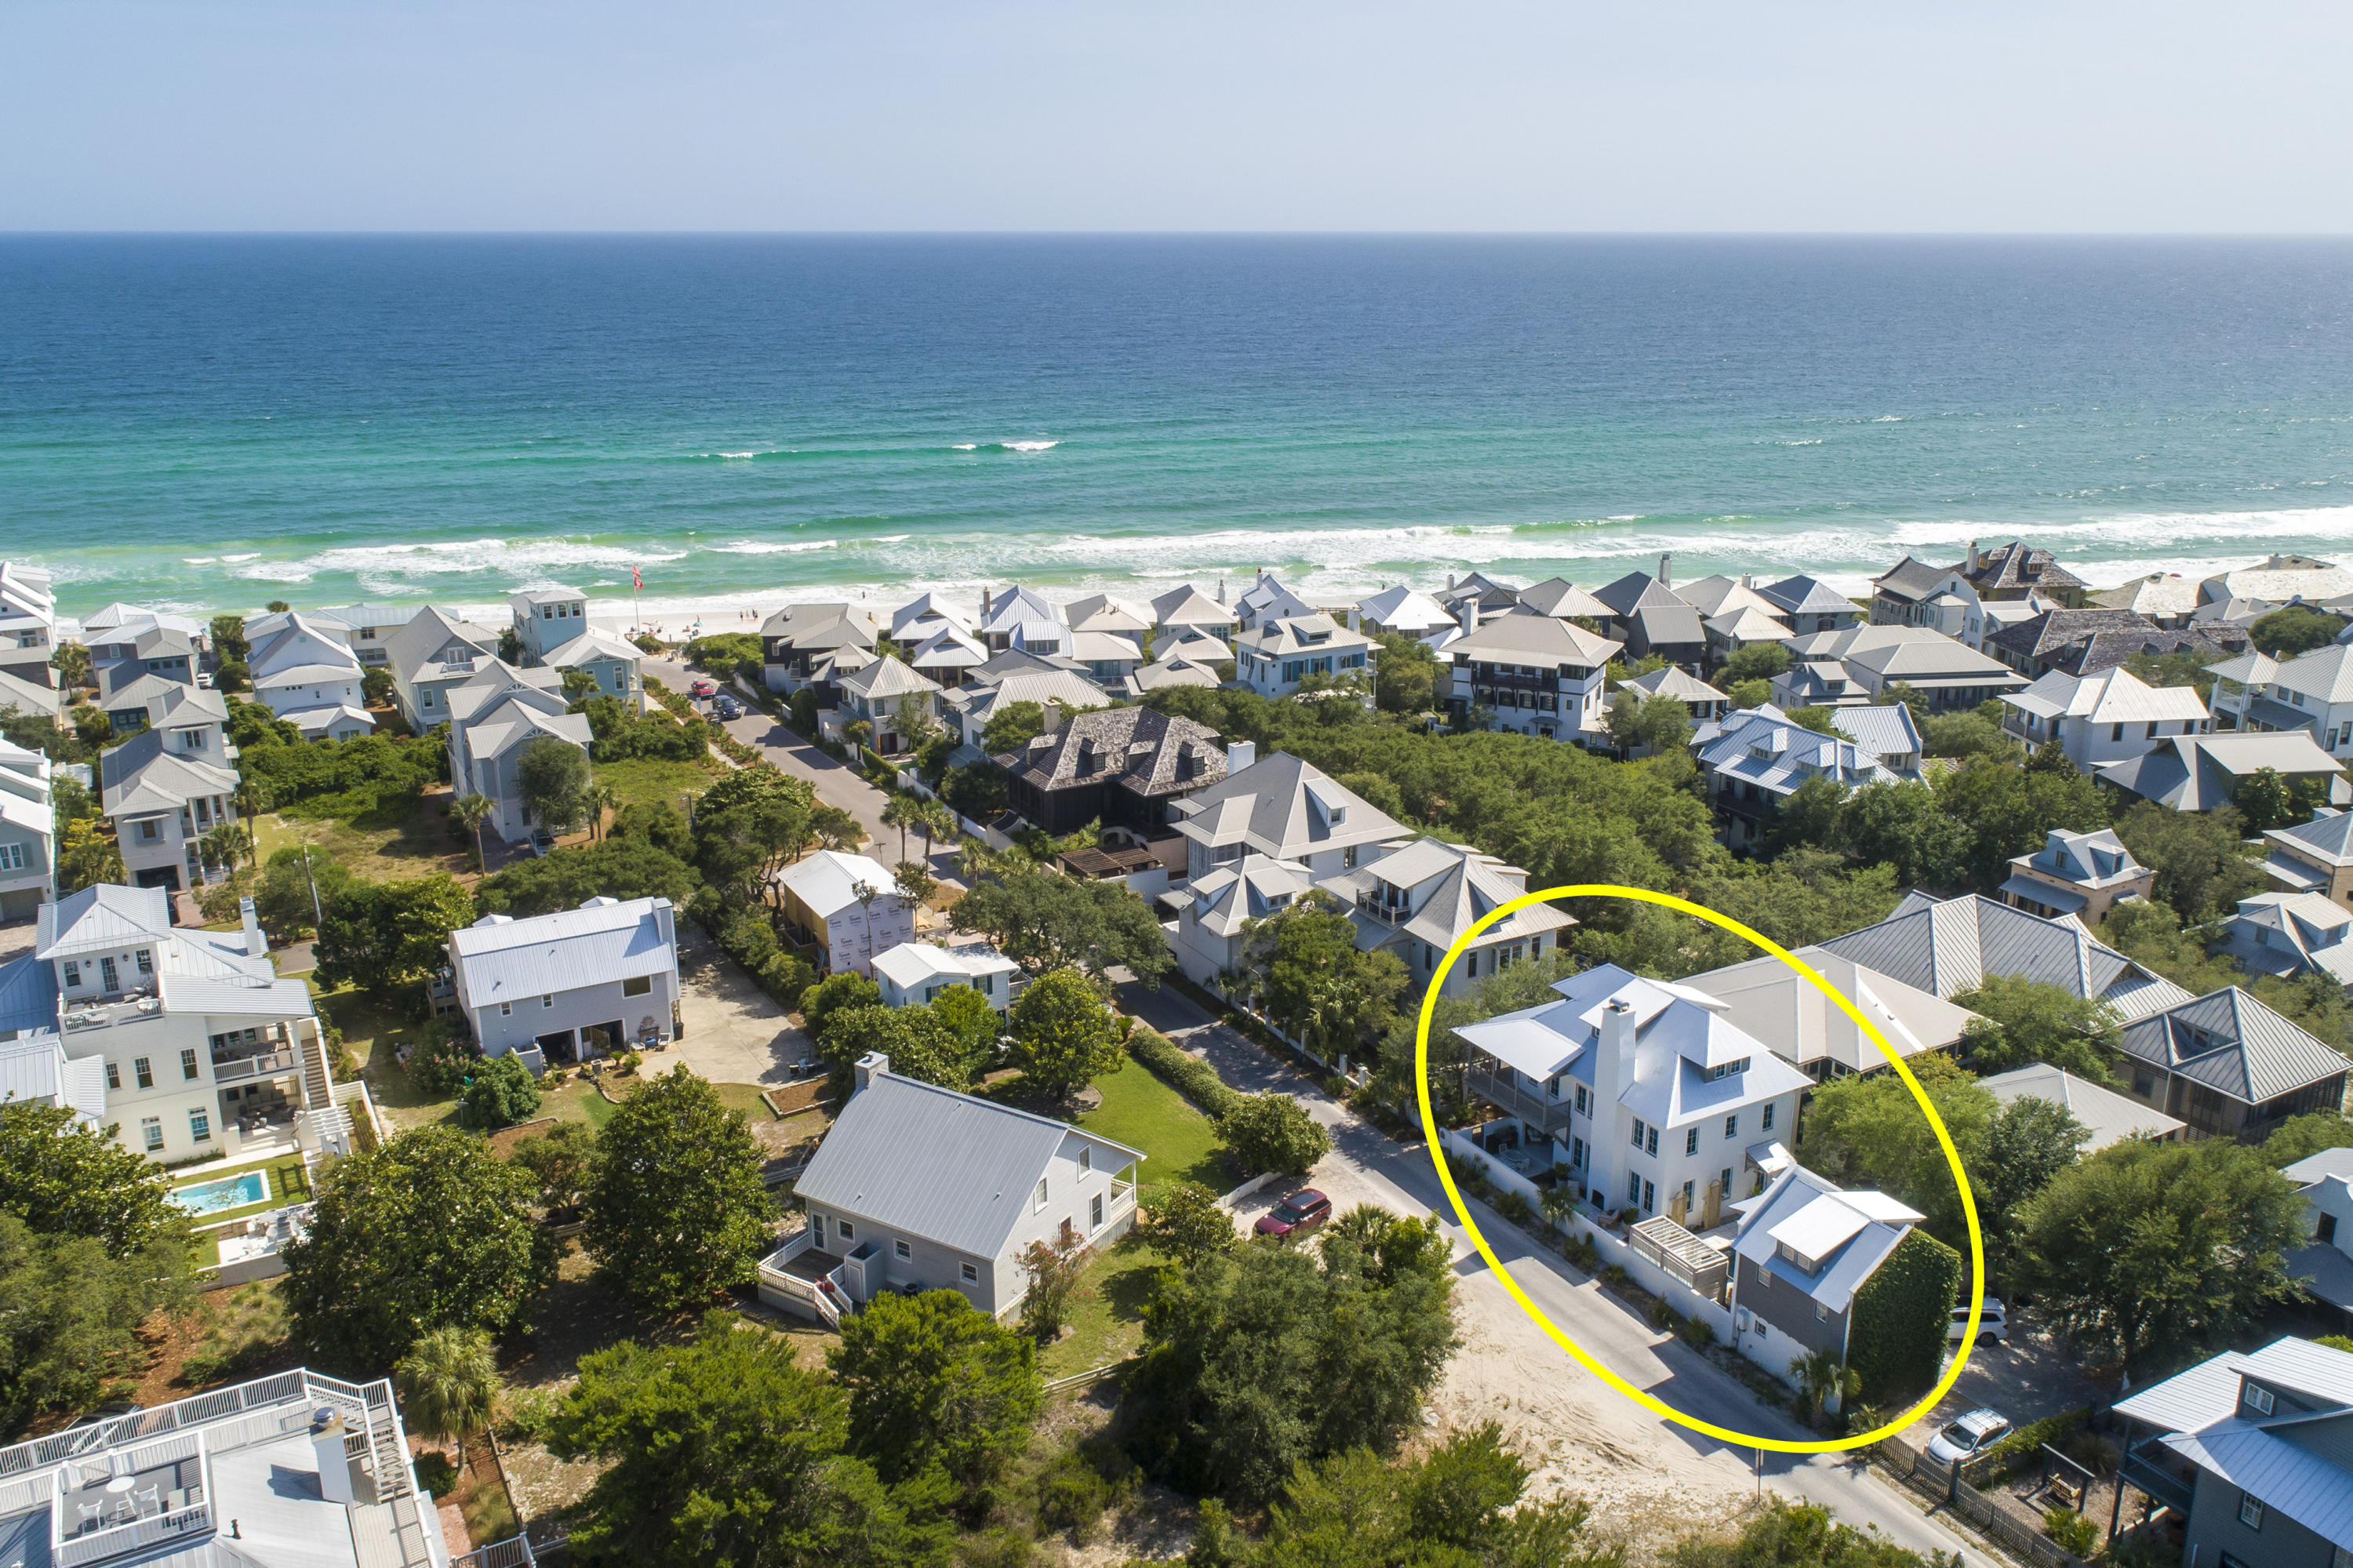
Look no further for a stylish retreat in a quiet corner of Rosemary Beach. This stunning 3-story, 6-bedroom, 6-bath home comes fully furnished and is well-appointed in luxurious finishes with styling by noted designer Ashley Gilbreath. Located in the southeast quadrant of Rosemary Beach, this rare find is perfectly positioned as a chic escape just steps from the Gulf of Mexico, Coquina pool, the children's playground, and, of course, the lively shops and dining of Rosemary Beach.
The aesthetic is both sophisticated and approachable with a coastal air that calms and relaxes. Every room flows with a cohesive style while the layout creates defined spaces with purpose and interest. Finishes incorporate a mix of natural elements and high-end upgrades selected for both style and function. 

First Floor

Upon entering the home, notice the open floor plan with dining, kitchen, and living areas connected to make an expansive family-friendly space. Exposed beams, durable concrete paver flooring, and outstanding decor combine to create a relaxed and inviting atmosphere.

The family room boasts an oversized sofa in custom upholstery, comfortable club chairs, and a well-placed entertainment area. Mixed metal finishes and varying textures enrich the upscale, yet relaxed feeling.

In the kitchen, an impressive Wolf range complements marble countertops, a mother of pearl backsplash, and a beautiful oversized island with custom cabinetry and brass hardware. Hidden outlets and a crisp seafoam tone elevate the island further. On the opposing wall, elongated custom cabinetry and marble counters house a wet bar with pellet ice and a bar sink, extensive kitchen storage and floating wood shelves for an added organic element. Statement light fixtures hang above the island while the upgraded SubZero refrigerator is paneled for a seamless look. 
A 10-seat dining set with cozy bamboo chairs and an elegant glass top await family dinners or dinner parties. 

A hidden door between the dining room and kitchen gives way to a first floor bedroom/study, which also connects to a full downstairs bath. Note the shower upgrades with floor to ceiling tile and transom over the door. The bath then connects to a courtyard entryway and drop zone for toys or beach gear.

Second Floor

Three bedrooms on the second floor are outfitted in tranquil beachy undertones with each containing its own in-suite bath. The master bedroom boasts a private balcony and wrap-around porch. Vaulted ceilings and beautiful views add to the ambiance. Note the custom window treatments, custom upholstered bed, and plush linens. The master closet features built-in shelves with custom hanging and storage solutions. The master bath features floor to ceiling marble tile in the oversized, double walk-in shower with an extra long vanity, separate toilet room, and an additional owners' closet for convenience. 

A full-size laundry room on the second floor brings efficiency and added storage with a convenient location between the bedrooms.

Both guest bedrooms have their own bathrooms and are appointed in serene tones and textures to evoke the feeling of a quiet coastal retreat. Professional styling here combines natural elements and water tones for the perfect organic-meets-upscale aesthetic. One room features a custom canopy bed with hanging linens, custom roman shades, rattan details, and a happy mint tone while the other features a custom upholstered bed, plush linens, and a bold twine light fixture. 

Third Floor

From an iron staircase to the third floor, discover a smart space designed for families. An open landing for playtime or screen time comes with oversized cushions and a wide screen TV. Third-floor owners closets allow for easy restocking. A full bathroom with classic floor to ceiling subway tile and penny-round floor tile make for a fresh kid-friendly wash room. Rustic sliding shutter doors add a vintage touch.

Adorable cabana-striped awnings make a grand entrance to each of the two bunk rooms. Each bunk room has two double bunks, for a total of 8 beds. Custom draperies allow the bunk rooms to be closed for staggered wake and sleep times. Additional toy storage and play areas can be found in cleverly concealed nooks inside the bunk rooms. 

Outdoors

A studio carriage house serves as an additional haven with a full-size kitchen, Smeg fridge, floating shelves for added storage, sleeper sofa, king bed with custom upholstered headboard, charming furnishings, elegant wood floors, vaulted ceilings, and two car garage below. An expansive courtyard between the main house and carriage house adds to this home's thoughtful footprint with multiple outdoor living and dining areas. Highlights include a privacy wall, chic pavers throughout, a custom double cabana, refreshing heated saltwater pool, and casual outdoor dining area. Continuing around the corner is a wood-burning fireplace faced by a sunny outdoor lounge area and further, a separate covered lounge area complete with TV, dining set, and summer kitchen with a natural gas grill. 

For the family on the go, find a personal bike rack, private access to Winston Lane to the east, and wooden boardwalks and sidewalks for biking through Rosemary Beach. 

Additional upgrades to note:new roof, heated private saltwater pool, tinted turtle glass windows throughout the main house, new irrigation system, tankless gas hot water heaters for both the main house and guest house, and new HVAC for the main house.
#846846

Rosemary Beach

24 St Georges Lane

6 Beds

6 Baths

3,465 Sq.Ft.

$3,890,000

MLS#: 846846
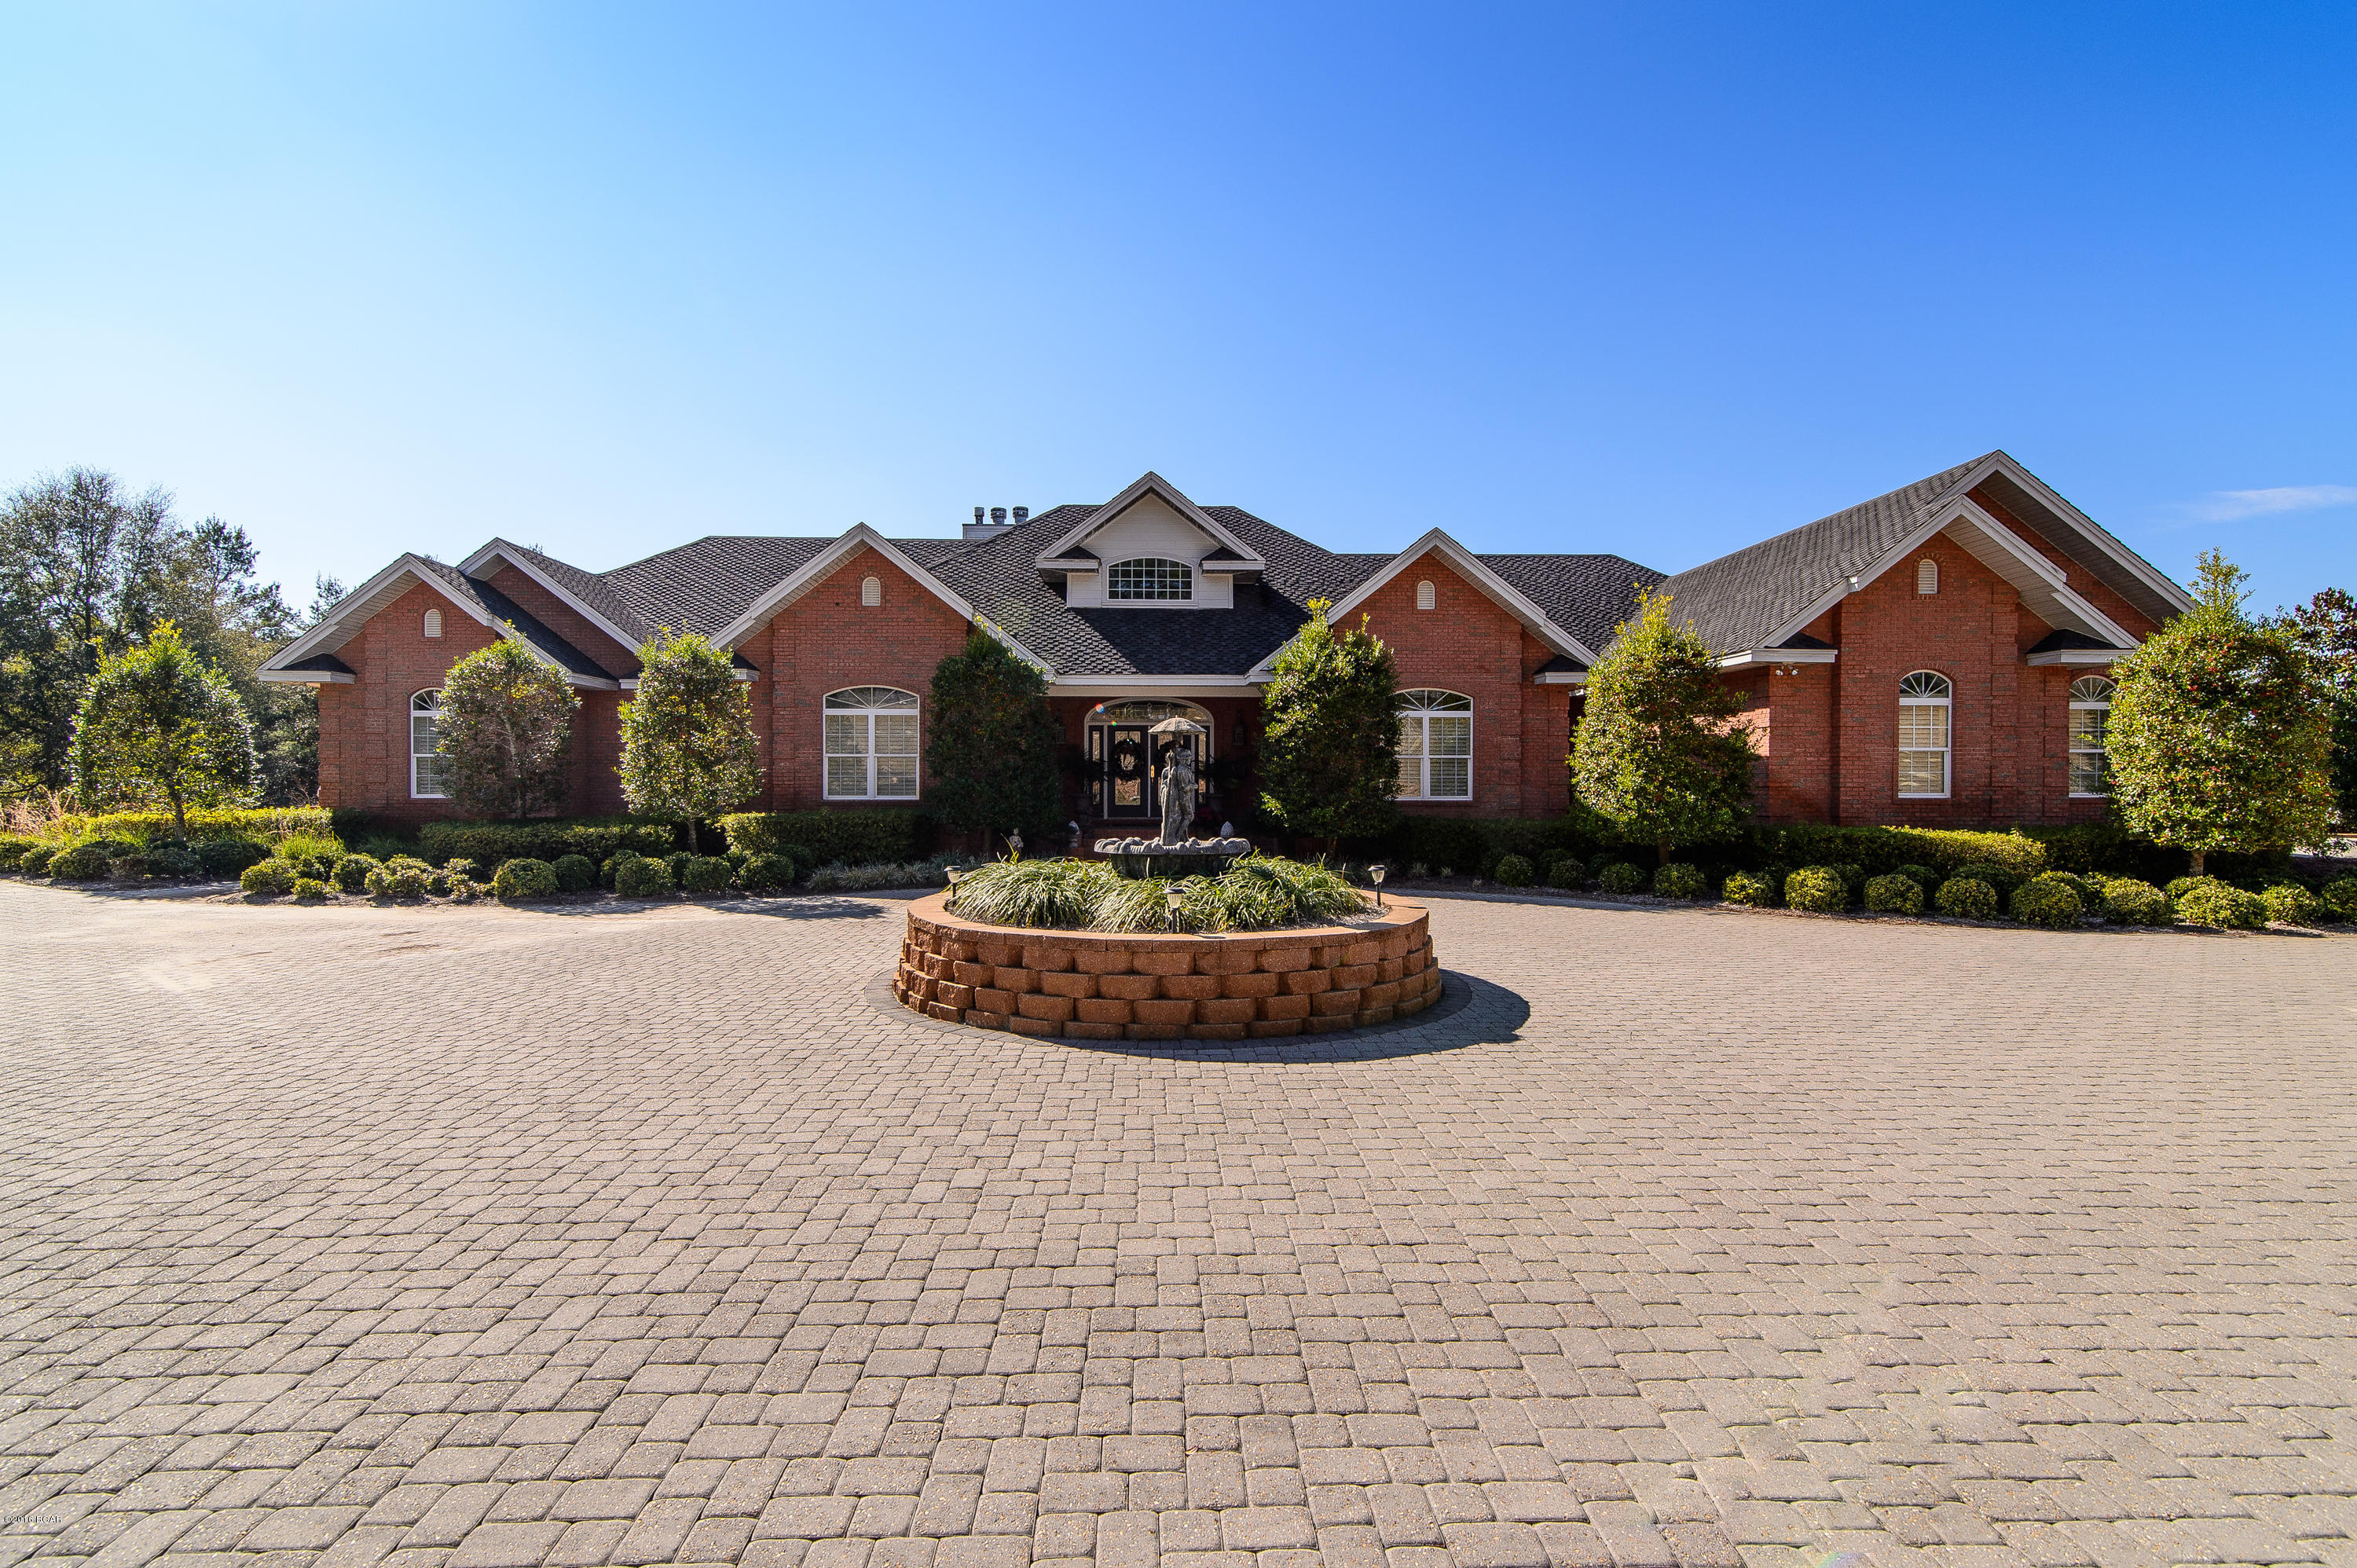
Look no further for a stylish retreat in a quiet corner of Rosemary Beach. This stunning 3-story, 6-bedroom, 6-bath home comes fully furnished and is well-appointed in luxurious finishes with styling by noted designer Ashley Gilbreath. Located in the southeast quadrant of Rosemary Beach, this rare find is perfectly positioned as a chic escape just steps from the Gulf of Mexico, Coquina pool, the children's playground, and, of course, the lively shops and dining of Rosemary Beach.
The aesthetic is both sophisticated and approachable with a coastal air that calms and relaxes. Every room flows with a cohesive style while the layout creates defined spaces with purpose and interest. Finishes incorporate a mix of natural elements and high-end upgrades selected for both style and function. 

First Floor

Upon entering the home, notice the open floor plan with dining, kitchen, and living areas connected to make an expansive family-friendly space. Exposed beams, durable concrete paver flooring, and outstanding decor combine to create a relaxed and inviting atmosphere.

The family room boasts an oversized sofa in custom upholstery, comfortable club chairs, and a well-placed entertainment area. Mixed metal finishes and varying textures enrich the upscale, yet relaxed feeling.

In the kitchen, an impressive Wolf range complements marble countertops, a mother of pearl backsplash, and a beautiful oversized island with custom cabinetry and brass hardware. Hidden outlets and a crisp seafoam tone elevate the island further. On the opposing wall, elongated custom cabinetry and marble counters house a wet bar with pellet ice and a bar sink, extensive kitchen storage and floating wood shelves for an added organic element. Statement light fixtures hang above the island while the upgraded SubZero refrigerator is paneled for a seamless look. 
A 10-seat dining set with cozy bamboo chairs and an elegant glass top await family dinners or dinner parties. 

A hidden door between the dining room and kitchen gives way to a first floor bedroom/study, which also connects to a full downstairs bath. Note the shower upgrades with floor to ceiling tile and transom over the door. The bath then connects to a courtyard entryway and drop zone for toys or beach gear.

Second Floor

Three bedrooms on the second floor are outfitted in tranquil beachy undertones with each containing its own in-suite bath. The master bedroom boasts a private balcony and wrap-around porch. Vaulted ceilings and beautiful views add to the ambiance. Note the custom window treatments, custom upholstered bed, and plush linens. The master closet features built-in shelves with custom hanging and storage solutions. The master bath features floor to ceiling marble tile in the oversized, double walk-in shower with an extra long vanity, separate toilet room, and an additional owners' closet for convenience. 

A full-size laundry room on the second floor brings efficiency and added storage with a convenient location between the bedrooms.

Both guest bedrooms have their own bathrooms and are appointed in serene tones and textures to evoke the feeling of a quiet coastal retreat. Professional styling here combines natural elements and water tones for the perfect organic-meets-upscale aesthetic. One room features a custom canopy bed with hanging linens, custom roman shades, rattan details, and a happy mint tone while the other features a custom upholstered bed, plush linens, and a bold twine light fixture. 

Third Floor

From an iron staircase to the third floor, discover a smart space designed for families. An open landing for playtime or screen time comes with oversized cushions and a wide screen TV. Third-floor owners closets allow for easy restocking. A full bathroom with classic floor to ceiling subway tile and penny-round floor tile make for a fresh kid-friendly wash room. Rustic sliding shutter doors add a vintage touch.

Adorable cabana-striped awnings make a grand entrance to each of the two bunk rooms. Each bunk room has two double bunks, for a total of 8 beds. Custom draperies allow the bunk rooms to be closed for staggered wake and sleep times. Additional toy storage and play areas can be found in cleverly concealed nooks inside the bunk rooms. 

Outdoors

A studio carriage house serves as an additional haven with a full-size kitchen, Smeg fridge, floating shelves for added storage, sleeper sofa, king bed with custom upholstered headboard, charming furnishings, elegant wood floors, vaulted ceilings, and two car garage below. An expansive courtyard between the main house and carriage house adds to this home's thoughtful footprint with multiple outdoor living and dining areas. Highlights include a privacy wall, chic pavers throughout, a custom double cabana, refreshing heated saltwater pool, and casual outdoor dining area. Continuing around the corner is a wood-burning fireplace faced by a sunny outdoor lounge area and further, a separate covered lounge area complete with TV, dining set, and summer kitchen with a natural gas grill. 

For the family on the go, find a personal bike rack, private access to Winston Lane to the east, and wooden boardwalks and sidewalks for biking through Rosemary Beach. 

Additional upgrades to note:new roof, heated private saltwater pool, tinted turtle glass windows throughout the main house, new irrigation system, tankless gas hot water heaters for both the main house and guest house, and new HVAC for the main house.
#846846

Rosemary Beach

24 St Georges Lane

6 Beds

6 Baths

3,465 Sq.Ft.

$3,890,000

MLS#: 846846

Looking for an amazing home, hunting lodge, horse property, corporate retreat, church retreat or a combination of each? TURKEY POND RANCH is it. This entire 680 acre Northwest Florida Estate is high fenced and access is granted via electronic gate. The custom built 4 bedroom, 3 1/2 bath, 5688 square foot home includes a 3 car garage, circular drive, screened heated pool and overlooks one of 2 spring fed ponds. ''Dramatic attention to detail'' is the best way to describe the interior of this grand home. It features high ceilings, hardwood floors, a gourmet kitchen, custom fixtures, 3 fireplaces, a steam shower and has elaborate crown molding and trim throughout. The property immediately surrounding the home is beautifully manicured and includes satsuma, pear and fig trees growing among blueberries and scupadines. And, if you want to improve your short game, no need to leave home. A ''no work all play'' synthetic lawn and putting green is just a few steps from the pool. Of the 680 acres, forty are fenced and cross fenced for pasture and sixty are planted in long leaf pines. Another hundred have been dedicated to the long leaf pines planting project, and the balance of the property is in its natural state. This combination of habitat is ideal for the many wild deer and turkey who make Turkey Pond Ranch their home. There are 4 wells on the property, 3 of which are tied together. Adjacent to the horse pasture is a 50' X 100' six stall barn with a covered round pen, tack room and bathroom. Also near the pasture is a 24' X 60' equipment building. This estate, while offering absolute privacy, is just 30 miles from Panama City Beach and 22 miles from Northwest Florida International Airport. Sizes are approximate, please verify.
#627398

Chipley

3157 CHAIN LAKE Road

4 Beds

3 Baths

5,688 Sq.Ft.

$3,890,000

MLS#: 627398
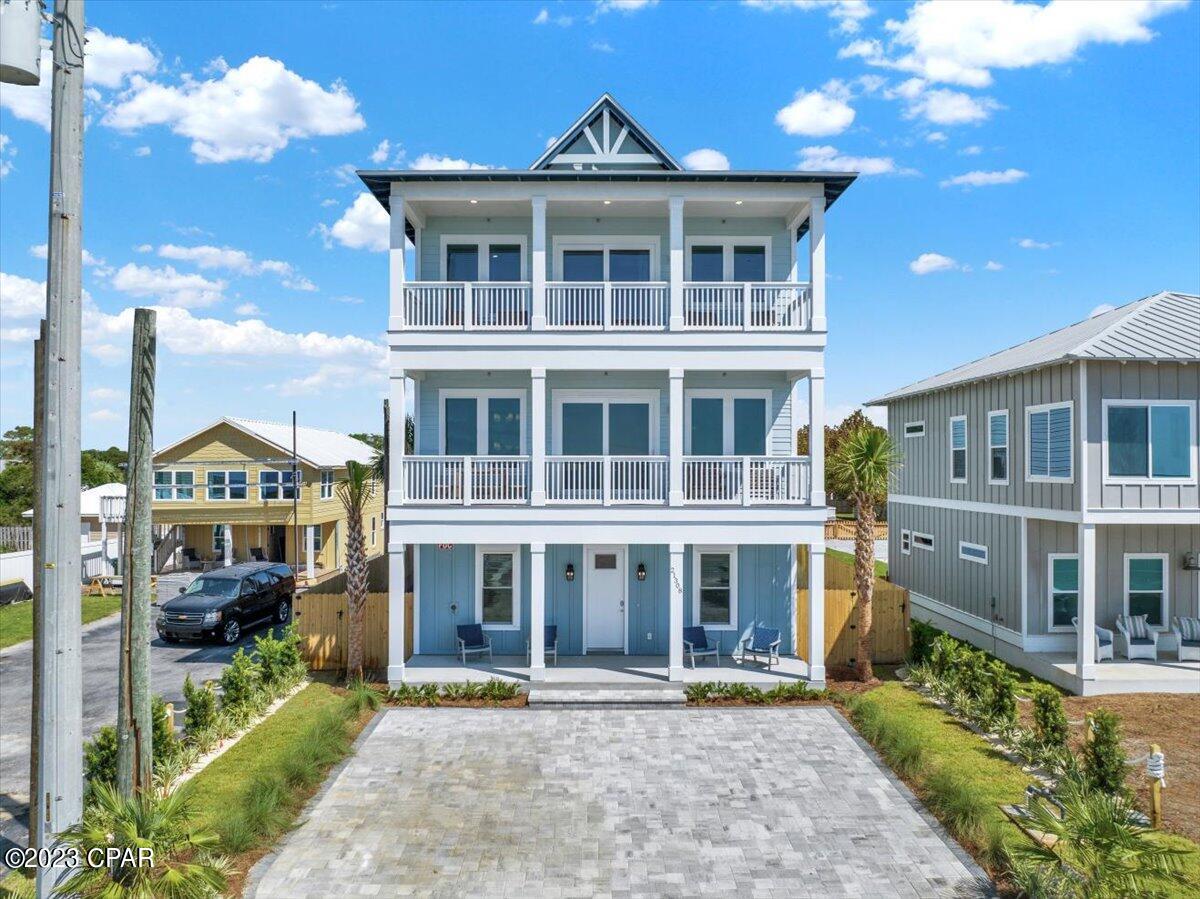
MAJOR PRICE CHANGE, OWNER SAID TO MOVE IT, Experience Unparalleled luxury, This Brand New exquisite 7-bedroom, 7-full bathroom (+2 half baths) vacation rental or primary residence is now ready to go.   Nestled on the tranquil West End of Panama City Beach, this Beach Retreat offers seamless access to the World's Most Beautiful Beaches with a dedicated Private Community Beach access just footsteps away. This Retreat on the exclusive West End has accommodations for up to 18 guests but that's not all, the house has an outdoor entertainment area that is just one-of-a-kind with an Outdoor Kitchen with built in Grill, Refrigerator, Ice Maker, and Bar.  The Pavilion area has a fireplace and outdoor T.V. along with Sound System as well as an oversize Pool, large decks for plenty of outdoor games and a Putting Green on an oversize 50 x 247 lot that will be roomy enough for Weddings, Corporate events or family reunions. The house is a fully furnished Beach House that is truly rental ready. Income models are available, and the property is already on rental program.
#746756

Panama City Beach

21308 Front Beach Road

7 Beds

8 Baths

4,500 Sq.Ft.

$3,890,000

MLS#: 746756
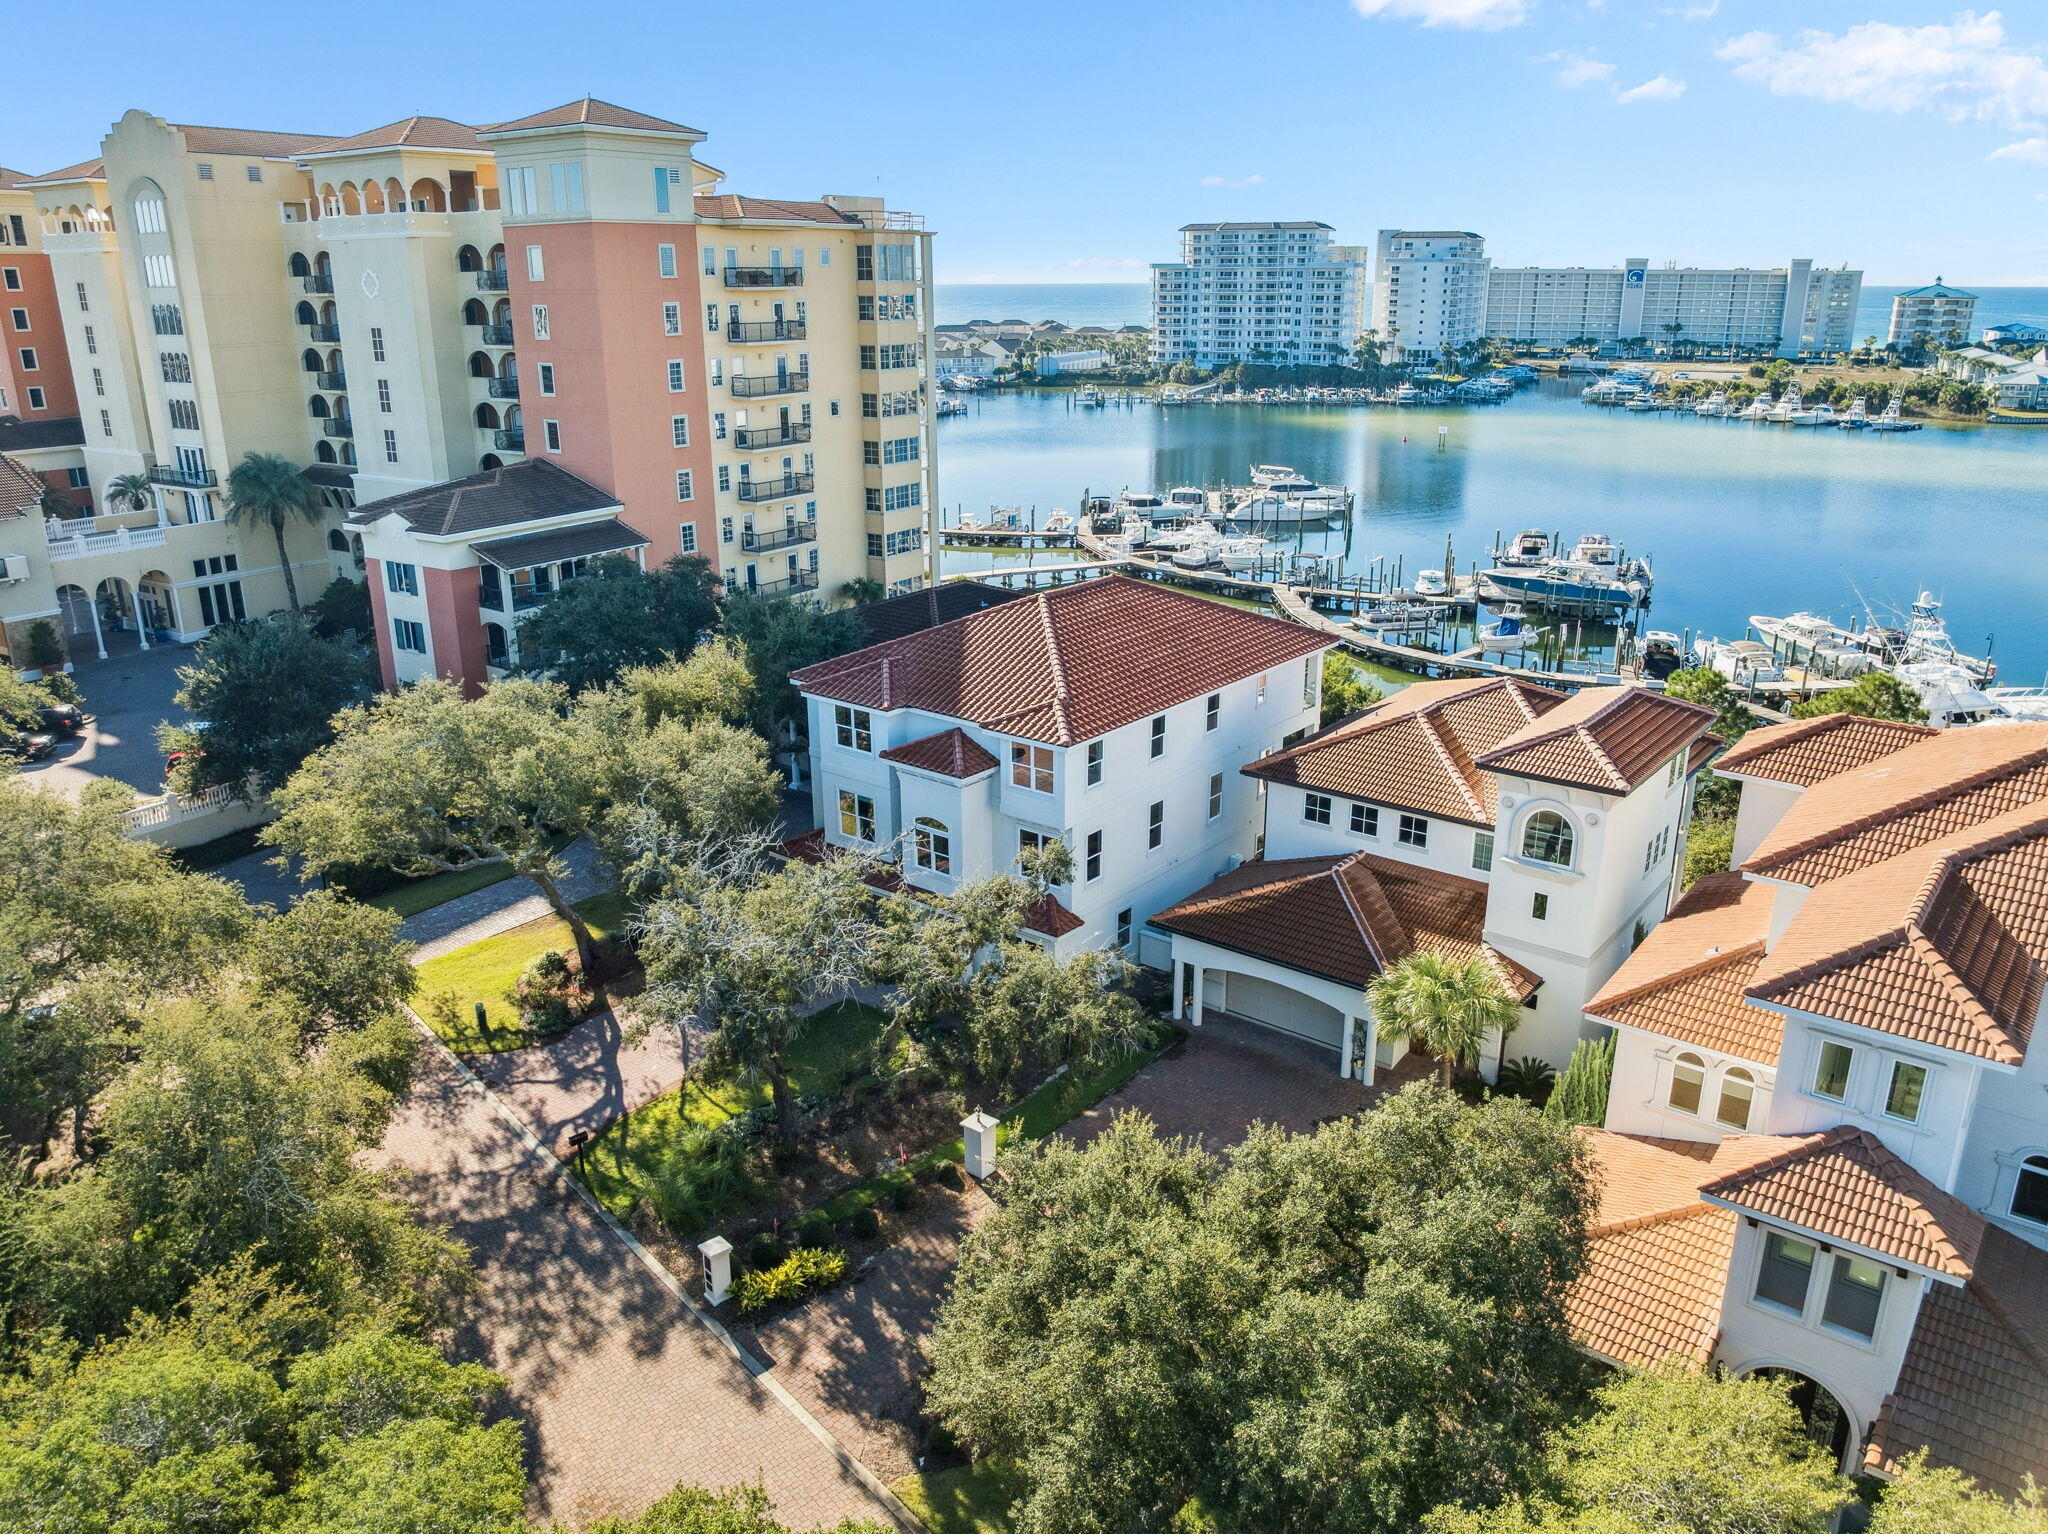
Completed in 2024, this stunning harborfront home offers the ultimate in luxury coastal living with panoramic views of both the Destin Harbor and the Gulf. Thoughtfully designed and newly built, this residence captures the best of modern architecture and waterfront elegance in one of Destin's most desirable locations.

Constructed with 2x6 framing, the home provides enhanced strength, durability, and energy efficiency—reflecting a commitment to quality and long-term performance rarely seen in new coastal builds. Inside, the spacious floor plan features 6 bedrooms and 7 bathrooms, with each bedroom offering its own private en-suite bath for comfort and privacy. Multiple oversized living areas provide abundant space for large families or those who love to entertain. Expansive windows and glass doors fill the home with natural light and showcase breathtaking water views from nearly every room.

At the heart of the home is a true chef's kitchen, designed for both style and functionality. It features double islands, top-of-the-line appliancesincluding Wolf and Sub-Zerocustom cabinetry, and generous counter space for meal prep and gatherings. A second full guest kitchen adds versatility, perfect for hosting, extended family, or private catering.

Outdoor living is equally impressive, offering spacious balconies and covered patios ideal for morning coffee, outdoor dining, or unforgettable sunset views over the harbor. The private pool and hot tub create a resort-style environment, allowing you to relax while taking in the beauty of the surrounding water.

Additional features include a residential elevator, a two-car garage with storage, and high-quality craftsmanship throughout, showcasing modern coastal design and attention to detail at every turn.

For boating enthusiasts, a 36-foot boat slip is available for purchase separately, offering direct access to the harbor and quick passage to the Gulf.

With modern design, premium finishes, 2x6 construction, and unbeatable views of both the harbor and the Gulf, this exceptional property presents a rare opportunity to own a newly built luxury waterfront residence in the heart of Destin. Perfect as a full-time home or secondary retreat, it embodies the very best of coastal living.
#988938

Destin

754 Harbor Boulevard

6 Beds

7 Baths

5,475 Sq.Ft.

$3,880,000

MLS#: 988938
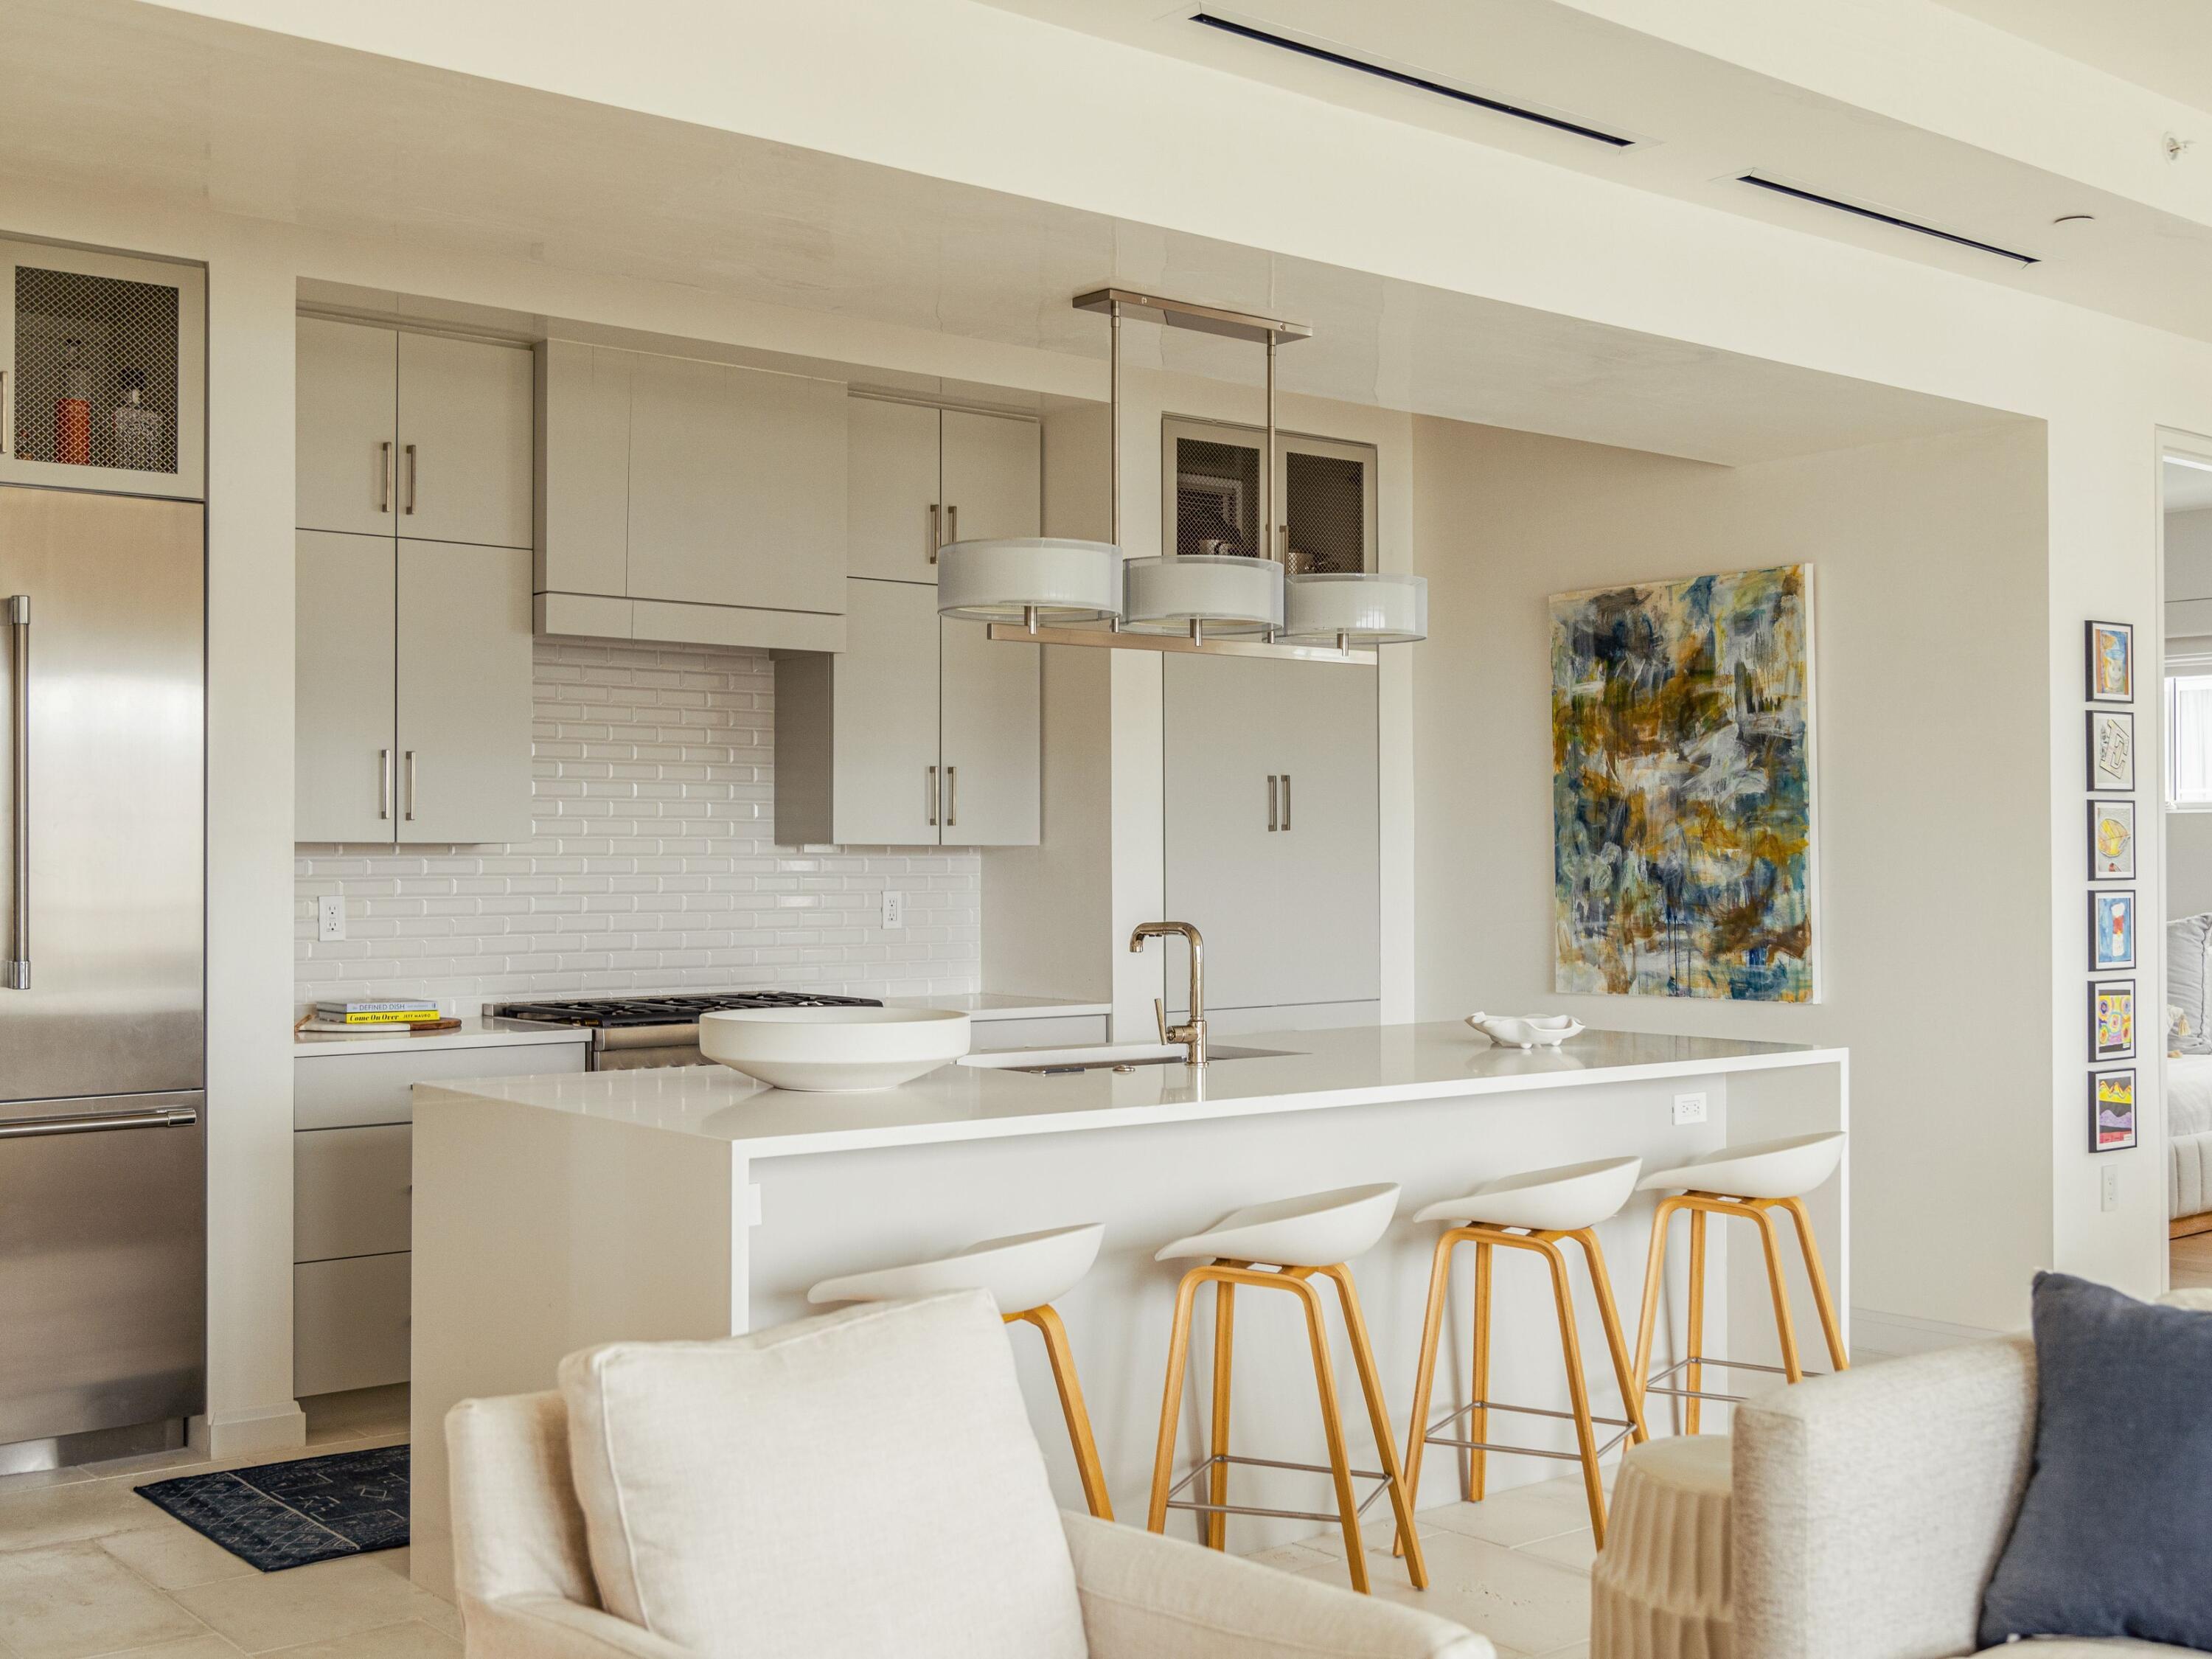
Elevated coastal living meets modern elegance in this exceptional Camden residence, perfectly positioned in the heart of Alys Beach. Built in 2021, this beautifully designed home captures the essence of refined sophistication with its seamless indoor-outdoor flow, as fully retractable glass doors open to a spacious private balcony overlooking lush, manicured grounds.
Inside, the open-concept living space is both inviting and striking, anchored by a chef's kitchen featuring professional-grade appliances, quartz countertops, and a sleek waterfall island--ideal for both everyday living and entertaining. A designer dining area adds warmth and style, creating a space that feels both luxurious and effortless. The serene primary suite is a true retreat, highlighted by expansive windows and a spa-inspired ensuite with dual vanities and a walk-in shower. Two additional guest suites, each with private baths, offer comfort and privacy for family or visitors.
As an owner, enjoy exclusive access to world-class amenities including the renowned Caliza Pool, fitness center, tennis courts, and deeded beach access, all just moments from upscale dining and boutique shopping. This is Alys Beach living at its finest, timeless, sophisticated, and undeniably captivating.
#999785

Alys Beach

70 Governors Court C302

3 Beds

3 Baths

1,942 Sq.Ft.

$3,880,000

MLS#: 999785

Completed in 2024, this stunning harborfront home offers the ultimate in luxury coastal living with panoramic views of both the Destin Harbor and the Gulf. Thoughtfully designed and newly built, this residence captures the best of modern architecture and waterfront elegance in one of Destin's most desirable locations.

Constructed with 2x6 framing, the home provides enhanced strength, durability, and energy efficiency—reflecting a commitment to quality and long-term performance rarely seen in new coastal builds. Inside, the spacious floor plan features 6 bedrooms and 7 bathrooms, with each bedroom offering its own private en-suite bath for comfort and privacy. Multiple oversized living areas provide abundant space for large families or those who love to entertain. Expansive windows and glass doors fill the home with natural light and showcase breathtaking water views from nearly every room.

At the heart of the home is a true chef's kitchen, designed for both style and functionality. It features double islands, top-of-the-line appliancesincluding Wolf and Sub-Zerocustom cabinetry, and generous counter space for meal prep and gatherings. A second full guest kitchen adds versatility, perfect for hosting, extended family, or private catering.

Outdoor living is equally impressive, offering spacious balconies and covered patios ideal for morning coffee, outdoor dining, or unforgettable sunset views over the harbor. The private pool and hot tub create a resort-style environment, allowing you to relax while taking in the beauty of the surrounding water.

Additional features include a residential elevator, a two-car garage with storage, and high-quality craftsmanship throughout, showcasing modern coastal design and attention to detail at every turn.

For boating enthusiasts, a 36-foot boat slip is available for purchase separately, offering direct access to the harbor and quick passage to the Gulf.

With modern design, premium finishes, 2x6 construction, and unbeatable views of both the harbor and the Gulf, this exceptional property presents a rare opportunity to own a newly built luxury waterfront residence in the heart of Destin. Perfect as a full-time home or secondary retreat, it embodies the very best of coastal living.
#988938

Destin

754 Harbor Boulevard

6 Beds

7 Baths

5,475 Sq.Ft.

$3,880,000

MLS#: 988938

1 ... 260 261 262 263 264 ... 666
* Listings identified with the FMLS IDX logo come from FMLS and are held by brokerage firms other than the owner of this website. The listing brokerage is identified in any listing details. Information is deemed reliable but is not guaranteed. If you believe any FMLS listing contains material that infringes your copyrighted work please click here to review our DMCA policy and learn how to submit a takedown request. © 2024. First Multiple Listing Service, Inc.
 - property

Send a message

Message successfully sent.

Your message

What is 3 + 4 ?

Reason for contacting?

I agree to receive email communication and understand I can unsubscribe at any time.

I agree to be contacted by Kornelije Josić via call, email, and text for real estate services. To opt out, you can reply 'stop' at any time or reply 'help' for assistance. You can also click the unsubscribe link in the emails. Message and data rates may apply. Message frequency may vary. Privacy Policy

Sign Out

Virtual Assistant

Would you like to take the next step with this property? We can help you schedule a showing or virtual tour, or send you more details.

Yes, I would like more information.

Thank You for Your Reply, One of Our Agents will contact you as soon as possible

No, maybe later.

Thank you, you can always contact me via email, phone number or through the contact form.

Realhub AI

Lucy - Your AI-Powered Realtor

Update Your Temporary Password

Personalize your search

Enter your email and we'll notify you immediately when new listings match what you're looking for.

or enter email address

Already have an account ? Login here

Continue your home search

I agree to receive communications and understand I can unsubscribe at any time.

I agree to be contacted by Kornelije Josić via call, email, and text for real estate services. To opt out, you can reply 'stop' at any time or reply 'help' for assistance. You can also click the unsubscribe link in the emails. Message and data rates may apply. Message frequency may vary. Privacy Policy

Already have an account ? Login here

We use cookies

We use cookies primarily for analytics to enhance your experience. By accepting, you agree to our use of these cookies. You can manage your preferences or learn more about our cookies policy.
