REALHUB is on fire today

Properties

Browse or get in touch to schedule a walkthrough.

  • Nearby me
Price range

Popular Features

Community Features

Association

Property Features

Waterfront

View

Exterior Features

Interior Features

Style

10000 properties match your criteria

Updated 1 minute ago

E-Alert name
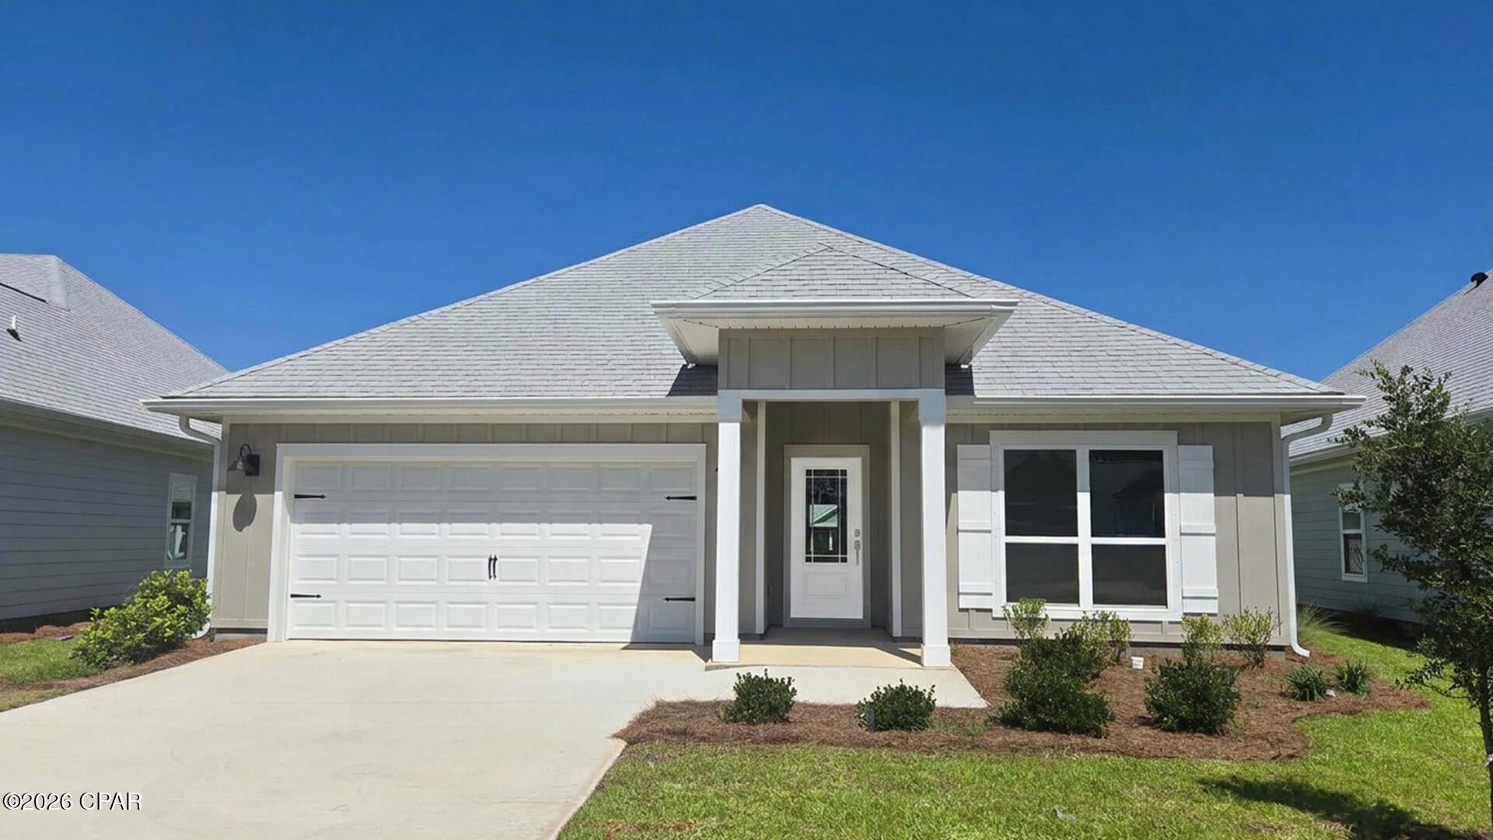
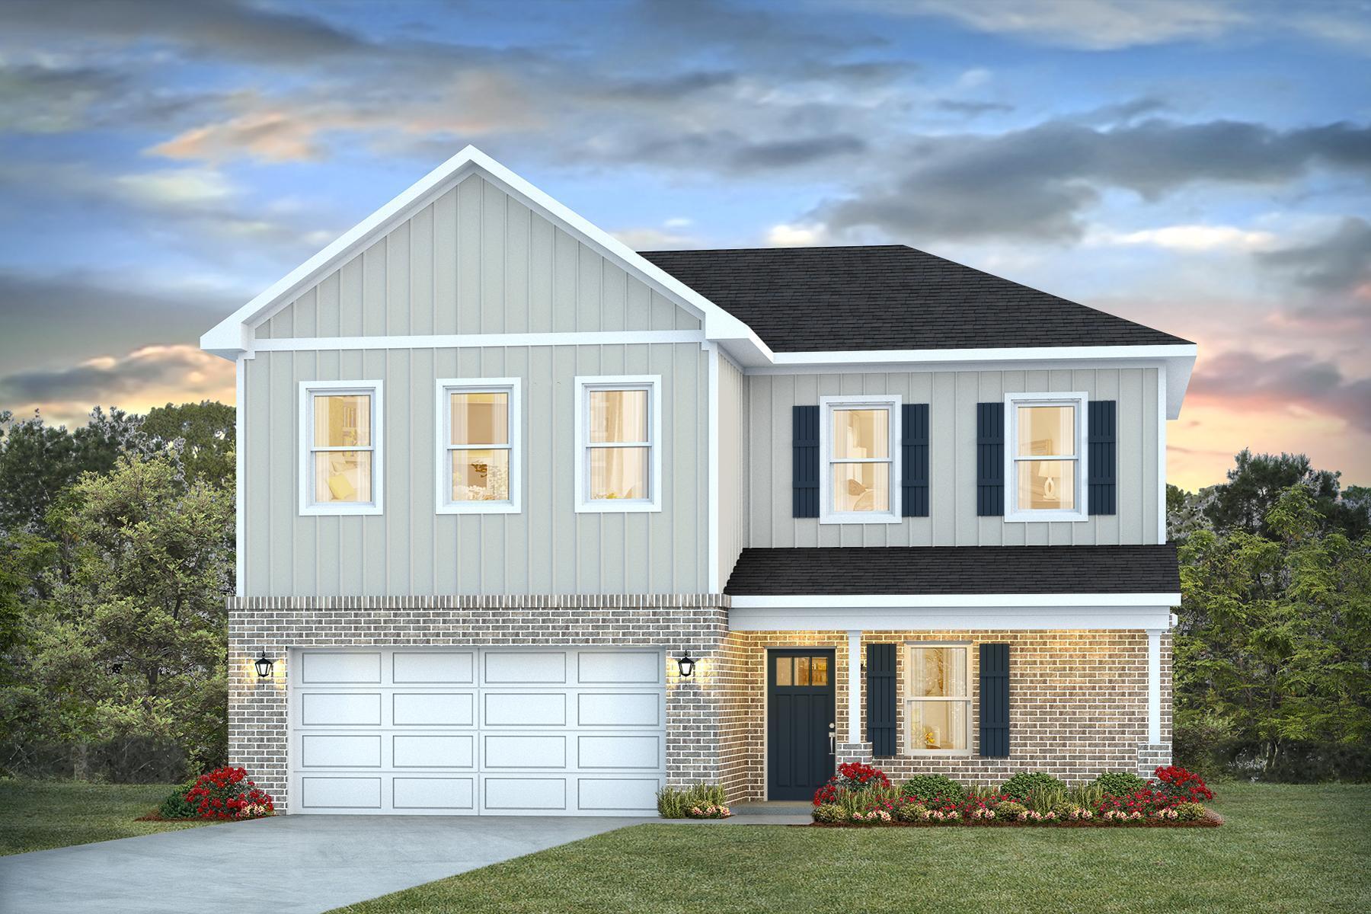
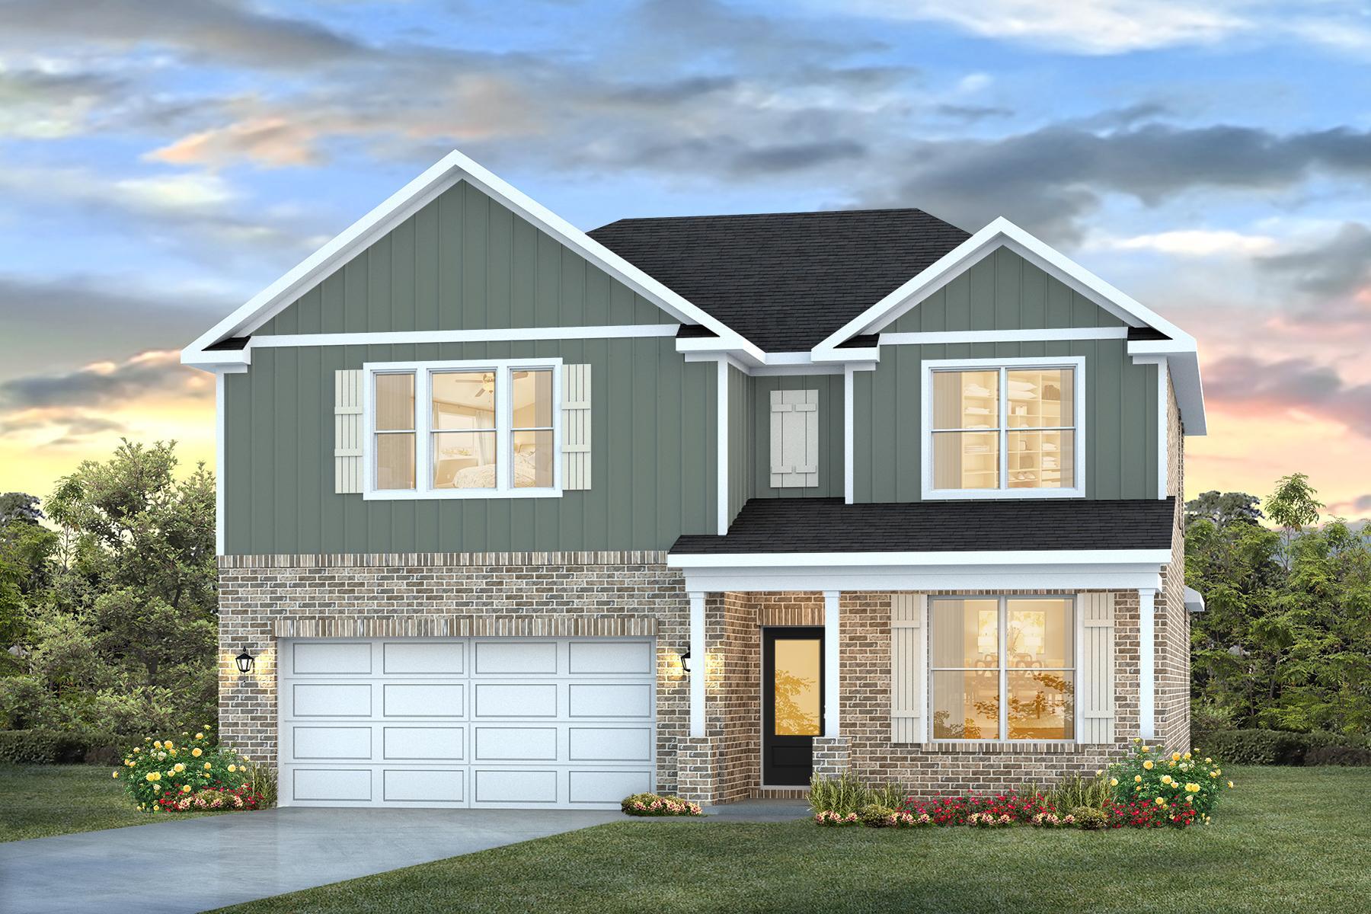
Fabulous two-story home in Dardenne Prairie, conveniently located just minutes from Highway 40/64 and the Page Extension. Outstanding curb appeal welcomes you with a gorgeous front door, striking brick and stone exterior, and a private wooded backdrop. The garage offers a Tesla Charger.

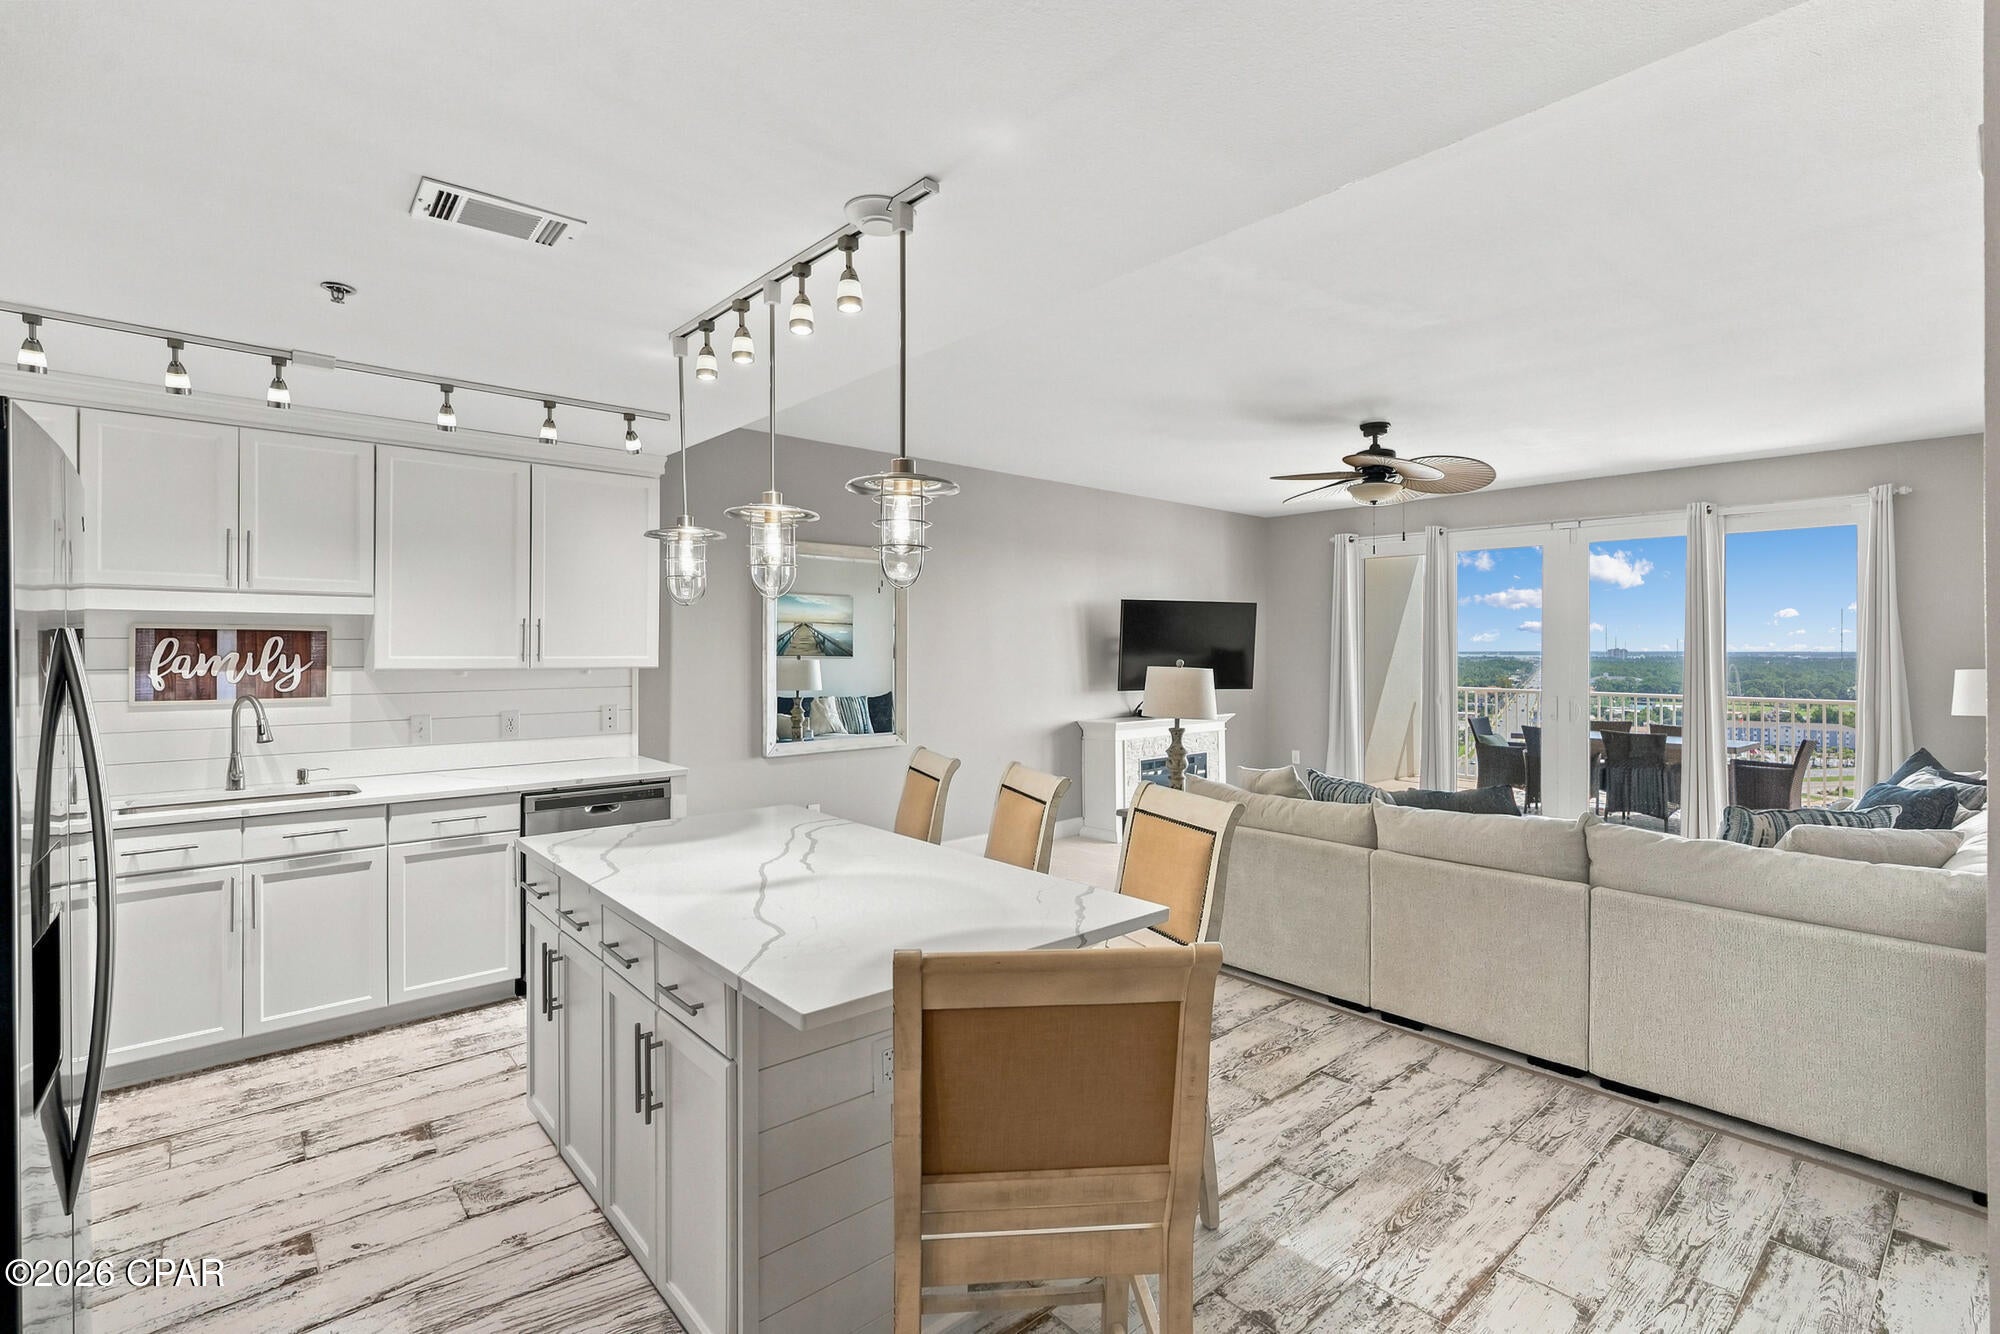
Inside, you'll find beautiful dark wood flooring, elegant rounded archways, and an abundance of natural light. The open-concept rear of the home is perfect for everyday living and entertaining. The gourmet kitchen is truly a chef's delight, featuring crisp white cabinetry, a large center island, stainless steel appliances including refrigerator, a spacious walk-in pantry, and an impressive five-burner gas range accented by custom stonework and tile that creates a stunning focal point.
The adjoining family room offers a cozy gas fireplace and picturesque views of the trees, while the formal dining room provides the perfect setting for holiday gatherings and special occasions.

Upstairs, you'll find the spacious primary suite, three additional bedrooms, a versatile loft, and the convenience of second-floor laundry, (washer and dryer included). The luxurious primary suite features a large walk-in closet and spa-like bath with dual vanities, a soaking tub, and a separate shower.

The walkout basement offers endless possibilities with a framed rear wall already in place, making it easy to finish and customize the space to fit your needs. In addition, there is a water softener and dual zone dampener AC and a Nest thermostat. Step outside to the deck and relax while enjoying the peaceful wooded views and exceptional privacy.
This beautiful home combines timeless style, thoughtful design, and an outstanding location—making it one you won't want to miss!
#26041885

O'Fallon

316 Chestnut Creek Circle

4 Beds

2 Baths

2,708 Sq.Ft.

$574,900

MLS#: 26041885

Price reduced
Don't miss this awesome 2 story home with hardwood floors throughout the main level, loft, full fenced back yard, new roof 2025 and 3bdrms/2.5 baths, located in Charlestowne, in the desirable Orchard Farm School District! All within walking distance of the community fishing pond, pavillion and playground! You will love the open floor plan with spacious great room, open to the dining area and kitchen, with lots of windows for so much natural light! The kitchen offers 42" cabinets w/slide out shelves, stainless appliances, including smooth top stove, tile backsplash, plus breakfast bar and pantry! Sliding glass door in the dining room leads you to a fully fenced, nicely maintained backyard with patio, perfect for your pets and to enjoy fun outside! Powder room on main level for your guests! Upper level offers new carpet (2025) and loft area, plus 3 large bedrooms, all with walk in closets and ceiling fans, including an oversized primary bedroom with ensuite private full bath. Adult height vanities in both bathrooms upstairs. Lower level offers lots of extra space for additional finished, including an egress window, if you want to add another bedroom in the future! 2 car garage. These homes go fast so don't delay! Showings start Friday July 10.
#26043826

St Charles

3128 Timberlodge Landing

3 Beds

2 Baths

1,452 Sq.Ft.

$325,000

MLS#: 26043826

Stunning inside and out, this beautifully maintained 3/4 brick ranch with a walkout basement offers exceptional quality, space, and versatility. Car enthusiasts and hobbyists will appreciate the oversized 2-car garage and expansive heated and cooled lower garage with room for 4+ additional vehicles, ideal for a workshop, home gym, hobby space, storage, or future finished living area. Featuring 3 bedrooms and 3 & half baths, this home showcases a see-through fireplace between the family room and breakfast area, custom Schmidt hickory cabinetry, a luxurious primary suite, walk-in pantry, vaulted ceilings, bay window, skylights, and newer hardwood flooring. Two secondary bedrooms share a convenient Jack-&-Jill bath. The stunning four-seasons room is surrounded by windows, flooding the home with natural light and offering beautiful year-round views. Enjoy outdoor living on the spacious raised deck or relax on the screened patio below. The walkout lower level includes egress windows, a full bath, and flexible space for additional bedrooms, recreation, a home office, guest quarters, or multi-generational living. Additional features include an owned water softener, lawn irrigation system, invisible pet fence, updated landscaping, and exterior lighting. This one-of-a-kind property combines quality craftsmanship, thoughtful design, and endless possibilities.
#26040037

Glen Carbon

123 Kingsbrooke Boulevard

3 Beds

3 Baths

4,400 Sq.Ft.

$500,000

MLS#: 26040037

Price reduced
Stop the search—this is the one you've been waiting for! Every inch of this stunning 3-bedroom, 2-bath ranch has been thoughtfully renovated, delivering the perfect combination of style, quality, and low-maintenance living.

Step inside to over 1,500 square feet of beautifully updated living space featuring fresh paint, new flooring, modern lighting, new doors, and updated baseboards throughout. The show-stopping kitchen is sure to impress with custom cabinetry, granite countertops, stainless steel appliances, and an open, inviting feel that's perfect for everyday living or entertaining.

The spacious primary suite includes a beautifully renovated private bath with a custom tile shower, while the second full bath has also been completely remodeled with gorgeous custom tile finishes. Need more space? The partially finished basement rec room is ready for movie nights, game days, a home office, or whatever fits your lifestyle.

The updates don't stop inside. Enjoy the peace of mind that comes with a new roof, siding, windows, sliding glass door, soffits, fascia, landscaping, new plumbing stacks, and a whole-home generator that keeps you comfortable and prepared no matter the weather. The expensive projects have already been done—you simply get to enjoy them.

Located in a neighborhood you'll be proud to call home, 1036 Orchard Lakes Dr. offers the rare opportunity to own a truly move-in-ready home with virtually nothing left to do. Homes with this level of renovation, attention to detail, and valuable upgrades don't come along often. Schedule your showing today before someone else calls it home!
#26043012

St Louis

1036 Orchard Lakes Drive

3 Beds

2 Baths

1,586 Sq.Ft.

$397,400

MLS#: 26043012

Step into a palace-like setting in the coveted Wildhorse Creek Corridor. At 343 Pine Bend, impressive architecture and everyday living come together. A full brick front, curved statement staircase, soaring 20+ foot wall of windows, and extensive millwork throughout create an unforgettable first impression. This 1.5-story home offers 5 bedrooms, 6 bathrooms, and over 5,500 square feet of living space. The open floor plan features a formal dining room, private office/den, and a kitchen with granite countertops that flows seamlessly into the hearth room. Three fireplaces add warmth and character throughout the home. The spacious main-floor primary suite features coffered ceilings, a bay window, a large walk-in closet, and a private bath. Upstairs you'll find three spacious bedrooms, each bedroom including a private ensuite, and all with walk-in closets. Natural light pours into every corner of the home. Outside, the flat, usable 0.6-acre lot offers endless possibilities and is serviced by a full irrigation system to keep the yard looking its best. There's plenty of room for a pool, or set up two soccer goals and bring the World Cup to your own backyard. A large deck and covered patio provide the perfect space for entertaining, while the oversized 3-car garage offers plenty of room for vehicles, storage, and hobbies. The finished lower level is ideal for entertaining, hosting guests, or multigenerational living, featuring a full kitchen, custom stone fireplace, spacious bedroom, full bath, workout room, movie room, and exceptional storage with two storage rooms and a custom shelving closet. Located in the award-winning Rockwood School District, just minutes from Chesterfield Valley and Highway 40/64, this home truly has it all.
#26041518

Wildwood

343 Pine Bend Drive

5 Beds

5 Baths

5,558 Sq.Ft.

$1,099,000

MLS#: 26041518

Price reduced
Elegant ranch with luxury upgrades, VAULTED OPEN FLOOR PLAN and finished lower level, just a short walk to the KATY TRAIL. Timeless curb appeal with brick detail, covered front porch, architectural shingle roof, dormer accent, 2-car garage with expanded 8-ft tall door, and beautiful landscaping with irrigation. Open concept living/dining/kitchen with SOARING CEILINGS, display ledges, SKYLIGHTS, and upscale water-resistant LUXURY VINYL wide-plank flooring. Living room fireplace with STONE MANTEL to-ceiling, ATRIUM DOORS to backyard patio. Rich wood kitchen cabinets with GRANITE COUNTERS and stone tile. Center island bar with cooktop, downdraft, STAINLESS APPLIANCES, wall oven, built-in microwave, recessed lights and STORAGE PANTRY. Renovated primary suite with WALK-IN CLOSET and magazine-worthy SLIPPER TUB, various custom tile, frameless glass RAINFALL MULTI-JET shower, dual vanity, skylight and designer fixtures. Secondary bedrooms feature ceiling fans and share remodeled hall bath with more impressive tile and glass-enclosed tub/shower combo. Downstairs massive rec room with recessed lights, high-end WET BAR with staggered cabinets, GRANITE and beverage cooler. Family room with wall of built-ins for media/library, plus GUEST QUARTERS and generous storage. Incredible backyard with EXPANSIVE PATIO, sturdy wood/metal PERGOLA for shade, and invisible PET FENCE. Residents enjoy proximity to scenic parks, trails, shopping and entertainment. Near Highways 364/94 with most daily errands within 2 miles.
#26040948

St Charles

418 Fox Lair Drive

5 Beds

3 Baths

3,508 Sq.Ft.

$499,000

MLS#: 26040948

MOVE-IN-READY! 3BR/3BA OPEN CONCEPT RANCH IN SOUGHT-AFTER REMINGTON OAKS! Enter to vaulted ceiling with skylights over the Great Room/Dining Room area. Fireplace in Great Room is flanked by 2 windows that overlook the level fenced backyard that backs to woods. Great Room is open to the large kitchen/breakfast room area. Breakfast bar provides seating for 4. Natural light floods the area from multiple large windows. Laundry/Mud Room just inside the attached garage is adjacent and boasts upper & lower cabinetry that matches the kitchen cabinets. Lovely laminate wood flooring runs throughout the main living areas and down the hall to bedrooms. Primary bedroom with ceiling fan, walk-in closet. & private bath with double sinks, separate shower, & soaking tub with garden window. Two additional bedrooms with ceiling fans. Full hall bath. Walk-out lower level is partially finished with wood laminate flooring. Half bath. Large recreation/family room area with wet bar. Separate office space/sleeping area. Storage room with sliders to backyard & patio. Outside, look for the handy enclosed storage area built into corner of the back of home.  In the Remington Oaks subdivision with clubhouse, 3 pools, small fishing lake with walking trail, tennis court, & pickleball court! House has already passed the St Louis County Occupancy Requirements. Quick closing available.
#26037752

Fenton

949 Oakmoor Drive

3 Beds

2 Baths

2,434 Sq.Ft.

$429,000

MLS#: 26037752

3 Bed / 1 Bath Home for Rent – South St. Louis

Don't miss this charming 3-bedroom, 1-bathroom home located in the heart of South St. Louis! This home offers a comfortable layout with plenty of space, a 1-car detached garage, and a partially fenced backyard—perfect for relaxing outdoors or enjoying time with family and friends.

Located in a desirable neighborhood, you'll be just minutes from some of South City's best restaurants, coffee shops, parks, and local favorites, with convenient access to shopping and major highways.

Contact Cody 573-517-8472 or Jack 314-835-7159
#26044015

St Louis

4048 Blow Street

3 Beds

1 Baths

1,116 Sq.Ft.

$1,900

MLS#: 26044015

Single-family residence located in Florissant featuring a traditional ranch-style layout with three-bedroom, two-bath configuration on the main level. The home offers a functional floor plan with a living room, eat-in kitchen, and full basement providing additional storage or potential expansion. Situated on a residential lot of approximately 0.1791 acres with public utilities, asphalt road access, and driveway parking. Property is located in a mature neighborhood within St. Louis County and offers convenient access to nearby schools, parks, and local amenities.
#26033087

Florissant

2325 Patterson Road

3 Beds

2 Baths

1,118 Sq.Ft.

$134,900

MLS#: 26033087

Welcome home to this beautifully maintained 2-story home in the desirable Turtle Creek subdivision! Offering 4 spacious bedrooms and 2.5 bathrooms, this home is filled with warmth, comfort, and thoughtful updates. The main level features new luxury vinyl plank flooring and a light-filled family room with a cozy wood-burning fireplace, creating the perfect gathering space. The spacious eat-in kitchen is designed for both everyday living and entertaining, featuring a center island, built-in desk, and a generous walk-in pantry for ample storage. The finished lower level boasts brand-new carpeting, providing additional living and entertaining space. Step outside to a newer deck overlooking your own private backyard oasis—perfect for relaxing, grilling, or hosting family and friends. Located in a sought-after golf course community, residents enjoy exceptional neighborhood amenities, including a swimming pool, tennis courts, and pickleball courts, offering an active lifestyle just steps from home. Lovingly cared for and move-in ready, this home truly has it all! This home offers the perfect blend of style, functionality, and outdoor enjoyment.
#26041470

O'Fallon

1442 Norwood Hills Drive

4 Beds

2 Baths

3,360 Sq.Ft.

$475,000

MLS#: 26041470

Welcome to Maryland Manor, a historic high-rise in the heart of the Central West End! This charming 1-bedroom, 1-bath condominium is located on the 6th floor and offers approximately 780 square feet of comfortable living space with beautiful city views. The spacious living room is filled with natural light, while the eat-in kitchen provides ample cabinet space and a cozy breakfast area. The generously sized bedroom offers excellent closet space, and the full bath complements the functional layout. Residents enjoy the character of this classic 1925 building along with secure entry, elevator access, on-site laundry facilities, and a prime location just minutes from restaurants, shopping, parks, hospitals, and public transportation. Whether you're looking for a low-maintenance home or an excellent investment opportunity, this Central West End condo is one you won't want to miss!
#26036776

St Louis

4515 Maryland Avenue 609

1 Beds

1 Baths

780 Sq.Ft.

$139,900

MLS#: 26036776

Property to be sold AS-IS. Seller will not perform any inspections including governmental inspections. Here is your chance to own a fixer upper in the country side of St Charles County. If you are looking for a fixer upper in a neighborhood that is isolated from everybody else then this is the property for you. This property needs a full renovation from head to toe. The sewer is on a septic and the water runs on a well. This one could have so much potential for the right buyer. Located in Orchard Farms school district just past New Town. Sits on a nice level that backs up to farm land. Bring your contract along with your offer as this one should not last long. Schedule a showing through ShowingTime.
#26043962

St Charles

2610 Susan Avenue

3 Beds

1 Baths

1,008 Sq.Ft.

$119,900

MLS#: 26043962

Move-In Ready & Full of Updates! Fall in love with this Beautifully Refreshed 3 Bedroom, 1.5 Bath Home offering the Convenience of one-level living with Lots of New! From the welcoming Covered Front porch to the Upgraded stylish interior, this home is packed with Tasteful Updates.  Recent Improvements include Fresh Paint, New Flooring throughout most of the home, Updated Bathrooms, Some New light fixtures, and a Newer Roof. Ideally Situated on a Corner Lot. Attached One Car Garage Adds ease and practicality to daily living. Storage Shed can be accessed from a side walk and is perfect for the lawn mower and extra storage needs. Wonderfully suited for first time homebuyers or those ready to Simplify with Less Space, this delightfully updated Home is sure to Impress! Make Time to Schedule Your Showing Today!
#26041959

Rolla

120 Whitecliff Street

3 Beds

1 Baths

1,040 Sq.Ft.

$207,500

MLS#: 26041959

Escape to the beauty of the Missouri Ozarks with this wooded property conveniently located just a short drive from Dixon, St. Robert, and Fort Leonard Wood. Tucked away in a peaceful rural setting, this property offers the perfect blend of privacy, natural beauty, and endless possibilities. Whether you’re looking to build your dream home, create the ultimate hunting retreat, or simply enjoy a quiet getaway surrounded by nature, this land is ready to bring your vision to life.

Covered in mature timber and abundant with wildlife, the property provides a secluded setting ideal for outdoor enthusiasts. Enjoy the sights and sounds of nature while exploring your own private acreage, with plenty of room for hiking, hunting, camping, or recreational use. The gently rolling terrain offers multiple potential building sites while maintaining the privacy that only a wooded tract can provide.

If you’ve been searching for a private piece of the Ozarks to build, invest, or simply escape, this beautiful wooded property is an opportunity you won’t want to miss.
#26043700

Dixon

41233 Highway Bb

None Beds

None Baths

109.42 acres

$765,800

MLS#: 26043700

Price reduced
Welcome to 724 Oaksdale Summit Court. This beautifully updated 1.5 story residence offers over 4,000 square feet of pristine living - including 4 bedrooms and 4.5 baths, nestled on a private 0.56 acre lot. A stately brick facade invites you into the dramatic two story foyer with modern lighting and gleaming wood floors, flowing into the formal dining room with arched windows and a statement chandelier. The light-filled great room has soaring ceilings and showcases a woodburning fireplace with marble surround, expansive two story windows and access to the deck. Designed for everyday living and entertaining, the kitchen features a generous center island with breakfast bar, stone countertops, stainless appliances and hood, contemporary farmhouse sink, pantry and adjoining breakfast room. The main floor primary suite is a peaceful retreat and offers two walk-in closets and opens to the luxurious ensuite bath with dual vanities, soaking tub and separate shower. The main floor laundry and powder room add convenience. Upstairs, find three spacious bedrooms - one with a private ensuite bath and the other two connected via a jack and jill bath. The finished, walkout lower level offers a kitchenette with refrigerator, wall oven, microwave, dishwasher and sink, a generous family room with built-ins, a versatile bonus/sleeping room with egress window (easily converted to a true 5th bedroom), a full bath and ample storage. Recent updates include newer HVAC and carpeting, upgraded lighting, fresh interior paint and more. Relax on the tiered deck overlooking the serene, wooded backyard. Prime Wildwood locale with easy access to shopping, amenities and within award-winning Rockwood School District boundaries!
#26038808

Wildwood

724 Oaksdale Summit Court

4 Beds

4 Baths

4,045 Sq.Ft.

$650,000

MLS#: 26038808

1 ... 261 262 263 264 265 ... 666
* Listings identified with the FMLS IDX logo come from FMLS and are held by brokerage firms other than the owner of this website. The listing brokerage is identified in any listing details. Information is deemed reliable but is not guaranteed. If you believe any FMLS listing contains material that infringes your copyrighted work please click here to review our DMCA policy and learn how to submit a takedown request. © 2024. First Multiple Listing Service, Inc.
 - property

Send a message

Message successfully sent.

Your message

What is 3 + 4 ?

Reason for contacting?

I agree to receive email communication and understand I can unsubscribe at any time.

I agree to be contacted by Kornelije Josić via call, email, and text for real estate services. To opt out, you can reply 'stop' at any time or reply 'help' for assistance. You can also click the unsubscribe link in the emails. Message and data rates may apply. Message frequency may vary. Privacy Policy

Sign Out

Virtual Assistant

Would you like to take the next step with this property? We can help you schedule a showing or virtual tour, or send you more details.

Yes, I would like more information.

Thank You for Your Reply, One of Our Agents will contact you as soon as possible

No, maybe later.

Thank you, you can always contact me via email, phone number or through the contact form.

Realhub AI

Lucy - Your AI-Powered Realtor

Update Your Temporary Password

Personalize your search

Enter your email and we'll notify you immediately when new listings match what you're looking for.

or enter email address

Already have an account ? Login here

Continue your home search

I agree to receive communications and understand I can unsubscribe at any time.

I agree to be contacted by Kornelije Josić via call, email, and text for real estate services. To opt out, you can reply 'stop' at any time or reply 'help' for assistance. You can also click the unsubscribe link in the emails. Message and data rates may apply. Message frequency may vary. Privacy Policy

Already have an account ? Login here

We use cookies

We use cookies primarily for analytics to enhance your experience. By accepting, you agree to our use of these cookies. You can manage your preferences or learn more about our cookies policy.