REALHUB is on fire today

Properties

Browse or get in touch to schedule a walkthrough.

  • Nearby me
Price range

Popular Features

Community Features

Association

Property Features

Waterfront

View

Exterior Features

Interior Features

Style

10000 properties match your criteria

Updated 1 minute ago

E-Alert name
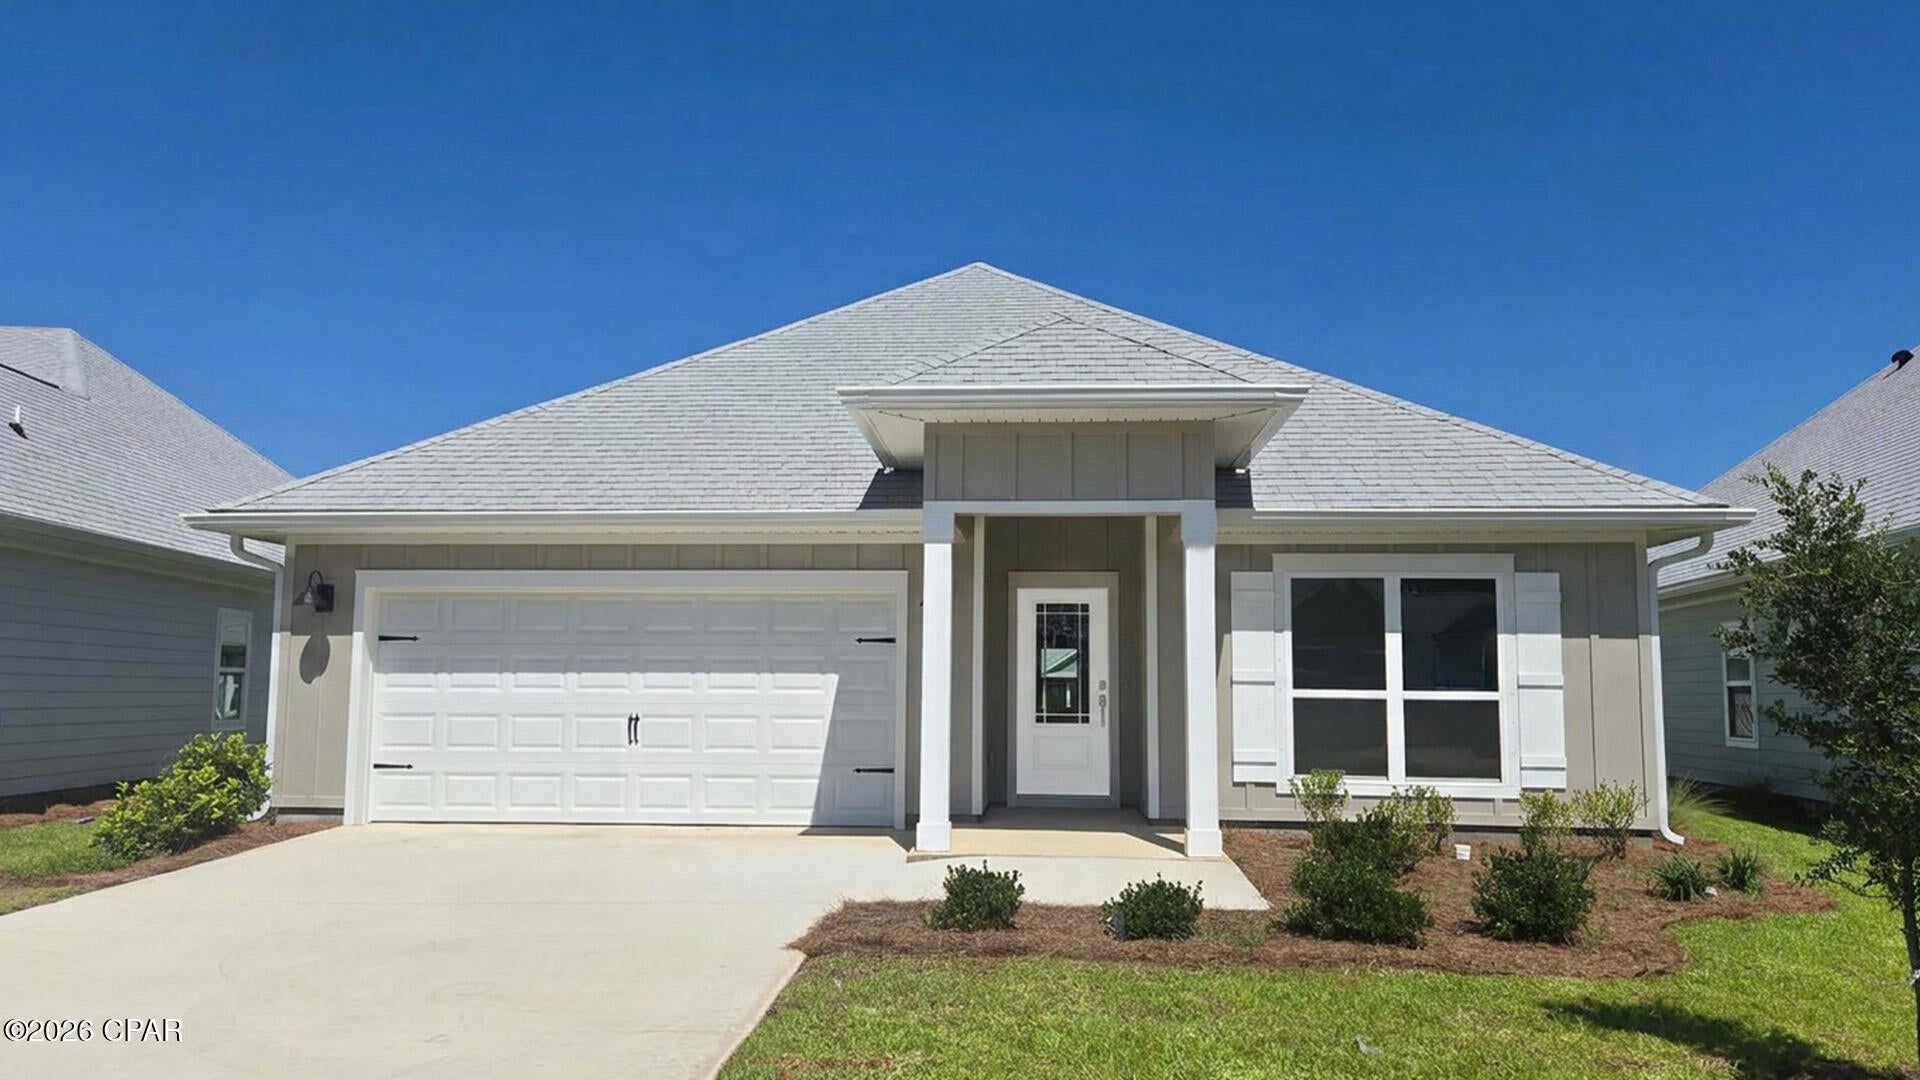
This great home sits on 3 big, beautiful acres with trees and flat grass, but it is still very close to shopping and highways in O'Fallon. Inside, there are 3 bedrooms and 2.5 bathrooms, plus a big living room and a finished basement room for games. There is a cool indoor room with a big hot tub, and a nice two-tier deck outside to sit and relax. It has two big garages for four cars and tools. Best of all, it has a brand-new roof, a brand-new water heater, a new water softener, and a very good heater that is only three years old. It uses its own clean well water and a private tank for waste. The neighborhood fee is very cheap, and it is close to nice parks and fun places to play! This will not last!!
#26043765

O'Fallon

6 Deer Creek Drive

4 Beds

2 Baths

3,224 Sq.Ft.

$495,000

MLS#: 26043765

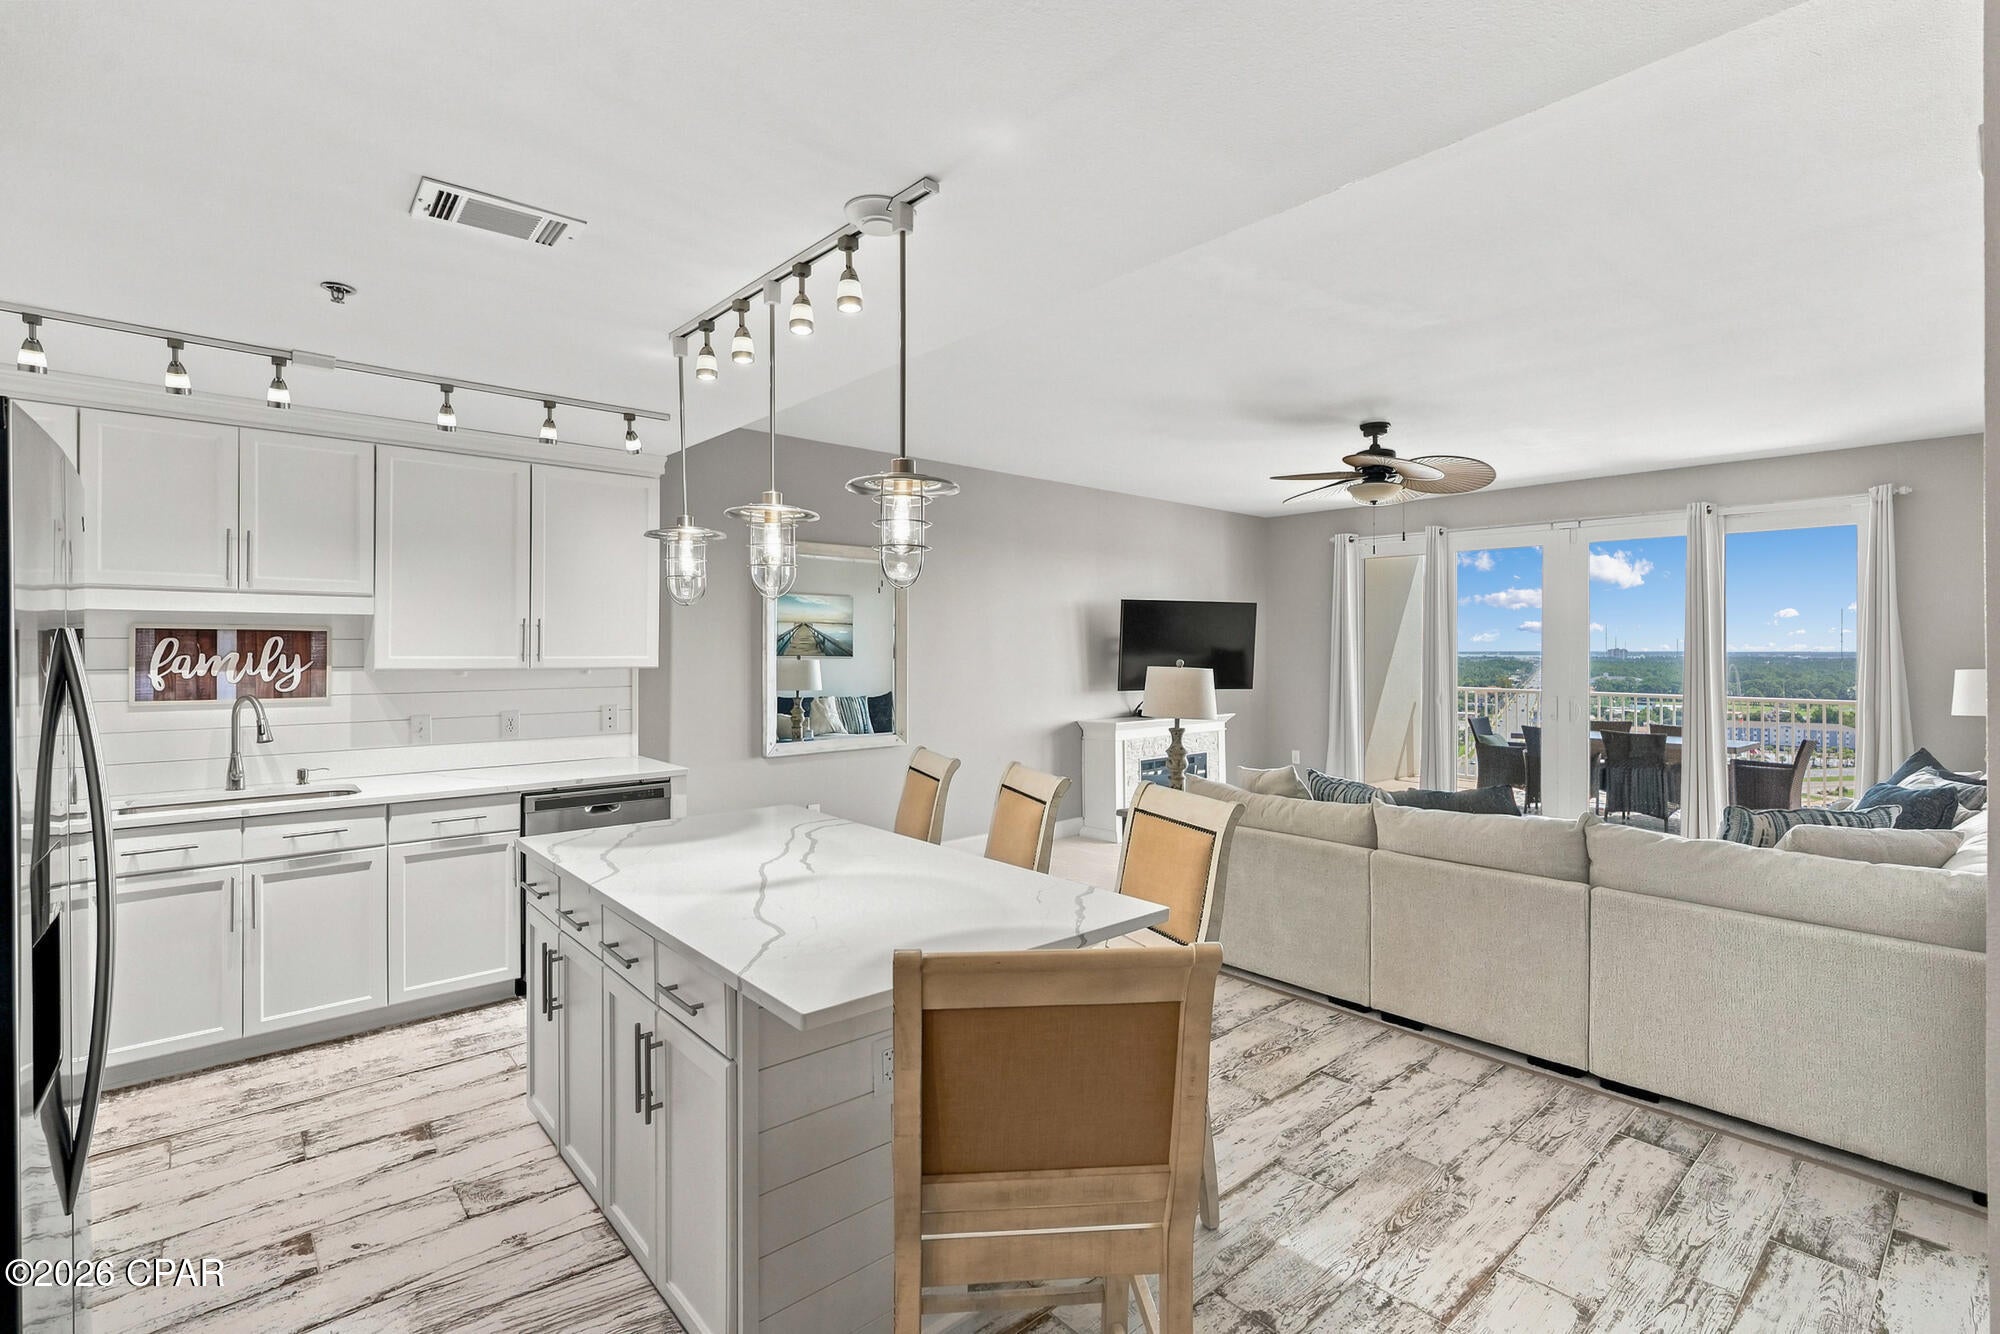
Seeking a newly renovated beautiful two bedroom condo  in a classic historic building in the heart of the Skinker/DeBaliviere neighborhood ,located across the street from Forest Park, around the corner from Wash U and 5 mins. from BJC? Look no further this is it! This stunning top floor condo is totally renovated and is referred to as "The Penthouse" model. Featuring upsell items such as  gorgeous crown molding and ceiling fans, this unit also boasts an incredibly long balcony with french doors giving you a front facing view of the neighborhood. All brand new flooring, carpeting,  kitchen cabinets, subway backsplash tile and counter top along with a wine fridge. All stainless steel appliances stay.  Open, spacious floorplan with a dining area set apart from the living room. Wash U shuttle picks up in front and building is also  located around the corner from Metrolink stop with the trolley picking up and dropping off right next door to the building, making it an ultra convenient location and absolutely  PERFECT for students, Wash U employees, BJC employees or people in their residency. For you Wash U employees, check out the LNYW forgivable loan offered by Wash U up to $12,500 towards closing costs or downpayment. Also great for investors seeking an in demand location with very appealing rental rates. SO MUCH to do in this neighborhood, walk to Forest Park for The Boathouse (soon to be re-opened) pickleball, tennis, the world famous St. Louis Zoo and St. Louis Art Museum, Shakespeare in the Park and of course the MUNY, ALL WITHIN WALKING DISTANCE. Tons of dining and entertainment in very close proximity. Stop paying rent, move in and enjoy!
#26041536

St Louis

5630 Pershing Avenue 54

2 Beds

1 Baths

945 Sq.Ft.

$169,900

MLS#: 26041536

Coming soon
COMING SOON – BETTER THAN NEW!
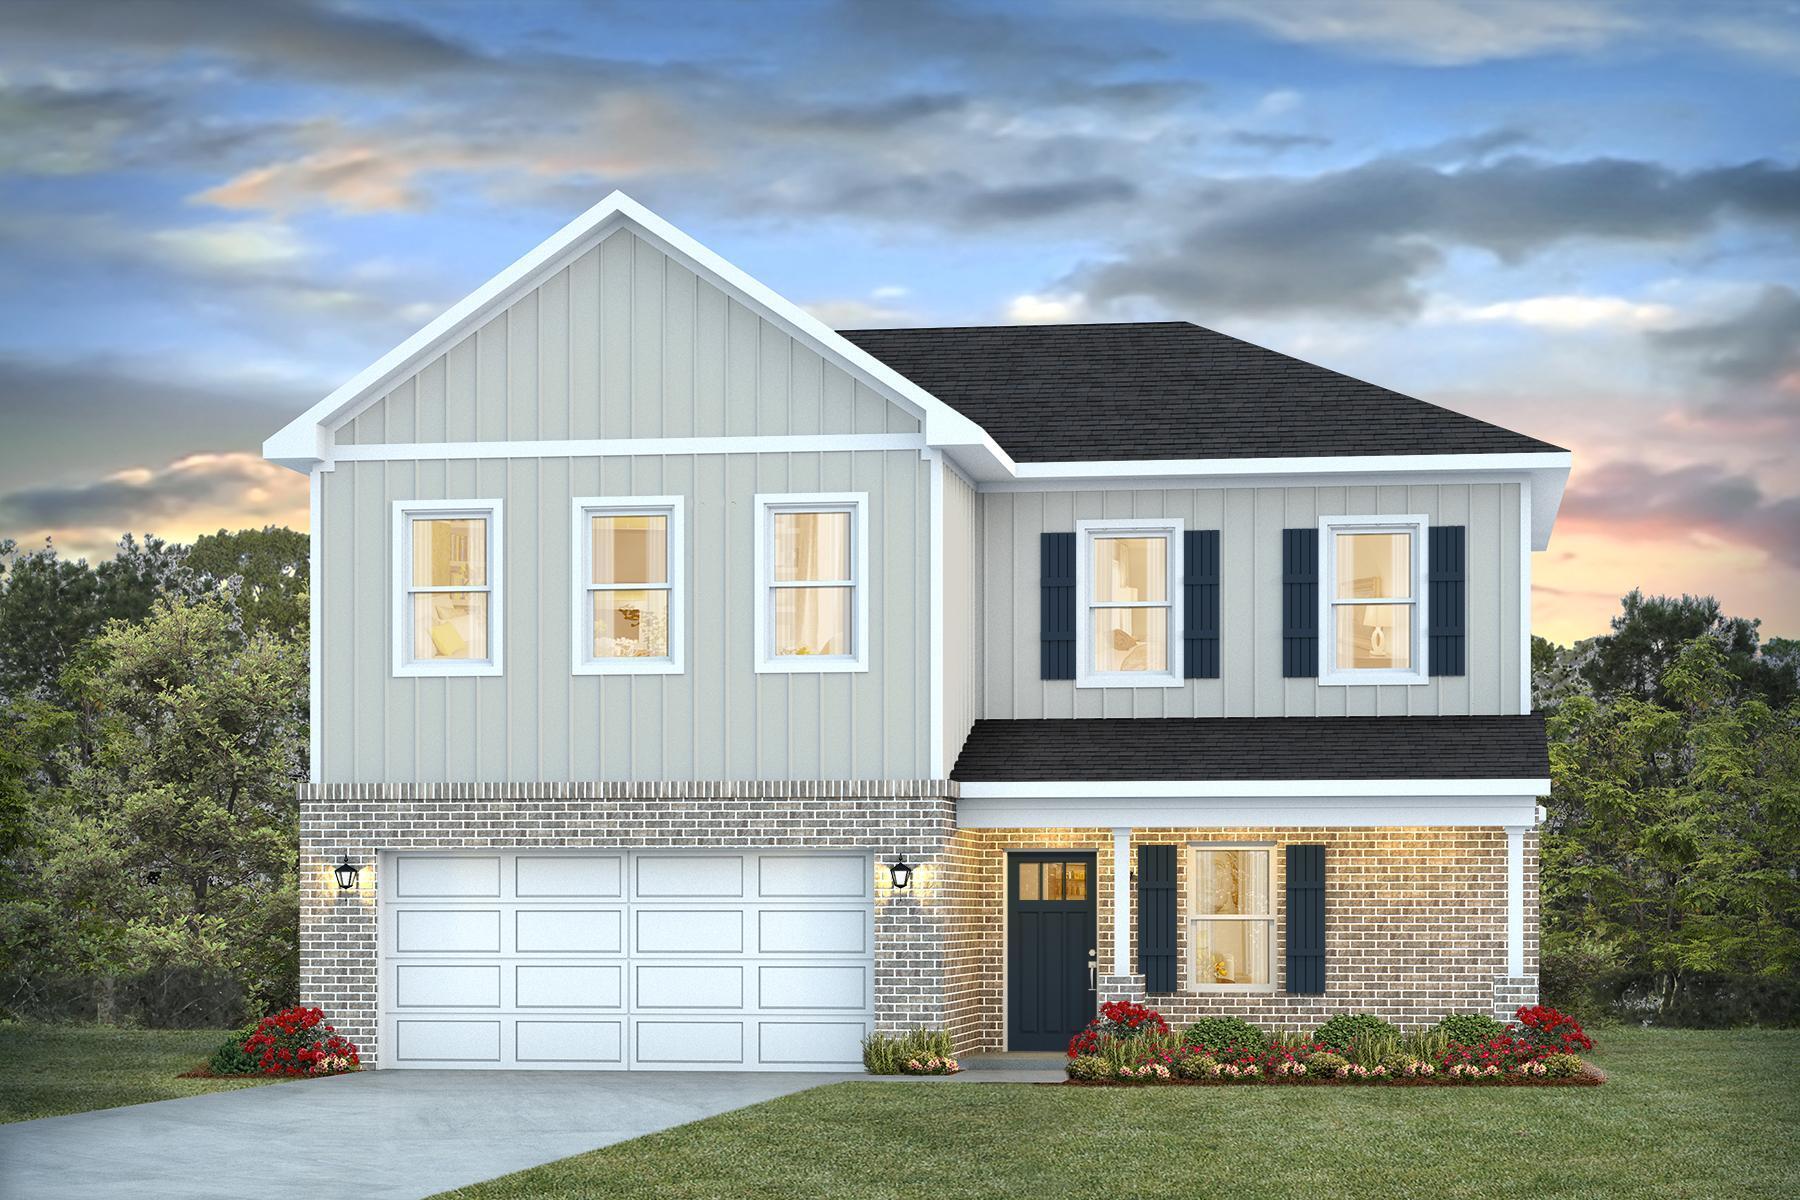
Why wait months to build when you can own this stunning, move-in-ready ranch loaded with custom upgrades that today’s buyers dream about? Every detail has already been completed, from the premium finishes inside to the incredible outdoor living spaces, saving you the time, expense, and stress of building new.
Offering 3 bedrooms, 2 bathrooms, 2,160 square feet, and an oversized 3-car garage, this exceptional home combines luxury, comfort, and functionality in one beautifully designed package.
From the moment you arrive, you’ll be impressed by the striking curb appeal featuring an upgraded Canterbury elevation with beautiful stone and board-and-batten siding, a custom-painted cedar front door, custom-painted garage doors, a brand-new roof, professionally designed landscaping, and a fully fenced backyard.
Step inside and discover soaring vaulted ceilings, luxury vinyl plank flooring throughout, plantation shutters, upgraded custom lighting, built-in surround sound, and an open-concept floor plan designed for both entertaining and everyday living.
The chef’s kitchen is truly the centerpiece of the home, showcasing an impressive 10-foot center island, granite countertops, 42-inch cabinetry, chef-quality appliances, a five-burner gas cooktop, and abundant prep and storage space. Just off the kitchen, you’ll find a beautifully designed custom Butler’s pantry and coffee bar, along with an oversized walk-in pantry featuring a second full-size four-door French door refrigerator—an incredible convenience for entertaining, holiday gatherings, meal prep, and extra storage.
The spacious primary suite offers the perfect retreat with a luxurious spa-inspired bathroom designed for relaxation. The expanded laundry room has also been thoughtfully upgraded with custom cabinetry and a built-in folding station, adding both beauty and functionality.
Downstairs, the deep-pour walkout basement with rough-in plumbing provides endless opportunities to create additional bedrooms, a recreation room, home gym, theater, or guest suite while adding significant future value.
Step outside and enjoy your own private backyard retreat. Large deck overlooks a large covered patio below, creating multiple outdoor entertaining spaces perfect for family gatherings, cookouts, or simply relaxing in your beautifully landscaped backyard.
What truly separates this home from new construction is everything that’s already been completed for you. No additional expenses. No waiting on contractors. Gorgeous landscaping projects. Custom fencing. Treated deck. All window treatments. lighting upgrades. security system installed. It’s all here and ready to enjoy from day one.
Additional premium features include:• Oversized 3-car garage with oversized garage doors• Luxury Vinyl Plank flooring throughout• Vaulted ceilings• Plantation shutters• Custom lighting throughout• Built-in surround sound speakers• Exterior security camera system• Butler’s pantry and coffee bar• Oversized walk-in pantry with second full-size French door refrigerator• Expanded laundry room with custom cabinetry and folding station• Deep-pour walkout basement with rough-in plumbing• large deck off breakfast room with steps to yard• Large covered patio from walk out lower level• Fully fenced backyard• Professional landscaping• Brick,Stone and board-and-batten elevation• Brand-new roof• Custom-painted cedar front door and shutters Custom-painted garage doors
This home truly delivers the luxury, upgrades, and lifestyle buyers are searching for—all without the wait of new construction.
Better Than New. Move-in Ready. Simply Exceptional.
#26041274

Moscow Mills

75 Stone Bridge Drive

3 Beds

2 Baths

2,160 Sq.Ft.

$415,000

MLS#: 26041274

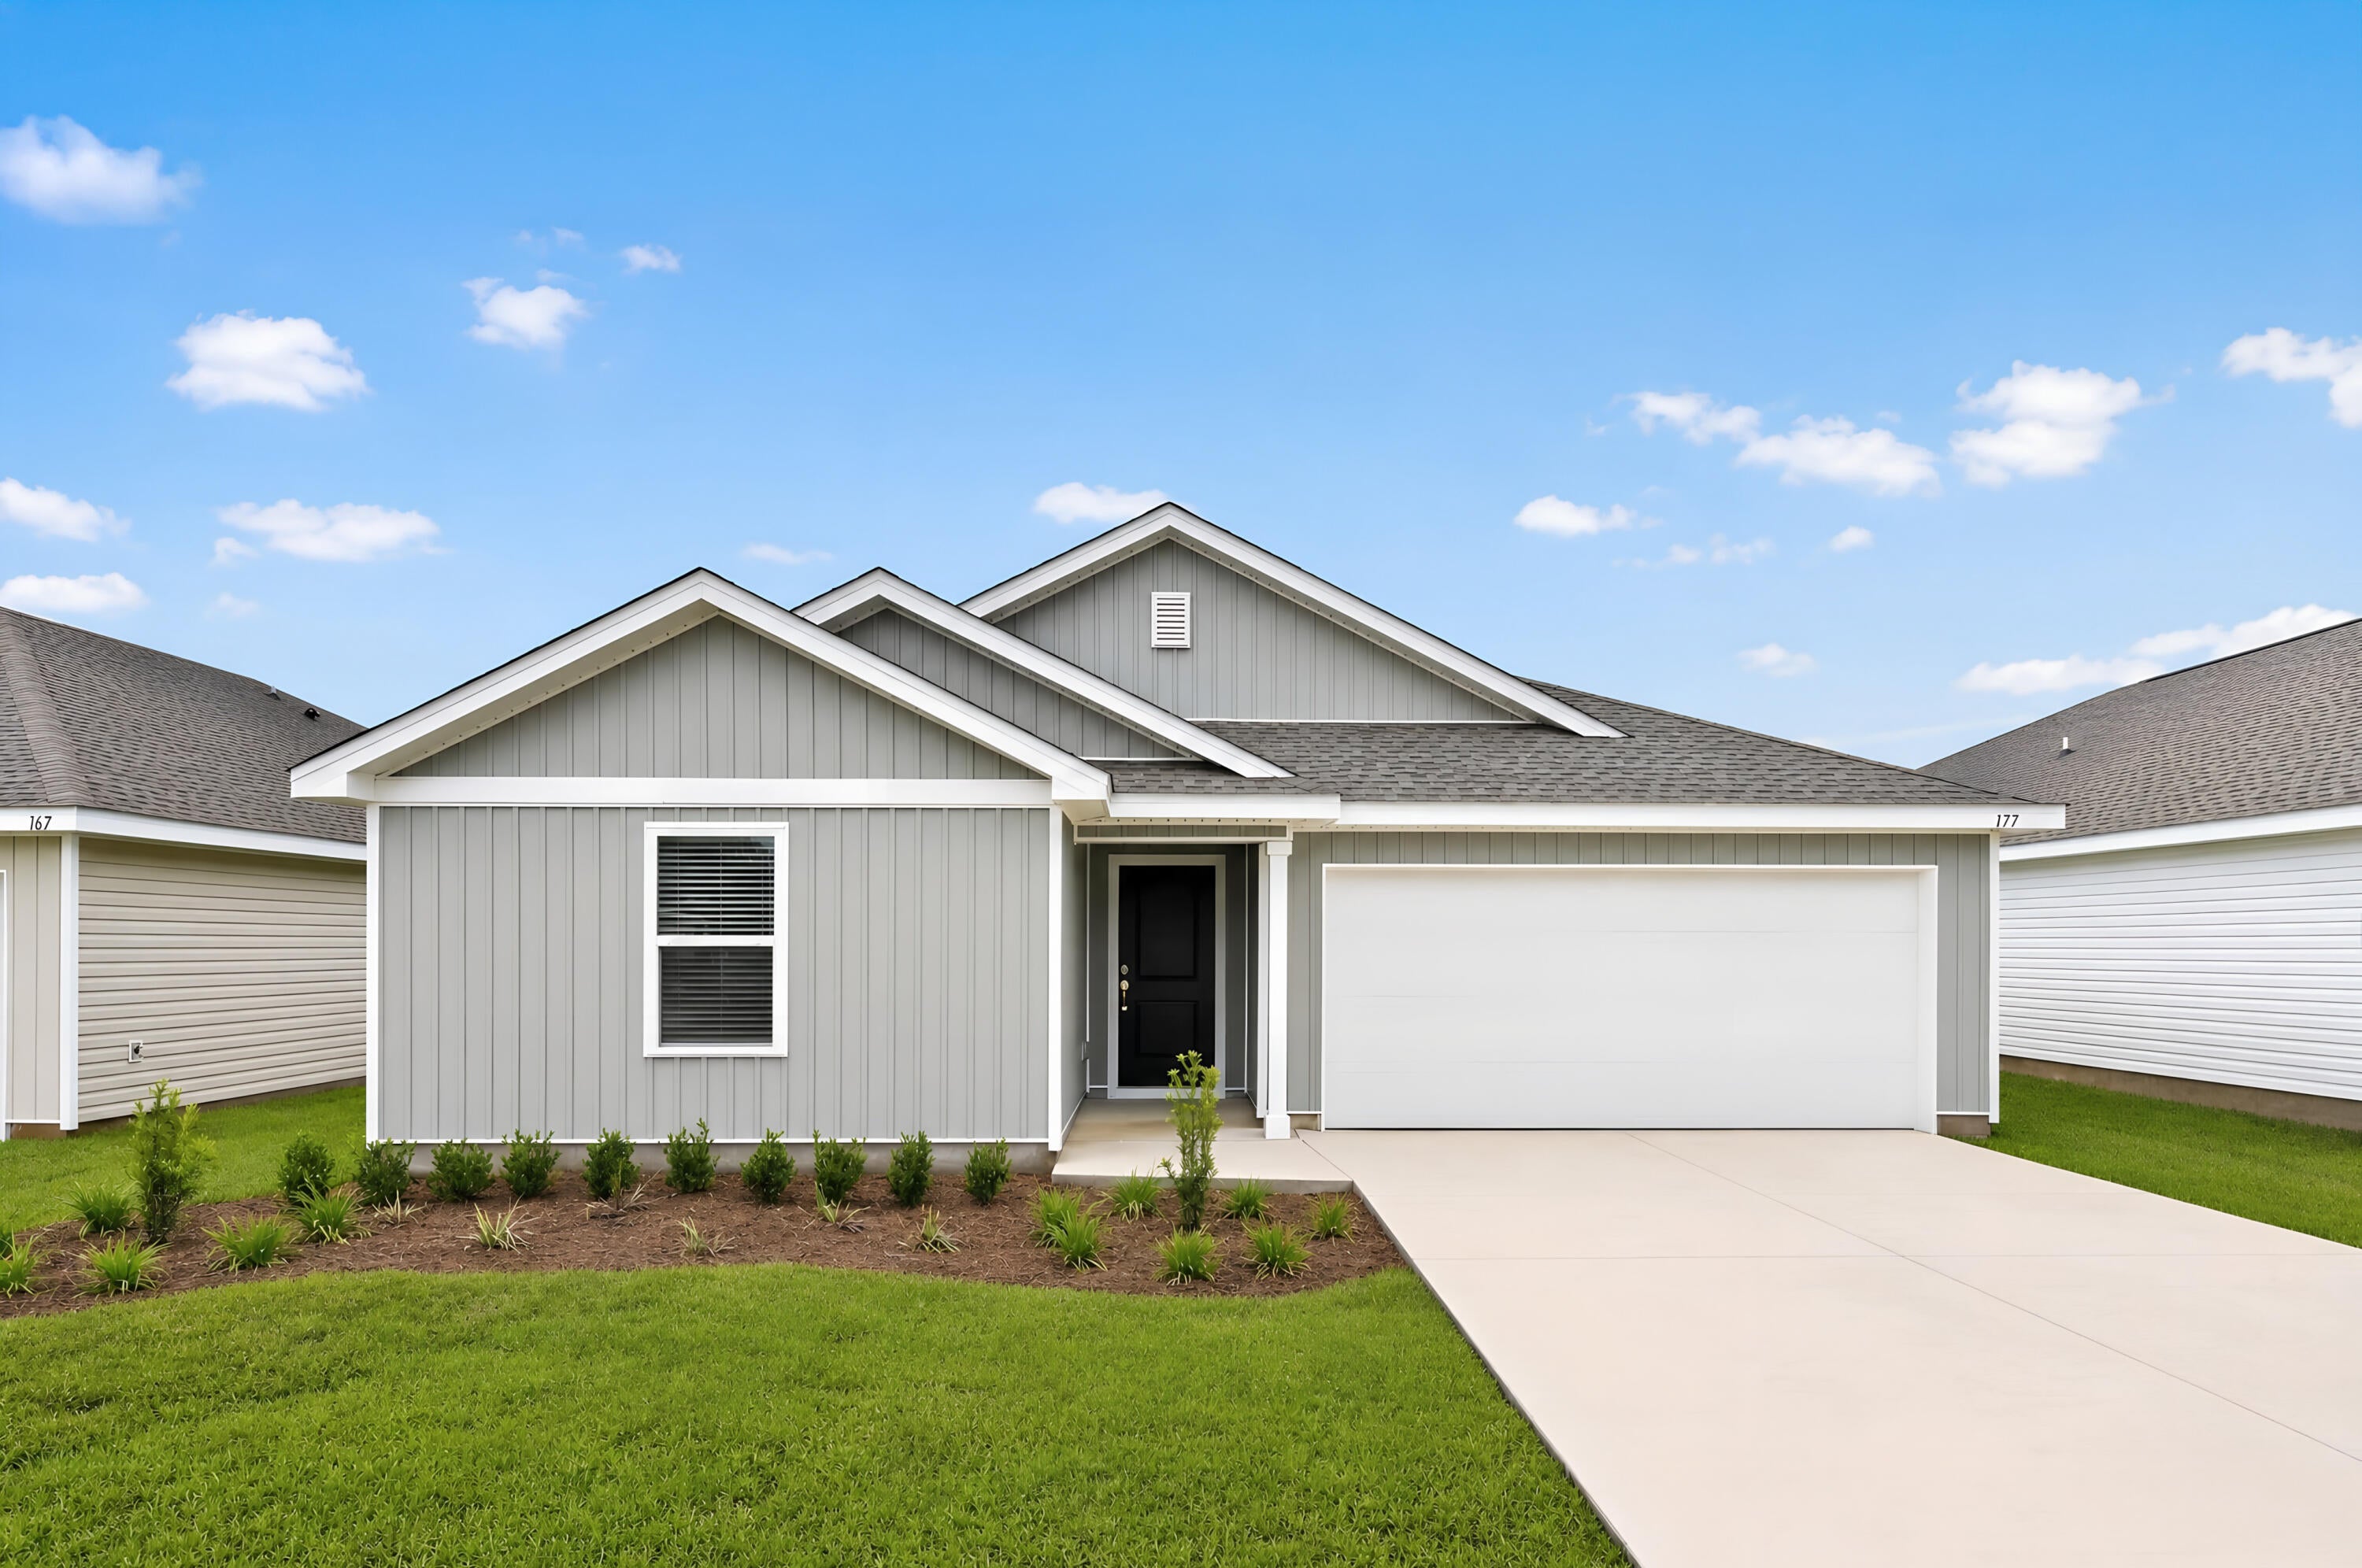
Bring Your Vision to Life! Nestled at the back of a quiet cul-de-sac in the highly desirable New England Town Subdivision, this spacious 3-bedroom, 2-bath ranch offers an incredible opportunity to create the home of your dreams. Featuring 1,428 square feet on the main level, a full basement ready for future living space, and a generous .224-acre lot, the possibilities are endless. A brand-new roof and gutters (2026) provide a valuable head start for your renovation plans. Enjoy the neighborhood's outstanding amenities, including a community pool, clubhouse, and park, all just moments away. Located in the sought-after Mehlville School District in the heart of South County, this property offers the perfect combination of location, lifestyle, and potential. Get ready to transform a classic 1970s open-concept ranch into something truly special. This is your chance to make it your own! Property is being sold AS IS, with no inspections, on a Special Sale Contract only.
#26039756

Mehlville

2266 Halyard Court

3 Beds

2 Baths

1,428 Sq.Ft.

$185,000

MLS#: 26039756

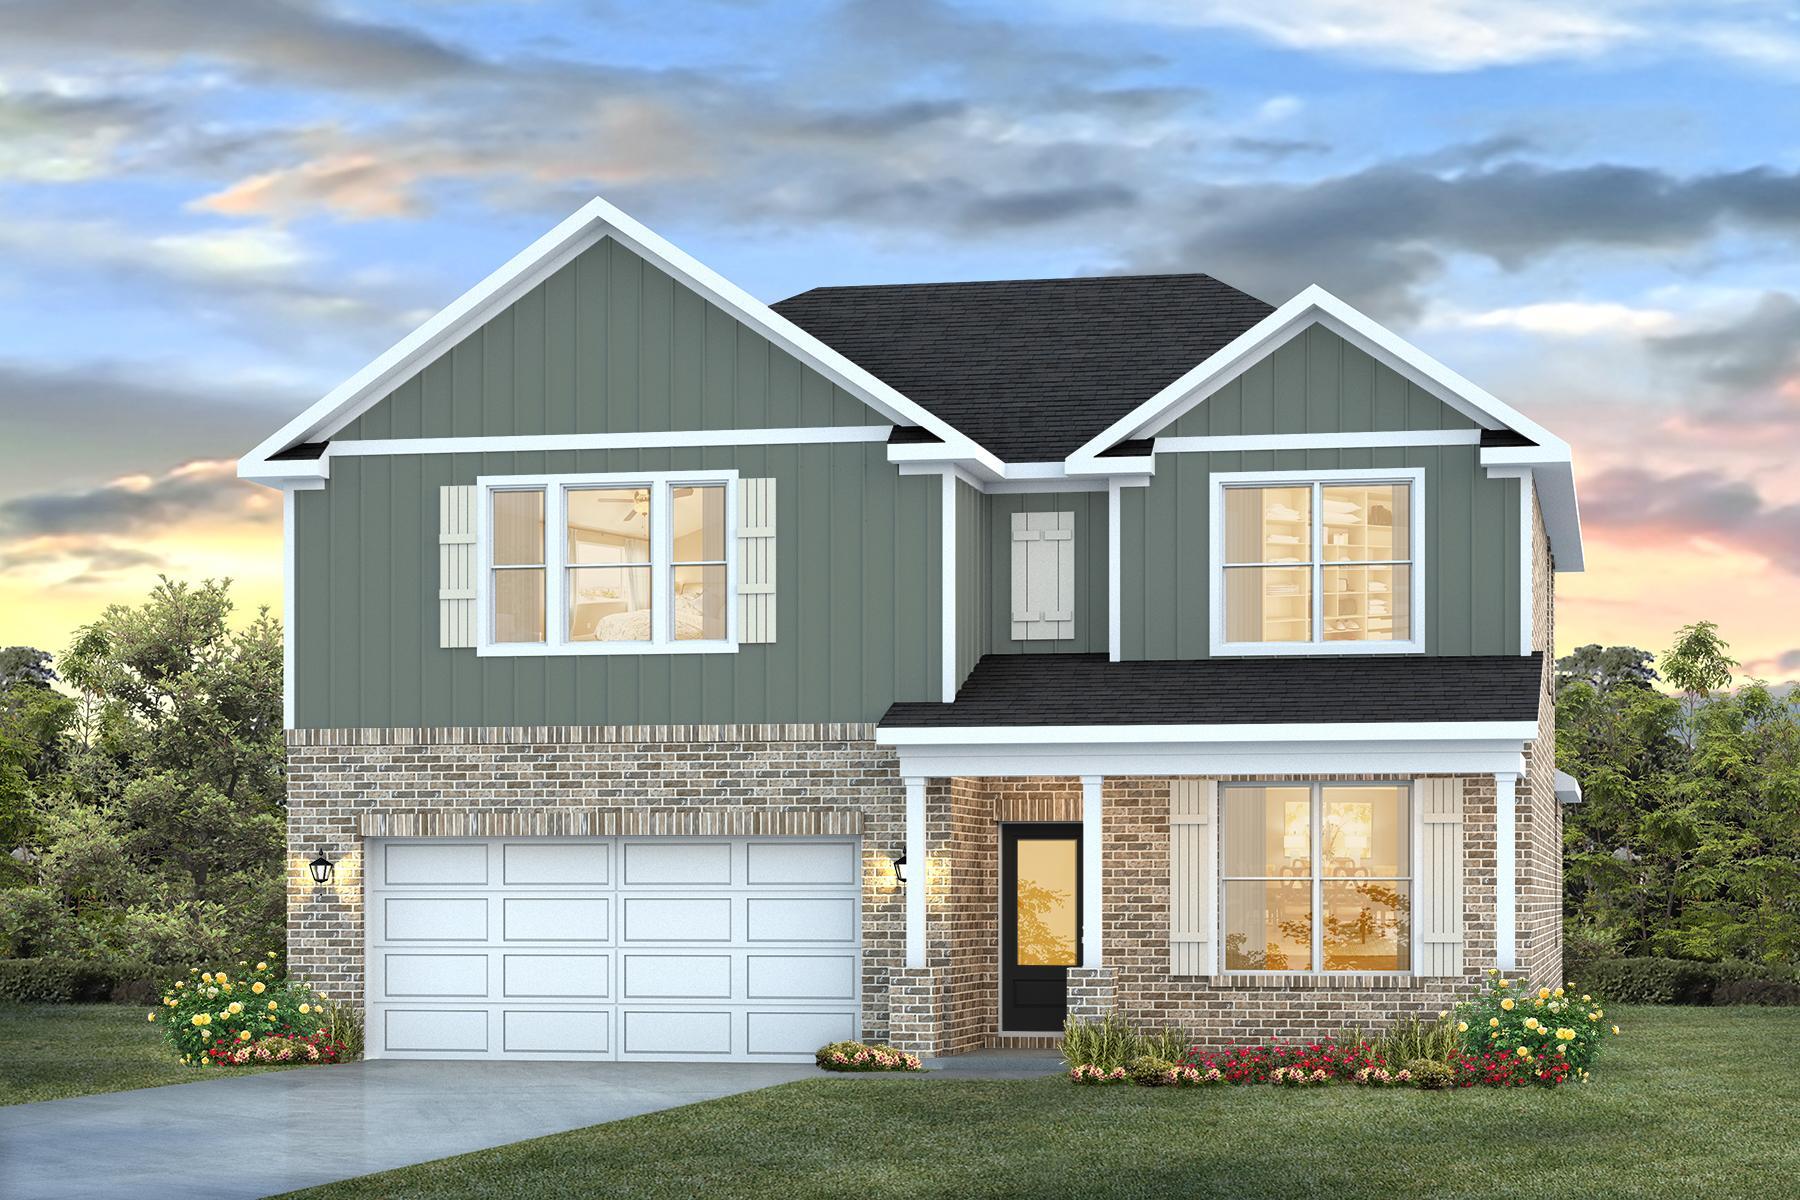
Tucked away on a quiet cul-de-sac and surrounded by lush landscaping, this extraordinary residence offers nearly 5,000 square feet of impeccably designed living space where luxury, comfort, and privacy come together effortlessly. Homes of this caliber rarely become available, and only one fortunate buyer will have the opportunity to call it their own. From the moment you arrive, the stately curb appeal and impressive front entry set the tone for what awaits inside. A soaring two-story foyer with updated designer lighting welcomes you into a home filled with elegance and timeless craftsmanship. Nine-foot ceilings throughout the main level create an open, airy atmosphere, while the formal dining room showcases crown molding and chair rail details, perfect for hosting memorable gatherings. A formal living room offers flexibility as a sophisticated home office, library, or sitting room. The heart of the home is the stunning great room, where a dramatic wall of windows frames peaceful views of mature trees, abundant greenery, and local wildlife—bringing nature indoors throughout every season. The cozy gas fireplace provides warmth and ambiance at the touch of a button, creating the perfect setting for relaxing evenings. Flowing seamlessly into the breakfast room and kitchen, this space was designed for both everyday living and entertaining. The kitchen features rich 42-inch arched maple cabinetry with a warm cherry finish, decorative glass display cabinets, solid surface countertops, a timeless ceramic tile backsplash and flooring, a spacious centerisland with seating, a double oven, and an oversized walk-in pantry. Even everyday moments become enjoyable while washing dishes at the large picture window overlooking the tranquil backyard. Step outside to your own private retreat where a stamped concrete patio and elegant fountain create the perfect backdrop for morning coffee, quiet evenings, or entertaining family and friends. The peaceful setting offers exceptional privacy while remaining just minutes from shopping, restaurants, major highways, and highly rated schools. The main floor also includes a convenient laundry room and an additional office or flex room tucked away in the rear of the home, offering beautiful backyard views and endless possibilities. Upstairs, the impressive layout continues with a spacious bonus room overlooking the grand two-story foyer. Two secondary bedrooms feature walk-in closets and share a Jack-and-Jill bath, while the third bedroom enjoys its own private en-suite bath and walk-in closet. The luxurious primary suite is truly a private sanctuary. Spacious and inviting, it offers an enormous walk-in closet and a spa-inspired bath complete with dual vanities, an oversized walk-in shower, a relaxing jetted soaking tub, and beautiful ceramic tile finishes. It is a space designed for relaxation—you may never want to leave. The finished lower level adds even more exceptional living space, complete with a full bath and endless possibilities. Whether you envision a home theater, game room, fitness studio, hobby room, or entertaining area, you'll have the flexibility to create the lifestyle you've always wanted while still enjoying generous storage space. Every detail of this meticulously maintained home has been thoughtfully designed to offer both elegance and everyday comfort. Opportunities to own a home of this quality, in this setting, are few and far between. Don't miss your chance to be the one lucky family who gets to experience everything this remarkable home has to offer. Schedule your private showing today before someone else makes it theirs. Photos will be available 7/9 with the first home tours on 7/10.
#26036555

St Louis

831 Wheaton Way

4 Beds

4 Baths

4,795 Sq.Ft.

$769,000

MLS#: 26036555

Welcome to Tower Grove East, one of our most beloved historic neighborhoods. This stunning 1908 brick home showcases the craftsmanship that defined St. Louis' architectural heritage, featuring eye-catching glazed brick, a stepped parapet and elegant Italianate limestone details.

Completely renovated in 2016, this former duplex is now a single-family home, with a custom floor plan designed for modern, multigenerational living. Warm pine floors on both levels create inviting spaces for everyday life and entertaining. At the heart of the home, the chef's kitchen is truly exceptional, featuring a large center island, breakfast bar and great pantry. Appliances include an induction cooktop and oven, built-in microwave, warming drawer - truly all of the things! The kitchen opens into a sought-after, main-level family room.  A bedroom and a full bath with walk-in shower round out the main level, perfect for when grandparents visit!

Upstairs, the expansive primary suite is a true retreat, complete with a coffee bar, sitting area and a dramatic wall of windows with access to the sweeping front balcony. The luxurious, light-filled primary bath features a custom-tiled wet room with soaking tub, and seamlessly connects to a professionally designed walk-in closet. There are two additional upstairs bedrooms, each with access to a back deck. One bedroom includes a Murphy bed, making it flexible space that works as a home office, workout room, or guest room. A generous hall bath, and a convenient second-floor laundry complete the upper level.

The outdoor spaces are equally appealing, with a welcoming covered front porch, expansive front balcony, and a spacious two-story rear deck. The back decks overlook a park-like neighborhood orchard that is permanently protected as green space! With the orchard as a backdrop, you're free to enjoy the low maintenance, fenced backyard, with parking pad and a paver patio!

Located just off Arsenal, the home offers quick access to Downtown and major highways, and also boasts one the city's highest walkability scores. Stroll to Tower Grove Park, Jay International Food Co., neighborhood cafés, and the acclaimed restaurants of South Grand. Showings begin July 9th —don't miss this extraordinary opportunity to own one of Tower Grove East's most distinctive homes.
#26041111

St Louis

3004 Louisiana Avenue

4 Beds

3 Baths

2,666 Sq.Ft.

$475,000

MLS#: 26041111

Welcome to 3329 Vista Avenue — a beautifully renovated historic brick home offering the space, layout, and everyday function buyers are looking for in the heart of the Gate District. Built in 1901 and thoughtfully enlarged with a two-story addition, this home blends classic St. Louis character with the comfort of modern updates. 

A covered front porch sets the tone before you step inside to gorgeous warm wood floors, high ceilings, period millwork, pocket doors, and great natural light. The main level offers a welcoming living room with period decorative fireplace and open dining area. Level up your entertaining game in the showstopping kitchen with center island, custom cabinetry, stainless appliances (fridge & microwave stay), and quartz and butcher block countertops. There is an exceptional amount of storage, prep space, and room to gather. A spacious family room at the back of the home has a charming window seat and adds valuable everyday living space, while a main-floor powder keeps the layout practical.

Upstairs, you’ll find four generously sized bedrooms, including a standout primary suite with two double-door closets and a spa-like bath with separate vanities flanking a built-in linen closet. Large walk-in shower with bench will wash away all your cares of the day. A full hall bath and second-floor laundry make the upper level especially functional (washer/dryer stay). Out back, the privacy-fenced yard, paver patio, and detached two-story, two-car garage create a rare city package with both outdoor space and secure parking. Newer water heater and plenty of storage in basement. Centrally located near SLU, Cardinal Glennon, Lafayette Square, Tower Grove Park, and major highways, this is a move-in ready home with historic charm, modern comfort, and room to live well. This property is tax abated. See supplements.
#26042929

St Louis

3329 Vista Avenue

4 Beds

2 Baths

3,198 Sq.Ft.

$535,000

MLS#: 26042929

Price reduced
Welcome to this spacious end-unit town home in St. Peters! Built in 2024, you'll have the peace of mind of new construction, plus your lawn and landscaping maintenance is covered! The foyer opens to the bright and open layout of the main living space. You'll love the abundance of natural light as well as the luxury vinyl plank flooring that ties the living room and kitchen together. Enjoy hosting gatherings in the dining room leading into the kitchen with a breakfast bar, quartz counters, 42" cabinets, a tile backsplash, and black slate appliances. A half bath with a pedestal sink completes the main level. Upstairs, the primary bedroom features an en-suite bathroom with step-in shower, large vanity and stylish lighting, plus a walk-in closet. Two more bedrooms, another full bathroom, and a convenient laundry room round out the space. The basement adds room for storage and has an egress window for your future finishes. Spend summer grilling and relaxing with friends and family on the large patio overlooking the spacious backyard and trees beyond. In a great location, you'll be just moments from Ft. Zumwalt Schools, I-70, shopping, restaurants, and parks. Don't miss out on this one!
#26040302

St Peters

60 Richmond Center Court

3 Beds

2 Baths

1,744 Sq.Ft.

$369,900

MLS#: 26040302

Immediate peace of mind awaits with this meticulously maintained, one-owner 3-bedroom, 2.5-bath home located within the city limits of Waynesville and just minutes from the West Gate of Fort Leonard Wood. If you've been searching for a truly move-in ready home with the major expenses already taken care of, this is it! Recent updates include a GAF Certified roof with warranty (2023), upgraded HVAC system (2022) featuring a larger air handler and higher-efficiency heat pump, larger water heater (2022), and a privacy fence installed in 2024. The sale also includes the washer, dryer, storage shed, and push mower, making your move even easier. Step inside to a welcoming entryway with convenient access to the attached two-car garage and a guest half bath. The spacious living room offers carpeting for comfort and abundant natural light from three large windows overlooking the fully fenced backyard. The adjoining kitchen and dining area features beautiful light oak cabinetry, laminate countertop space, white appliances, a breakfast bar, and plenty of room for everyday meals or entertaining. Sliding glass doors lead to the backyard patio and privacy fenced yard, perfect for pets, kids, or hosting family and friends.
Upstairs, you'll find a spacious primary suite complete with an ensuite bathroom offering double sinks, an oversized vanity, a tub/shower combination, and a large walk-in closet. Two additional carpeted bedrooms, a full guest bathroom, and an upstairs laundry room add to the home's thoughtful and functional layout. With every major system already updated and a level of care that's evident throughout, this home offers the perfect combination of comfort, value, and peace of mind. Don't miss your opportunity to make it yours—schedule your private showing today!
#26043354

Waynesville

214 Fritts Circle

3 Beds

2 Baths

1,614 Sq.Ft.

$249,900

MLS#: 26043354

None
#26020583

Wentzville

1225 Peruque Ridge Drive

5 Beds

4 Baths

4,839 Sq.Ft.

$600,000

MLS#: 26020583

Now is the time to take action and bring your finest custom home designs to life on this premier corner lot in the highly sought-after Raintree Plantation.

The seller is offering more than 10 exceptional golf course lots, all with water, sewer, electric, and all utilities already on site, these are truly build-ready opportunities for builders and developers ready to create something extraordinary.

Imagine waking up each morning to breathtaking golf course views, with beautiful lake and beach vistas right outside your window. These top-tier homesites provide the perfect setting for luxury custom residences that will define the next chapter of luxury living.

Whether you're a builder seeking your next signature project or a visionary ready to create stunning custom homes, or a golfer ready to rise up on the golf course, these lots offer the location, infrastructure, and scenery to make it happen.

Don't miss this rare opportunity. Turn your vision into reality and build the next generation of beautiful custom homes here in Raintree. Secure your lot today and start building like an ace on the course!
#26039377

Hillsboro

1 Redwood Drive

None Beds

None Baths

0.36 acres

$25,000

MLS#: 26039377

Welcome home to this beautifully updated 3-bedroom, 2-bath ranch offering easy, one-level living with no steps! From the moment you arrive, you'll be impressed by the home's exceptional curb appeal, welcoming covered front porch, and spacious two-car garage with extra storage space and dedicated laundry room. 
Inside, you'll find a bright, thoughtfully updated kitchen featuring modern finishes and plenty of space for cooking and entertaining. Both bathrooms have been tastefully updated, and the private primary suite includes its own beautifully updated en-suite bath. The functional ranch floor plan offers comfortable living spaces filled with natural light, making this home perfect for everyday living. The covered back porch is the perfect place to relax, BBQ, bird watch and enjoy the neighborhood.  Located in the highly sought-after, award-winning Lindbergh School District, this move-in-ready home combines style, convenience, and an unbeatable location. Don't miss your opportunity to own this charming home that truly has it all!
#26040927

Unincorporated

5127 Towne South Road

3 Beds

2 Baths

1,476 Sq.Ft.

$375,000

MLS#: 26040927

Discover your dream home! This 4-bed, 2.5-bath ranch is a sanctuary of style, located in a serene cul-de-sac. Step inside & be captivated by the open living space w/new flooring. Enjoy cozy nights by the fireplace & sunny mornings on the screened porch. The chef's kitchen features custom cabinets, granite countertops, & breakfast nook. Entertain in the formal dining room & host outdoor parties in the fantastic backyard. The master suite is a spacious retreat w/ensuite bath, & three additional bedrooms round out the main floor. The finished lower level offers enough space for a large family room & home office or play/sleeping room. Elementary, middle, & top-ranking high school, Parkway West, all within 1 mile. Refrigerator, Microwave, Washer/Dryer included. Pets under 35 lbs welcome w/additional $500 pet deposit & $50/mo pet rent. Min 12 mo lease. 650+ credit score, 1 year w/current W2 job, rent to be -40% of net income. No felony convictions or evictions. Showings begin around 04/15. Additional Rooms: Sun Room
#26039355

Ballwin

415 Trail Grove Court

4 Beds

3 Baths

3,456 Sq.Ft.

$3,850

MLS#: 26039355

Welcome home to this charming 3-bedroom, 2-full-bath home situated on just over a half-acre lot! This inviting 1.5-story home features a spacious main-level primary bedroom, a cozy living room with a wood-burning fireplace, and a separate dining room perfect for family meals or entertaining. 

Upstairs, you'll find two generously sized bedrooms, a full bath, and abundant storage space. Walk-out basement leads to the outside, where the expansive lot offers endless possibilities for relaxing, gardening, outdoor activities, or hosting family and friends. Additional highlights include newer copper gutters, a patio, and a large shed with an extra patio area.

Move-in ready and full of potential, this home combines comfort, space, and convenience. Don't miss your opportunity to make it your own!
Please have all offers in by Sunday at 8pm
#26043388

Ferguson

616 Plantmore Drive

3 Beds

2 Baths

1,270 Sq.Ft.

$140,000

MLS#: 26043388

Open House Canceled! !!Beautifully maintained 2 bedroom, 2 bath home in the highly desirable Brentwood neighborhood! Filled with natural light, this home features gorgeous hardwood floors and an inviting floor plan and wood burning fireplace. The updated kitchen offers granite countertops, stainless steel appliances, ample cabinet space, and a functional layout for everyday living and entertaining. The finished lower level adds valuable living space with a spacious family room, full bath, and bar, making it perfect for entertaining, a home office, or a recreation area. Step outside to a beautiful backyard featuring an OVERSIZED two-car garage with an attached covered patio, an ideal space for relaxing, grilling, or entertaining guests. This unique outdoor setup is a rare find in the area and sets this home apart. Ideally located near shopping, restaurants, parks, and major highways, this home offers easy access to everything St. Louis has to offer. A fantastic opportunity to own a move-in-ready home in one of Brentwood's most sought-after locations.
#26042353

Brentwood

8901 Moritz Avenue

2 Beds

2 Baths

1,821 Sq.Ft.

$389,900

MLS#: 26042353

1 ... 262 263 264 265 266 ... 666
* Listings identified with the FMLS IDX logo come from FMLS and are held by brokerage firms other than the owner of this website. The listing brokerage is identified in any listing details. Information is deemed reliable but is not guaranteed. If you believe any FMLS listing contains material that infringes your copyrighted work please click here to review our DMCA policy and learn how to submit a takedown request. © 2024. First Multiple Listing Service, Inc.
 - property

Send a message

Message successfully sent.

Your message

What is 3 + 4 ?

Reason for contacting?

I agree to receive email communication and understand I can unsubscribe at any time.

I agree to be contacted by Kornelije Josić via call, email, and text for real estate services. To opt out, you can reply 'stop' at any time or reply 'help' for assistance. You can also click the unsubscribe link in the emails. Message and data rates may apply. Message frequency may vary. Privacy Policy

Sign Out

Virtual Assistant

Would you like to take the next step with this property? We can help you schedule a showing or virtual tour, or send you more details.

Yes, I would like more information.

Thank You for Your Reply, One of Our Agents will contact you as soon as possible

No, maybe later.

Thank you, you can always contact me via email, phone number or through the contact form.

Realhub AI

Lucy - Your AI-Powered Realtor

Update Your Temporary Password

Personalize your search

Enter your email and we'll notify you immediately when new listings match what you're looking for.

or enter email address

Already have an account ? Login here

Continue your home search

I agree to receive communications and understand I can unsubscribe at any time.

I agree to be contacted by Kornelije Josić via call, email, and text for real estate services. To opt out, you can reply 'stop' at any time or reply 'help' for assistance. You can also click the unsubscribe link in the emails. Message and data rates may apply. Message frequency may vary. Privacy Policy

Already have an account ? Login here

We use cookies

We use cookies primarily for analytics to enhance your experience. By accepting, you agree to our use of these cookies. You can manage your preferences or learn more about our cookies policy.