REALHUB is on fire today

Properties

Browse or get in touch to schedule a walkthrough.

  • Nearby me
Price range

Popular Features

Community Features

Association

Property Features

Waterfront

View

Exterior Features

Interior Features

Style

10000 properties match your criteria

Updated 1 minute ago

E-Alert name
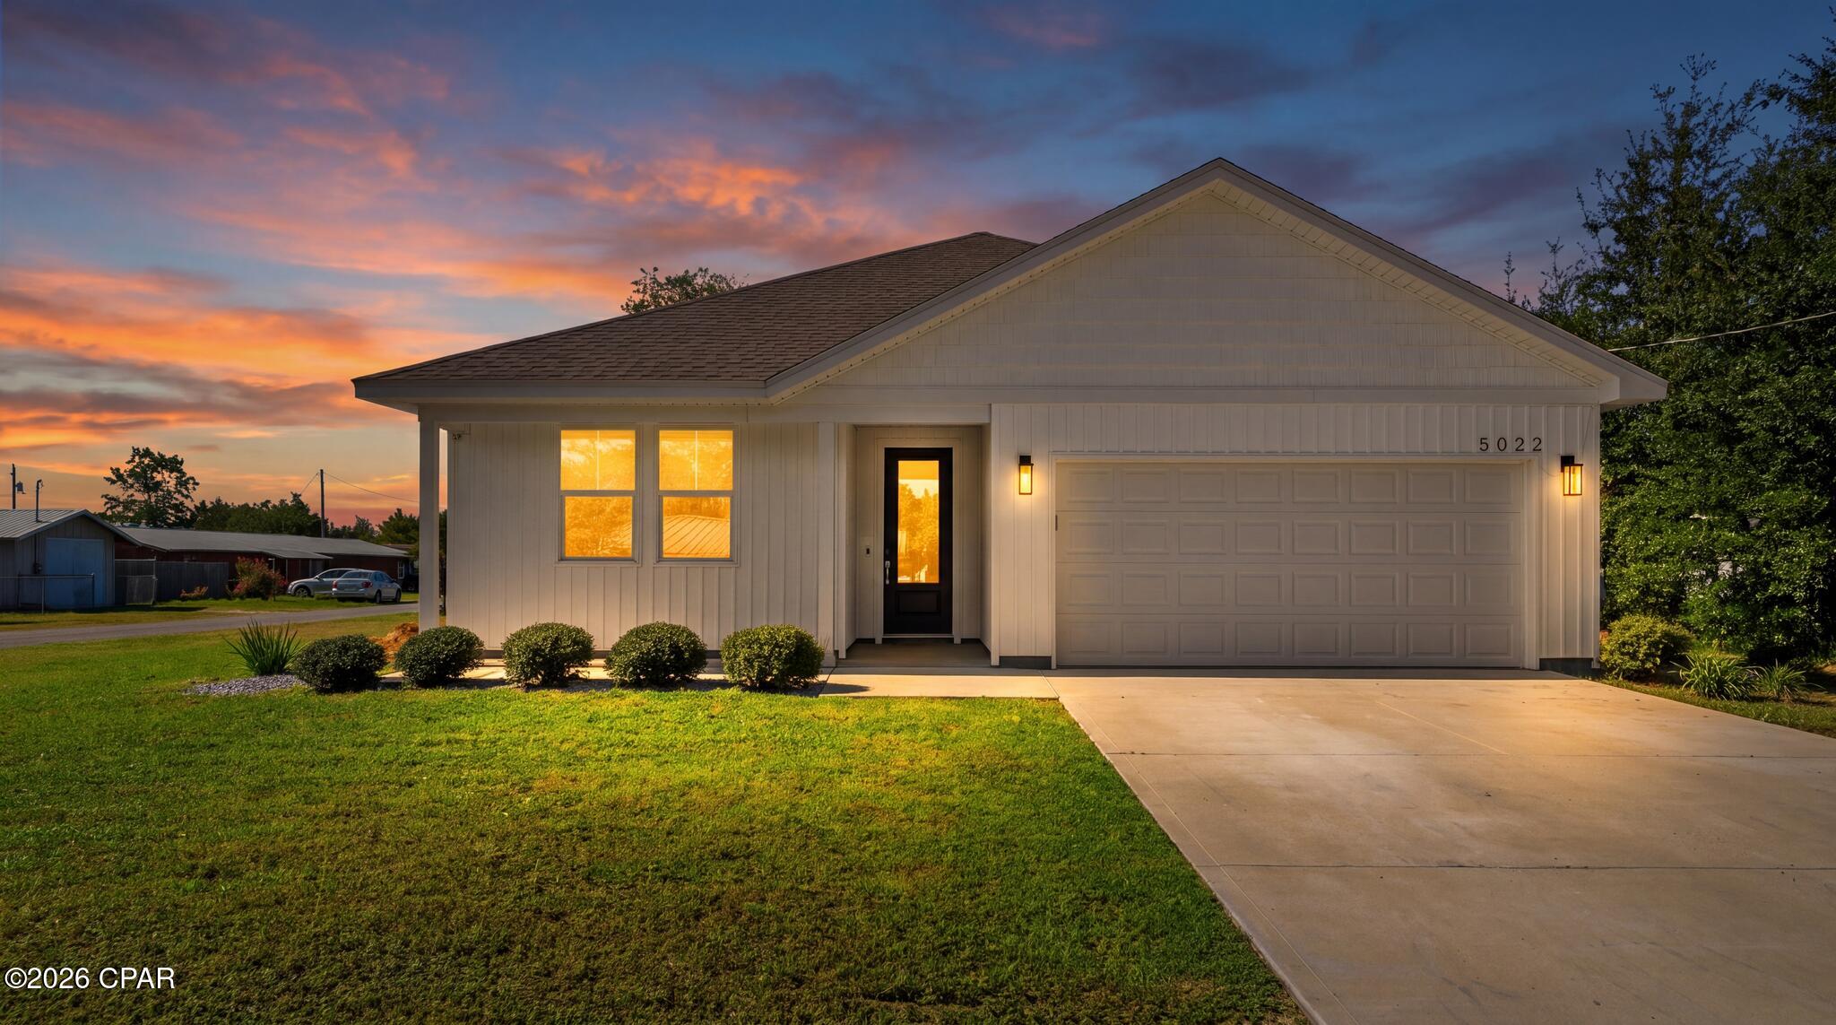
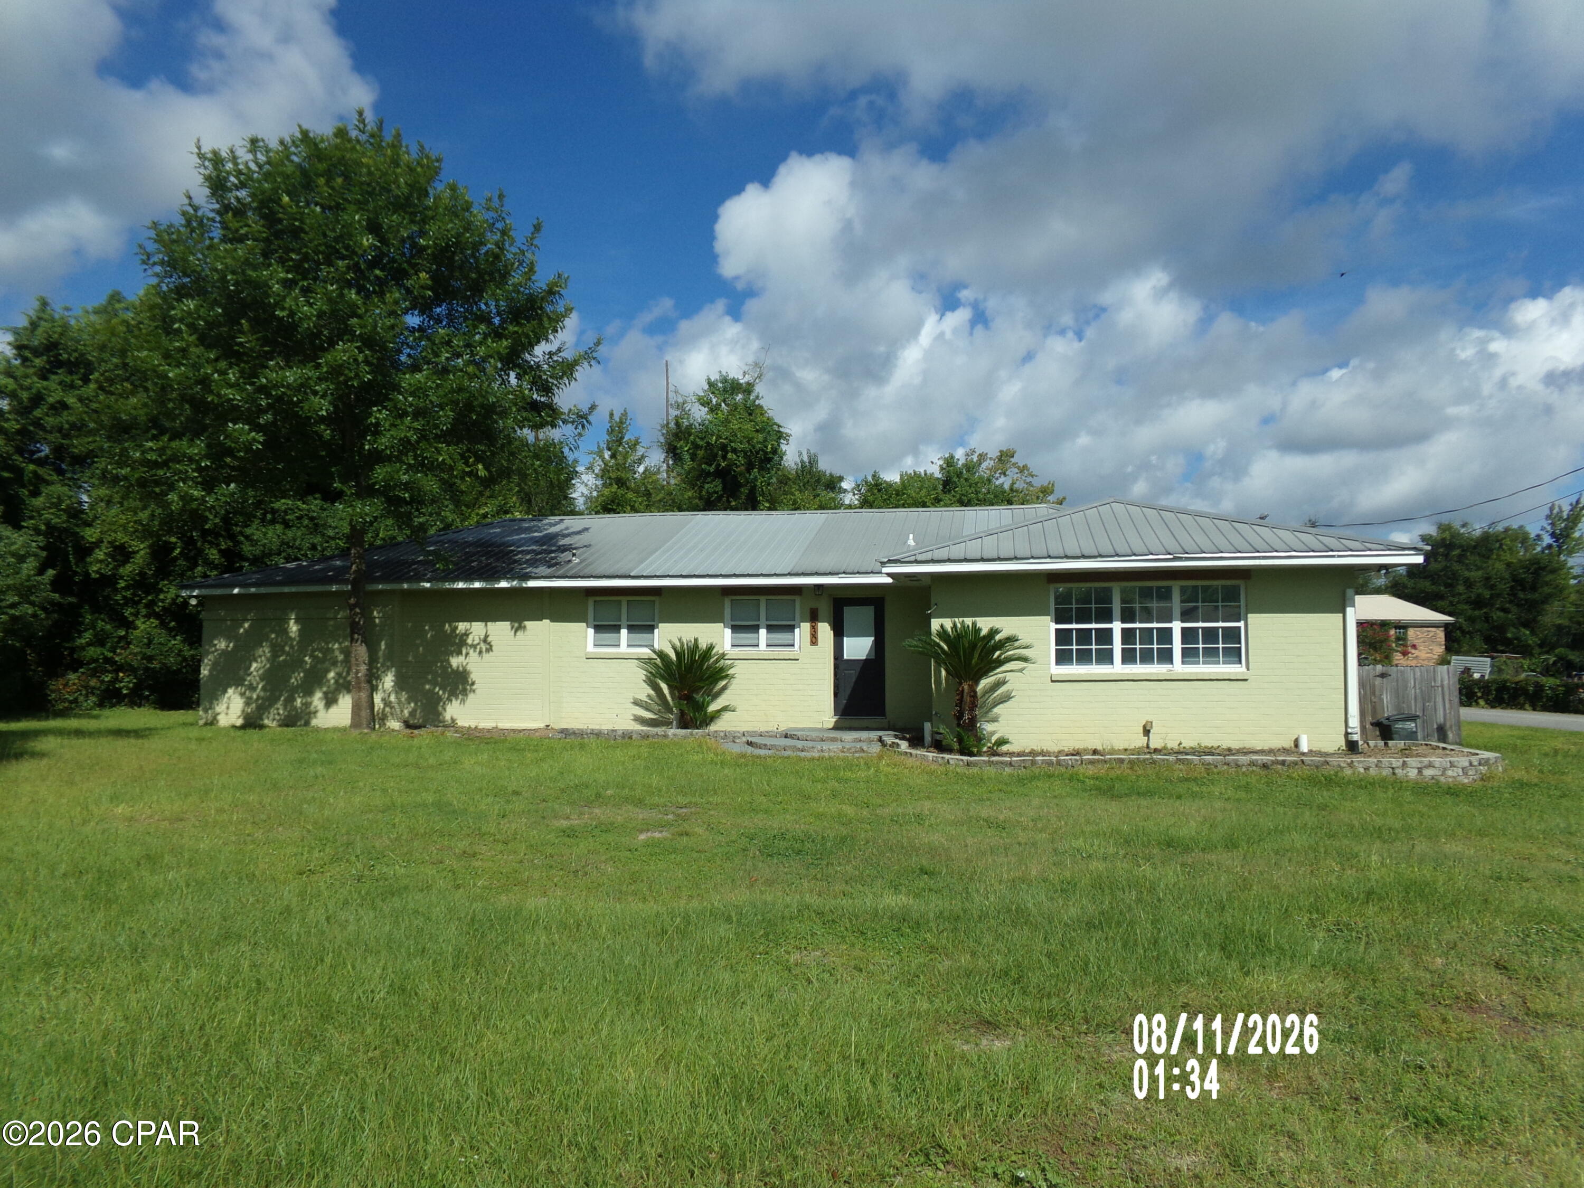
Welcome to this renovated take on Ralph Fournier's classic 3 Bed, 1 Bath home in the heart of Crestwood. This home blends modern updates with the mid-century charm which the neighborhood is known for. the redesigned kitchen layout with locally built custom cabinetry that maximizes it's space without loosing its open feel. Each bedroom has preserved their built-in closet design and offer flexibility for a variety of uses. The large corner lot has a sizable front yard with a one car garage and private back yard that is perfect for relaxing. Enjoy the comfort of move in ready experience with a new roof, water heater, and updated panel and windows. Make sure this home is on your list to see this weekend!
#26043248

Crestwood

948 Volz Drive

3 Beds

1 Baths

1,170 Sq.Ft.

$325,000

MLS#: 26043248

Welcome to this charming 3-bedroom, 2-bath home offering comfort, functionality, and inviting outdoor living. A spacious covered patio provides the perfect setting for relaxing or entertaining, while the large, fully fenced backyard offers privacy and plenty of room for pets, play, or gardening.  Inside, you'll find a bright, neutral color palette that complements any decorating style. The kitchen features stainless steel appliances and ample cabinet and counter space for everyday living. Additional highlights include a convenient oversized 1-car garage, and a new roof installed in 2025, providing added peace of mind. With its desirable layout, outdoor amenities, and recent roof replacement, this move-in ready home is one you won't want to miss!
#26041294

Florissant

1448 La Cerros Lane

3 Beds

2 Baths

1,198 Sq.Ft.

$225,000

MLS#: 26041294

Welcome to 238 Westridge Parc Lane, a spacious 4-bedroom, 2.5-bath home nestled in the desirable Westridge Parc neighborhood and served by the award-winning Rockwood School District. Offering nearly 2,000 square feet above grade plus a partially finished walkout lower level, this home provides the perfect blend of comfortable living, functional space, and outdoor enjoyment.

Step inside to find inviting living and dining spaces, a warm and welcoming family room with fireplace, and a thoughtfully designed floor plan ideal for both everyday living and entertaining. The kitchen opens to the breakfast area and overlooks the backyard, creating a bright and connected gathering space.

Upstairs, you'll find four generously sized bedrooms, including a spacious primary suite with an en-suite bath and ample closet space. The partially finished walkout lower level offers flexible living space perfect for a recreation room, home office, workout area, or playroom, with additional unfinished space for storage.

Outdoor living is a true highlight of this home. Enjoy morning coffee or evening gatherings on the large low-maintenance composite deck overlooking the backyard. The walkout lower level provides easy access to the yard, while the lot offers added privacy with no homes directly behind.

Major updates provide peace of mind, including a newer roof and HVAC system, allowing the next owner to focus on making the home their own. Conveniently located near parks, shopping, restaurants, and everyday conveniences, this home offers exceptional value in one of Ellisville's most sought-after neighborhoods.
#26043250

Ellisville

238 Westridge Parc Lane

4 Beds

2 Baths

1,958 Sq.Ft.

$449,900

MLS#: 26043250

Red Hot listing in the highly rated Wentzville School District! Nestled on a Cul-de-sac and backing to woods makes this ranch desirable. Enjoy the semi-private, fenced back yard and entertain on the large patio and deck. The interior of the home is flooded with natural light and features a 3-car garage, vaulted ceilings, open floor plan, 2 fireplaces and a primary en-suite with separate tub and shower. The home has been very well maintained and is ready to go with fresh paint and newer flooring. There is plenty of room on the main floor, but the lower level adds so much more to the home as there is a 4th bedroom with egress window, a stunning wet bar and a rec room with a walk-out to the patio. Beyond the home enjoy the community amenities: a
sparkling pool, playground and picturesque fishing ponds.
#26041652

Wentzville

20 Derby Way Court

4 Beds

3 Baths

3,084 Sq.Ft.

$465,000

MLS#: 26041652

Perched high above the rolling hills of prestigious St. Albans, this extraordinary villa commands some of the most breathtaking panoramic views in the region. Overlooking lush fairways, wooded valleys, and miles of protected natural beauty, the setting is nothing short of spectacular. Combined with timeless architecture, exceptional craftsmanship, and luxurious finishes throughout, this is a home designed to impress while offering the comfort of everyday living. A dramatic two-story great room welcomes you with soaring beamed ceilings, a floor-to-ceiling stone fireplace, rich hardwood flooring, custom built-ins, and an entire wall of windows that frame the magnificent landscape beyond. Bathed in natural light, the open-concept design creates a seamless connection between the living spaces while allowing the remarkable views to take center stage. The gourmet kitchen is a true showpiece, thoughtfully appointed with custom cabinetry, granite countertops, Sub-Zero refrigeration, professional-grade stainless steel appliances, double ovens, a gas cooktop, and spacious pantry. Flowing effortlessly into the adjoining breakfast room, every space has been designed for both elegant entertaining and comfortable everyday living. Just beyond, the inviting hearth room offers a second stone fireplace and direct access to the expansive deck, creating the perfect place to enjoy morning coffee, evening sunsets, or gatherings with family and friends. Stretching across the back of the home, the outdoor living space offers multiple seating areas and uninterrupted views that change beautifully with every season. The main-level primary suite is a private retreat featuring a spacious sitting area, dual walk-in closets, and an exceptional spa-inspired bath complete with dual vanities, extensive custom cabinetry, and oversized walk-in steam shower. Every detail has been thoughtfully designed to create a peaceful escape at the end of the day. The upper level offers a spacious secondary suite complete with a large walk-in closet and private bath, while the finished lower level dramatically expands the home’s living space. Here you'll find a large recreation room with herringbone flooring, custom wet bar, Sub-Zero beverage refrigerator, dishwasher, granite countertops, gas fireplace, and walkout access to the covered patio. An additional bedroom and full bath provide comfortable accommodations for guests. The thoughtfully designed floor plan also includes a beautifully finished main floor laundry room, elegant powder room, extensive custom millwork, plantation shutters, designer lighting, built-in cabinetry, and exceptional storage. Outdoor living is equally impressive. The spectacular two-story Tigerwood deck, complete with rail lighting, ceiling fans, retractable shade system, and sweeping golf course views, creates an unforgettable setting.
Additional highlights include an oversized three-car garage, whole-house generator (2025), irrigation system maintained by the HOA, dual-zoned HVAC, Hardie Board siding, landscape lighting, and numerous major system updates. Perfectly positioned within one of St. Louis’ most exclusive golf communities, residents enjoy world-class amenities, championship golf, tennis, club dining, scenic walking trails, and an unmatched lifestyle surrounded by natural beauty.
Offering exceptional views, luxurious finishes, and the low-maintenance lifestyle buyers are searching for, this remarkable St. Albans villa is a rare opportunity to enjoy resort-style living in one of the area's premier communities.
#26043201

St Albans

731 Bordeaux Circle

3 Beds

3 Baths

3,780 Sq.Ft.

$999,900

MLS#: 26043201

Have you been looking for a great opportunity to purchase a ranch style home in a highly desirable neighborhood and located in the highly rated Rockwood School District? This home offers the perfect chance to build value with a little sweat equity while enjoying a wonderful setting close to schools, restaurants, and shopping. The total living area is 2249 SF, the  main level features 1,374 square feet with hardwood floors throughout the main common living areas, a kitchen with white cabinetry and granite countertops, and is open to the hearth room with a cozy fireplace. Atrium doors lead from the hearth room to the screened porch, creating an inviting space to relax or entertain. There are 3 bedrooms and 2 full baths. The primary bedroom suite offers a private bath w/ shower and a walk- in closet The finished lower level adds even more flexibility with a rec room ideal for gatherings, hobbies, a home office, or additional everyday living space. In addition, there is a two-car garage and the yard is fenced. **HVAC and 50 gallon hot water heater new in 2024., new microwave. ** Enjoy the benefits of a sought-after subdivision with a pool and clubhouse, plus an unbeatable location and value. Don’t wait to make this home your own—this is truly one of the best values in the area. Sellers have never occupied the property and this property is being sold "as is". HURRY! This is an incredible opportunity.
#26042640

Ballwin

297 Village Mead Drive

3 Beds

2 Baths

2,229 Sq.Ft.

$269,900

MLS#: 26042640

Welcome home to this beautifully maintained 3-bedroom, 2.5-bath ranch tucked away at the end of a quiet cul-de-sac in Fenton! Offering the perfect blend of comfort, privacy, and functional living, this inviting home welcomes you with gorgeous hardwood floors that flow throughout the main level.
The spacious great room is the heart of the home, featuring a stunning stone fireplace that creates a warm and welcoming gathering space. The dining room is filled with natural light from a large bay window, making it the perfect spot to enjoy morning coffee or host dinners. The kitchen offers plenty of room to cook and gather, complete with a center island that stays with the home -- adding extra storage, functionality and convenience. 
The finished lower level provides versatile additional living space ideal for a family room, game room, home office, and fitness area. The possibilities are endless!
Step outside to your own private retreat. The fully fenced backyard backs to common ground, offering a peaceful setting with added privacy. The large composite deck provides plenty of space to relax, grill, and entertain. An attached two-car garage completes this wonderful home.
Nestled in a desirable cul-de-sac location, this home combines comfort, convenience, and a setting that's hard to find. Don't miss your opportunity to make this gorgeous home your own!
#26041093

Fenton

2516 Denlo Court

3 Beds

2 Baths

2,200 Sq.Ft.

$339,900

MLS#: 26041093

Here is your opportunity to own a stately home situated on a DOUBLE LOT in a cul de sac on one of Kirkwood's most desirable streets. Offering over 4,000 square feet of living space, this five-bedroom, five-bath home combines an open floor plan with quality finishes and exceptional indoor and outdoor living. The main level features beautiful hardwood floors, abundant natural light, oversized windows with plantation shutters, a spacious family room, office, dining area, and an updated kitchen with granite countertops, top-of-the-line stainless steel appliances, a large center island, wet bar and ample storage. The main floor also includes a mudroom with custom built-in cubbies and a convenient laundry room. Upstairs, the primary suite features a coffered ceiling, a large walk-in closet, and a spacious ensuite bath with dual vanities, a soaking tub, and a separate walk-in shower. Four additional bedrooms and well-appointed bathrooms provide plenty of space for family, guests, or home offices. The finished lower level offers a large recreation area with space for game tables, a media or family room, a full bathroom, and extensive storage. The outdoor living space is just as impressive with a large covered patio, a dedicated hammock relaxation area, a basketball half-court, trampoline and a fully fenced backyard. The rare double lot provides exceptional yard space for entertaining, recreation, or future possibilities. Located just minutes from downtown Kirkwood, parks, shopping, restaurants, major highways, and award-winning schools, this home offers the space, features, and location that are difficult to find in today's market. New roof (2026), 2 HVAC ( 2025), Kitchen (2021)
#26041758

Kirkwood

420 Woodview Manor Lane

5 Beds

4 Baths

3,961 Sq.Ft.

$1,249,000

MLS#: 26041758

Beautifully situated in one of Chesterfield’s most sought-after subdivisions, this spacious two-story offers an exceptional opportunity to create your dream home in an unbeatable location within the award-winning Parkway School District. Thoughtfully designed with a highly functional layout, the home features four generously sized bedrooms, including a spacious primary suite with walk-in closet and large en suite bath complete with double sinks. Three additional upstairs bedrooms all offer ample closet space, while the beautifully updated hall bath adds a fresh, modern touch.

Plank flooring runs throughout the entire second level, while hardwood floors span most of the main floor. The light-filled kitchen features newer double wall ovens, a glass cooktop, and a large window overlooking the expansive fenced backyard with paver patio — perfect for outdoor entertaining, play, or relaxing evenings at home. Additional highlights include main floor laundry and a finished lower level with rec space plus office/sleeping area for added flexibility. An outstanding opportunity to personalize a home with great bones, generous living spaces, and an incredible Chesterfield location close to parks, shopping and dining.
#26033634

Chesterfield

15580 Parasol Drive

4 Beds

2 Baths

3,064 Sq.Ft.

$425,000

MLS#: 26033634

Welcome to this adorable 2 bed, 1 bath bungalow that is chock full of charm and only a few minutes' walk from Historic Main Street! This one screams home sweet home before you even get inside with thoughtful landscaping and a picturesque front porch. The charm continues inside in the bright, welcoming living room and through the arched doorway to the kitchen with custom tile backsplash, antique white cabinetry, hard surface countertops, and stainless steel appliances! Enjoy your morning coffee and a great book in the massive sunroom! This home offers two large bedrooms and a full bath with custom tile and beautiful stained glass. The backyard is what will make you the envy of your friends all summer long. Imagine the BBQs hosted off the custom brick patio with tons of level space for activities in the yard and vegetables from the garden! This home also boasts an oversized detached 1-car garage, a massive 4 car parking pad, and a shed for storage or hobbies! Home has been updated with an architectural shingle roof (3/2025)! With its prime location and chic features, this one isn't going to be around long. Schedule your private showing today!
#26041989

St Charles

1014 N Benton Avenue

2 Beds

1 Baths

768 Sq.Ft.

$250,000

MLS#: 26041989

Homes with this much flexibility don't come along often. Offering over three levels of functional living space, this 3-bedroom, 2-bath home adapts to the way you live—whether you need multiple living areas, a home office, playroom, hobby space, or room to spread out.

The layout is anything but cookie-cutter, providing a unique floor plan that offers both privacy and versatility. The spacious kitchen is the heart of the home, featuring an abundance of counter space, plenty of cabinetry, and a large adjoining eat-in area that's perfect for everyday meals or gathering with family and friends. Multiple living spaces throughout the home give everyone a place to relax.

The primary suite features a generous walk-in closet, while the upper level includes a full bath, third bedroom, and an expansive rec room or den that can easily flex to fit your needs. Downstairs, the finished basement provides additional living space along with laundry hookups and ample storage.

Just as impressive is the extensive list of major updates already completed for the next owner, including a new architectural shingle roof (2026), newer high-efficiency furnace and water heater, new luxury vinyl plank flooring throughout the main level, new carpet upstairs and in the basement, fresh interior paint, a brand-new sewer line from the home to the city connection, and mini-split systems serving the upper level and additional main-floor bedroom for enhanced year-round comfort.

Outside, you'll appreciate the oversized backyard with plenty of room for entertaining, gardening, pets, or simply enjoying the outdoors. With its flexible floor plan, generous living spaces, and major mechanical updates already taken care of, this move-in-ready home offers the space, functionality, and peace of mind that's hard to come by at this price point. Schedule your appointments today - this home will not last long!
#26024746

New Baden

801 E Hanover Street

3 Beds

2 Baths

2,522 Sq.Ft.

$218,800

MLS#: 26024746

Welcome home to this move-in ready Central West End townhome, delivering an impressive 3 bedrooms, 2.5 bathrooms, and over 2,500 square feet of total living space! The main floor features a welcoming foyer, a separate dining room with a bright bay window, and a spacious living room centered around a cozy wood-burning fireplace. The flow continues into a bright eat-in kitchen, a convenient main-floor laundry room, and an attached two-car garage with plenty of room for large vehicles. Upstairs, brand new carpeting spans the entire level. The expansive primary suite easily fits a California King bed and boasts a walk-in closet and a spa-like en-suite bath with dual vanities, a walk-in shower, and a soaking tub. Two additional large bedrooms, including one with a charming bay window, share a full hall bath. The finished basement adds over 800 square feet of flexible space, perfect for a media room, home gym, or office, plus a separate bonus room and ample storage. Outside, the back deck is built for weekend grilling, overlooking a large, flat, fully fenced yard ideal for pets and play. Located on a peaceful street with a traffic-calming roundabout, commuting is effortless with quick access to Highway 64 and Interstate 44. Best of all, you are just a short stroll from Forest Park, Barnes-Jewish Hospital, SLU, Cortex, City Foundry STL, and the neighborhood's best dining and shopping!
#26042693

St Louis

4157 Westminster Place

3 Beds

2 Baths

2,649 Sq.Ft.

$360,000

MLS#: 26042693

A VILLA TO LOVE!  This villa in Faith Countryside area is on a beautiful lot with mature trees and an open backyard.  This home is very well kept with an open floor plan with cathedral ceilings throughout and sky lights making everything bright.  The beautiful real oak floors give a warm inviting feeling.   The sunroom off the dining area gives  an expansive view and a wonderful outdoor feeling.  Newer HVAC and kitchen appliances. 100 amp breakers.   Ceiling fans throughout.  The oversize garage gives storage space and "no-step" access to the kitchen.  Faith Countryside is a senior villa area, 55yrs and up.  COME SEE - YOU'LL LIKE IT!
#26042391

Highland

4 LATZER

2 Beds

2 Baths

1,120 Sq.Ft.

$235,000

MLS#: 26042391

Price reduced
Opportunities like this don't come around often. This 25-acre tract offers approximately 1,800 feet of Highway 5 frontage in one of Camdenton's fastest-growing commercial corridors. Whether you're planning retail, office space, storage units, restaurants, hospitality, automotive, or another venture, this property gives you the visibility & location to make it happen. Just minutes from downtown Camdenton & Lake of the Ozarks, you'll benefit from strong traffic counts, excellent accessibility, & long-term growth potential. Power lines run through the property, providing nearby electrical access, while other utilities are not currently on site, giving developers flexibility to design infrastructure around their project. If you've been waiting for a large commercial tract w/ unmatched highway exposure & room to build your vision, this is one worth walking. The combination of acreage, location, & frontage is becoming increasingly difficult to find in Camden County—don't let this one get away. An exceptional opportunity for developers, investors, & business owners seeking land with excellent access, high visibility, and outstanding future appreciation potential near Lake of the Ozarks.
#3588401

Camdenton

TBD Harvest & Hwy 5

None Beds

None Baths

25.36 acres

$300,000

MLS#: 3588401

Main-level living at its absolute best! Welcome to this charming, move-in-ready 2 BR / 1 BA attached villa offering the perfect blend of main-story comfort and low-maintenance living in Valley Park’s desirable Highland Village. This 888 sq. ft. floor plan features no stairs and maximizes every inch of open-concept living space. Relax by the cozy wood-burning fireplace in the bright living and dining combo, or step through the sliding glass doors to your private concrete rear patio, complete with side fencing for added privacy. The kitchen flows effortlessly into the main space and features an adjacent laundry closet for maximum utility. A 1-car attached garage provides seamless parking and extra storage space. Say goodbye to weekend yard work—the low $52/month HOA fee covers landscaping and common grounds, and gives you access to the private community in-ground pool. Located in the award-winning Valley Park School District with rapid access to Highway 141 and I-44. Ideal for down-sizers, first-time buyers, or anyone seeking a turnkey lifestyle!
#26042879

Valley Park

106 Inverness

2 Beds

1 Baths

888 Sq.Ft.

$185,000

MLS#: 26042879

1 ... 263 264 265 266 267 ... 666
* Listings identified with the FMLS IDX logo come from FMLS and are held by brokerage firms other than the owner of this website. The listing brokerage is identified in any listing details. Information is deemed reliable but is not guaranteed. If you believe any FMLS listing contains material that infringes your copyrighted work please click here to review our DMCA policy and learn how to submit a takedown request. © 2024. First Multiple Listing Service, Inc.
 - property

Send a message

Message successfully sent.

Your message

What is 3 + 4 ?

Reason for contacting?

I agree to receive email communication and understand I can unsubscribe at any time.

I agree to be contacted by Kornelije Josić via call, email, and text for real estate services. To opt out, you can reply 'stop' at any time or reply 'help' for assistance. You can also click the unsubscribe link in the emails. Message and data rates may apply. Message frequency may vary. Privacy Policy

Sign Out

Virtual Assistant

Would you like to take the next step with this property? We can help you schedule a showing or virtual tour, or send you more details.

Yes, I would like more information.

Thank You for Your Reply, One of Our Agents will contact you as soon as possible

No, maybe later.

Thank you, you can always contact me via email, phone number or through the contact form.

Realhub AI

Lucy - Your AI-Powered Realtor

Update Your Temporary Password

Personalize your search

Enter your email and we'll notify you immediately when new listings match what you're looking for.

or enter email address

Already have an account ? Login here

Continue your home search

I agree to receive communications and understand I can unsubscribe at any time.

I agree to be contacted by Kornelije Josić via call, email, and text for real estate services. To opt out, you can reply 'stop' at any time or reply 'help' for assistance. You can also click the unsubscribe link in the emails. Message and data rates may apply. Message frequency may vary. Privacy Policy

Already have an account ? Login here

We use cookies

We use cookies primarily for analytics to enhance your experience. By accepting, you agree to our use of these cookies. You can manage your preferences or learn more about our cookies policy.