REALHUB is on fire today

Properties

Browse or get in touch to schedule a walkthrough.

  • Nearby me
Price range

Popular Features

Community Features

Association

Property Features

Waterfront

View

Exterior Features

Interior Features

Style

10000 properties match your criteria

Updated 1 minute ago

E-Alert name
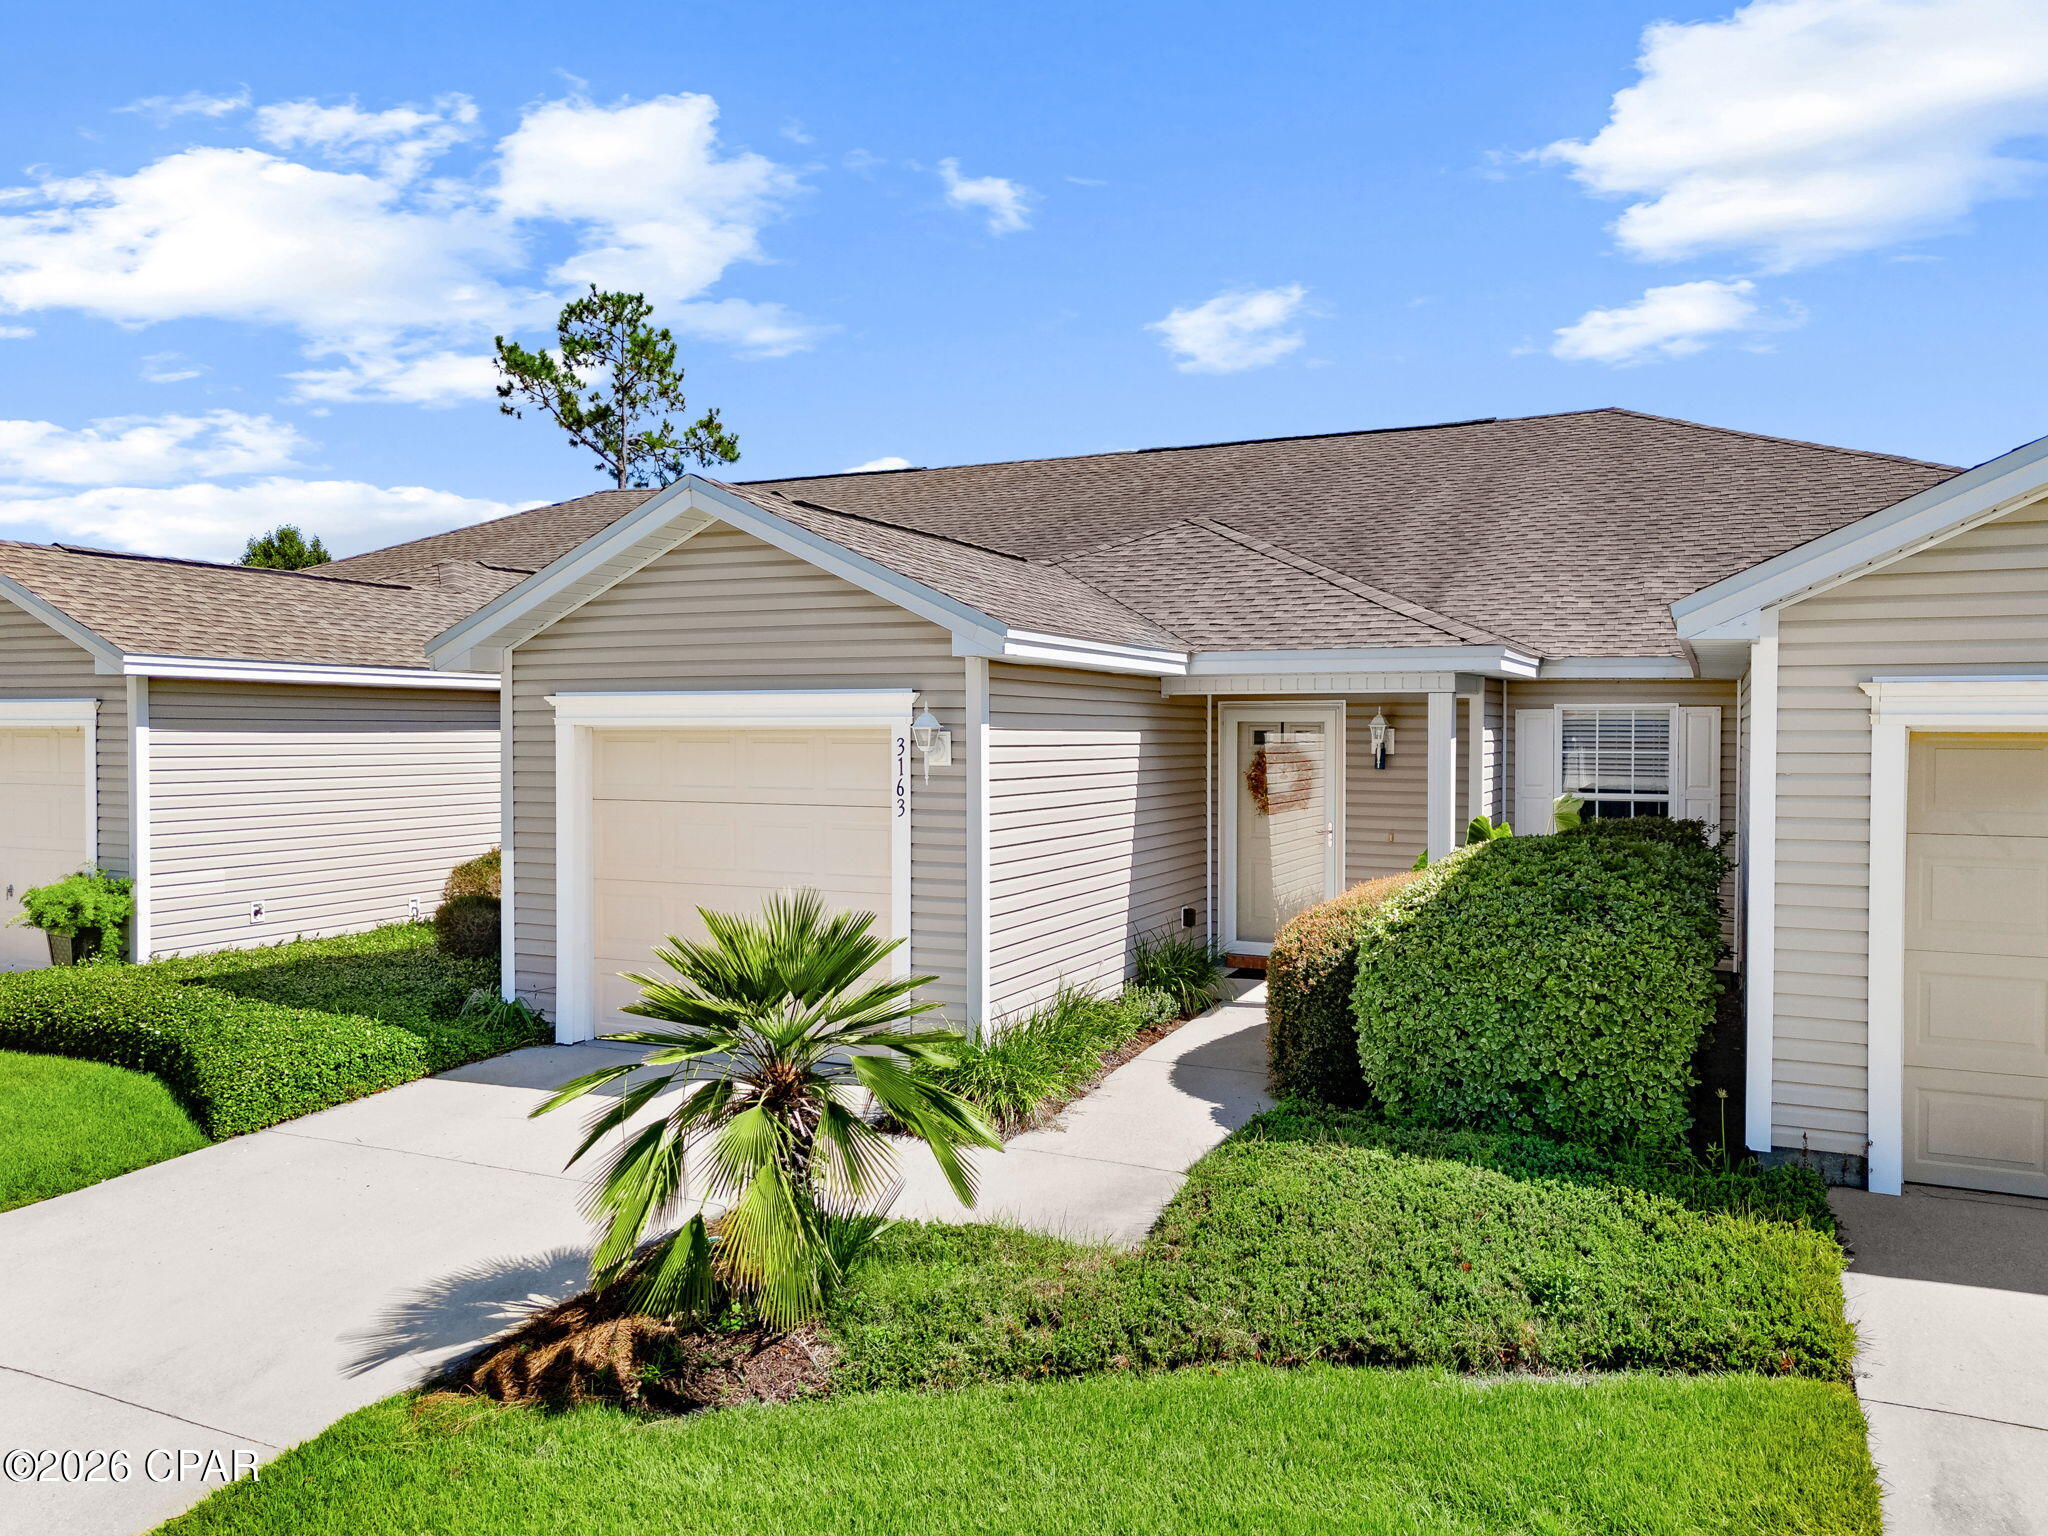
Welcome home to this move-in ready Central West End townhome, delivering an impressive 3 bedrooms, 2.5 bathrooms, and over 2,500 square feet of total living space! The main floor features a welcoming foyer, a separate dining room with a bright bay window, and a spacious living room centered around a cozy wood-burning fireplace. The flow continues into a bright eat-in kitchen, a convenient main-floor laundry room, and an attached two-car garage with plenty of room for large vehicles. Upstairs, brand new carpeting spans the entire level. The expansive primary suite easily fits a California King bed and boasts a walk-in closet and a spa-like en-suite bath with dual vanities, a walk-in shower, and a soaking tub. Two additional large bedrooms, including one with a charming bay window, share a full hall bath. The finished basement adds over 800 square feet of flexible space, perfect for a media room, home gym, or office, plus a separate bonus room and ample storage. Outside, the back deck is built for weekend grilling, overlooking a large, flat, fully fenced yard ideal for pets and play. Located on a peaceful street with a traffic-calming roundabout, commuting is effortless with quick access to Highway 64 and Interstate 44. Best of all, you are just a short stroll from Forest Park, Barnes-Jewish Hospital, SLU, Cortex, City Foundry STL, and the neighborhood's best dining and shopping!
#26042693

St Louis

4157 Westminster Place

3 Beds

2 Baths

2,649 Sq.Ft.

$360,000

MLS#: 26042693

A VILLA TO LOVE!  This villa in Faith Countryside area is on a beautiful lot with mature trees and an open backyard.  This home is very well kept with an open floor plan with cathedral ceilings throughout and sky lights making everything bright.  The beautiful real oak floors give a warm inviting feeling.   The sunroom off the dining area gives  an expansive view and a wonderful outdoor feeling.  Newer HVAC and kitchen appliances. 100 amp breakers.   Ceiling fans throughout.  The oversize garage gives storage space and "no-step" access to the kitchen.  Faith Countryside is a senior villa area, 55yrs and up.  COME SEE - YOU'LL LIKE IT!
#26042391

Highland

4 LATZER

2 Beds

2 Baths

1,120 Sq.Ft.

$235,000

MLS#: 26042391

Price reduced
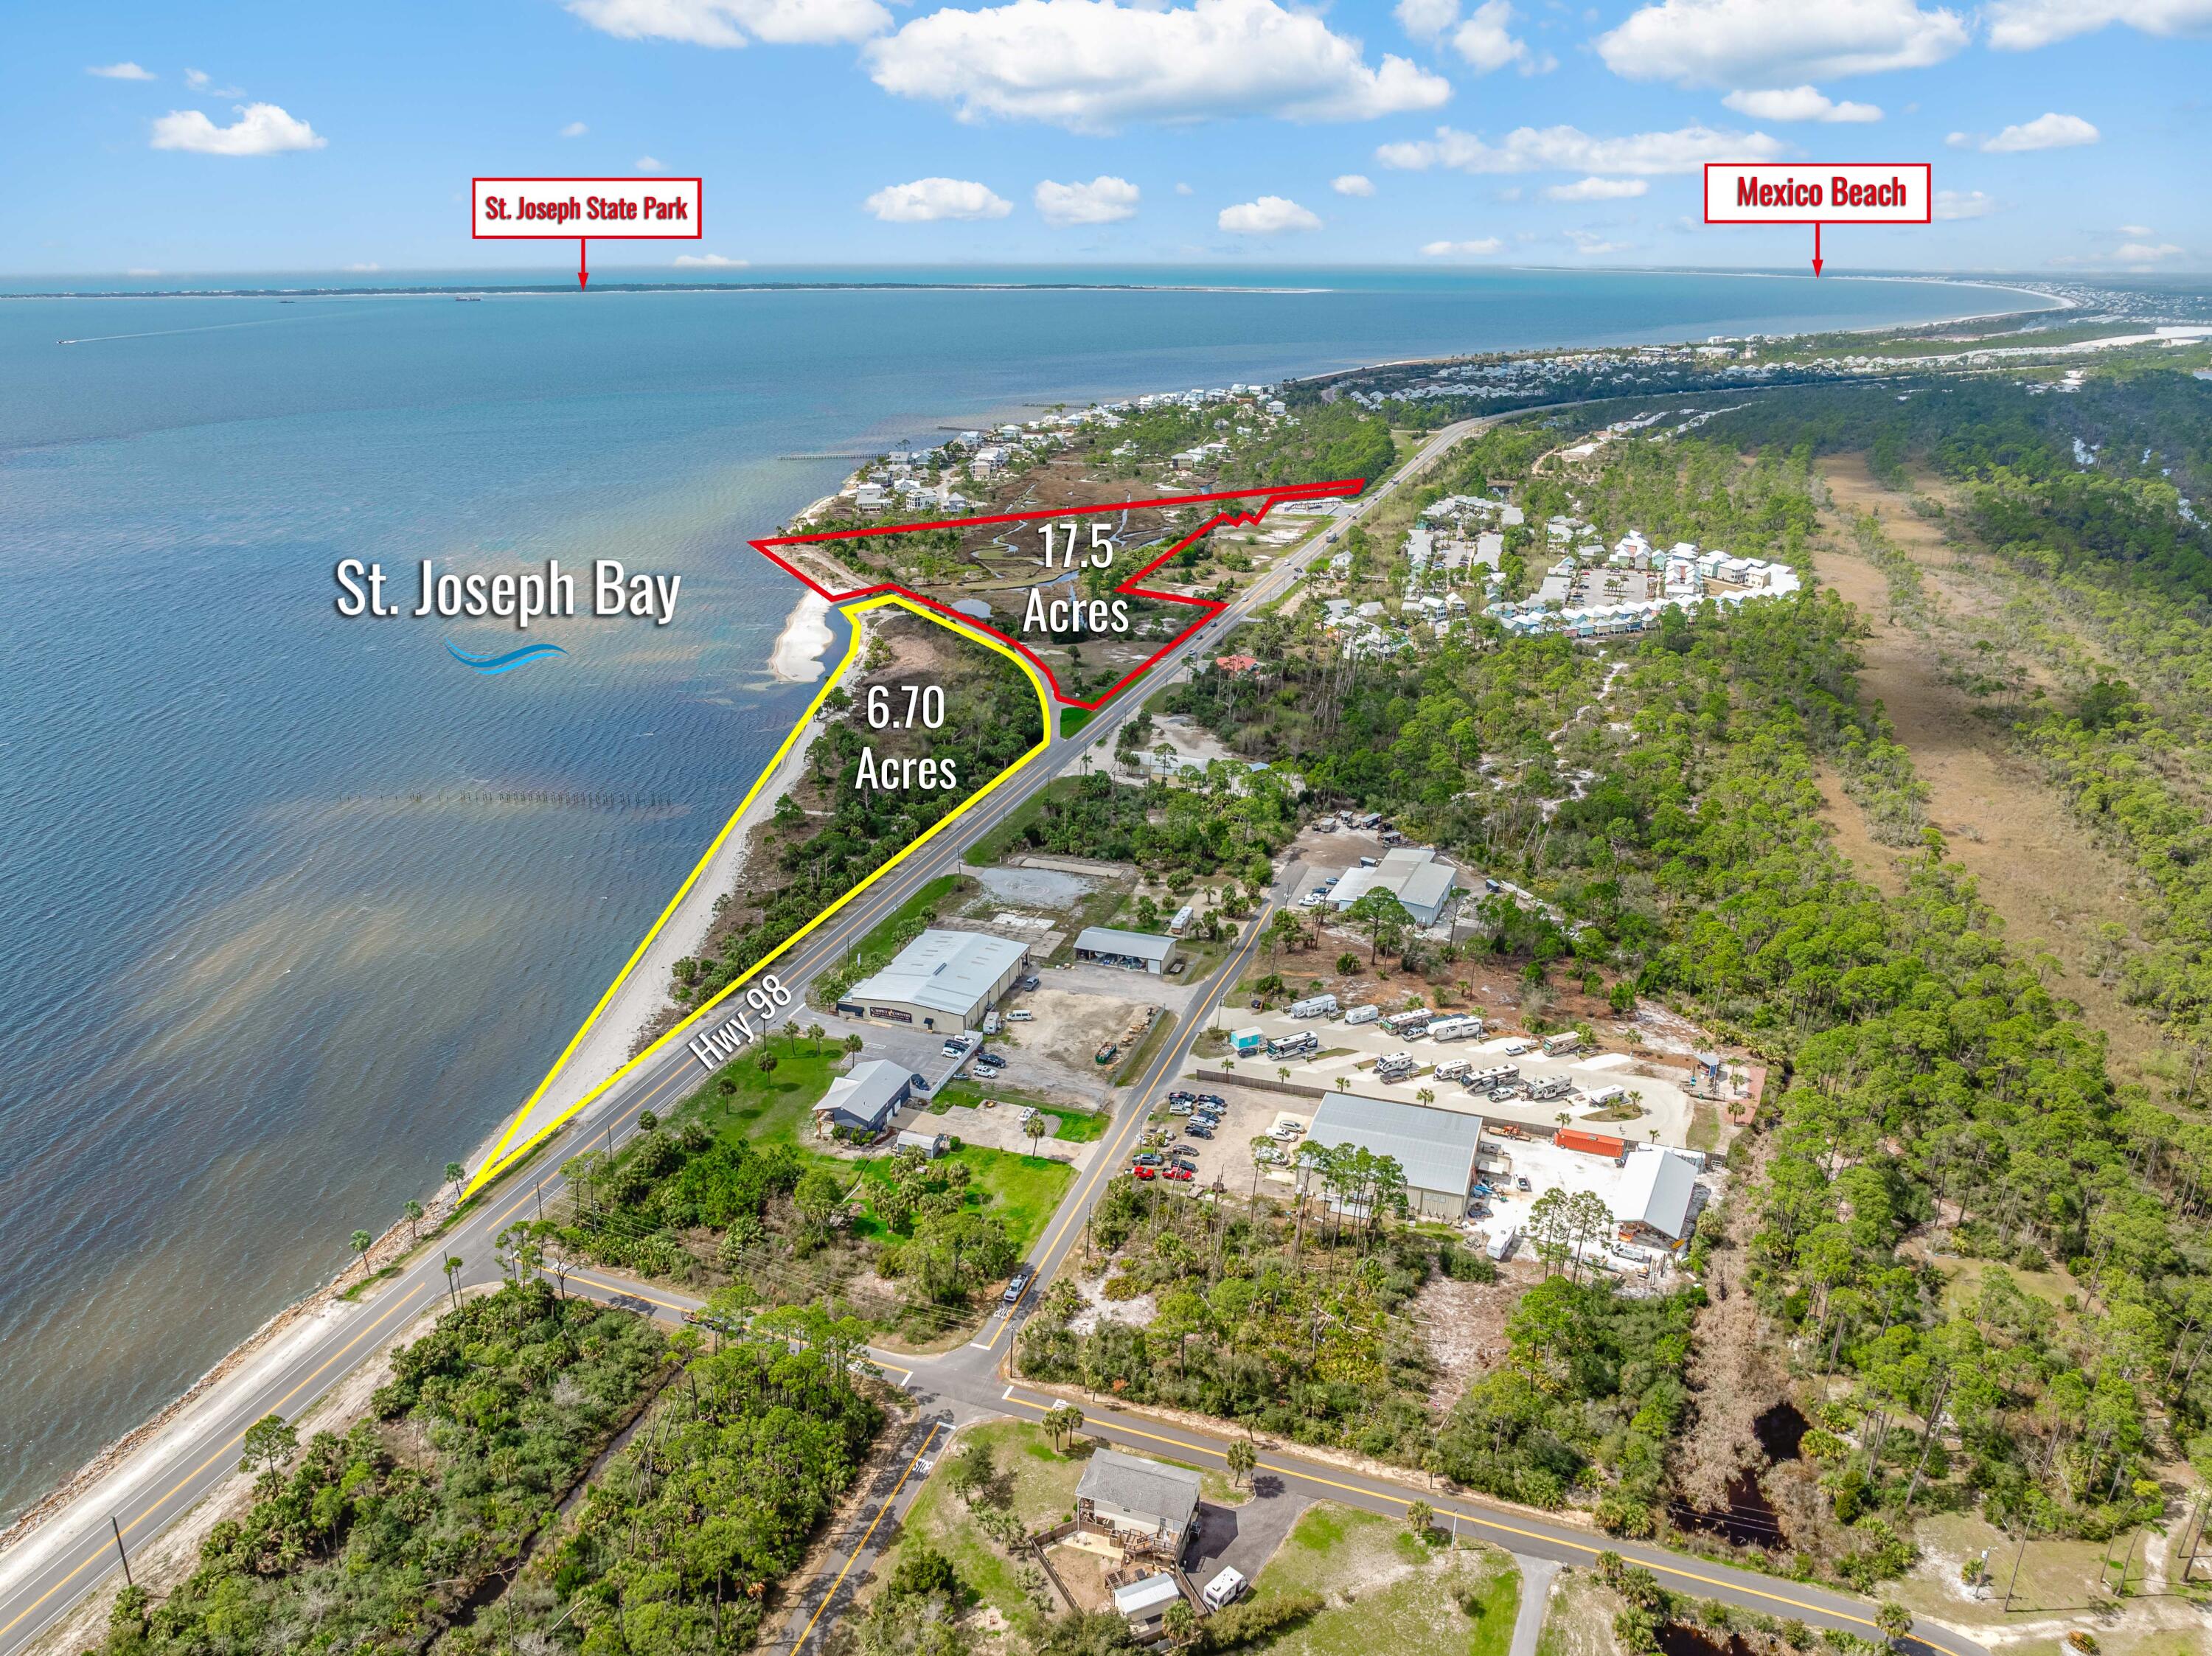
Opportunities like this don't come around often. This 25-acre tract offers approximately 1,800 feet of Highway 5 frontage in one of Camdenton's fastest-growing commercial corridors. Whether you're planning retail, office space, storage units, restaurants, hospitality, automotive, or another venture, this property gives you the visibility & location to make it happen. Just minutes from downtown Camdenton & Lake of the Ozarks, you'll benefit from strong traffic counts, excellent accessibility, & long-term growth potential. Power lines run through the property, providing nearby electrical access, while other utilities are not currently on site, giving developers flexibility to design infrastructure around their project. If you've been waiting for a large commercial tract w/ unmatched highway exposure & room to build your vision, this is one worth walking. The combination of acreage, location, & frontage is becoming increasingly difficult to find in Camden County—don't let this one get away. An exceptional opportunity for developers, investors, & business owners seeking land with excellent access, high visibility, and outstanding future appreciation potential near Lake of the Ozarks.
#3588401

Camdenton

TBD Harvest & Hwy 5

None Beds

None Baths

25.36 acres

$300,000

MLS#: 3588401

Main-level living at its absolute best! Welcome to this charming, move-in-ready 2 BR / 1 BA attached villa offering the perfect blend of main-story comfort and low-maintenance living in Valley Park’s desirable Highland Village. This 888 sq. ft. floor plan features no stairs and maximizes every inch of open-concept living space. Relax by the cozy wood-burning fireplace in the bright living and dining combo, or step through the sliding glass doors to your private concrete rear patio, complete with side fencing for added privacy. The kitchen flows effortlessly into the main space and features an adjacent laundry closet for maximum utility. A 1-car attached garage provides seamless parking and extra storage space. Say goodbye to weekend yard work—the low $52/month HOA fee covers landscaping and common grounds, and gives you access to the private community in-ground pool. Located in the award-winning Valley Park School District with rapid access to Highway 141 and I-44. Ideal for down-sizers, first-time buyers, or anyone seeking a turnkey lifestyle!
#26042879

Valley Park

106 Inverness

2 Beds

1 Baths

888 Sq.Ft.

$185,000

MLS#: 26042879

Some homes just feel right the moment you walk in. This Tower Grove East brick home with Greek Revival charm is one of them — beautifully maintained, rich with historic character, and set on one of the neighborhood’s most beloved blocks. Inside, hardwood floors, pocket doors, period millwork, and two classic mantels with stunning tile surround details give the home the kind of warmth and craftsmanship you simply can’t recreate. The living and dining rooms flow beautifully, offering an easy layout for everyday life or entertaining.

The kitchen blends clean, modern function with generous cabinet storage, updated countertops, stainless appliances, and a refrigerator that stays. The spacious main bath features a double vanity, while the bedroom includes two closets and direct access to the deck. Downstairs, the finished lower level expands the living space with a large rec room, cheerful additional sleeping area, full bath, laundry closet, and serious storage.

Recent updates offer peace of mind, including a new HVAC system in 2022 and a fresh roof coating in 2022. Outside, enjoy a fenced backyard, large deck, and two-car garage-port. All of this just two blocks from Tower Grove Park and an easy stroll to Crafted, Tick Tock, Riley’s, and the South Grand corridor. Tower Grove East living at its best.
#26036488

St Louis

2704 Louisiana Avenue

2 Beds

2 Baths

1,246 Sq.Ft.

$275,000

MLS#: 26036488

Nestled on more than .6 acres in the prestigious community of Grantwood Village, this distinctive 4-bedroom, 3-bath home offers nearly 2,800 square feet of timeless character, generous living spaces, and endless potential. Surrounded by mature trees on a picturesque lot, this is a rare opportunity to own a home with architectural details that simply can’t be replicated today. Step inside to an impressive vaulted living room where soaring ceilings, a dramatic staircase balcony, beautiful stained glass windows, and an ornate fireplace create an unforgettable first impression. The adjoining sunroom is wrapped in oversized windows, flooding the space with natural light while providing peaceful views of the expansive backyard throughout every season. The charming kitchen features a built-in breakfast nook, creating the perfect spot to enjoy your morning coffee while overlooking the surrounding landscape. A main-floor bedroom and full bath provide flexibility for guests, multi-generational living, or a home office. Upstairs, you’ll find three additional bedrooms, including a spacious primary suite featuring double-door closets and a classic oriel window with built-in cabinetry, adding both charm and functionality. All three bathrooms retain their original vintage character, offering timeless style and an opportunity to preserve or personalize. The finished lower level expands your living space with a welcoming recreation room centered around a second fireplace, abundant storage, and convenient access to the attached two-car garage. Combining remarkable architecture, mature grounds, and an exceptional Grantwood Village location, this home offers the perfect opportunity to enjoy classic craftsmanship while creating your own vision for the future.
#26009959

St Louis

28 Grantwood Lane

4 Beds

3 Baths

3,284 Sq.Ft.

$750,000

MLS#: 26009959

Looking for something that is the perfect mix of Adorable and Affordable? Well look no further than 6563 Hoffman Ave! Prepare to be abundantly enamored with this absolutely CHARMING full-brick 3-bedroom, 2-bath bungalow on a quiet, tree-lined street in the highly sought-after Clifton Heights neighborhood! From the inviting covered front porch to the beautiful stained glass windows and rich wood floors, this home is filled with timeless character and classic South City vibes. The spacious living room opens to a separate dining room, creating a comfortable layout for everyday living and entertaining. The eat-in kitchen offers generous cabinet and counter space while preserving its original charm. The upstairs primary suite is an absolute SHOW STOPPER!! It features a full bath with a stunning dual zone shower, separate vanities and HEATED TILE FLOORS. Don't forget to take a peek at the extra storage behind the hidden door bookcases! The primary suite also features a flex room that could function well as a huge walk in closet, a work from home office, or would make a wonderful room to pursue your artistic endeavors or burn your early morning calories in your Peloton studio! Main floor boasts two spacious additional bedrooms. The zoned HVAC system here keeps ALL levels of the home comfortable year round. The main floor full bath is also well appointed and updated.  Just off the kitchen, the bright all-seasons sunroom provides the perfect space to relax, work from home, or enjoy views of the kiddos and pups bounding about in the flat fenced backyard. A detached one-car garage also offers convenient off-street parking. Enjoy all the conveniences of Clifton Heights: just moments from Clifton Heights Park, The Hill, Forest Park, The St. Louis Zoo, and amazing local restaurants (Los Arcos, Biggies, Vinnie's, LeGrands, Pizza a Go Go - to name just a few!) shopping, and easy access to Highways 44 and 40/64. Don't miss your chance to call this one HOME!
#26042906

St Louis

6563 Hoffman Avenue

3 Beds

2 Baths

1,918 Sq.Ft.

$315,000

MLS#: 26042906

Welcome home to this beautifully maintained 4-bedroom, 3.5-bath two-story home located in the highly sought-after Fort Zumwalt North School District! This spacious home offers an inviting floor plan designed for both everyday living and entertaining. The heart of the home features a warm and welcoming hearth room with a cozy wood-burning fireplace, while the elegant dining room showcases beautiful views, creating the perfect setting for family gatherings and special occasions. The kitchen offers a breakfast bar, stylish tile backsplash, and convenient main-floor laundry just steps away. Retreat to the spacious primary suite featuring a coffered ceiling, walk-in closet, double vanity, relaxing garden tub, and separate shower. Three additional bedrooms provide plenty of space for family or guests. The finished lower level expands your living space with a large recreation room, dedicated office, and utility/storage room, making it ideal for work, play, or hobbies. Step outside to enjoy the oversized deck overlooking the fully vinyl-fenced backyard, perfect for entertaining, pets, or play. Additional storage beneath the deck provides room for outdoor equipment and seasonal items. Enjoy a fully covered 2nd deck at ground level with a waterproof ceiling. Conveniently located in O'Fallon near parks, shopping, dining, and major commuter routes, this move-in ready home offers the perfect combination of comfort, functionality, and location.
#26042303

O'Fallon

72 Brimstone Corner

4 Beds

3 Baths

2,540 Sq.Ft.

$425,000

MLS#: 26042303

LOCATION! Village of Swansea. Wolf Branch School District. Welcome home to this well-maintained 3-bedroom, 2-bath brick and vinyl ranch nestled in a desirable neighborhood and location! This solid home has been meticulously cared for by the original owners over the years and offers a wonderful opportunity to add your own personal style and updates. Inside, you'll find a functional floor plan featuring an eat-in kitchen or a dining/family room combination, living room with gas fireplace, providing flexible space for everyday living and entertaining. The spacious 2-car attached garage offers plenty of room for parking and storage. Step outside to enjoy the level lot and private, fenced backyard complete with a covered deck—perfect for relaxing, grilling, or entertaining family and friends. Major updates include a new A/C (2025), roof approximately 4 years old, and an encapsulated crawl space with a sump pump for added protection and efficiency. If you're looking for a home with great bones, exceptional maintenance, and endless potential in a sought-after neighborhood, this one is a must-see! Appliances, washer & dryer are included. Also included is a 1 Yr Home Warranty. Home is being sold in as is condition. Property to pass occupancy inspection prior to closing.
#26042771

Belleville

216 Botanical Drive

3 Beds

2 Baths

1,242 Sq.Ft.

$190,000

MLS#: 26042771

Built to be a forever home, an unexpected job relocation has created a unique opportunity for the next owner. Enjoy peaceful country living in this beautiful nearly new ranch home set on three private acres “NOT” in a subdivision. Thoughtfully designed and built with a custom kitchen at its heart, the open-concept main living areas are filled with natural light, creating a bright and welcoming atmosphere. This move-in-ready property offers the rare opportunity to enjoy the benefits of new construction without the wait. Ranch home sitting on 3 acres & "NOT" in a subdivision, public water, gateway fiber internet & only minutes from Hwy 70 & 79. Exterior offers partial brick front, covered front porch, vinyl siding to grade, enclosed soffits & fascia, 20 x 14 covered patio with ceiling fan & can lights, partial fenced yard, coach lights & a 3 car oversize garage with wet sink, service door & 8 ft garage doors plus less than a 10th of a mile off the black top road. Interior offers 3 bedrooms & 3 full baths plus one half bath, vaulted & 9 ft ceilings, wood burning fireplace, 2 inch blinds in bedrooms, ceiling fans, luxury vinyl plank flooring, carpet in bedrooms, can lights, main floor laundry room with cabinets & soft close doors & drawers, white trim & panel doors plus 5 1/4 baseboards. Kitchen offers custom wood cabinets with soft close doors & drawers, center island, stainless appliances, tile backsplash, walk-in pantry & granite counter tops. Master suite with walk-in closet & master bath with double sinks & walk-in shower* Side walkout basement with full bath completed by the builder, Aquasana whole home water treatment system, Aquasana whole home water softener, Lennox furnace & 50 gallon Bradford White hot water heater. This one is a pleasure to show
#26043659

Winfield

619 North Ethlyn Road

3 Beds

3 Baths

1,927 Sq.Ft.

$539,900

MLS#: 26043659

Ready to show 7/8/26. Nestled on a picturesque half-acre lot in the heart of Sunset Hills, this timeless mid-century home offers the perfect blend of privacy, character, and opportunity. Backing to common ground with a park-like setting, you'll enjoy peaceful views and exceptional privacy year-round. A welcoming entry foyer opens to a spacious living room highlighted by a beautiful windows that fill the home with natural light. The kitchen and breakfast area overlook the deck and backyard, creating the perfect setting for everyday living and entertaining. Just off the main living area, a private office with breathtaking backyard views offers an inspiring work-from-home space or quiet retreat. Upstairs, you'll find four generously sized bedrooms, two full bathrooms, walk-in closets, and an abundance of storage throughout. This home offers the perfect opportunity to add your own personal style and updates.
The walk-out lower level features a spacious recreation room with a fireplace, an additional half bath, laundry, and plenty of room for entertaining, a home gym, or a play area. The basement includes extensive built-in shelving, providing exceptional storage and organization and work shop room. 
Located in one of Sunset Hills most sought-after neighborhoods, and within the award-winning Lindbergh School District, this home offers an outstanding floor plan, incredible privacy, mature trees, and endless possibilities to create your dream home.
The house sits on a half an acre lot. The lot to the left of it (looking from the street) is not for sale at this time.
#26041359

St Louis

10806 Forest Circle Drive

4 Beds

2 Baths

2,650 Sq.Ft.

$425,000

MLS#: 26041359

Stunning 2 story home located on a court with large 3 car garage, finished walkout basement, gorgeous inground pool and patio areas, and extremely nice covered deck space.  This property will surely impress you.  Open floor plan, refinished wood floors, updated kitchen and bathrooms, 4 bedrooms 3.5 bathrooms, you need to see to appreciate the ENTIRE SCOPE OF UPGRADES to this home.  The finishes in this home are like out of a magazine or your favorite HGTV show!  Main floor office with built in bookcases are spectacular.  Upgraded entry railings and spindles.  Larger baseboards, fireplace in the great room, open floor plan and updated kitchen and breakfast room areas with granite counters, stainless appliances.  Formal dining room, main floor laundry and half bathroom.  Oversized 3 car garage space is a huge bonus.  This covered maintenance free deck and covered patio are a perfect fit for this amazing backyard.  Beautiful pool, landscaping, and firepit area.  The walkout lower level has a full bathroom 4th bedroom, bar area, and recreation/family room spaces.  This is so finely finished.  2nd floor primary bedroom with luxury bathroom with separate tub and shower.  Nicely sized 2nd and 3rd bedrooms and neat and clean full bathroom in the hall.  The current owners have done some huge upgrades, newer concrete driveway, newer roof, oversized gutters, 2nd hvac unit added for 2nd floor, newer carpets, upgraded garage doors and more.  Sizeable list of upgrades available for your review.  This one will not disappoint, see this one as soon as you can!
#26042526

O'Fallon

7 Needle Court

4 Beds

3 Baths

2,337 Sq.Ft.

$499,900

MLS#: 26042526

Charming Brick Bungalow in the Heart of Kirkwood

Welcome home to this charming brick bungalow nestled in the heart of Kirkwood's sought-after Jefferson-Argonne Historic District. Enjoy an unbeatable location just a short walk to downtown Kirkwood, the Farmers' Market, the Kirkwood Early Childhood Center, and just one block from Mitchell Park.

Inside, you'll find beautiful hardwood floors throughout, an open-concept kitchen with abundant counter space, and a built-in period hutch that adds timeless character while providing convenient dry food storage. The home also features an updated bathroom, stylish lighting fixtures, and a fresh, modern paint palette. Two spacious main-floor bedrooms offer comfortable living while preserving the home's classic bungalow charm.

Outside, mature trees and landscaping create a picturesque setting, while the fully fenced backyard provides the perfect space for entertaining, gardening, pets, or simply relaxing.

With its blend of historic character, thoughtful updates, functional living spaces, and an exceptional walkable location, this home is a rare opportunity to enjoy the very best of Kirkwood living.

Highlights:

Charming brick bungalow in the Jefferson-Argonne Historic District
Walking distance to downtown Kirkwood, the Farmers' Market, and the Kirkwood Early Childhood Center
One block from Mitchell Park
Open-concept kitchen with generous counter space
Built-in period hutch offering additional dry food storage
Hardwood floors throughout
Updated bathroom
Updated lighting fixtures
Fresh, modern paint throughout
Two spacious main-floor bedrooms
Mature landscaping and shade trees
Fully fenced backyard
#26041165

Kirkwood

109 Handlan Court

2 Beds

1 Baths

1,050 Sq.Ft.

$344,900

MLS#: 26041165

Original-owner Sequoia model offering 3,197 sq. ft. of thoughtfully designed living space with numerous builder upgrades! This spacious two-story home features 9' ceilings, a dramatic coffered ceiling, an open floor plan, bay windows in the breakfast room and family room, and built-in bookcases in both the great room and primary suite. The oversized primary suite includes a sitting area, whirlpool tub, and large walk-in closet. New carpeting on the upper level and stairs. The kitchen is designed for entertaining, with a Butler's pantry with upper cabinets, and an easy flow into the living areas. Additional highlights include second-floor laundry, zoned heating and cooling, hot water recirculation system, 50-gallon water heater, basement bath rough-in, upgraded front door, provincial brick front, composite deck overlooking a fenced yard, and an extra-wide driveway. Major updates include a new roof and gutters (2023). Located in the desirable Seckman School District with a Choice Plus Home Protection Plan included. A beautifully maintained home ready for its next owners!
#26043415

Arnold

108 Woodside Court

4 Beds

2 Baths

3,197 Sq.Ft.

$515,000

MLS#: 26043415

Welcome to this charming mid-century modern home located in the heart of Cape Girardeau within the highly desirable Alma Schrader School District. Built in 1960, this well-cared-for home has had only two owners, a true testament to the pride of ownership and care it has received over the years.  Inside, you'll appreciate the timeless character with original hardwood floors throughout and unique mid-century details, including a 1979 Jenn-Air stove/oven, a nostalgic feature that complements the home's authentic style.  The finished basement offers additional family living space, perfect for a recreation room, home office, or entertaining guests. The HVAC system is only a few years old, providing modern comfort and peace of mind.

Step outside to a large, private backyard with endless possibilities. Whether you enjoy gardening, outdoor entertaining, or simply relaxing in a peaceful setting, this yard offers plenty of space to create your own retreat. As an added bonus, the property includes a 20' x 20' shop, ideal for hobbies, storage, or a workshop.

Schedule your private showing today!
#26041979

Cape Girardeau

2549 Janet Drive

3 Beds

2 Baths

2,408 Sq.Ft.

$200,000

MLS#: 26041979

1 ... 264 265 266 267 268 ... 666
* Listings identified with the FMLS IDX logo come from FMLS and are held by brokerage firms other than the owner of this website. The listing brokerage is identified in any listing details. Information is deemed reliable but is not guaranteed. If you believe any FMLS listing contains material that infringes your copyrighted work please click here to review our DMCA policy and learn how to submit a takedown request. © 2024. First Multiple Listing Service, Inc.
 - property

Send a message

Message successfully sent.

Your message

What is 3 + 4 ?

Reason for contacting?

I agree to receive email communication and understand I can unsubscribe at any time.

I agree to be contacted by Kornelije Josić via call, email, and text for real estate services. To opt out, you can reply 'stop' at any time or reply 'help' for assistance. You can also click the unsubscribe link in the emails. Message and data rates may apply. Message frequency may vary. Privacy Policy

Sign Out

Virtual Assistant

Would you like to take the next step with this property? We can help you schedule a showing or virtual tour, or send you more details.

Yes, I would like more information.

Thank You for Your Reply, One of Our Agents will contact you as soon as possible

No, maybe later.

Thank you, you can always contact me via email, phone number or through the contact form.

Realhub AI

Lucy - Your AI-Powered Realtor

Update Your Temporary Password

Personalize your search

Enter your email and we'll notify you immediately when new listings match what you're looking for.

or enter email address

Already have an account ? Login here

Continue your home search

I agree to receive communications and understand I can unsubscribe at any time.

I agree to be contacted by Kornelije Josić via call, email, and text for real estate services. To opt out, you can reply 'stop' at any time or reply 'help' for assistance. You can also click the unsubscribe link in the emails. Message and data rates may apply. Message frequency may vary. Privacy Policy

Already have an account ? Login here

We use cookies

We use cookies primarily for analytics to enhance your experience. By accepting, you agree to our use of these cookies. You can manage your preferences or learn more about our cookies policy.