REALHUB is on fire today

Properties

Browse or get in touch to schedule a walkthrough.

  • Nearby me
Price range

Popular Features

Community Features

Association

Property Features

Waterfront

View

Exterior Features

Interior Features

Style

10000 properties match your criteria

Updated 1 minute ago

E-Alert name
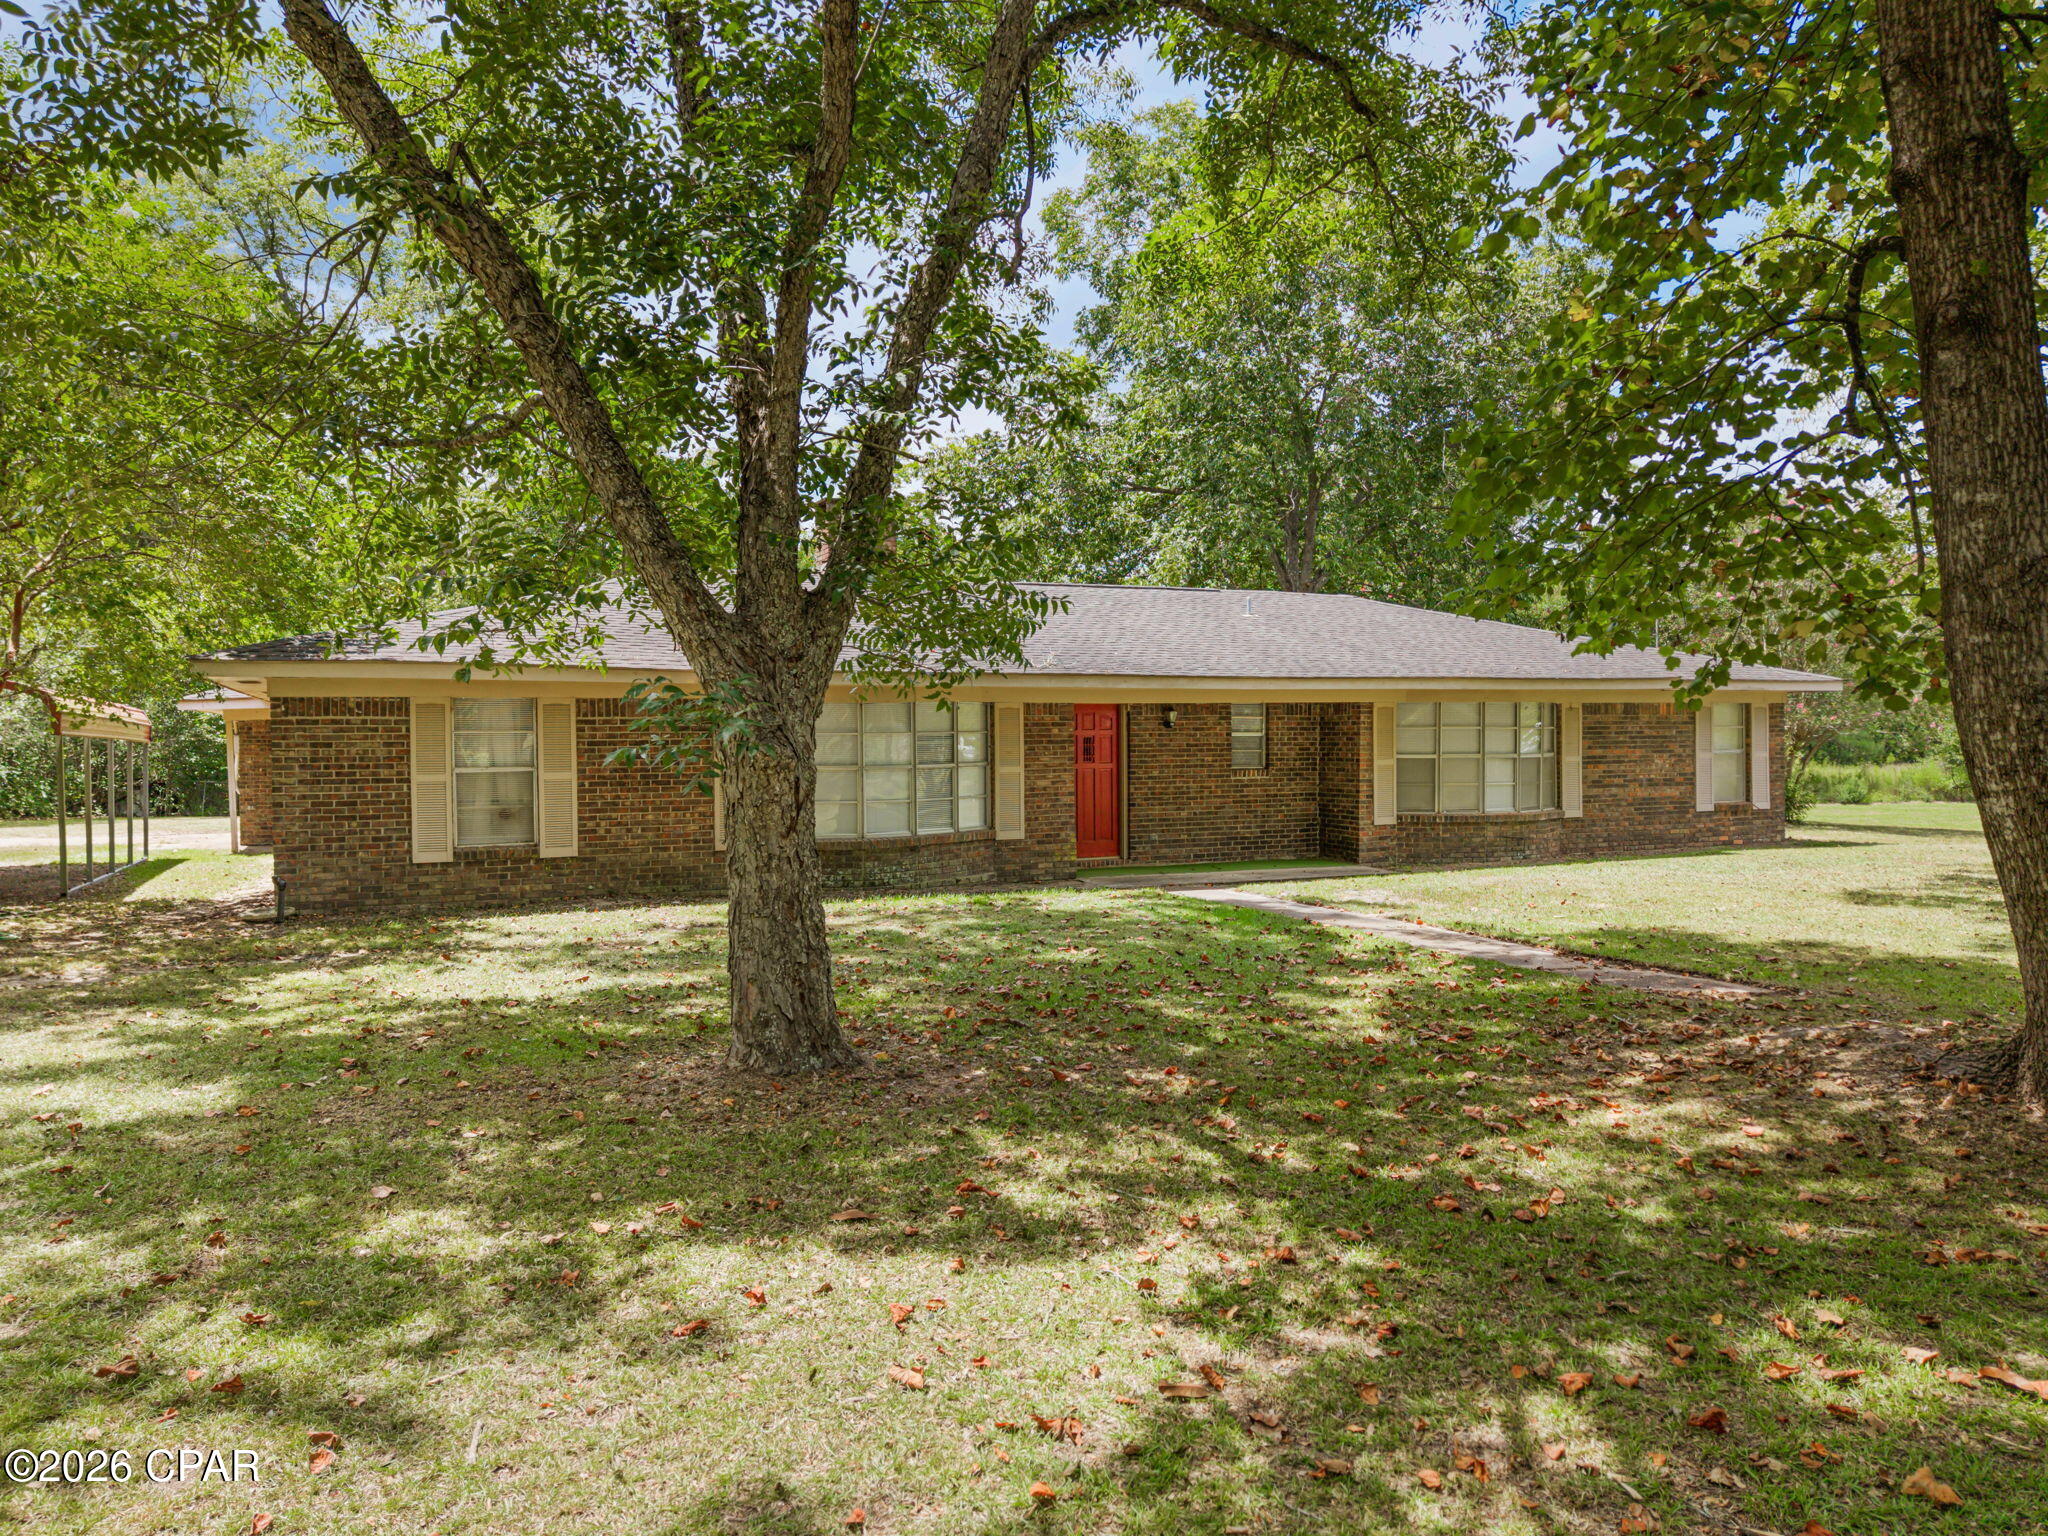
CHARMING!!! This well-maintained 3-bedroom, 2.5-bath story-and-a-half home offers plenty of character along with practical updates throughout. Beautiful hardwood floors add warmth to the main living areas, and the custom made kitchen cabinets are extra deep (14"). There additional drawers for storage as they fit the space to optimize storage. A large dining room picture window overlooks the fenced backyard, bringing in natural light and offering a great view of the outdoor space.
Two bedrooms on the main floor and a large bedroom and bath upstairs. 
The backyard includes a paver patio with a trellis, a garden area, plenty of room for outdoor activities, and a detached building with electricity that’s perfect for storage, a workshop, or hobbies.
The basement is functional with a toilet, shower, and utility sink and plenty of storage. The basement wall has been professionally reinforced and includes a lifetime transferable warranty for added peace of mind.
The roof is approximately 12 years old, several windows have been replaced, the furnace and air conditioner are approximately 15 years old, and the water heater was replaced about four years ago. The refrigerator, range, microwave, and dishwasher all stay with the home.
Located in Upper Alton near SIUE Dental School, close to restaurants, stores, etc. 
If you’re looking for a home with character, a functional layout, and a great backyard, this one is worth a look.
#26042980

Alton

3116 Burton Street

3 Beds

2 Baths

1,260 Sq.Ft.

$134,900

MLS#: 26042980

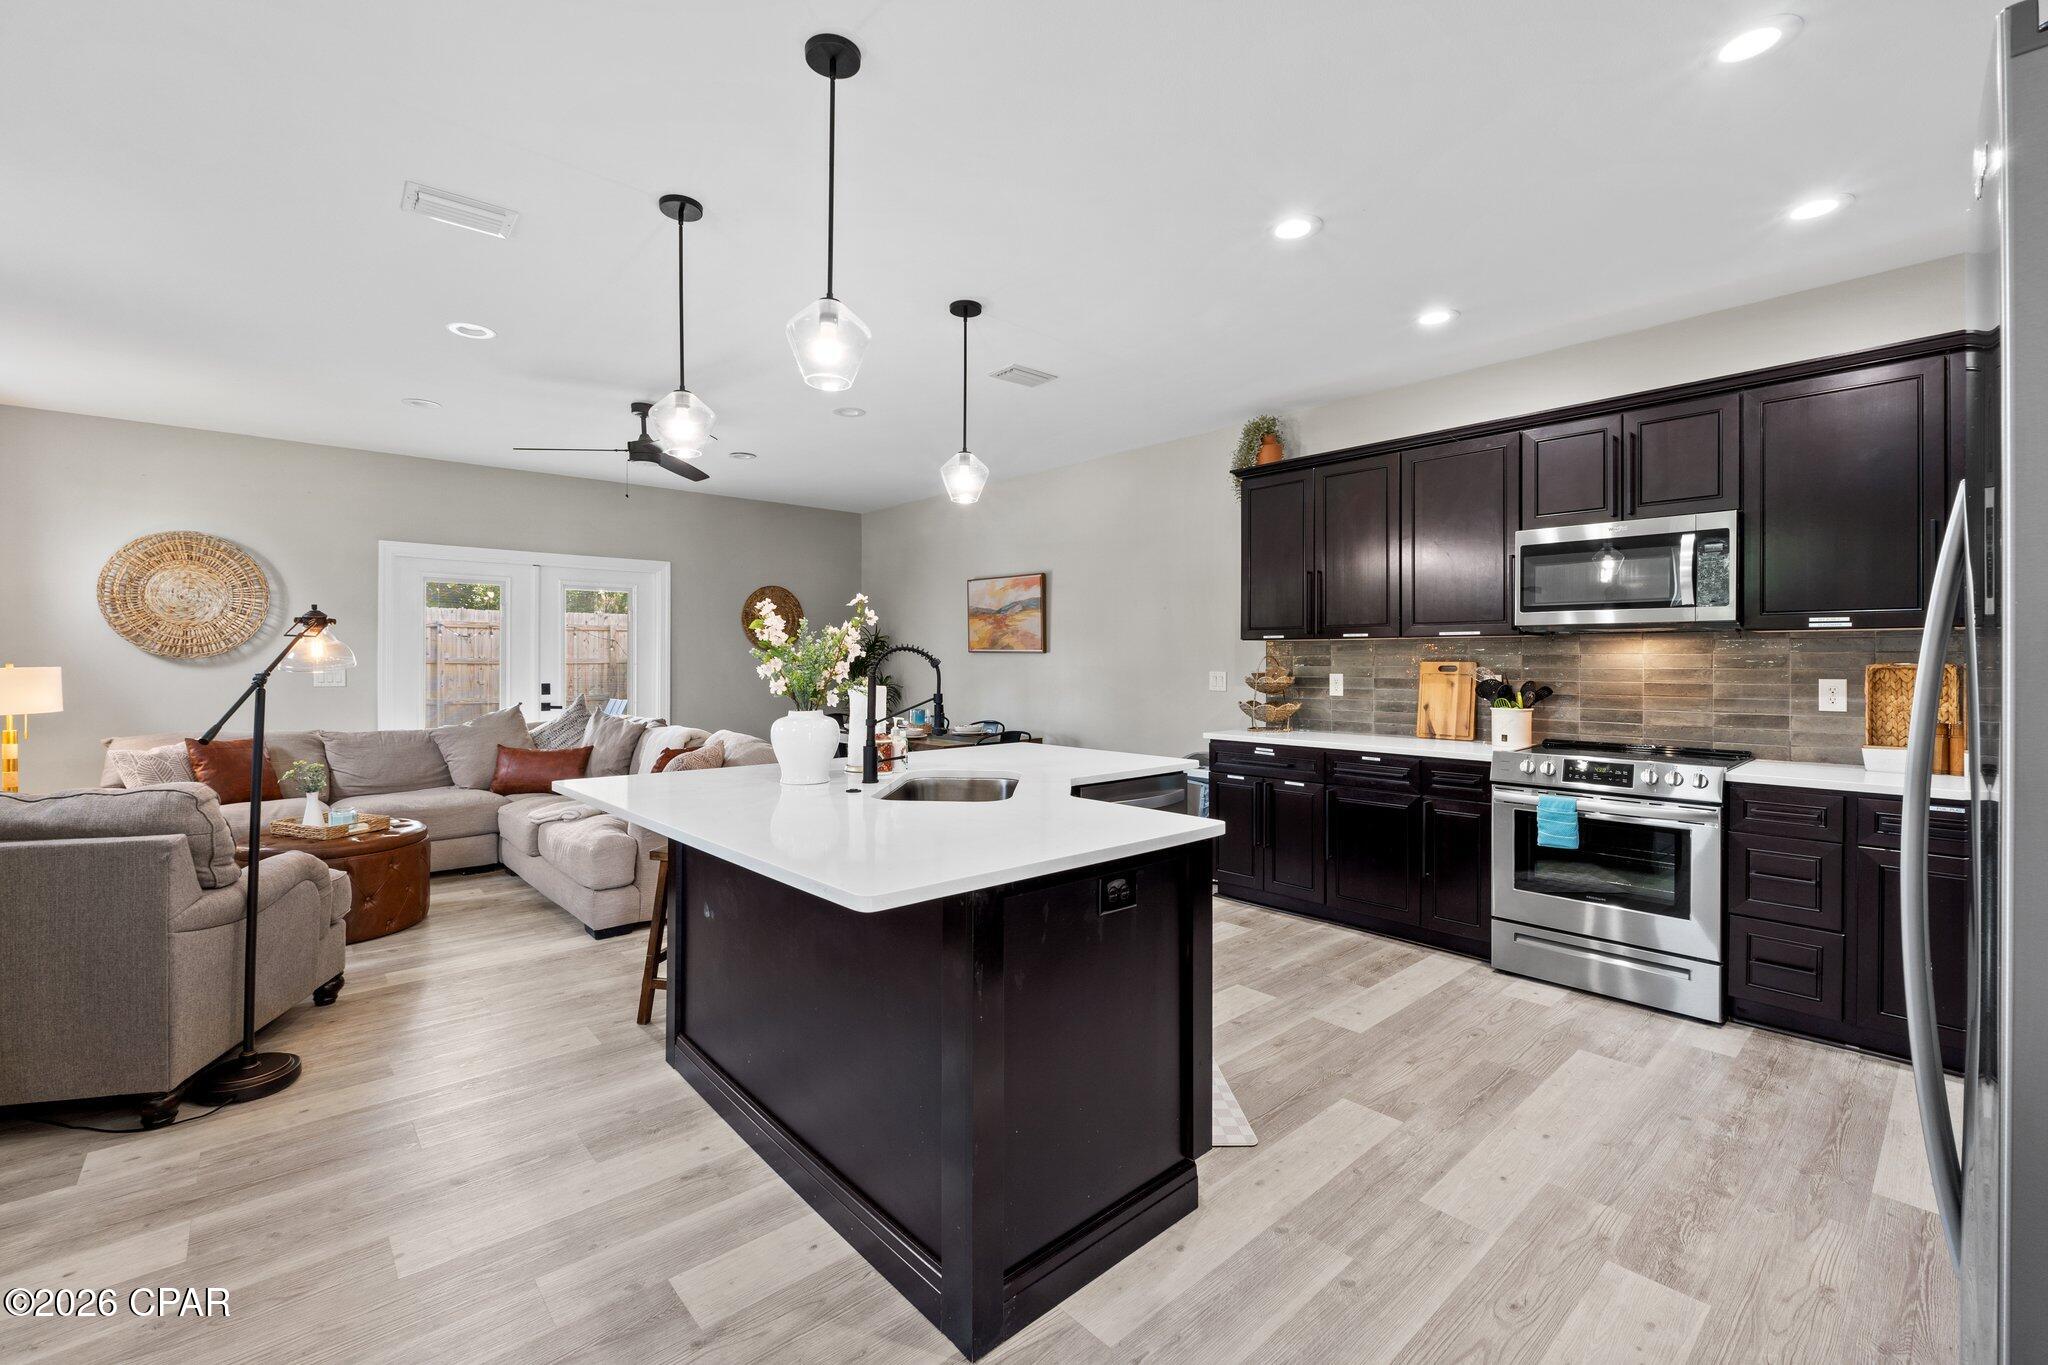
Beautiful ranch home featuring hardwood flooring throughout the entire main level and an inviting open floor plan designed for comfortable everyday living and effortless entertaining. The spacious living room with a wood-burning fireplace flows seamlessly into the dining area and beautifully updated kitchen. The kitchen showcases tasteful cabinetry, stainless steel appliances, solid surface countertops, and custom tile backsplash.
The generously sized primary suite offers a walk-in closet and private full bath. Two additional bedrooms provide ample space, while the hall bath has been tastefully updated.
The finished lower level expands the living space with a large recreation room, a versatile bonus room with a closet, a convenient half bath, and additional flex space ideal for a fitness area, home office, hobby room, or playroom. The laundry area is bright and functional, featuring  storage and countertop workspace.
Step outside to enjoy the beautifully landscaped backyard from the deck or patio overlooking the beautifully landscaped yard. Mature trees and lush greenery create a peaceful, private setting, while the gentle, quiet creek along the rear of the property adds a unique natural backdrop that the current owner has fond memories of enjoying and exploring over the years.
With a 1-year-old roof, a 5-year-old HVAC system, and thoughtful updates throughout, this move-in ready home offers the perfect blend of comfort, style, and functionality. A truly special property that is ready for its next chapter.
#26040707

Imperial

2448 Cobblestone Court

3 Beds

2 Baths

2,185 Sq.Ft.

$319,000

MLS#: 26040707

Welcome home to this spacious split-level home in the heart of Union, Missouri! Conveniently located just minutes from local schools and the center of town, this property offers the perfect combination of comfort, space, and outdoor living. The inviting covered front porch welcomes you inside, where the main level features a comfortable family room, dining area, kitchen, and convenient laundry area. Just a few steps upstairs, you'll find three bedrooms and a full bathroom, providing a functional layout for everyday living. Head a few steps down from the main level to discover an expansive recreation room, the fourth bedroom, and a second full bathroom. The bedroom also features its own exterior entrance leading directly to the backyard's concrete patio— and this space could also be used for a home office, guest space, hobby room, or workout area. Outside, you'll love the large yard with established garden areas ready for your favorite flowers or vegetables. The beautiful yard is accented by a variety of mature trees that provide shade, beauty, and character throughout the seasons. Relax or entertain on the oversized deck, recently stained and complete with a retractable awning, allowing you to enjoy the outdoors in comfort no matter the weather. With multiple living spaces, a flexible floor plan, and plenty of room to spread out both inside and out, this home is ready for you to make it your own.
#26041859

Union

4 Woodland Oaks Drive

4 Beds

2 Baths

1,820 Sq.Ft.

$220,000

MLS#: 26041859

As you make your way down the long private driveway, the noise of the day begins to disappear. Surrounded by 3.1 beautifully maintained acres, this is the kind of property that gives you room to breathe while still offering the quality and finishes you've been searching for. Step inside to an inviting open floor plan where rich hardwood flooring, matching custom staircases, soaring vaulted ceilings, and a wood-burning fireplace create a warm and impressive first impression. Whether you're hosting holiday dinners in the formal dining room, gathering around the breakfast table each morning, or entertaining in the beautifully updated kitchen featuring 42-inch cabinetry with crown molding, granite countertops, stainless steel appliances, and a spacious walk-in pantry, every space has been thoughtfully designed.
Upstairs, the private primary suite offers the perfect retreat, complete with a spacious walk-in closet and a luxurious bathroom featuring heated tile floors, a double vanity with granite countertops, and a custom tiled walk-in shower with dual shower heads. Two additional generously sized bedrooms and an updated full bathroom complete the upper level. Enjoy hours out on the second-story balcony and enjoy peaceful views overlooking your own acreage.
The finished walk-out lower level continues the home's high-end finishes, offering two additional sleeping rooms with closets, a third full bathroom with a double vanity, abundant storage space, and flexible living areas that can easily adapt to your needs. Movie nights will never be the same in the dedicated theater room, and to make the transition even easier, theater equipment can stay with the home.
Outside is where this property truly shines. Professionally landscaped grounds, colorful flower beds, a fire pit, oversized patio, and a newer above-ground pool create the perfect setting for entertaining, relaxing, or simply enjoying the privacy that 3.1 acres provides. Although the spacious laundry room  is currently located in the lower level there is a very large pantry that bumps right behind the main floor powder room if this is something on your wish list.   An irrigation system is already in place and was shut down prior to their ownership (sellers never felt the want to use it), while the attractive brick front and oversized three-car garage add even more curb appeal and functionality. From the moment you arrive until the moment you leave, this home simply feels special. This home comes with a new up to date 3 chamber septic system that was installed in 2024 and a Zoned HVAC system. For additional peace of mind, the seller is also including a one-year choice ultimate home warranty. Open House this Saturday 7/11 from 11am to 1pm.  Don't delay, make this your home today!!
#26042079

High Ridge

2710 Wild Valley Drive

4 Beds

3 Baths

3,361 Sq.Ft.

$547,000

MLS#: 26042079

Welcome home to this beautifully maintained, move-in ready 4-bedroom 3 bath ranch in one of St. Peter's most desirable locations in the Ft. Zumwalt South School District! Step inside and see these gorgeous hardwood floors, vaulted ceilings, and an abundance of natural light pouring through the bay window in the living room. The inviting kitchen features white classic cabinetry, stainless steel appliances, a center island perfect for gathering, and an adjoining dining room with direct access to the deck. Perfect for everyday living and entertaining! The primary suite offers a relaxing retreat with vaulted ceilings, and a private ensuite bath. Two additional bedrooms and a second full bath complete the main level. The finished walkout basement expands your living space with a family room centered around a stunning stone-surround gas fireplace, plus a fourth bedroom and third full bath. Outside, your private backyard oasis awaits! Enjoy summer days by the pool while hosting gatherings on the multi-level maintenance-free composite deck.  Additional updates include newer windows, new carpet, newer ac / furnace and a roof that is only 2 years old, offering peace of mind for years to come! If you've been searching for a home that combines space, updates, and a true move-in ready experience, this is one you won't want to miss. Schedule your private showing today!
#26042596

St Peters

9 Queensboro Drive

4 Beds

3 Baths

1,536 Sq.Ft.

$300,000

MLS#: 26042596

Impressive, 3 bedroom, 2 bath home in the highly desirable Rockwood school district.  There is excellent curb appeal with brick, vinyl siding, leaded glass front door, architectural shingles, enclosed fascia/soffits, 2 car garage, tasteful landscape and steps that go from the driveway to the back yard on the side of the house.  Features include an open floor plan, laminate flooring throughout the main living areas, white shaker-style cabinets in the Kitchen with hardware, stainless steel appliances, smooth top range, microwave, dishwasher, refrigerator, large butlers pantry/beverage center, spacious Dining area open to the Living Room, white 6 panel doors, raised height bath vanities, double tilt windows, ceiling fans, exposed tread steps, generous sized secondary bedrooms and more.  The Primary Suite is amazing (17’4 x 13’5) with a farmhouse style, painted brick, woodburning fireplace and hearth, walk in closet with custom organizers, beamed ceiling and glass doors that open to a covered patio. The lower level has a Family Room, closet, full bath and storage.  The garage is oversized (22’5D) and has an opener.  Updates include HVAC in 2022, new roof and gutters in 2025 and new flooring in 2022.  There is a covered patio that is accessible from the kitchen and the Primary Bedroom and a fenced back yard for outdoor enjoyment.  Excellent location near shopping, restaurants, services and recreation.  There is easy access to Highways 141, I-44 and 270.  Excellent home, fantastic location, top rated schools, so much to love!
#26039578

Fenton

71 Smoke Tree Drive

3 Beds

2 Baths

1,504 Sq.Ft.

$299,900

MLS#: 26039578

Welcome to 5515 S. 37th Street, a super cute South City charmer that's equal parts cozy, stylish, and full of personality. You'll feel right at home with its inviting curb appeal, welcoming atmosphere.
Inside, you'll find bright and comfortable living spaces, charming details, and a functional layout designed for everyday living. The kitchen offers plenty of cabinet and countertop space for cooking, hosting, or perfecting your latest Pinterest recipe. Spacious bedrooms, thoughtful updates, and well-maintained features throughout create a home that feels both timeless and move-in ready.
The backyard is the perfect extension of the home, ideal for morning coffee, weekend barbecues, gardening, or letting your four-legged friends burn off some energy. Whether you're entertaining guests or enjoying a quiet evening under the stars, there's plenty of room to make it your own.
And because every great home deserves a great location, you'll enjoy easy access to Carondelet Park, Tower Grove Park, South Grand's incredible restaurant scene, Loughborough Commons shopping, and all the conveniences South St. Louis has to offer. With quick access to Interstate 55 and Interstate 44, getting anywhere in the city is a breeze.
Cute, charming, and full of character, this is the kind of home that makes you smile every time and say, "Yep, this one's mine."
#26035067

St Louis

5515 S 37th Street

2 Beds

1 Baths

1,366 Sq.Ft.

$199,900

MLS#: 26035067

Welcome to this beautifully updated 1.5-story home nestled on a quiet cul-de-sac in desirable Avondale Heights! Offering nearly 4,500 square feet of finished living space, this versatile floor plan is designed for both everyday comfort and effortless entertaining. Step inside to a dramatic two-story Great Room featuring a stunning brick fireplace and a wall of windows that fills the space with natural light. The Great Room flows seamlessly into the kitchen and breakfast area, where you'll enjoy abundant custom wood cabinetry, granite countertops, a center island, under-cabinet lighting, a walk-in pantry, and stainless steel appliances, including a 3-door refrigerator, 5-burner gas range, newer microwave, and dishwasher. The adjacent dining room provides ample space for hosting family gatherings and dinner parties. The spacious main-level primary suite is a private retreat, complete with a charming bay window, ceiling fan, an oversized walk-in closet with custom built-ins, and a luxurious ensuite bath featuring dual vanities, a soaking tub, and a separate shower. Upstairs, you'll find a vaulted loft overlooking the Great Room, along with three generously sized bedrooms, each with walk-in closets, and a full hall bath. The finished lower level expands your living space with a kitchenette, a large recreation room ideal for movie nights or game days, a full bath, and two additional flex rooms perfect for a home office, music studio, exercise room, or hobby space. Technology enthusiasts will appreciate surround sound in the Great Room, primary bedroom, loft, lower level, garage, and patio, along with more than a mile of Ethernet and coaxial cabling installed throughout the home. Outdoor living is just as impressive, featuring a 20' x 16' covered patio, a gas fire pit with an interior on/off switch, and plenty of space for a future hot tub or outdoor kitchen. The fully fenced backyard also includes a separate fenced area that's perfect for pets. Additional highlights include a glass front entry door, hardwood floors, newer carpet in select areas, dual HVAC systems, main-floor laundry, a drywalled 3-car garage, an 8-zone irrigation system, low-maintenance vinyl and brick exterior with attractive stone accents, and a recently sealed aggregate driveway. This exceptional home truly has it all!
#26042120

St Peters

28 Twinleaf Court

4 Beds

3 Baths

4,480 Sq.Ft.

$600,000

MLS#: 26042120

Welcome home to this stunning, just 4.5-year-old residence where luxury and thoughtful design come together in one exceptional floor plan. Step inside and feel the difference immediately with soaring 9-foot ceilings span the entire main level, creating an open, airy feel from the moment you enter. A private office with an expansive bay window offers the perfect work-from-home space, while the elegant dining room is ready for everything from intimate dinners to holiday celebrations.

The main-floor Primary Suite is a peaceful retreat, featuring its own bay window and a spacious ensuite bath. At the heart of the home, the Living Room is flooded with natural light from a dramatic wall of windows and flows seamlessly into the gourmet kitchen and breakfast area. Complete with high-end cabinetry, granite countertops, a designer backsplash, stainless steel appliances, and generous gathering space, it's designed for effortless everyday living and memorable entertaining.

The main level also features a convenient laundry and mudroom, along with an additional full bath with a shower.

Upstairs, you'll find four generously sized bedrooms, each with luxury carpeting and walk-in closets. The impressive second Primary Suite spans more than 400 square feet and features double vanities, a soaking tub, and a separate shower. Two additional bedrooms share a Jack-and-Jill bath, while another enjoys its own private ensuite. A spacious bonus room with a full-wall closet offers incredible flexibility, perfect as a media room, playroom, home classroom, fitness space, creative studio, or an additional bedroom if desired.

Downstairs, the walkout lower level unlocks a space that's entirely yours to define. Picture a home theater for movie nights, a private guest retreat with its own full bath for visiting family, a home gym, or a game room built for entertaining, all with direct access to the backyard.

Additional highlights include dual-zoned HVAC, an irrigation system, an electric vehicle charger in the garage, and an unbeatable location just moments from The Shoppes at Hawk Ridge, Page Extension (Highway 364), and Highway 64.

This is a home designed to grow and adapt with every stage of life, offering the space, flexibility, and luxury today's buyers have been searching for. Schedule your private showing today.
#26042740

Lake St Louis

237 Mason Glen Drive

7 Beds

6 Baths

3,949 Sq.Ft.

$599,000

MLS#: 26042740

This charming 2 bed, 1 bath bungalow is perfectly tucked away in a DREAM location minutes away from Historic St. Charles and it is ready for you to make everything yours! Instant curb appeal with thoughtful landscaping! Inside is a welcoming open floorplan that will be the focal point of all entertaining! Tons of natural light and luxury vinyl plank flow from the living room into the gleaming kitchen featuring white shaker cabinetry with chic brass fixtures and stainless steel appliances! Two large bedrooms offer plenty of room for a home office or reading nook and the bathroom has been updated for a beautiful shine. Outside spend the rest of the summer kicked back with a cool lemonade under the shade of mature trees! This home has also been updated with a newer hwh (2024). Such an amazing canvas to build your dream home with! Don't let it slip through your fingers! Schedule your private showing today!
#26041967

St Charles

2302 N 5th Street

2 Beds

1 Baths

1,022 Sq.Ft.

$250,000

MLS#: 26041967

Here it is, the one you’ve been waiting for! Check out this incredible ranch tucked away perfectly in the heart of O’Fallon! From the moment you pull up, you’ll immediately fall in love. Notice the inviting, tasteful curb appeal as you walk in from the peacefully quiet street. When you step inside, prepare to be immersed in feelings of comfort and excitement. Every inch of this home has been thoughtfully designed; flush with spectacular new LVP flooring, fresh paint throughout the house, and elegant kitchen upgrades (look at those gorgeous quartz countertops and the stunning fireclay sink!). This home is the definition of move-in ready – you won’t have to do a thing! Even the finished basement provides an awesome combination of generous lounging space, a bonus room (office/home gym), and a beautiful full bathroom. But that’s not even the best part – check out that amazing backyard! Imagine entertaining friends and family under that huge, covered patio while enjoying the expansive backyard that backs to trees and tranquility. Ready to enjoy cool fall nights at your outdoor oasis? With the built-in firepit, you’re all set! Oversized two-car garage has both front and rear garage doors, which provides incredible functionality. Rest easy knowing this house just got a new roof in 2025 (comes with a transferrable warranty). Location is everything - this house provides such easy access to I-70 and Highway K, making it a quick drive to anywhere you want to go in St. Charles County and beyond. Everything about this house is telling you that it needs to be your next home. Don’t miss out on this fantastic opportunity!
#26040219

O'Fallon

38 Country Life Drive

3 Beds

2 Baths

1,805 Sq.Ft.

$279,900

MLS#: 26040219

Move in ready, very lightly lived in first floor, STEP FREE 2 bed, 2 full bath condo. In unit laundry room.  Enter condo, just steps from the carport. Nice eat in kitchen with built in microwave and slider to patio (with storage closet). Neutral carpet and abundance of storage and closets. Ready for immediate occupancy. NICE!
#26043371

Grover

16538 Victoria Crossing Drive A

2 Beds

2 Baths

996 Sq.Ft.

$175,000

MLS#: 26043371

This is the home you've been waiting for. From the moment you walk in, you'll appreciate the quality craftsmanship and thoughtful updates throughout. Beautiful hardwood floors, custom woodwork, and elegant uplighting create a warm and inviting atmosphere.

The stunning chef's kitchen is truly the heart of the home, featuring stainless steel appliances, granite countertops, abundant cabinetry, and an oversized breakfast bar that's perfect for casual meals, entertaining, or gathering with family and friends.

The inviting living room offers a cozy gas fireplace, custom built in shelving, and rich hardwood floors that continue throughout the main level. Two spacious bedrooms and an updated full bathroom complete the main floor.

The finished walkout basement provides exceptional additional living space with a large family room, a versatile bonus room that works perfectly as a home office, guest room, or fitness space, a second full bathroom, and an oversized utility room with incredible storage.

Step outside to enjoy the expansive, level, fully fenced backyard, offering plenty of room for kids, pets, gardening, or outdoor games. The large deck and patio create the perfect setting for summer barbecues, morning coffee, or relaxing evenings with friends and family.

Major updates provide added peace of mind, including a brand new roof installed in 2025, a new HVAC system installed in 2023, and a new electrical panel installed in 2023.

Located in the heart of Affton, this move in ready home offers convenient access to major highways, shopping, restaurants, parks, and everyday amenities while combining modern updates, exceptional storage, and timeless character.

Don't miss your chance to make this beautiful home your own. Stop by the open house on Thursday 7/9 from 5:00pm-7:00pm
#25081224

St Louis

9434 Brenda Avenue

3 Beds

2 Baths

1,606 Sq.Ft.

$267,000

MLS#: 25081224

Spacious and stunning in the Lochs of Dalhousie, this home is ideal for entertaining both indoors and out, with its gourmet kitchen, open layout, and oversized concrete decks. The great room features a vaulted ceiling, a beautiful fireplace, and flows seamlessly into the kitchen and dining area. The primary bedroom boasts a double tray ceiling and leads to a luxurious bathroom with a large tub, shower, and dual vanities. His-and-hers closets with custom built-ins add a special touch. The lower level offers even more space for family and friends—perfect for watching the game, adding a pool table or bar, and just relaxing. Two large bedrooms and baths complete the home. With two tiled decks, sweeping views from every window, custom window treatments, and designer lighting, this is truly a must-see.
#26042584

Cape Girardeau

1626 Helmsdale Drive

3 Beds

3 Baths

3,800 Sq.Ft.

$735,000

MLS#: 26042584

MOVE IN READY!  Impressive 2 bedroom, 2 bath villa by Bridgewater Communities, your villa experts!  FOR A LIMITED TIME THE BUILDER WILL PAY 2 YEARS OF THE MONTHLY ASSESSMENT at $160 PER MONTH.  Bridgewater Communities present their Cottage Villa Collection of homes, designed to be high functioning, on-trend and focused on convenience and smart use of space.  Intentionally designed as a single cul de sac street, there is only one way in and out for privacy and safety.  This villa features a low maintenance exterior with brick, vinyl siding, a 14 x 8 patio, oversized 1 car garage with 9 ft wide garage door and a low threshold entry for a no-step entry!  Features include 9 foot ceilings throughout, an open floor plan, all electric home, wide hallways and interior door openings, Kitchen island with seating bar, coffee bar, luxury vinyl plank flooring, upgraded carpet and pad in the bedrooms, GE stainless steel appliances, microwave-dishwasher-smooth top stove, Quartz countertops, walk in pantry, under cabinet lighting, ceiling fan in the Primary Bedroom, raised height vanities in both baths, walk in closet in the Primary Suite and more.  A monthly fee covers lawn care, landscape maintenance, snow removal (per indentures) and more. Enjoy this convenient location off High Street just South of Highway 100 in Washington.  Quality, value and elegance!
#26040567

Washington

883 Walter Way

2 Beds

2 Baths

1,056 Sq.Ft.

$250,018

MLS#: 26040567

1 ... 267 268 269 270 271 ... 666
* Listings identified with the FMLS IDX logo come from FMLS and are held by brokerage firms other than the owner of this website. The listing brokerage is identified in any listing details. Information is deemed reliable but is not guaranteed. If you believe any FMLS listing contains material that infringes your copyrighted work please click here to review our DMCA policy and learn how to submit a takedown request. © 2024. First Multiple Listing Service, Inc.
 - property

Send a message

Message successfully sent.

Your message

What is 3 + 4 ?

Reason for contacting?

I agree to receive email communication and understand I can unsubscribe at any time.

I agree to be contacted by Kornelije Josić via call, email, and text for real estate services. To opt out, you can reply 'stop' at any time or reply 'help' for assistance. You can also click the unsubscribe link in the emails. Message and data rates may apply. Message frequency may vary. Privacy Policy

Sign Out

Virtual Assistant

Would you like to take the next step with this property? We can help you schedule a showing or virtual tour, or send you more details.

Yes, I would like more information.

Thank You for Your Reply, One of Our Agents will contact you as soon as possible

No, maybe later.

Thank you, you can always contact me via email, phone number or through the contact form.

Realhub AI

Lucy - Your AI-Powered Realtor

Update Your Temporary Password

Personalize your search

Enter your email and we'll notify you immediately when new listings match what you're looking for.

or enter email address

Already have an account ? Login here

Continue your home search

I agree to receive communications and understand I can unsubscribe at any time.

I agree to be contacted by Kornelije Josić via call, email, and text for real estate services. To opt out, you can reply 'stop' at any time or reply 'help' for assistance. You can also click the unsubscribe link in the emails. Message and data rates may apply. Message frequency may vary. Privacy Policy

Already have an account ? Login here

We use cookies

We use cookies primarily for analytics to enhance your experience. By accepting, you agree to our use of these cookies. You can manage your preferences or learn more about our cookies policy.