
REALHUB is on fire today

Properties

Browse or get in touch to schedule a walkthrough.

  • Nearby me
Price range

Popular Features

Community Features

Association

Property Features

Waterfront

View

Exterior Features

Interior Features

Style

10000 properties match your criteria

Updated 1 minute ago

E-Alert name
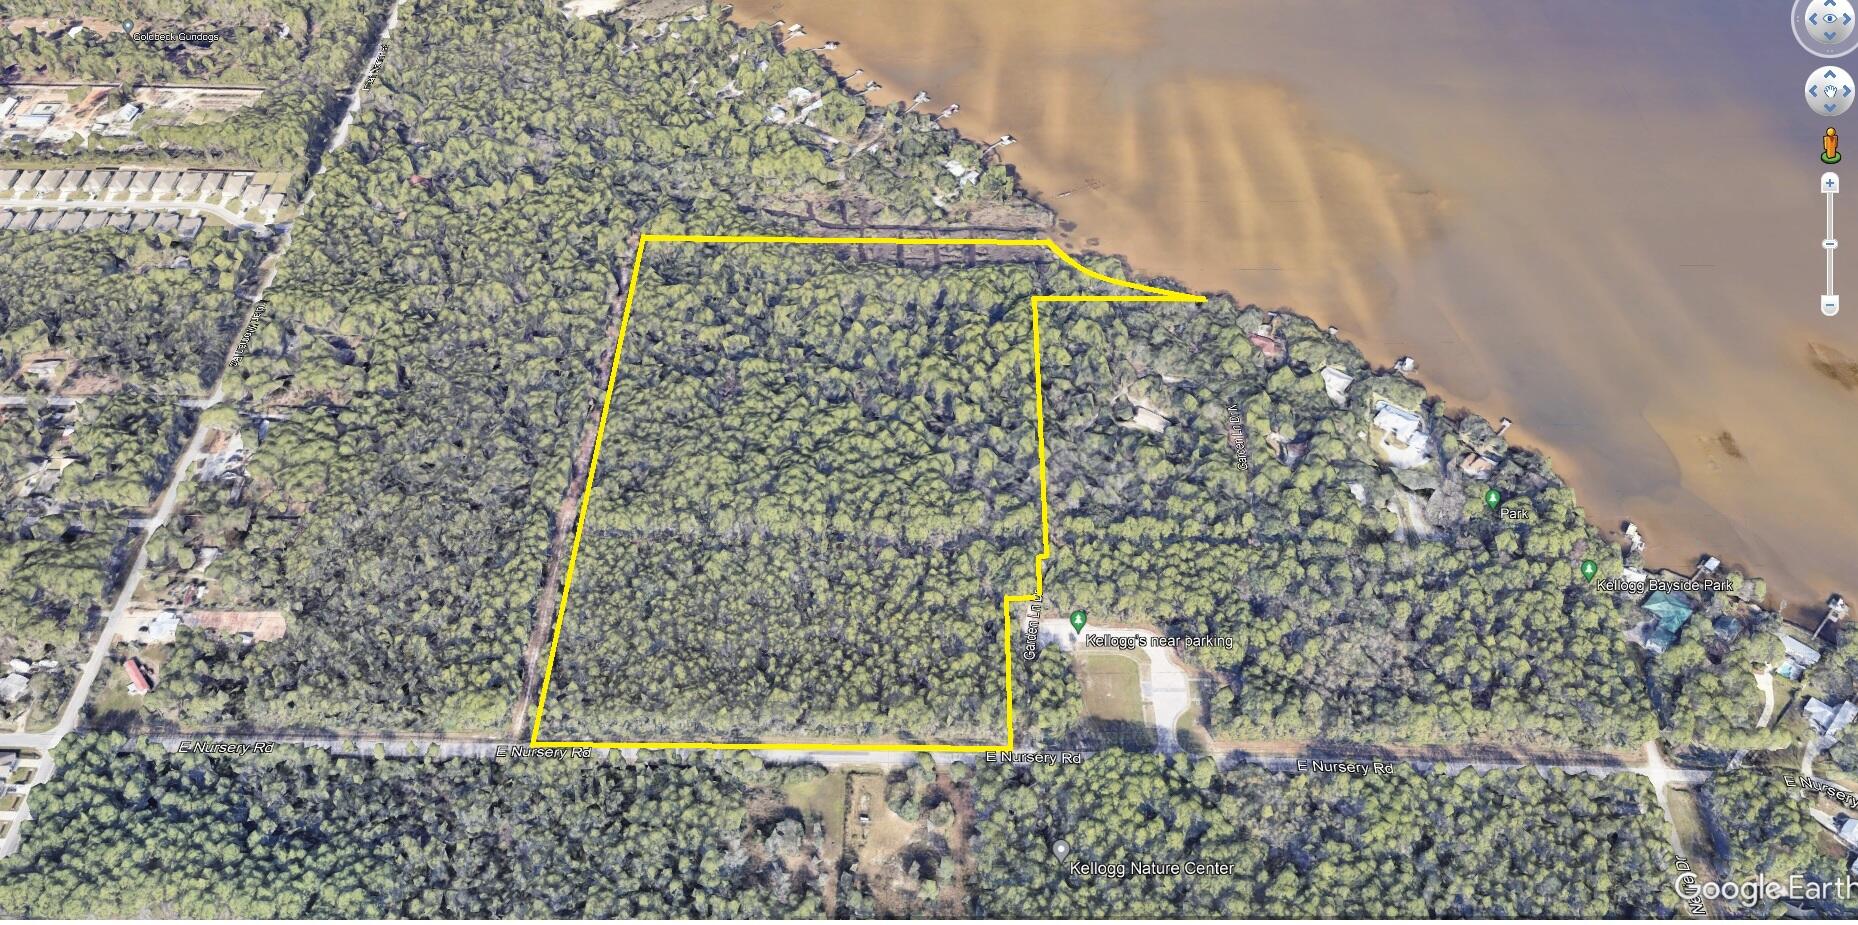
This exceptional development acreage in Santa Rosa Beach in Walton County, Florida is a prime location for a first class residential community. The tract is 28.34 acres and has approximately +-300' of shoreline along Choctawhatchee Bay. Just 5 minutes to the emerald waters of the Gulf of Mexico and famed 30A. It is zoned Neighborhood Infill, which allows for a maximum density of 8 units per acre.  All information is deemed to be accurate but to be verified by recipients and suitability for intended use. Santa Rosa Beach is a beautiful coastal town located in South Walton in the Panhandle of Florida. Known for its stunning white sand beaches, crystal clear turquoise waters, and charming community, there are many attractions in Santa Rosa Beach, including world-class golf, shopping and dining options. One of the main draws of Santa Rosa Beach is its gorgeous beaches along world renowned 30A. Santa Rosa Beach and 30A is situated along the Gulf of Mexico, with its beaches known for their powdery white sand and emerald green waters. Whether you enjoy golfing, swimming, sunbathing, surfing, or simply taking a relaxing stroll along the shore, Santa Rosa Beach has something for everyone. In addition to its natural beauty, situated halfway between Destin and Panama City Beach, Santa Rosa Beach also offers a wide range of attractions and activities for residents to enjoy. The town is home to several world-class shopping destinations, including the Silver Sands Premium Outlets, which features over 100 designer and brand-name stores. For those who prefer boutique shopping, Grande Boulevard, Sandestin, and the unique shops along 30A at Seaside, Watercolor, Rosemary Beach and 30 Avenue offer a variety of unique shops and galleries. The area boasts a diverse range of restaurants, from casual beachside cafes like world famous Red Bar and Shades to upscale fine dining establishments like George's and Cuvee 30A. Fresh seafood is a local specialty, and there are plenty of restaurants that offer delicious seafood dishes made with locally sourced ingredients. The town is situated near several state parks and nature preserves like Grayton Beach and Henderson Beach State Park, which offer opportunities for hiking, biking, fishing, and other outdoor activities. Residents can also take advantage of the town's many community events, such as wine festivals, concerts, and farmers markets. Overall, Santa Rosa Beach is a wonderful place to visit or call home, with its beautiful beaches, excellent shopping and dining options, and laid-back lifestyle. Whether you're looking to retire, start a family, or simply enjoy a coastal pace of life, Santa Rosa Beach has something for everyone.
#925077

Santa Rosa Beach

00 E Nursery Road

None Beds

None Baths

28.34 acres

$9,950,000

MLS#: 925077
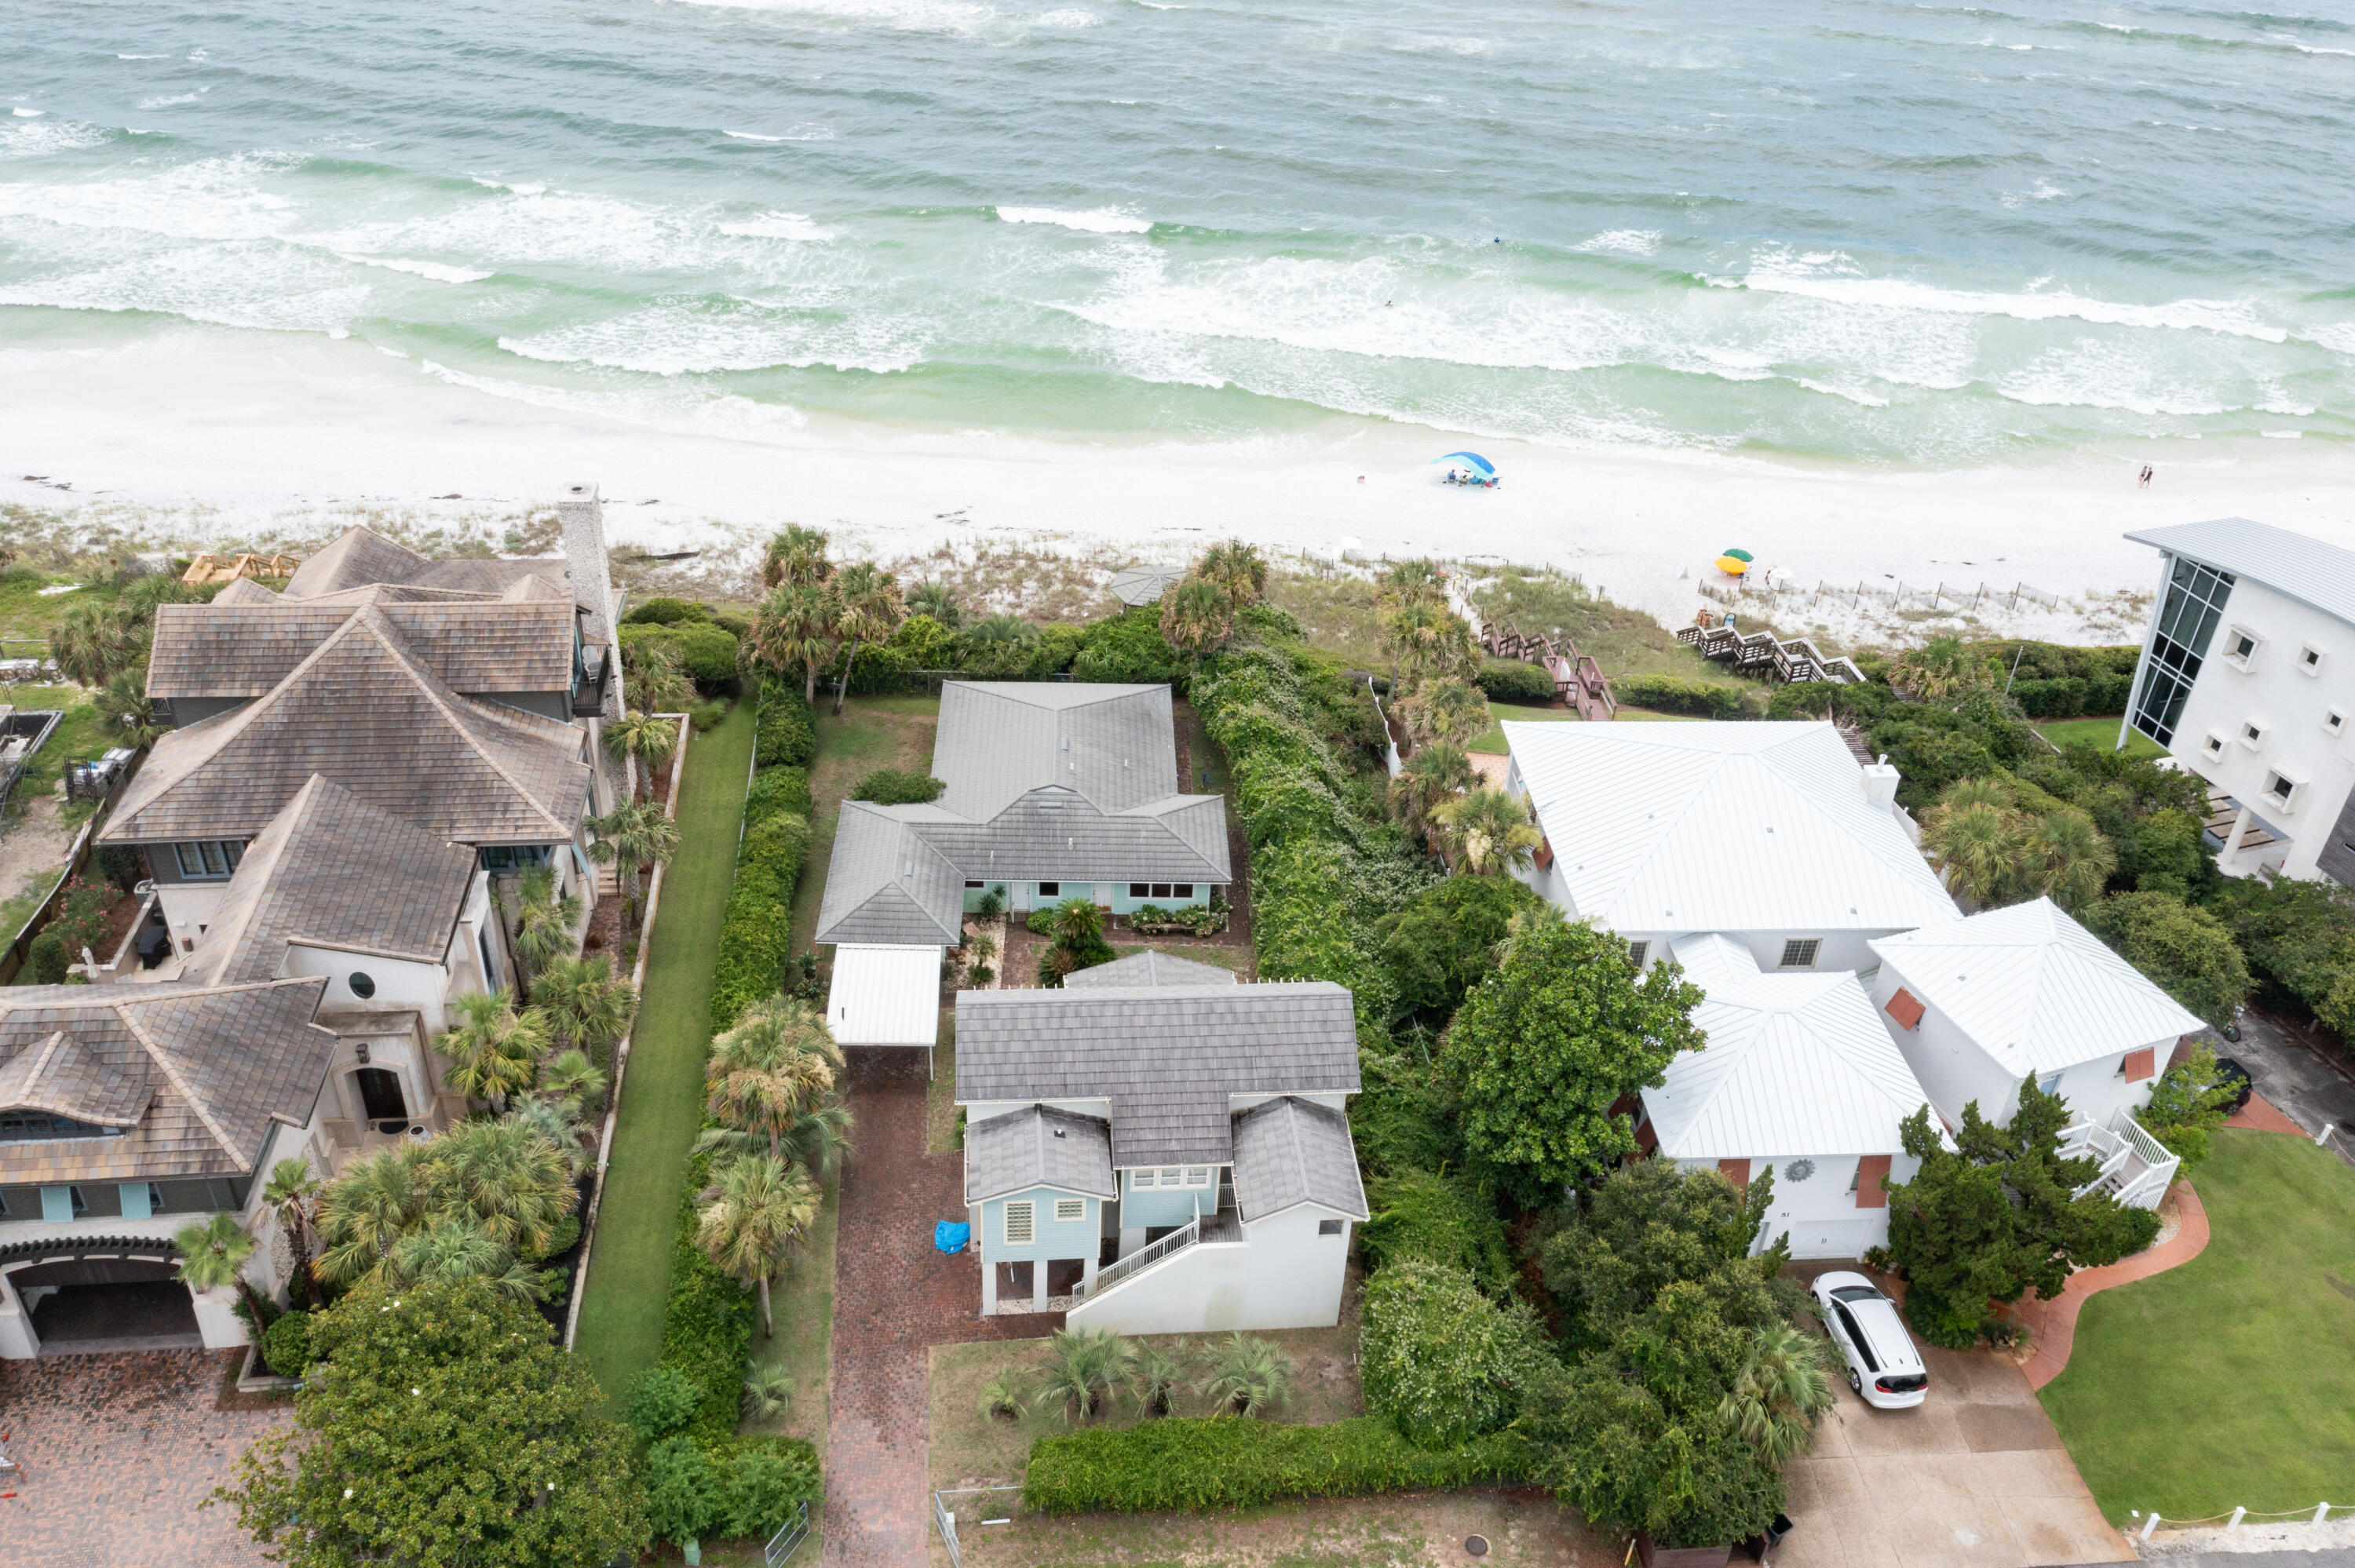
Perched high on the bluff in the desirable Seahighland neighborhood, this exceptional property boasts 87 feet of breathtaking Gulf front views.Explore various opportunities by updating the current home or utilizing the vacant lot to build your dream BEACHFRONT home in one of the most sought-after locations on 30A!
Nestled on this lot is a charming 1948 two-bedroom, two-bath house, exuding 1,100 square feet of Old Florida character. The property also features a private gazebo, perfect for enjoying cool breezes and panoramic Gulf vistas from its elevated position.Facing the street, you'll find a modern 2003 carriage house, offering 1,000 square feet of comfortable living space. This includes one bedroom, one bath, a kitchen, a living room, and a dining room, all easily accessible via an elevator. The carriage house also comes with a spacious, air-conditioned garage, two storage spaces, and a laundry room. Enjoy stunning Gulf views from the two outdoor balconies, providing a serene retreat for relaxation. This property has been lovingly built and occupied by the current sellers. Additionally, the location offers convenient access to three public beach walkovers on Montgomery Street, making it a prime spot for beach enthusiasts. ***Buyer is responsible for personally verifying details about this property.  Any information contained in this listing is believed to be accurate but is not guaranteed.***
#953588

Santa Rosa Beach

240 Montgomery Street

3 Beds

3 Baths

2,110 Sq.Ft.

$9,950,000

MLS#: 953588
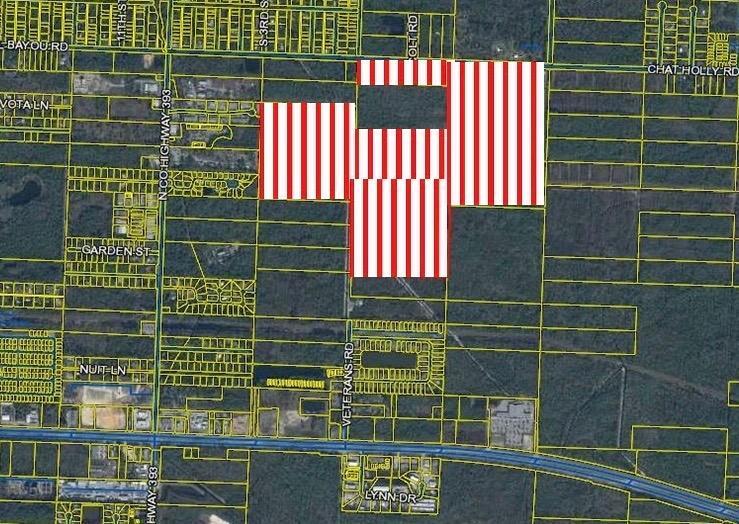
This is no doubt the last attainable property anywhere near this size in South Walton. The seller has spent 3 years working with the County Planning Staff to help with future entitlements. There is a recorded Developer Agreement that specifies where developer can apply PFS or Mobility Fees. Credits for enhancing of wetlands and greater clearing ability. Listing agents was party to all the above and will be glad to discuss with your client.
#858815

Santa Rosa Beach

220 Acres Chat Holly Road

None Beds

None Baths

220.0 acres

$9,900,000

MLS#: 858815
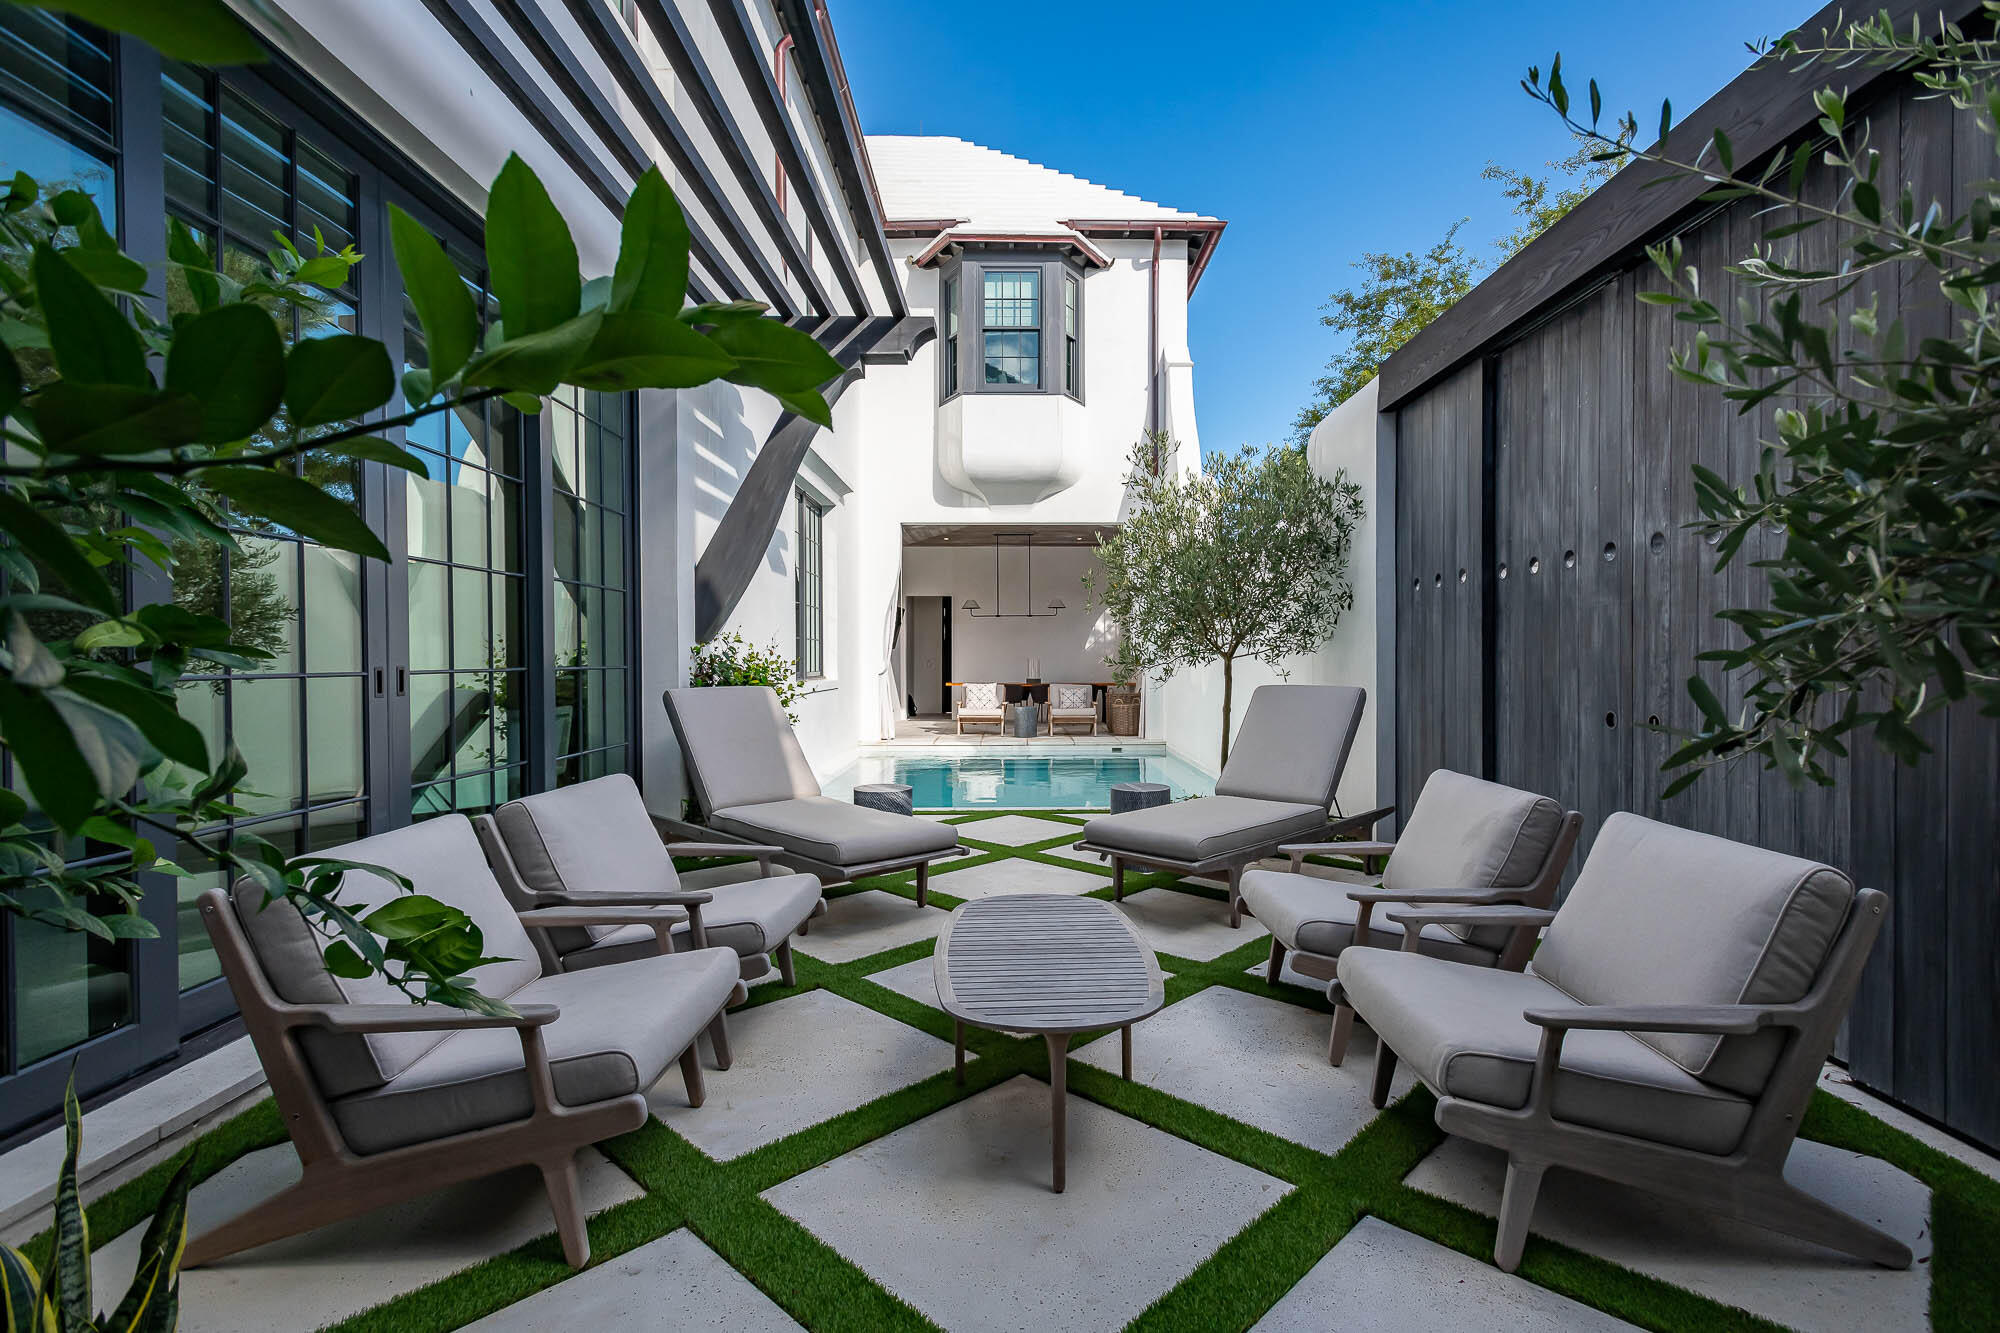
Designed by award winning architect Jeffrey Dungan, 16 South Charles Street is pure art. The execution of fixture finishes coupled with interior design selections by West Coast firm ODG Interiors, elevate this home to a level without equal along the Emerald Coast. Proudly anchoring the entrance of South Charles Street in Alys Beach, this house enjoys expansive sunrise and sunset views. 5,333 sf consisting of generous sized living spaces, bedrooms, and closets make this house a great option for the buyer seeking full-time living or a weekend getaway. A two car garage safely stores your prized cars and beach belongings. The large private courtyard pool and loggia area embody the best of indoor/outdoor living at Alys Beach. Take the party to the rooftop where you'll find a hot tub, fireplace, lounge area and wet bar.
#903633

Alys Beach

16 S Charles Street PP12

4 Beds

4 Baths

5,333 Sq.Ft.

$9,900,000

MLS#: 903633

Designed by award winning architect Jeffrey Dungan, 16 South Charles Street is pure art. The execution of fixture finishes coupled with interior design selections by West Coast firm ODG Interiors, elevate this home to a level without equal along the Emerald Coast. Proudly anchoring the entrance of South Charles Street in Alys Beach, this house enjoys expansive sunrise and sunset views. 5,333 sf consisting of generous sized living spaces, bedrooms, and closets make this house a great option for the buyer seeking full-time living or a weekend getaway. A two car garage safely stores your prized cars and beach belongings. The large private courtyard pool and loggia area embody the best of indoor/outdoor living at Alys Beach. Take the party to the rooftop where you'll find a hot tub, fireplace, lounge area and wet bar.
#903633

Alys Beach

16 S Charles Street PP12

4 Beds

4 Baths

5,333 Sq.Ft.

$9,900,000

MLS#: 903633

This is no doubt the last attainable property anywhere near this size in South Walton. The seller has spent 3 years working with the County Planning Staff to help with future entitlements. There is a recorded Developer Agreement that specifies where developer can apply PFS or Mobility Fees. Credits for enhancing of wetlands and greater clearing ability. Listing agents was party to all the above and will be glad to discuss with your client.
#858815

Santa Rosa Beach

220 Acres Chat Holly Road

None Beds

None Baths

220.0 acres

$9,900,000

MLS#: 858815
New on site 1 day ago
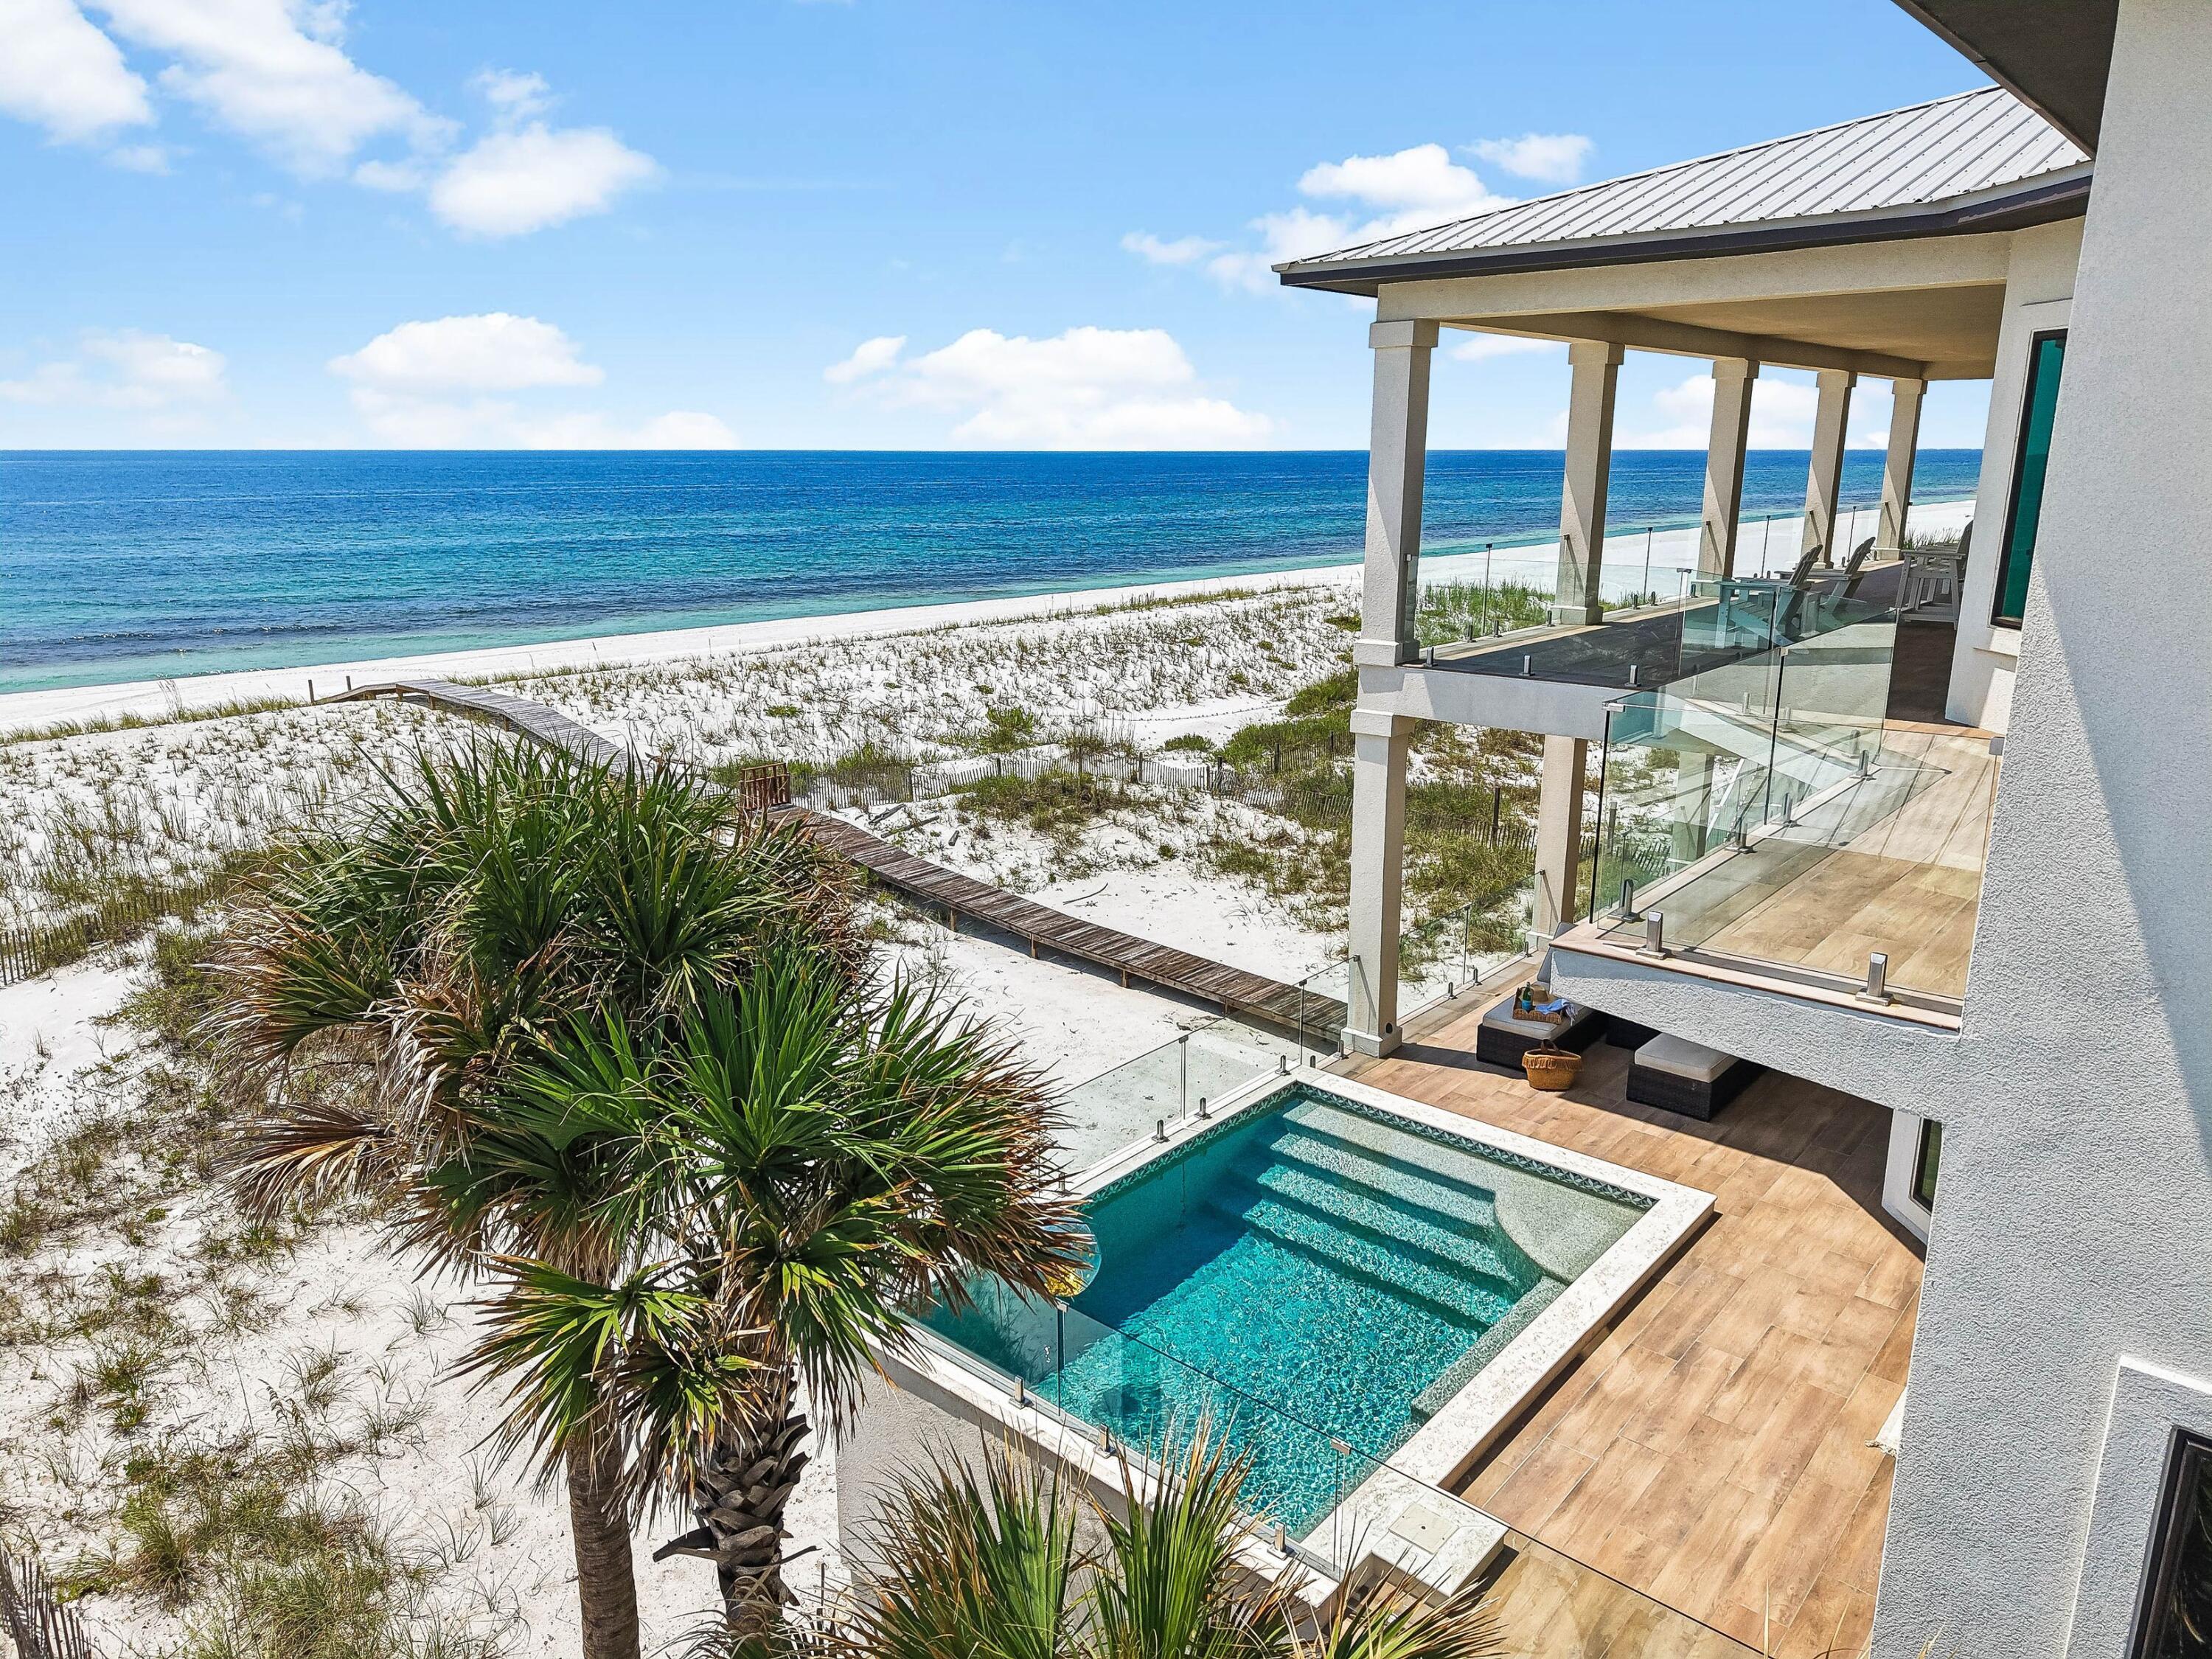
There are beachfront homes, and then there are properties that redefine a market. Nothing of this caliber has ever been offered for sale on Navarre Beach. Set directly along the sugar-white sands and emerald waters of the Gulf of Mexico, 7321 Gulf Boulevard is an extraordinary gulf-front residence distinguished by 95 feet of private frontage, exceptional concrete construction, and a level of engineering and refinement rarely seen on Navarre Beach. Completed in 2023, meticulously maintained and never rented, the three-story residence encompasses approximately 5,499 square feet of conditioned living space and more than 10,600 total square feet. Just three homes from Gulf Islands National Seashore, it enjoys a remarkable setting near miles of federally protected shoreline, pristine dunes and uncrowded beaches--a sense of privacy and natural beauty increasingly difficult to find along the Gulf Coast.

Built with insulated concrete forms (ICF), masonry framing and hard-coat stucco, the home incorporates a reinforced concrete foundation, impact-rated windows and doors, and two geothermal HVAC systems. The result is a residence engineered specifically for its coastal environment, where luxury extends well beyond what is immediately visible.

Inside, six bedrooms and six-and-one-half baths unfold across three beautifully considered levels connected by a custom elevator. Each bedroom features a private ensuite bath, while floor-to-ceiling gulf-facing glass captures sweeping water views throughout the primary living spaces. An elegant kitchen appointed with Thermador appliances anchors the open living and entertaining areas, complemented by a fireplace, dedicated theater and whole-home audio.

Expansive 15-foot-wide concrete terraces extend the living experience toward the water, where an elevated concrete pool with both heating and chilling capabilities overlooks the dunes, white sand and gulf beyond. A climate-controlled game and entertainment area provides additional space for gathering, with doors opening toward the gulf for seamless indoor-outdoor living.

A gated entrance, established tropical landscaping, full fencing and generous parking complete a property designed with equal consideration for beauty, privacy and longevity.

And then there is Navarre Beach itself. Known for its sugar-white sand, emerald-green water and miles of protected natural beauty, this barrier island retains a serenity and authenticity increasingly rare along the Gulf Coast. Here, mornings begin with the sound of the surf and sunsets are experienced from your own stretch of one of Florida's most beautiful shorelines.

Rare in its construction. Exceptional in its frontage. Unprecedented in its market.

7321 Gulf Boulevard represents a new benchmark for luxury on Navarre Beach--an extraordinary coastal residence created with an uncompromising approach to quality, design and longevity.
#1011396

Navarre

7321 Gulf Boulevard

6 Beds

6 Baths

5,499 Sq.Ft.

$9,900,000

MLS#: 1011396
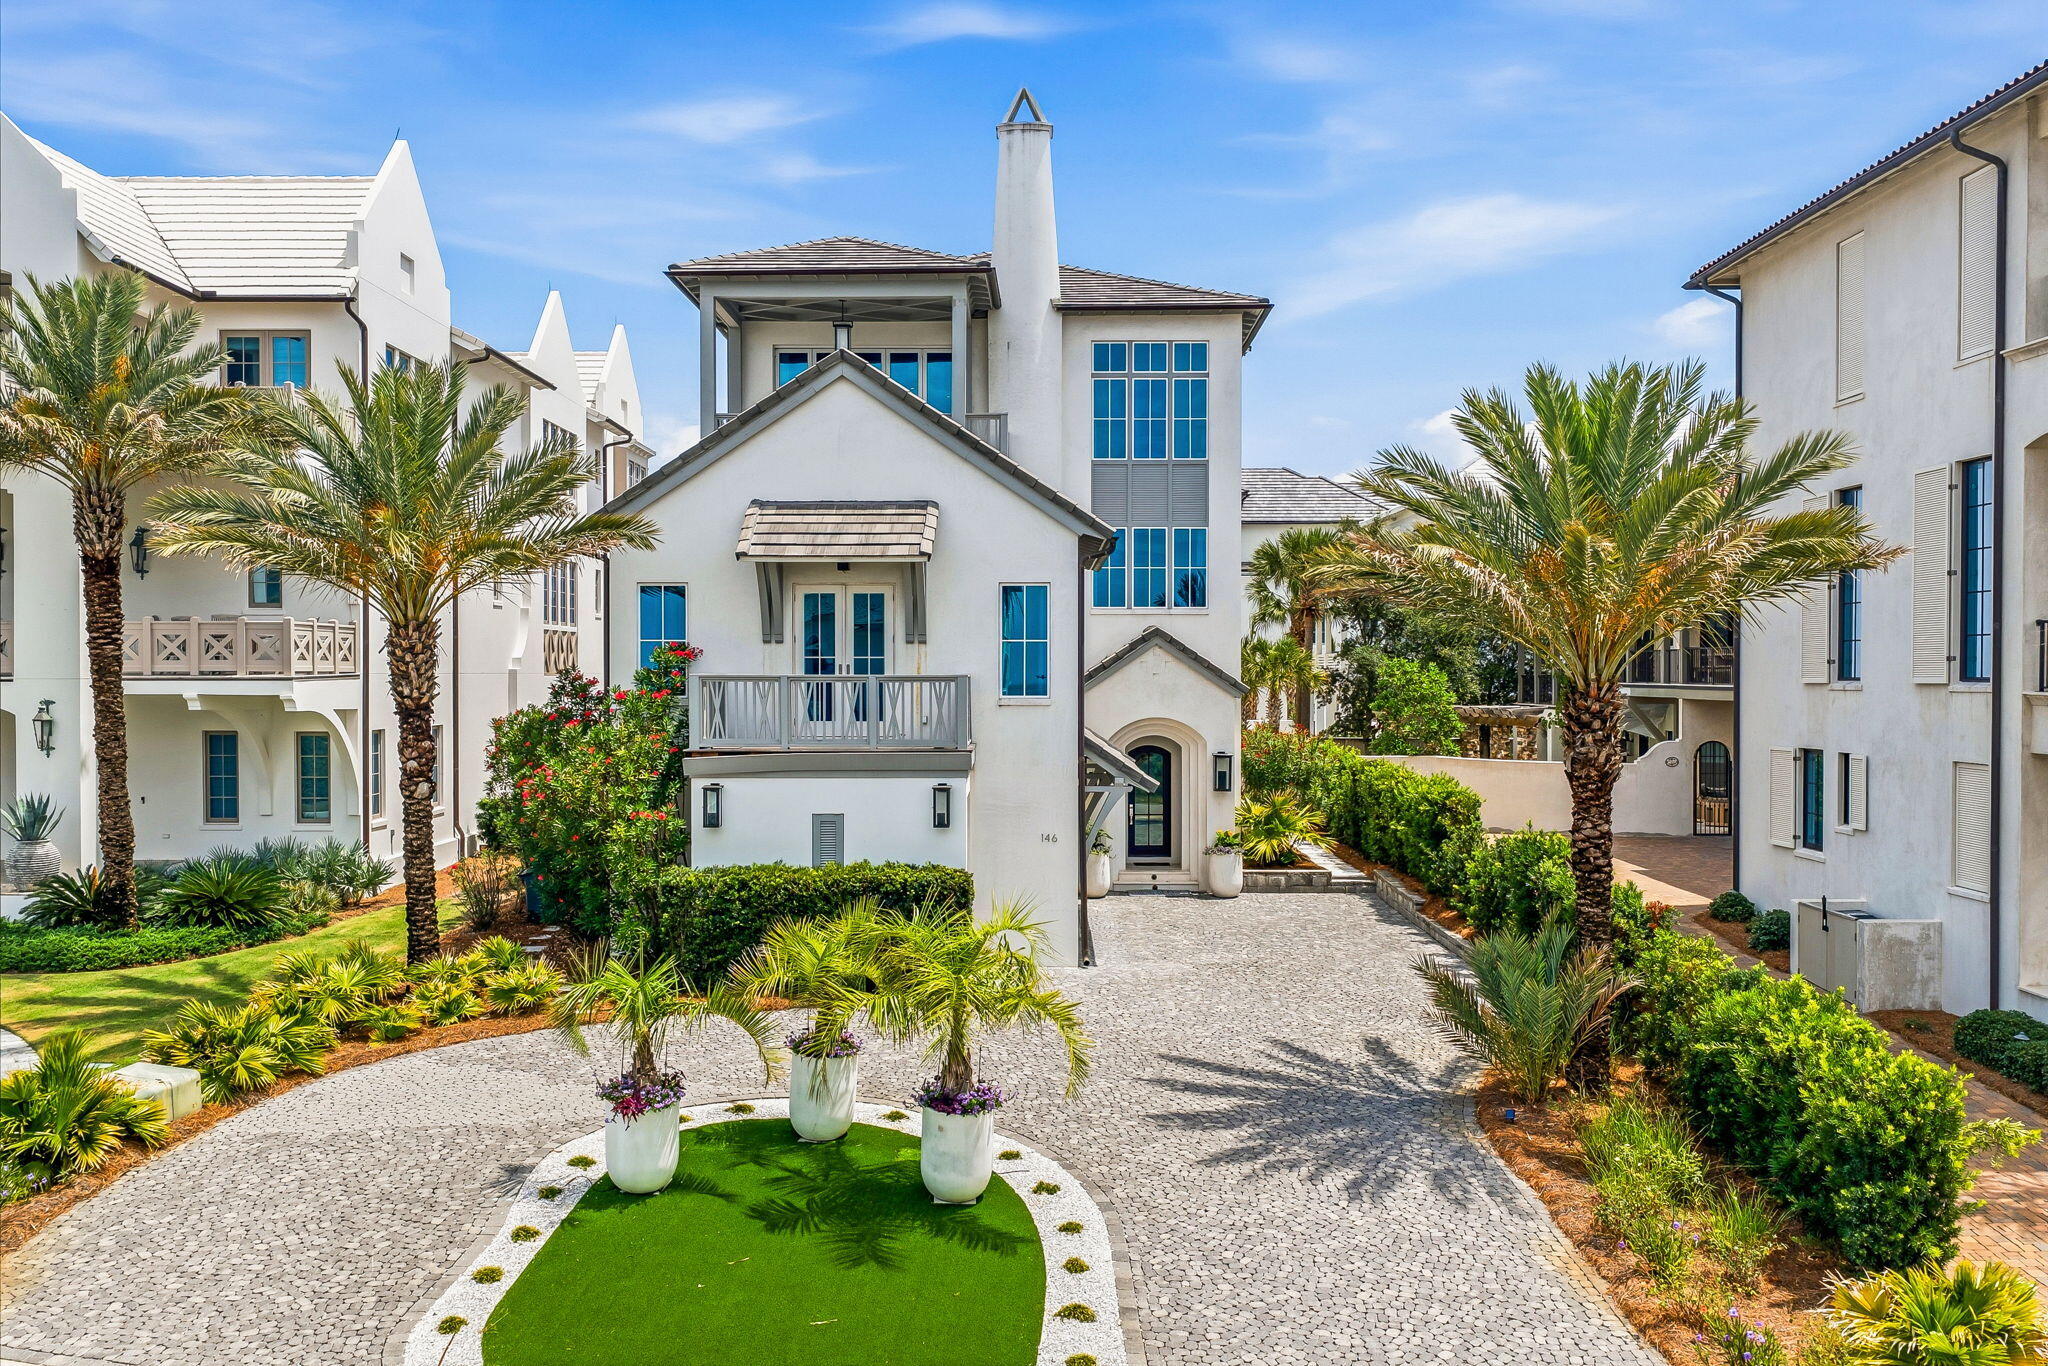
Set within the gated community of Paradise by the Sea, this Gulf-view residence pairs generous scale with one of the most desirable ownership experiences along Scenic Highway 30A, including private beach access and a low-density coastal setting.

Spanning 7,669 square feet, the seven-bedroom, eight-bath home is thoughtfully arranged across three levels with a reverse floor plan designed to capture sweeping views of the Gulf. The upper level serves as the heart of the home, where expansive living and dining spaces, a chef's kitchen, and the primary suite are framed by natural light and coastal vistas.

An elevator connects all levels, while a concrete exterior provides lasting durability. The home's extensive amenity package includes multiple guest suites, a home theater, fitness room with sauna, wet bar, and a variety of gathering spaces designed for both entertaining and everyday living.

Outdoor living centers around a private pool and spacious lounge areas, creating a seamless connection between indoor comfort and the coastal environment beyond.

Paradise by the Sea is one of the few gated communities along 30A offering private beach access, with a limited collection of homes positioned between Alys Beach and Rosemary Beach. Residents enjoy convenient access to celebrated dining, shopping, and recreation while returning to a quieter stretch of the coast. Combining Gulf views, substantial living space, private beach access, and an impressive array of amenities, this residence offers a distinctive opportunity within one of 30A's most established beachfront communities.
#1004916

Inlet Beach

146 Paradise By The Sea Boulevard

7 Beds

6 Baths

7,669 Sq.Ft.

$9,895,000

MLS#: 1004916
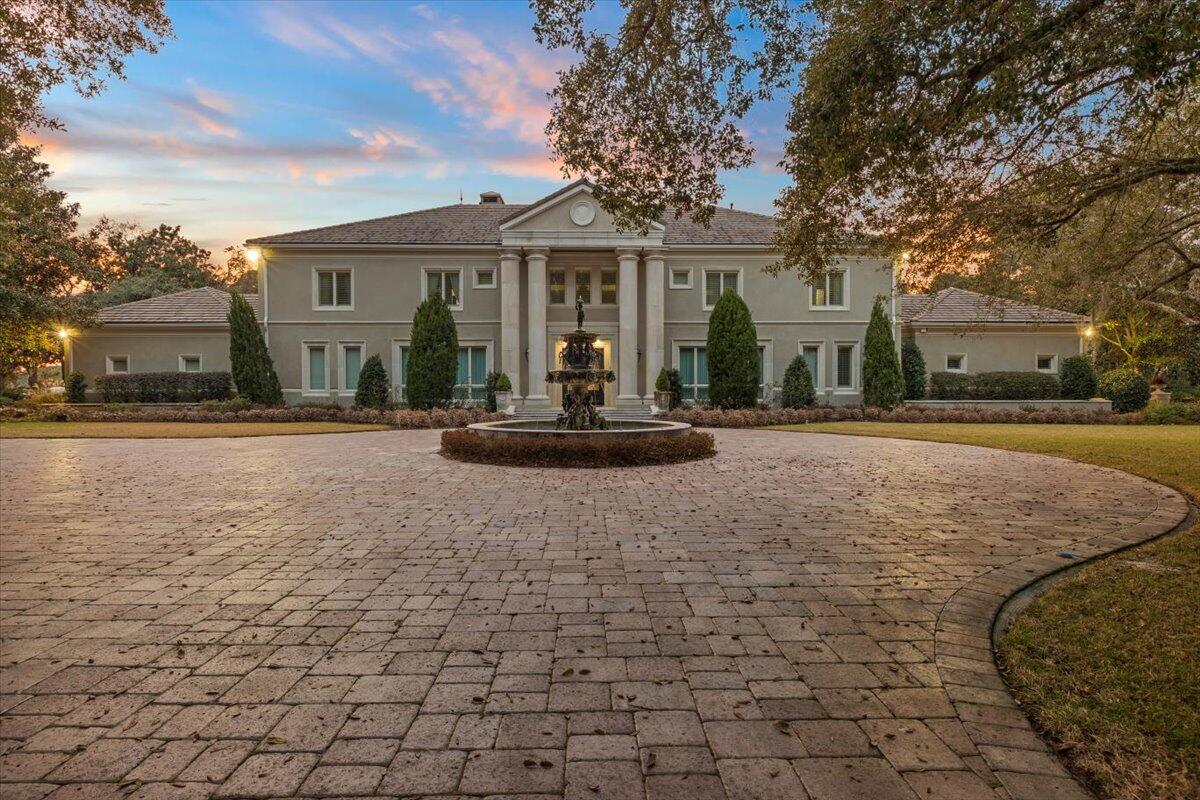
This exclusive Waterfront Estate is located on a private 4.5 acre lot, featuring lush landscaping and large oak trees with over 281 feet of deep water frontage on Joe's Bayou. Hidden in the heart of Destin. Features of the spacious 9188 sq. ft home includes, an elegant master suite wing with bedroom and large sitting area, fireplace, a large dressing closet room, exercise room with full length mirrors, an Italian marble tile master bath, a coffee bar area, and magnificent views of Joe's Bayou. The grand room has a soaring ceiling with stone floors and French doors that open to area with heated pool and spa that overlook the bayou. A gourmet kitchen includes a breakfast area, pantry, butlers pantry, top of the line appliances, cook-top island, double ovens with warming drawer, wine cooler and is accented with stone floors and granite counters. On the second floor there is an entertainment living room with a full size bar, ice maker, bar refrigerator, and media area and 5  bedrooms.  Additional features include a sandy beach, fire pit area and a deep-water dock with two large deep water boat slips. One of the deep water slips has a 40lb. lift that can accommodate a 55' boat. Every plant and tree was hand selected for this especially manicured estate. A handicap-ready bedroom and bath on the first floor, central surround sound system, Smart Home, large heated pool and much more!
#914859

Destin

793 Bayou Drive

7 Beds

6 Baths

9,188 Sq.Ft.

$9,875,000

MLS#: 914859
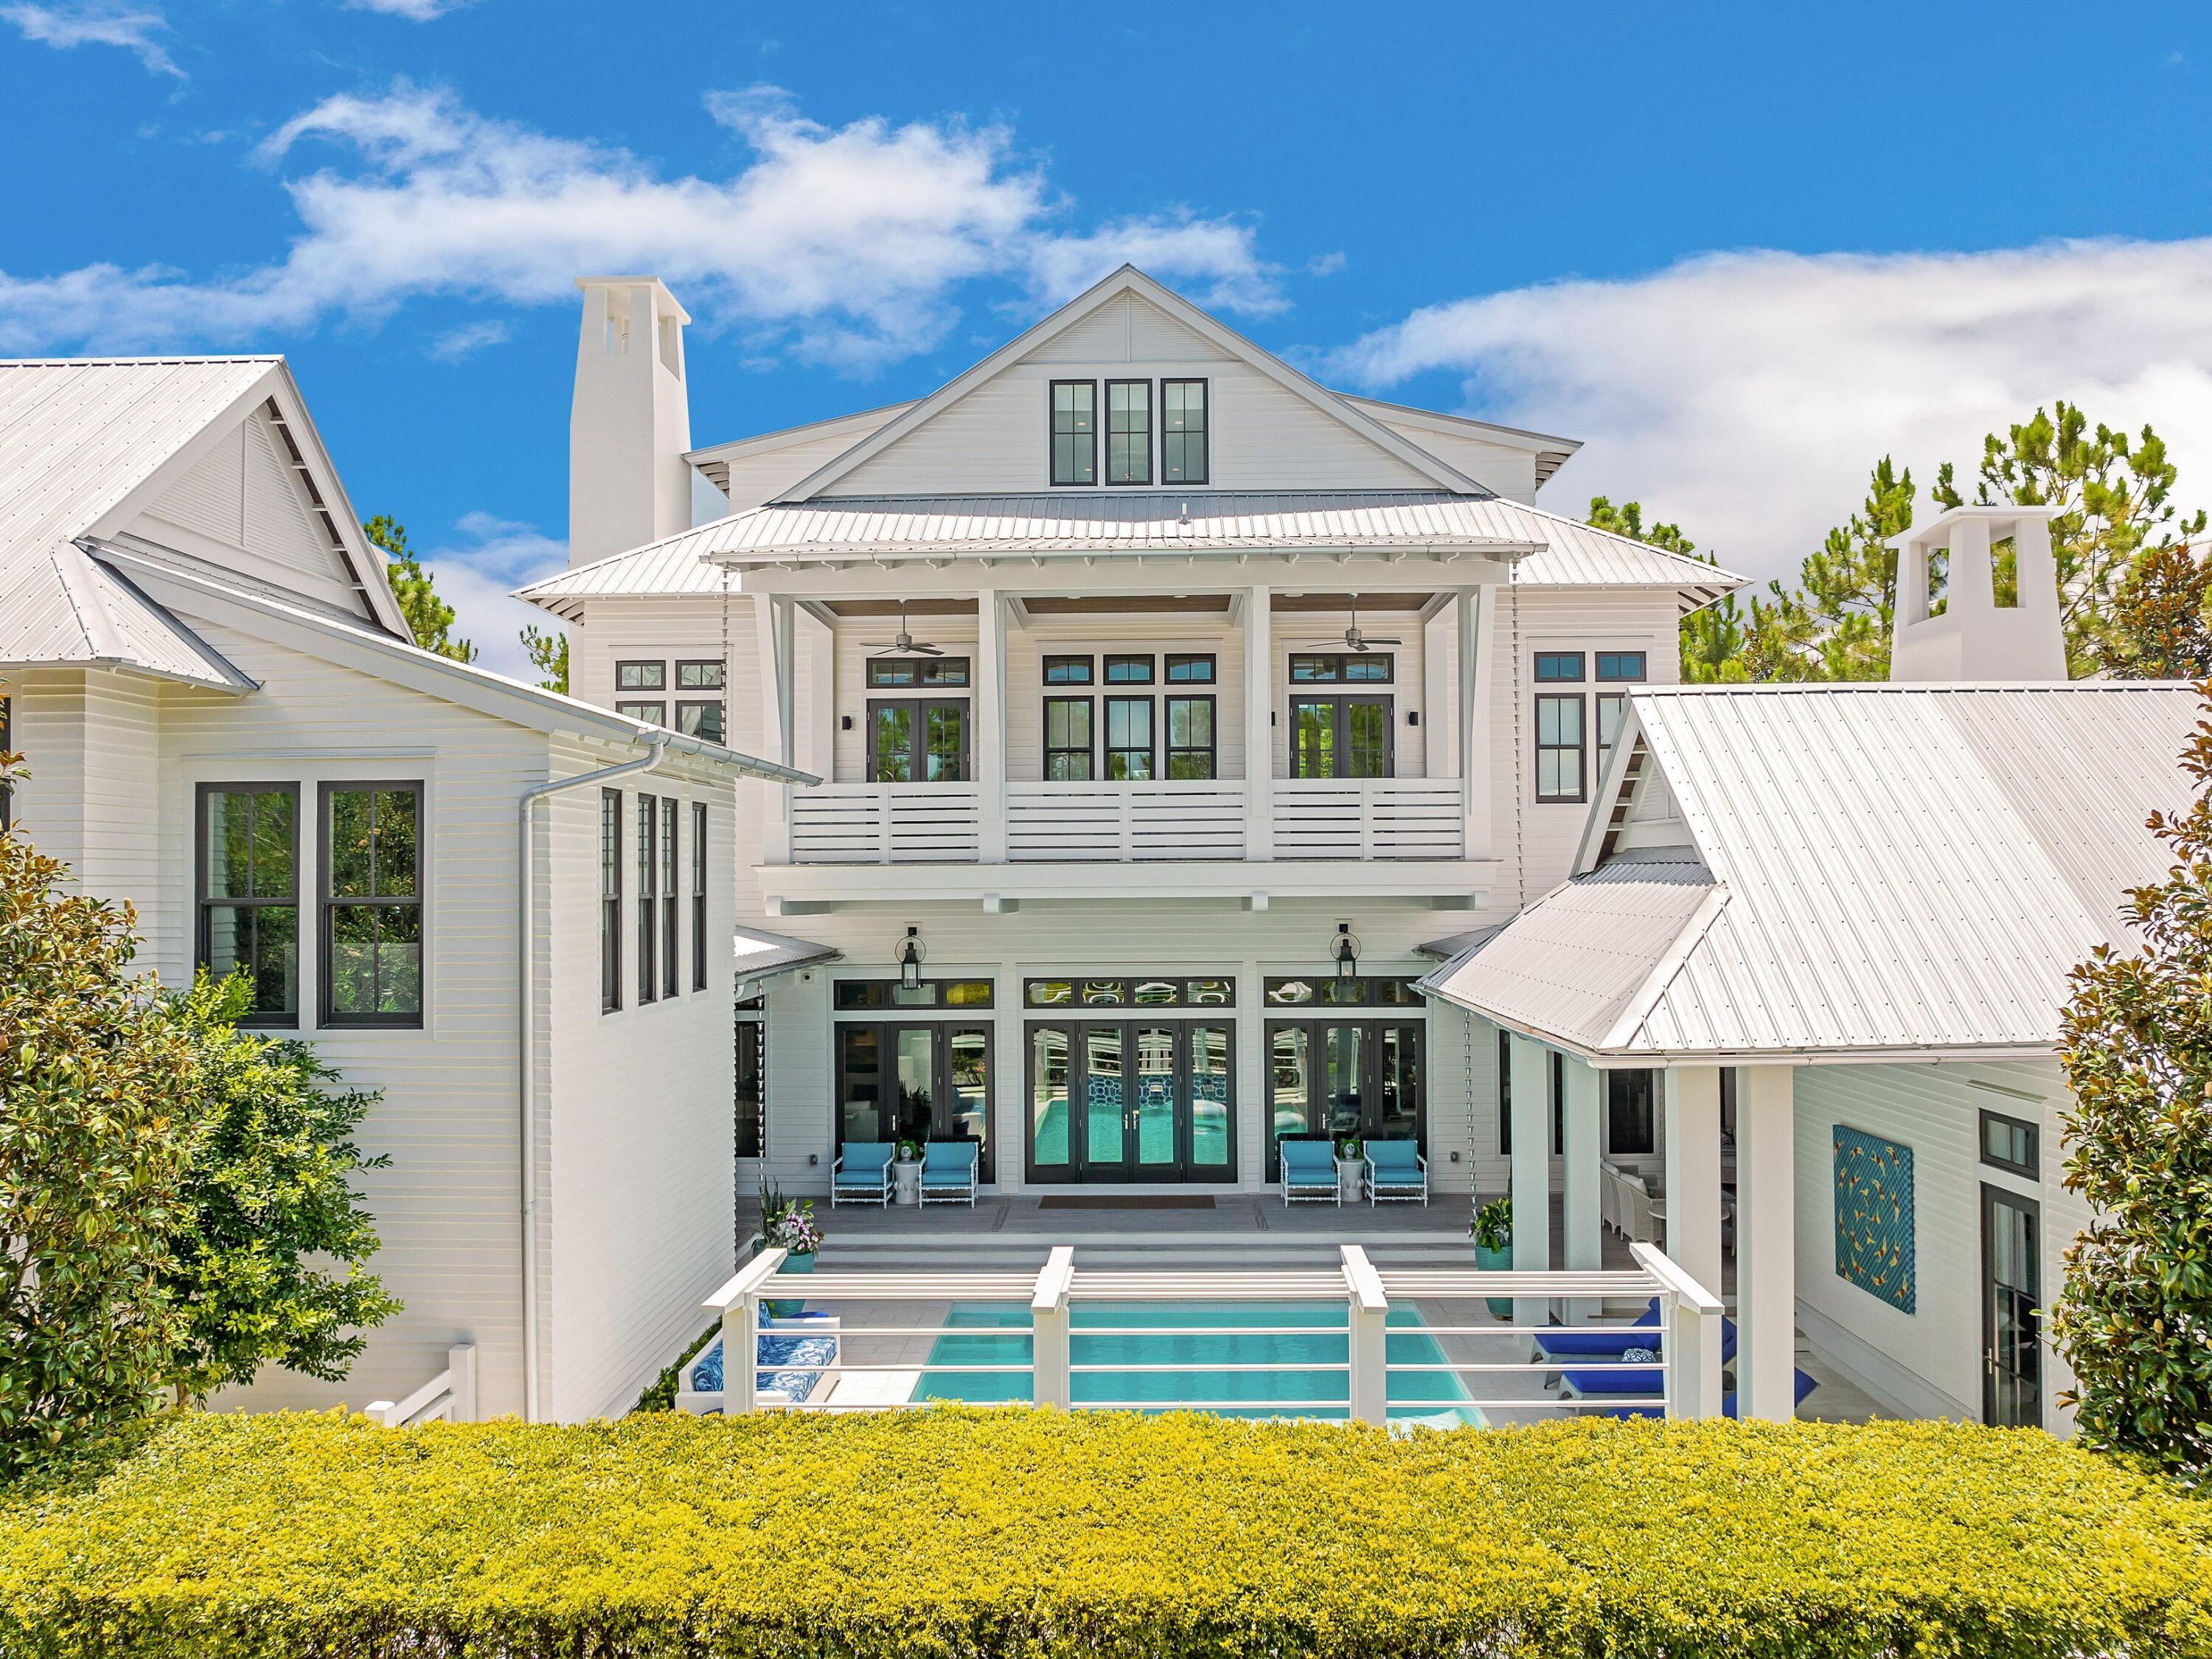
This exclusive Waterfront Estate is located on a private 4.5 acre lot, featuring lush landscaping and large oak trees with over 281 feet of deep water frontage on Joe's Bayou. Hidden in the heart of Destin. Features of the spacious 9188 sq. ft home includes, an elegant master suite wing with bedroom and large sitting area, fireplace, a large dressing closet room, exercise room with full length mirrors, an Italian marble tile master bath, a coffee bar area, and magnificent views of Joe's Bayou. The grand room has a soaring ceiling with stone floors and French doors that open to area with heated pool and spa that overlook the bayou. A gourmet kitchen includes a breakfast area, pantry, butlers pantry, top of the line appliances, cook-top island, double ovens with warming drawer, wine cooler and is accented with stone floors and granite counters. On the second floor there is an entertainment living room with a full size bar, ice maker, bar refrigerator, and media area and 5  bedrooms.  Additional features include a sandy beach, fire pit area and a deep-water dock with two large deep water boat slips. One of the deep water slips has a 40lb. lift that can accommodate a 55' boat. Every plant and tree was hand selected for this especially manicured estate. A handicap-ready bedroom and bath on the first floor, central surround sound system, Smart Home, large heated pool and much more!
#914859

Destin

793 Bayou Drive

7 Beds

6 Baths

9,188 Sq.Ft.

$9,875,000

MLS#: 914859

Positioned on one of the largest - if not the largest  - homesites in all of WaterColor and thoughtfully brought to life through a collaboration between renowned architect Geoff Chick, the homeowner, and Cara Richardson of award-winning Lovelace Interiors, 191 Sand Hill Circle is a residence defined by intentional elegance, architectural integrity, and elevated livability. Framed by a peaceful pocket park in front and the preserved beauty of the state forest behind, this 8,314-square-foot estate stands as one of the community's true masterpieces. Every detail of this seven-bedroom, seven-and-a-half-bath home has been artfully curated, from Venetian plaster walls to a whole-home Control4 system that manages lighting, sound, climate, and security. Custom artisan lighting, curated furnishings, and dramatic accents, such as original works by award-winning artist Mary Hong, create a home that is both visually striking and deeply livable. Each bedroom features an ensuite bath with dual vanities, custom tile from Q-Tile, and high-end, bespoke bedding.

The chef's kitchen is outfitted with Wolf and Sub-Zero appliances, complemented by a butler's pantry with a second oven and dishwasher. Three laundry rooms ensure effortless convenience, while the owner's retreat  secluded on the second level  features electric drapes, serene views, and access to expansive porches.

Outdoor living is equally refined. The resort-style pool is flanked by two covered pavilions: one side features a fully appointed outdoor kitchen and grill, while the other boasts a posh gathering area complete with a fireplace and TV. A full pool bath and lush, irrigated landscaping complete the setting, enriched further by elegant rain chains and peaceful sightlines.

The home also features a posh carriage house above one of two climate-controlled two-car garages, making it the only residence in WaterColor to offer this level of vehicle and guest accommodations, along with two additional parking spaces. Blending art, technology, and lifestyle  and offered mostly furnished, including a GEM car and two electric bikes  this exceptional property was honored as the cover feature in Florida Design Magazine. This is not just a home; it is WaterColor's most exquisitely crafted residence and a once-in-a-lifetime opportunity to own a true generational estate on 30A.
#982015

Santa Rosa Beach

191 Sand Hill Circle

7 Beds

7 Baths

8,314 Sq.Ft.

$9,850,000

MLS#: 982015
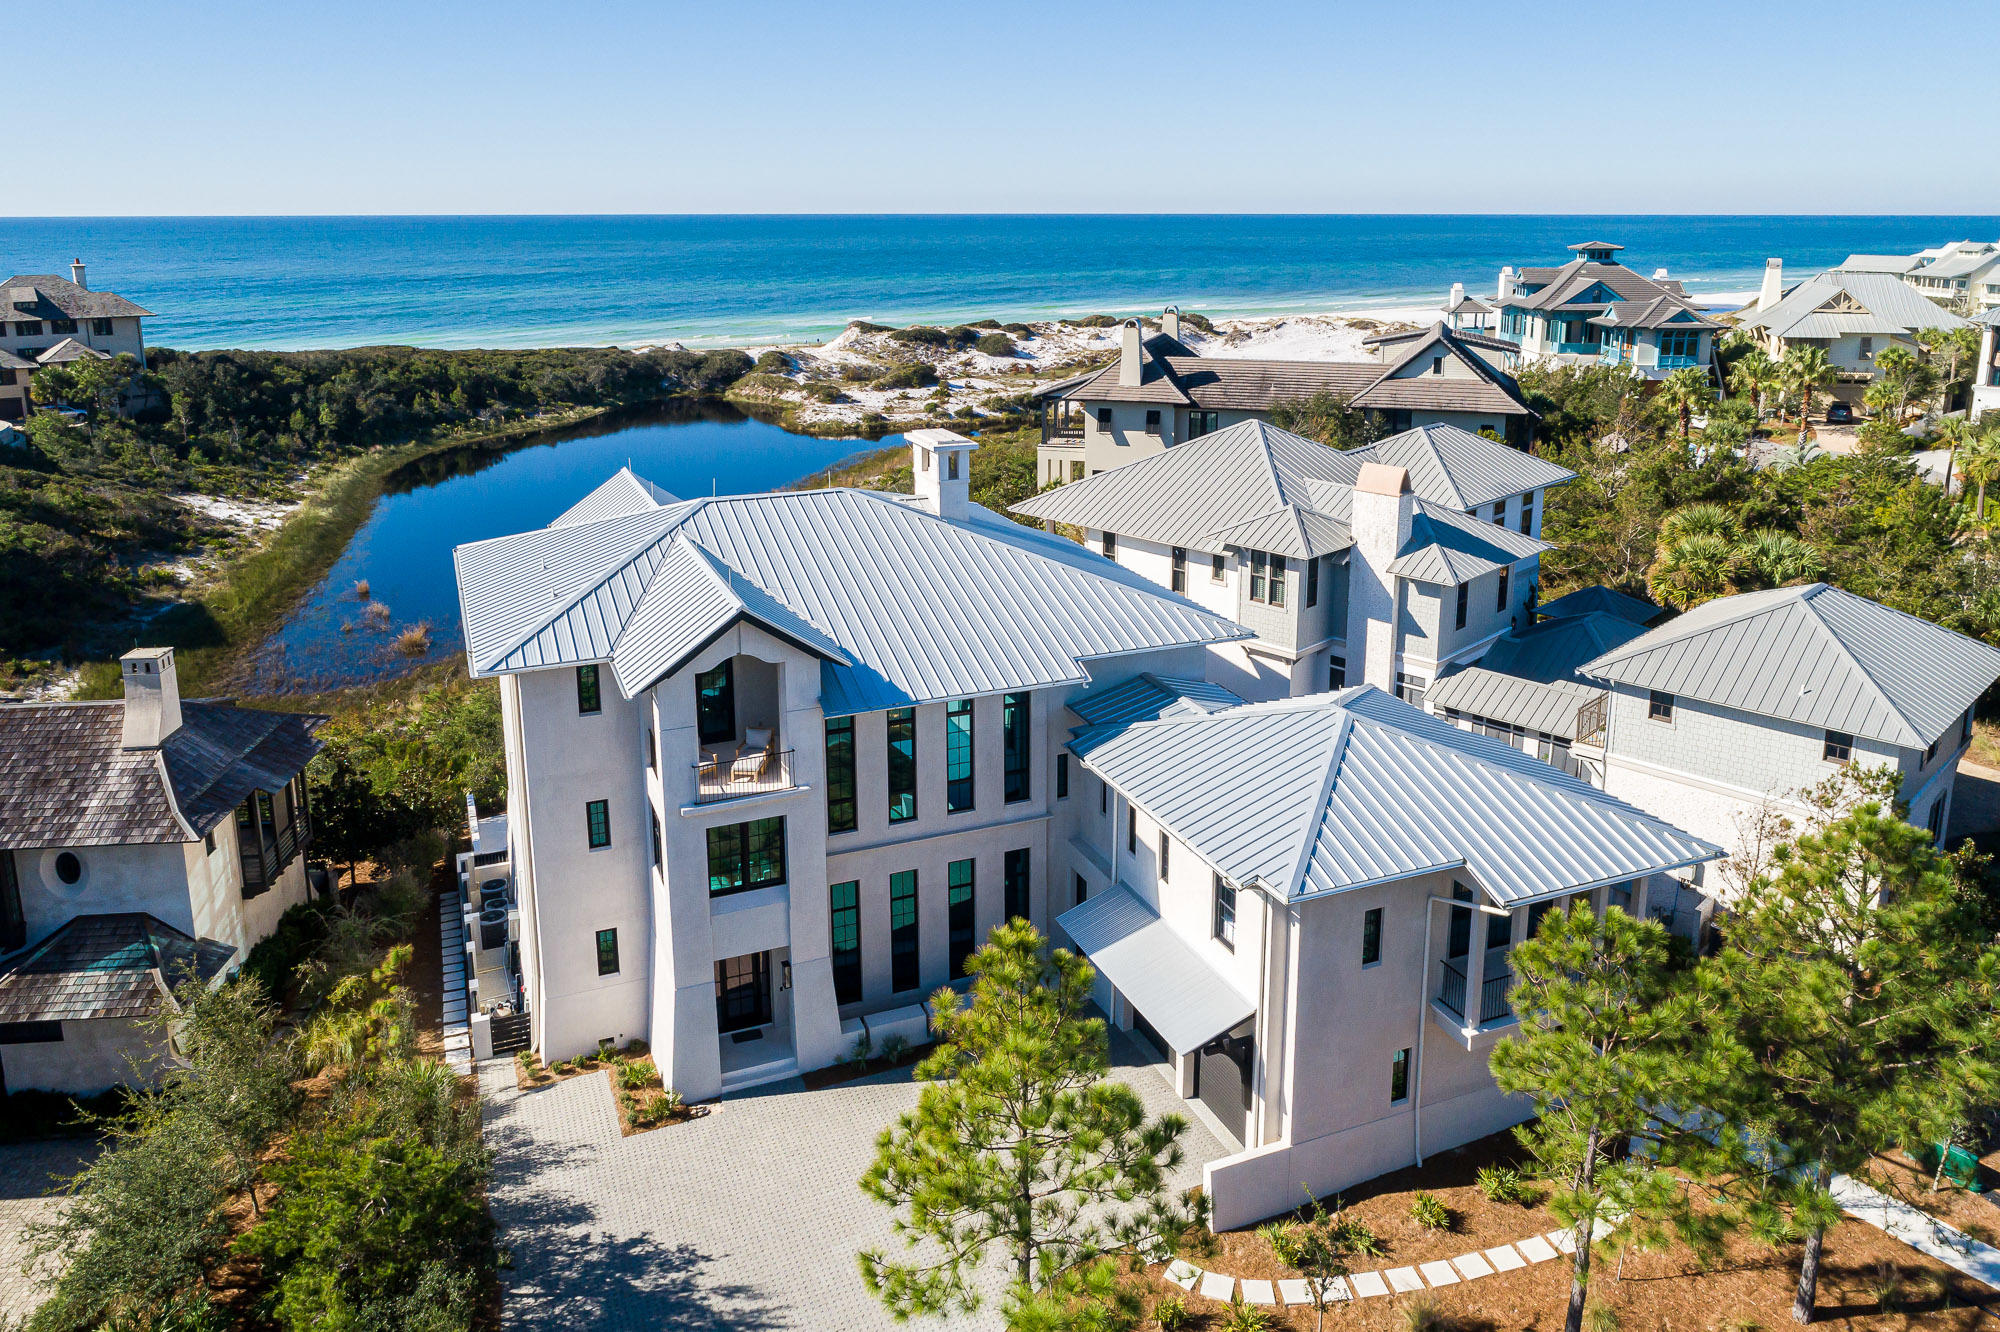
Positioned on one of the largest - if not the largest  - homesites in all of WaterColor and thoughtfully brought to life through a collaboration between renowned architect Geoff Chick, the homeowner, and Cara Richardson of award-winning Lovelace Interiors, 191 Sand Hill Circle is a residence defined by intentional elegance, architectural integrity, and elevated livability. Framed by a peaceful pocket park in front and the preserved beauty of the state forest behind, this 8,314-square-foot estate stands as one of the community's true masterpieces. Every detail of this seven-bedroom, seven-and-a-half-bath home has been artfully curated, from Venetian plaster walls to a whole-home Control4 system that manages lighting, sound, climate, and security. Custom artisan lighting, curated furnishings, and dramatic accents, such as original works by award-winning artist Mary Hong, create a home that is both visually striking and deeply livable. Each bedroom features an ensuite bath with dual vanities, custom tile from Q-Tile, and high-end, bespoke bedding.

The chef's kitchen is outfitted with Wolf and Sub-Zero appliances, complemented by a butler's pantry with a second oven and dishwasher. Three laundry rooms ensure effortless convenience, while the owner's retreat  secluded on the second level  features electric drapes, serene views, and access to expansive porches.

Outdoor living is equally refined. The resort-style pool is flanked by two covered pavilions: one side features a fully appointed outdoor kitchen and grill, while the other boasts a posh gathering area complete with a fireplace and TV. A full pool bath and lush, irrigated landscaping complete the setting, enriched further by elegant rain chains and peaceful sightlines.

The home also features a posh carriage house above one of two climate-controlled two-car garages, making it the only residence in WaterColor to offer this level of vehicle and guest accommodations, along with two additional parking spaces. Blending art, technology, and lifestyle  and offered mostly furnished, including a GEM car and two electric bikes  this exceptional property was honored as the cover feature in Florida Design Magazine. This is not just a home; it is WaterColor's most exquisitely crafted residence and a once-in-a-lifetime opportunity to own a true generational estate on 30A.
#982015

Santa Rosa Beach

191 Sand Hill Circle

7 Beds

7 Baths

8,314 Sq.Ft.

$9,850,000

MLS#: 982015

Introducing a true legacy home, poised on a uniquely special, coastal dune lake-front site within The Retreat. This impressive, newly constructed, private lake-front luxury residence, overlooks Draper Lake and the Gulf of Mexico.  Precise attention to design and construction detail has been given by acclaimed architect Matt Savoie and reputable builder Buster Woodruff in creating one of the most majestic residences among South Walton's scenic paradise. The home conveys fully furnished, with interiors just recently appointed by interior designer Georgia Carlee. A coastal retreat for the ages with four spacious levels encompassing 7 bedrooms, 8 full bathrooms and 3 half bathrooms. This home presents a timeless style of comfortable elegance & spaciousness with just under 7,000 square feet of conditioned space with elevator.  Upon entering the home, you are greeted in the foyer with a grand chandelier above and rich oak flooring with Alabama marble inlayed.  The main living area offers a 25' cathedral ceiling, and floor to ceiling windows facing the Gulf allowing an abundance of natural light throughout.  Step out onto the spacious porch, appointed with an outdoor living and dining area, to enjoy tranquil lake and Gulf views. Also on the main living floor, one can find the media room adjacent to the main living room, as well as a private office space.  The gourmet kitchen features Wolf and Sub-Zero appliances with custom cabinetry and an extraordinary waterfall style kitchen island made from rare 5cm marble.  The kitchen comes complete with a generous walk-in pantry and built-in butler's pantry with full size wine fridge.   Spacious guest quarters, with separate living area, bedroom and private bath, are also accessed from the main living floor.  The top floor exclusively houses the master suite featuring his and hers bathrooms, custom designed walk-in closet and coffee & wine bar.  Vaulted oak ceilings paired with floor to ceiling windows flood the room with light and warmth.  Start your day off right by sipping your coffee on the private balcony off the master suite while watching the deer stroll around the lake all while overlooking the Gulf.  Four sizable guestrooms are located on the second floor.  Each guestroom features a luxurious private en suite, and lake-front and Gulf views, along with private door to the Gulf facing porch for convenience.  The lower level houses a six bed bunk room and full bath as well as a secondary laundry room.  It also features a large full kitchen and bar as well as a living area that leads out to the heated, salt-water pool and patio.  Enjoy lounging poolside or in the pool on the sun shelf while keeping cool.  This luxury residence truly has it all.   Elevated on one of the most desired homesites within the community, this home boasts stunning views with rolling dunes of both Draper Lake and the Gulf.  The community amenities include a beautiful Gulf-front pool deck as well as a community dock on Draper Lake.  The Retreat boasts an exquisite setting and an extremely quiet and private beach, which has become a rare and coveted find along the highly demanded Scenic Highway 30A corridor.  Discover the rare beauty of luxury coastal living in The Retreat.
#861646

Santa Rosa Beach

171 W Bermuda Drive

7 Beds

8 Baths

6,956 Sq.Ft.

$9,800,000

MLS#: 861646
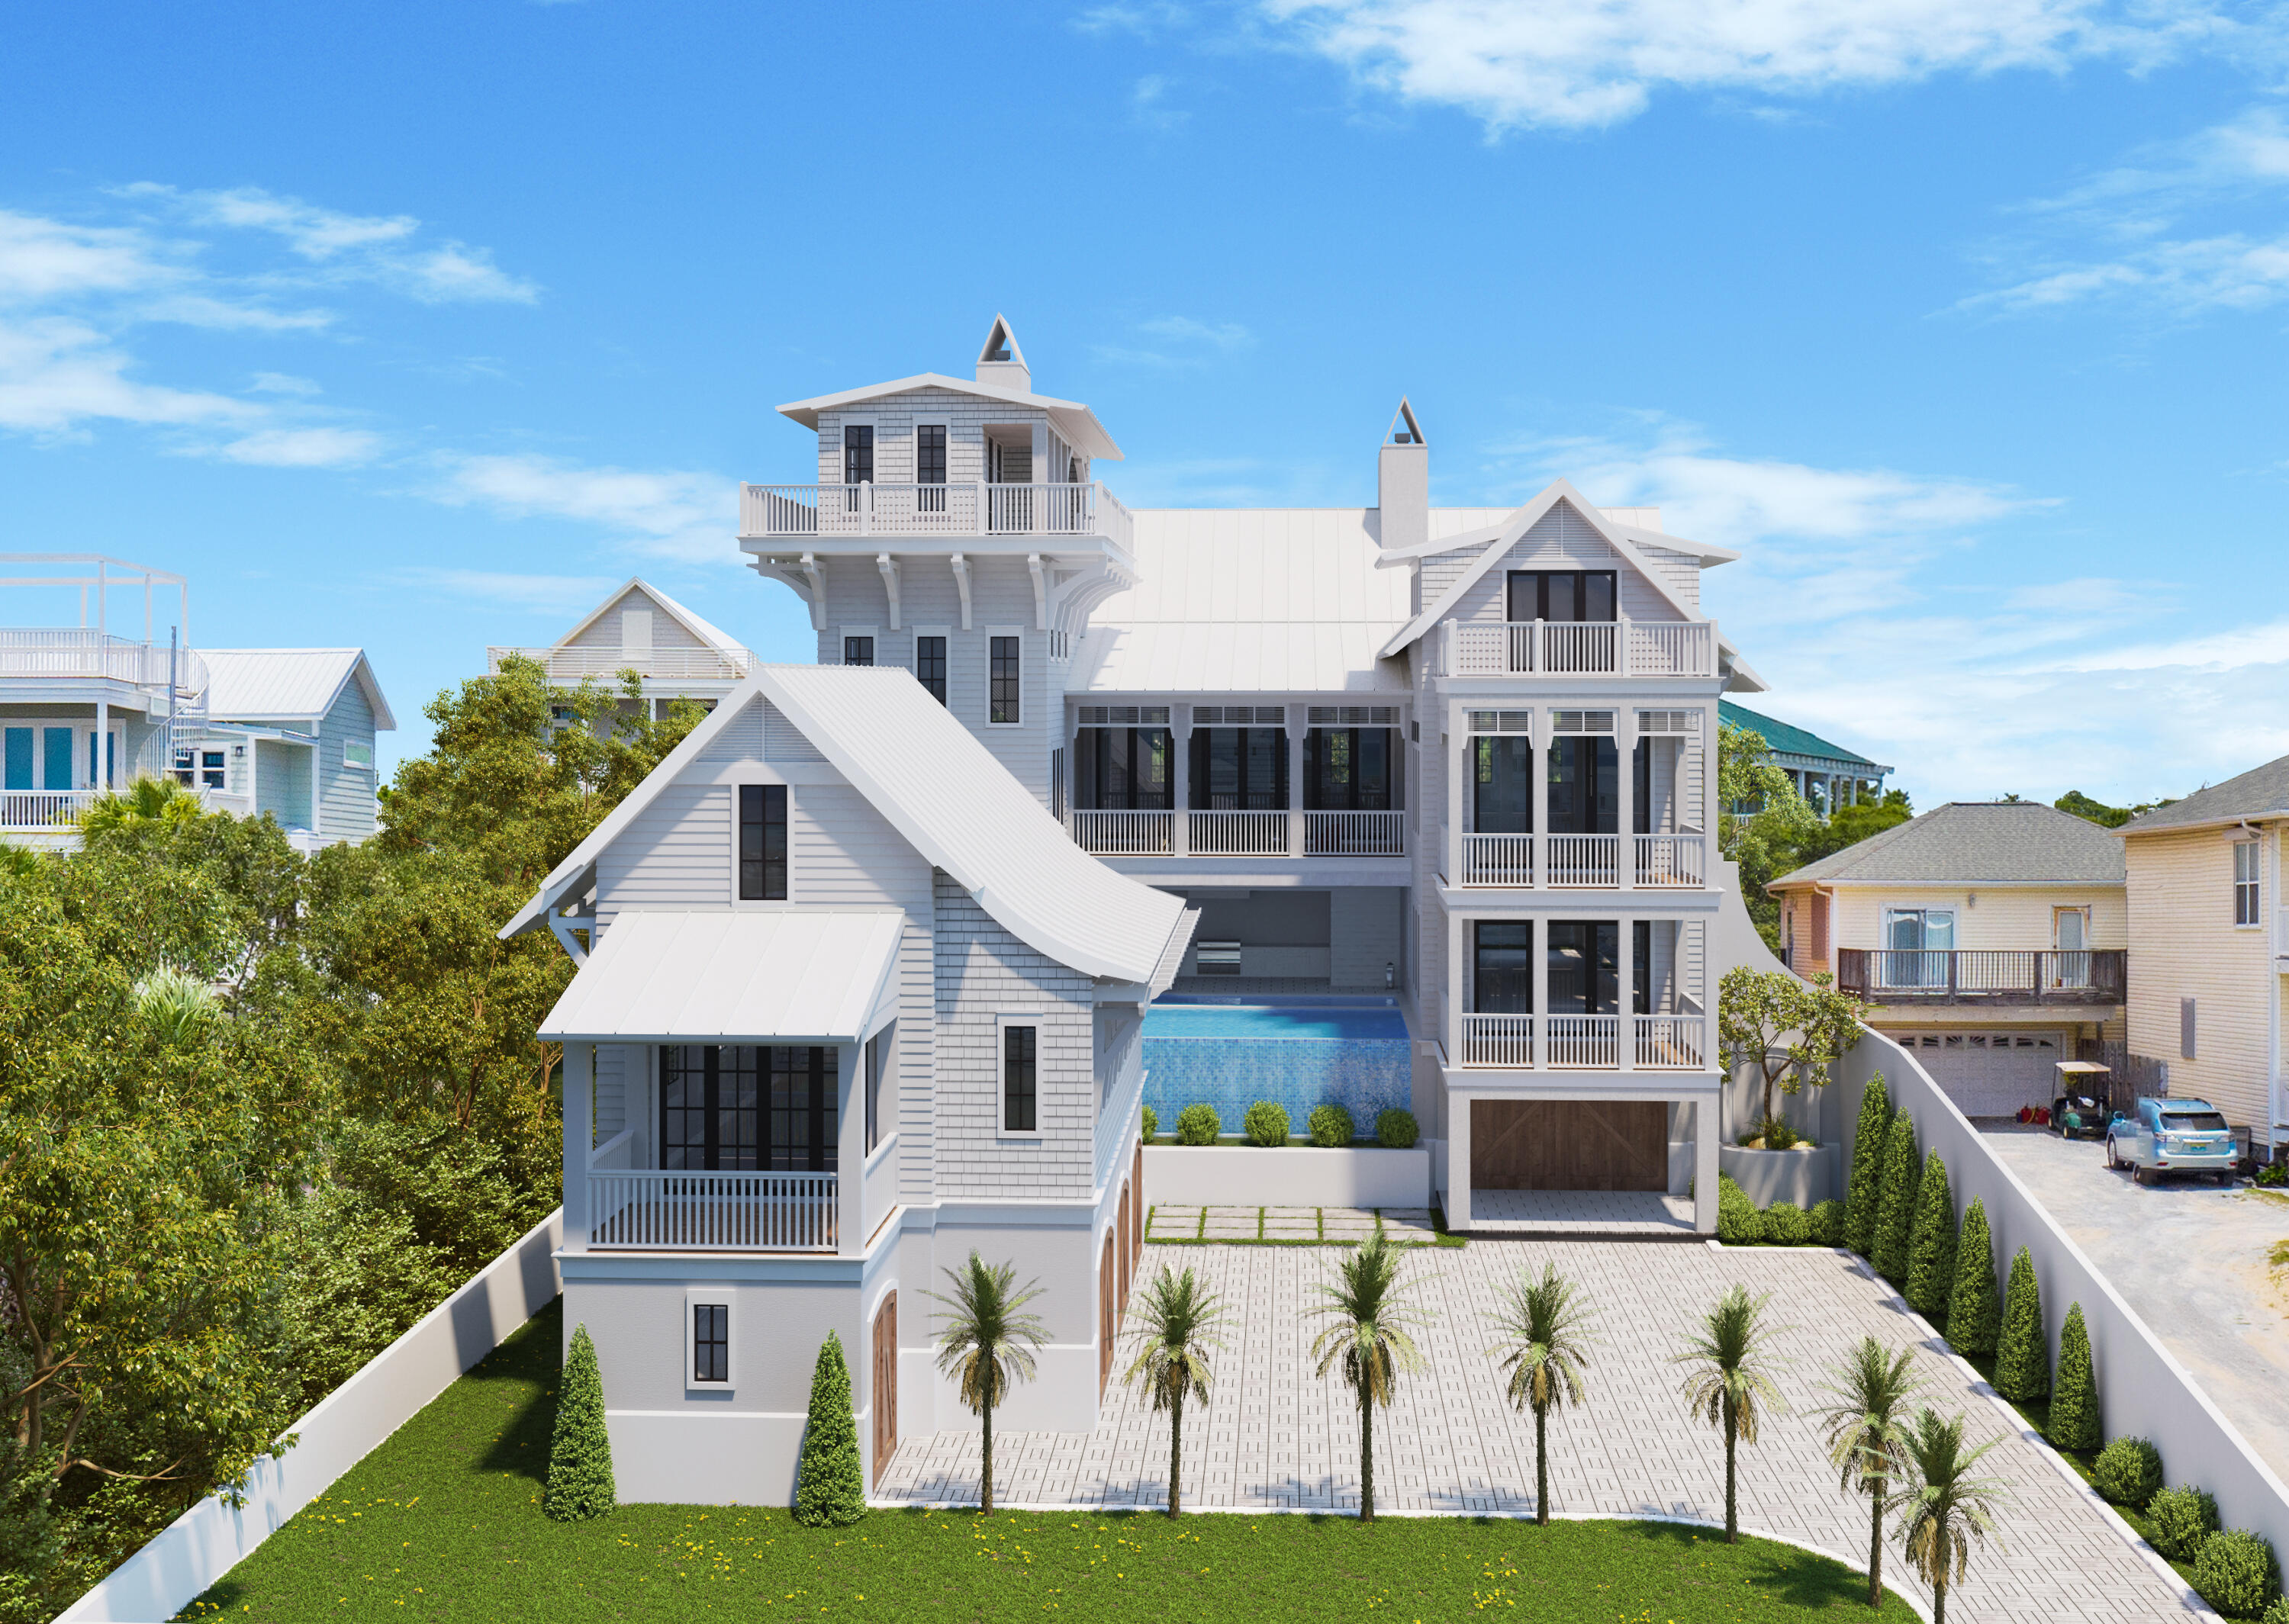
Introducing a true legacy home, poised on a uniquely special, coastal dune lake-front site within The Retreat. This impressive, newly constructed, private lake-front luxury residence, overlooks Draper Lake and the Gulf of Mexico.  Precise attention to design and construction detail has been given by acclaimed architect Matt Savoie and reputable builder Buster Woodruff in creating one of the most majestic residences among South Walton's scenic paradise. The home conveys fully furnished, with interiors just recently appointed by interior designer Georgia Carlee. A coastal retreat for the ages with four spacious levels encompassing 7 bedrooms, 8 full bathrooms and 3 half bathrooms. This home presents a timeless style of comfortable elegance & spaciousness with just under 7,000 square feet of conditioned space with elevator.  Upon entering the home, you are greeted in the foyer with a grand chandelier above and rich oak flooring with Alabama marble inlayed.  The main living area offers a 25' cathedral ceiling, and floor to ceiling windows facing the Gulf allowing an abundance of natural light throughout.  Step out onto the spacious porch, appointed with an outdoor living and dining area, to enjoy tranquil lake and Gulf views. Also on the main living floor, one can find the media room adjacent to the main living room, as well as a private office space.  The gourmet kitchen features Wolf and Sub-Zero appliances with custom cabinetry and an extraordinary waterfall style kitchen island made from rare 5cm marble.  The kitchen comes complete with a generous walk-in pantry and built-in butler's pantry with full size wine fridge.   Spacious guest quarters, with separate living area, bedroom and private bath, are also accessed from the main living floor.  The top floor exclusively houses the master suite featuring his and hers bathrooms, custom designed walk-in closet and coffee & wine bar.  Vaulted oak ceilings paired with floor to ceiling windows flood the room with light and warmth.  Start your day off right by sipping your coffee on the private balcony off the master suite while watching the deer stroll around the lake all while overlooking the Gulf.  Four sizable guestrooms are located on the second floor.  Each guestroom features a luxurious private en suite, and lake-front and Gulf views, along with private door to the Gulf facing porch for convenience.  The lower level houses a six bed bunk room and full bath as well as a secondary laundry room.  It also features a large full kitchen and bar as well as a living area that leads out to the heated, salt-water pool and patio.  Enjoy lounging poolside or in the pool on the sun shelf while keeping cool.  This luxury residence truly has it all.   Elevated on one of the most desired homesites within the community, this home boasts stunning views with rolling dunes of both Draper Lake and the Gulf.  The community amenities include a beautiful Gulf-front pool deck as well as a community dock on Draper Lake.  The Retreat boasts an exquisite setting and an extremely quiet and private beach, which has become a rare and coveted find along the highly demanded Scenic Highway 30A corridor.  Discover the rare beauty of luxury coastal living in The Retreat.
#861646

Santa Rosa Beach

171 W Bermuda Drive

7 Beds

8 Baths

6,956 Sq.Ft.

$9,800,000

MLS#: 861646

Offering the true epitome of luxury coastal living, this newly constructed edifice encompasses 9,800 square feet of meticulously planned living space designed by Zack Quinn Studios and executed by the renowned Fuller Brothers building team.

Boasting seven bedrooms with ensuites and two bunk rooms, this sophisticated estate is perfectly positioned to capture the covetable views of the white sugar sand and majestic turquoise hued waters. Echoing the soothing sound of water cascading down from the second level infinity pool, the stately front courtyard provides access to the oversized five car garage and grand entry foyer. An in-home gym area, wine cellar, and additional storage corridor complete the first level. Residing on the second level, the outdoor oasis is synonymous with relaxation incorporating a private pool and spa, sunning deck, and a fully equipped outdoor kitchen. Solitude can be found in the office area and library also situated  on the second floor in addition to a sitting area and two bedroom suites. The fully sufficient coach house above the garage complete with a full kitchen, bedroom suite, and laundry suite is also accessible from the second floor. 

Overflowing with grandeur, the main living area on the third level showcases the idyllic views and curated design experience featuring beamed ceilings and exotic mediums gleaned from a variety of different regions. The gourmet kitchen is a masterpiece with custom Fuller Brothers cabinetry, an oversized island with breakfast bar, butler's pantry, and professional appliance suite. The adjoining sunroom creates a continuation of the living area while effectively blurring the line between indoors and out, Two additional bedroom suites complete the third level. 

Nestled atop the roof line, the tower balcony is the perfect place to admire the renowned Emerald Coast sunsets which provide a new palate of mesmerizing hues each and every night. Servicing all floors, the elevator provides easy accessibility to all levels including the tower area. 

Bordered by thirteen acres of protected dunes, Inlet Beach continues to be one of the most sought after beach communities affording residents with a quaint coastal town flair while remaining geographically poised minutes from the town center of Rosemary Beach and all of the world class dining and entertainment venues 30A has to offer. Offering a culmination of unique and desirable amenities, 195 Walton Magnolia Lane creates a compelling opportunity for investors and full time residents alike. Inquire today to arrange a private viewing and start envisioning the coastal lifestyle you deserve.
#884212

Inlet Beach

195 Walton Magnolia Lane

7 Beds

9 Baths

9,800 Sq.Ft.

$9,789,500

MLS#: 884212

1 ... 25 26 27 28 29 ... 666
* Listings identified with the FMLS IDX logo come from FMLS and are held by brokerage firms other than the owner of this website. The listing brokerage is identified in any listing details. Information is deemed reliable but is not guaranteed. If you believe any FMLS listing contains material that infringes your copyrighted work please click here to review our DMCA policy and learn how to submit a takedown request. © 2024. First Multiple Listing Service, Inc.
 - property

Send a message

Message successfully sent.

Your message

What is 3 + 4 ?

Reason for contacting?

I agree to receive email communication and understand I can unsubscribe at any time.

I agree to be contacted by Kornelije Josić via call, email, and text for real estate services. To opt out, you can reply 'stop' at any time or reply 'help' for assistance. You can also click the unsubscribe link in the emails. Message and data rates may apply. Message frequency may vary. Privacy Policy

Sign Out

Virtual Assistant

Would you like to take the next step with this property? We can help you schedule a showing or virtual tour, or send you more details.

Yes, I would like more information.

Thank You for Your Reply, One of Our Agents will contact you as soon as possible

No, maybe later.

Thank you, you can always contact me via email, phone number or through the contact form.

Realhub AI

Lucy - Your AI-Powered Realtor

Update Your Temporary Password

Personalize your search

Enter your email and we'll notify you immediately when new listings match what you're looking for.

or enter email address

Already have an account ? Login here

Continue your home search

I agree to receive communications and understand I can unsubscribe at any time.

I agree to be contacted by Kornelije Josić via call, email, and text for real estate services. To opt out, you can reply 'stop' at any time or reply 'help' for assistance. You can also click the unsubscribe link in the emails. Message and data rates may apply. Message frequency may vary. Privacy Policy

Already have an account ? Login here

We use cookies

We use cookies primarily for analytics to enhance your experience. By accepting, you agree to our use of these cookies. You can manage your preferences or learn more about our cookies policy.
