
REALHUB is on fire today

Properties

Browse or get in touch to schedule a walkthrough.

  • Nearby me
Price range

Popular Features

Community Features

Association

Property Features

Waterfront

View

Exterior Features

Interior Features

Style

10000 properties match your criteria

Updated 1 minute ago

E-Alert name
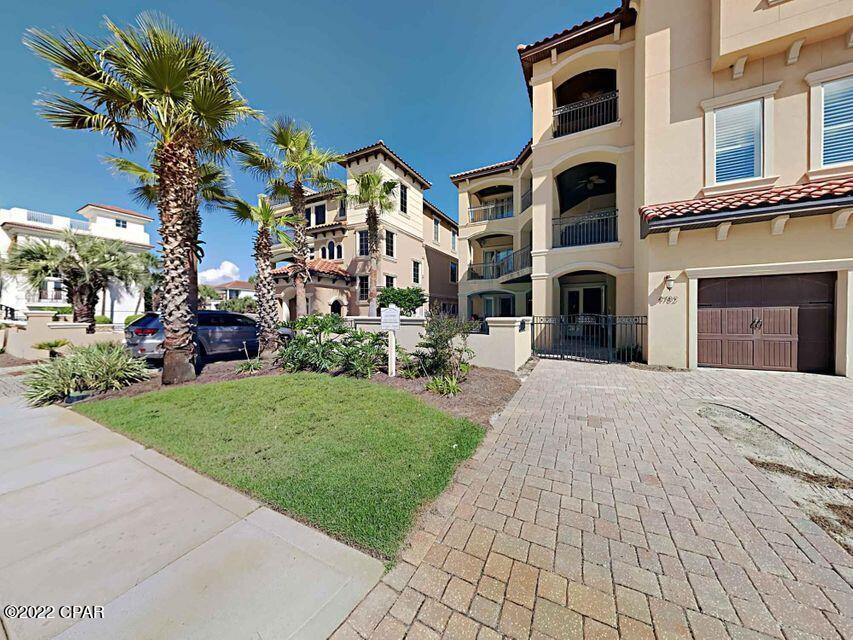
ENTERED FOR COMP PURPOSES
#729405

Destin

4782 Ocean Boulevard

7 Beds

7 Baths

5,595 Sq.Ft.

$3,800,000

MLS#: 729405
Huge Development Opportunity!  Two Parcels Are Being Offered Together For A Combined 30 Acres On Chat Holly Just Minutes Away From The Bay!  Parcel Numbers Are:


10 Acre Tract:  30-2S-19-24000-002-0000

20 Acre Tract:   30-2S-19-24000-001-0000


As Always Buyers To Verify All Items Deemed Important Including Dimension, Taxes, Etc.
#701081

Santa Rosa Beach

30 Acres Chat Holly Road

None Beds

None Baths

30.0 acres

$3,800,000

MLS#: 701081
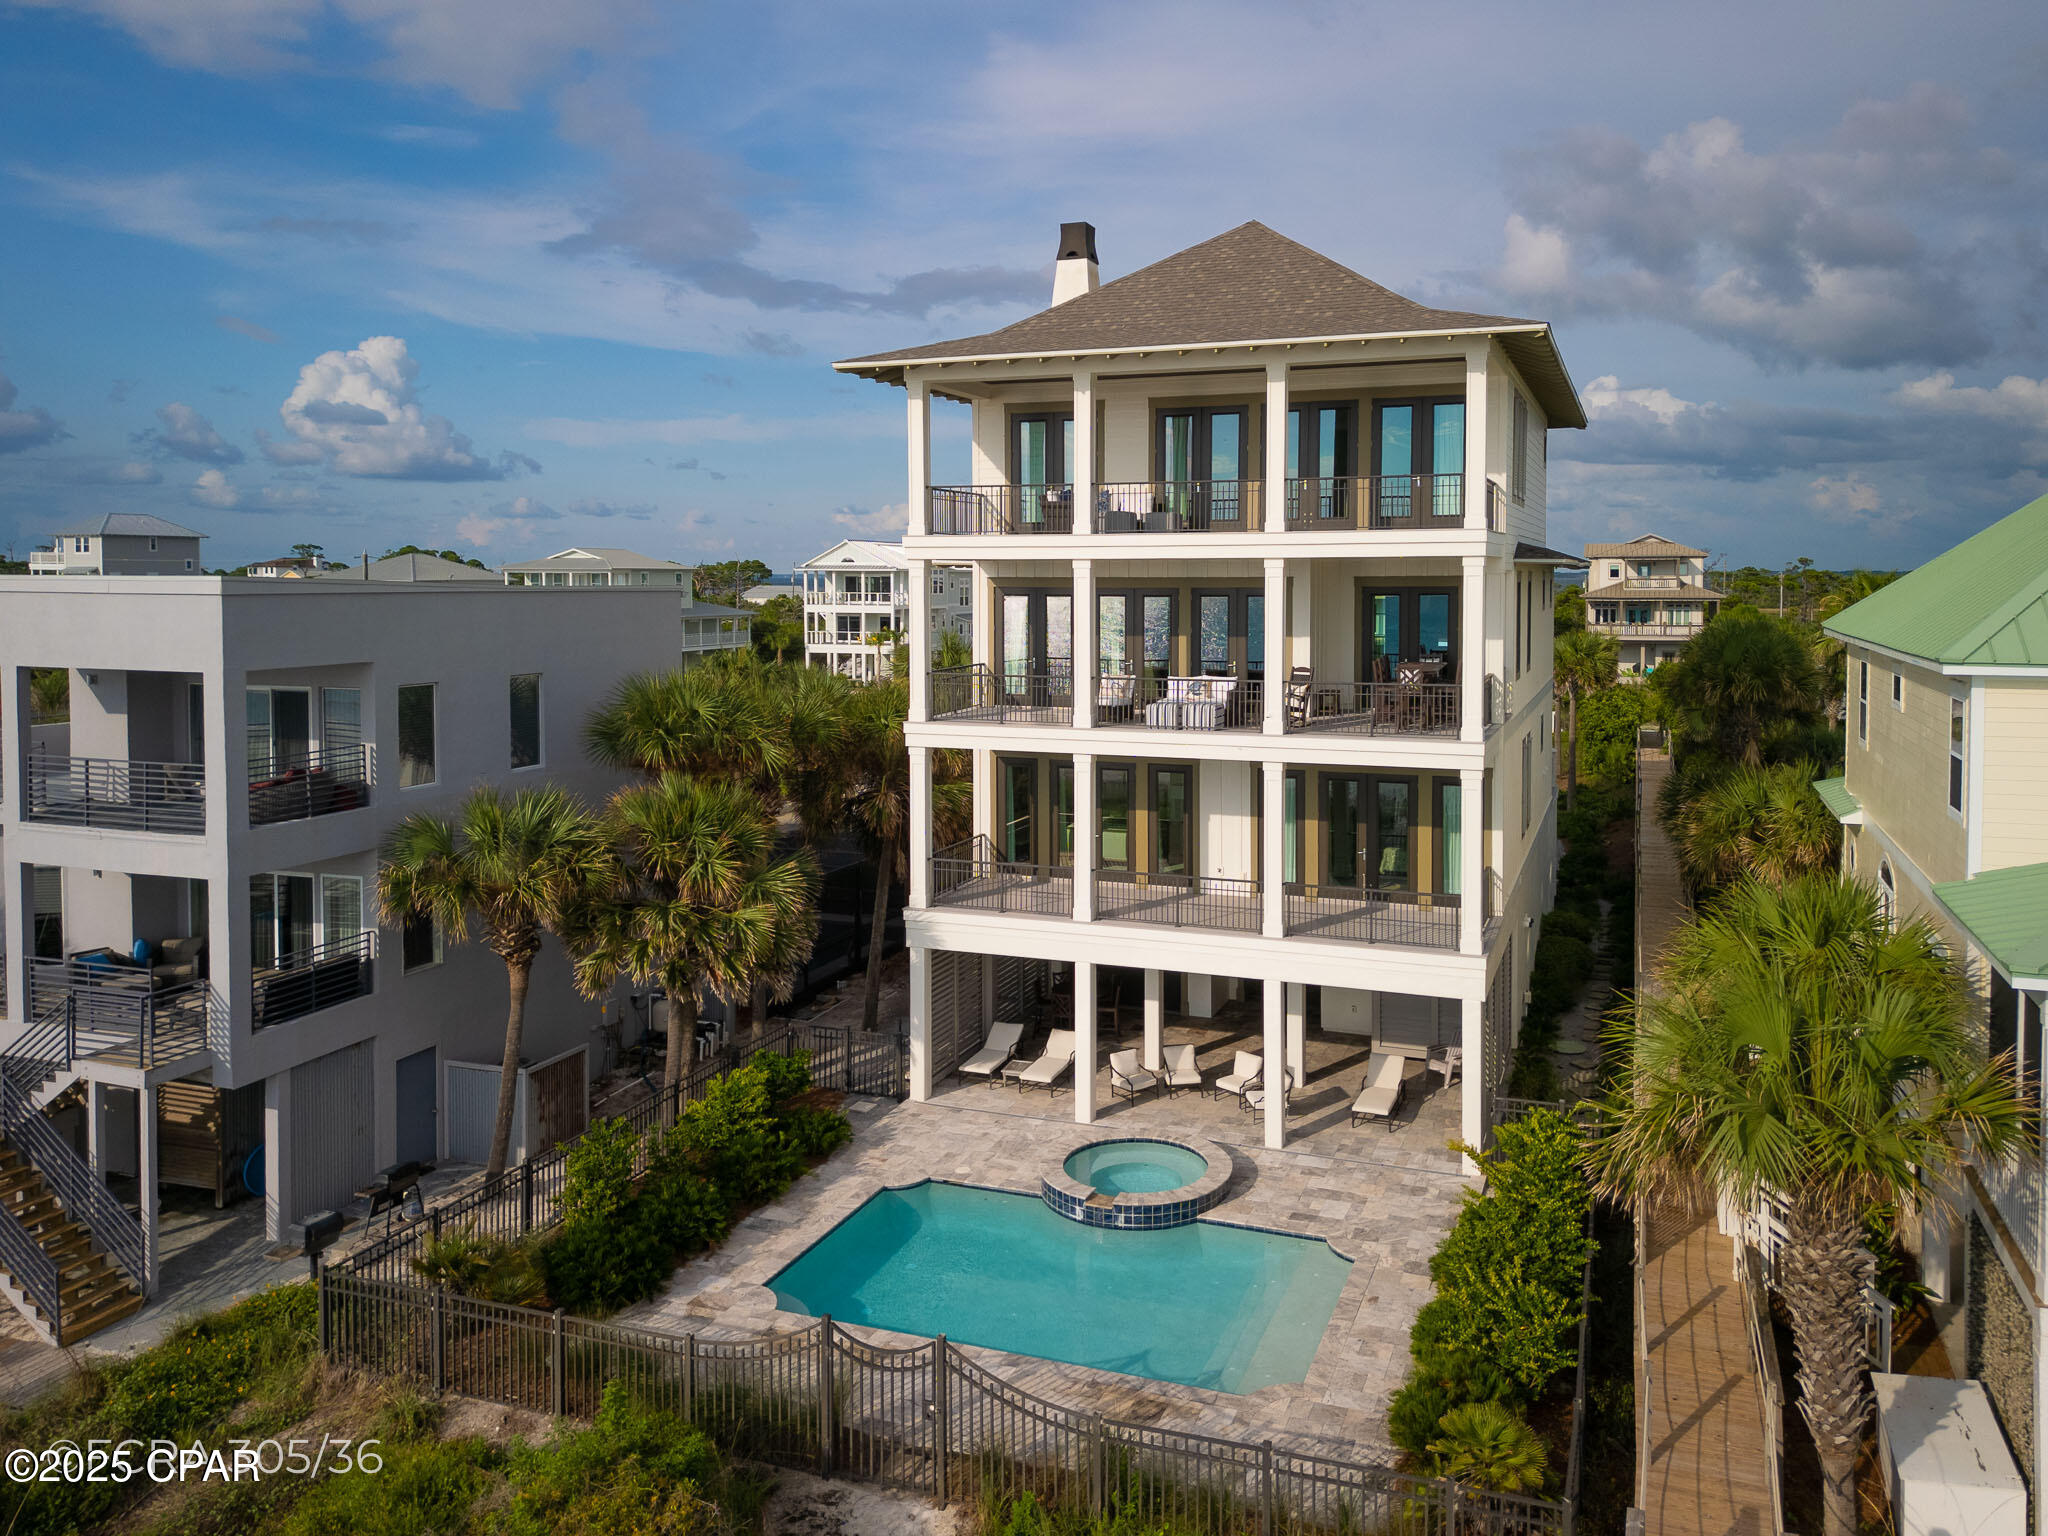
UNDER CONTRACT, SELLER IS ACCEPTING BACKUPS! Gulf front luxury on Cape San Blas. Custom built by Windolf Construction, this 5 bedroom, 5 full bath, 2 half bath home offers 4,505 square feet of heated and cooled living space. A one owner property, it has never been used as a vacation rental. Enjoy a heated pool with attached hot tub, private beach access, custom gated entry, and two separate garages. Covered and open lounging areas surround the pool, creating the perfect space for outdoor living. Inside, professionally designed décor and art from a Tallahassee interior designer complement light filled living areas and stunning Gulf views. Located on Clearwater Drive, this property offers privacy and seclusion while remaining close to Cape San Blas shops and dining, and just a short drive to St. Joseph Peninsula State Park. Experience a lifestyle where mornings begin with walks on the beach, afternoons are spent by the pool, and evenings end with unforgettable sunsets over the Gulf.
#777622

Cape San Blas

110 Clearwater Drive

5 Beds

5 Baths

4,505 Sq.Ft.

$3,800,000

MLS#: 777622
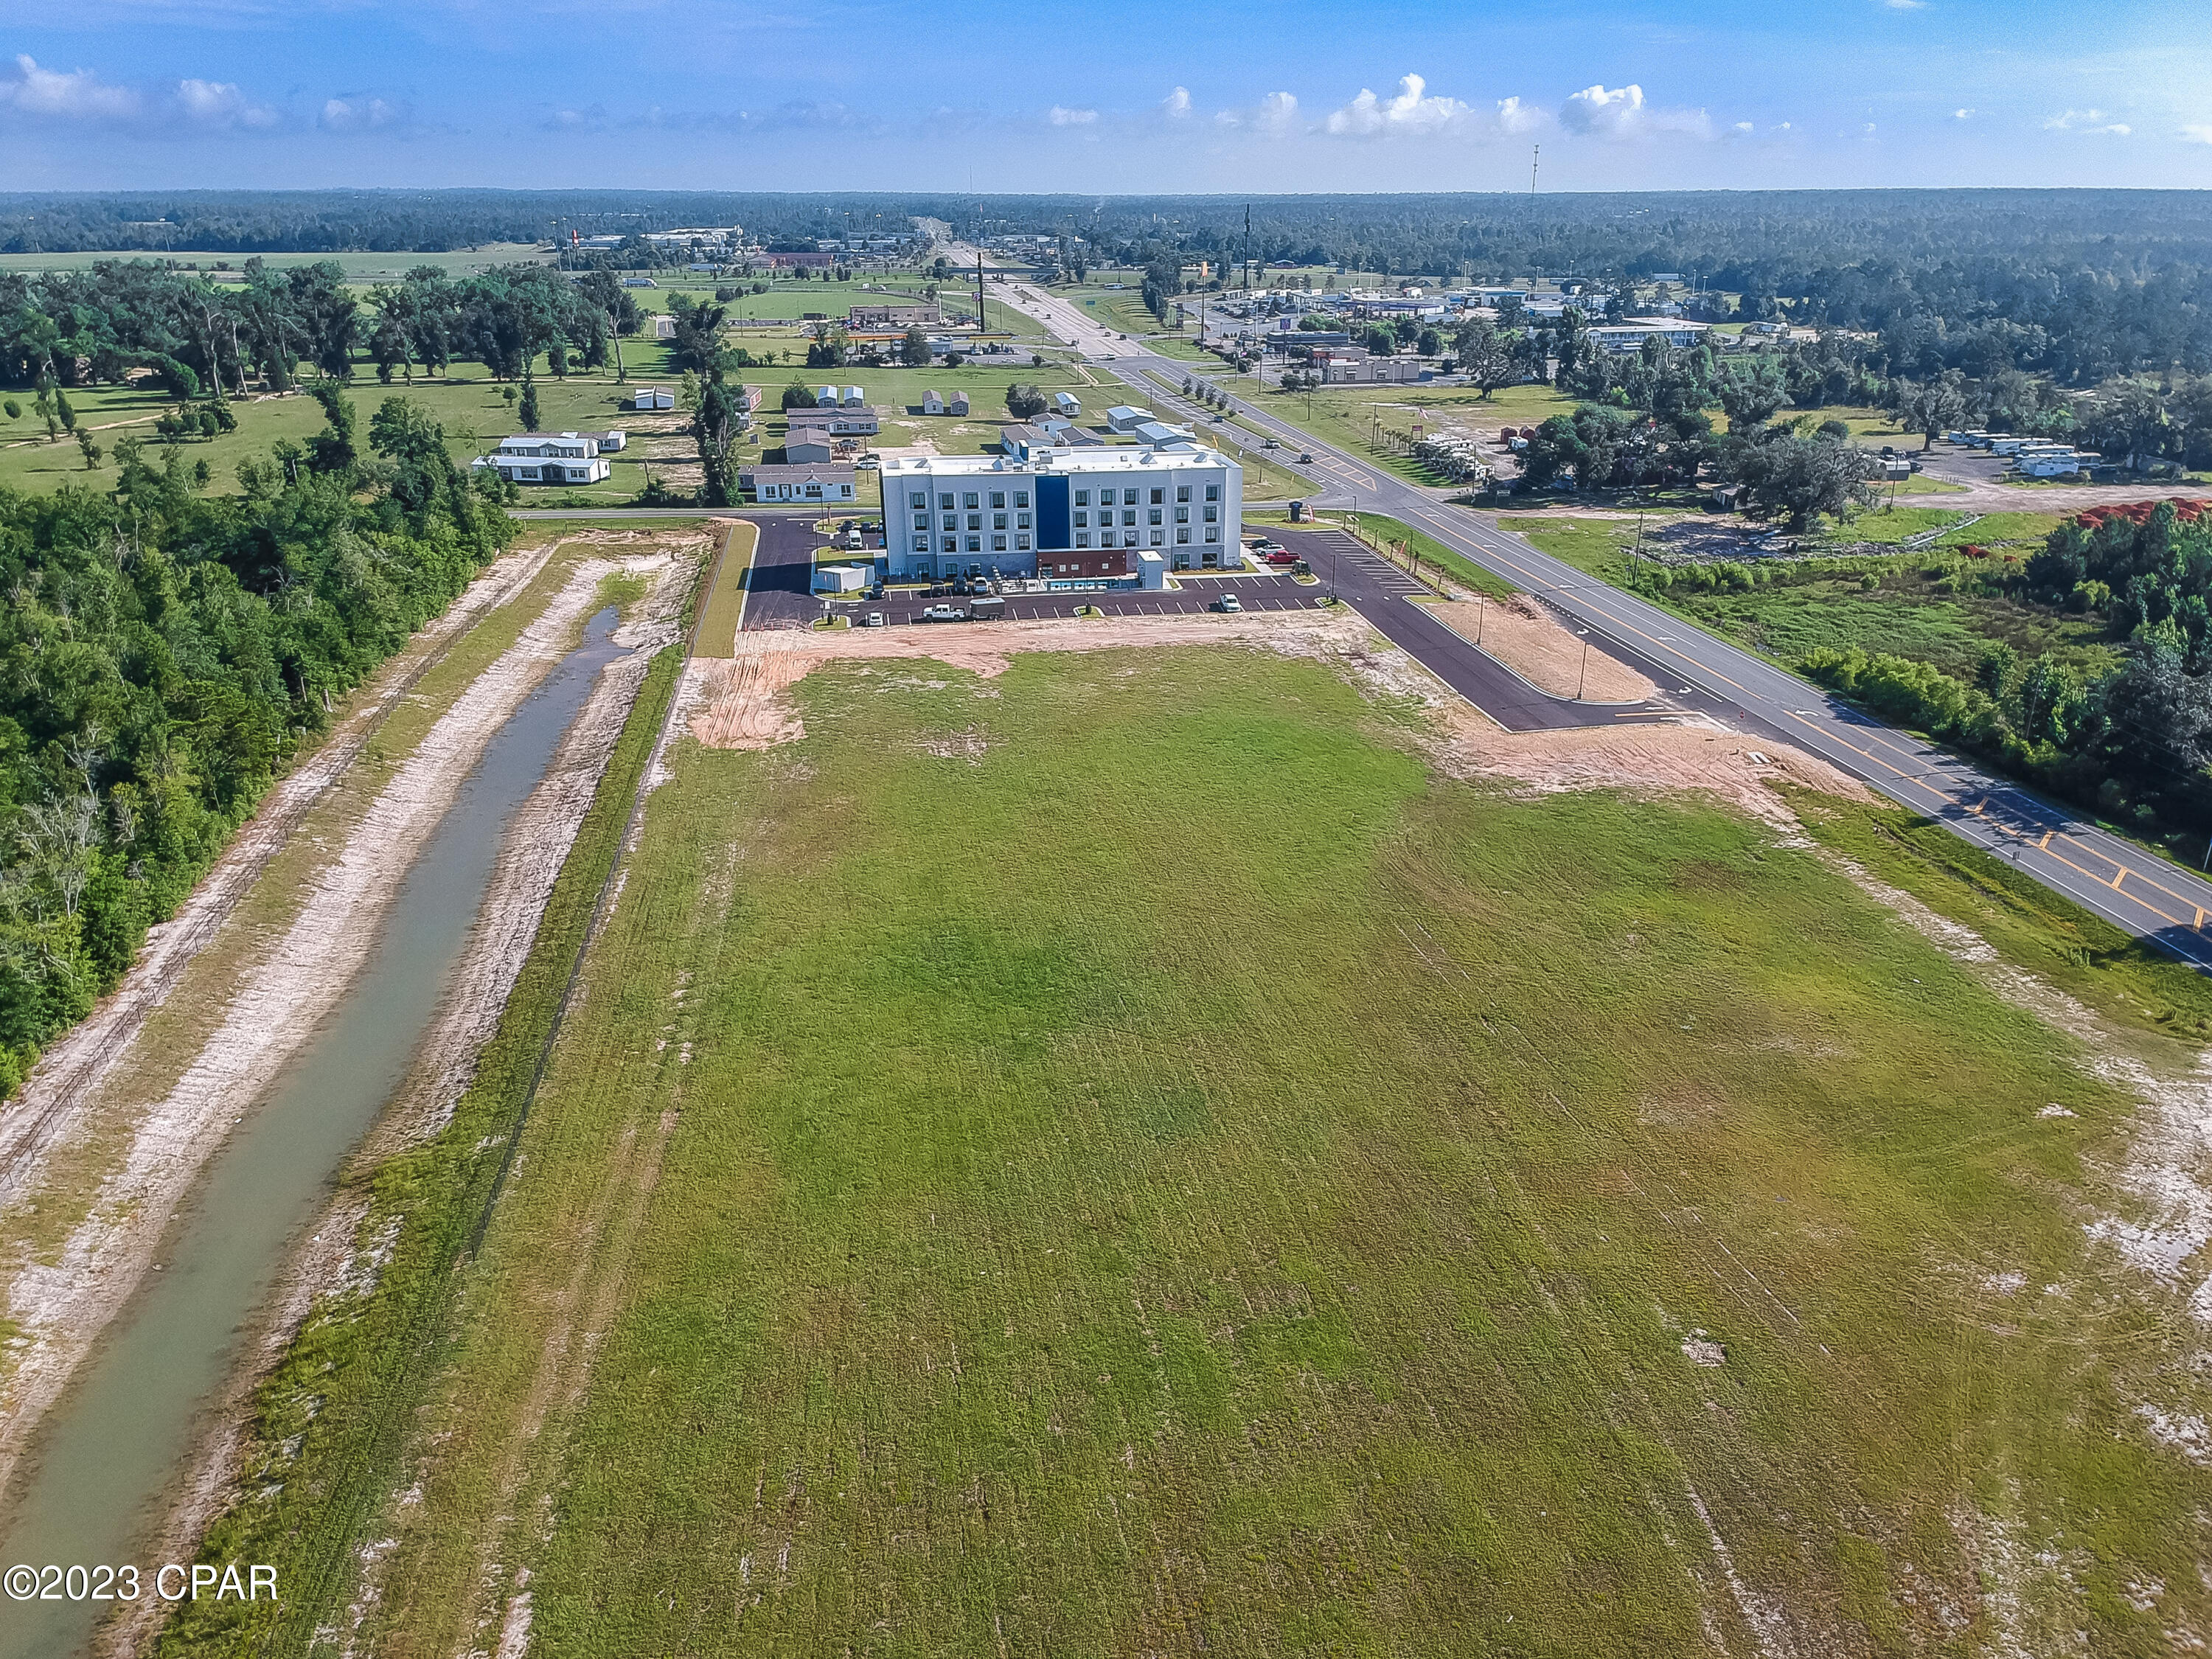
2 CLEARED and PAD READY Prime Commercial Lots for a total of 12.17 acres, which includes stormwater in place and water/sewer lines that run on both HWY 71 and Hope School Rd., and natural gas is available.  All utilities, including regional stormwater, are in place with common use driveways permitted and recently completed for access from both Hwy 71 and Magnolia Rd. The Magnolia Rd driveway entrance and the North Hwy 71 driveway entrance have both been completed and are now in use. The South Hwy 71 driveway entrance is permitted and ready for construction.  There is a 40-unit townhome project in the southwest corner of Hope School Rd, which is currently under review by the county and a development order in the works. There is also a newly constructed 4-story Hampton inn, adjoining to the north, that opened in May 2023, and 1500 feet from the new Chick-Fil-A that opened in April 2023. This parcel is less than a minute to I-10, which has well over 20,000 vehicles per day traffic count, and in the heart of Marianna, surrounded by big projects, and yours could be next!  This parcel totals 12.17 acres with approximately 2.5 acres of stormwater, leaving approximately 9.67 acres of 90% impervious development potential.  There are so many opportunities with this large parcel, and the hard work has been done for you.  There is an HOA, and documents are attached to the listing, but fees are not in place at this time. The HOA will transfer with the sale if the buyer would like.  An agreement is in place for shared drainage and easement maintenance based on pro-rated ownership with the hotel and town home community.  The seller has conceptual drawings for a strip center, and QSR restaurant as well as site drawings, original 14 acre survey (included hotel/townhome...not included in this sale), original topo survey elevations, HOA agreement, site plans for this lot, as well as the hotel and townhome parcel, original set of approved stormwater, driveways and utility plans, , and even a phase I environment report (dated 2006), which they are willing to share with a serious buyer with a signed NDA agreement. This area is home to many commercial businesses with a diverse range of industries and makes an ideal location for any new business and ready for your creative touch. If this sounds like the property you have been waiting for, make an appointment to view today before this prime commercial property is no longer available. All information is deemed reliable but must be verified by buyer via personal or formal inspections.
#742484

Marianna

TBD Highway 71

None Beds

None Baths

12.17 acres

$3,800,000

MLS#: 742484
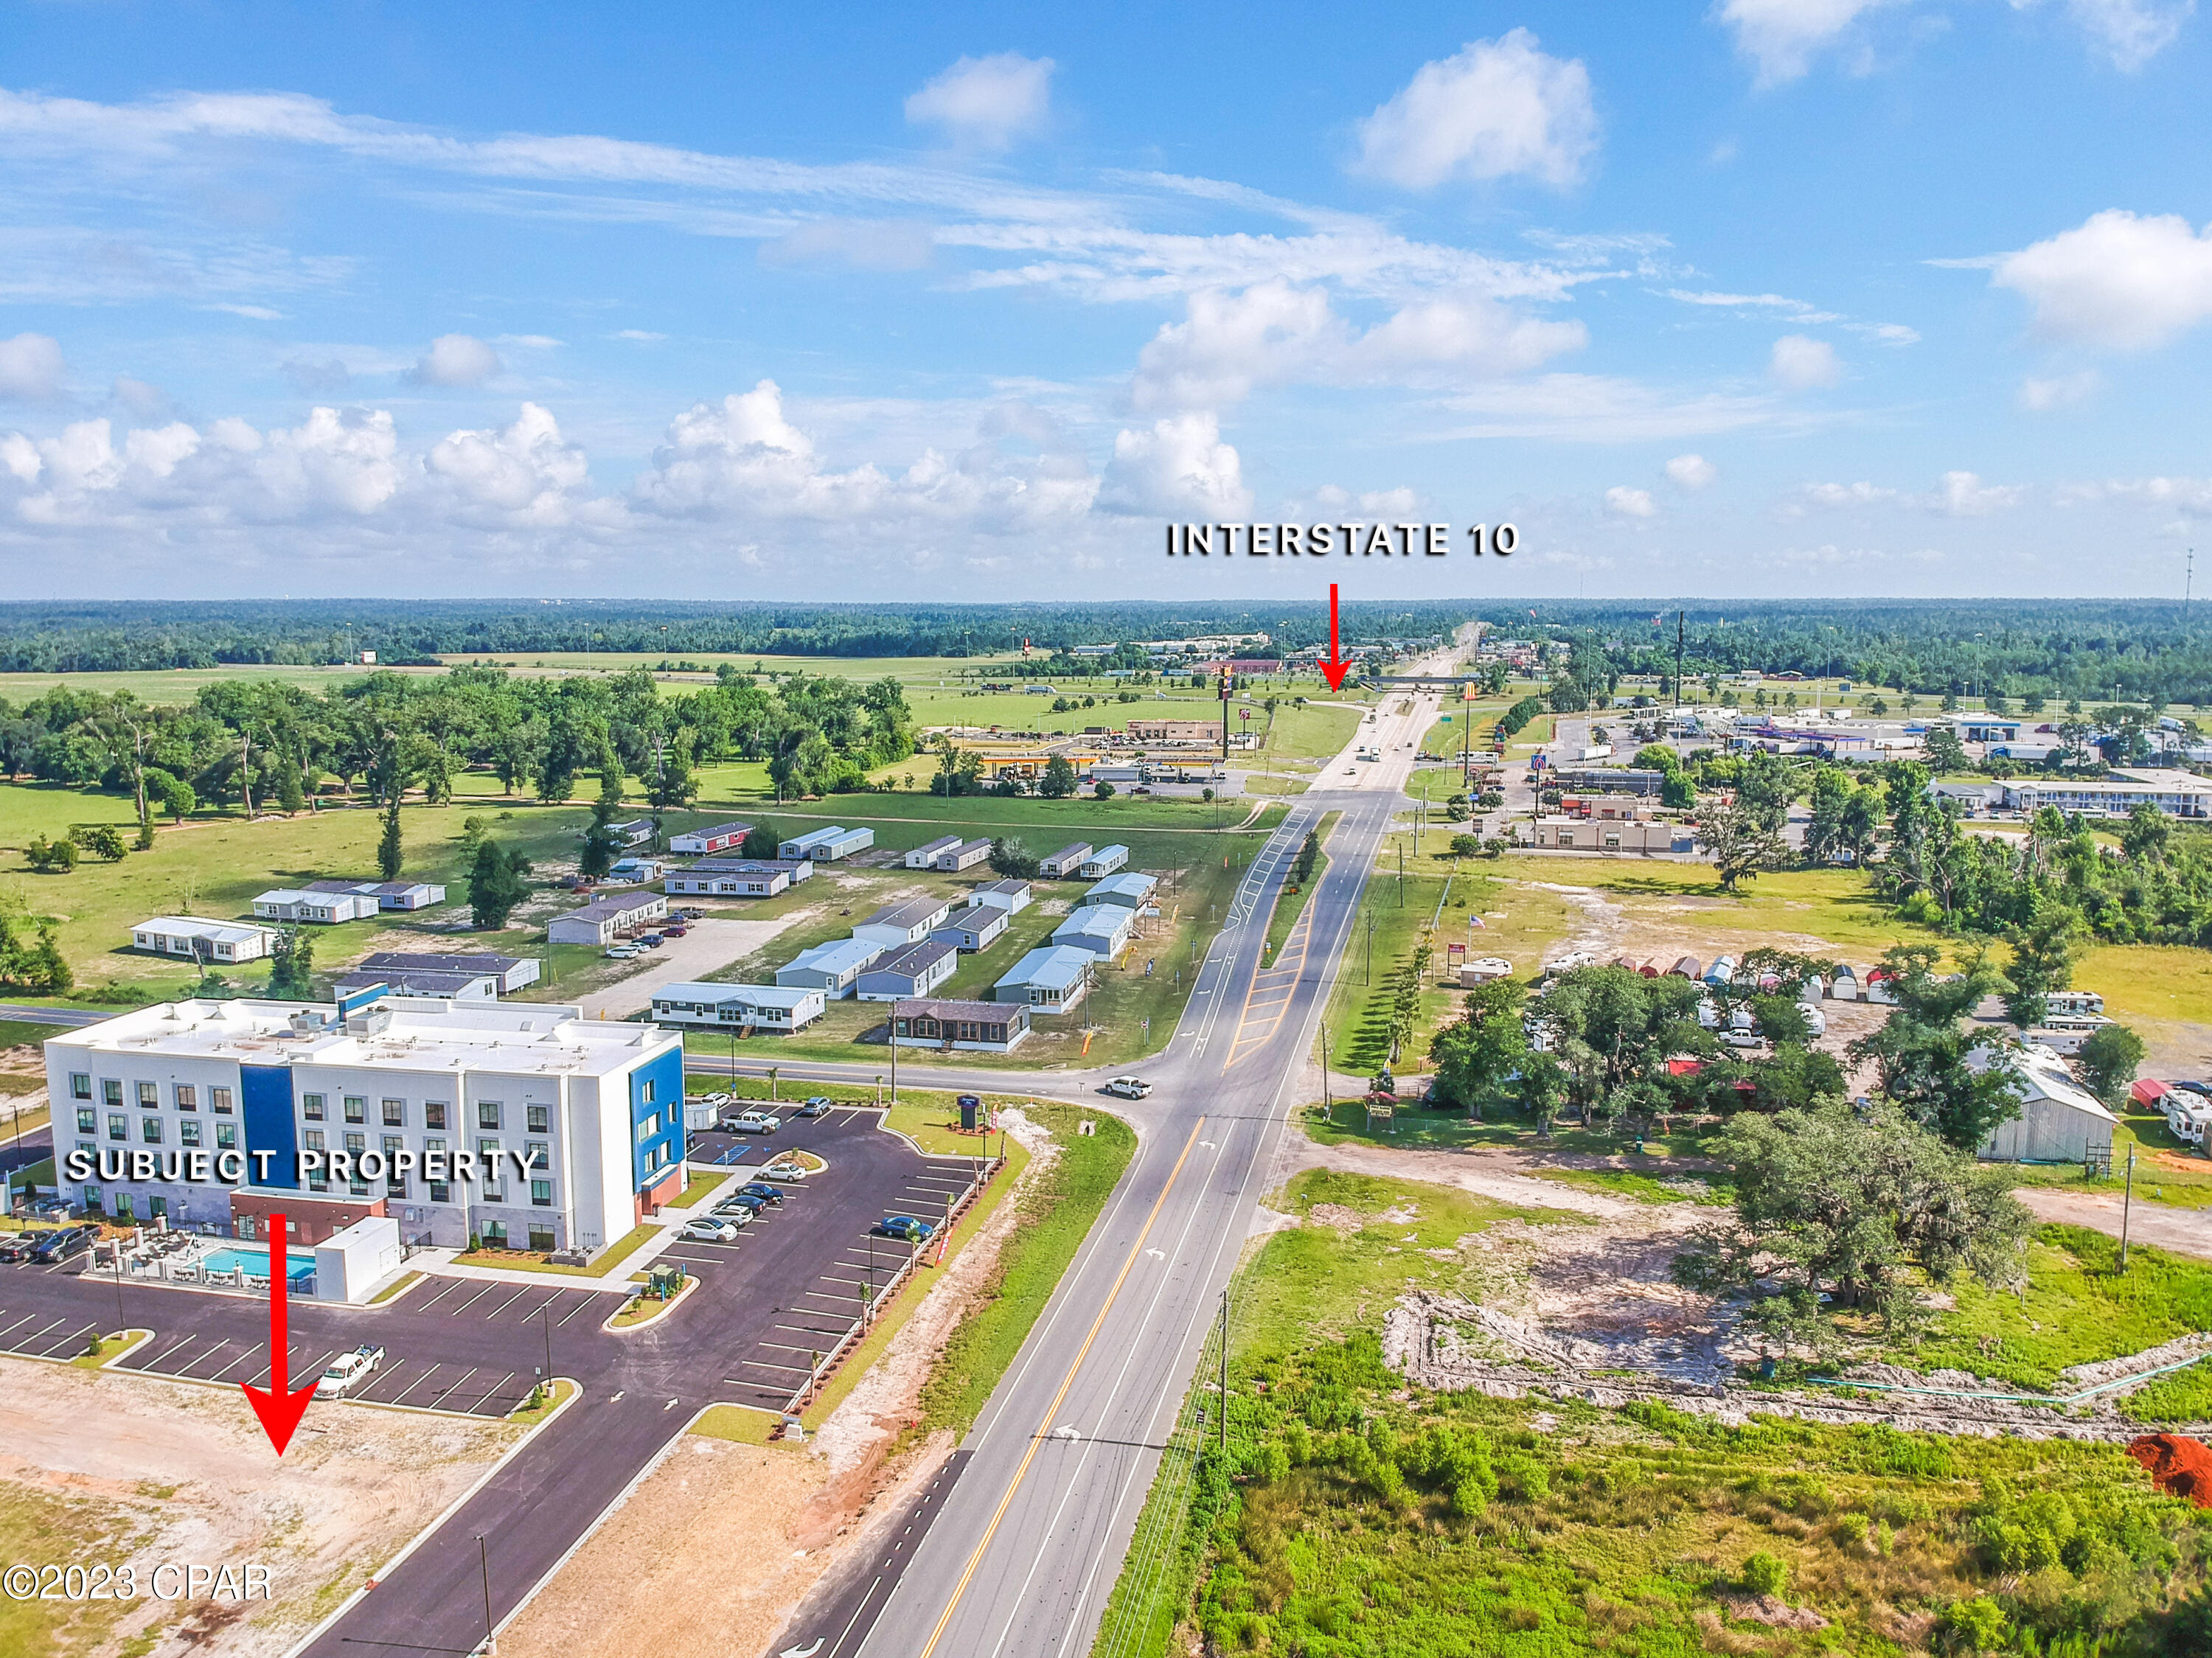
2 CLEARED and PAD READY Prime Commercial Lots for a total of 12.17 acres, which includes stormwater in place and water/sewer lines that run on both HWY 71 and Hope School Rd., and natural gas is available.  All utilities, including regional stormwater, are in place with common use driveways permitted and recently completed for access from both Hwy 71 and Magnolia Rd. The Magnolia Rd driveway entrance and the North Hwy 71 driveway entrance have both been completed and are now in use. The South Hwy 71 driveway entrance is permitted and ready for construction.  There is a 40-unit townhome project in the southwest corner of Hope School Rd, which is currently under review by the county and a development order in the works. There is also a newly constructed 4-story Hampton inn, adjoining to the north, that opened in May 2023, and 1500 feet from the new Chick-Fil-A that opened in April 2023. This parcel is less than a minute to I-10, which has well over 20,000 vehicles per day traffic count, and in the heart of Marianna, surrounded by big projects, and yours could be next!  This parcel totals 12.17 acres with approximately 2.5 acres of stormwater, leaving approximately 9.67 acres of 90% impervious development potential.  There are so many opportunities with this large parcel, and the hard work has been done for you.  There is an HOA, and documents are attached to the listing, but fees are not in place at this time. The HOA will transfer with the sale if the buyer would like.  An agreement is in place for shared drainage and easement maintenance based on pro-rated ownership with the hotel and town home community.  The seller has conceptual drawings for a strip center, and QSR restaurant as well as site drawings, original 14 acre survey (included hotel/townhome...not included in this sale), original topo survey elevations, HOA agreement, site plans for this lot, as well as the hotel and townhome parcel, original set of approved stormwater, driveways and utility plans, , and even a phase I environment report (dated 2006), which they are willing to share with a serious buyer with a signed NDA agreement. This area is home to many commercial businesses with a diverse range of industries and makes an ideal location for any new business and ready for your creative touch. If this sounds like the property you have been waiting for, make an appointment to view today before this prime commercial property is no longer available. All information is deemed reliable but must be verified by buyer via personal or formal inspections.
#742489

Marianna

TBD Hwy 71

None Beds

None Baths

12.17 acres

$3,800,000

MLS#: 742489
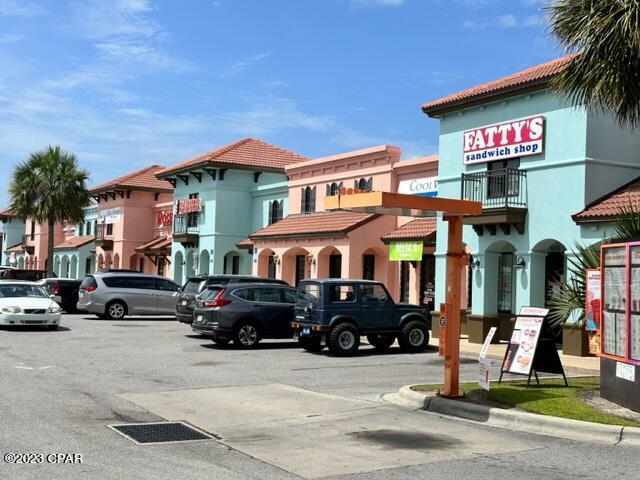
The Coastal Palms Village Strip Center is a Class A, Retail/Office, 16,169 rentable SF building with tremendous upside. The strip center is constructed of concrete poured block and steel beam supported ceilings. The roof is tile and one-piece member of rubber. It is equipped with a complete fire sprinkler system and is monitored on a 24/7 basis. The complex also has ample parking and excellent signage on Thomas Drive. The strip center consists of 10 units with various square footage. Currently 100% of space is occupied. Tenants include Dunkin Donuts, Salty Mermaid, Fatty's Sandwich Shop, Cool Vapors, Nephrology Associates, Fade Away, Fatty Patty's Restaurant and Bakery, and Rose Nails. Current annual income is $307,124. Annual expenses are approximately $71,000.  Current NOI is approximately $236,124.  Cap Rate at 100% leased approximately 6.2. Dunkin Donut unit is equipped with a Drive-Up Window. The exterior of the strip center was recently sealed and painted. 
 Coastal Palms Village is located on Thomas Drive directly across from the Naval Support System. Thomas Drive is the main tourist artery that serves the beaches. Other retail in the area include Burger King, Taylor's Restaurant, Realty One Emerald Coast, as well as LaQuinta Hotel. TREMENDOUS UPSIDE!! SELLER IS OFFERING FINANCING WITH 25% DOWN, PAYMENTS BASED ON A 30 YEAR TERM WITH A 10 YEAR CALL. INTEREST RATE AT 6%.  ADDITIONAL PROPERTY AVAILABLE SEE MLS 666940 AND 666930
#666936

Panama City Beach

912-948 THOMAS Drive

None Beds

None Baths

17,960 Sq.Ft.

$3,800,000

MLS#: 666936
New on site 3 days ago
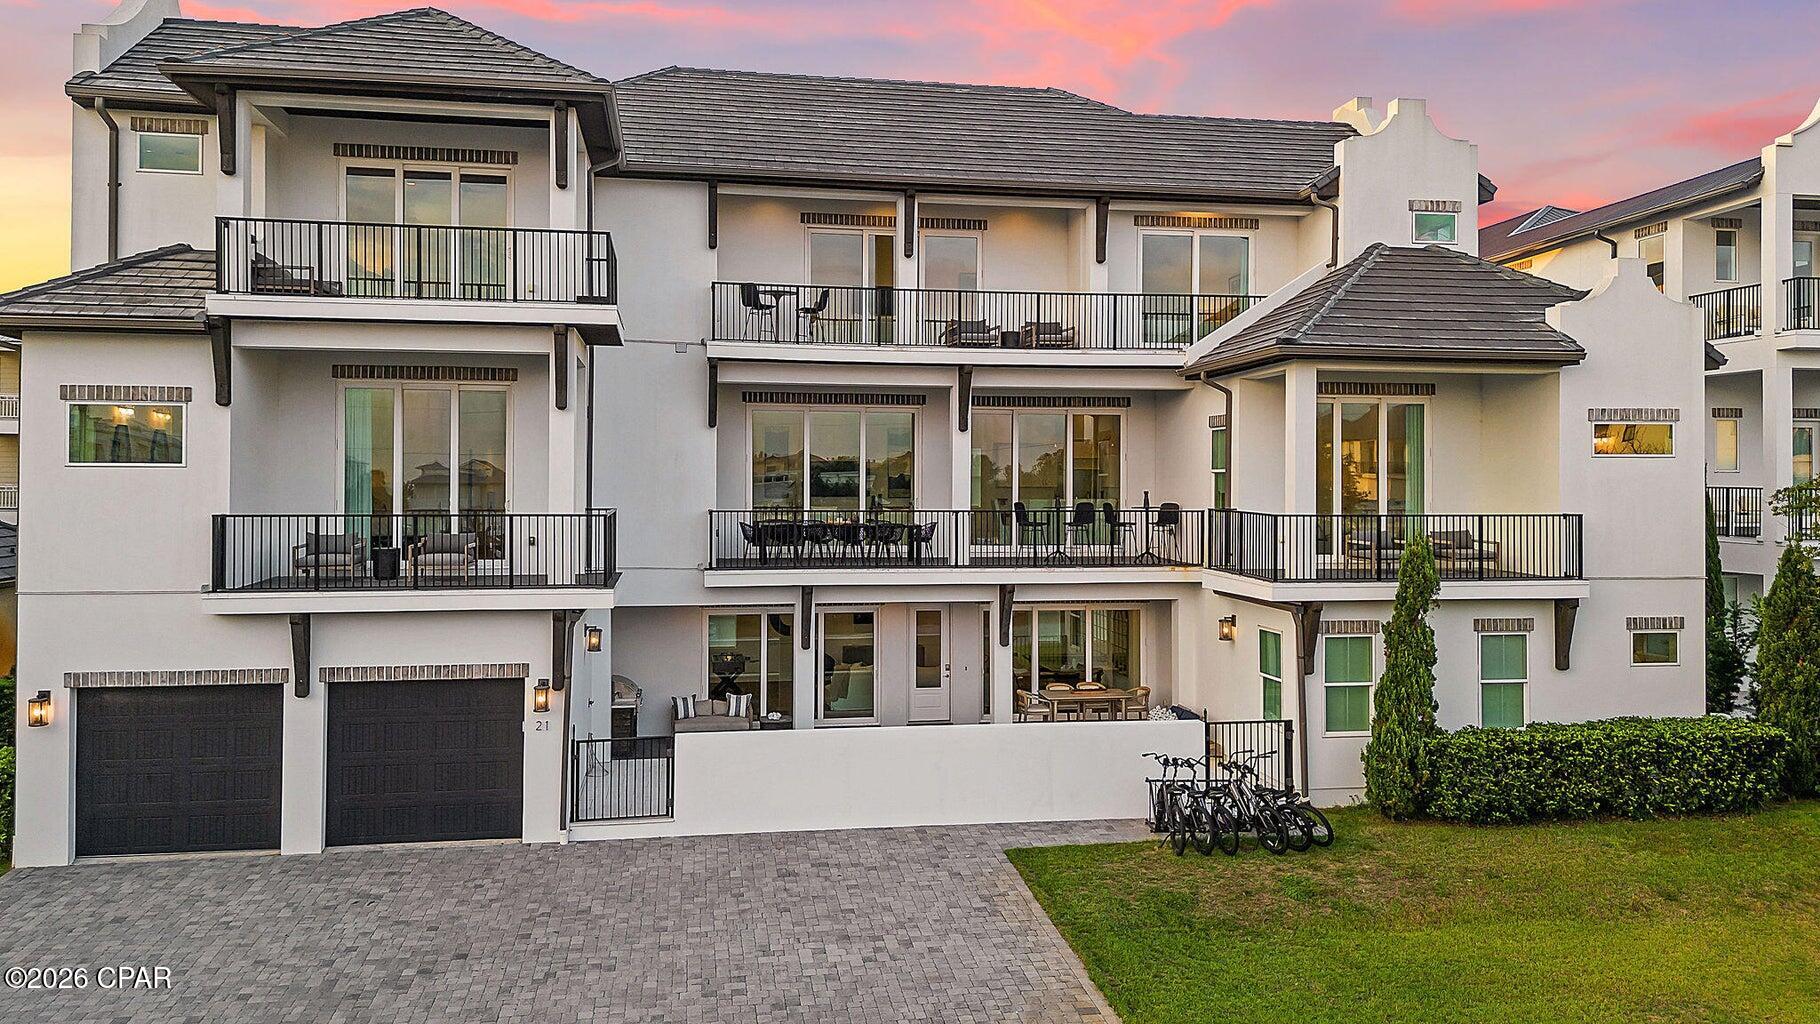
Discover the pinnacle of sophisticated beachside living at this premier multi-family estate, perfectly positioned along Florida's iconic Emerald Coast. Designed for those who demand both exclusivity and exceptional performance, this turnkey compound offers a rare opportunity to own a world-class retreat in the heart of the sought-after Blue Mountain Beach. A Masterpiece of Design and Comfort Spanning multiple levels of refined living, this residence is an architectural triumph. An integrated elevator provides seamless accessibility throughout, ensuring comfort for guests of all generations. 

The home's interior is a study in curated elegance, featuring high-end finishes and bespoke design elements that cater to the most discerning tastes. With the capacity to accommodate 24 guests in absolute comfort, the estate is expertly configured for grand retreats and private gatherings. 

The layout includes: * 8 King Master Suites: Each a private sanctuary of relaxation. * 2 Bespoke Bunk Rooms: Thoughtfully designed to sleep four guests each. * 9 Full Bathrooms & 2 Half Baths: Featuring spa-inspired designer tile, quartz surfaces, and premium fixtures. * 

Culinary Excellence: A state-of-the-art chef's kitchen, equipped with a six-burner gas range, double refrigeration, and expansive quartz counters. A secondary kitchenette on the third level offers added convenience for seamless entertaining.

The exterior is an extension of the home's luxury, crafted for the ultimate al fresco lifestyle. Enjoy a private, resort-style swimming pool, an outdoor shower, and a built-in gas grill. As the sun sets, the ambiance transforms with glowing pool lighting and the warmth of a custom swim up pool and spa and linear gas fire wall--the perfect setting for evenings under the coastal stars.

Proven performance, this property is a formidable investment. The estate demonstrates a robust and consistent revenue stream. The absence of an HOA grants the owner complete autonomy over rental management and usage. For those seeking a hands-off approach, the option remains to continue a partnership with the Southern Holiday Homes, ensuring the property remains a premier destination for high-end clientele.

Situated just moments from the turquoise waters and quartz-sand beaches of the Emerald Coast, this residence offers immediate access to the vibrant dining, golf, and leisure attractions of the 30A corridor. 

Whether you are seeking a private family compound or a high-yield luxury investment, this estate represents a singular opportunity to secure a legacy property in one of the most desirable coastal markets.
#795093

Santa Rosa Beach

21 Penny Lane

10 Beds

9 Baths

5,992 Sq.Ft.

$3,800,000

MLS#: 795093
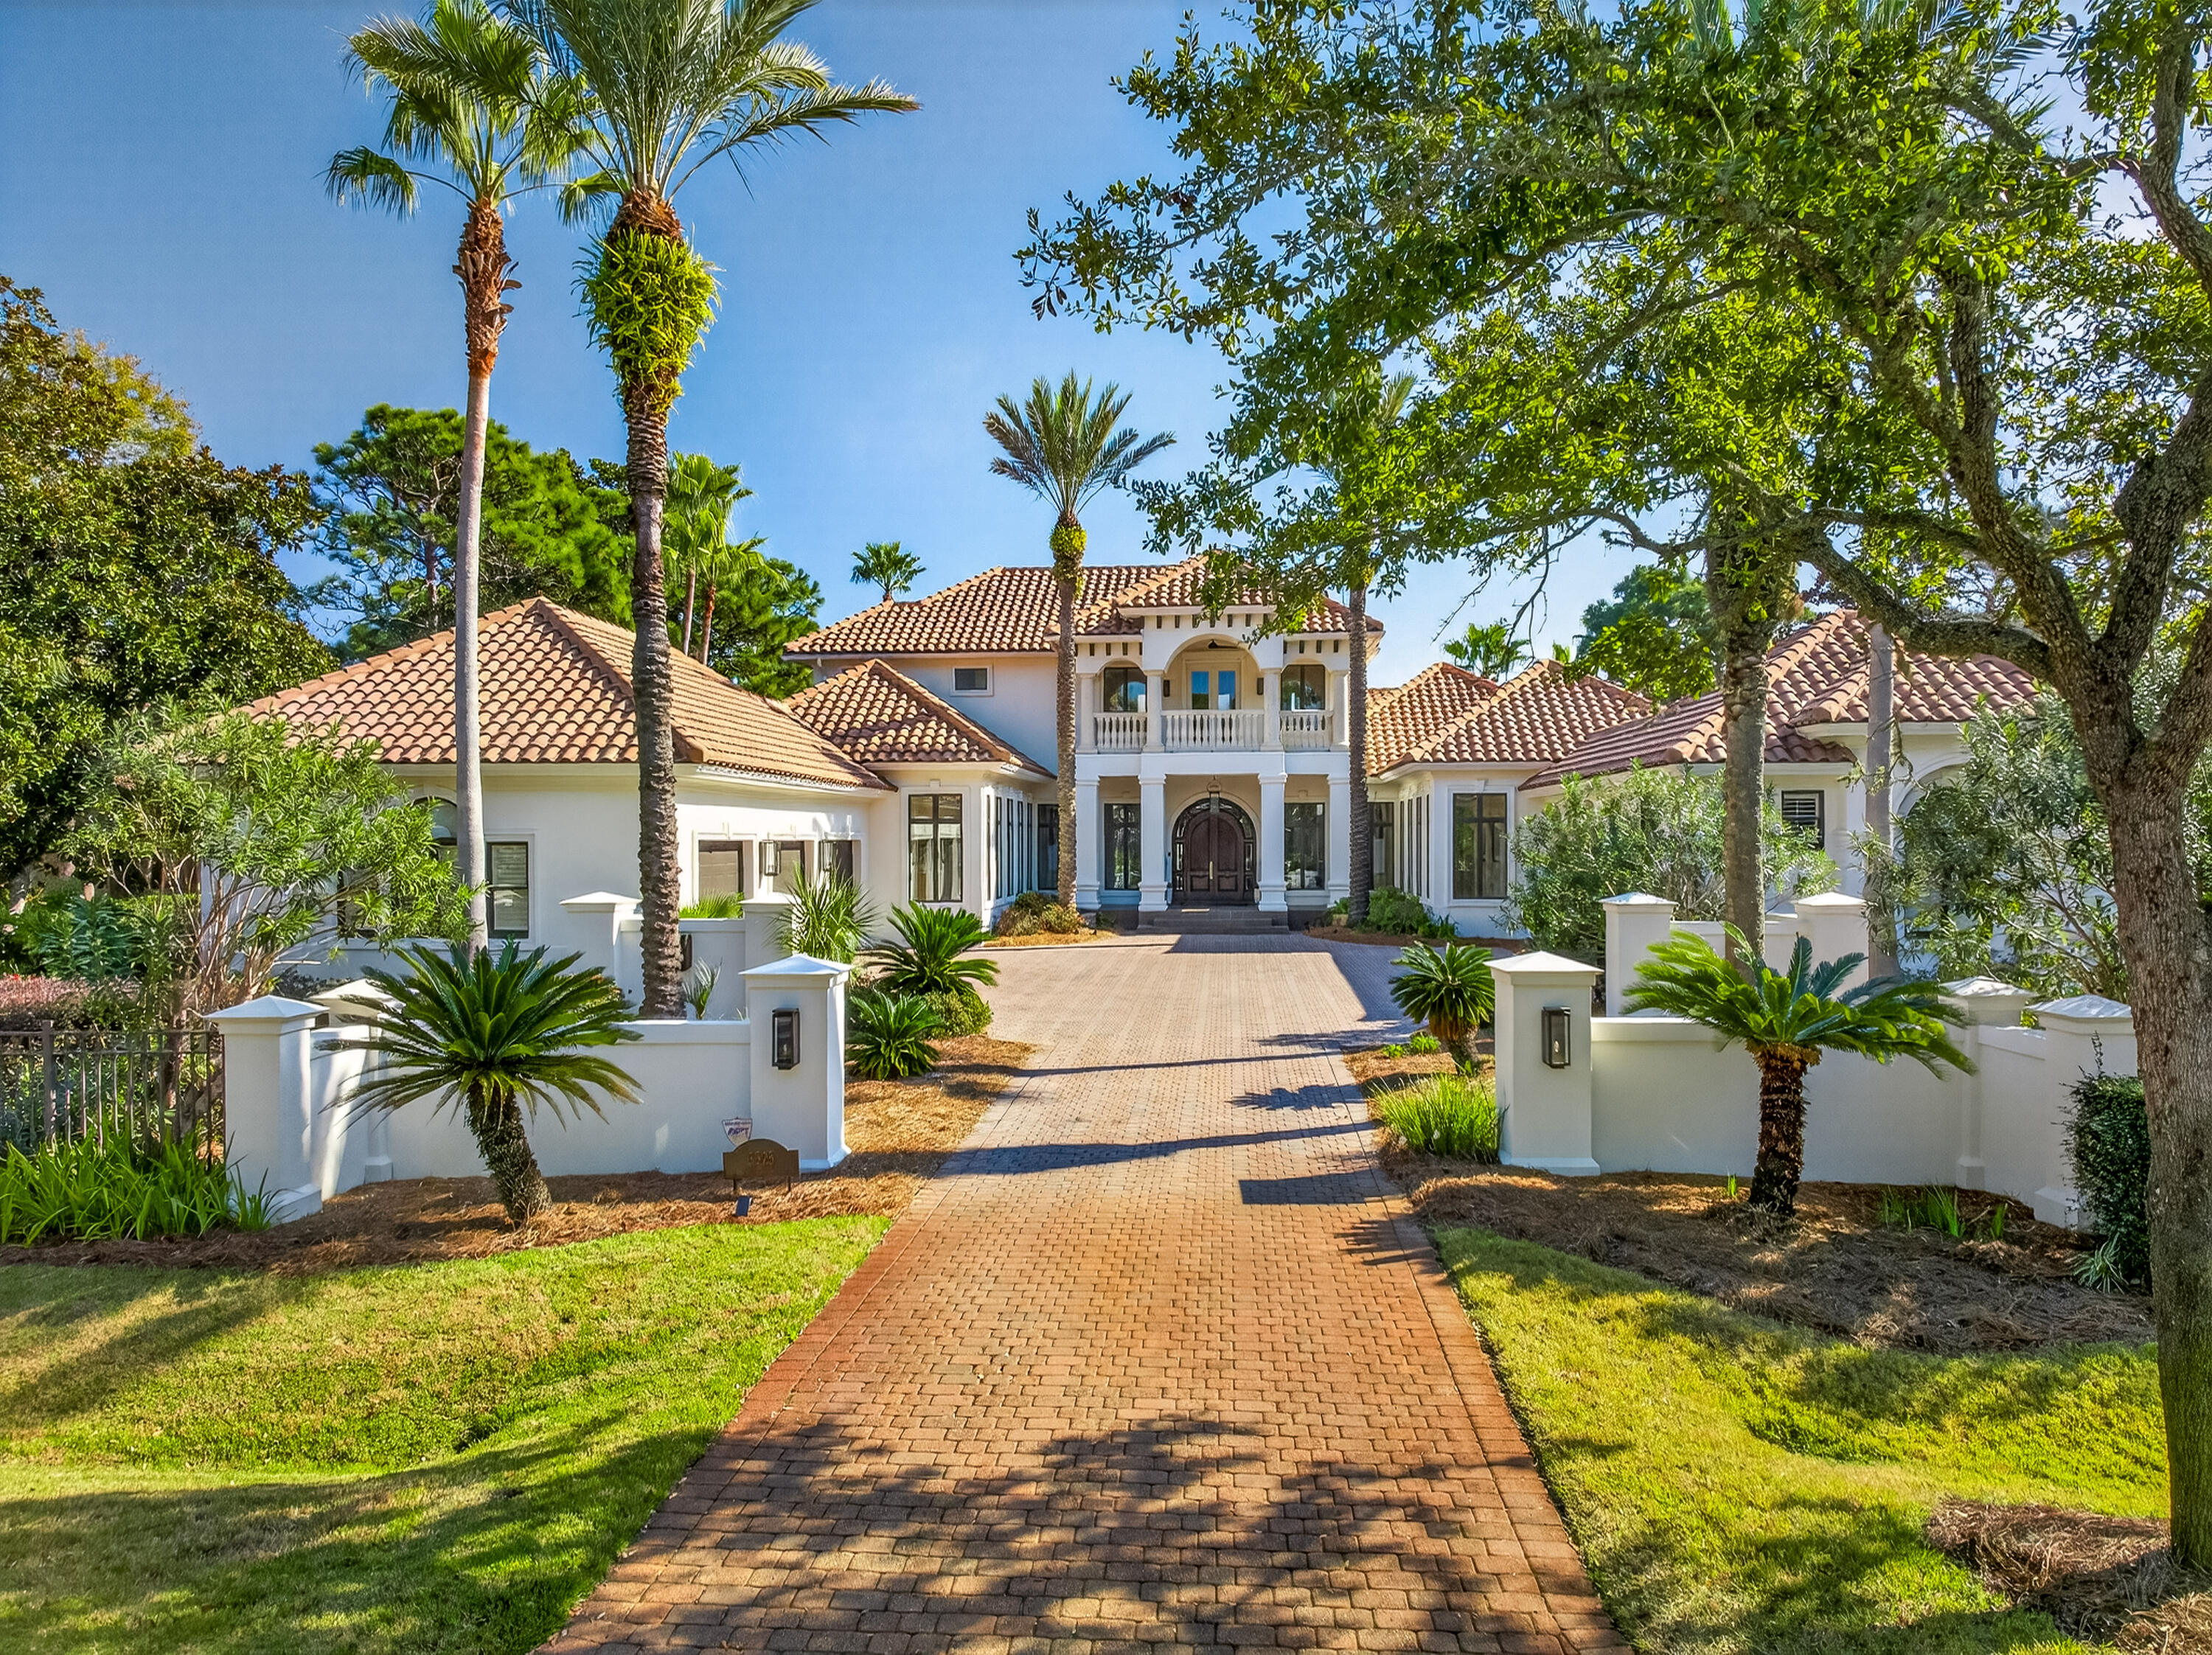
Tucked away in the prestigious and secluded Burnt Pine community within Sandestin Resort, this extraordinary 5-bedroom, 6.5-bath estate offers over 6,171 square feet of refined living space, plus approximately 2,000 additional sqft of covered decks, porches, and lanai--thoughtfully designed for both grand entertaining and everyday comfort. Enjoy breathtaking lake and golf course views, including stunning sunrise vistas across the water, from multiple vantage points throughout the home. Inside, the residence showcases custom-crafted mahogany doors, an elegant and flowing floor plan, and thoughtful updates throughout. A smart home lighting system enhances both convenience and ambiance, allowing effortless control of lighting to complement every moment features updated cabinetry, a Sub-Zero refrigerator, and premium finishes, making it ideal for hosting gatherings or enjoying family meals. Luxury amenities abound, including a bar, rebuilt wine cooler, whole-home sound system, media room, and a private gym creating an exceptional lifestyle experience. The primary suite is a true private retreat, offering a steam shower, towel warmer, and motorized drapes, delivering a spa-like atmosphere in the comfort of home. Upstairs, two spacious bedrooms offer stunning outdoor connections one with a charming Juliet balcony and the other with a generous balcony showcasing sweeping lake and golf course views. An upstairs loft office with custom bookcases provides a beautiful and functional workspace, while a large front-facing balcony enhances the home's impressive outdoor living. Outdoor spaces are equally remarkable, featuring a heated pool (heater approximately 5 years old), new pool motors, and expansive covered areas set against tranquil lake and golf course backdrops. A beautifully designed circular fire pit lounge sits on a brick paver patio, surrounded by curved cushioned seating and Adirondack chairs creating the perfect setting for sunset views, evening conversations, and entertaining under the stars amid mature palms and pine trees. A separate guest house offers added privacy and flexibility for visitors or extended family. Additional highlights include the 3-car garage that features a convenient motorized storage platform that raises to the ceiling at the push of a button, creating additional overhead storage space, tankless water heater, hurricane-rated doors and shutters, and an advanced sound system for seamless indoor and outdoor entertainment.

As an introduction to the Sandestin lifestyle, we invite our new owners to explore amenities that make Sandestin special. The listing brokerage and seller(s) are presenting the buyer(s) of this property with (2) 90-minute rounds of Tennis court time, a golf foursome at one of our three championship courses, and a round of golf for up to four (4) players at the unrivaled Burnt Pine Golf Club.

Sandestin Golf and Beach Resort features more than seven miles of beaches and pristine bay front, four championship golf courses, 15 world-class tennis courts, a 226-slip marina, a fitness center, spa and celebrity chef dining. Shop, dine and play at the charming pedestrian village, The Village of Baytowne Wharf and more. Inside the gates of the resort, residents enjoy a balanced lifestyle of high-class living, spanning the 2,400 acres from the beach to the bay. Everything within the gates of the resort is accessible by golf cart or bicycle. The entire resort is interconnected by miles of pedestrian, bike and golf cart paths that weave through groves of live oaks, meandering past natural lagoons, fountains, man-made lakes, and meticulously landscaped fairways.
#995227

Miramar Beach

3325 Club Drive

5 Beds

6 Baths

6,171 Sq.Ft.

$3,800,000

MLS#: 995227
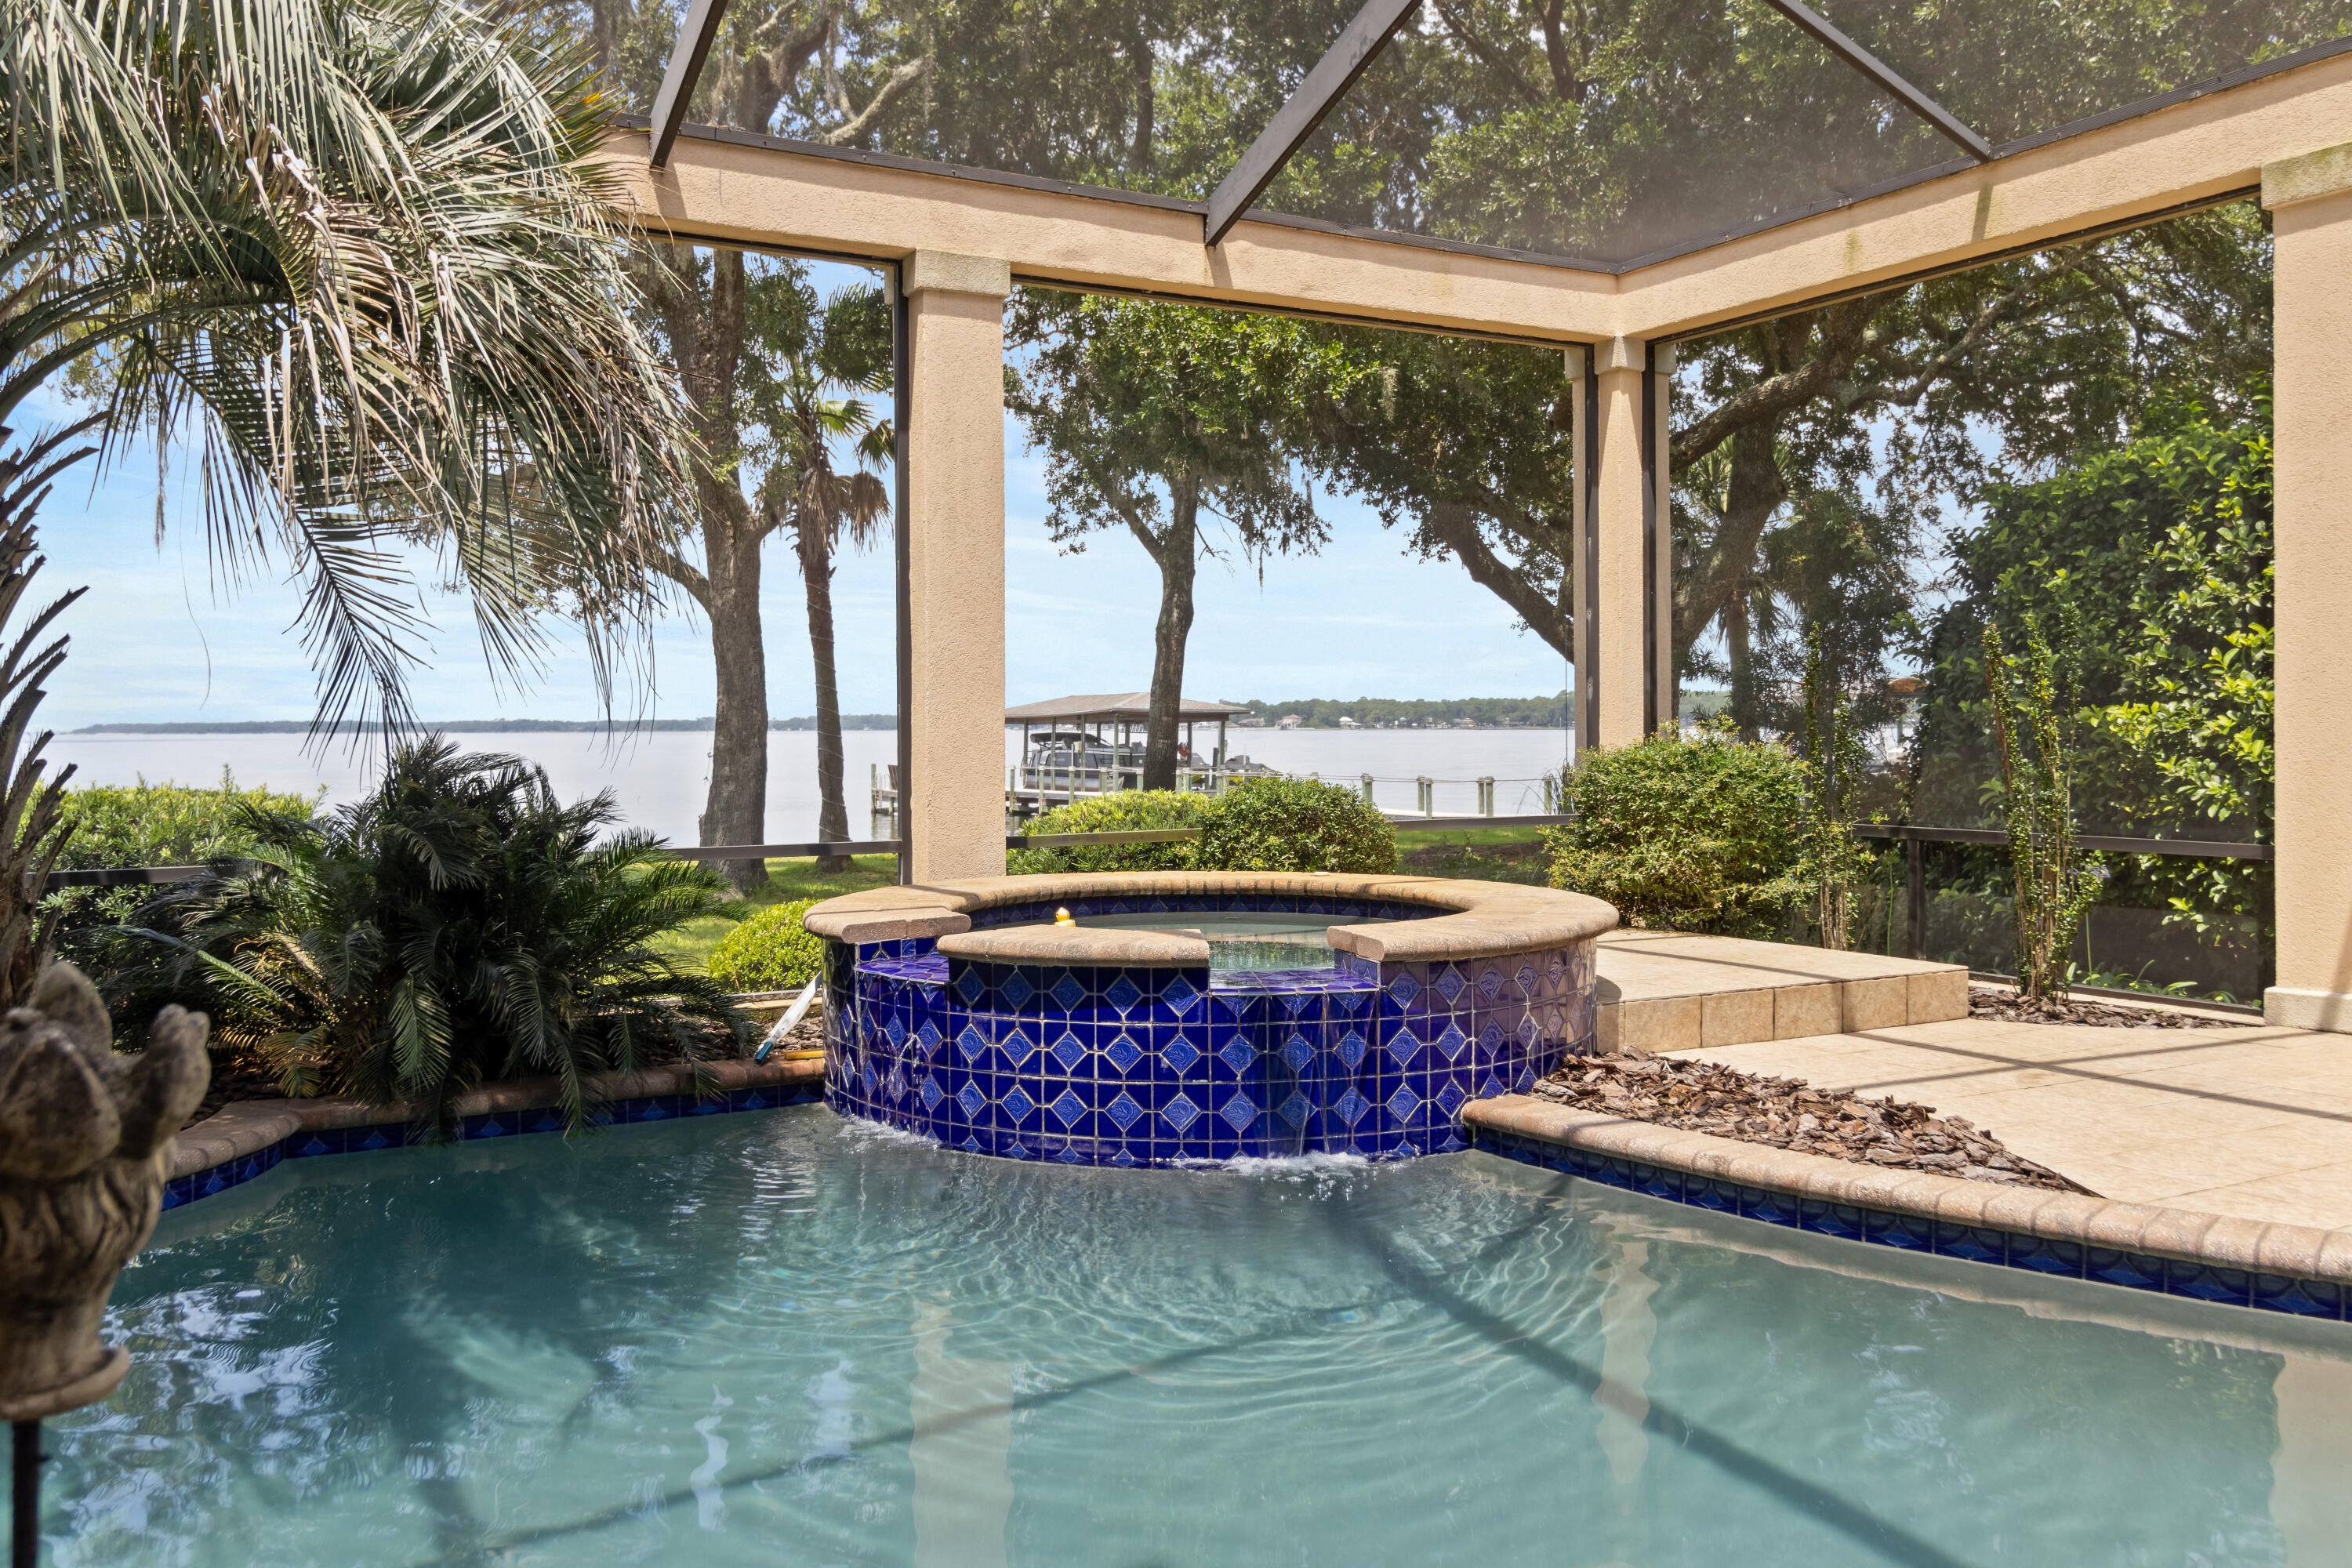
Offered exclusively for the first time, 923 Lido Circle is a rare opportunity to own a masterfully designed, European-inspired bayfront estate in the coveted Bluewater Bay community. With nearly 7,000 square feet of living space and 8,710 total square feet, this home exemplifies elegance, privacy, and exceptional craftsmanship — all set on 100 feet of private waterfront along stunning Choctawhatchee Bay. Built by Maurice Sweet of Tier One Custom Homes, with meticulous German engineering, the home features exquisite European details throughout, from a scroll detailing the home's history encased in a glass-tiled entryway to custom Murano glass light fixtures, imported finishes, and high-end design elements. Each of the seven generously sized bedrooms features an ensuite, providing comfort and privacy for family and guests. A bay front office with a private bath serves as a tranquil work-from-home space with panoramic water views. The chef's kitchen is equipped with premium Miele appliances, including a steamer, wine refrigerator, ice maker, and a refrigerated walk-in pantry, perfect for both entertaining and everyday luxury. Large, open-concept living areas flow seamlessly, creating a layout ideal for gatherings, while still offering intimate retreats throughout the home. Outdoors, a fully enclosed saltwater pool and spa are surrounded by covered patios and balconies, with a summer kitchen complete with food prep and cooking areas. Whether relaxing by the pool or entertaining guests, the outdoor living spaces provide year-round enjoyment with sweeping views of the bay. The property's private party deck extends over the bay, providing a front-row seat to daily dolphin sightings, vibrant sunsets, and colorful rainbows. It's also equipped for boat dockage, offering convenient access to boating and water sports. Additional features include a guest house under beam, oversized walk-in closets, bidets in most bathrooms, solar panels for energy efficiency, and electronically controlled storm shutters for added security and peace of mind. Located in a quiet, upscale enclave of Bluewater Bay, this home is just minutes from the marina, Freedom Boat Club, sailing, water sports, LJ Schooners waterfront restaurant, and a host of recreational amenities, including golf, tennis, pickle ball, community pools, and walking trails. Destin's famed white-sand beachesincluding Crystal Beachare only a 10-minute drive away. The area also offers proximity to top-rated schools, shopping, dining, parks, hospitals, and all the conveniences of the Emerald Coast lifestyle. For the discerning buyer seeking a serene retreat that doesn't compromise on luxury, access, or amenities, this home represents an unparalleled coastal living experience.
#989054

Niceville

923 Lido Circle

7 Beds

8 Baths

6,952 Sq.Ft.

$3,800,000

MLS#: 989054

Tucked away in the prestigious and secluded Burnt Pine community within Sandestin Resort, this extraordinary 5-bedroom, 6.5-bath estate offers over 6,171 square feet of refined living space, plus approximately 2,000 additional sqft of covered decks, porches, and lanai--thoughtfully designed for both grand entertaining and everyday comfort. Enjoy breathtaking lake and golf course views, including stunning sunrise vistas across the water, from multiple vantage points throughout the home. Inside, the residence showcases custom-crafted mahogany doors, an elegant and flowing floor plan, and thoughtful updates throughout. A smart home lighting system enhances both convenience and ambiance, allowing effortless control of lighting to complement every moment features updated cabinetry, a Sub-Zero refrigerator, and premium finishes, making it ideal for hosting gatherings or enjoying family meals. Luxury amenities abound, including a bar, rebuilt wine cooler, whole-home sound system, media room, and a private gym creating an exceptional lifestyle experience. The primary suite is a true private retreat, offering a steam shower, towel warmer, and motorized drapes, delivering a spa-like atmosphere in the comfort of home. Upstairs, two spacious bedrooms offer stunning outdoor connections one with a charming Juliet balcony and the other with a generous balcony showcasing sweeping lake and golf course views. An upstairs loft office with custom bookcases provides a beautiful and functional workspace, while a large front-facing balcony enhances the home's impressive outdoor living. Outdoor spaces are equally remarkable, featuring a heated pool (heater approximately 5 years old), new pool motors, and expansive covered areas set against tranquil lake and golf course backdrops. A beautifully designed circular fire pit lounge sits on a brick paver patio, surrounded by curved cushioned seating and Adirondack chairs creating the perfect setting for sunset views, evening conversations, and entertaining under the stars amid mature palms and pine trees. A separate guest house offers added privacy and flexibility for visitors or extended family. Additional highlights include the 3-car garage that features a convenient motorized storage platform that raises to the ceiling at the push of a button, creating additional overhead storage space, tankless water heater, hurricane-rated doors and shutters, and an advanced sound system for seamless indoor and outdoor entertainment.

As an introduction to the Sandestin lifestyle, we invite our new owners to explore amenities that make Sandestin special. The listing brokerage and seller(s) are presenting the buyer(s) of this property with (2) 90-minute rounds of Tennis court time, a golf foursome at one of our three championship courses, and a round of golf for up to four (4) players at the unrivaled Burnt Pine Golf Club.

Sandestin Golf and Beach Resort features more than seven miles of beaches and pristine bay front, four championship golf courses, 15 world-class tennis courts, a 226-slip marina, a fitness center, spa and celebrity chef dining. Shop, dine and play at the charming pedestrian village, The Village of Baytowne Wharf and more. Inside the gates of the resort, residents enjoy a balanced lifestyle of high-class living, spanning the 2,400 acres from the beach to the bay. Everything within the gates of the resort is accessible by golf cart or bicycle. The entire resort is interconnected by miles of pedestrian, bike and golf cart paths that weave through groves of live oaks, meandering past natural lagoons, fountains, man-made lakes, and meticulously landscaped fairways.
#995227

Miramar Beach

3325 Club Drive

5 Beds

6 Baths

6,171 Sq.Ft.

$3,800,000

MLS#: 995227
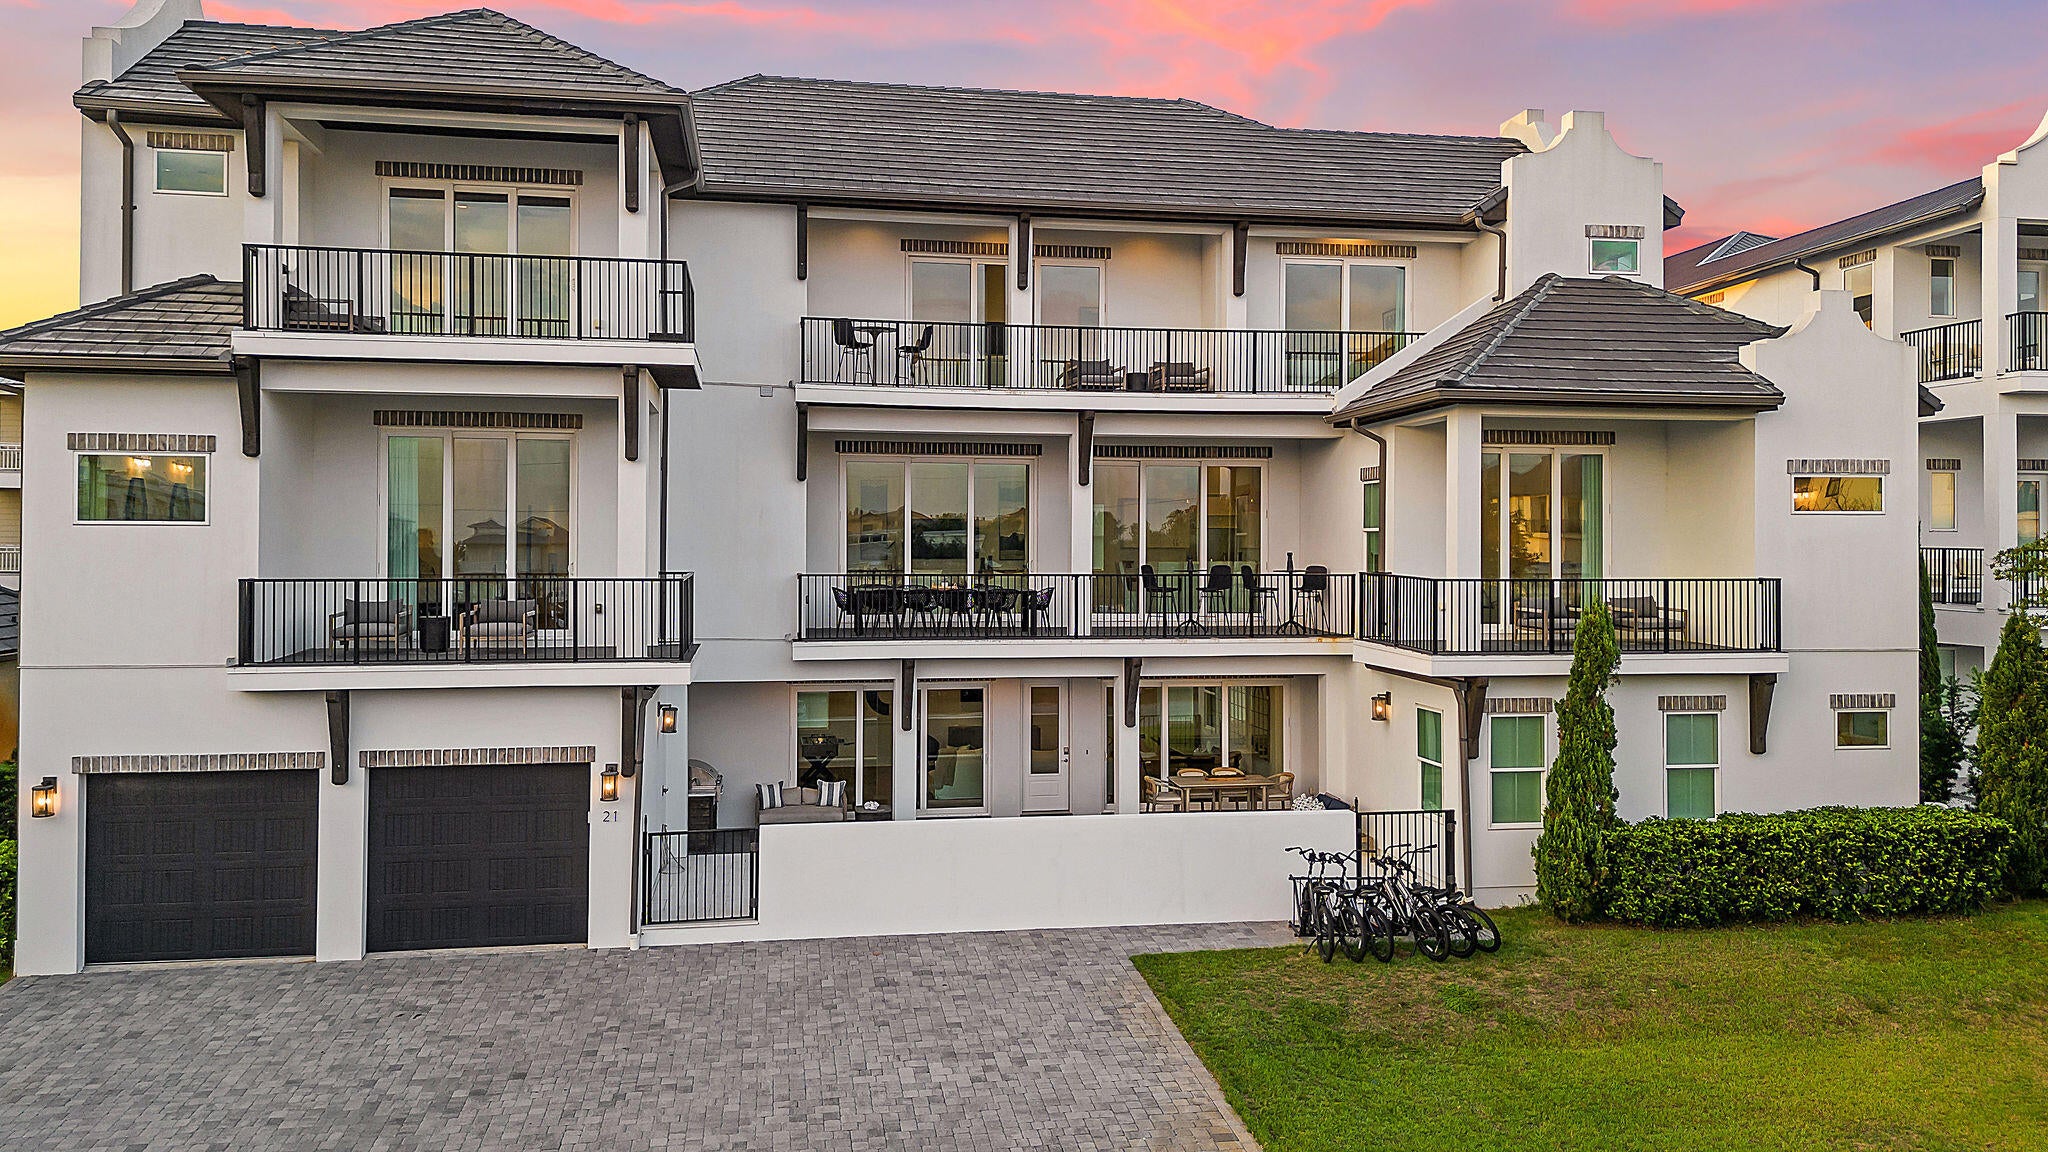
Discover the pinnacle of sophisticated beachside living at this premier multi-family estate, perfectly positioned along Florida's iconic Emerald Coast. Designed for those who demand both exclusivity and exceptional performance, this turnkey compound offers a rare opportunity to own a world-class retreat in the heart of the sought-after Blue Mountain Beach.

A Masterpiece of Design and Comfort
Spanning multiple levels of refined living, this residence is an architectural triumph. An integrated elevator provides seamless accessibility throughout, ensuring comfort for guests of all generations. The home's interior is a study in curated elegance, featuring high-end finishes and bespoke design elements that cater to the most discerning tastes.
With the capacity to accommodate 24 guests in absolute comfort, the estate is expertly configured for grand retreats and private gatherings. The layout includes:
*   8  King Master Suites: Each a private sanctuary of relaxation.
*   2 Bespoke Bunk Rooms: Thoughtfully designed to sleep four guests each.
*   9 Full Bathrooms & 2 Half Baths: Featuring spa-inspired designer tile, quartz surfaces, and premium fixtures.
*   Culinary Excellence: A state-of-the-art chef's kitchen, equipped with a six-burner gas range, double refrigeration, and expansive quartz counters. A secondary kitchenette on the third level offers added convenience for seamless entertaining. The exterior is an extension of the home's luxury, crafted for the ultimate al fresco lifestyle. Enjoy a private, resort-style swimming pool, an outdoor shower, and a built-in gas grill. As the sun sets, the ambiance transforms with glowing pool lighting and the warmth of a custom swim up pool and spa and linear gas fire wall--the perfect setting for evenings under the coastal stars.

Proven performance, this property is a formidable investment. The estate demonstrates a robust and consistent revenue stream. The absence of an HOA grants the owner complete autonomy over rental management and usage. For those seeking a hands-off approach, the option remains to continue a partnership with the Southern Holiday Homes, ensuring the property remains a premier destination for high-end clientele.

Situated just moments from the turquoise waters and quartz-sand beaches of the Emerald Coast, this residence offers immediate access to the vibrant dining, golf, and leisure attractions of the 30A corridor. Whether you are seeking a private family compound or a high-yield luxury investment, this estate represents a singular opportunity to secure a legacy property in one of the most desirable coastal markets.
#1010814

Santa Rosa Beach

21 Penny Lane

10 Beds

9 Baths

5,992 Sq.Ft.

$3,800,000

MLS#: 1010814
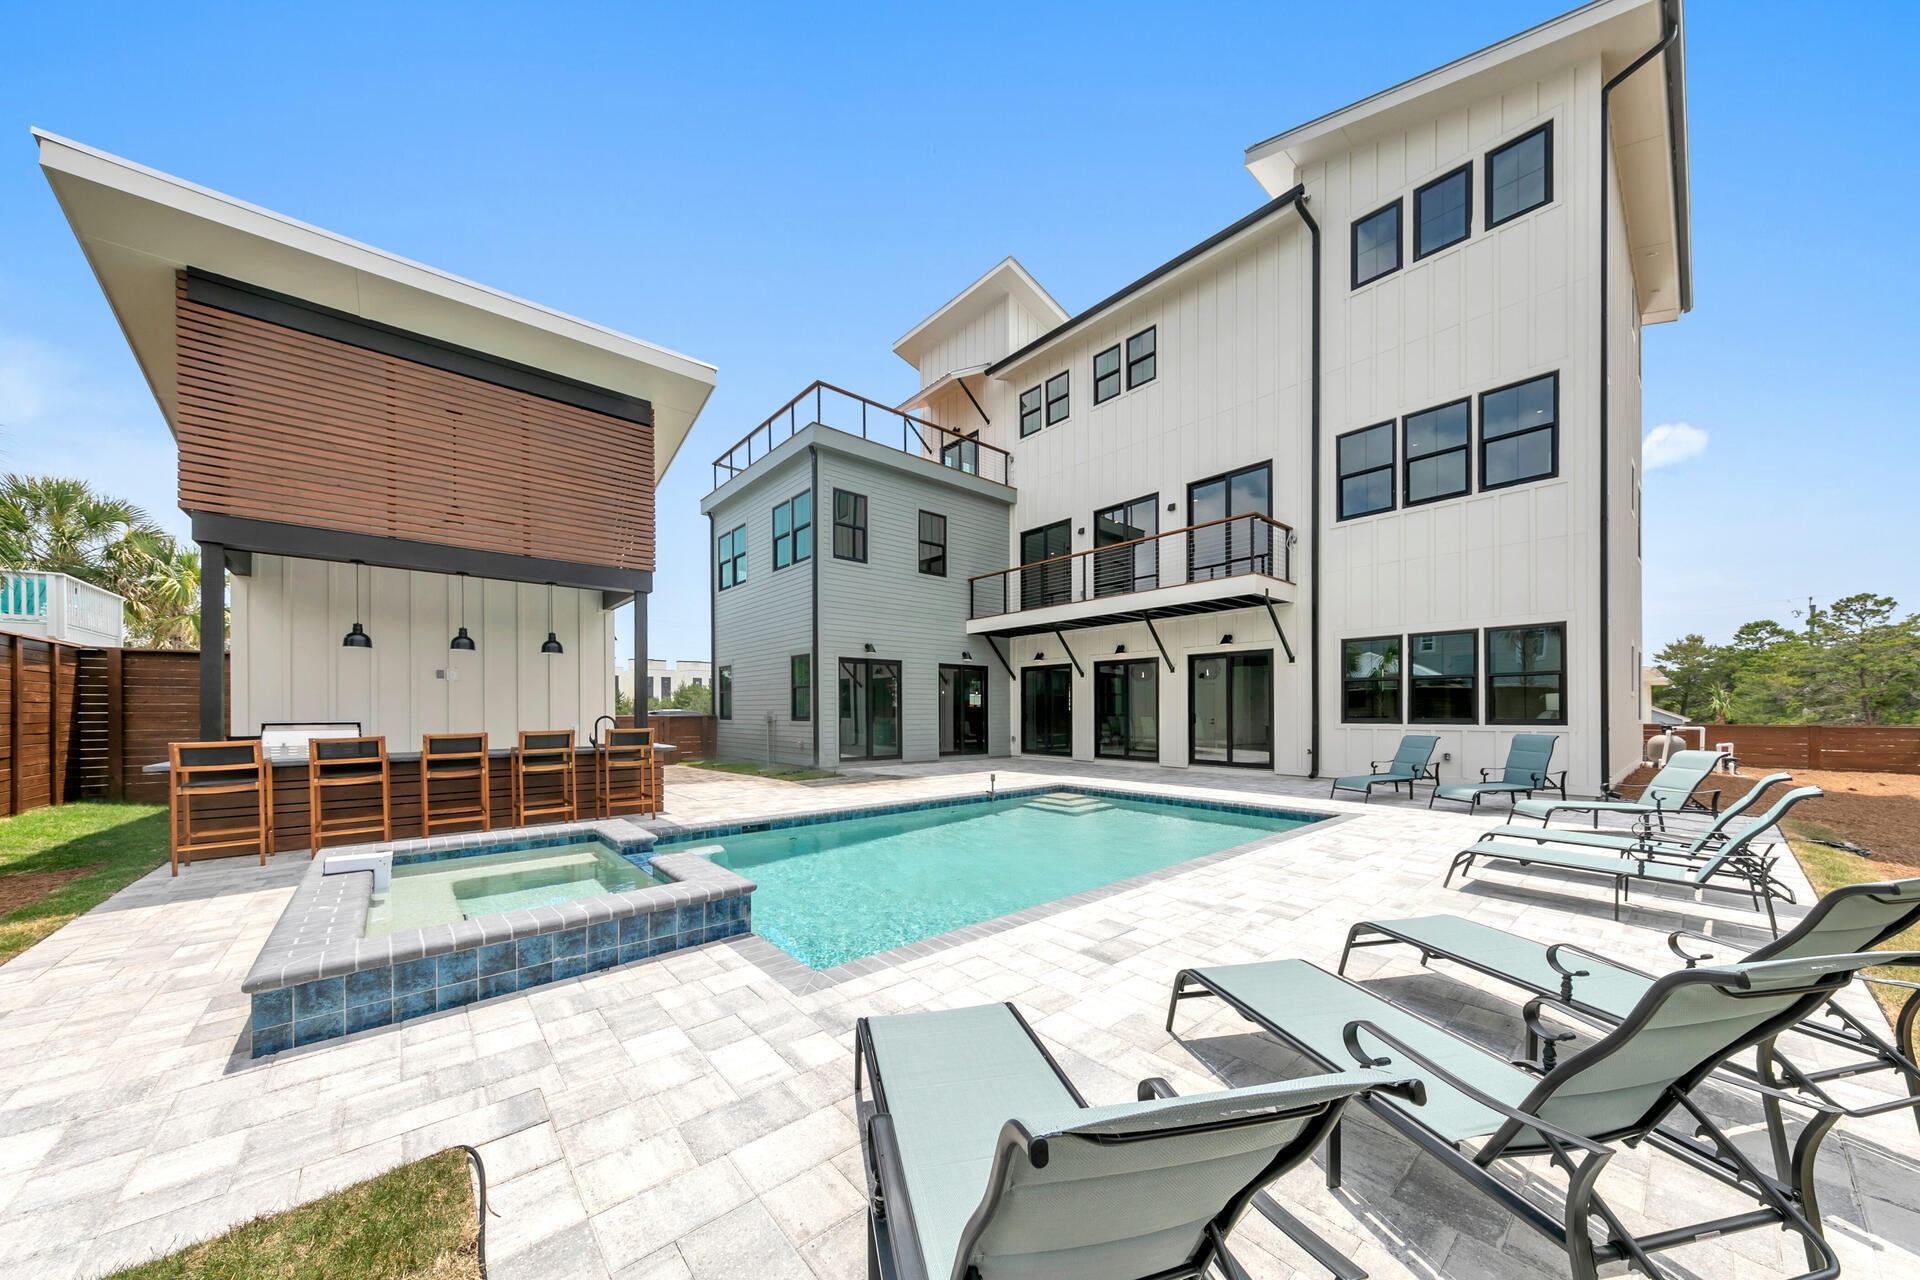
Set in the heart of Blue Mountain Beach along Scenic 30A, this exceptional 9-bedroom, 11-bath coastal estate offers over 6,000+ square feet of thoughtfully designed luxury living. Spanning three expansive levels, the home is built for both elevated entertaining and relaxed coastal living, highlighted by a stunning rooftop deck with sweeping Gulf views. Outdoors, enjoy a private resort-style pool, spa, and summer kitchen designed for entertaining after sunny days at the beach. Just moments from beach access, dining, and the natural beauty that defines 30A, this recently constructed residence presents a rare opportunity to own a premier investment property in one of the Gulf Coast's most sought-after destinations on the beautiful Emerald Coast. Beyond its immediate lifestyle appeal, this property represents a compelling opportunity in a market defined by limited inventory, strong demand, and long-term appreciation. Large-scale, high-quality homes in this location are increasingly rare, especially those offering this level of design, capacity, and proximity to the Gulf.

Whether you are seeking a legacy beach home, a high-performing rental asset, or a hybrid of both, 56 Rolling Dunes delivers on all fronts--combining scale, location, and lifestyle into one standout offering along the Emerald Coast.
#998992

Santa Rosa Beach

56 Rolling Dunes Drive

9 Beds

9 Baths

6,064 Sq.Ft.

$3,799,000

MLS#: 998992
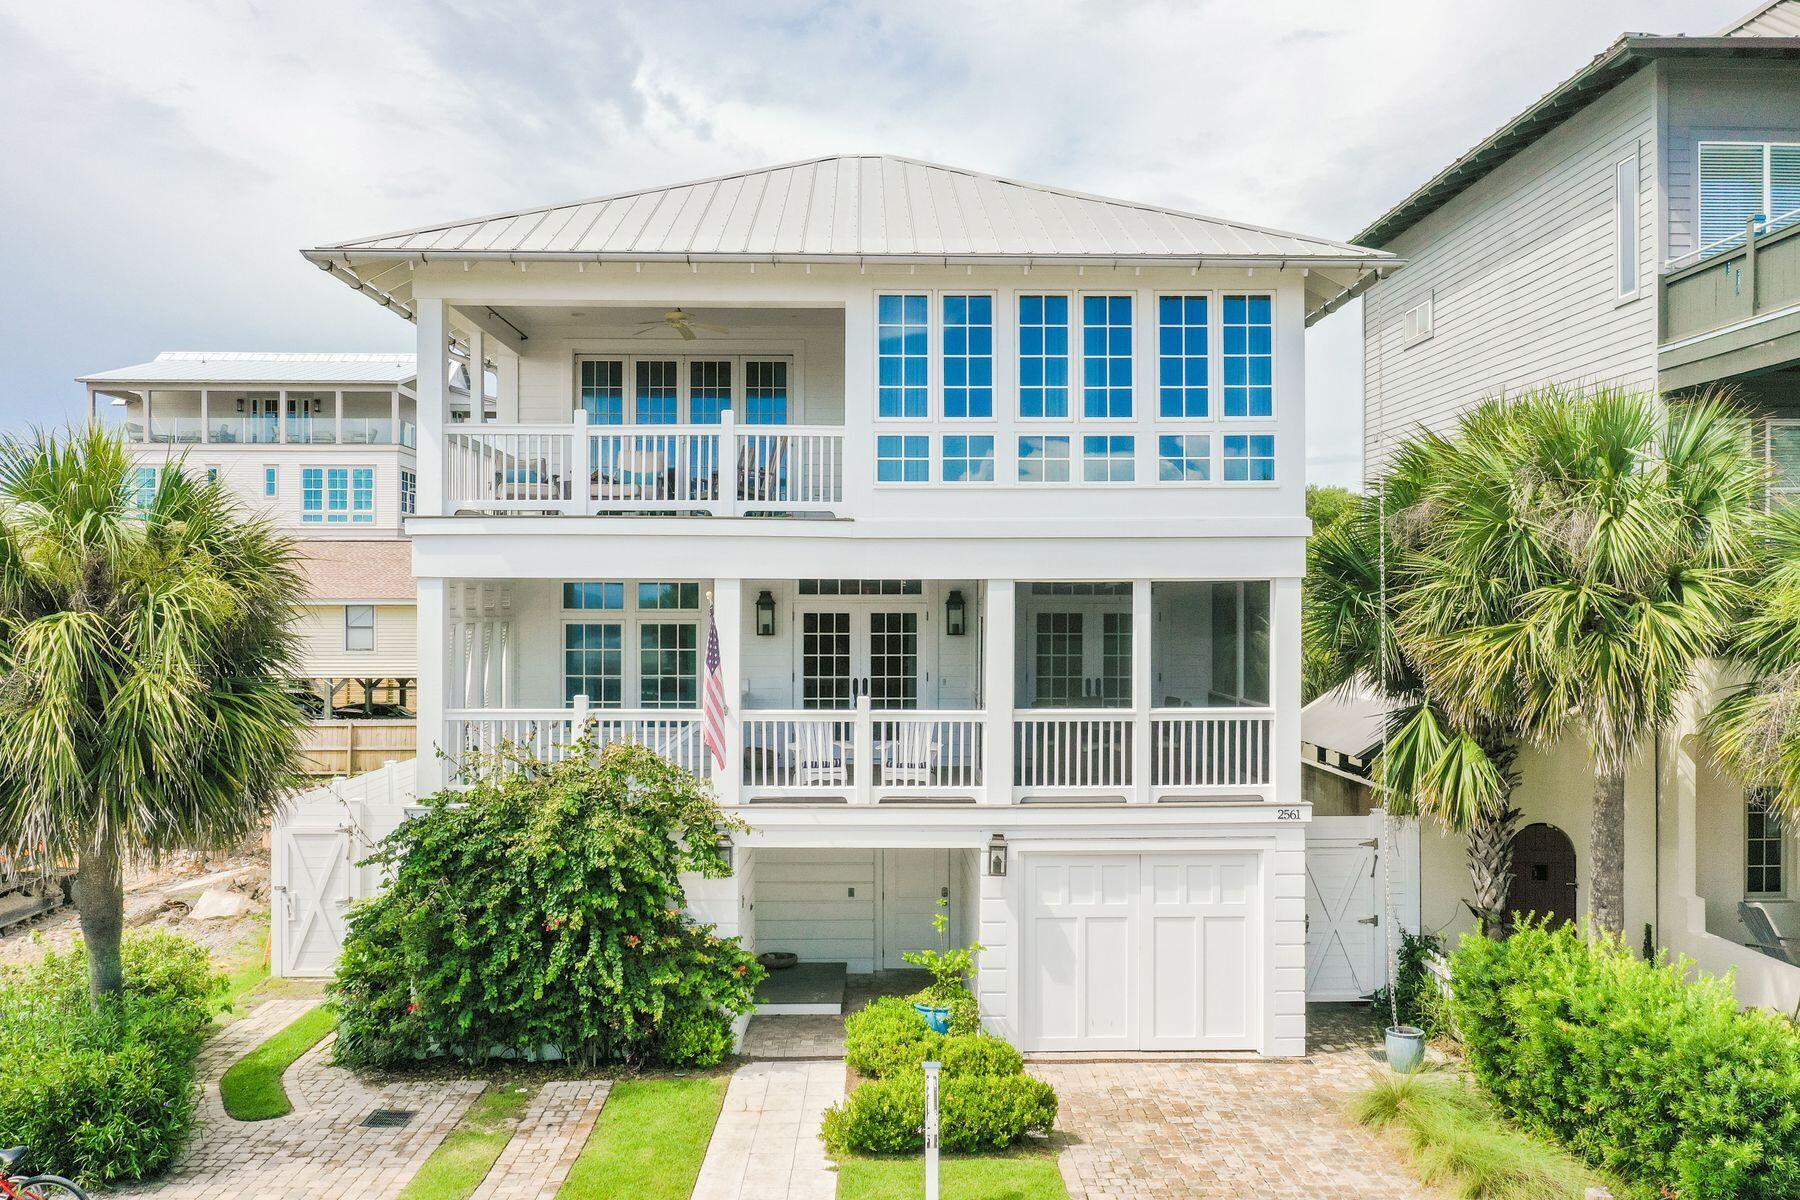
Set in the heart of Blue Mountain Beach along Scenic 30A, this exceptional 9-bedroom, 11-bath coastal estate offers over 6,000+ square feet of thoughtfully designed luxury living. Spanning three expansive levels, the home is built for both elevated entertaining and relaxed coastal living, highlighted by a stunning rooftop deck with sweeping Gulf views. Outdoors, enjoy a private resort-style pool, spa, and summer kitchen designed for entertaining after sunny days at the beach. Just moments from beach access, dining, and the natural beauty that defines 30A, this recently constructed residence presents a rare opportunity to own a premier investment property in one of the Gulf Coast's most sought-after destinations on the beautiful Emerald Coast. Beyond its immediate lifestyle appeal, this property represents a compelling opportunity in a market defined by limited inventory, strong demand, and long-term appreciation. Large-scale, high-quality homes in this location are increasingly rare, especially those offering this level of design, capacity, and proximity to the Gulf.

Whether you are seeking a legacy beach home, a high-performing rental asset, or a hybrid of both, 56 Rolling Dunes delivers on all fronts--combining scale, location, and lifestyle into one standout offering along the Emerald Coast.
#998992

Santa Rosa Beach

56 Rolling Dunes Drive

9 Beds

9 Baths

6,064 Sq.Ft.

$3,799,000

MLS#: 998992

This magnificent beach home is one house from the beach with amazing views and an incredible outdoor living area with pool, spa, and lanai for the entertaining lifestyle. Steps from the white sandy beach, this prime located three-story home boasts breathtaking gulf views. This spectacular house was designed by renowned architect Sheldon Stone and interior designer Parker Kennedy in 2015. Four well-proportioned living spaces provide ample space for entertaining in style while guests can seek out their own quiet nook to relax or chat. White shiplap and soft nautical hues create a laid-back beachy ambience in a home designed for families and friends to come together and make memories. Floor-to-ceiling french windows bathe the main living area in natural light while gleaming hardwood floors floors add a sense of timeless durability. Entertaining is a cinch in the fully-equipped open-plan kitchen with all-white cabinets and granite counters. The center island breakfast bar is designed for hanging out with the chef. A sliding barn door hides ample orderly storage in the spacious walk-in pantry. Five upscale bathrooms and five bedrooms include a spacious bunk room. Wake up to shimmering gulf views stretching to the horizon from several porches and loggia. Step outdoors and enjoy Florida life to the full. Relax on lounge chairs beneath the gazebo and take cooling dips in the curving saltwater pool and hot tub. Life at the beach does not come more convenient, with a beach walkover directly across the street. Look forward to solitary early morning walks on the expansive wave-lapped sand and sharing stunning sunsets with those you love. Boutiques, al fresco dining and entertainment are plentiful in nearby Seaside.
#875816

Santa Rosa Beach

2561 E County Highway 30A

5 Beds

5 Baths

3,448 Sq.Ft.

$3,799,000

MLS#: 875816
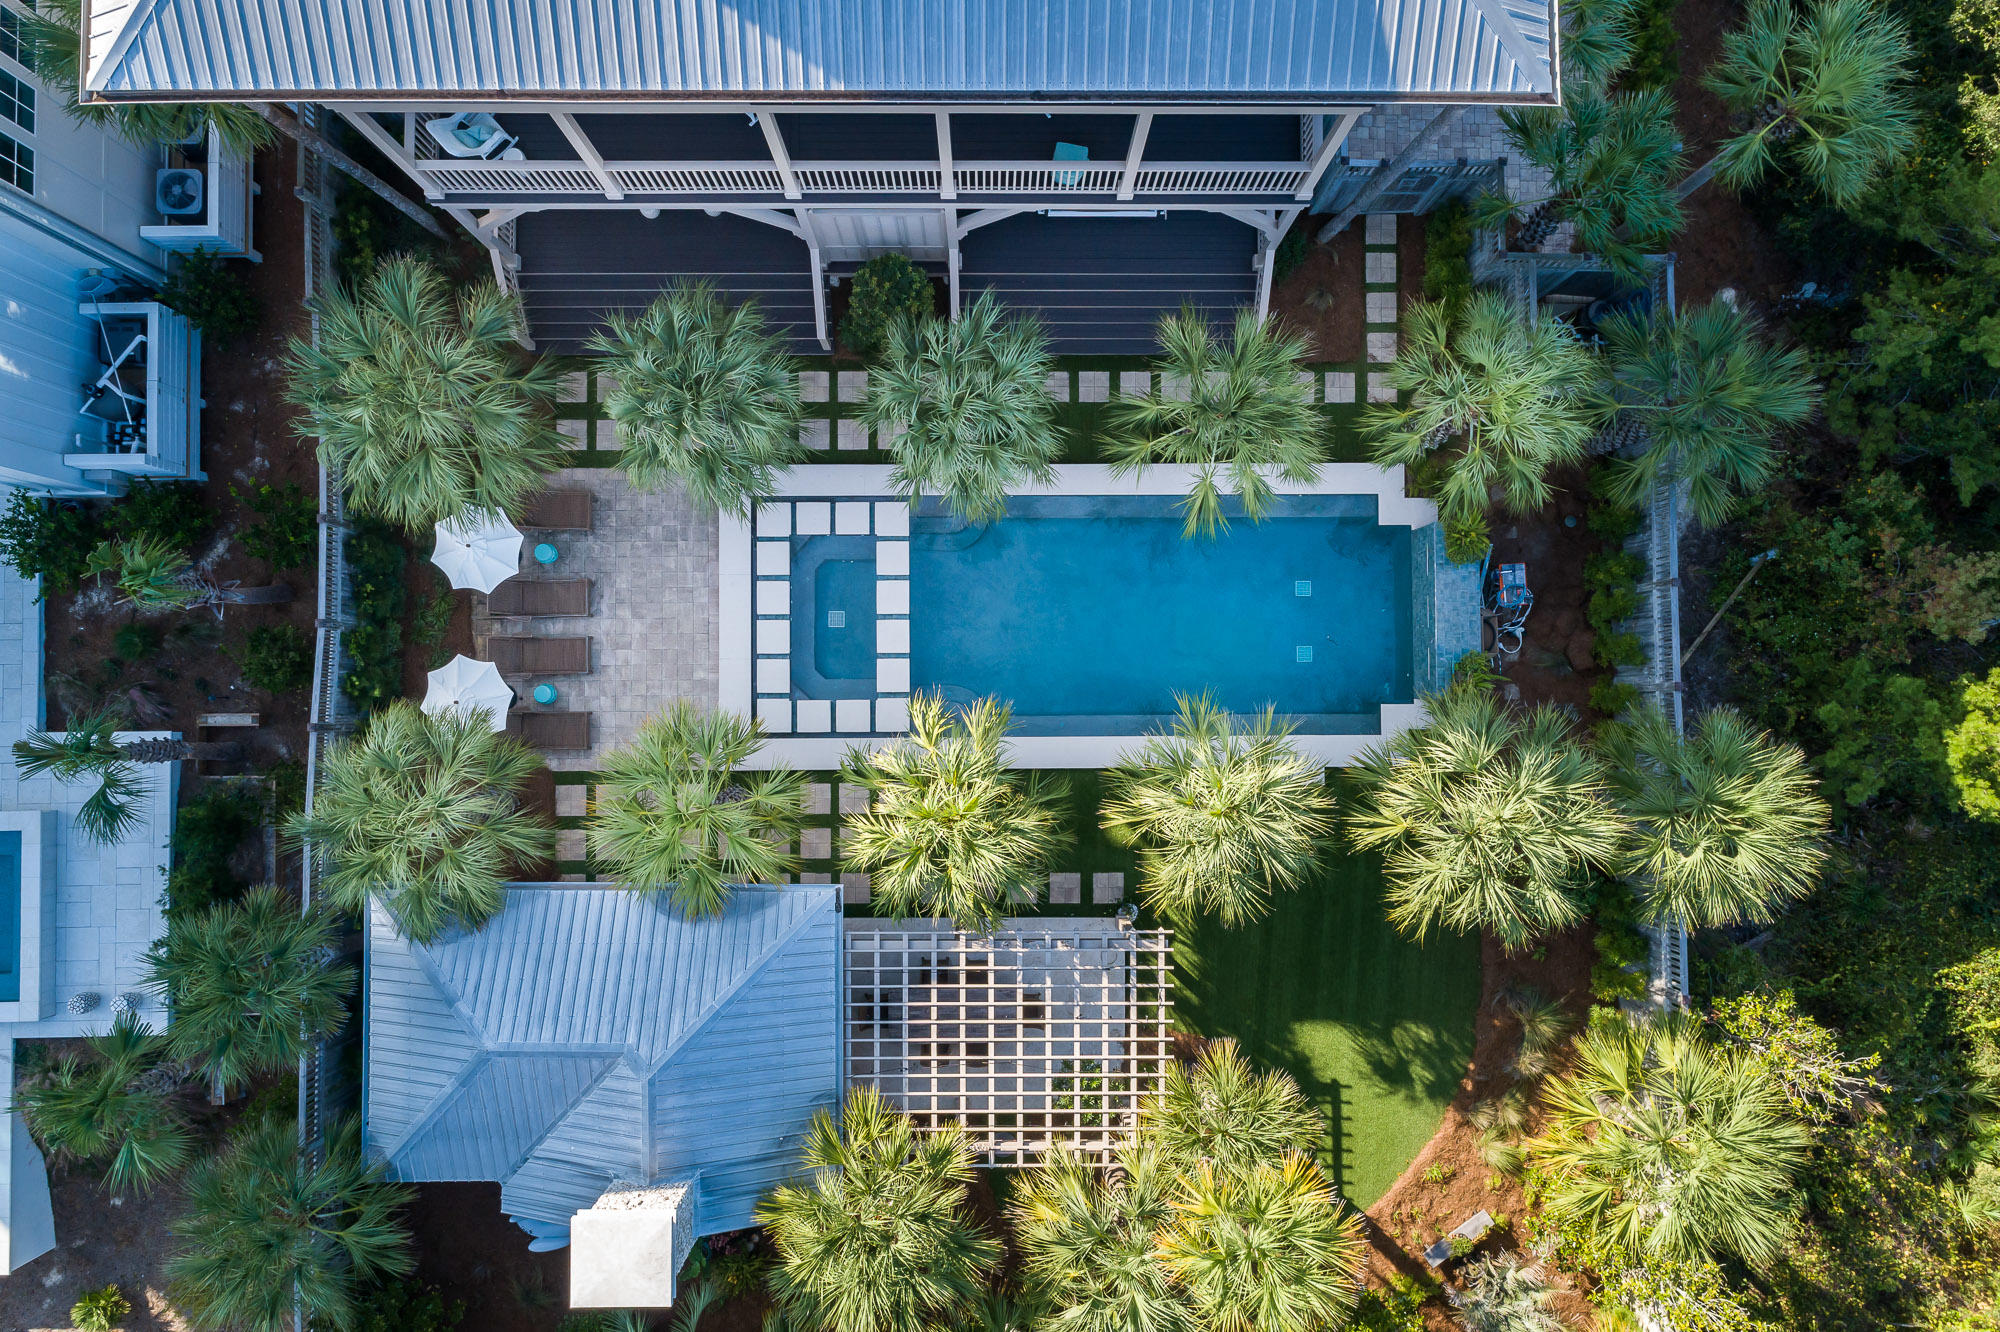
30 Gulf Dune is one of the most stunning and detailed estates to grace the Emerald Coast. With 5,249 sq/ft 4 bedrooms and 5.5 baths this home leave nothing to the imagination from the custom designed unique old world coastal wine cellar to the one-of-a-kind stunning outdoor pool unlike any. As you are greeted at the entrance with a large foyer and a floor to ceiling oyster/tabby accented wall to feature your most coveted art piece. The foyer is also accented with two custom built sliding barn doors that lead you into a custom designed office of your dreams. The main level has three master guest suites with private ensuites and large walk-in closets. Two of the suites face the back of the home with French doors that lead out onto a large balcony that spans the entire length of the home. The third suite is located on the front of the home with a kitchenette, double vanity private ensuite, and French doors that open onto a separate private balcony with views of the emerald green waters. As you enter the custom elevator, up to the third floor you are greeted with a small foyer and entrance into the open kitchen living and dining room accented with stunning beams, wood work, and lots of natural light. The kitchen has light granite counter tops, thoughtfully design custom cabinetry with custom spice racks, kitchen utensil racks, and even hide aways for your additional appliances. Located off the kitchen on the back porch is a custom grill area with built-in grill and green egg for easy access. The dining room, and main living room, offer spectacular open seating for those who love to entertain. The home is equipped and fully automated by the Control-4 system that operates the entire home electronically. The enormous master suite is located on this floor as well and spans the entire depth of the home from front to back. The master bedroom fronts the home with two sets of French doors that open on to a stunning porch that spans that length of the home as well. The master bath suite has double vanity, sperate make-up vanity, separate tub, large walk-in shower, and custom enormous walk-in closet with private washer and dryer. Upstairs from the third floor is an additional living/media room with wet bar, and sensational top balcony with 360degree views of the Gulf. The top floor also offers lots of heated and cooled storage and an additional office with storage. As you return to the 3rd floor you can take the stairs or hop back into your custom elevator down to the first floor that has amenities that are beyond your most luxurious imaginations. The first floor has a 3rd living, and tasting are to complement this truly indescribable old-world wine cellar with the perfect coastal flare. This is truly for the wine lover at heart. With a temperature-controlled room that holds over 600 bottles and a tasting area for you and your friends to enjoy your incredible collection of wines from around the world. As if all these amenities are not enough, the true gem of this home is outside. Nestled behind this stunning estate is the outdoor living of your dreams. An entire astro turfed yard with perfectly placed large pavers that lead you to the most uniquely design pool with water features and outdoor cabana with living area, a true fire place, outdoor dining, and outdoor custom designed kitchen. This estate also includes a massive four car garage with built-ins, additional heated and cooled storage, and direct access to the elevator. You will not want to miss the opportunity to own such a unique, and rare estate along the 30A scenic corridor.
#835459

Santa Rosa Beach

30 Gulf Dunes Lane

4 Beds

5 Baths

5,249 Sq.Ft.

$3,799,000

MLS#: 835459

1 ... 268 269 270 271 272 ... 666
* Listings identified with the FMLS IDX logo come from FMLS and are held by brokerage firms other than the owner of this website. The listing brokerage is identified in any listing details. Information is deemed reliable but is not guaranteed. If you believe any FMLS listing contains material that infringes your copyrighted work please click here to review our DMCA policy and learn how to submit a takedown request. © 2024. First Multiple Listing Service, Inc.
 - property

Send a message

Message successfully sent.

Your message

What is 3 + 4 ?

Reason for contacting?

I agree to receive email communication and understand I can unsubscribe at any time.

I agree to be contacted by Kornelije Josić via call, email, and text for real estate services. To opt out, you can reply 'stop' at any time or reply 'help' for assistance. You can also click the unsubscribe link in the emails. Message and data rates may apply. Message frequency may vary. Privacy Policy

Sign Out

Virtual Assistant

Would you like to take the next step with this property? We can help you schedule a showing or virtual tour, or send you more details.

Yes, I would like more information.

Thank You for Your Reply, One of Our Agents will contact you as soon as possible

No, maybe later.

Thank you, you can always contact me via email, phone number or through the contact form.

Realhub AI

Lucy - Your AI-Powered Realtor

Update Your Temporary Password

Personalize your search

Enter your email and we'll notify you immediately when new listings match what you're looking for.

or enter email address

Already have an account ? Login here

Continue your home search

I agree to receive communications and understand I can unsubscribe at any time.

I agree to be contacted by Kornelije Josić via call, email, and text for real estate services. To opt out, you can reply 'stop' at any time or reply 'help' for assistance. You can also click the unsubscribe link in the emails. Message and data rates may apply. Message frequency may vary. Privacy Policy

Already have an account ? Login here

We use cookies

We use cookies primarily for analytics to enhance your experience. By accepting, you agree to our use of these cookies. You can manage your preferences or learn more about our cookies policy.
