REALHUB is on fire today

Properties

Browse or get in touch to schedule a walkthrough.

  • Nearby me
Price range

Popular Features

Community Features

Association

Property Features

Waterfront

View

Exterior Features

Interior Features

Style

10000 properties match your criteria

Updated 1 minute ago

E-Alert name
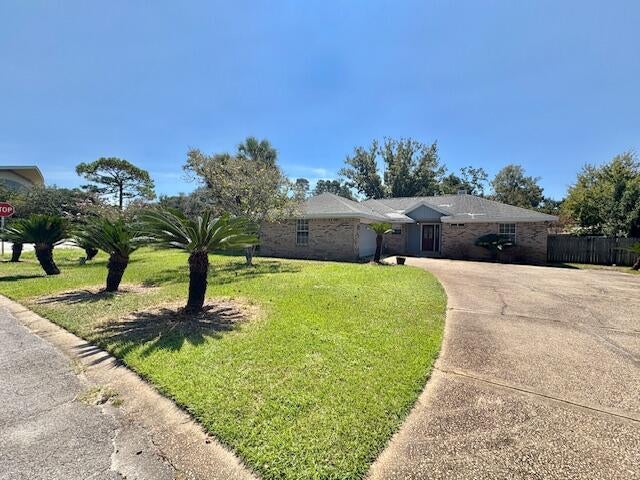
Welcome home to this beautifully updated ranch nestled on a quiet cul-de-sac in the heart of Oakville! Offering 3 bedrooms, 2 full baths, and an open, inviting floor plan, this move-in ready home is sure to impress. The updated kitchen features 42-inch cabinetry, gorgeous Cambria quartz countertops, a gas range, and all appliances stay—including the refrigerator, washer, and dryer! Gleaming wood-look laminate flooring flows throughout most of the main level, complemented by new carpet in two bedrooms and six-panel doors throughout. The spacious family room is highlighted by a stunning floor-to-ceiling gas fireplace, creating the perfect gathering space. Major updates provide peace of mind with a new roof (2023), air conditioner (2022), and furnace (2021). The unfinished lower level offers endless possibilities with a rough-in bath already in place, ready for your future finish. Step outside to enjoy the large, level, fenced backyard with stamped concrete patio; ideal for entertaining, pets, or play. Located in a highly sought-after neighborhood featuring a community pool, tennis courts, sand volleyball, basketball court, playground, and convenient access to schools, shopping, restaurants, and major highways, this home truly has it all!
#26038738

St Louis

5863 Stonehorse Court

3 Beds

2 Baths

1,438 Sq.Ft.

$335,000

MLS#: 26038738

Completely renovated from top to bottom, this stunning Ballwin ranch is truly move-in ready! Located on a quiet street with a beautiful neighborhood pond and within the highly sought-after Parkway South School District, this 3-bedroom, 2-bath home has been thoughtfully redesigned with quality finishes throughout.

Inside, you'll find a spacious living room, a separate dining room, and a beautifully renovated kitchen featuring brand-new cabinetry, quartz countertops, stainless steel appliances—including a refrigerator, gas range, microwave, dishwasher, and beverage refrigerator—and modern finishes throughout.. The private primary suite offers a walk-in closet and a fully renovated bathroom.

Just off the kitchen, step onto the deck overlooking the large, level backyard. An added bonus is the finished attached flex space at the rear of the garage, complete with drywall, finished flooring, and lighting—perfect for a home office, hobby room, workshop, workout space, playroom, or extra storage.
The finished walkout lower level provides expansive recreation space along with a beautifully finished laundry room and ample extra storage!

The updates are extensive, including all new windows (even in the basement), new doors, all new flooring, all new lighting, beautifully renovated bathrooms, custom woodwork around the windows and doors, updated landscaping, gutter guards, a newer roof (approximately 2 years old), a new 200-amp electrical panel, and a sewer lateral that has been scoped and repaired in conjunction with the City of Ballwin. Even the attached two-car garage has been finished with drywall and epoxy flooring.

Beautiful renovations, a fantastic location, and truly move-in ready—this is one you won't want to miss! *Please note that the Bonus Flex Space is missing from the provided floorplan. It is an approx 200SqFt finished room off the back of the garage!
#26043054

Ballwin

628 Hickory Knoll Court

3 Beds

2 Baths

2,358 Sq.Ft.

$394,900

MLS#: 26043054

Price reduced
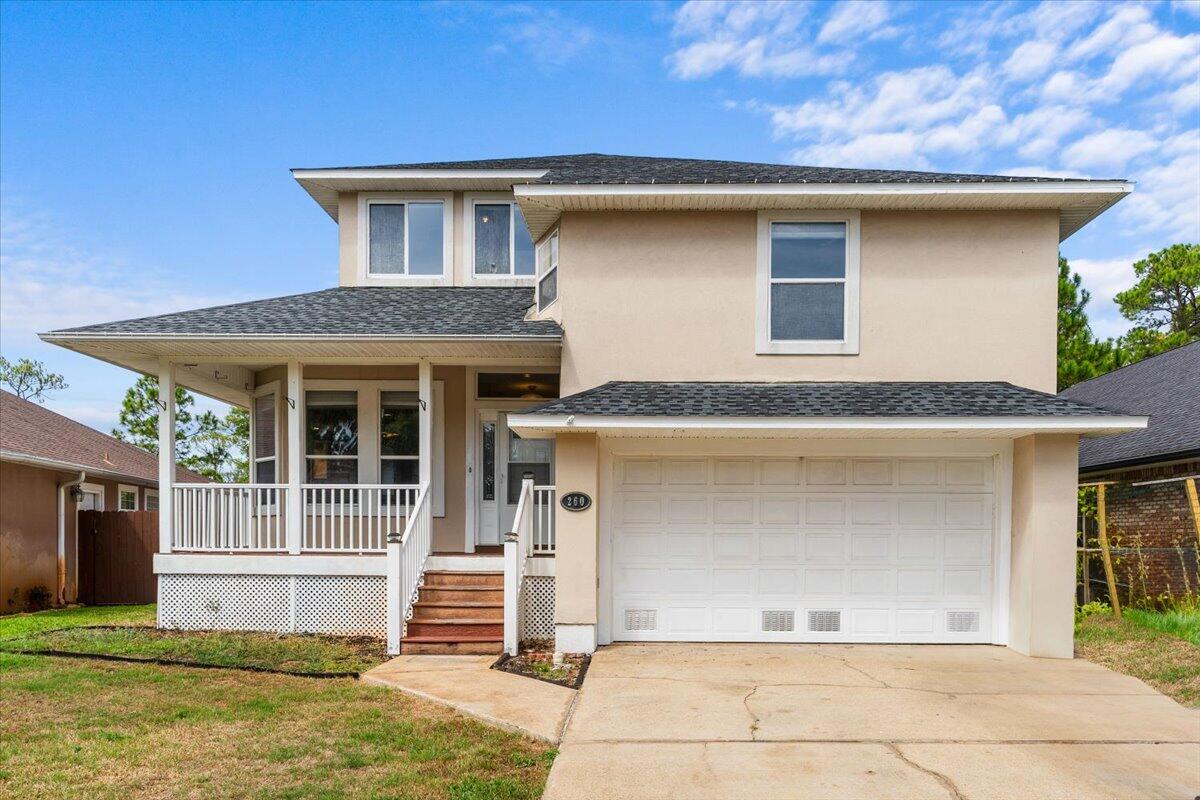
Welcome to this wonderful two-story home situated on a desirable corner lot in the sought-after Timberbrook subdivision of Mascoutah. Offering approximately 2,500 square feet of thoughtfully designed living space, this move-in-ready home features 4 bedrooms, 2.5 bathrooms, and a versatile floor plan ideal for today's lifestyle.
Step inside to discover fresh paint and new flooring throughout. The main level offers multiple living spaces, including a spacious living room, a comfortable family room, and an open dining area that flows seamlessly into the kitchen. The kitchen has been updated with new countertops and newer stainless-steel appliances, and features a spacious pantry, with ample cabinet and counter space.
Upstairs, you'll find a commodious loft area that adds versatility to the home's layout. Whether you're looking for a home office, play area, fitness space, or an additional gathering area, this flexible space is ready to fit your lifestyle while maintaining privacy from the main floor.
Step outside to enjoy the large, fully fenced backyard; offering plenty of space for outdoor entertaining, relaxing, gardening, or other outdoor activities. An attached two-car garage provides added storage and convenience.
Additional updates include a newer water heater (2023) and a brand-new dishwasher (2026) and roof (2026), making this home truly move-in ready! The seller is also offering a 1-year Choice Plus Home Warranty for buyer peace of mind.
Conveniently located within walking distance of Mascoutah High School and just minutes away from Scott Air Force Base, shopping, dining, and local parks, this home offers easy access to everyday conveniences while enjoying the charm of an established neighborhood. Whether you're a first-time homebuyer or simply looking for a home with room to grow, this property offers exceptional value and is ready for its next owner. Don't miss the opportunity to make this beautiful Timberbrook home your own; schedule your private showing today!
#26041166

Mascoutah

401 Wilderness Way

4 Beds

2 Baths

2,556 Sq.Ft.

$299,999

MLS#: 26041166

Some homes are renovated. This one has been thoughtfully reimagined while keeping every ounce of the charm that made it special in the first place. Tucked into the heart of Northampton, this storybook gingerbread delivers all the character you've been hoping for—arched doorways, stained glass, a beautiful fireplace, and timeless details around every corner. The classic layout unfolds just as it should: an inviting living room, formal dining room, and then...the kitchen. And what a kitchen it is. Crisp white cabinetry, gorgeous tilework, a custom breakfast nook, pantry, and finishes that feel right at home without trying too hard. Two bedrooms and a full bath anchor the main floor, while upstairs is the surprise you didn't know you needed. A true primary suite offers multiple closets, double sinks, a soaking tub, separate shower, and enough storage to make you forget you're in a 100-year-old home. An additional spacious bedroom completes the second floor. The partially finished basement adds the perfect flex space for movie nights, playtime, or game day, along with a half bath and plenty of storage. Outside, enjoy a fully fenced backyard, a two-car garage, and peace of mind thanks to a new roof, Anderson windows, newer HVAC, and basement waterproofing. Just blocks from Piper's, Russell's, Golden Hoosier, and everything that makes Northampton one of South City's favorite neighborhoods, this is the kind of home people wait for—and for good reason.
#26043243

St Louis

5408 Tholozan Avenue

4 Beds

2 Baths

2,632 Sq.Ft.

$445,000

MLS#: 26043243

MOVE IN READY!  Impressive 2 bedroom, 2 bath villa by Bridgewater Communities, your villa experts!  FOR A LIMITED TIME THE BUILDER WILL PAY 2 YEARS OF THE MONTHLY ASSESSMENT at $160 PER MONTH.  Bridgewater Communities present their Cottage Villa Collection of homes, designed to be high functioning, on-trend and focused on convenience and smart use of space.  Intentionally designed as a single cul de sac street, there is only one way in and out for privacy and safety.  This villa features a low maintenance exterior with brick, vinyl siding, a 14 x 8 patio, oversized 1 car garage with 9 ft wide garage door and a low threshold entry for a no-step entry!  Features include 9 foot ceilings throughout, an open floor plan, all electric home, wide hallways and interior door openings, Kitchen island with seating bar, coffee bar, luxury vinyl plank flooring, upgraded carpet and pad in the bedrooms, GE stainless steel appliances, microwave-dishwasher-smooth top stove, Quartz countertops, walk in pantry, under cabinet lighting, ceiling fan in the Primary Bedroom, raised height vanities in both baths, walk in closet in the Primary Suite and more.  A monthly fee covers lawn care, landscape maintenance, snow removal (per indentures) and more. Enjoy this convenient location off High Street just South of Highway 100 in Washington.  Quality, value and elegance!
#26040570

Washington

887 Walter Way

2 Beds

2 Baths

1,056 Sq.Ft.

$247,518

MLS#: 26040570

Welcome to your dream lakefront home, where breathtaking water views and modern updates come together in a beautiful setting. Nestled on a scenic 77-acre lake, this spacious 5-bedroom, 4-full-bath home offers the perfect blend of comfort, style, and year-round recreation.
Designed for both everyday living and entertaining, the home features an open floor plan filled with natural light, a beautifully updated kitchen with granite countertops and an oversized island, and expansive living spaces that showcase stunning lake views. Step outside to enjoy your private waterfront oasis with an extended  dock, making it easy to spend your days boating, fishing, kayaking, or simply relaxing by the water.  This meticulously maintained home has been thoughtfully updated over the years, giving buyers peace of mind and modern conveniences.  Recent Updates Include:
2021
Fresh interior paint throughout,
New carpet,
Granite kitchen island countertop,
2022
New air conditioning system,
Exterior lighting,
Dock extension with new cover,
UV window tinting on windows and sliding doors,
Granite waterfall countertop at wet bar/reservoir,
2023
Lower-level bathroom renovation,
Tiled lower-level hallway,
Painted basement ceiling and walls,
Professional landscaping improvements,
2024
New garage doors,
New roof,
New refrigerator,
2025
Added basement storage room with new wall,
Freshly painted basement walls,
Primary bathroom updates including new countertop-faucets-paint-blinds and curtain,
Furnace heat exchanger and ignitor replaced.
Whether you're looking for a full-time residence or a weekend escape, this exceptional waterfront property offers an incredible opportunity to enjoy lake living at its finest. With extensive updates, spacious accommodations, and a prime location on a beautiful 77-acre lake, this move-in-ready home is ready for its next owners.
Schedule your private showing today and experience the lake lifestyle you've been dreaming of!
#26042259

Smithton

5119 White Oak Drive

5 Beds

4 Baths

5,158 Sq.Ft.

$699,900

MLS#: 26042259

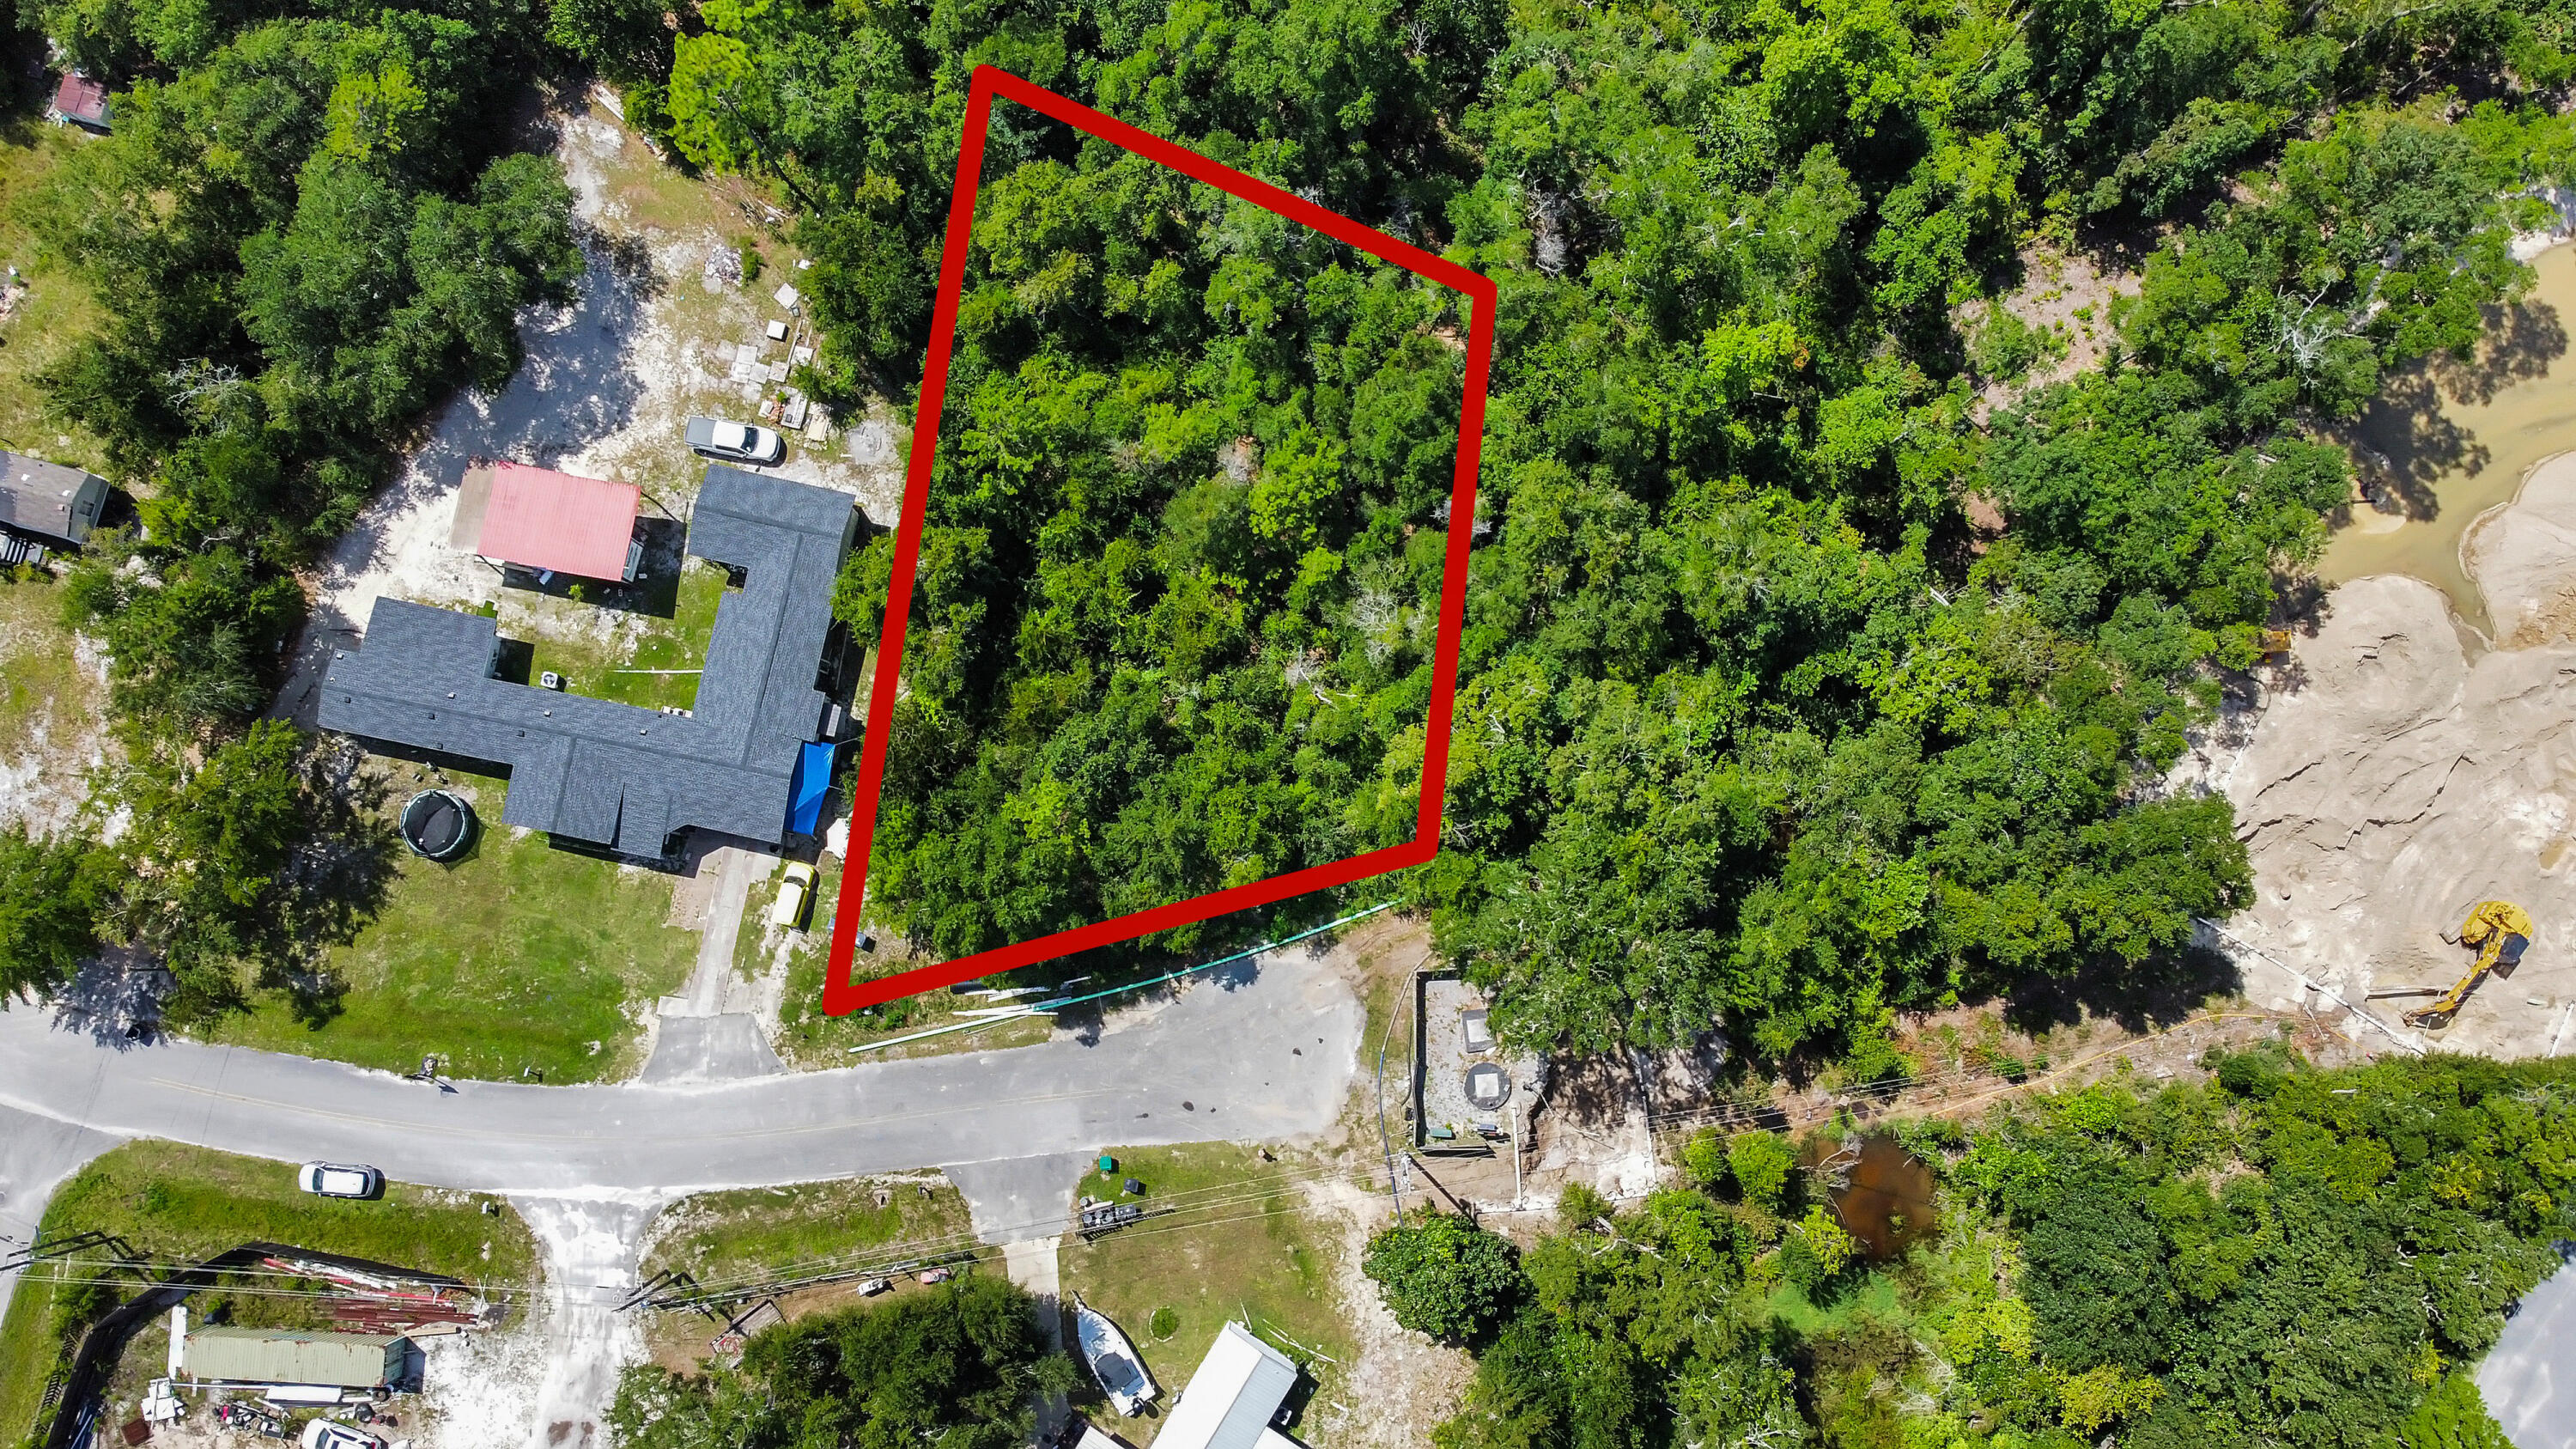
2.68 surveyed acres to build your dream home.  Located in Cuba at Northwood Drive, very nice area to build a beautiful home and have plenty of space.  Call today for more information on this property.
#26043498

Cuba

1 Northwood

None Beds

None Baths

2.68 acres

$40,000

MLS#: 26043498

Great investment opportunity. Home is currently vacant and needs some TLC to bring it to it's former glory. Homes in the area have been getting great rents, some 3 bedrooms above $1,500 in rent. Home has beautiful new floors installed throughout the home and a large fenced yard with a shed on the large corner lot. Showings with accepted contract. An investment opportunity like this won't last long!!
#26043494

St Louis

9659 Diamond Drive

3 Beds

1 Baths

872 Sq.Ft.

$75,000

MLS#: 26043494

None
#26041368

Fults

3439 Stringtown Road

2 Beds

2 Baths

1,092 Sq.Ft.

$202,500

MLS#: 26041368

Welcome to lakefront living at its finest!  This full brick walkout ranch is perfectly positioned in one of the lake's popular coves, offering breathtaking water views and the ideal blend of privacy and convenience.  Designed for both everyday living and entertaining, this home features spacious living areas, 4 bedrooms, 3 full baths, a large deck, and a full walkout lower level with endless possibilities.  Step outside to your own slice of paradise, where you'll appreciate the peaceful cove setting tucked right off the main channel, easy water access from your private covered boat dock, and spectacular sunsets from your waterfront deck.  Wether you're hosting family and friends, or heading out for a day on the lake, this property delivers the lifestyle you've been dreaming of.  Don't miss this opportunity to own a full brick walkout ranch with prime cove location in beautiful Holiday Shores.  Buyer/Buyers Agent to verify all information.  Home sold AS IS.
#26040486

Edwardsville

2008 Dubloon Court

4 Beds

3 Baths

2,684 Sq.Ft.

$549,900

MLS#: 26040486

Luxury meets functionality in this one-of-a-kind custom RANCH! Offering over 3,000 sq ft of finished living space, this thoughtfully designed split-bedroom home features 4 bedrooms, 3 baths, a 4-car garage, and a versatile upper-level bonus room—all set on nearly a half-acre with a private backyard oasis designed for memorable entertaining and peaceful everyday living.
A covered FRONT PORCH stretching nearly 40 feet welcomes guests with stately brick and stone columns, a tongue-and-groove ceiling, ceiling fans, and professionally redesigned landscaping. Inside, the FOYER showcases soaring vaulted ceilings, rich hand-scraped hardwood flooring, designer lighting, exceptional millwork, distinctive architectural details, and dramatic sightlines throughout the main living areas. The well placed formal DINING ROOM features custom trim work, while the inviting GREAT ROOM is anchored by a brick fireplace with custom mantel, walls of windows overlooking the backyard, recessed lighting, surround-sound wiring, and an impressive ceiling fan.
Flowing seamlessly from the great room, the updated gourmet KITCHEN features a gas cooktop with pot filler, custom vent hood, decorative tile backsplash, stainless steel appliances including double ovens, and abundant granite workspace. An oversized island with prep sink and expansive raised peninsula provide multiple prep and gathering areas. Custom cabinetry includes glass-front display cabinets, pull-out drawers, and generous storage, while designer lighting and a sun-filled BREAKFAST ROOM with direct access to the covered patio complete this exceptional space. 
Tucked into its own wing, the luxurious PRIMARY SUITE impresses with a dramatic multilevel coffered ceiling, crown molding, and a customized walk-in closet spanning approximately 21 feet. The SPA-INSPIRED BATH features dual adult-height vanities, an oversized multi-head tiled shower, jetted soaking tub, and private water closet. On the opposite side, spacious BEDROOMS two and three each offer raised ceilings and walk-in closets while sharing a JACK-AND-JILL BATH. The centrally located fourth BEDROOM is ideal for guests, a home office, or flex space.
The oversized LAUNDRY/MUDROOM includes a walk-in pantry, custom cabinetry, granite countertops, utility sink, and abundant storage. Car enthusiasts and hobbyists will appreciate the temperature-controlled 4-CAR GARAGE with three front-facing bays, oversized 8-foot insulated doors, and an additional side-entry tandem bay extending approximately 40 feet, that has a connecting concrete walkway to both the aggregrate driveway to load up, or to escape to your outdoor oases. An EV charging hookup, workshop space, utility sink, and direct access to the finished upper-level BONUS ROOM add outstanding versatility. 
Outside, professionally redesigned landscaping, a full irrigation system, and a FENCED YARD with 3 gates, provide privacy and convenience. The expansive stamped-concrete patio features a generous covered living area with tongue-and-groove ceiling, fan, lighting, and speakers. Beyond, an oversized built-in FIREPIT creates the perfect setting for gatherings beneath the stars.
Bring your vision to the unfinished LOWER LEVEL, featuring a true 8-foot pour, 400-amp electrical service, two bathroom rough-ins, and abundant windows for natural light. Don’t miss this RARE OPPORTUNITY to own a truly one-of-a-kind home in the highly sought-after Wentzville School District!
#26041095

Wentzville

104 Fieldstone Estates Drive

4 Beds

2 Baths

3,109 Sq.Ft.

$659,000

MLS#: 26041095

STUNNING 5-ACRE LOT located in the desirable Northern Sky Estates subdivision! Enjoy the perfect blend of COUNTRY LIVING and modern convenience, just minutes from historic downtown Washington, shopping, dining, and Highway 100 for an easy commute.
This PARTIALLY CLEARED homesite offers BEAUTIFUL WOODED AREAS, picturesque countryside views, and a peaceful setting to BUILD YOUR DREAM HOME. With a MINIMUM BUILD REQUIREMENT OF 2,000 SQUARE FEET, you’ll have the flexibility to create the home you’ve always envisioned.
One of the LAST REMAINING OPPORTUNITIES in this sought-after subdivision, this exceptional property combines privacy, natural beauty, and an unbeatable location. Don’t miss your chance to own this incredible piece of Washington countryside!
#26041638

Washington

Lot #16 Eastern Star Ct

None Beds

None Baths

5.012 acres

$150,000

MLS#: 26041638

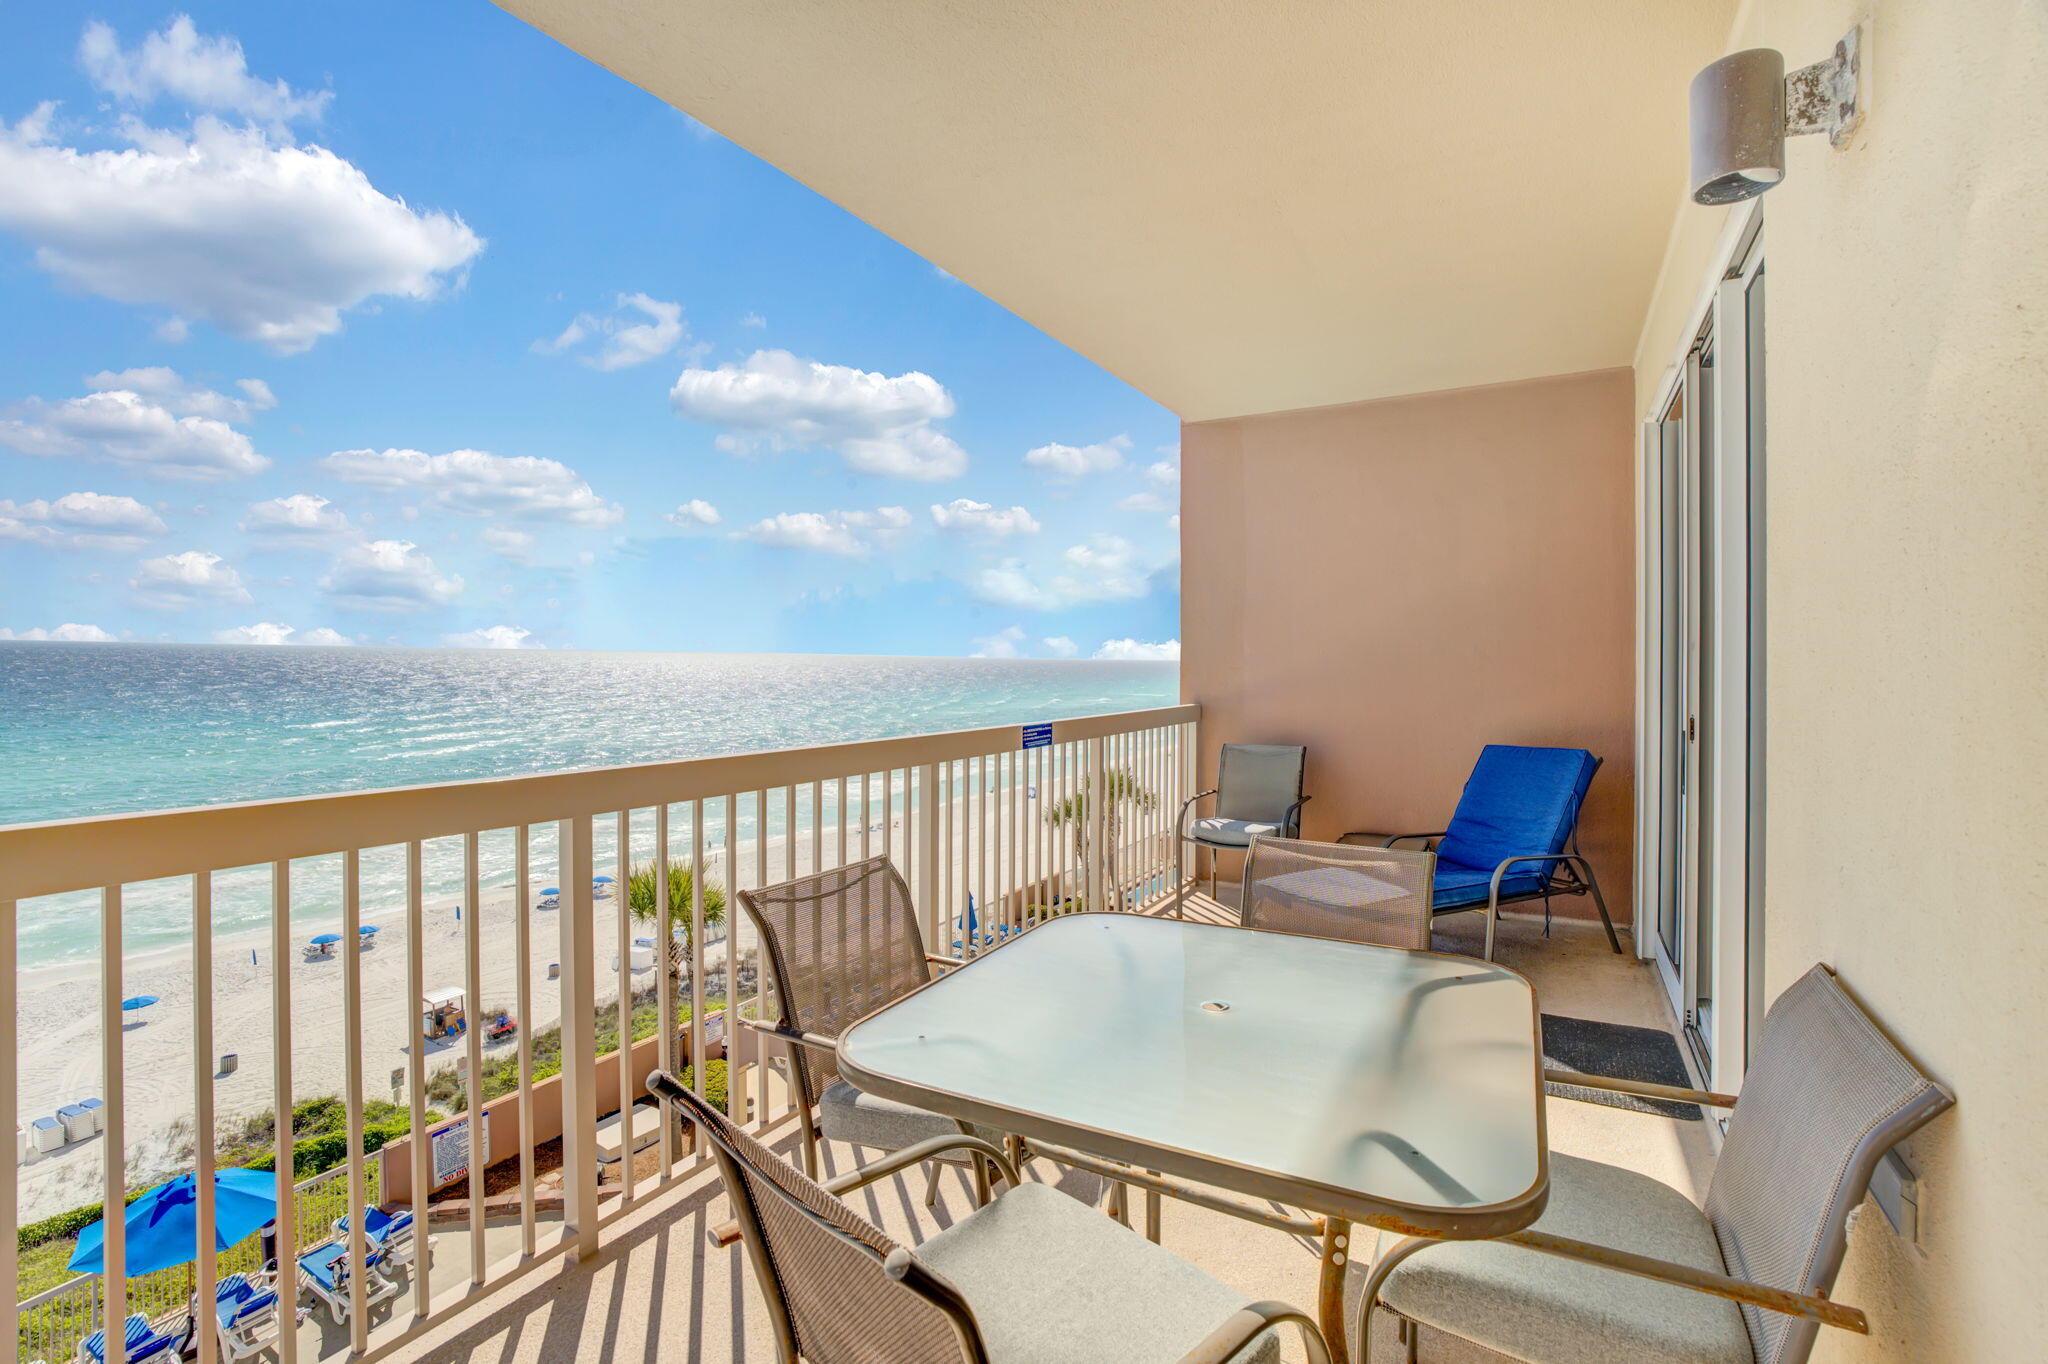
Experience the best of Lake of the Ozarks living in this beautifully updated top-floor condo at Oak Bluff. Offered turnkey and move-in ready, this 3-bedroom, 3-bath retreat has been thoughtfully renovated from top to bottom with fresh interior paint, updated countertops, painted cabinetry with new hardware, stylish backsplash, newer kitchen appliances, washer and dryer, updated toilets, window treatments, newer furnishings, and a 7-year-old HVAC system. The unique multi-level floor plan offers two bedrooms and two full baths on the main level, while the spacious loft creates a private second primary suite with its own full bath. Relax on the expansive deck and take in panoramic views of the Big Niangua 9MM from two directions. Even better, this package includes a 12x32 boat slip and private garage—all for under $300,000! Oak Bluff amenities include a lakeside pool, clubhouse, hot tub, sauna, and fitness room. Just minutes from Ha Ha Tonka State Park, Lake Valley Golf Club, Old Kinderhook, shopping, dining, and the Ozarks Amphitheater, this is your opportunity to embrace the lake lifestyle from day one.
#3588521

Camdenton

262 Bluff Boulevard 3A

3 Beds

3 Baths

1,650 Sq.Ft.

$297,777

MLS#: 3588521

Step into a piece of history at 407 S. Mulberry in Grantfork! Nestled on approximately one beautiful acre in the Highland School District. This charming 120+ year-old farmhouse is a rare opportunity to own a property full of character and self-sustaining beauty- ready to make your own.

From the moment you arrive, you'll fall in love with the opportunities of a covered front porch and picturesque setting surrounded by mature trees, native landscaping, and thriving gardens. The land is a gardener's dream, featuring cherry, pear, apricot, and multiple varieties of apple trees, elderberry bushes, a squash and pumpkin patch, and plenty of space to enjoy nature year-round. A charming chicken coop adds to the property's homestead appeal.

Inside, timeless details shines through with some original hardwood floors, beautiful bead board features and ceilings, and many original architectural details that preserve the home's historic charm while creating a warm atmosphere. Upstairs has been mostly gutted with the plan to make it a true family home of 4 spacious bedrooms. 

Additional highlights include an oversized two-car garage, established garden areas, abundant outdoor space, and a peaceful setting that's hard to find while still offering the convenience of living right outside of Highland.

Whether you've dreamed of hobby farming, gardening, raising chickens, homesteading, or simply enjoying the beauty of a classic farmhouse, this one-of-a-kind property offers endless possibilities. Come experience the charm, character, and tranquility that make this special home unlike anything else.
#26042098

Highland

407 S Mulberry Street

3 Beds

1 Baths

2,106 Sq.Ft.

$140,000

MLS#: 26042098

Whether you're looking for your next investment property or an affordable place to call home, 10065 Stimson offers outstanding potential in the Riverview Gardens School District. This 2-bedroom, 1-bath home features beautiful hardwood floors, a functional layout, and a spacious front yard with plenty of room to enjoy.

Conveniently located just minutes from Interstate 270 and Bellefontaine Road, you'll appreciate the easy access to shopping, dining, schools, and major commuter routes.

Investors will love the opportunity to renovate, add value, or expand their rental portfolio, while owner-occupants can personalize the home to fit their style. With solid bones, a desirable location, and endless possibilities, this is a property you won't want to miss.

Schedule your private showing today and discover the potential waiting at 10065 Stimson!
#26043686

St Louis

10065 Stimson Drive

2 Beds

1 Baths

1,105 Sq.Ft.

$30,000

MLS#: 26043686

1 ... 270 271 272 273 274 ... 666
* Listings identified with the FMLS IDX logo come from FMLS and are held by brokerage firms other than the owner of this website. The listing brokerage is identified in any listing details. Information is deemed reliable but is not guaranteed. If you believe any FMLS listing contains material that infringes your copyrighted work please click here to review our DMCA policy and learn how to submit a takedown request. © 2024. First Multiple Listing Service, Inc.
 - property

Send a message

Message successfully sent.

Your message

What is 3 + 4 ?

Reason for contacting?

I agree to receive email communication and understand I can unsubscribe at any time.

I agree to be contacted by Kornelije Josić via call, email, and text for real estate services. To opt out, you can reply 'stop' at any time or reply 'help' for assistance. You can also click the unsubscribe link in the emails. Message and data rates may apply. Message frequency may vary. Privacy Policy

Sign Out

Virtual Assistant

Would you like to take the next step with this property? We can help you schedule a showing or virtual tour, or send you more details.

Yes, I would like more information.

Thank You for Your Reply, One of Our Agents will contact you as soon as possible

No, maybe later.

Thank you, you can always contact me via email, phone number or through the contact form.

Realhub AI

Lucy - Your AI-Powered Realtor

Update Your Temporary Password

Personalize your search

Enter your email and we'll notify you immediately when new listings match what you're looking for.

or enter email address

Already have an account ? Login here

Continue your home search

I agree to receive communications and understand I can unsubscribe at any time.

I agree to be contacted by Kornelije Josić via call, email, and text for real estate services. To opt out, you can reply 'stop' at any time or reply 'help' for assistance. You can also click the unsubscribe link in the emails. Message and data rates may apply. Message frequency may vary. Privacy Policy

Already have an account ? Login here

We use cookies

We use cookies primarily for analytics to enhance your experience. By accepting, you agree to our use of these cookies. You can manage your preferences or learn more about our cookies policy.