
REALHUB is on fire today

Properties

Browse or get in touch to schedule a walkthrough.

  • Nearby me
Price range

Popular Features

Community Features

Association

Property Features

Waterfront

View

Exterior Features

Interior Features

Style

10000 properties match your criteria

Updated 1 minute ago

E-Alert name
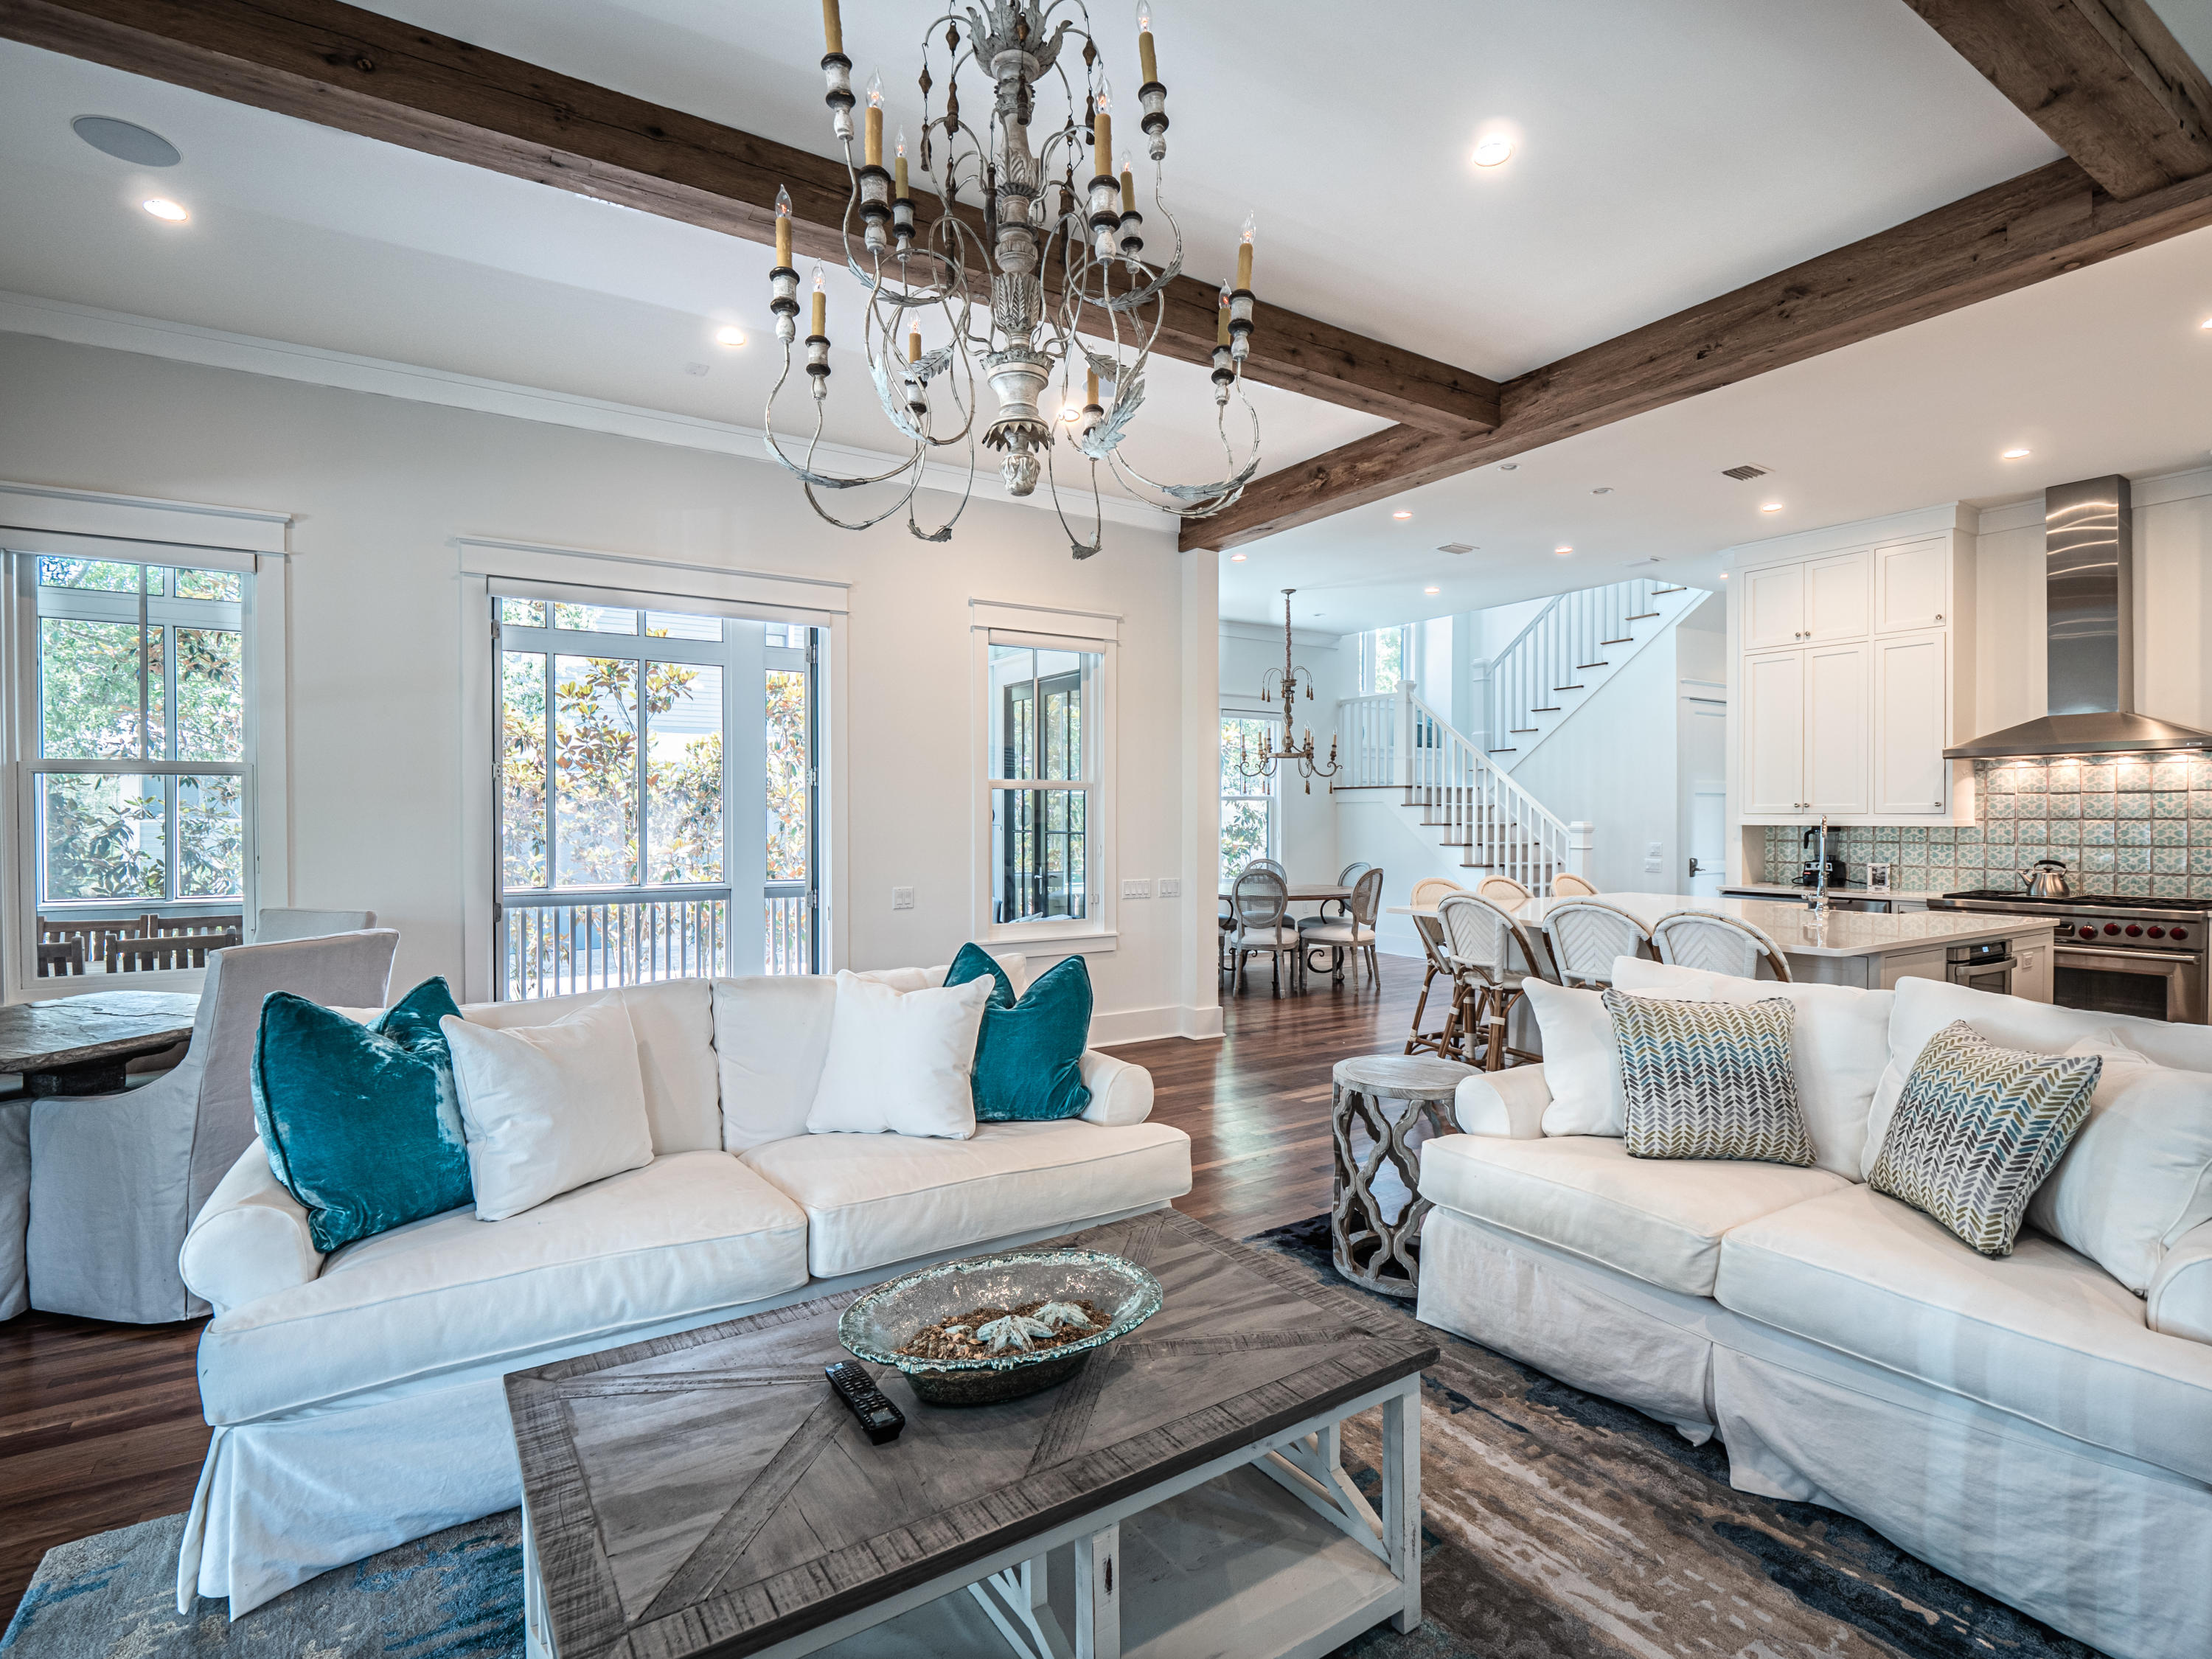
Sitting on a leafy corner lot in coveted WaterColor III, this attractive five bedroom, five and one-half bath
home has a plethora of above-average features and upgrades. White walls and tall
windows create a bright living space warmed by gleaming walnut flooring and a feature fireplace. The newly fitted gourmet kitchen is the natural hub of
the home with hand-painted tiles and a full range of Wolf and Sub-Zero appliances.
The family sized island is designed for serving chips and dip, casual dining or perching on stools and hanging out with the chef. Start each new day in the breakfast
nook which opens onto a screened porch. Read the newspaper on the swing, listening
to the sound of birdsong in the surrounding greenery. Bedrooms are filled with natural light and include a ground floor guest suite and a bunk room on the second floor for young guests to hang
out and play in their own separate haven. Screened porches on the first and second floor provide a series of quiet
spaces for socializing and relaxing in the dappled shade. Above the two-car garage, the self-contained carriage house is finished to the same high standard for welcoming guests. With 9 community pools, miles of hiking trails, tennis, pickleball, kayaking and stand-up paddleboarding, WaterColor is all about living life to the fullest.
#875739

Santa Rosa Beach

156 Cove Hollow Street

5 Beds

5 Baths

3,802 Sq.Ft.

$3,775,000

MLS#: 875739
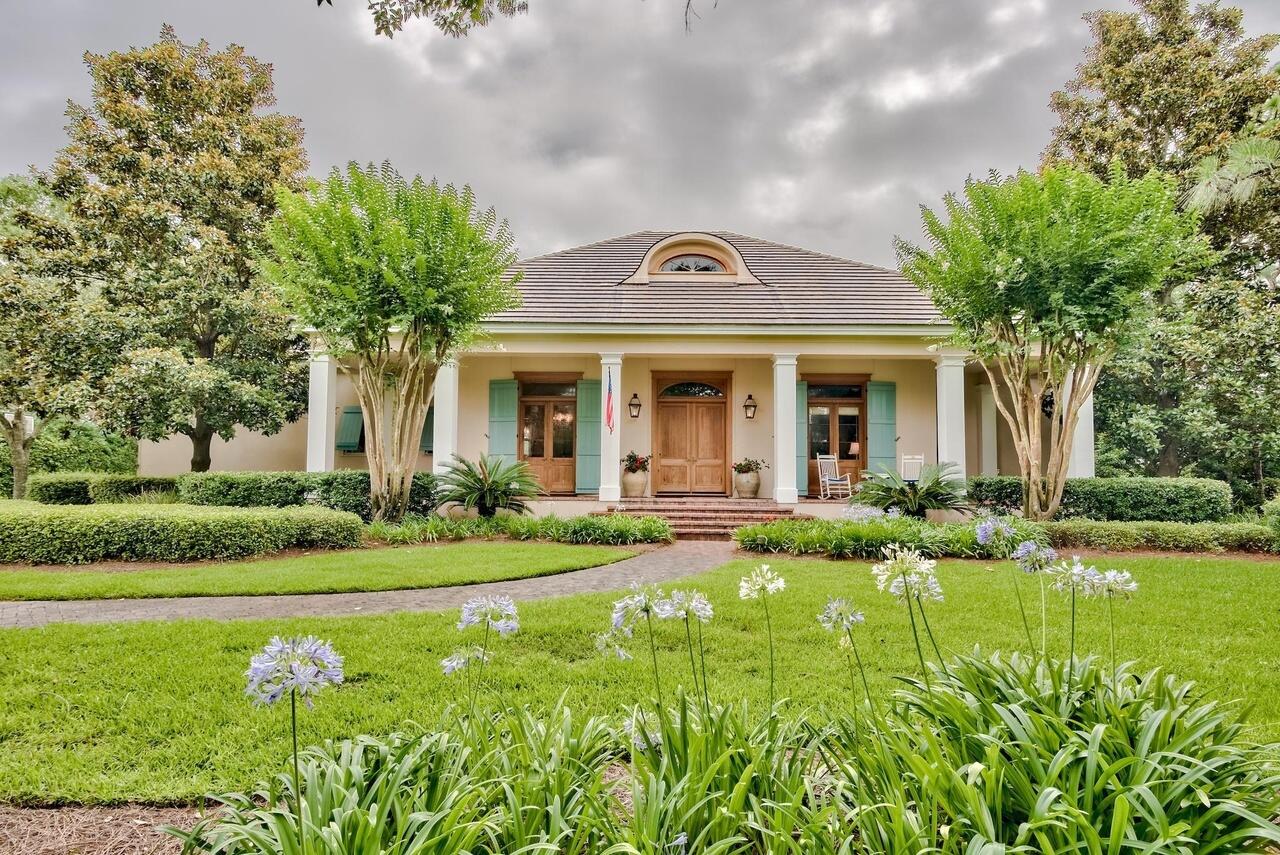
Everybody's Favorite Burnt Pine House in the Exclusive Sandestin Golf and Beach Resort has been Completely Renovated. This Southern Style Home Designed by World Renown Architect Hays Towne sits on an Estate Lot(.84 Acre) Overlooking the Newly Added Pool/ Spa, Outdoor Living Area with Summer Kitchen, Lake and 17th Green of the Burnt Pine Golf Course.
Home has Great Front and Back Porches where you can Watch Sunsets and Golfers. An Open Floor has Lots of Windows with 12 FT. Ceilings Thru Out the First Floor. First Floor has a Private Main Suite with Great Closets and Bathroom, Office, Living Room with Fireplace, Dining Room, Open Kitchen with Double Islands Overlooking the Lake. Second Floor has 2 Bedrooms Each with their Own Bath, Living Area, and Newly Added Bunk Room. GREAT LOCATION.
#938462

Miramar Beach

3326 Club Drive

3 Beds

3 Baths

4,000 Sq.Ft.

$3,775,000

MLS#: 938462
None
#838999

Alys Beach

101 Whalebone Alley

4 Beds

4 Baths

3,895 Sq.Ft.

$3,775,000

MLS#: 838999
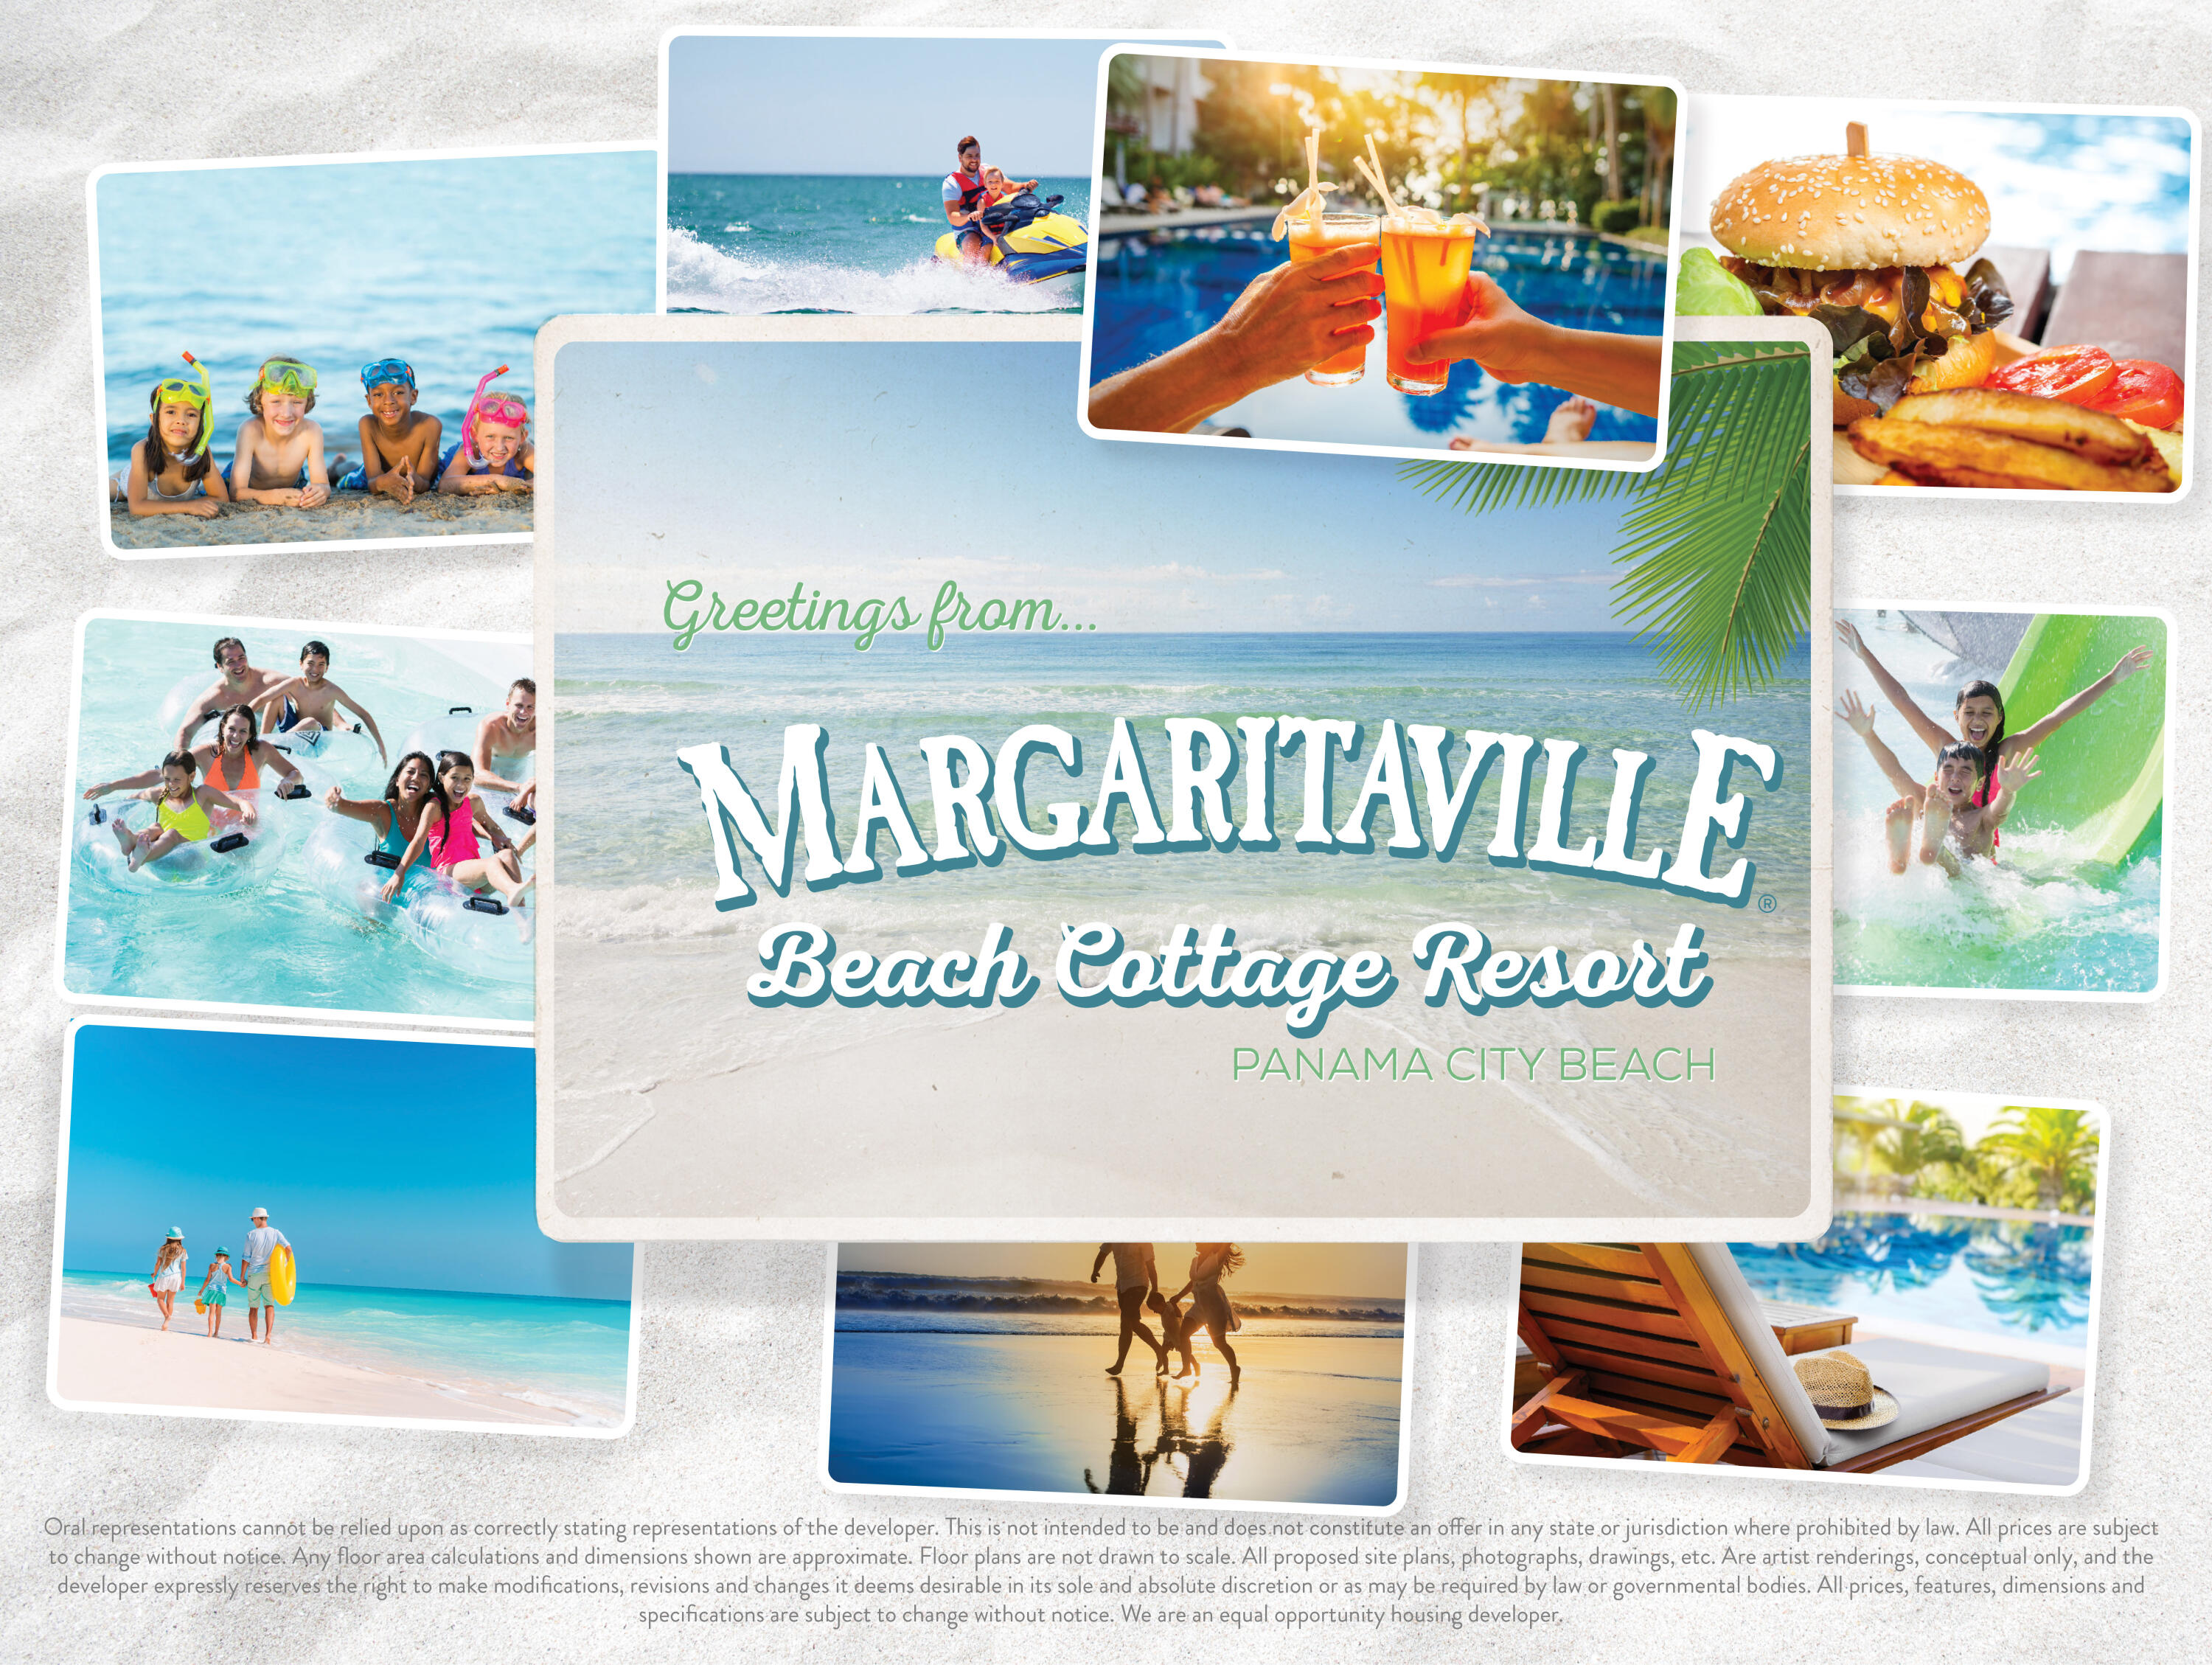
Enjoy the Margaritaville lifestyle and watch the dolphins play from all 3 levels of this new construction, 6 bedroom plus bunks, 6 ½ bath home.  

Margaritaville Beach Cottage Resort offers homeowners a chance to live the dream of owning at Margaritaville and the opportunity to share that dream with vacationers eager to book a stay here!

You'll have a hard time deciding which way to enjoy the water first!  You can relax in your private 8 x 17 pool overlooking the Gulf, enjoy the huge resort pool, take a trip around the 425 ft long lazy river or walk just a few steps down your private dune walkover to the emerald green waters of the Gulf.    

The Oasis floorplan features 3,784 sf of heated/cooled space perfectly designed to fit your every need.
#897250

Panama City Beach

13659 Front Beach Road

6 Beds

6 Baths

3,784 Sq.Ft.

$3,775,000

MLS#: 897250
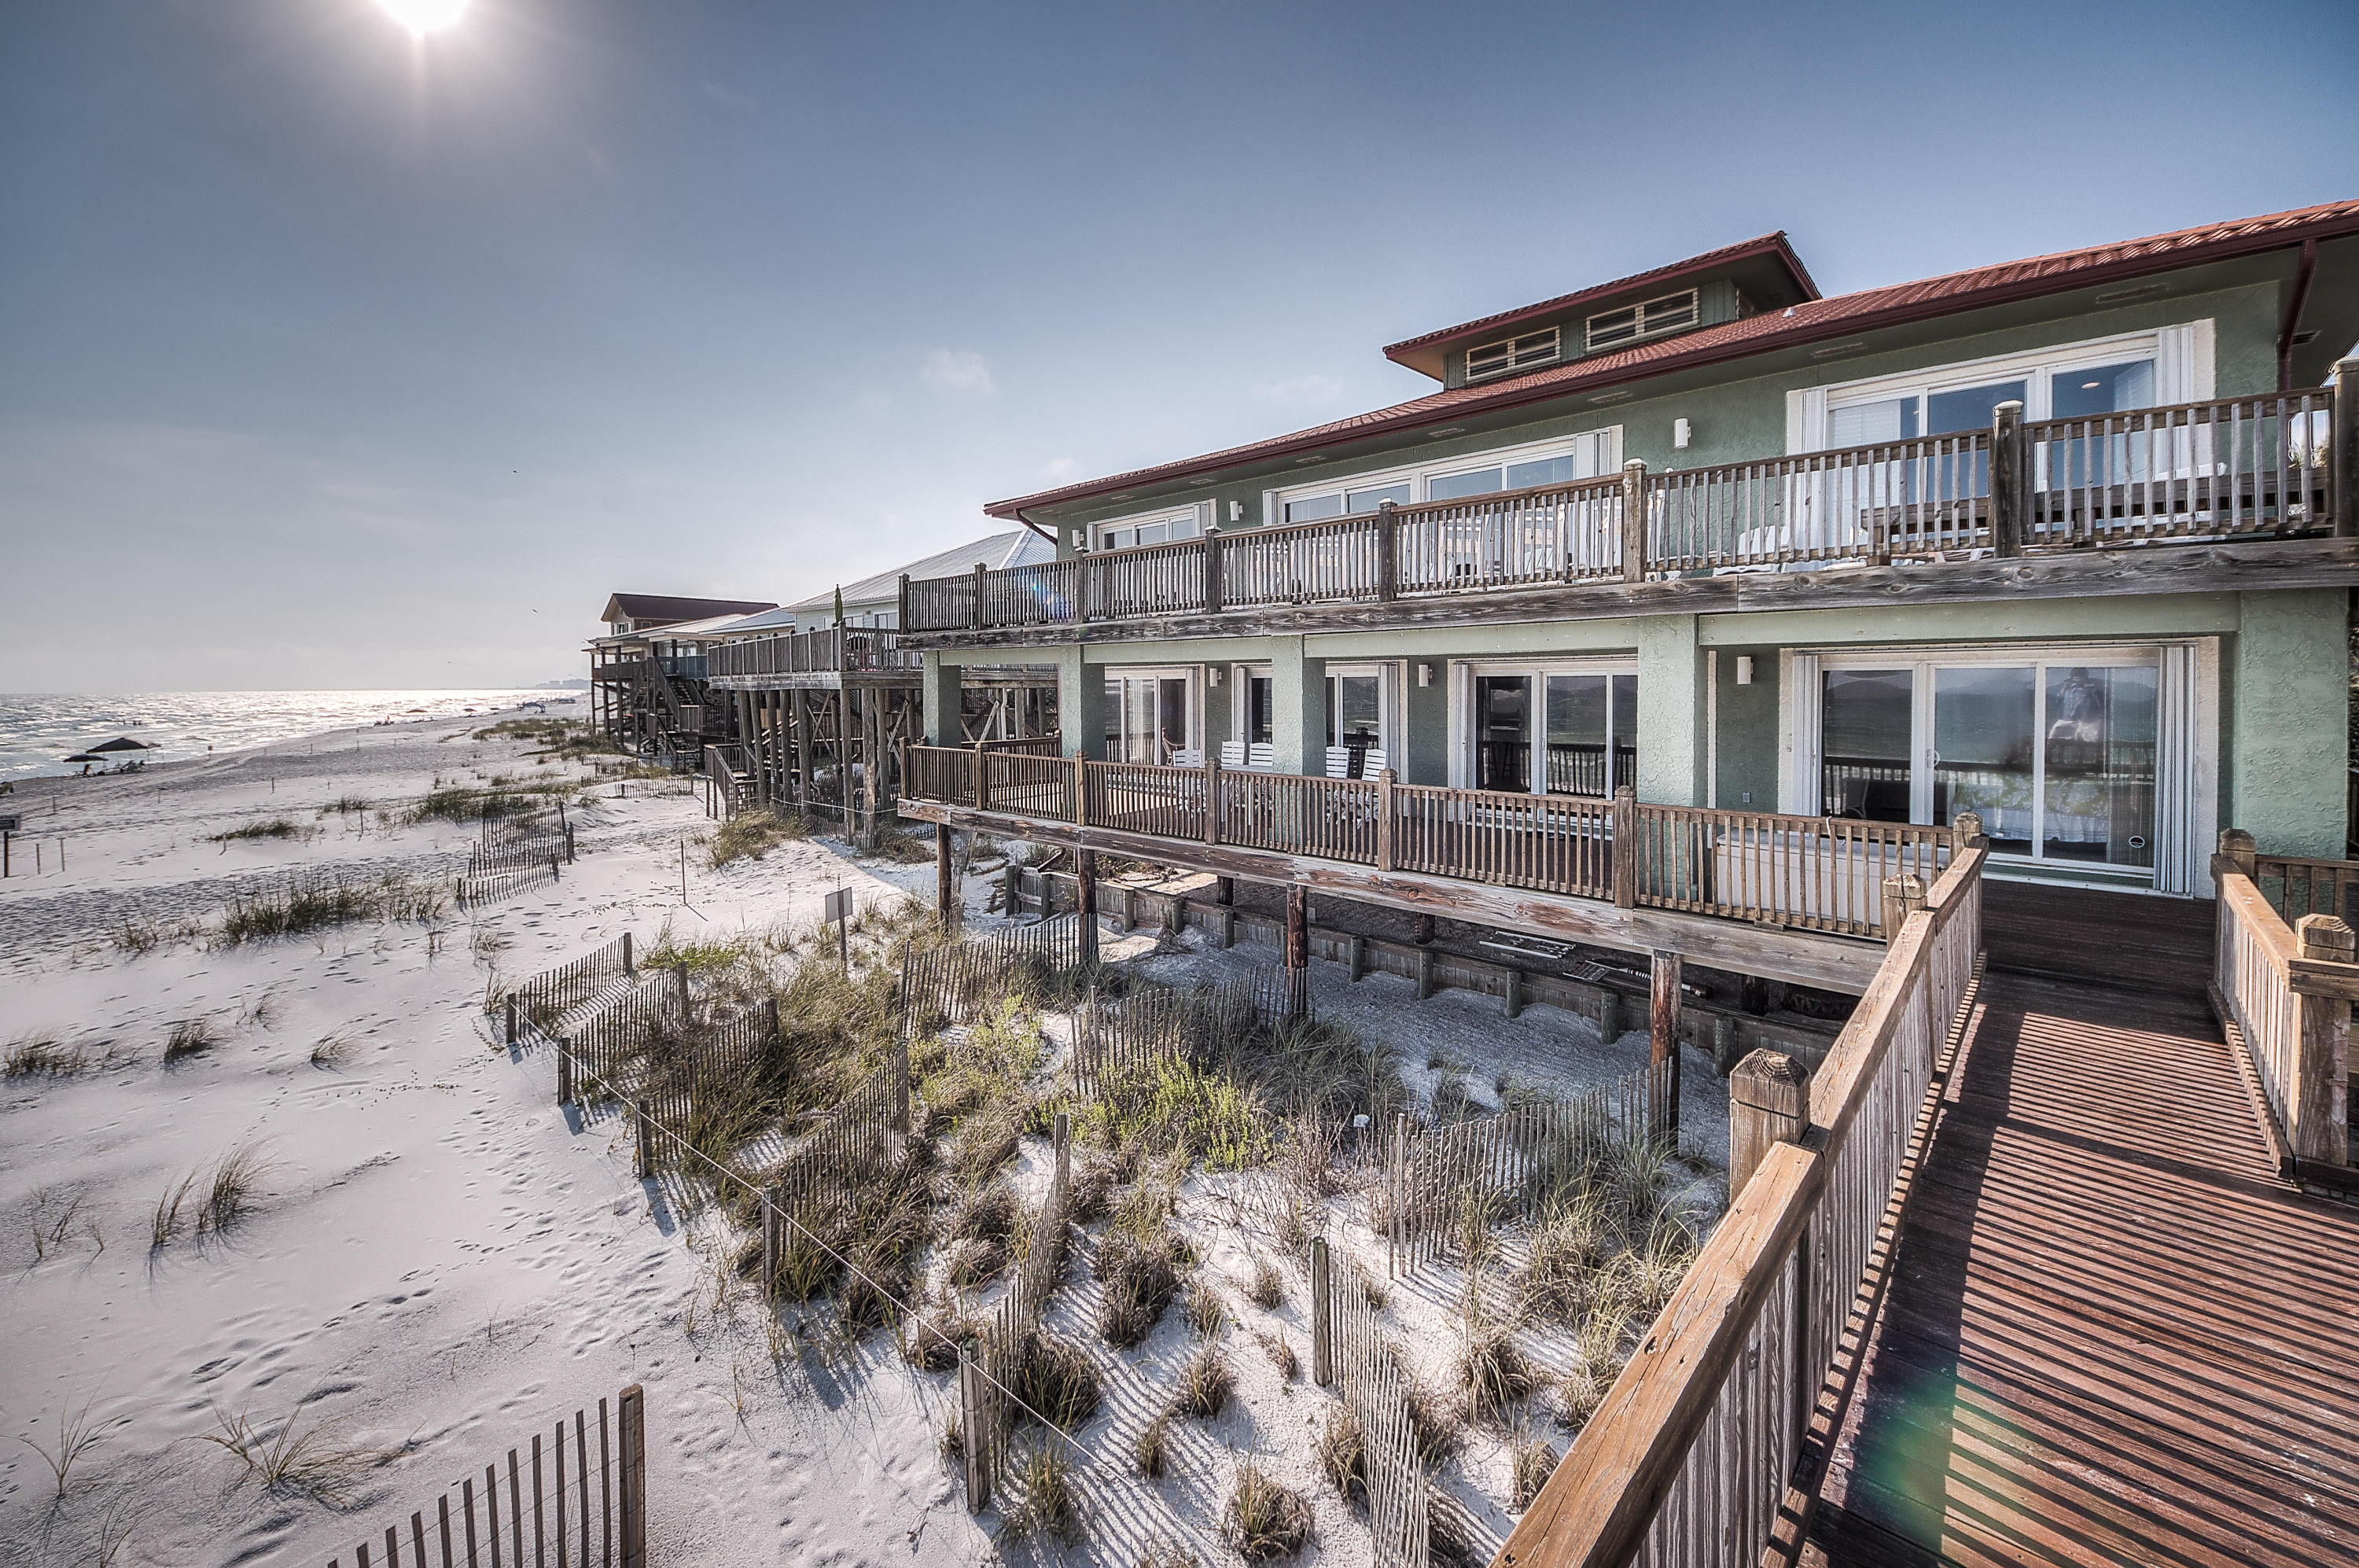
This is a classic beach house that is a MUST SEE!!!! Located just off of Scenic Highway 30A in Dune Allen, this home offers panoramic views of the Gulf of Mexico and Allen Lake. Enjoy stunning beach views and sunsets from the private rear deck. With six bedrooms and five baths, this home is perfect for family gatherings at the beach...with two levels of living space for added privacy! This home can be combined with 53 Fort Panic for a total of 150 feet of private gulf-frontage! Call for more information on this wonderful investment opportunity! Owner Financing Available!!
#754159

Santa Rosa Beach

43 FORT PANIC

6 Beds

5 Baths

4,783 Sq.Ft.

$3,775,000

MLS#: 754159
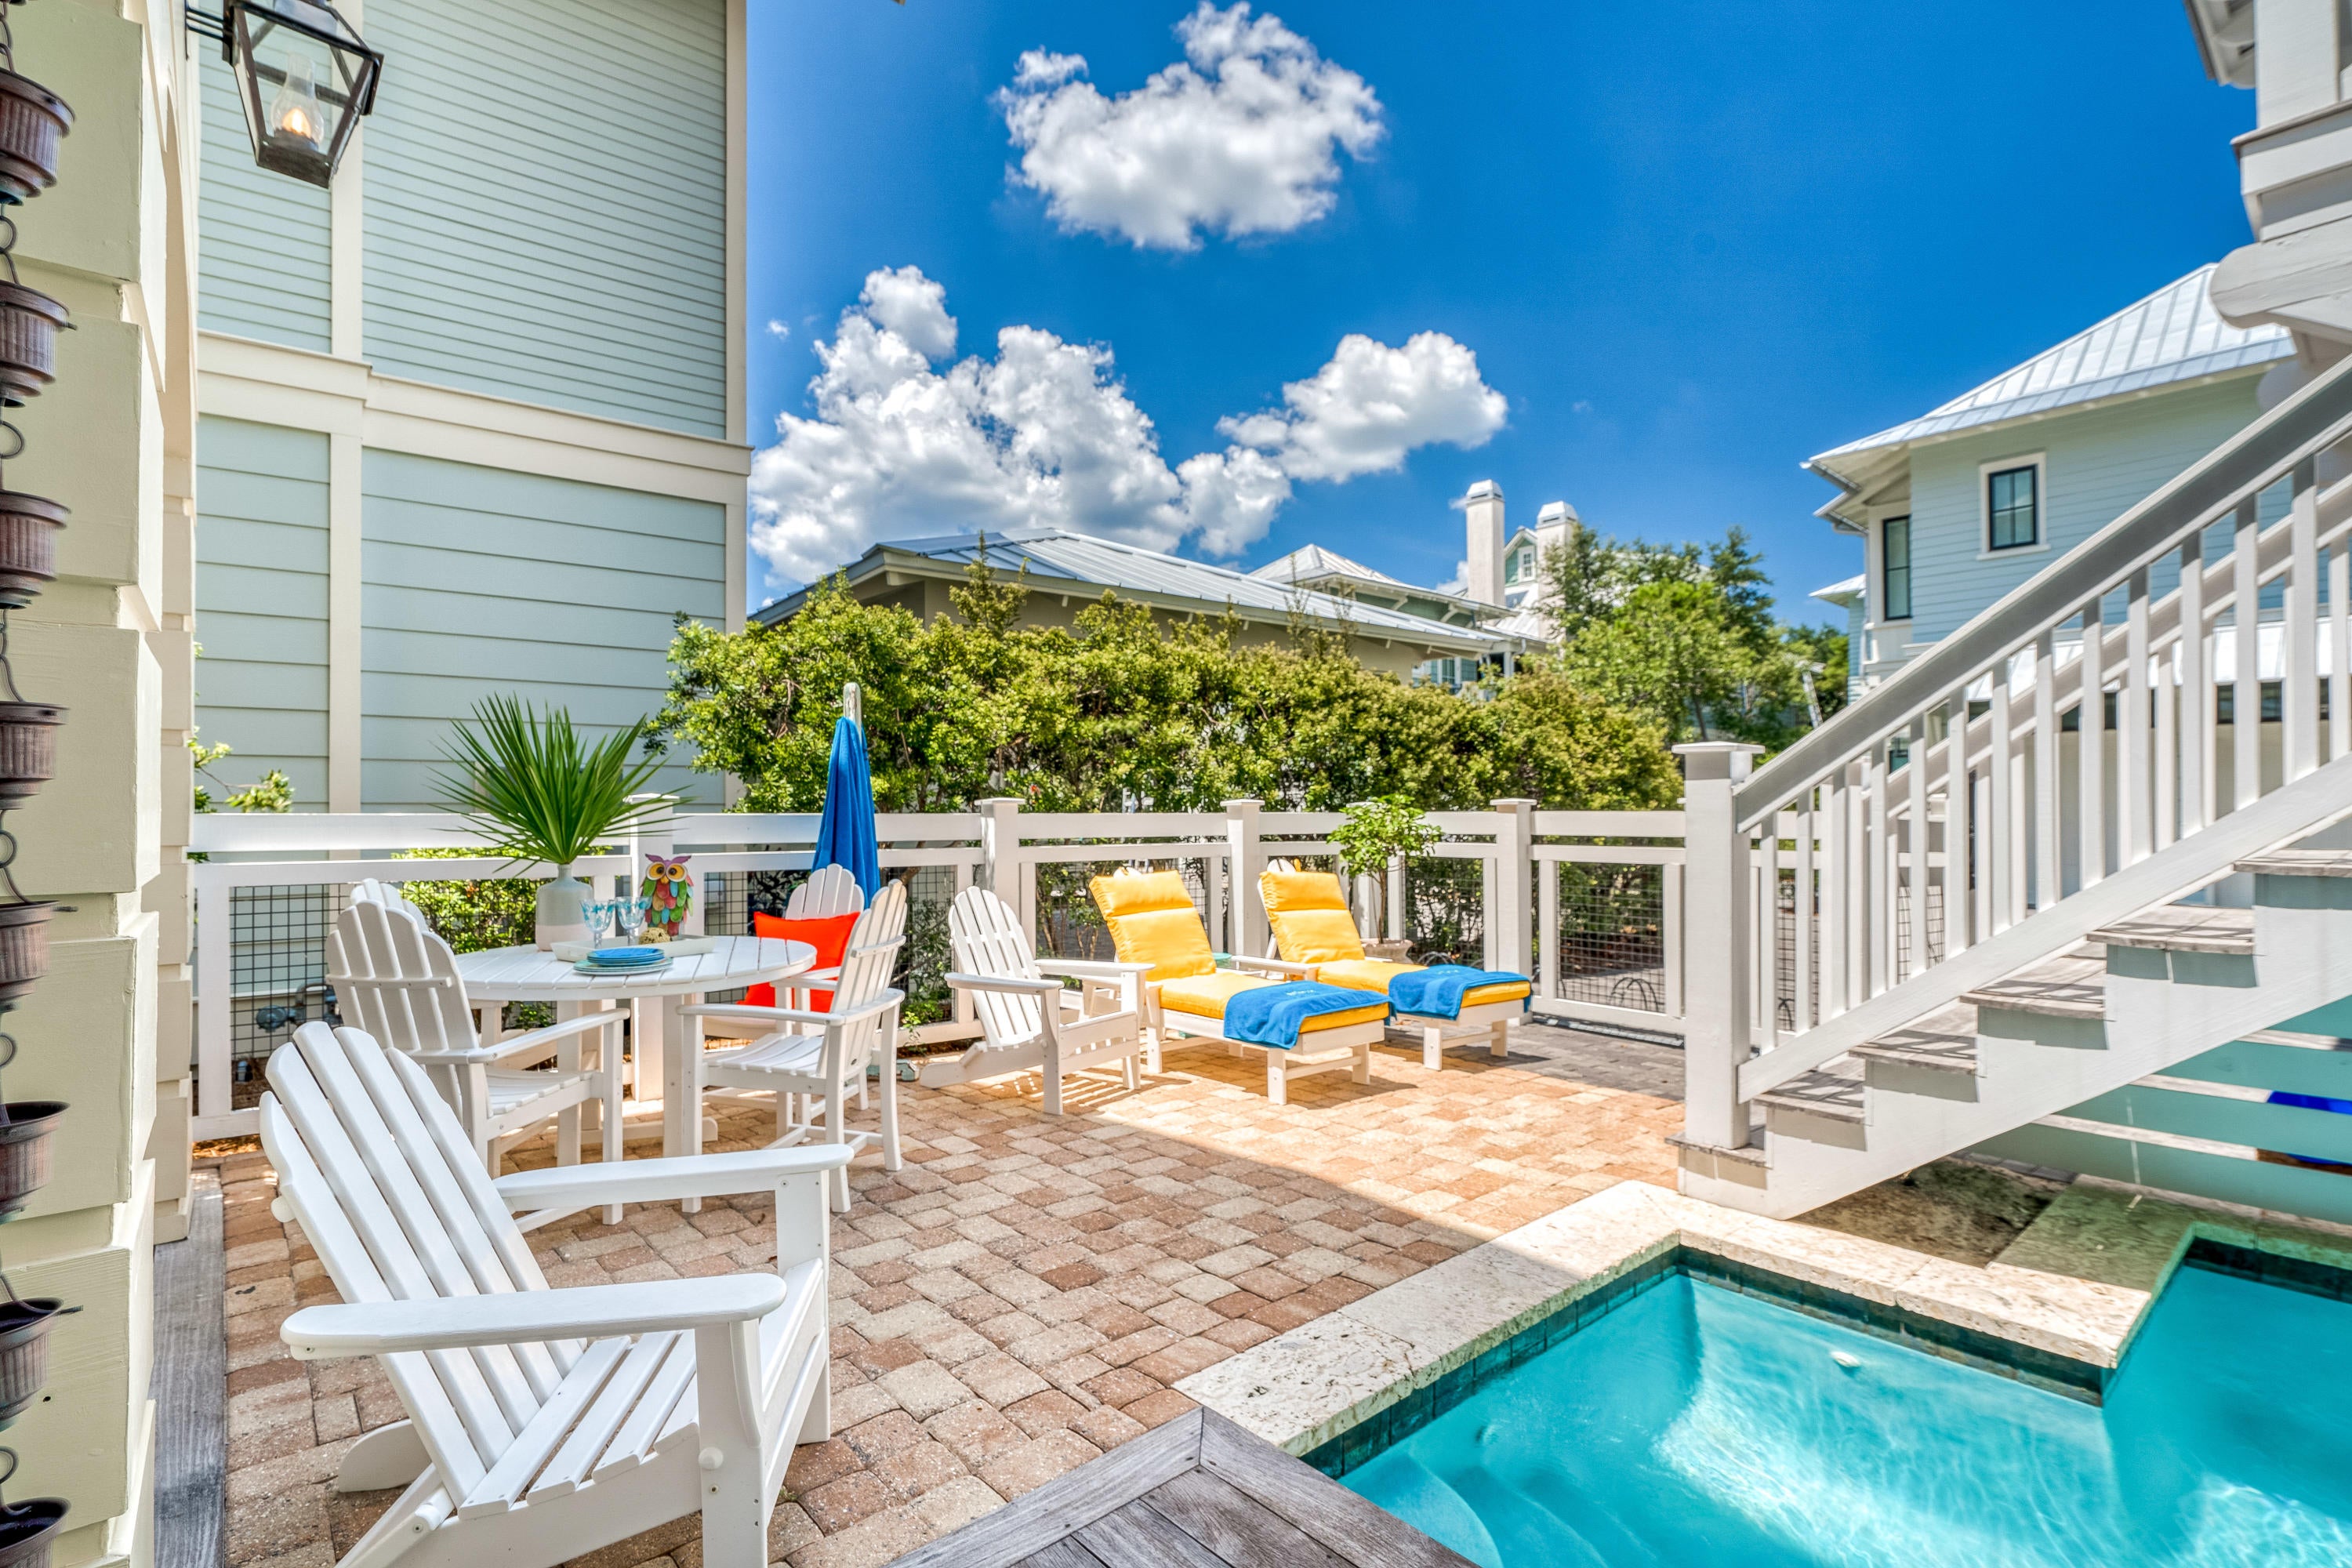
Can you Say Wow! This stunning 6 bedroom plus 2 bunks, 6.5 bath home with a Home Theater and Exercise room is located in the coveted Phase 3 of Watercolor Just steps from one of the many walking paths and access points to the Coastal Dune Lake. Relax in the back yard using your own private pool that is connected to the grilling porch complete with an ice maker fridge and pool shower.  3 Levels of exquisite decorating using Venetian plaster, painted brick, Pecky cypress and designer lighting.    Brand new kitchen with custom cabinets, Revenna marble backsplash, Quartz counter tops plus a 48' subzero refrigerator.     Open Kitchen, Living Room and Dining room complete with a Justin Gaffrey one of a kind painting the owners commissioned just for that space. Truly the kind of finishes you would expect in a coastal retreat.  First Floor and Second Floor Master Bedrooms with loads of closet space.  Each Bedroom has its own private bath and access to an outdoor porch.  The architect, Blu Line Studio, did not leave any details out of this three-story masterpiece.  

Fireplace nestled in the center two story impressive living room with an outdoor fireplace just steps from the pool.  Light a fire outside and sit while listing to the sounds of a waterfall.  Study/office on the first floor and 3 laundry areas throughout the house.  Hardwood floors on all three levels and the carriage house.  2 car garage and plenty of outdoor porches and balconies grace this family home designed for entertaining.  Carriage house can be accessed from ether the ground floor stairs or through the main house on the second story.  

The recently installed state of the art security system with thermostats and cameras are easily accessible by phone or iPad. Enjoy the best quality sound with your wireless Sonos in the living room, master bedroom suite and in the grill porch area. Whether you are looking for an exceptional rental investment or beautiful vacation home, this meticulously maintained property is sure to impress.
#853401

Santa Rosa Beach

41 MISTFLOWER Lane

6 Beds

6 Baths

4,985 Sq.Ft.

$3,775,000

MLS#: 853401
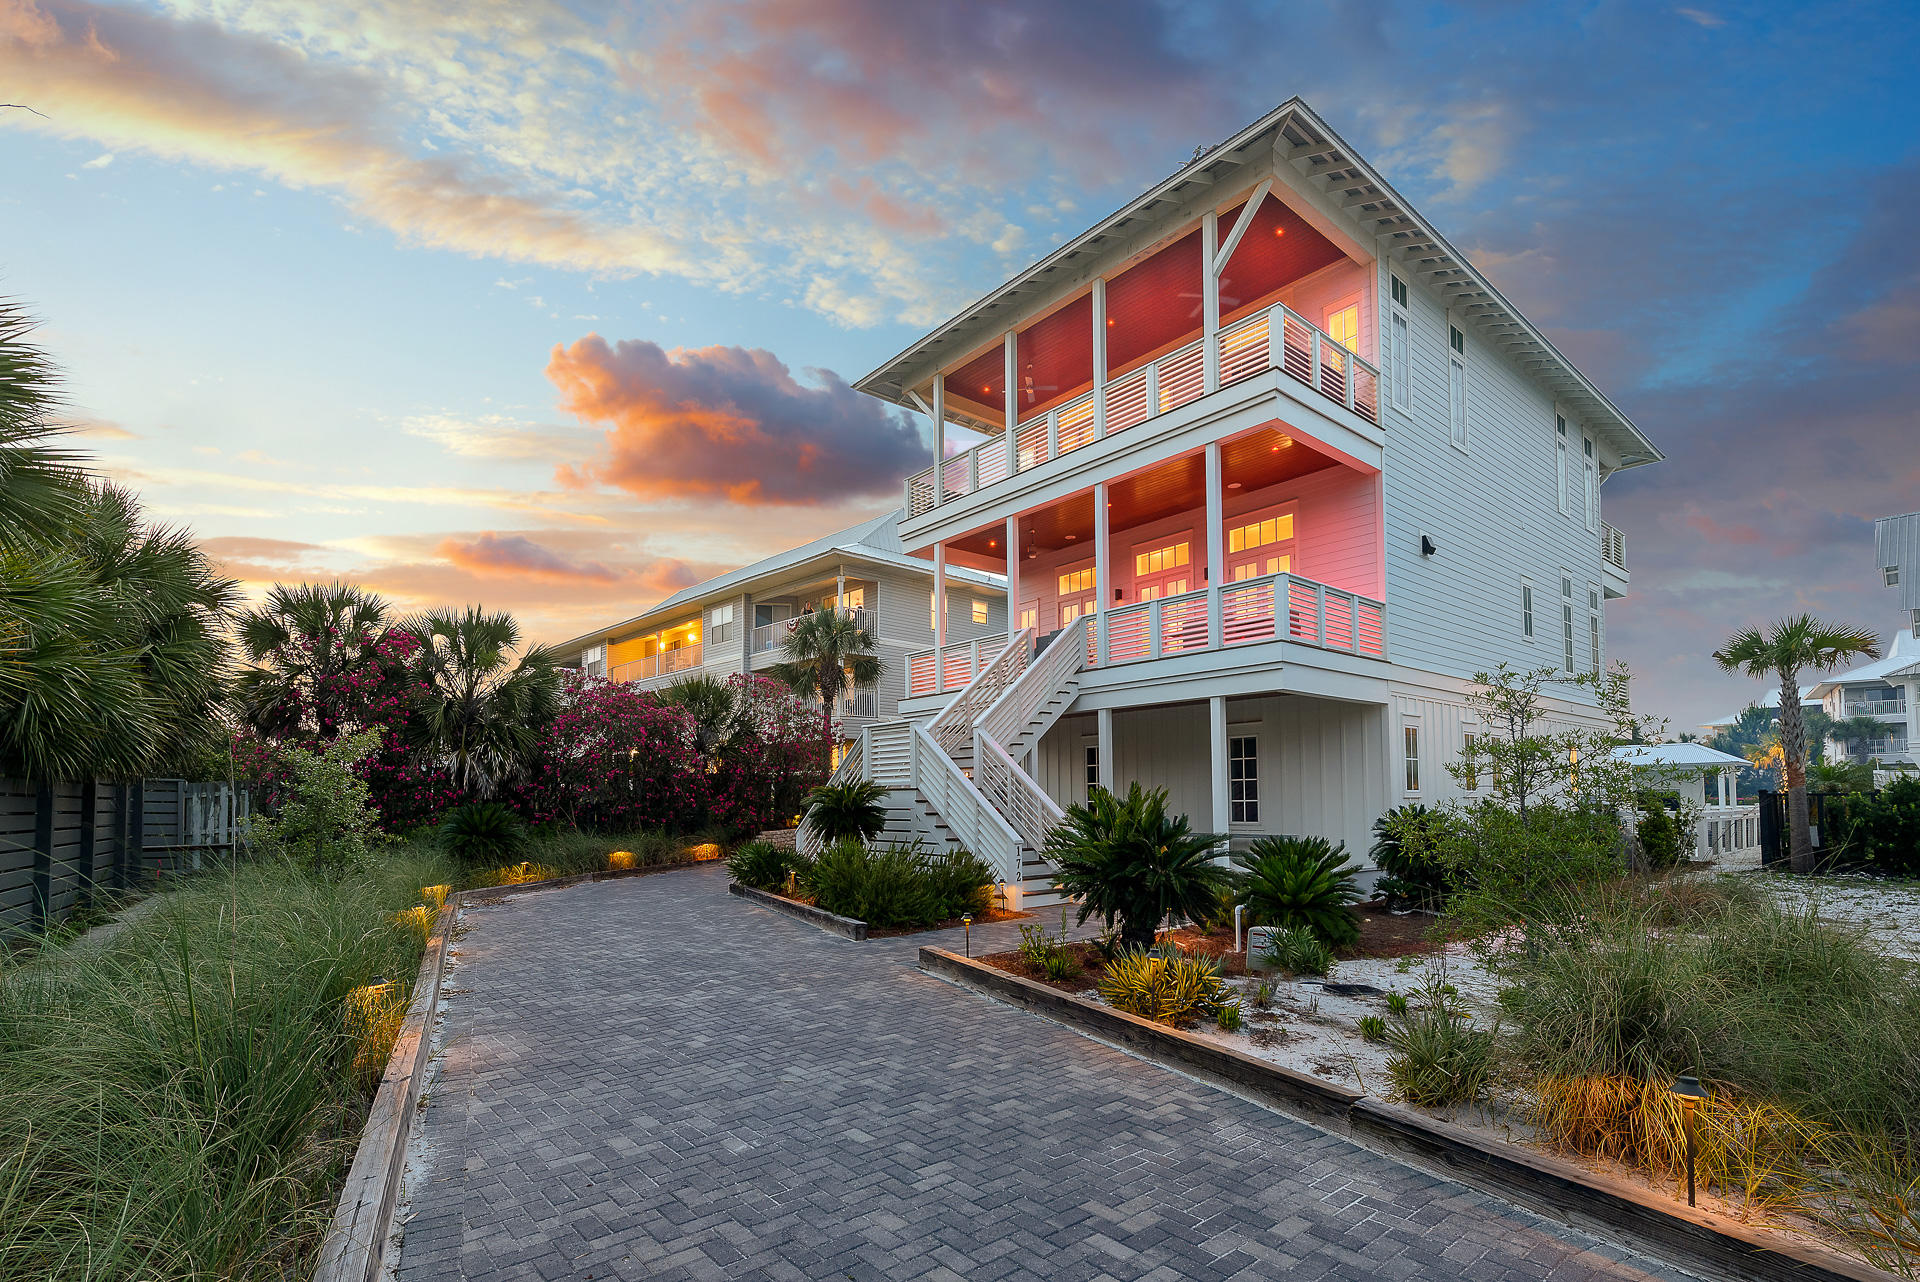
Masterfully built and thoughtfully designed by industry experts, ''MisChivas Mermaid'' is the epitome of coastal beach retreat. In addition to the incredible amenities and finishes, 360 Blue Properties is offering a $300,000 annual rental revenue guarantee through December 31st, 2021 to the buyer. Incredible gulf views from both the second and third floors of the property offer the opportunity to enjoy the beautiful emerald waters right from your own porch. The private deeded beach access will have your feet in the white sand within seconds. Step into the first floor of the property to find a space created for the kids, but will make all ages feel like a kid again. This includes a large multi-media room boasting two pinball machines, a ping pong table, large TV, and huge sectional, all opening up to a one of a kind pool. There are 2 large bunk rooms, sleeping 8 and 10, respectively. Each bunk room has its own locker room style bathroom with a large triple vanity and 2 shower stalls in each. The first laundry room can also be found here off the living area.

As you climb to the second floor you will be welcomed by the amazing gulf views. This second floor showcases the main living area of the home. This includes a huge dining area with room for the entire family to gather. You will find a wet bar off the dining for convenient access offering a bar sink, under-counter fridge and ice machine. From the dining space move across the open concept to the incredible chef's kitchen. The kitchen boasts a built in 30" Subzero fridge, built-in 30" Subzero freezer, 48" Wolf range, 2 dishwashers, and a microwave drawer. No details or amenities were missed in this kitchen! The massive living space is located across from the kitchen and offers an area for the family to enjoy nights together and the wonderful views. Also on this floor you will find 2 king suites with private baths in each. Each suite offers balcony access overlooking the pool.

The third floor includes additional living space and even more gaming opportunities. In addition to the additional living, there are 3 private king on suite masters, with an additional double-over-double bunk bed with shared porch and en suite bathroom. You will also see the second full size laundry room here for easy access to all guests. All king bedrooms on the property offer access to a balcony with views.

Behind the home you will find a separate carriage house. The carriage house offers its own private kitchen, laundry, bedroom, bath and living. The first floor of the carriage house contains the 2 car garage, perfect for protecting your car from the elements as well as storing your beach items!

The most impressive part of the home is the incomparable outdoor living space. Deeded beach access is steps outside of the front door, allowing you to have your feet in the sand in seconds. Back of the property, the outdoor oasis complete with a massive 8x8 spa, sun-deck for tanning, huge resort-style two-tier pool with built-in swim-up bar & large TV to watch your favorite sporting event, amazing outdoor kitchen with large gas grill and sink, and full sized sand volleyball court!

Notable features of the property include an elevator to all floors; white oak hardwoods throughout; marble in many of the bathrooms; pecky cypress on the great room ceiling; quartz countertops; beautiful lighting fixtures; incredible plumbing fixtures; amazing tile on the back-splashes and bathrooms; 3 rinnai endless hot water systems; a metal roof; and much much more! Including all beds with an additional 6 in queen sized pull outs, the property offers sleeping for 30-35 comfortably.
#847119

Santa Rosa Beach

172 Chivas Lane

9 Beds

9 Baths

5,346 Sq.Ft.

$3,775,000

MLS#: 847119
A gorgeous Gulf front home with the Margaritaville lifestyle are waiting for you here! Watch the sun set from all 3 levels of this new construction, 6 bedroom plus bunks, 6 ½ bath home. Margaritaville Beach Cottage Resort offers homeowners a chance to live the dream of owning at Margaritaville and the opportunity to share that dream with vacationers eager to book a stay here! You'll have a hard time deciding which way to enjoy the water first! You can relax in your private 8 x 17 pool overlooking the Gulf, enjoy the huge resort pool, take a trip around the 425 ft long lazy river or walk just a few steps down your private dune walkover to the emerald green waters of the Gulf. The Oasis floorplan features 3,784 sf of heated/cooled space perfectly designed to fit your every need. On the first level, you'll find a spacious recreation room featuring a wet bar and full-sized refrigerator and ice maker. The rec room opens to the pool deck with direct beach access. There is also a guest bedroom and full-sized bath on this level as well.

Take your private elevator to the second level and enjoy the spacious great room with access to another balcony with endless views of white sand and Gulf waves. You'll also find the dining area and kitchen, which features Frigidaire Professional Appliances, 36" gas range, quartz countertops and maple cabinets. There are 2 additional guest bedrooms on this level, each with a private bath, and a laundry area and another half bath as well.

Continuing to the third level, you'll find a primary bedroom with stunning Gulf views, a walk-in closet and access to a balcony overlooking the primary bath with double vanities and a walk-in shower. There are two additional bedrooms and bathrooms, as well as a bunk area.

The Oasis plan offers a two-car carport, as well as three additional spaces. Finishes include maple cabinets, quartz countertops and luxury vinyl plank flooring throughout. You will be able to select from one of three custom-curated Margaritaville Design Collections which provide everything from interior finishes, furniture, housewares, and more. Once you make your pick, sit back, relax and we'll take care of the rest.

Margaritaville Beach Cottage Resort will feature an on-site restaurant and poolside bar, pickleball court, game lawn, hammock grove and movies by the pool for you and your guests. This resort will be a premier destination and will offer you and your vacation rental guests a unique opportunity to enjoy luxury resort amenities with all the comforts of a beach front single family residence.

A 15% minimum deposit is due after signing and the remainder due at closing. We are using a builder contract which will be provided for your review along with all association and club documents.
#725855

Panama City Beach

13659 Front Beach Road

6 Beds

6 Baths

3,784 Sq.Ft.

$3,775,000

MLS#: 725855
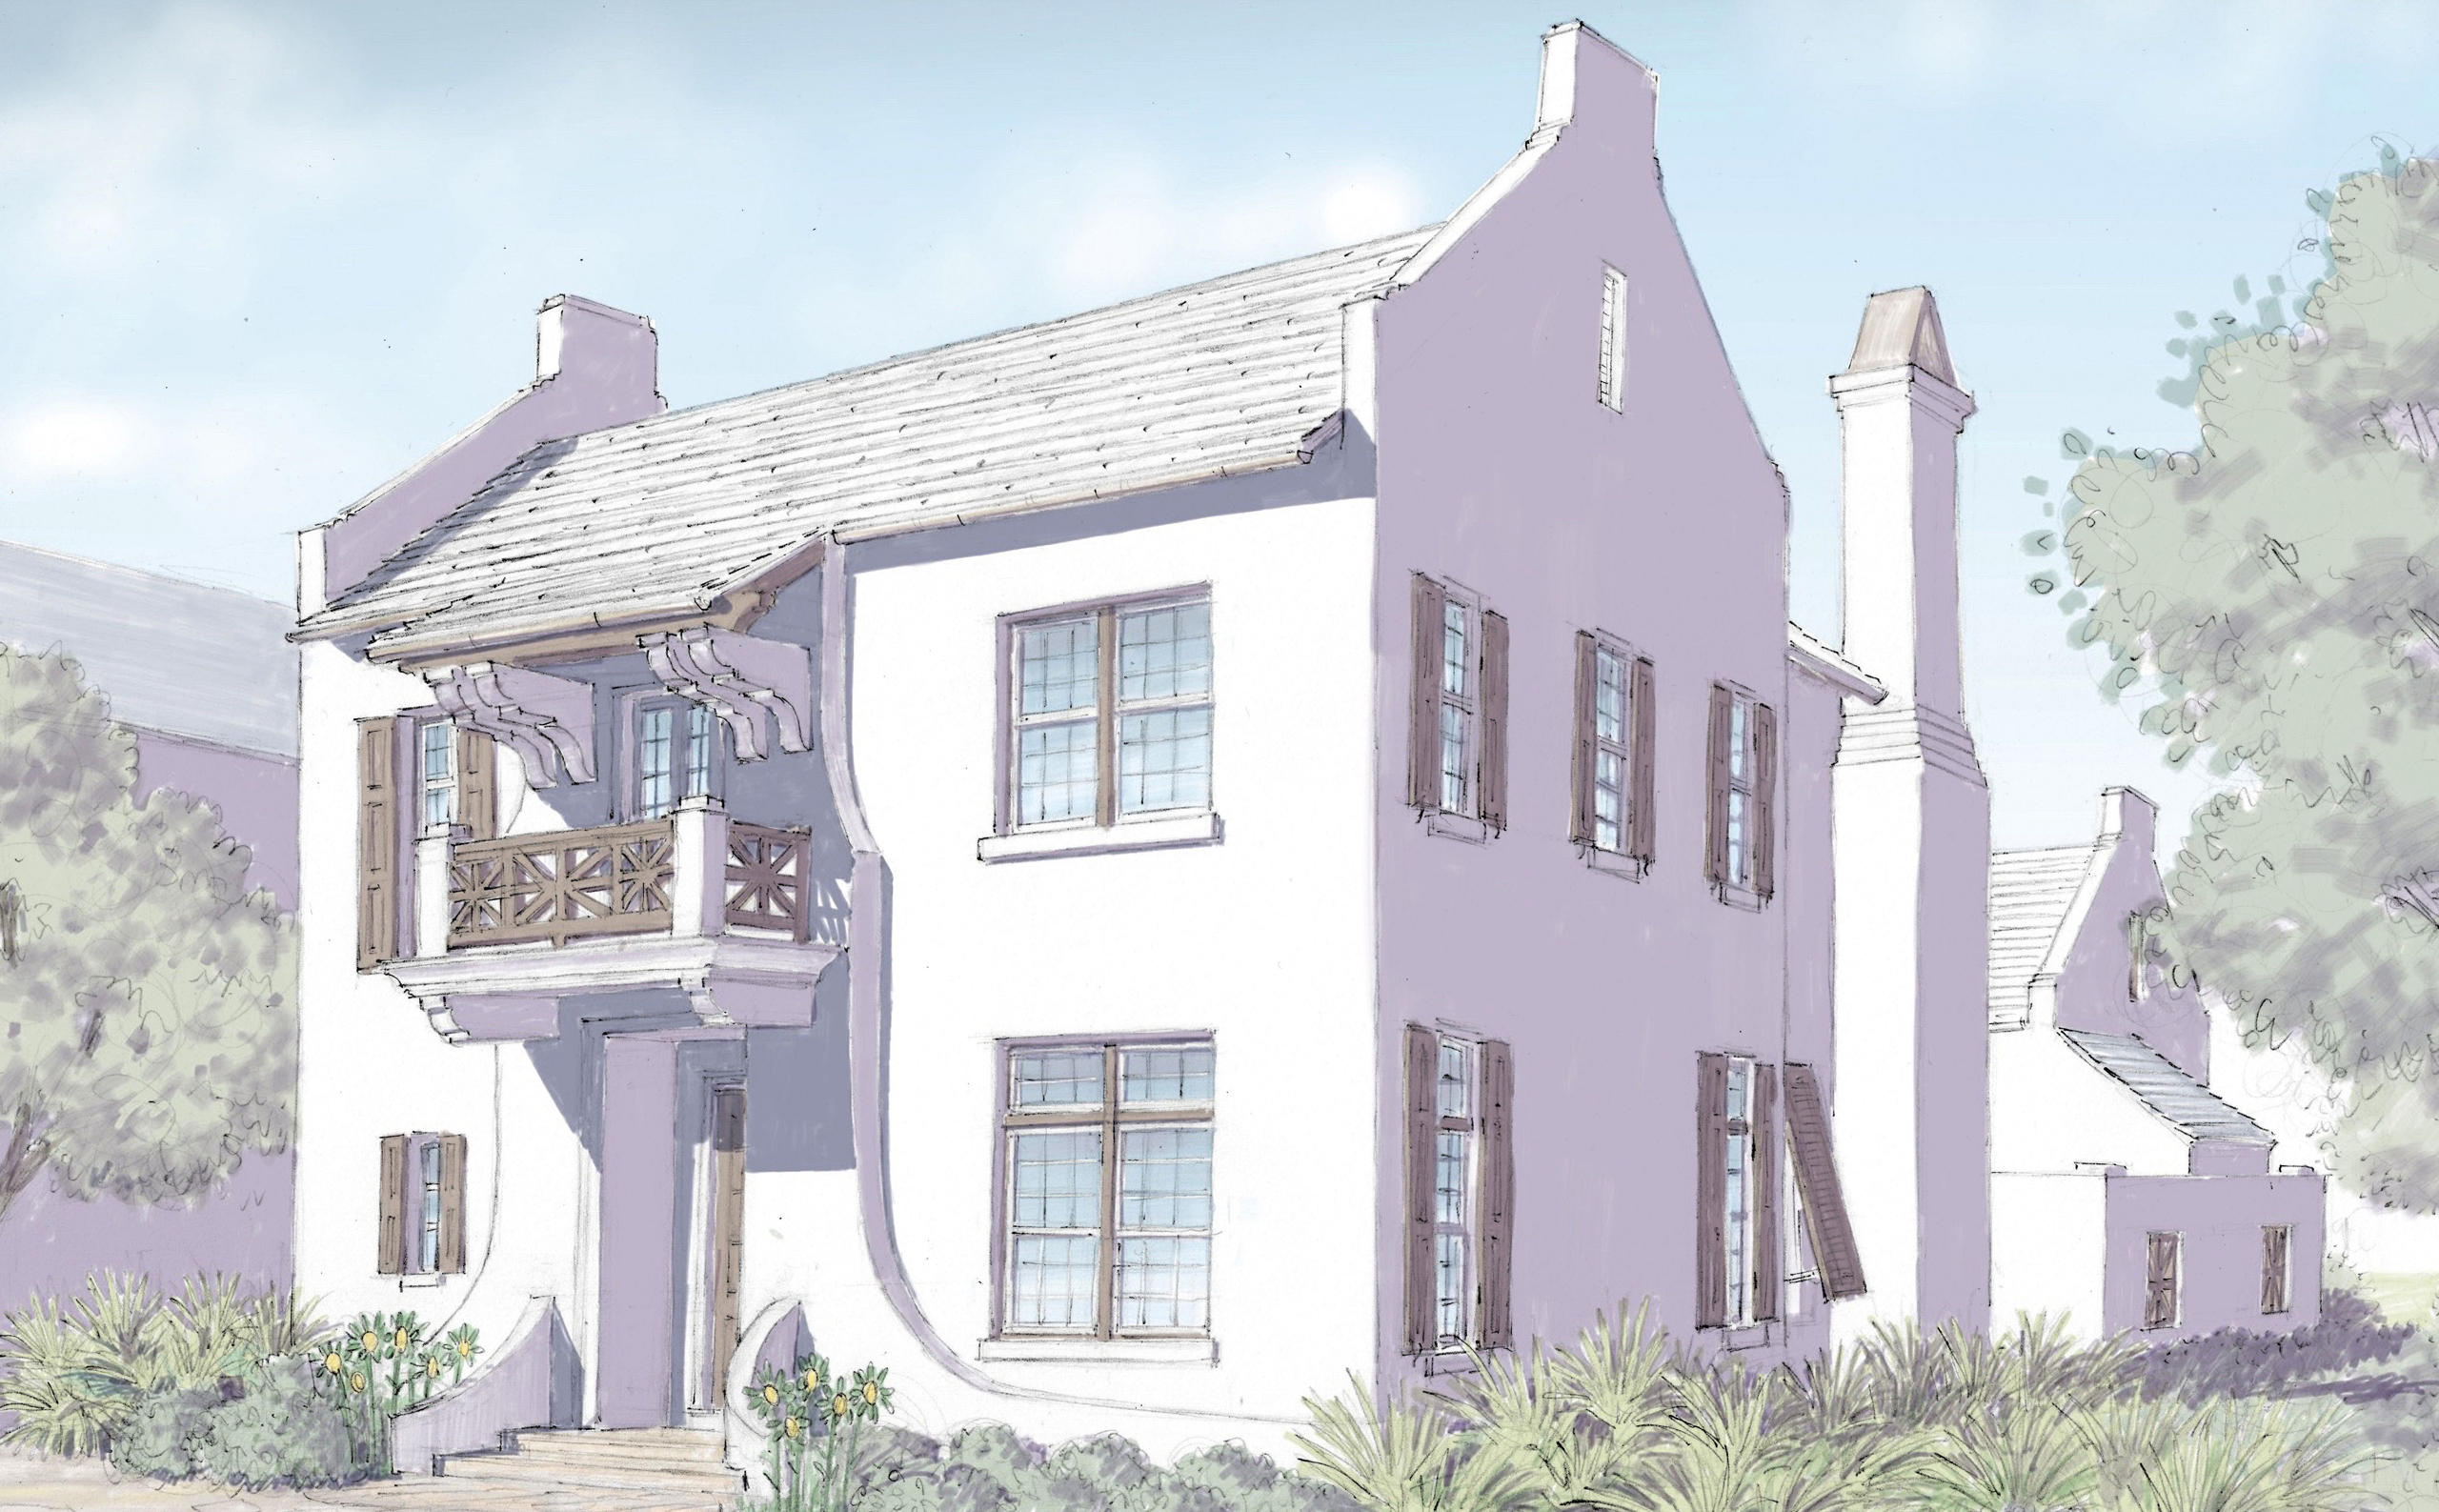
Architect T.S. Adams perfectly balances elegance and gracious living in the design of 83 Whalebone Alley. This freestanding Alys Beach home benefits from a generous site overlooking Turtle Bale Pedestrian Path. A dramatic entry foyer leads to an open kitchen, dining and living room featuring Bi-Fold doors that open to an outdoor living area with fireplace and a large courtyard centered by an inviting pool. A separate loggia with summer kitchen and powder room is adjacent to the courtyard extending the living to the privatized outdoor space. A private first floor master bedroom and two car garage complete the first floor. The second floor offers a secondary master bedroom along with two additional guest bedrooms with private bathrooms.
#835587

Alys Beach

83 Whalebone Alley M2

4 Beds

4 Baths

3,579 Sq.Ft.

$3,761,190

MLS#: 835587
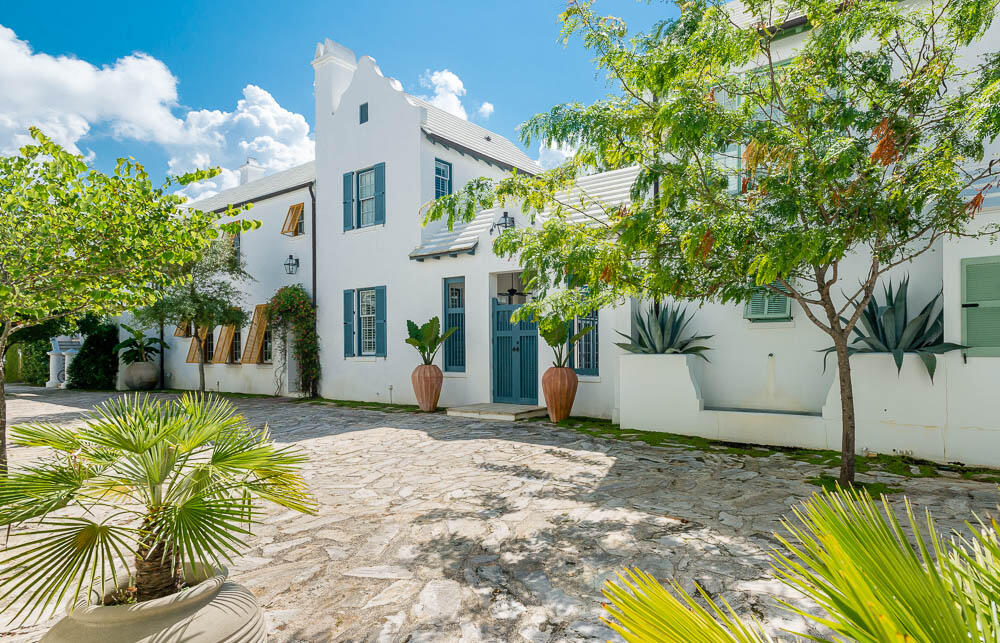
Architect T.S. Adams perfectly balances elegance and gracious living in the design of 83 Whalebone Alley. This freestanding Alys Beach home benefits from a generous site overlooking Turtle Bale Pedestrian Path. A dramatic entry foyer leads to an open kitchen, dining and living room featuring Bi-Fold doors that open to an outdoor living area with fireplace and a large courtyard centered by an inviting pool. A separate loggia with summer kitchen and powder room is adjacent to the courtyard extending the living to the privatized outdoor space. A private first floor master bedroom and two car garage complete the first floor. The second floor offers a secondary master bedroom along with two additional guest bedrooms with private bathrooms.
#835587

Alys Beach

83 Whalebone Alley M2

4 Beds

4 Baths

3,579 Sq.Ft.

$3,761,190

MLS#: 835587

Custom Alys Beach residence located North of 30A.  Entered for comp purposes.
#883402

Alys Beach

31 Governors Court E3

4 Beds

3 Baths

2,707 Sq.Ft.

$3,760,000

MLS#: 883402
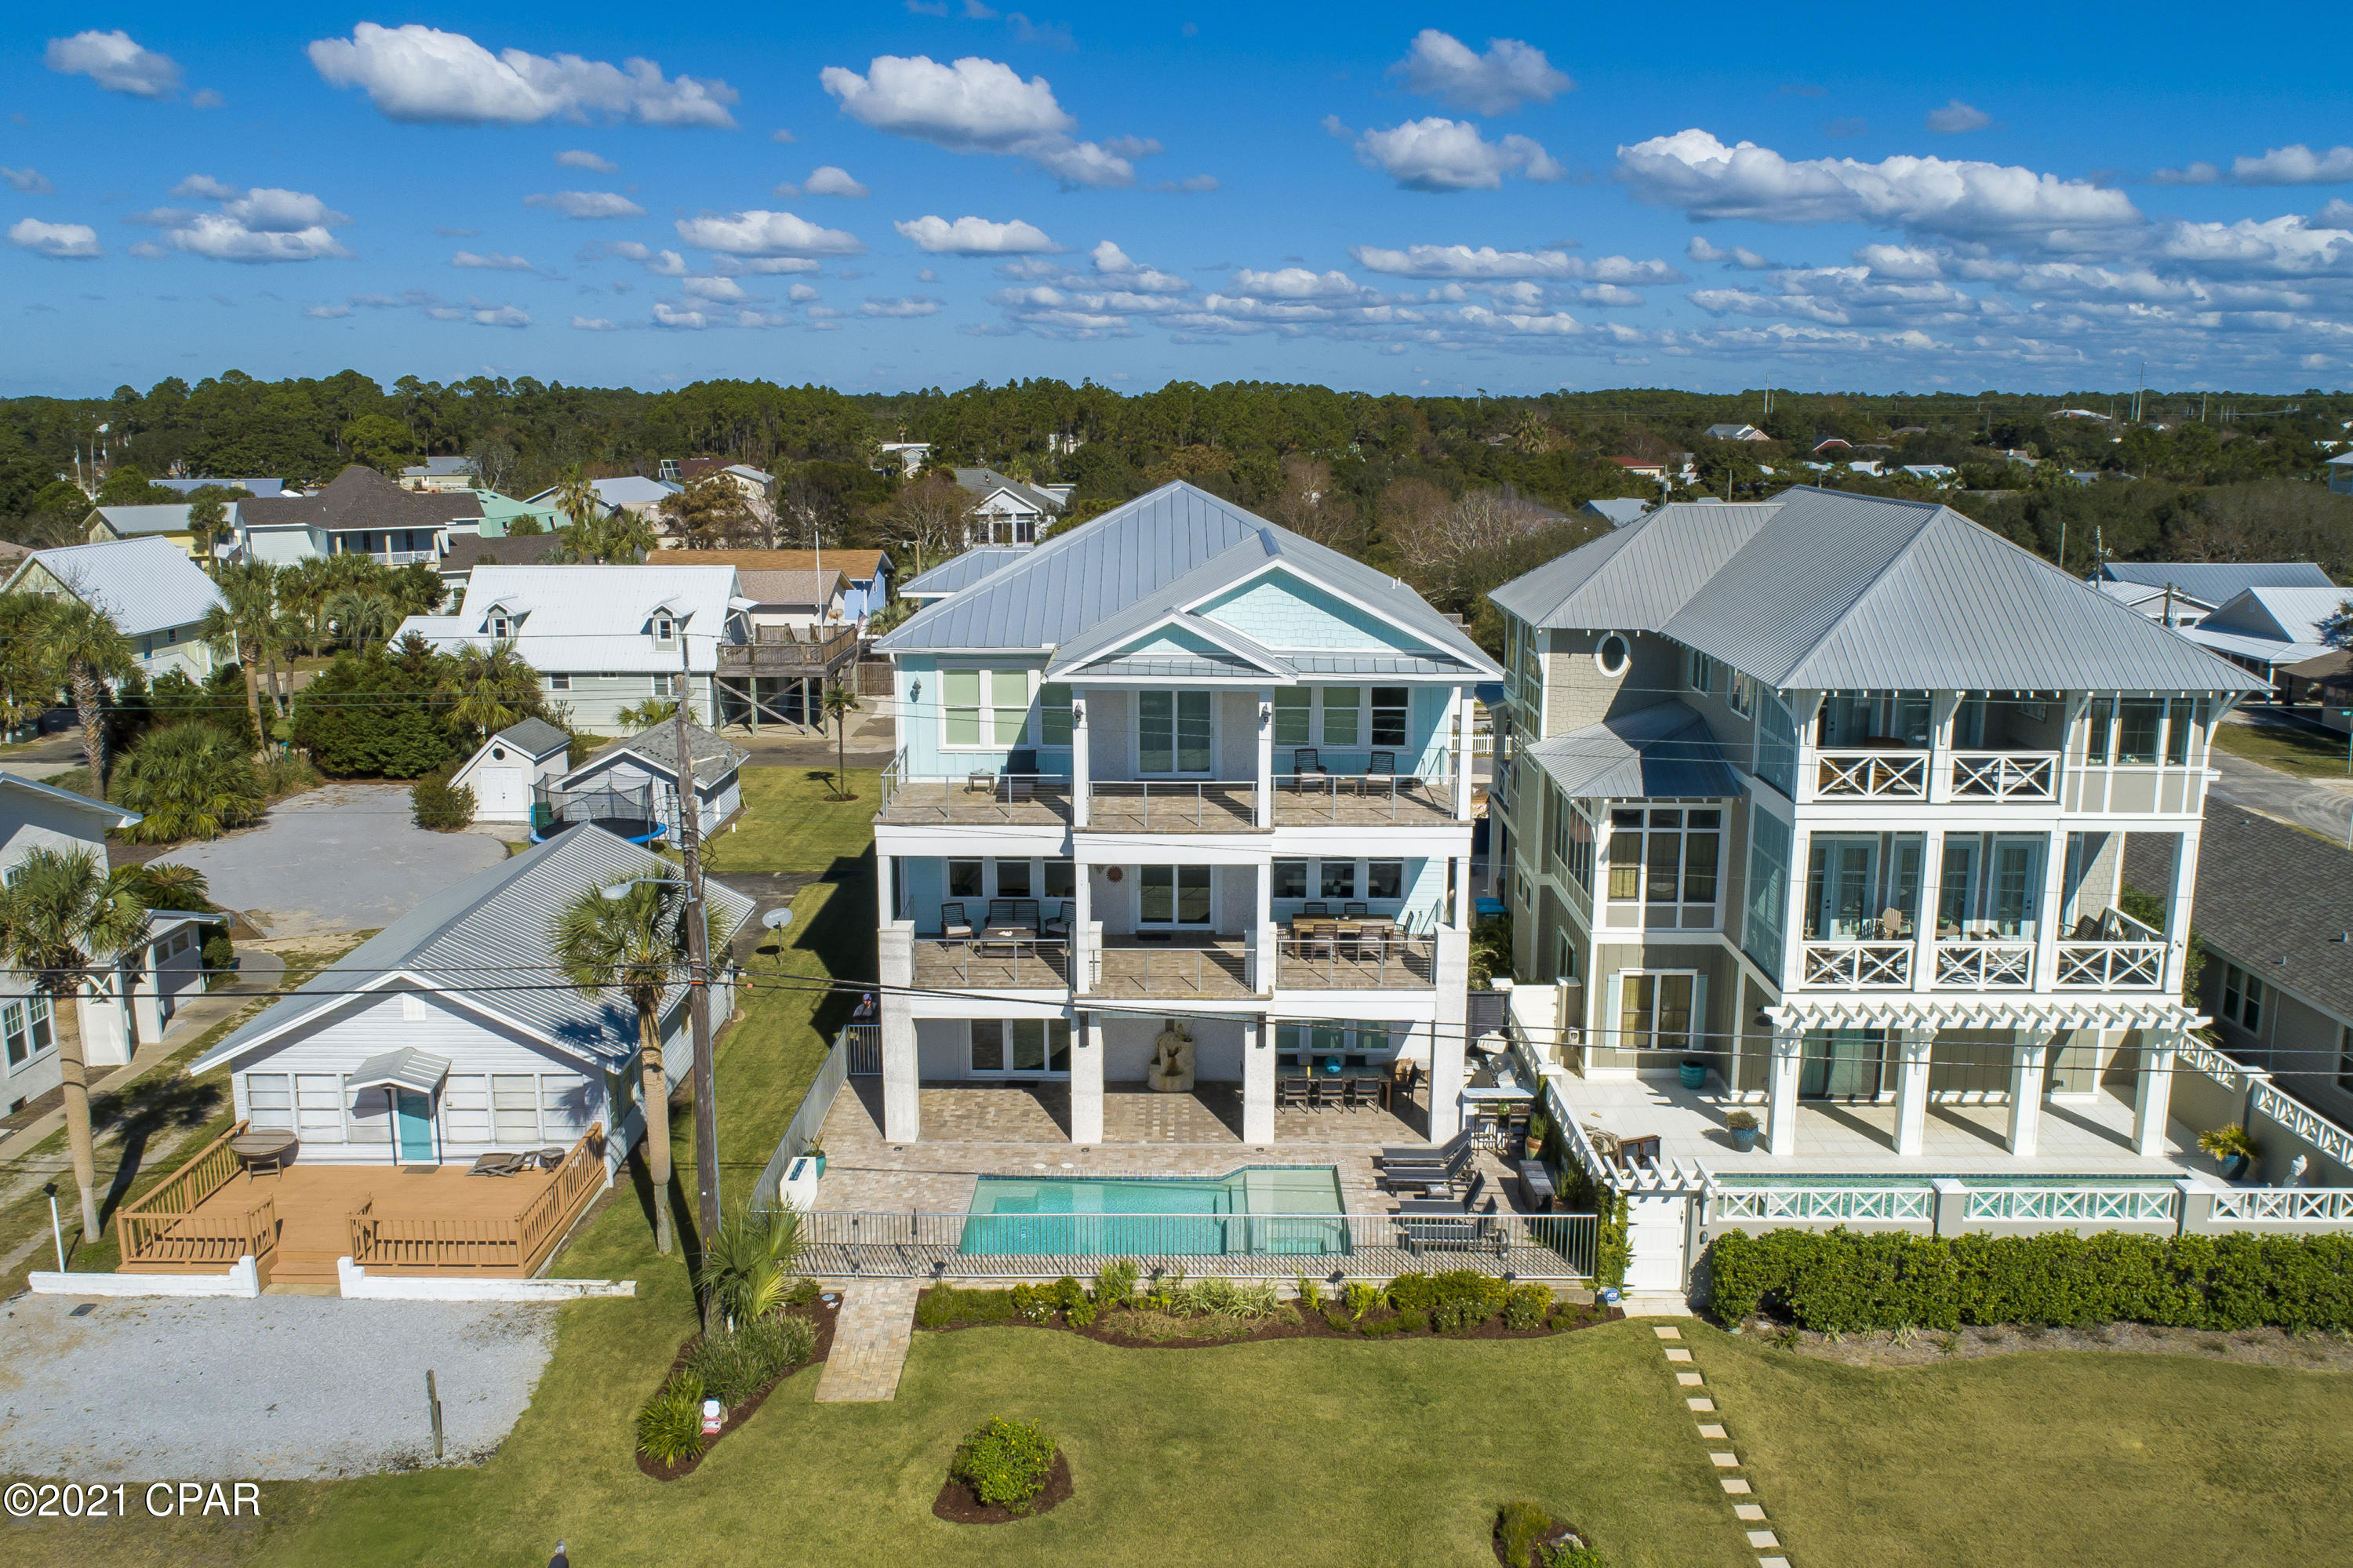
Custom Alys Beach residence located North of 30A.  Entered for comp purposes.
#883402

Alys Beach

31 Governors Court E3

4 Beds

3 Baths

2,707 Sq.Ft.

$3,760,000

MLS#: 883402

An absolute stunner of a CUSTOM built home with upgrades and views galore. This 5 bedroom, 4.5 bathroom home with over 4,800 square feet is perfectly located in Sunnyside featuring forever gulf views overlooking 10 acres of private beach that will never be developed. The construction details are endless including a solid concrete 1st floor, zip system waterproof construction, anodized aluminum pool & balcony railings and a standing seam aluminum roof with straps and roof deck in excess of what code required.  Enjoy the phenomenal custom upgrades in the home including custom solid wood cabinets throughout, a private pool, 1st floor game room, elevator, quartz countertops, tricked out 3 car garage with enough driveway space for all of your toys. We even have master bath barn doors and a custom mahogany table reclaimed from Jimmy Buffet's West Palm Beach Estate. One bedroom and bath along with the game room are located on the 1st floor. A very spacious open floor plan on the 2nd floor features incredible views, two bedrooms, living room, dining room and kitchen. The master suite on the 3rd floor covers every detail from forever gulf views to a custom MTI spa tub with aromatherapy and self drying system. Almost all of the furniture will remain including all TVs and teak outdoor furniture. This home is truly one of a kind when it comes to location, views, construction, and the list goes on.
#717084

Panama City Beach

21222 Front Beach Road

5 Beds

4 Baths

4,548 Sq.Ft.

$3,750,000

MLS#: 717084
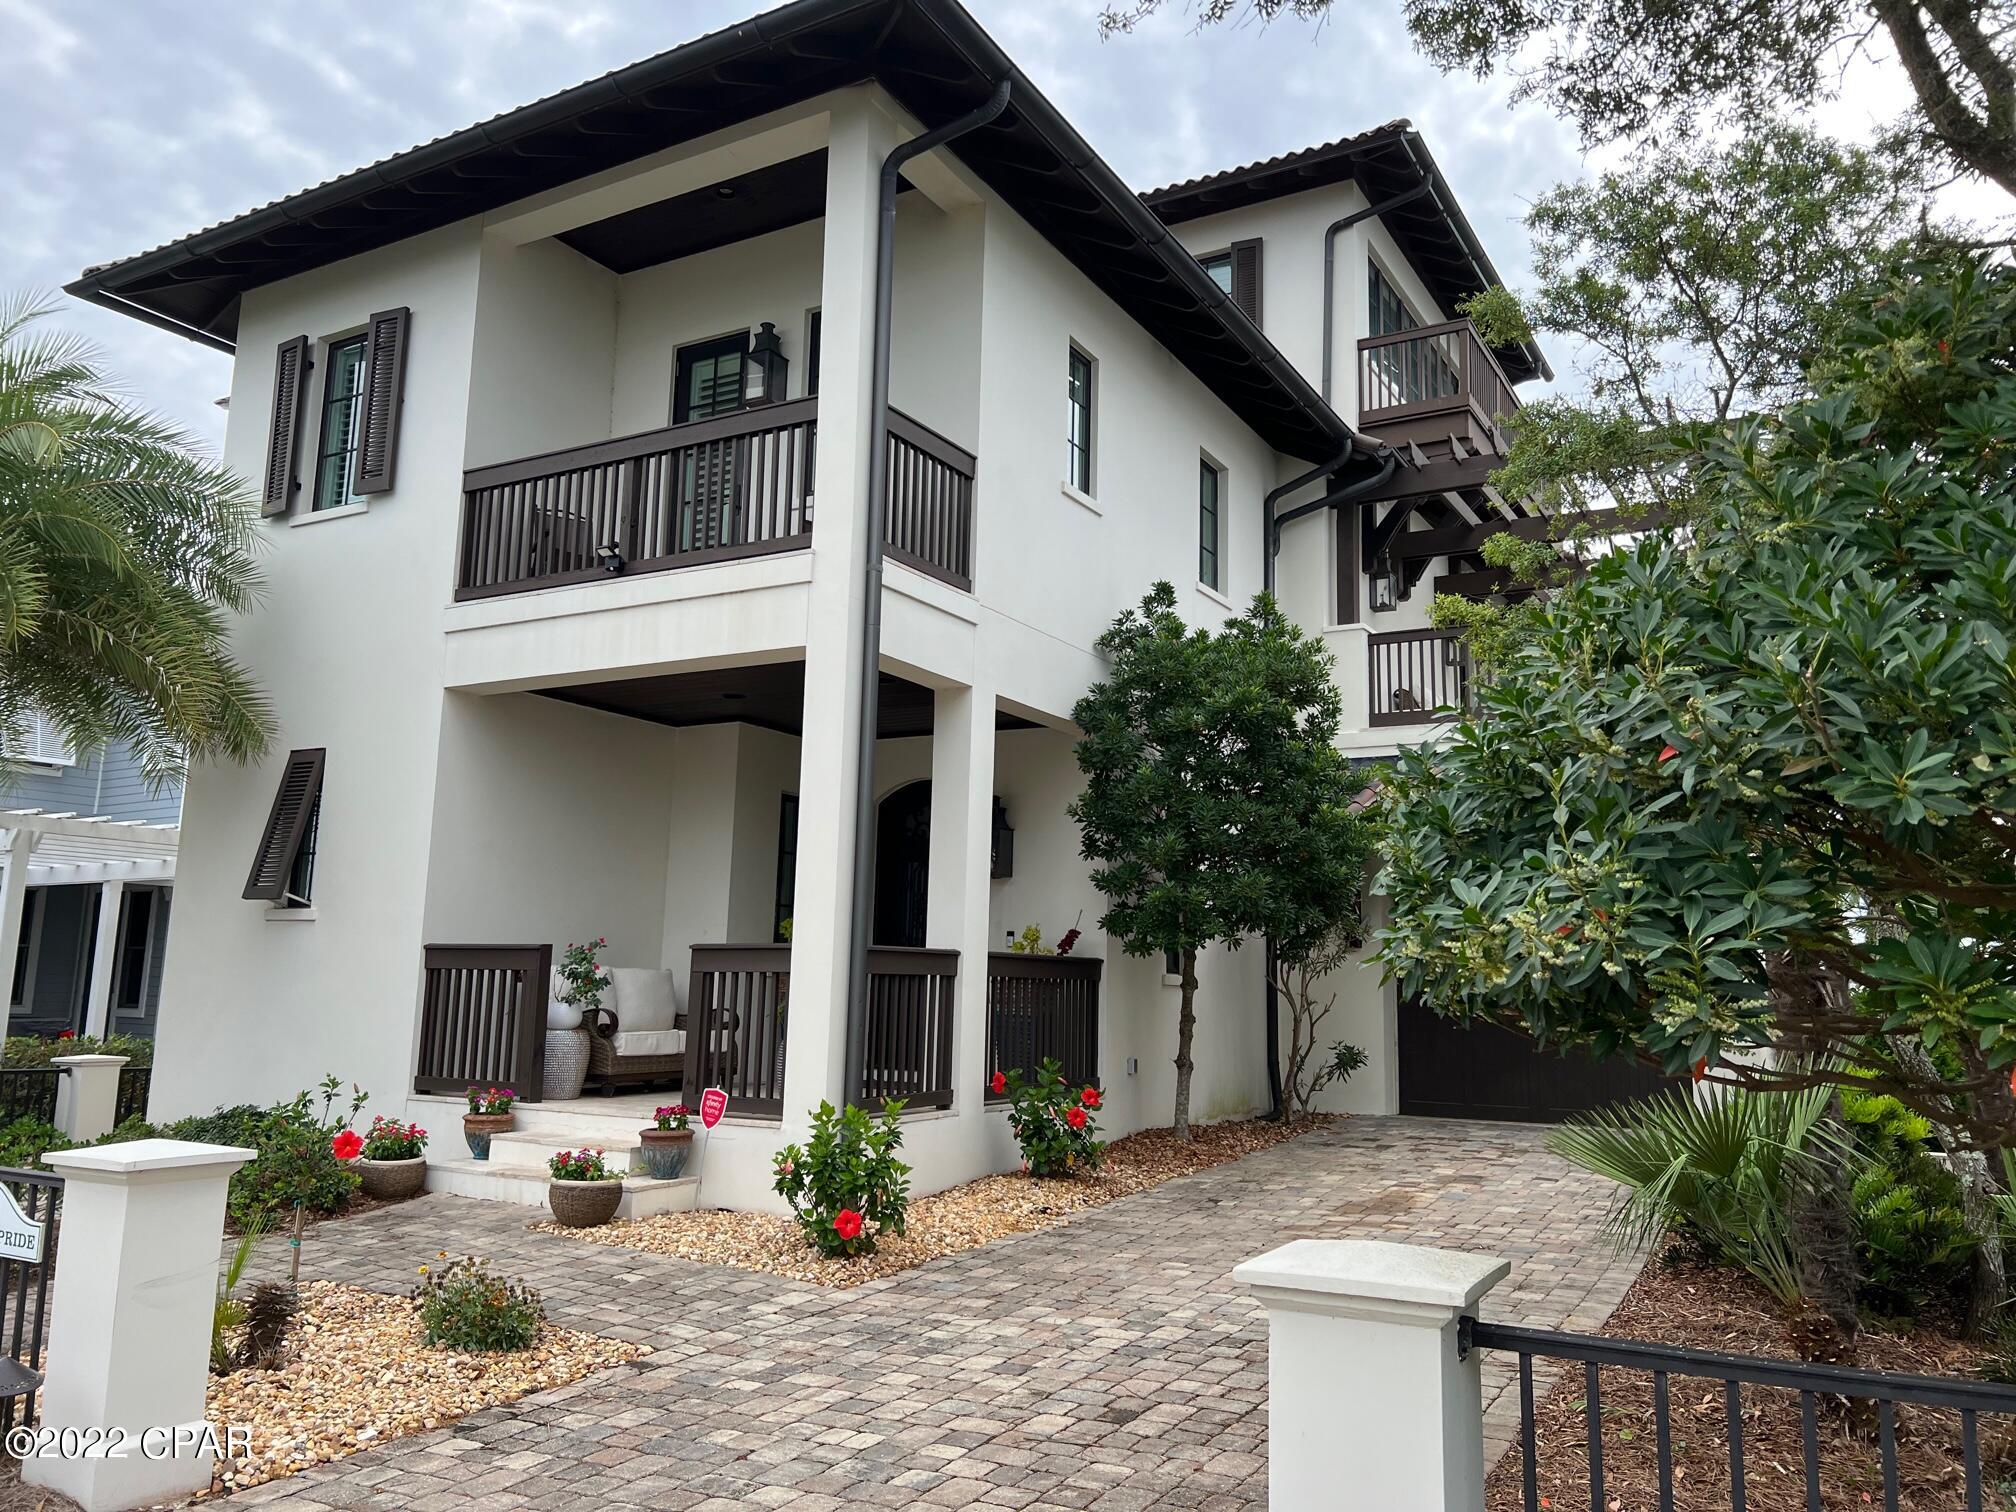
This extraordinary custom home in the gated community of Carillon Beach is located on beautiful Lake Carillon and enjoys Gulf of Mexico views from the tower on the third floor. There are too many custom features in this home to even mention from the wide plank white washed floors to the lighted quartzite countertops in every bathroom and kitchen to the handmade shell chandeliers and the gas lanterns, it is simply amazing. There are 4 bedrooms, 4-1/2 baths, an elevator, summer kitchen, outdoor alfresco dining area, garage, lakefront beach area, bonus sitting areas in the master bedroom and on the second floor. Also on one of the second floor porches, there is an outdoor gas fireplace. The construction is concrete block and the roof is clay. EASY SHOW.
#738608

Panama City Beach

209 S Village Way

4 Beds

4 Baths

3,488 Sq.Ft.

$3,750,000

MLS#: 738608
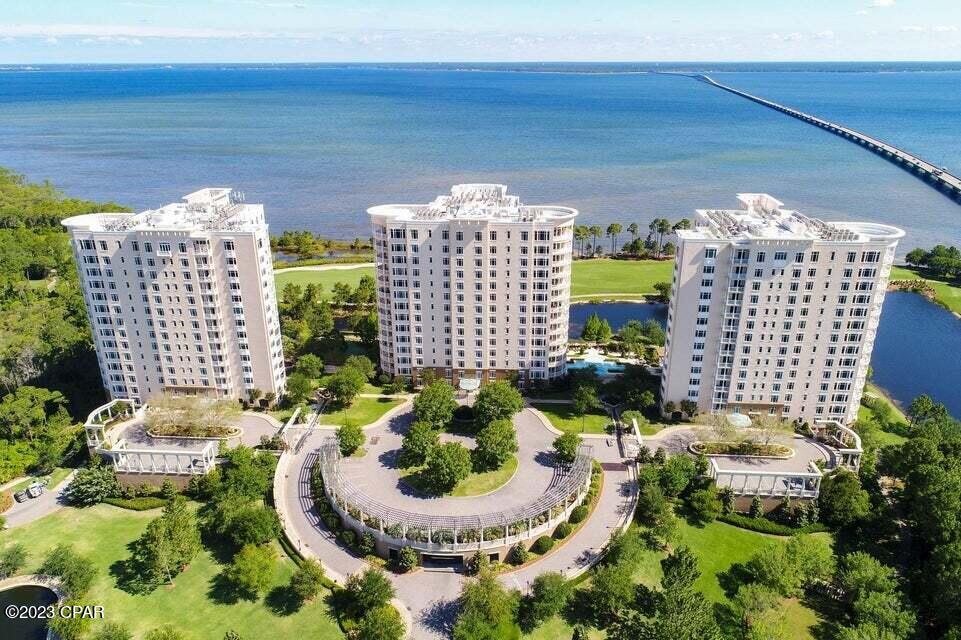
Amenities Galore Gated Community, Fitness Center, State-of-the-Art Health Club, Spa Treatment Rooms, Indoor Driving Range, Bi-Level Garden Style Pool with Waterfall, Heated Outdoor Lap Pool & Whirlpool, Billiard Room & Lounge, Card Room, Pet Park, Workshop, Garden Areas, Potting Room, Guest Suites, Outdoor Patio & Stone Fireplace, Walking Trails, Bocce Ball Court, Owners Library, Clubroom with Banquet Kitchen, Live-In Manager with Concierge Service, Expansive Gardens and Green Spaces with Reflection Ponds, Arbors, Covered Swings & Benches, & So Much More! Amenities Galore Gated Community, Fitness Center, State-of-the-Art Health Club, Spa Treatment Rooms, Indoor Driving Range, Bi-Level Garden Style Pool with Waterfall, Heated Outdoor Lap Pool & Whirlpool, Billiard Room & Lounge, Card Room, Pet Park, Workshop, Garden Areas, Potting Room, Guest Suites, Outdoor Patio & Stone Fireplace, Walking Trails, Bocce Ball Court, Owners Library, Clubroom with Banquet Kitchen, Live-In Manager with Concierge Service, Expansive Gardens and Green Spaces with Reflection Ponds, Arbors, Covered Swings & Benches, & So Much More!
#738695

Destin

408 Kelly Plantation Drive PH10

3 Beds

2 Baths

5,664 Sq.Ft.

$3,750,000

MLS#: 738695

1 ... 274 275 276 277 278 ... 666
* Listings identified with the FMLS IDX logo come from FMLS and are held by brokerage firms other than the owner of this website. The listing brokerage is identified in any listing details. Information is deemed reliable but is not guaranteed. If you believe any FMLS listing contains material that infringes your copyrighted work please click here to review our DMCA policy and learn how to submit a takedown request. © 2024. First Multiple Listing Service, Inc.
 - property

Send a message

Message successfully sent.

Your message

What is 3 + 4 ?

Reason for contacting?

I agree to receive email communication and understand I can unsubscribe at any time.

I agree to be contacted by Kornelije Josić via call, email, and text for real estate services. To opt out, you can reply 'stop' at any time or reply 'help' for assistance. You can also click the unsubscribe link in the emails. Message and data rates may apply. Message frequency may vary. Privacy Policy

Sign Out

Virtual Assistant

Would you like to take the next step with this property? We can help you schedule a showing or virtual tour, or send you more details.

Yes, I would like more information.

Thank You for Your Reply, One of Our Agents will contact you as soon as possible

No, maybe later.

Thank you, you can always contact me via email, phone number or through the contact form.

Realhub AI

Lucy - Your AI-Powered Realtor

Update Your Temporary Password

Personalize your search

Enter your email and we'll notify you immediately when new listings match what you're looking for.

or enter email address

Already have an account ? Login here

Continue your home search

I agree to receive communications and understand I can unsubscribe at any time.

I agree to be contacted by Kornelije Josić via call, email, and text for real estate services. To opt out, you can reply 'stop' at any time or reply 'help' for assistance. You can also click the unsubscribe link in the emails. Message and data rates may apply. Message frequency may vary. Privacy Policy

Already have an account ? Login here

We use cookies

We use cookies primarily for analytics to enhance your experience. By accepting, you agree to our use of these cookies. You can manage your preferences or learn more about our cookies policy.
