REALHUB is on fire today

Properties

Browse or get in touch to schedule a walkthrough.

  • Nearby me
Price range

Popular Features

Community Features

Association

Property Features

Waterfront

View

Exterior Features

Interior Features

Style

10000 properties match your criteria

Updated 1 minute ago

E-Alert name
Exceptional opportunity in one of St. Louis' most vibrant historic neighborhoods. This iconic 1896 corner building offers approximately 3,960 square feet of space, presenting endless possibilities for investors, developers, entrepreneurs, or owner-users. The property features classic historic architecture with generous interior square footage, high ceilings, and a highly visible corner location ideal for commercial, mixed-use, creative office, retail, hospitality, or residential conversion (subject to zoning and approvals). Whether you're looking to restore a historic landmark, create loft-style residences, establish a destination business, or develop a unique live/work concept, this property provides the scale and character to bring your vision to life. Situated near thriving dining, arts, and entertainment district, with convenient access to downtown St. Louis, major highways, and surrounding neighborhoods, the location offers strong long-term investment potential. Bring your vision and unlock the possibilities this historic property has to offer. Property is being sold as-is. Buyers are encouraged to verify zoning, permitted uses, square footage, and redevelopment opportunities. Owner had a thriving grocery business for over 50 years in the first floor.  The 2nd floor apartment has been vacant for 30+ years and was used for storage. Selling as-is building needs renovation, lots of potential.  Offers encouraged!!
#26040747

St Louis

2600 Virginia Avenue

None Beds

None Baths

3,960 Sq.Ft.

$269,000

MLS#: 26040747

Duplex in Belleville with 2 bedrooms 1 bath per side and a 1 car garage. Sits at the end of a cul-de-sac. 8921 rents for $1090 and 8923 rents for $890. Owner pays sewer and trash.
#26043422

Belleville

8921 Tanglewood Circle

None Beds

None Baths

1,901 Sq.Ft.

$135,000

MLS#: 26043422

Discover Your Dream Homesite at 4567 Thunder Ridge Rd, Wildwood, MO 63025!  Nestled in the prestigious Thunder Mountain area of Wildwood, this expansive 3.07-acre vacant building lot offers a rare opportunity to create your custom forever home amid the natural beauty of western St. Louis County.  The gently rolling terrain provides flexibility for a variety of home designs, including walk-out lower levels that capture stunning views of the surrounding wooded landscape.  Home designs should be 2,000+ sf for Ranch homes -and- 2,600+ sf for multi level homes.  50' front yard setback, 20' side yard setback.  Outbuildings are allowed.  Indentures available upon request. This prime lot sits near Eureka High School and it's in the highly acclaimed Rockwood School District.   Hidden Valley ski resort is just 1 mile away.  The property benefits from a private, serene setting while remaining conveniently located near major highways, shopping, dining, and employment centers.  Low-density surroundings with similar large-acreage estates ensure privacy and long-term value appreciation in this sought-after community.  Bring your vision and builder as this lot supports a wide range of architectural styles.  Schedule your walking showing today at 4567 Thunder Ridge Road.  Sign and markers at the site.
#26039372

Wildwood

4567 Thunder Ridge Road

None Beds

None Baths

3.07 acres

$140,000

MLS#: 26039372

Meticulously maintained & practically made new again, this beautifully updated Hunters Pointe 1.5-story is ready to impress. Light, luxury SPC flooring flows throughout the main level, where a soaring vaulted great room with cozy fireplace creates the perfect backdrop for quiet evenings & memorable get-togethers. The stunning reimagined kitchen features quartz counters, a spacious center island, updated cabinetry accented by champagne bronze hardware, stainless appliances, a vented range hood & designer lighting - delivering effortless everyday living with style. The main-floor owner's suite provides a customized walk-in closet & spa-like bath offering dual vanities, free-standing soaking tub & tiled walk-in shower. A formal dining/sitting/office area, ½ bath & laundry room complete the main level. Upstairs, 2 bedrooms & a full bath provide comfortable accommodations. The finished lower level offers flexibility with a spacious rec area with wet bar, 3/4 bath & bonus room ideal for a home office, gym/hobby space. Step outside to the refreshed deck overlooking a private, partially shaded backyard enclosed by a vinyl privacy fence with no neighbors immediately behind; an inviting setting for morning coffee or summer BBQs. This home offers the best of both worlds - a quiet, established neighborhood with the convenience of shopping & dining just a short walk away. Thoughtfully updated with
 fresh finishes throughout, this exceptional home offers the feel of new construction without the wait.
#26042665

Edwardsville

2512 Hunters Ridge

3 Beds

3 Baths

2,865 Sq.Ft.

$479,000

MLS#: 26042665

OPEN HOUSE CANCELED! Welcome home to 25 Rosin Drive in Highland! From the moment you arrive, you’ll feel the care, pride, and love that have gone into every inch of this beautifully updated 4-bedroom, 3-bath home. This home blends timeless style with comfortable living, creating a space where memories are waiting to be made. The heart of the home is the gorgeous kitchen, featuring custom cabinetry, quartz countertops, stainless steel appliances, a glass cooktop, and a stunning tile backsplash—perfect for everything from busy weekday breakfasts to holiday gatherings. Warm, inviting living spaces showcase new flooring, fresh paint, updated lighting, elegant wainscoting, and beautiful finishes throughout, making every room feel welcoming. Downstairs, the finished lower level offers endless possibilities with a newly added kitchenette and cozy built-in fireplace—ideal for movie nights, hosting guests, or creating the ultimate family hangout. Also, a rare bonus, the basement includes a concrete safe room, ideal for storm use or secured storage. Step outside and you’ll find your own private retreat including a above ground pool. Imagine enjoying your morning coffee on the new composite deck, relaxing on the beautiful paver patio as the landscape lighting begins to glow, or spending evenings around the backyard with family and friends. The fenced yard, privacy tree line, and thoughtfully designed landscaping create a peaceful setting you’ll love coming home to every day. With major updates already completed—including a new roof, siding, flooring, bathrooms, landscaping, and so much more—you can simply move in and start your next chapter. Every improvement has been thoughtfully chosen to create a home that is as beautiful as it is functional. This isn’t just a house—it’s a place where birthdays will be celebrated, holidays will be shared, and everyday moments will become lifelong memories. Welcome home.
#26042498

Highland

25 Rosin Drive

4 Beds

3 Baths

3,064 Sq.Ft.

$410,000

MLS#: 26042498

Exclusive To-Be-Built Opportunity. An exceptional opportunity to build your dream home in one of Kirkwood's most desirable established neighborhoods. Schindler Homes is proud to partner with the private owner of this premier homesite to offer a thoughtfully designed to-be-built residence that combines timeless architecture, modern functionality, and exceptional craftsmanship.

The featured plan offers approximately 3,527 square feet of beautifully designed living space with 5 bedrooms, 3.5 baths, and an open-concept layout designed for the way families live today. Standard features include 9-foot first-floor ceilings, hardwood flooring, a spacious great room with a 42" fireplace, quartz and granite countertops, stainless steel appliances, a private office, oversized walk-in pantry, mudroom with built-in cubbies, large second-floor laundry, dual walk-in closets in the primary suite, a private sitting room, and generous walk-in closets in the secondary bedrooms. A full basement with partial finish provides additional space for entertaining, recreation, or future customization.

Situated on a highly desirable homesite, this plan may also accommodate an optional three-car garage (subject to final site design and approvals). Buyers are encouraged to inquire about available customization options, alternative floor plans, upgraded finishes, and pricing.
Schindler Homes is the featured builder for this exclusive homesite; however, buyers also have the flexibility to bring their own builder if preferred. Renderings are for illustrative purposes only. Final elevations, floorplans, specifications, features, pricing, and finishes are subject to change.
#26043637

Kirkwood

448 TBB @ Magnolia Avenue

5 Beds

3 Baths

3,527 Sq.Ft.

$1,279,990

MLS#: 26043637

Lots 446, 448, and 452 are included in this listing. Exceptional Kirkwood build opportunity! Discover one of the area's rare opportunities to build a custom home on a premium 105’ x 100' homesite in one of Kirkwood's most sought-after established neighborhoods. The existing residence is being offered as-is for lot value, creating the perfect canvas for your dream home. To-be-built pricing with Schindler Homes starts at $1,279,000, featuring a thoughtfully designed custom plan, with opportunities to personalize finishes, floorplans, and, in many cases, accommodate an optional three-car garage (subject to final design and municipal approvals). Buyers also have the flexibility to bring their own builder if preferred. Ideally located just minutes from award-winning Kirkwood schools, parks, shopping, dining, and downtown Kirkwood, this is a rare opportunity to enjoy new construction in a location where homesites are increasingly difficult to find.
#26043237

Kirkwood

448 Magnolia Avenue

None Beds

None Baths

0.24 acres

$300,000

MLS#: 26043237

Excellent opportunity to own 76 acres of revenue-producing farmland in Randolph County. This property offers a strong combination of productive crop ground and partially wooded acreage, providing both agricultural income potential and added versatility! There is 60 tillable acres and 16 partially wooded acres! Whether you are looking to expand an existing farming operation, invest in income-producing land, or enjoy a mix of open and wooded acreage, this property offers a great opportunity in a desirable agricultural area!! Higbee School District!
#26043655

Huntsville

TBD 76 AC +/ County Road 2450

None Beds

None Baths

N/A

$600,000

MLS#: 26043655

Experience luxury living at Maryland Walk in Clayton! This 2-bed, 2-bath condo features 11’ ceilings, gleaming hardwood floors, & expansive windows that bathe the open-concept layout in natural light. The gourmet kitchen boasts 42” cabinets, granite countertops, & stainless steel appliances, including gas range, wall oven, dishwasher, & range hood. The primary suite offers a custom walk-in closet & a spa-like bath w/ dual sink & a soaking tub. Enjoy in-unit laundry, private balcony, 2 assigned garage spaces, & dedicated storage. Amenities include a 24-hour doorman, state-of-the-art fitness center, rooftop terrace, pool, lounge, coffee room, meeting space, & 3 reservable guest suites. Located in the heart of Clayton, you’re steps from Shaw Park, upscale shopping, fine dining, & cultural attractions. This prestigious condo offers the perfect blend of luxury & convenience in one of St. Louis’ most walkable neighborhoods. Don't miss this opportunity, schedule your showing today! Location: Interior Unit, Suburban
#26043580

St Louis

8025 Maryland Avenue 2H

2 Beds

2 Baths

1,320 Sq.Ft.

$3,950

MLS#: 26043580

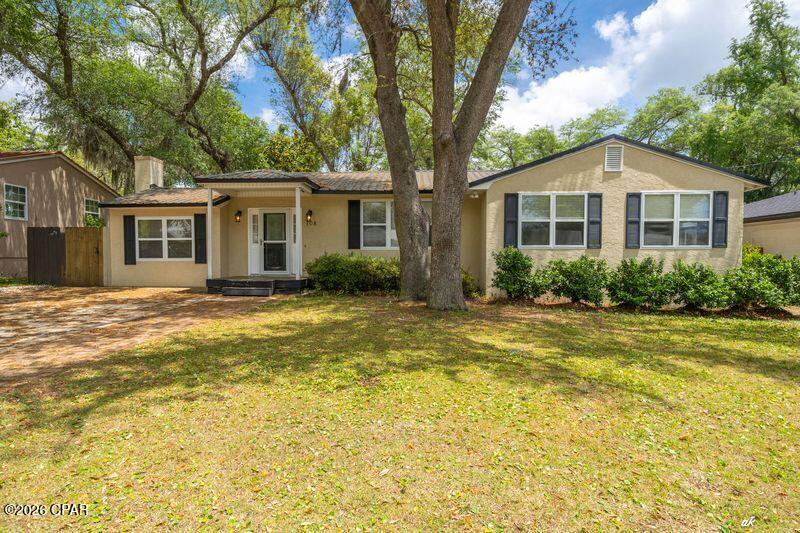
Tiny but Mighty—and Absolutely Adorable! Welcome to this move-in ready bungalow nestled in the heart of Frenchtown, where charm, updates, and location come together perfectly. This 2-bedroom, 1.5-bath home has been thoughtfully updated with new carpet and fresh paint throughout so you can simply move in and start enjoying everything it has to offer. Don't let the square footage fool you! The lower level offers two versatile bonus spaces perfect for a man-cave, playroom, home gym, office, hobby room, sleeping room or whatever fits your lifestyle. Step outside to enjoy the large backyard, offering plenty of room for entertaining, gardening, pets, or simply relaxing around a fire pit.
Major improvements include newer windows and blinds, water heater, roof, siding, exterior doors, plus an updated patio and driveway—giving you peace of mind for years to come. Best of all, you'll be just minutes from Historic Downtown St. Charles, with its award-winning restaurants, charming shops, festivals, riverfront, and year-round events.
This home truly proves that great things come in small packages. Come see why this tiny but mighty bungalow is the perfect place to call home!
#26040622

St Charles

417 Tower Grove Place

2 Beds

1 Baths

760 Sq.Ft.

$180,000

MLS#: 26040622

A stately brick front elevation welcomes you to 195 Muirfield Forest Ct, nestled in the highly desirable Muirfield community—complete with a neighborhood swimming pool, the community hosts swim meets, holiday celebrations, and invites you to enjoy relaxing weekends with friends and neighbors. 

Inside, the expanded floor plan boasts custom millwork, rich hardwood flooring, tall ceilings, and a beautifully finished lower level. The spacious great room is perfect for quiet evenings or effortless hosting, featuring a wet bar, a cozy gas fireplace, and a wall of windows that floods the space with natural light while offering access to the patio and tree-lined private backyard.

Culinary enthusiasts will love the kitchen, equipped with dual ovens, ample counter and cabinet space, two pantries, and a dedicated planning desk. Just off the breakfast room, French doors open to your new favorite morning coffee spot: a large screened porch with serene, private views. The main floor is rounded out by formal living and dining rooms, a powder room, and a generous sized laundry/mudroom.

Upstairs, the expansive primary suite features custom plantation shutters, a large walk-in closet, and a sun-drenched en-suite bath with dual vanities, a soaking tub, and a separate shower. Three additional generously sized bedrooms share a well-appointed full bath.

The finished lower level adds incredible versatility with a large family room, an office/den, flex space, exercise room, and a dedicated workshop area for hobbyists—all while preserving plenty of storage space. Enjoy premium living with easy access to schools, highways, shopping, parks, and dining!
#26035496

St Charles

195 Muirfield Forest Court

4 Beds

2 Baths

4,154 Sq.Ft.

$518,500

MLS#: 26035496

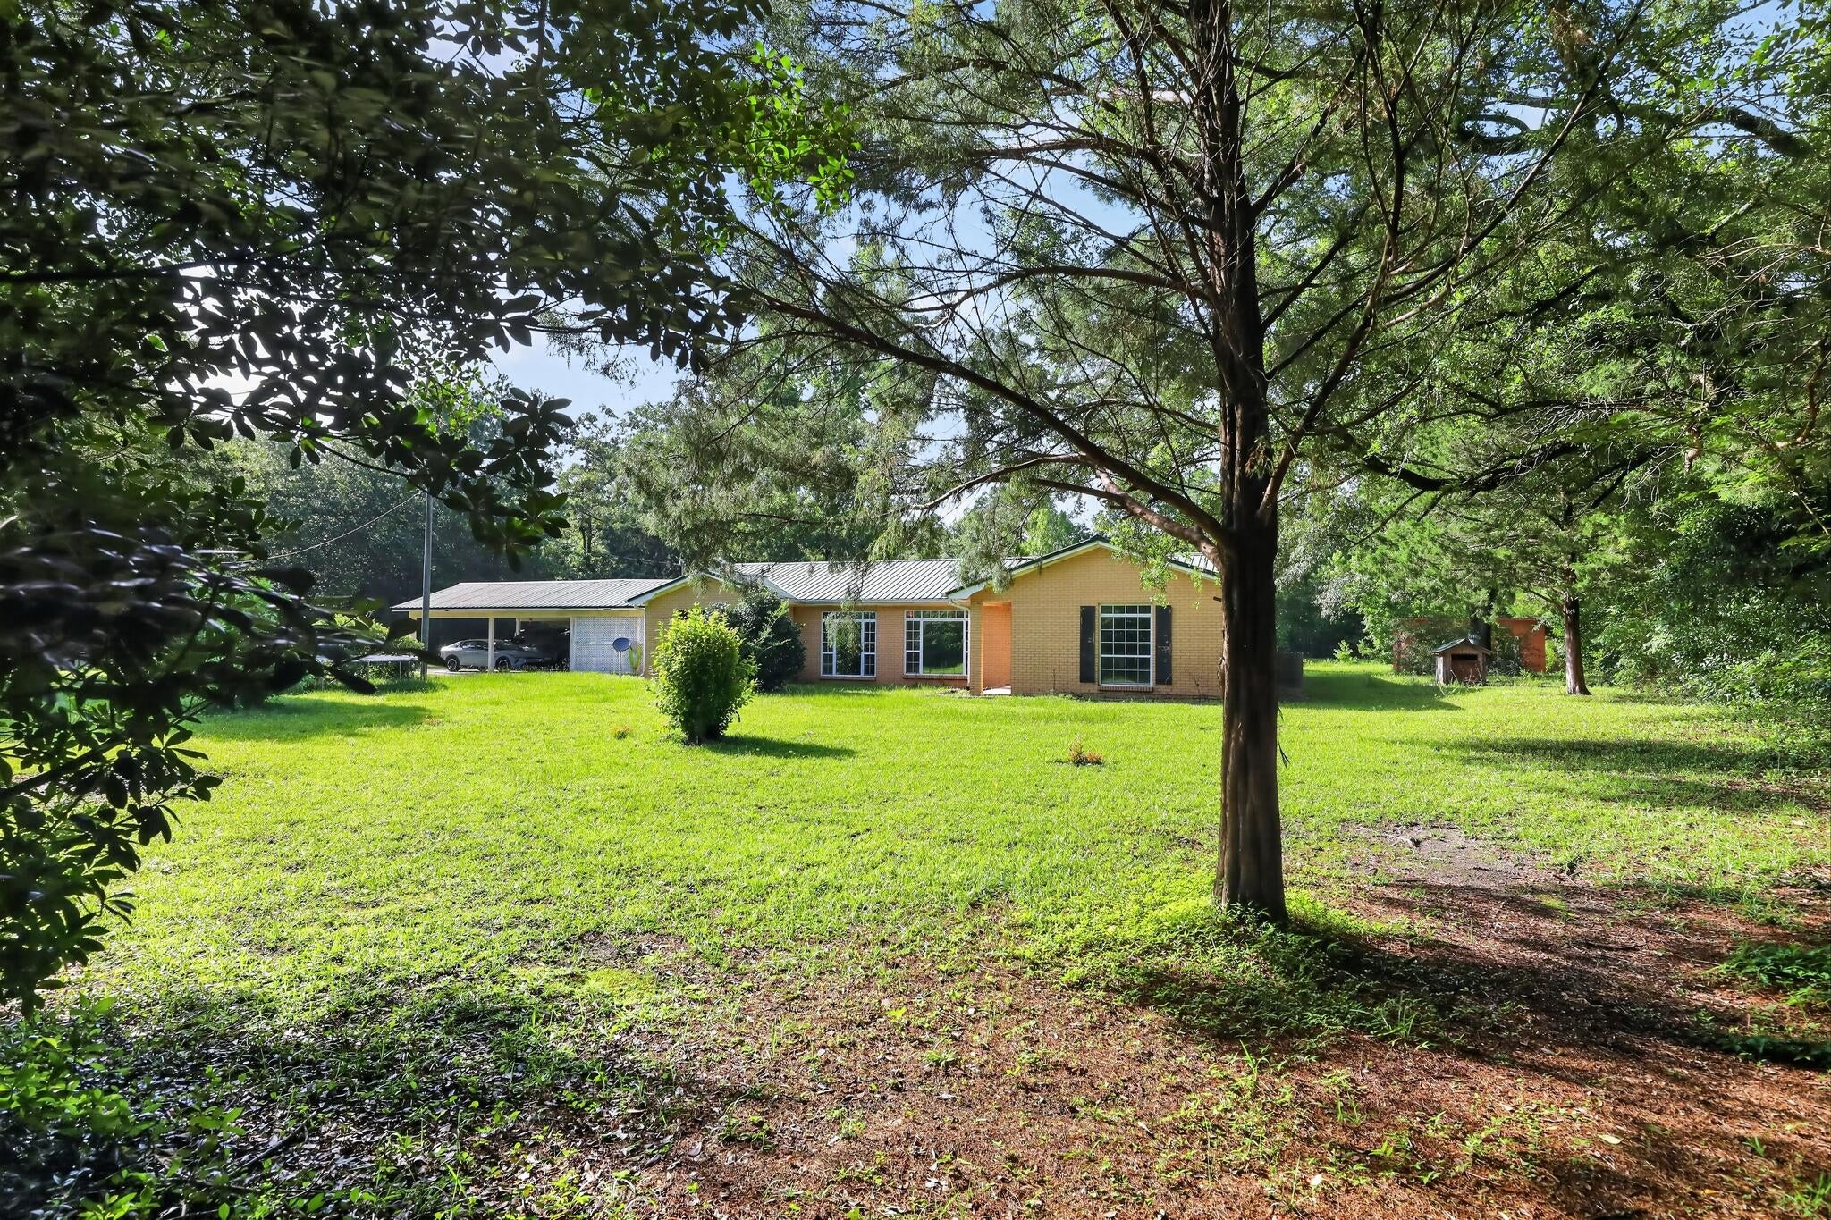
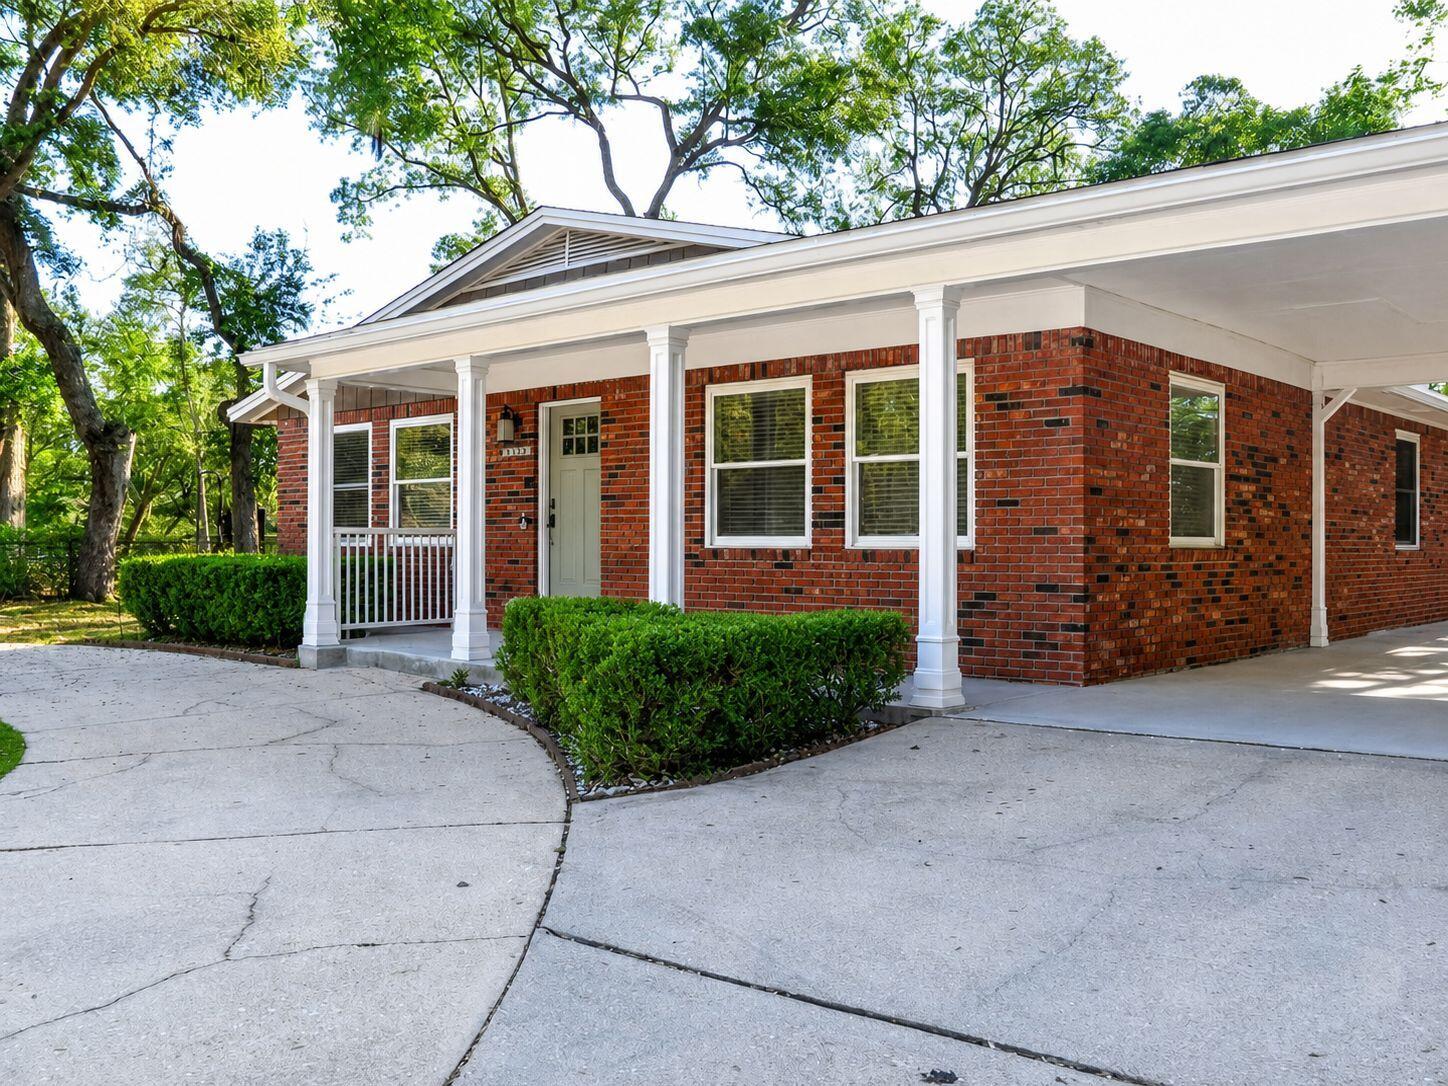
BRAND NEW HOME IN ESTABLISHED AREA. COUNTRY FEEL BUT CLOSE TO SHOPPING MALL, CINEMA AND RESTAURANTS. LARGE COVERED FRONT PORCH (18 X 6) HAS RECESSED LIGHTING. UPON ENTERING THE HOME YOU SEE THE EXSPANSIVE LIVING ROOM/DINING ROOM AREAS WITH CATHEDRAL CEILINGS, MODERN CEILING FANS AND RECESSED LIGHTING. VERY FUNCTIONAL KITCHEN HAS PLENTY OF WHITE CABINETRY WITH QUARTZ COUNTERTOPS. LARGE DEEP SINGLE SINK. SS MICROWAVE AND DISHWASHER. PRIVATE PRIMARY SUITE HAS HUGE 9 X 5 WALK-IN CLOSET AND FULL BATH. FULL HALL BATH. TWO ADDITIONAL BEDROOMS ROUND OUT THE REST OF THE LIVING SPACE. LUXURY VINYL PLANK THROUGHOUT. CARPETING IN THE BEDROOMS. UTILITY ROOM HOUSES THE FURNACE, TANKLESS WATER HEATER AND LAUNDRY HOOKUPS. MASSIVE 24 X 24 ATTACHED GARAGE HAS BACK DOOR THAT LEADS TO BACK YARD. HANDY 12 X 16 SHED INCLUDED.  HALF ACRE LOT HAS MATURE TREES SURROUNDED BY WOODED AREAS. MAKE THIS BEAUTIFUL HOME YOURS!! AGENT RELATED TO SELLER.
#26043381

Godfrey

125 Anna Avenue

3 Beds

2 Baths

1,276 Sq.Ft.

$285,000

MLS#: 26043381

Don't miss this beautifully updated 4-bedroom, 3-bath home nestled on a cul-de-sac in the Mehlville area! The beautifully landscaped backyard backs to trees and subdivision common ground! You’ll love the privacy and peaceful setting! Inside, you'll love the open floor plan featuring new attractive laminate wood-look flooring throughout the main living areas! The spacious kitchen is designed for both everyday living and entertaining, offering granite countertops, a center island, and plenty of workspace while flowing seamlessly into the living and dining areas! The partially finished basement provides additional space with possibilities for a family room, recreation area, home office, or gym! Step outside to enjoy the patio overlooking the great backyard—an ideal spot for relaxing or hosting gatherings! The recent updates also include an HVAC that is wi-fi enabled and a garage door opener that is also wi-fi enabled! Conveniently located near shopping, dining, parks, and schools, this move-in-ready home has so much to offer!
#26041749

St Louis

4970 Fernhill Drive

4 Beds

3 Baths

2,752 Sq.Ft.

$379,900

MLS#: 26041749

40 m/l acre tract located in Camden County. This tract has mature, old growth ,marketable timber. Great deer and turkey hunting with an established food plot several potential building spots, electric on site and a wet weather creek running through. Close proximity to the little Niangua creek and Lake Of the Ozarks for great fishing and recreation. An access road is being put in the center between the tracts and will have an electric access easement in place along it. More tracts available. Tracts to be surveyed. Owner will entertain selling other options.
#3588602

Macks Creek

Geronimo Springs-Tract 1

None Beds

None Baths

40.0 acres

$220,000

MLS#: 3588602

40 m/l acre tract located in Camden County. This tract has mature, old growth ,marketable timber. Great deer and turkey hunting.  Close proximity to the little Niangua creek and Lake Of the Ozarks for great fishing and recreation. An access road is being put in the center between the tracts and will have an electric access easement in place along it. More tracts available. Tracts to be surveyed. Owner will entertain selling other options.
#3588608

Macks Creek

Geronimo Springs-Tract 6

None Beds

None Baths

40.0 acres

$180,000

MLS#: 3588608

1 ... 275 276 277 278 279 ... 666
* Listings identified with the FMLS IDX logo come from FMLS and are held by brokerage firms other than the owner of this website. The listing brokerage is identified in any listing details. Information is deemed reliable but is not guaranteed. If you believe any FMLS listing contains material that infringes your copyrighted work please click here to review our DMCA policy and learn how to submit a takedown request. © 2024. First Multiple Listing Service, Inc.
 - property

Send a message

Message successfully sent.

Your message

What is 3 + 4 ?

Reason for contacting?

I agree to receive email communication and understand I can unsubscribe at any time.

I agree to be contacted by Kornelije Josić via call, email, and text for real estate services. To opt out, you can reply 'stop' at any time or reply 'help' for assistance. You can also click the unsubscribe link in the emails. Message and data rates may apply. Message frequency may vary. Privacy Policy

Sign Out

Virtual Assistant

Would you like to take the next step with this property? We can help you schedule a showing or virtual tour, or send you more details.

Yes, I would like more information.

Thank You for Your Reply, One of Our Agents will contact you as soon as possible

No, maybe later.

Thank you, you can always contact me via email, phone number or through the contact form.

Realhub AI

Lucy - Your AI-Powered Realtor

Update Your Temporary Password

Personalize your search

Enter your email and we'll notify you immediately when new listings match what you're looking for.

or enter email address

Already have an account ? Login here

Continue your home search

I agree to receive communications and understand I can unsubscribe at any time.

I agree to be contacted by Kornelije Josić via call, email, and text for real estate services. To opt out, you can reply 'stop' at any time or reply 'help' for assistance. You can also click the unsubscribe link in the emails. Message and data rates may apply. Message frequency may vary. Privacy Policy

Already have an account ? Login here

We use cookies

We use cookies primarily for analytics to enhance your experience. By accepting, you agree to our use of these cookies. You can manage your preferences or learn more about our cookies policy.