REALHUB is on fire today

Properties

Browse or get in touch to schedule a walkthrough.

  • Nearby me
Price range

Popular Features

Community Features

Association

Property Features

Waterfront

View

Exterior Features

Interior Features

Style

10000 properties match your criteria

Updated 1 minute ago

E-Alert name
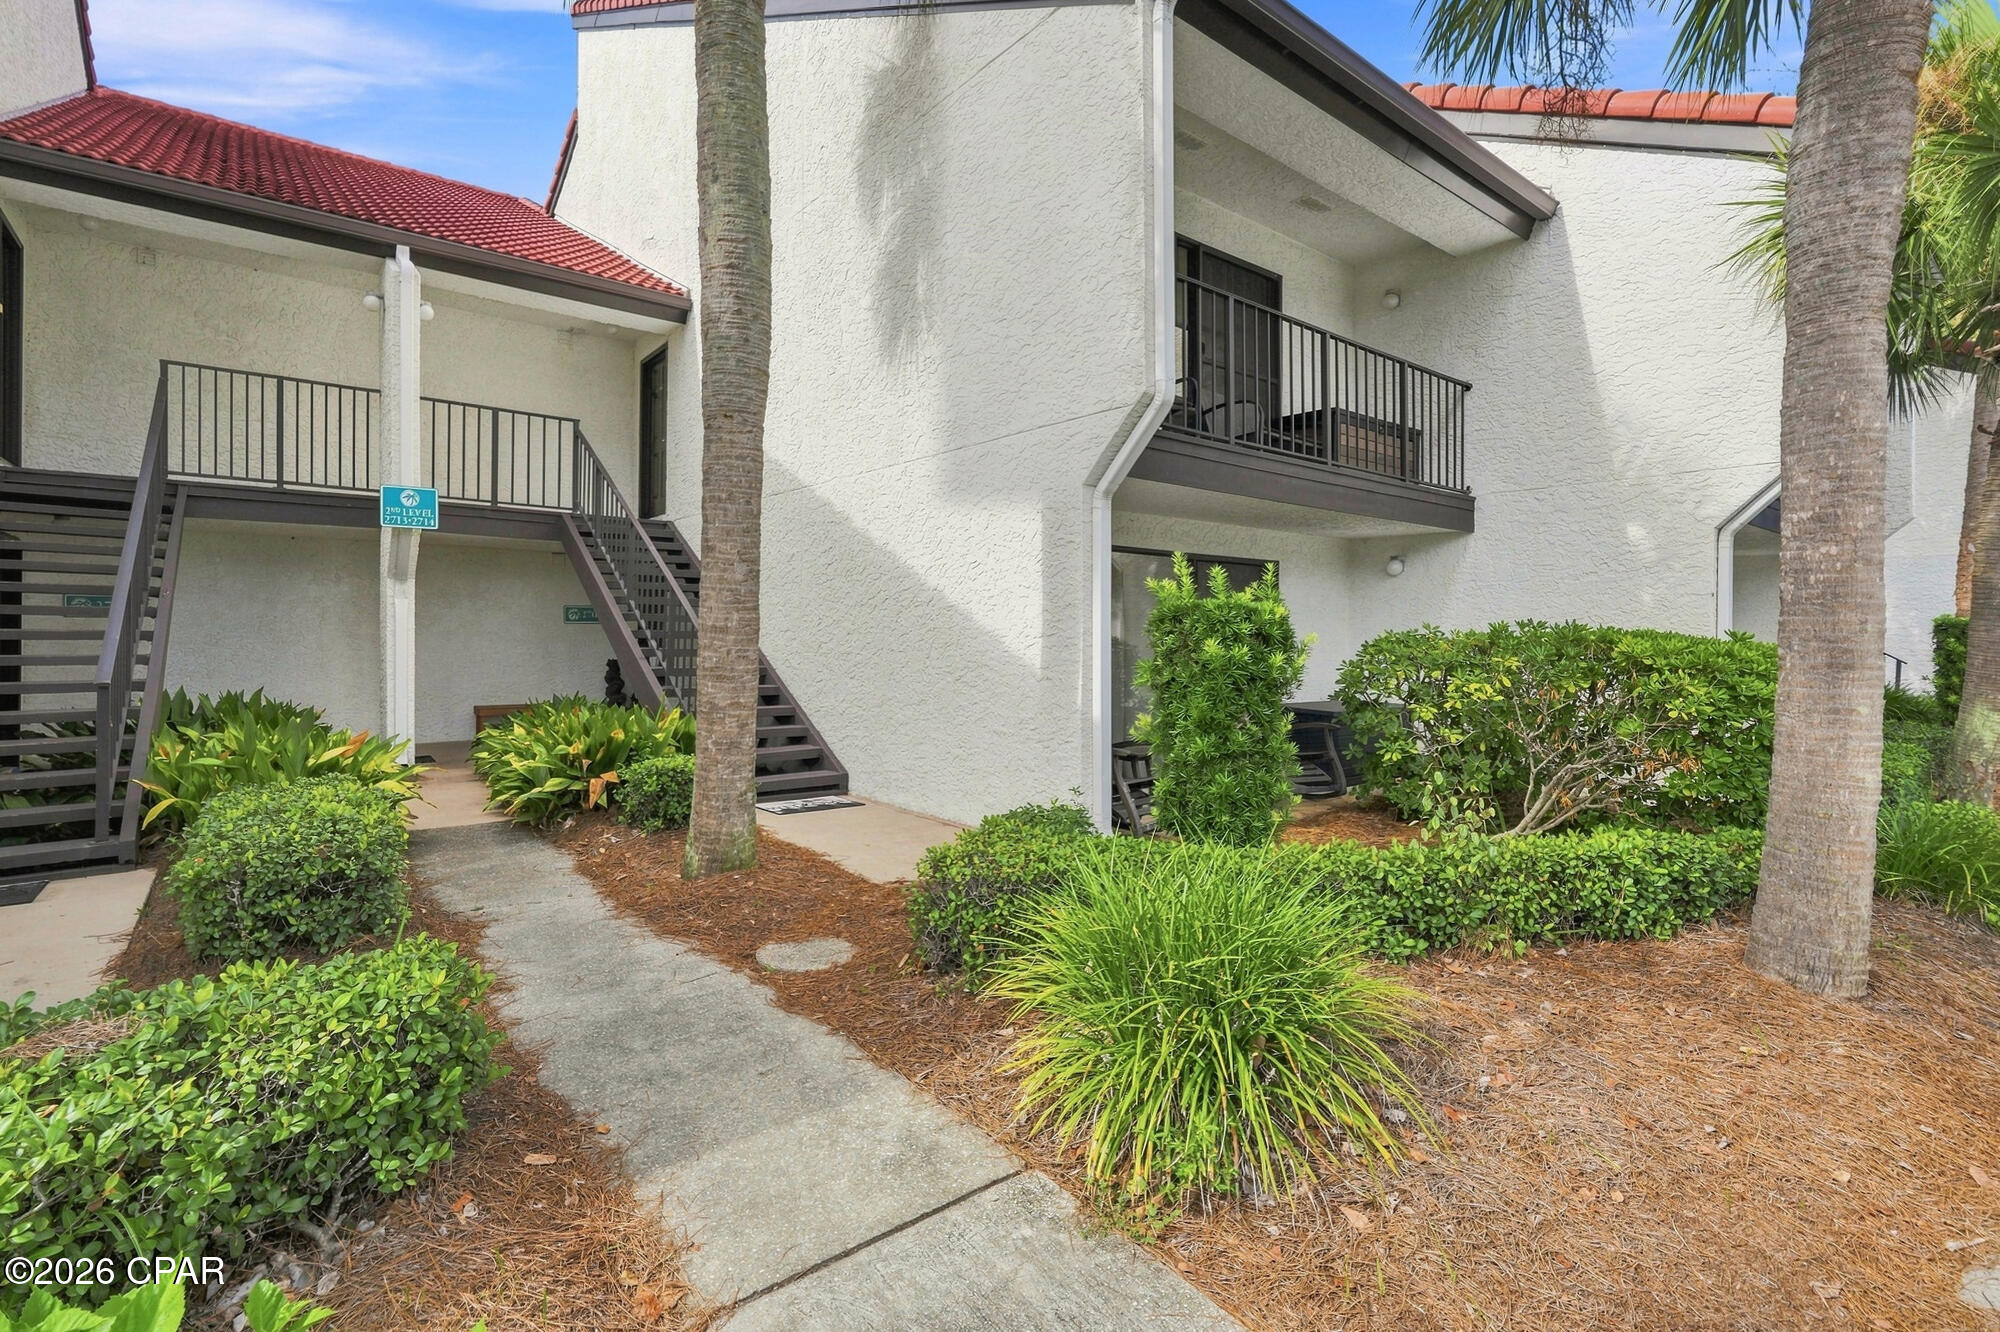
Don't miss this beautifully updated 4-bedroom, 3-bath home nestled on a cul-de-sac in the Mehlville area! The beautifully landscaped backyard backs to trees and subdivision common ground! You’ll love the privacy and peaceful setting! Inside, you'll love the open floor plan featuring new attractive laminate wood-look flooring throughout the main living areas! The spacious kitchen is designed for both everyday living and entertaining, offering granite countertops, a center island, and plenty of workspace while flowing seamlessly into the living and dining areas! The partially finished basement provides additional space with possibilities for a family room, recreation area, home office, or gym! Step outside to enjoy the patio overlooking the great backyard—an ideal spot for relaxing or hosting gatherings! The recent updates also include an HVAC that is wi-fi enabled and a garage door opener that is also wi-fi enabled! Conveniently located near shopping, dining, parks, and schools, this move-in-ready home has so much to offer!
#26041749

St Louis

4970 Fernhill Drive

4 Beds

3 Baths

2,752 Sq.Ft.

$379,900

MLS#: 26041749

40 m/l acre tract located in Camden County. This tract has mature, old growth ,marketable timber. Great deer and turkey hunting with an established food plot several potential building spots, electric on site and a wet weather creek running through. Close proximity to the little Niangua creek and Lake Of the Ozarks for great fishing and recreation. An access road is being put in the center between the tracts and will have an electric access easement in place along it. More tracts available. Tracts to be surveyed. Owner will entertain selling other options.
#3588602

Macks Creek

Geronimo Springs-Tract 1

None Beds

None Baths

40.0 acres

$220,000

MLS#: 3588602

40 m/l acre tract located in Camden County. This tract has mature, old growth ,marketable timber. Great deer and turkey hunting.  Close proximity to the little Niangua creek and Lake Of the Ozarks for great fishing and recreation. An access road is being put in the center between the tracts and will have an electric access easement in place along it. More tracts available. Tracts to be surveyed. Owner will entertain selling other options.
#3588608

Macks Creek

Geronimo Springs-Tract 6

None Beds

None Baths

40.0 acres

$180,000

MLS#: 3588608

40 m/l acre tract located in Camden County. This tract has mature, old growth ,marketable timber. Great deer and turkey hunting.  Close proximity to the little Niangua creek and Lake Of the Ozarks for great fishing and recreation. An access road is being put in the center between the tracts and will have an electric access easement in place along it. More tracts available. Tracts to be surveyed. Owner will entertain selling other options.
#3588607

Macks Creek

Geronimo Springs-Tract 5

None Beds

None Baths

40.0 acres

$180,000

MLS#: 3588607

40 m/l acre tract located in Camden County. This tract has mature, old growth ,marketable timber. Great deer and turkey hunting.  Close proximity to the little Niangua creek and Lake Of the Ozarks for great fishing and recreation. An access road is being put in the center between the tracts and will have an electric access easement in place along it. More tracts available. Tracts to be surveyed. Owner will entertain selling other options.
#3588604

Macks Creek

Geronimo Springs-Tract 2

None Beds

None Baths

40.0 acres

$196,000

MLS#: 3588604

Coming soon
Immaculate display like home in Bainbridge with incredible oversized garage and over 4500 sq ft of living space! Walking up to this residence the quality is immediately evident with the stunning brick work and landscaping. Entering the home you will be wowed by the 2 story entry foyer. Notice the 9ft ceilings on the 1st floor. The main floor offers a formal living room with crown molding and formal dining with custom octagon ceiling as you enter. The foyer leads to your spacious great room with triple bay window and gas fireplace! The great room flows to your luxurious kitchen and breakfast room. The kitchen is delightful with granite countertops, center island, 42" cabinets, and large walk in pantry! You will also find a spacious coffee bar/ additional butlers pantry! Your breakfast room offers a bay window and door that lead to your peaceful composite covered deck with views of your level fenced backyard. Your upper level offers you a large family room/bonuses room as you walk upstairs. Your primary suite is immaculate offering nearly 500 sq ft of living space! The primary offers a crown molding, an incredible walk in closet with closet system, double sinks, and sep tub/shower. 3 additional bedrooms upstairs all with walk in closets. Your lower level is a true extension of your home with spacious rec room with can lighting, coffered ceilings, and dry bar! You will also find a 3rd full bath, office/ 5th bedroom/sleeping room. If that's not enough the storage area offers a built in cabinet system. Your 3 car garage is oversized with a 2 foot bump on the 2 car side and a 13 FOOT Ext on the single car side. The garage also offers utility cabinets and faucet. Home also has a large main floor mud room, is Dual Zoned, and offers a new 50 Gal Water Heater. DONT forget the subdivision pool!
#26042744

Dardenne Prairie

440 Parkshire Place Drive

4 Beds

3 Baths

4,634 Sq.Ft.

$650,000

MLS#: 26042744

Charming ranch-style home featuring 3 bedrooms, 2 baths, and a full basement. This property offers a unique opportunity for comfortable living within a well-established community. Enjoy off-street parking and an attached garage, with convenient access to local amenities and major thoroughfares. Please do not disturb the occupant. Property is being sold occupied.
#26043672

St Louis

4404 Remus Drive

3 Beds

2 Baths

972 Sq.Ft.

$170,000

MLS#: 26043672

Several lots to choose from, including walk-out, flat and cul-de-sac lots.  Choose from 8 models:  Ranch models include, The Del Rio with 1,272 sq ft, 3 Bed and 2 full Bath, and 2-car garage--The Cypress with 1,426 sq ft, 3 Bed and 2 full Bath, and 2-car garage--The Dogwood with 1,766 sq ft, 3 Bed and 2 full Bath, and 2-car garage--The Hickory with 1,600 sq ft, 3 Bed and 2 full Bath, and 3-car garage.  1 1/2 Story, The Pine model with 1825 sq ft, 3 Bed and 2 1/2 Bath, and 3-car garage.  Several 2-story plans to include the Red Bud I with 2,054 sq ft, 4 Bed and 2 1/2 Bath and 2-car garage, The Pin Oak with 2,196 sq ft, 4 Bed and 2 1/2 Bath and 2-car garage, and The Sycamore model with 2,445 sq ft and 4 Bed and 2 1/2 Bath, and 2-car garage.
#26043493

Hillsboro

9646 Red Maple

3 Beds

2 Baths

1,600 Sq.Ft.

$299,000

MLS#: 26043493

Several lots to choose from, including walk-out, flat and cul-de-sac lots.  Choose from 8 models:  Ranch models include, The Del Rio with 1,272 sq ft, 3 Bed and 2 full Bath, and 2-car garage--The Cypress with 1,426 sq ft, 3 Bed and 2 full Bath, and 2-car garage--The Dogwood with 1,766 sq ft, 3 Bed and 2 full Bath, and 2-car garage--The Hickory with 1,600 sq ft, 3 Bed and 2 full Bath, and 3-car garage.  1 1/2 Story, The Pine model with 1825 sq ft, 3 Bed and 2 1/2 Bath, and 3-car garage.  Several 2-story plans to include the Red Bud I with 2,054 sq ft, 4 Bed and 2 1/2 Bath and 2-car garage, The Pin Oak with 2,196 sq ft, 4 Bed and 2 1/2 Bath and 2-car garage, and The Sycamore model with 2,445 sq ft and 4 Bed and 2 1/2 Bath, and 2-car garage.
#26043500

Hillsboro

9666 Red Maple

3 Beds

2 Baths

1,600 Sq.Ft.

$299,900

MLS#: 26043500

Nestled in back of neighborhood that has a sparkling community pool ready for summer fun sits a spacious 3 bed/1.5 bath townhouse complete w an exterior private entrance, lower level and enclosed, fenced-in, covered private patio in backyard. Kitchen (lots of cabinets & hard surface counters) is open to dining room (neutral tile flooring & crown molding) w sliding glass door that opens to backyard patio & storage shed—perfect for morning tea or coffee & outdoor dining. In addition to main level living room, the lower level includes a family room/recreation area—lots of space to relax at home. Primary bedroom on second floor has spacious walk-in closet & dressing area. Two additional bedrooms, hall bath and storage closets complete second floor. Laundry area has cabinets/counters, sink, washer/dryer and storage area with built-in shelving and workbench. Lots of updates include electrical panel, light fixtures, some bath fixtures, flooring, fresh paint, newer windows on main level. Assigned parking space with additional convenient parking available. Sakura Gardens is a quiet, conveniently located community w neighborhood clubhouse & outdoor pool. Popular Lindbergh School district (elementary, middle and high school nearby), easy access to major highways, restaurants, shopping & entertainment make this an ideal place to call home!
#26038594

St Louis

10174 Sakura Drive

3 Beds

1 Baths

1,400 Sq.Ft.

$173,900

MLS#: 26038594

Several lots to choose from, including walk-out, flat and cul-de-sac lots.  Choose from 8 models:  Ranch models include, The Del Rio with 1,272 sq ft, 3 Bed and 2 full Bath, and 2-car garage--The Cypress with 1,426 sq ft, 3 Bed and 2 full Bath, and 2-car garage--The Dogwood with 1,766 sq ft, 3 Bed and 2 full Bath, and 2-car garage--The Hickory with 1,600 sq ft, 3 Bed and 2 full Bath, and 3-car garage.  1 1/2 Story, The Pine model with 1825 sq ft, 3 Bed and 2 1/2 Bath, and 3-car garage.  Several 2-story plans to include the Red Bud I with 2,054 sq ft, 4 Bed and 2 1/2 Bath and 2-car garage, The Pin Oak with 2,196 sq ft, 4 Bed and 2 1/2 Bath and 2-car garage, and The Sycamore model with 2,445 sq ft and 4 Bed and 2 1/2 Bath, and 2-car garage.
#26043470

Hillsboro

9704 Twin Pine

3 Beds

2 Baths

1,272 Sq.Ft.

$269,900

MLS#: 26043470

Rare opportunity to build your dream home in the heart of Millstadt! This level 0.14 acre residential lot on established West Laurel Street offers an excellent opportunity for a custom single-family home. Bring your own builder and create a home designed to fit your lifestyle. Conveniently located just minutes from downtown Millstadt, you'll enjoy easy access to local shopping, dining, parks, schools, and community events while still experiencing the charm of small-town living. Public utilities are available at or near the street (buyer to verify availability and connection requirements). With convenient access to the St. Louis metro area, this is an exceptional opportunity to secure one of the few remaining in-town building lots. Schedule your showing today and start planning your future home!
#26043569

Millstadt

210 W Laurel Street

None Beds

None Baths

0.14 acres

$35,000

MLS#: 26043569

Updated ranch in Ladue Schools with circular drive that looks directly out, front and center, to Venable Park. The main level floor plan consists of large entry foyer leading to vaulted windows in living, dining and family room, three bedrooms and two full baths w/primary suite. Huge custom kitchen has island, granite and stainless appliances with full Maple cabinets. Fresh, agreeable interior paint colors and luxury vinyl plank flooring throughout. Finished lower level fitness room AND office has full bath. Wonderful natural light combined with closets galore creates total comfort. Kitchen and family room share slider walkout to large patio /deck for outdoor pleasure and fun . With well over 2000 square feet on the main level plus a two car garage, this home provides all the essentials.
#26042001

Creve Coeur

10621 Country View Drive

3 Beds

3 Baths

2,150 Sq.Ft.

$3,750

MLS#: 26042001

Another exceptional custom home is coming soon to the small private tree-lined Bon Aire neighborhood in the highly sought-after Ladue School District. This impressive 1.5-story residence under construction will offer approximately 5,600 square feet of thoughtfully designed living space across three finished levels, featuring five bedrooms and five full and one half baths. Designed for both everyday living and entertaining, the open floor plan showcases a luxurious main-floor primary suite, an outstanding chef's kitchen with quartz countertops and stainless steel appliances, first- and second-floor laundry rooms, beautiful wood flooring, and a spectacular 40' x 16' covered porch for outdoor enjoyment. Quality construction includes three sides brick, Andersen windows, R-21 wall insulation, Cat 6 wiring, a whole-house water filtration system, a tankless water heater, an irrigation system, and an oversized three-car garage. The upper level offers three spacious bedroom suites, three full baths, and a generous family room/loft. The finished lower level adds a large recreation/multi-purpose area, a fifth bedroom, and a fifth full bath. You will enjoy a level .46/acre site with other new homes in the neighborhood. Ideally located near major highways, the airport, Clayton, premier shopping, and fine dining. There is still time to personalize finishes and select colors to make this home uniquely yours. Estimated completion is November. Welcome home!
#26043652

St Louis

15 Bon Aire Drive

5 Beds

5 Baths

5,600 Sq.Ft.

$1,995,000

MLS#: 26043652

3 Bedroom, 2 bath Manufactured home located on state highway. Featuring a spacious living room, dining room, family room kitchen combo.  Metal roof, and siding.  Great home for home or business.  Detached workshop/garage with storage space, office space and work area.  Great for your hobbies, or a small home owned home operated business.  Manufactured home currently being used as a flower shop.
#26043362

Conway

102 E Jefferson Avenue

3 Beds

2 Baths

1,200 Sq.Ft.

$87,000

MLS#: 26043362

1 ... 276 277 278 279 280 ... 666
* Listings identified with the FMLS IDX logo come from FMLS and are held by brokerage firms other than the owner of this website. The listing brokerage is identified in any listing details. Information is deemed reliable but is not guaranteed. If you believe any FMLS listing contains material that infringes your copyrighted work please click here to review our DMCA policy and learn how to submit a takedown request. © 2024. First Multiple Listing Service, Inc.
 - property

Send a message

Message successfully sent.

Your message

What is 3 + 4 ?

Reason for contacting?

I agree to receive email communication and understand I can unsubscribe at any time.

I agree to be contacted by Kornelije Josić via call, email, and text for real estate services. To opt out, you can reply 'stop' at any time or reply 'help' for assistance. You can also click the unsubscribe link in the emails. Message and data rates may apply. Message frequency may vary. Privacy Policy

Sign Out

Virtual Assistant

Would you like to take the next step with this property? We can help you schedule a showing or virtual tour, or send you more details.

Yes, I would like more information.

Thank You for Your Reply, One of Our Agents will contact you as soon as possible

No, maybe later.

Thank you, you can always contact me via email, phone number or through the contact form.

Realhub AI

Lucy - Your AI-Powered Realtor

Update Your Temporary Password

Personalize your search

Enter your email and we'll notify you immediately when new listings match what you're looking for.

or enter email address

Already have an account ? Login here

Continue your home search

I agree to receive communications and understand I can unsubscribe at any time.

I agree to be contacted by Kornelije Josić via call, email, and text for real estate services. To opt out, you can reply 'stop' at any time or reply 'help' for assistance. You can also click the unsubscribe link in the emails. Message and data rates may apply. Message frequency may vary. Privacy Policy

Already have an account ? Login here

We use cookies

We use cookies primarily for analytics to enhance your experience. By accepting, you agree to our use of these cookies. You can manage your preferences or learn more about our cookies policy.