REALHUB is on fire today

Properties

Browse or get in touch to schedule a walkthrough.

  • Nearby me
Price range

Popular Features

Community Features

Association

Property Features

Waterfront

View

Exterior Features

Interior Features

Style

10000 properties match your criteria

Updated 1 minute ago

E-Alert name
House with fenced yard and vacant lot across the street. The house was being remodeled. That is why it is in the shape it is in. House and vacant level lot across the street are being sold together. 2 properties for the price of 1. Each has it's own parcel number 19-025-012-00 and 19-026-004-00, so if you wanted to sell the vacant lot you could. The house had a new roof in the last while. Fenced level yard. Sold "AS IS"  Seller to do no inspections, repairs or updates.
#26040268

Sparta

415 Park Avenue

2 Beds

1 Baths

980 Sq.Ft.

$34,000

MLS#: 26040268

Million Dollar View for a fraction of the price. This 1185-sf 3-bedroom 2-bathroom waterfront condo at Harbour Bay on the 18MM is what everyone has been waiting for, nestled between Porto Cima and The Villages. Top-floor, End-unit, vaulted ceiling, AND right in the middle of all the action at Lake Of The Ozarks. The location for the 2026 Shootout is less than 2 Miles away, and this complex is minutes away from countless restaurants and amenities (by water and road). NEW HVAC in Fall of 2023 (parts warrantied for 10 years), and newer items in 2021 (kitchen, granite, flooring, appliances, water heater, bathrooms, washer and dryer, etc). Breathtaking sunrises will start your day off the right way. Perfect community for part or full-time living. Being only 74-units in the complex it is well-maintained, and setup for family and friends. Private pool, gated subdivision, affordable assessments, and leased cruiser slips are available at the complex or at The Villages Marina right up the road. Call today and see why this is one of the best units available at The Lake.
#3588599

Sunrise Beach

182 Sac Road C401

3 Beds

2 Baths

1,185 Sq.Ft.

$310,000

MLS#: 3588599

Check out this adorable home in the heart of Washington, Missouri! From the moment you walk in, you'll be welcomed by a light-filled living room and a perfectly placed coat closet to keep everyday essentials organized.

Just off the living room, the spacious eat-in kitchen offers room for a table that seats six, along with large windows, a pantry, fresh cabinetry, a large sink, and an efficient layout that makes the most of the space.

The home features two generously sized primary suites, each with its own en suite full bathroom and large walk-in closet. A third bedroom is tucked away at the end of the hall next to the third full bathroom, making it an ideal space for guests, a home office, or additional family members. The home has also been updated with stainless steel appliances and modern finishes.

Step outside and enjoy one of this home's best features—the peaceful backyard backing to a creek and the Washington bike trail. Spend your evenings walking or biking into town for dinner or ice cream at the local favorite, Dairy Delight, or continue on to enjoy the beautiful riverfront.

Located within walking distance of both Washington Middle School and Washington High School (with its famous sledding hill in the winter!), this home offers both convenience and community.

The slab foundation means no basement to maintain, no worries about leaks, and no stairs. Instead, you'll appreciate the deep one-car garage with HVAC ductwork already in place, making it a great option for a home gym, office, kids' hangout, hobby space, or additional living area—while still providing plenty of room for storage or parking. The widened driveway offers off-street parking for two vehicles.

Don't miss your opportunity to own this peaceful, move-in-ready home in one of Washington's friendly neighborhoods! For Sale by Agent / Owner.
#26042522

Washington

517 E 11th Street

3 Beds

3 Baths

1,650 Sq.Ft.

$245,000

MLS#: 26042522

Beautiful spot, great location just minutes from town and close to Meramec State Park and the Meramec River.  Home and 3 acres with a barn with 3 stalls. Kitchen features stone decor with lots of nice cabinets, complete with refrigerator, stove and dishwasher.  Seller is also leaving the stack washer and dryer.  Nice size living room.  Master bedroom with large master bath with large tub, separate shower and double vanity.  Plus 2 more bedrooms.
Home has upgraded heavy duty insulated skirting.  Back deck leads to area with privacy fence for pets
#26043260

Sullivan

3290 Sleepy Hollow Road

3 Beds

2 Baths

1,187 Sq.Ft.

$166,000

MLS#: 26043260

Open house cancelled, property under contract. Welcome home to this beautifully updated 2-bedroom, 2-bath ranch nestled in a prime South County location near Affton. From the charming brick exterior to the long list of modern updates, this home offers the perfect blend of style, comfort, and efficiency. Step inside to a spacious living room filled with natural light from newer windows, complemented by fresh neutral paint and a cozy fireplace that creates the perfect gathering space. The inviting eat-in kitchen features stylish countertops, updated cabinetry, stainless steel appliances, and plenty of room for everyday dining. Both bedrooms showcase beautiful hardwood floors and generous closet space, while the updated hall bath offers a fresh, contemporary feel. The bright and airy family room is a true highlight, featuring a second fireplace and direct access to the backyard oasis. Outside, you'll love relaxing under the stunning pergola-covered patio overlooking the partially fenced, level backyard filled with colorful landscaping and a meticulously maintained lawn, making it an ideal setting for entertaining or peaceful evenings at home. Energy-conscious buyers will appreciate the rooftop solar panels and the home's electric vehicle charging capability. The finished lower level provides exceptional additional living space with a large recreation room, two versatile bonus rooms perfect for a home office, gym, or guest space, a second full bathroom, plus a spacious unfinished storage and laundry area. Located in the highly acclaimed Lindbergh School District and just minutes from Grant's Farm, Grant's Trail, Whitecliff Park, shopping, dining, and major highways, this home truly has it all. Extensive updates completed since 2019 include the HVAC system, windows, doors, appliances, blinds, solar panels, pergola, and more. This is one of those homes that feels even better in person. Schedule your showing today!
#26042729

St Louis

9841 Knollshire Drive

2 Beds

2 Baths

2,158 Sq.Ft.

$350,000

MLS#: 26042729

Nestled on a private wooded lot, this impeccably maintained and updated atrium ranch offers timeless elegance, exceptional living spaces, and breathtaking natural views. The impressive great room features soaring ceilings, a dramatic wall of windows, and one of two gas fireplaces, creating a bright and welcoming atmosphere. An open yet defined dining area flows seamlessly into the updated kitchen, complete with granite countertops, a breakfast area, and abundant cabinetry.

The desirable split-bedroom floor plan provides privacy and functionality, highlighted by a spacious primary suite featuring two walk-in closets and a newly updated ensuite bath. The finished walk-out lower level expands the living space with a generous family room featuring the second fireplace and wet bar, an additional bedroom and full bath, a versatile bonus room ideal for a home office or fitness space, plus extensive storage with built-in shelving.

Outdoor living is equally impressive with an expansive TimberTech deck and lower patio overlooking the tranquil wooded setting. Fenced in backyard offers plenty of level green space for recreation. Completing the home is a three-car side-entry garage and a concrete driveway accented with brick details. Since 2022, new siding, gutters, deck, fence, Provia windows and exterior doors as well as Hunter Douglas blinds throughout. All appliances and Samsung living room TV stay with the house. Beautiful landscaping, thoughtful design, and meticulous upkeep make this move-in-ready home an exceptional opportunity for its next owner.
#26041872

Maryville

21 Foxmoor Drive

4 Beds

3 Baths

3,177 Sq.Ft.

$475,000

MLS#: 26041872

LAKEFRONT LIVING AT ITS BEST | Terre du Lac   Lake days. Sunset evenings. Memories that last a lifetime.
Tucked away in one of Terre du Lac’s most peaceful coves, this impeccably maintained lakefront retreat offers the perfect combination of relaxation, recreation, and investment potential.  Wake up to serene lake views, enjoy your morning coffee overlooking the water, then spend the day paddleboarding, swimming, fishing, or simply floating in the calm, crystal-clear cove. With a deep-water private dock, you’ll enjoy some of the best waterfront living Terre du Lac has to offer.  Designed for entertaining and hosting, this spacious home features 5 bedrooms, 3 full bathrooms, and the rare convenience of both upstairs and downstairs kitchens and living areas—ideal for large families, multi-generational living, weekend guests, or vacation long-term rental flexibility.  The private owner’s suite provides a peaceful escape, while the thoughtfully designed floor plan offers room for everyone to spread out and enjoy.   Whether you’re looking for your forever lake home, a luxurious weekend getaway, or an investment property that can begin generating income immediately, this home offers opportunities that rarely come available.  Basic turnkey and ready for you to just bring your clothes and enjoy the Lake Life.  Accepting all offers until Wednesday July 16th.
#26043395

Bonne Terre

1572 Rue Calais

4 Beds

3 Baths

2,933 Sq.Ft.

$459,900

MLS#: 26043395

Escape to your own private retreat perfectly positioned on a quiet cul-de-sac with direct access to Glik Park Lake! From the moment you step inside this well-maintained ranch, rich hardwood floors guide you into a large family room, anchored by cathedral ceilings and a floor-to-ceiling brick gas fireplace. The spacious kitchen features abundant cabinetry, a central island, a dedicated pantry, and all included appliances. The bright breakfast area flows seamlessly into a cozy sitting room boasting a gorgeous wood ceiling with direct deck access and sweeping lake views. An additional formal dining room offers a second eating space with a tray ceiling and views of the deck and the lake. Unwind in the main-floor primary suite, complete with a generous walk-in closet and a freshly updated ensuite bath featuring tile flooring, a custom tile shower, dual vanities, and a newer whirlpool tub. Two additional main-floor bedrooms, a second full bath, and a functional laundry room with a utility sink complete the main level. The fabulous walk-out lower-level features brand-new LVP flooring. This level offers a fourth large bedroom with a private ensuite bath and a massive walk-in closet, creating an ideal setup for multi-generational living or a second primary suite.  All of this alongside an expansive recreation room—and the pool table stays! Outside space is absolutely amazing and you will feel like you are vacationing at home in your own private retreat.  A large, elevated, wraparound deck overlooks an impressive paver patio that spans the entire length of the home. Entertain effortlessly in the covered patio lounge, fully equipped with stainless steel cabinetry, an outdoor refrigerator, and a bar with seating. Best of all, all outdoor furniture can stay with the home and will be ready for you to entertain family & friends or just relax and enjoy the peaceful views of the lake and trees.  To top it off this amazing property backs to Glik Park Lake for your convenient and easy access!
#26030914

Edwardsville

1565 Maplewood Court

4 Beds

3 Baths

3,104 Sq.Ft.

$449,000

MLS#: 26030914

Available for immediate occupancy!
Two bedroom One bath
12 month lease only
NO PETS ALLOWED
Rent $1,800.00 Per Month
Security Deposit $2,500.00
City of St. Peters Occupancy Fee $50.00
Application Fee $40.00
All Electric Unit
Very Clean!
Nice Deck in rear off Kitchen
1 car oversized garage
Lots of storage space in unfinished basement
Laundry room with hookups
yard maintenance included
#26043551

St Peters

440 Omar Court

2 Beds

1 Baths

930 Sq.Ft.

$1,800

MLS#: 26043551

Check out this cute, remodeled home situated on a large lot, with a fenced-in backyard! With this convenient location you'll be minutes from SAFB, major highways, shopping, dining, and more. Enjoy peaceful lake views from across the street and relax on the covered patio while taking in both beautiful sunrises and sunsets. Inside, you'll find hardwood floors that add warmth and character throughout the home. The kitchen and bathroom feature ceramic tile flooring and tiled walls, along with recent updates including a new sink vanity, faucet, and shower head. Additional features include an attic fan, built-in work bench areas in both the basement and garage, and a partially finished basement room offering extra living space. Outside, the beautifully landscaped yard provides the perfect setting to relax or entertain, and the oversized shed offers plenty of additional storage. Don't miss your opportunity to own this charming, move-in-ready home in a fantastic location!
#26038221

Belleville

325 S 52nd Street

2 Beds

1 Baths

952 Sq.Ft.

$149,900

MLS#: 26038221

Rare RC-1 Commercial Opportunity in a Prime High-Visibility Corner Location! This beautifully maintained property offers over 2,300 square feet of finished space filled with timeless character and endless possibilities. Zoned RC-1 (Restricted Commercial), the property is well suited for a variety of permitted uses, including professional or medical offices, financial services, boutique retail, personal service businesses, studios, specialty shops, or a live/work concept (buyer to verify intended use with the City of Warrenton).
The impressive exterior immediately captures attention with two majestic oak trees, mature landscaping, an inviting covered front porch, and outstanding curb appeal that creates a memorable first impression for clients and customers alike.
Inside, you'll find distinctive architectural details rarely available in commercial properties. The welcoming mahogany foyer leads to spacious rooms featuring beautiful hardwood floors, a stunning wood-burning fireplace with imported German marble and quartz surround, and a formal dining room that could easily function as a conference room, executive office, or client meeting space.
The updated kitchen includes upgraded cabinetry, roll-out shelving, tile flooring, and a stylish backsplash, while the adjoining sunroom offers a bright, flexible workspace complete with solid knotty pine walls, ceramic tile flooring, a built-in coffee bar, and views of the fenced backyard.

The expansive upper level provides exceptional flexibility with multiple work areas, private offices, cedar-lined storage, built-in cabinetry, and French doors leading to a private balcony overlooking the property's signature oak trees. This level can easily accommodate executive offices, collaborative workspaces, meeting rooms, or additional client areas.
The partially finished walk-up lower level provides valuable additional space with a large recreation or training room, half bath, spacious utility and storage areas, laundry facilities, and a wood-burning stove for supplemental heat.
Additional features include updated 200-amp electrical service, an architectural shingle roof with transferable warranty, gutter guards, interior and exterior sump pumps, enhanced drainage systems, a detached garage for additional storage or workshop space, covered rear porch, fenced backyard, and abundant character throughout.
Whether you're expanding your business, relocating your office, or investing in one of Warrenton's most distinctive commercial properties, this RC-1 property offers exceptional visibility, flexibility, and historic charm in a location that is sure to leave a lasting impression.
#26042831

Warrenton

411 Cherry Lane

None Beds

None Baths

N/A

$295,000

MLS#: 26042831

Lake life in O’Fallon, Illinois! If you’re searching for a five-bedroom lakefront home for sale in O’Fallon near Scott Air Force Base , this is it. Wake up to peaceful mornings on your screened-in porch overlooking the water and fountain—an incredible way to start each day.  

This quality State Construction  home offers 5 bedrooms, 3 baths, and an oversized 2-car garage. The main level features a welcoming foyer flanked by a formal dining room and living room (perfect future office), plus a spacious family room with a full brick fireplace, wet bar, and large picture window framing the lake view. The updated eat-in kitchen features granite countertops and opens directly to the screened-in porch. A massive laundry room provides excellent space for a drop zone and extra pantry/storage.  

Upstairs, the primary suite includes extended ceilings, a walk-in closet, and a generously sized en suite bath. The additional bedrooms are all comfortably sized and share a full hall bath. The huge bonus room over the garage functions as an ideal 5th bedroom, playroom, media room, or home office .
#26041673

O'Fallon

705 E Wesley Drive

5 Beds

2 Baths

3,168 Sq.Ft.

$419,900

MLS#: 26041673

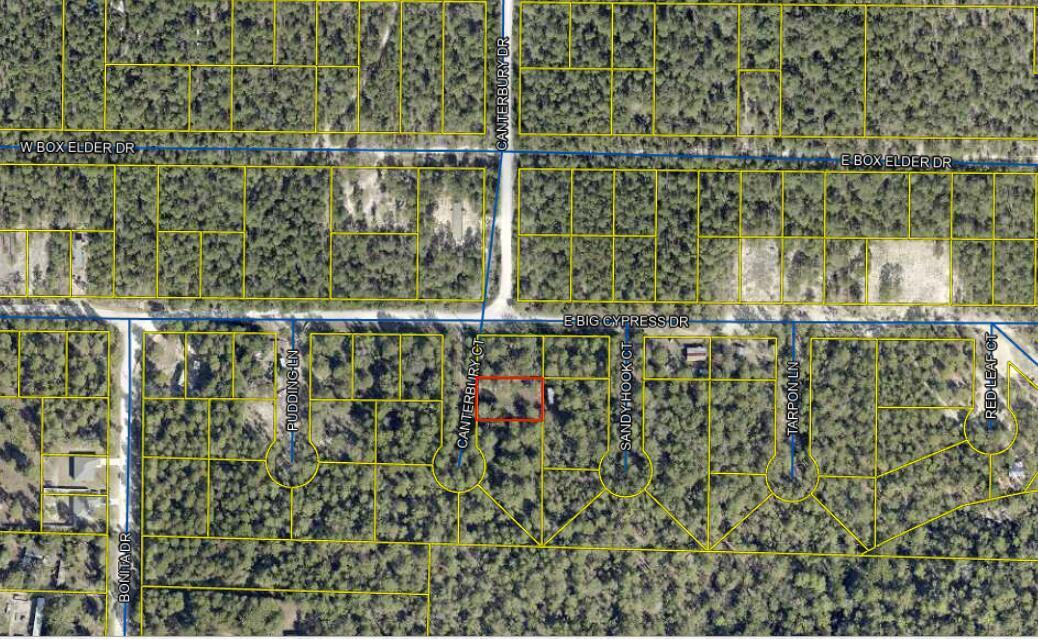
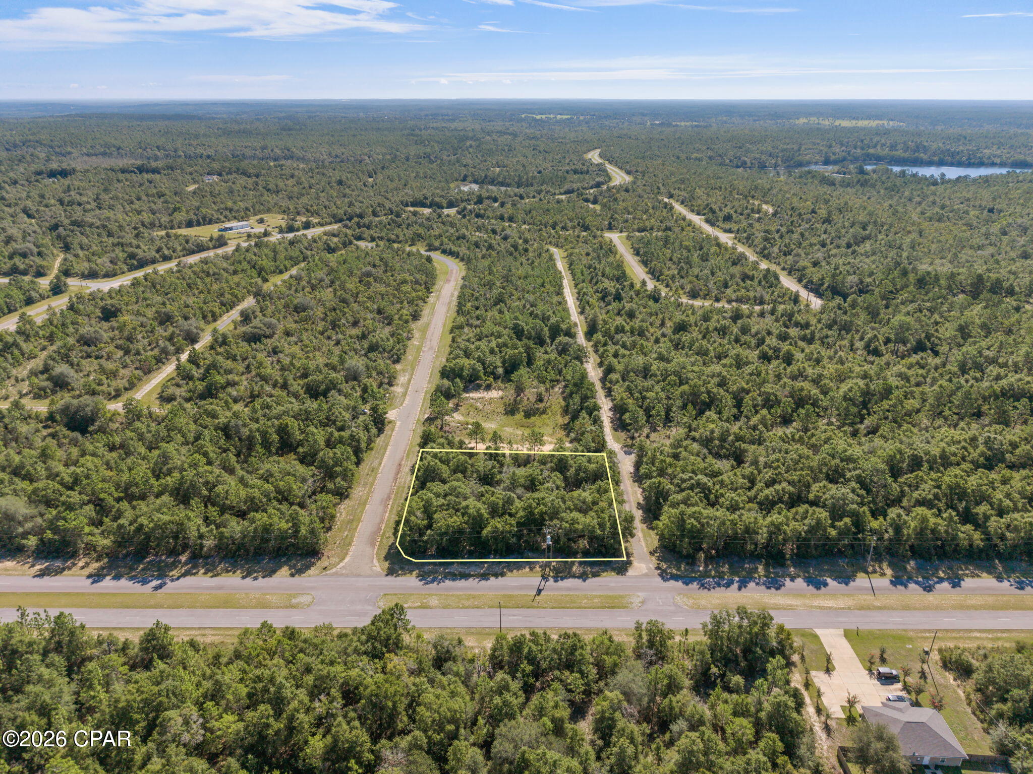
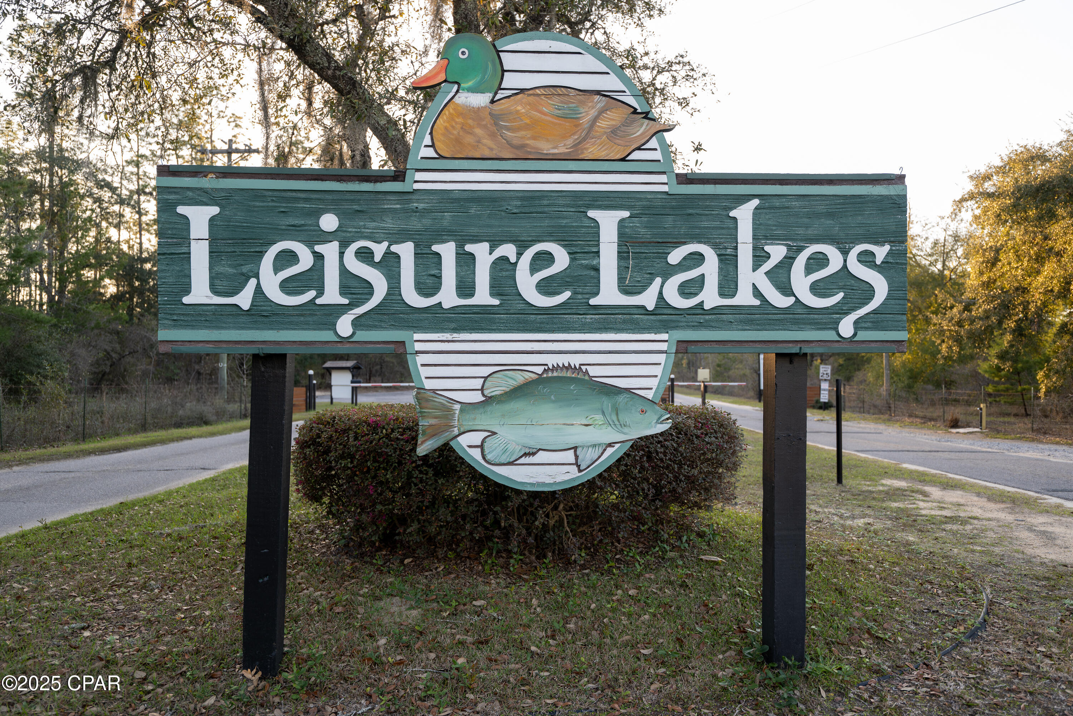
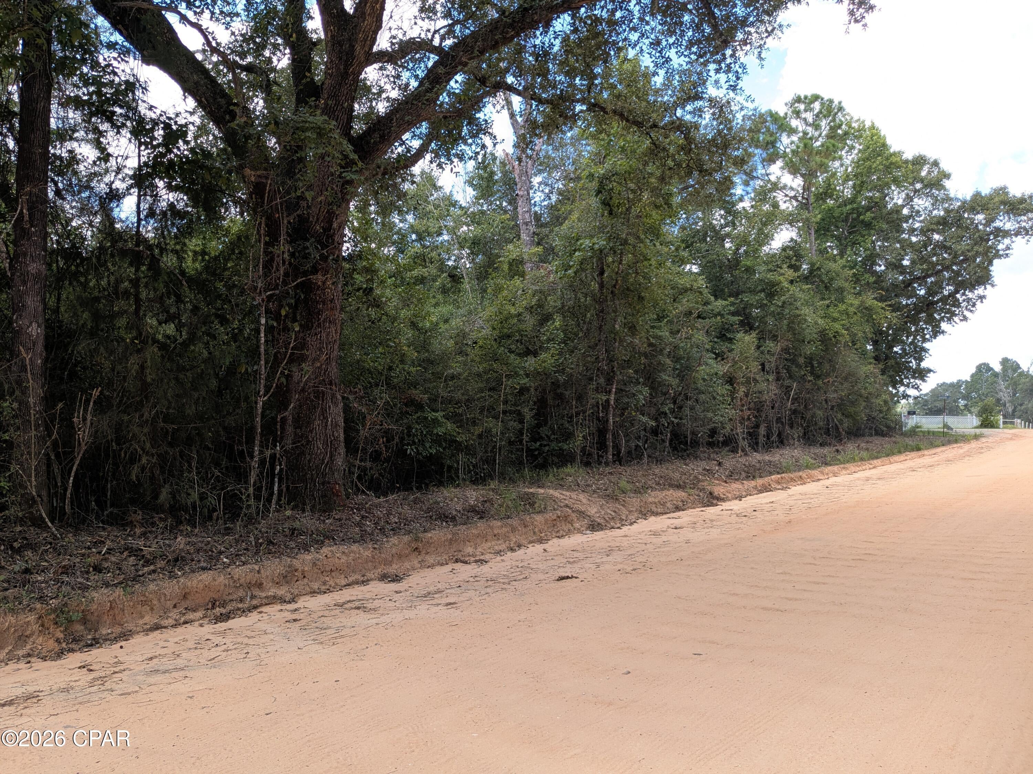
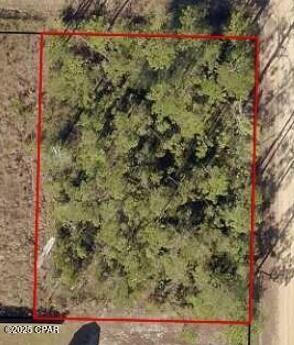
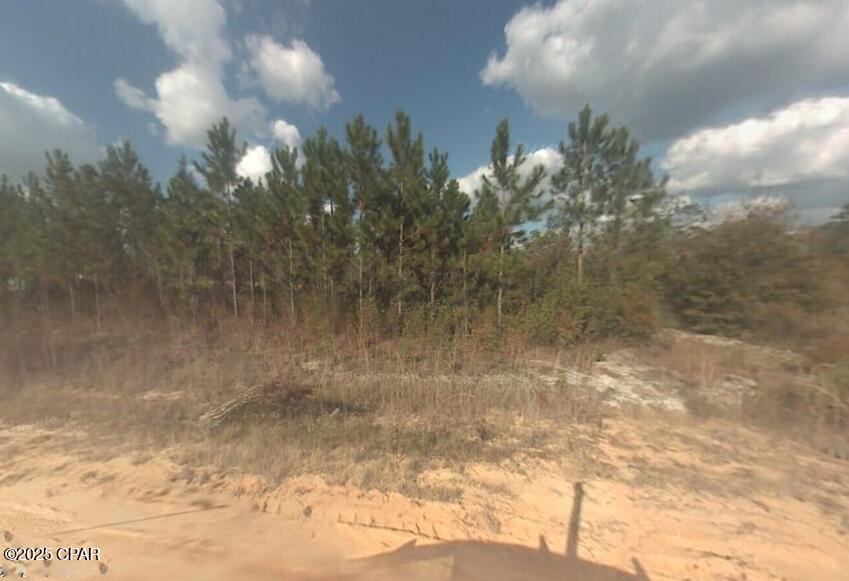
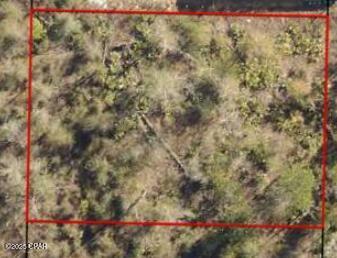
Great opportunity to own a small lot just steps from the lake in a peaceful rural setting. Enjoy easy access to fishing, boating, and other outdoor activities. This property is ideal for a weekend getaway, future investment, or a potential building site, subject to applicable regulations. Experience the beauty of the area while remaining within a short drive of nearby amenities.
#26043556

Lonedell

404 Saturn Lane

None Beds

None Baths

0.464 acres

$8,000

MLS#: 26043556

Beautifully UPDATED and meticulously maintained ranch nestled in one of St. Charles' most charming and established neighborhoods! Perfectly situated on a spacious corner lot with convenient side-entry access, this move-in-ready home seamlessly blends timeless character with today's modern finishes.
Inside, you'll be welcomed by original refinished hardwood floors, FRESH paint, NEW lighting, rich original woodwork, generous windows that fill the home with natural light, and spacious rooms designed for comfortable living. The stunning NEW custom kitchen has been completely renovated with NEW solid-wood soft-close cabinetry, and a full suite of NEW stainless-steel appliances, creating the perfect space for everyday living and entertaining.
The inviting living area flows into a charming sunroom through original wood French doors, offering the perfect spot to relax with your morning coffee or unwind at the end of the day. Main-floor laundry hookups add everyday convenience.
The full unfinished basement is freshly painted and provides outstanding additional laundry hook-ups, storage or endless opportunities to create additional living space tailored to your needs.
Outside, you'll appreciate the private deck, oversized detached one-car garage with automatic opener, additional storage shed, and the generous corner lot offering exceptional curb appeal.
Thoughtfully updated for peace of mind, this home features a newer roof approximately two years old, newer windows, and a NEW water heater.
Ideally located just minutes from Historic Main Street St. Charles, Lindenwood University, parks, shopping, dining, and convenient access to Highways 70 and 364. Do not miss this exceptional home offering the perfect combination of charm, quality, location, and lifestyle. Agent Owned. Simply move in and enjoy!
#26043656

St Charles

430 Rose Drive

2 Beds

1 Baths

1,064 Sq.Ft.

$269,900

MLS#: 26043656

Not every home has to be big and perfect..it just has to be what works for you! This 2 bed, 1 bath home features new flooring, walls and ceilings, lighting, breaker panel and so much more! We did the remodeling for you..we added country charm to a well thought out starter home or a forever home. Come sit on the covered front porch or grill on the deck, both offer a feeling of relaxation. Watch your child or grandchildren play in the large fenced in back yard where pets can roam freely.  A shed offers extra storage along with a 2 car carport. This house is being sold As Is. Seller will only consider repairs for loan purposes only. Seller is a Real Estate Agent. ( Taxes show total living area at 784 Sq ft. Interior living area has been measured by a non-qualified person which shows 922 sq ft. All measurements by non-qualified person may be inaccurate.) Property has passed for city occupancy.
#26042496

Desloge

405 S Vandervoot Street

2 Beds

1 Baths

784 Sq.Ft.

$164,900

MLS#: 26042496

1 ... 277 278 279 280 281 ... 666
* Listings identified with the FMLS IDX logo come from FMLS and are held by brokerage firms other than the owner of this website. The listing brokerage is identified in any listing details. Information is deemed reliable but is not guaranteed. If you believe any FMLS listing contains material that infringes your copyrighted work please click here to review our DMCA policy and learn how to submit a takedown request. © 2024. First Multiple Listing Service, Inc.
 - property

Send a message

Message successfully sent.

Your message

What is 3 + 4 ?

Reason for contacting?

I agree to receive email communication and understand I can unsubscribe at any time.

I agree to be contacted by Kornelije Josić via call, email, and text for real estate services. To opt out, you can reply 'stop' at any time or reply 'help' for assistance. You can also click the unsubscribe link in the emails. Message and data rates may apply. Message frequency may vary. Privacy Policy

Sign Out

Virtual Assistant

Would you like to take the next step with this property? We can help you schedule a showing or virtual tour, or send you more details.

Yes, I would like more information.

Thank You for Your Reply, One of Our Agents will contact you as soon as possible

No, maybe later.

Thank you, you can always contact me via email, phone number or through the contact form.

Realhub AI

Lucy - Your AI-Powered Realtor

Update Your Temporary Password

Personalize your search

Enter your email and we'll notify you immediately when new listings match what you're looking for.

or enter email address

Already have an account ? Login here

Continue your home search

I agree to receive communications and understand I can unsubscribe at any time.

I agree to be contacted by Kornelije Josić via call, email, and text for real estate services. To opt out, you can reply 'stop' at any time or reply 'help' for assistance. You can also click the unsubscribe link in the emails. Message and data rates may apply. Message frequency may vary. Privacy Policy

Already have an account ? Login here

We use cookies

We use cookies primarily for analytics to enhance your experience. By accepting, you agree to our use of these cookies. You can manage your preferences or learn more about our cookies policy.