REALHUB is on fire today

Properties

Browse or get in touch to schedule a walkthrough.

  • Nearby me
Price range

Popular features

Community features

Association

Property features

Waterfront

View

Exterior Features

Interior Features

Style

10000 properties match your criteria

Updated 1 minute ago

E-Alert name
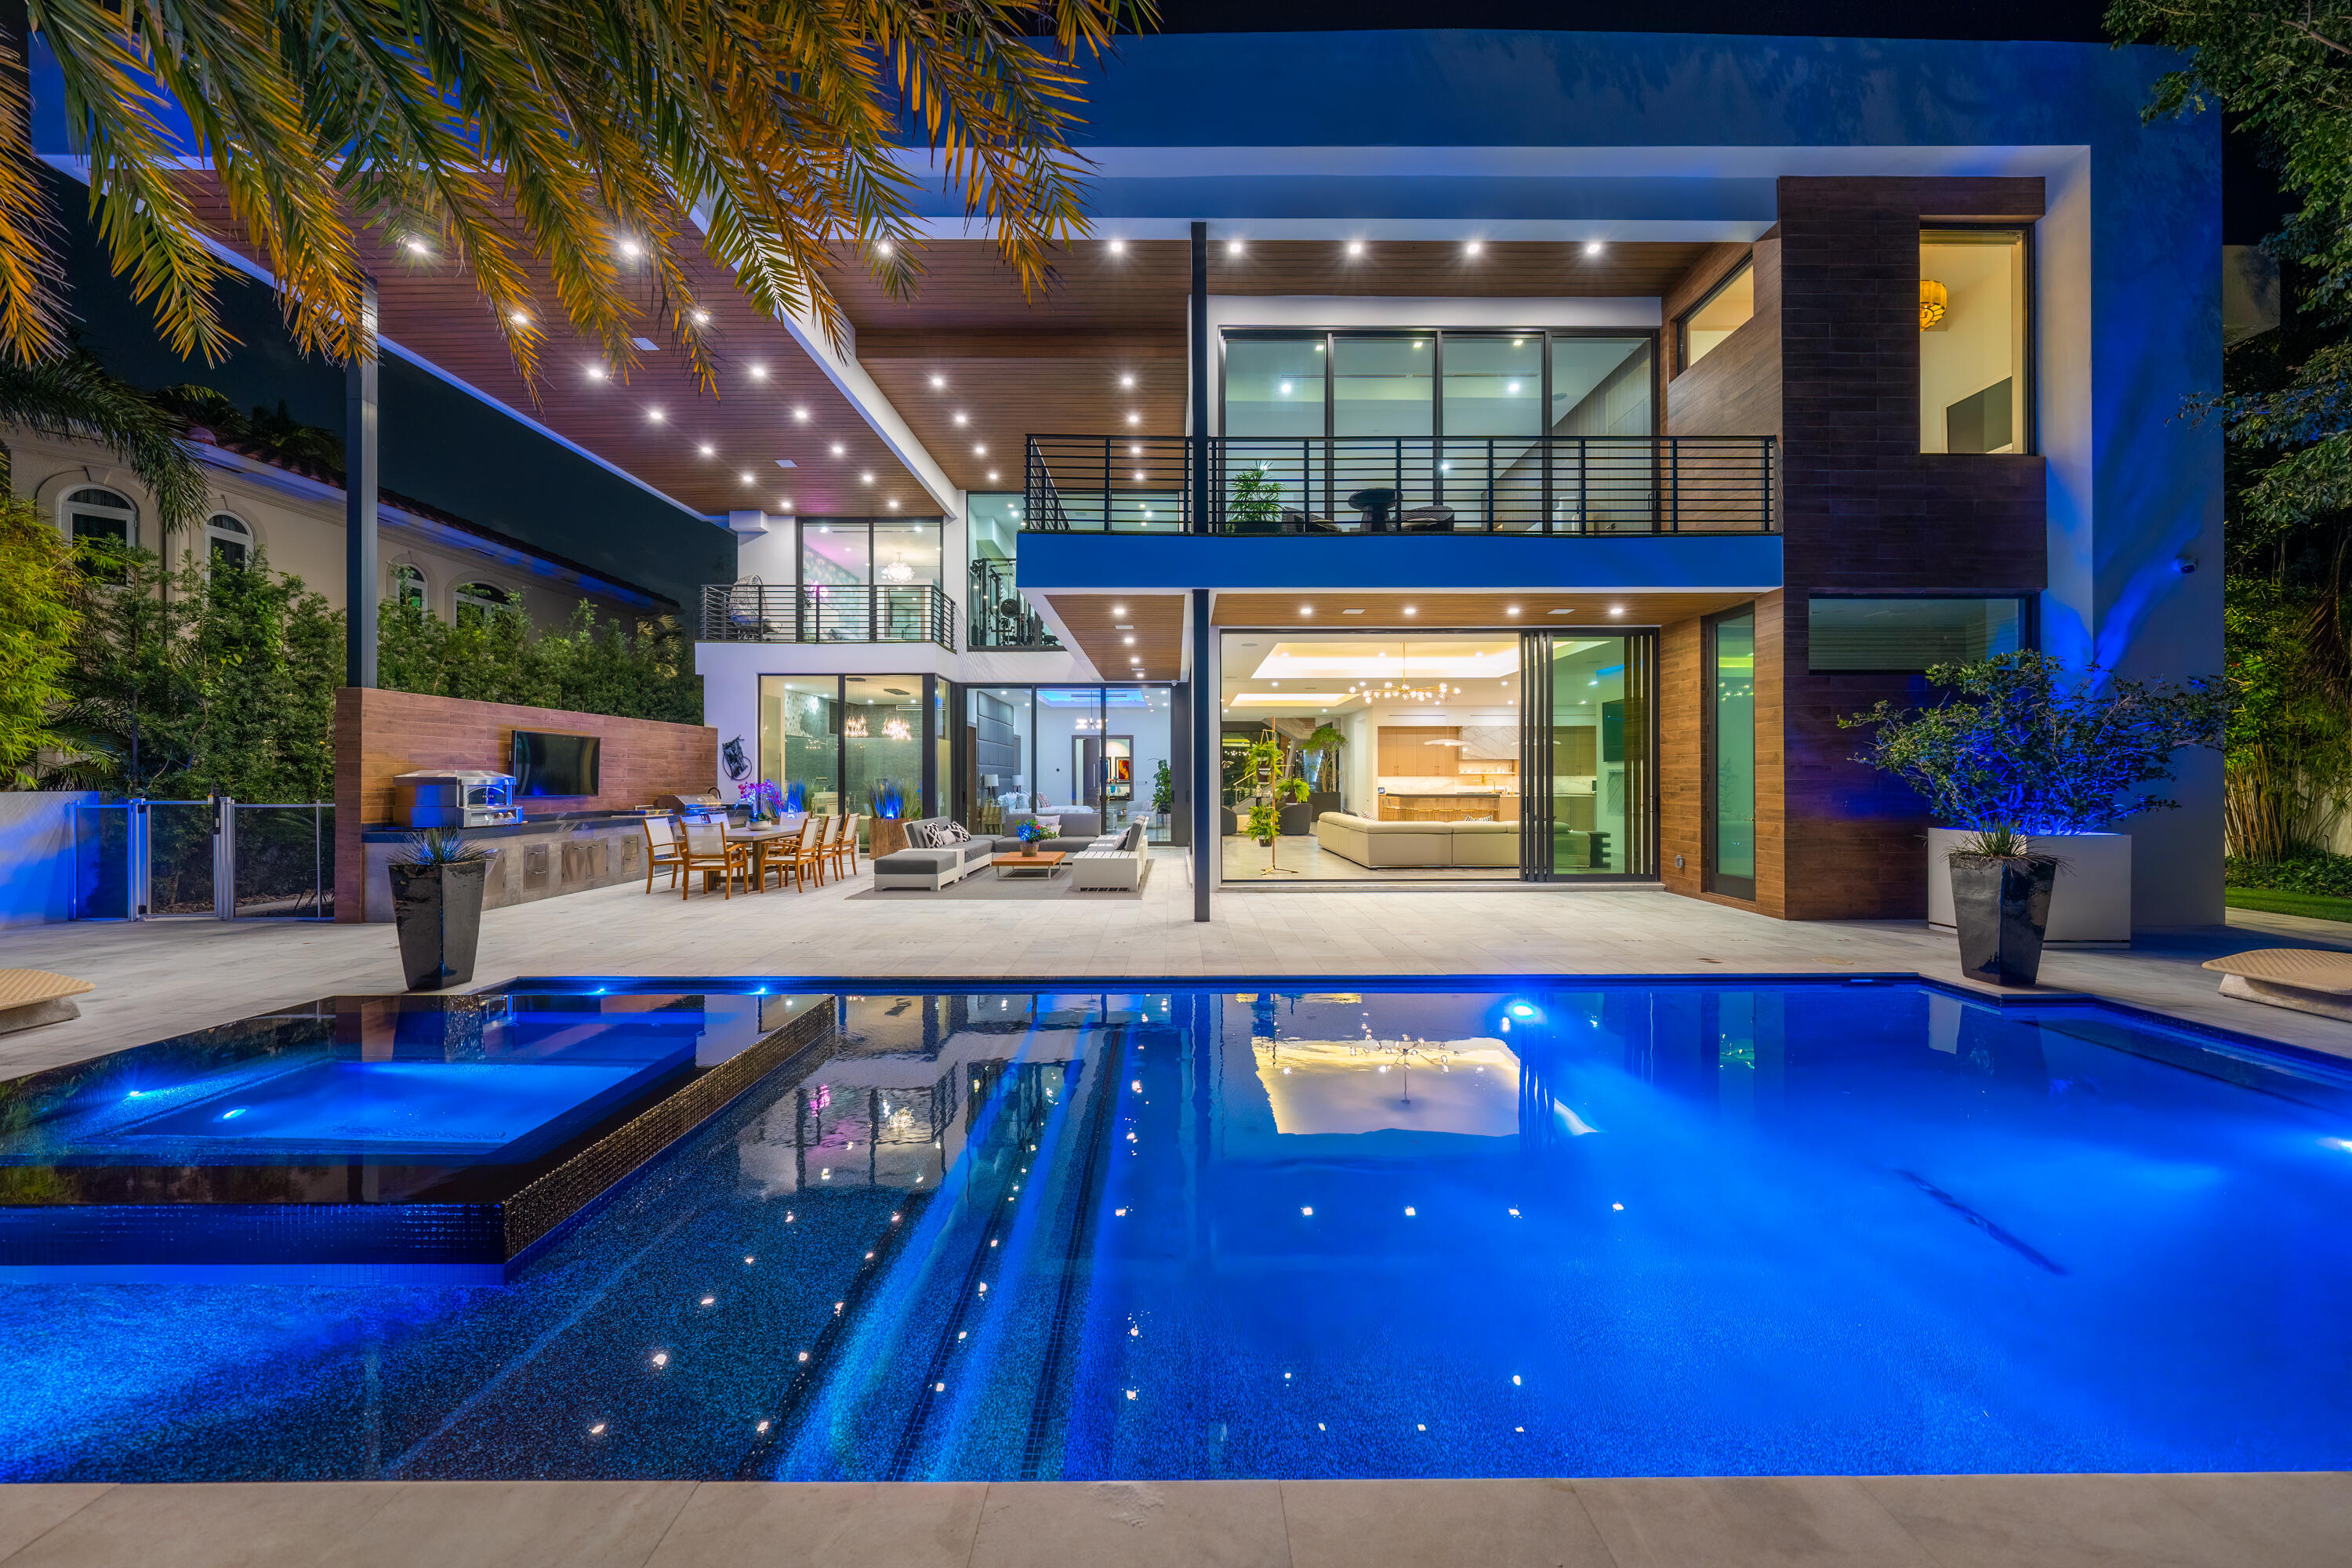
An exquisite Kevin Howard Architect designed home  with views of The Gallery Golf course located inside guard-gated Canyon Pass and gated Vaquero Gallery. Liz Ryan Interiors. Arizona Desgin Kitchen cabinets.   Elan digital control system home. 15 TV's (1-80'', 1-70'', 2Built-In 47'', 1 Built-In patio Sunbright 47'' to mention a few of the specialty ones).  Custom 18x24 Sabbia Limestone floors. Soft water system for bathrooms. Pools by Design salt water pool and spa with LED lighting and torch flares. Great room has spectacular linear fireplace, 7.1 SS system with 3 TV's and a 24 ft curved motorized panel door.  Two masters both have Toto Neorest toilets, full spas, TV and dressing table.  Kitchen hosts all high end appliances.  This is a full high-tech electronic 5100 sf home.
#22131799

Marana

14303 N Rocking Ridge Court

4 Beds

4 Baths

5,100 Sq.Ft.

$2,500,000

MLS#: 22131799

Situated on an elevated near one-acre lot, this exquisite 2006 foothills home is perfectly sited to capture the entire expanse of breathtaking Catalina Mountain views. All you need to do is absolutely nothing to move into this Mediterranean masterpiece located in a small, gated enclave of custom homes near Ventana Canyon. This sprawling, five-bedroom residence has a masterful design & thoughtful layout that spares no detail for enhancing both entertaining guests & everyday living. The 5900 sf main level is  without any steps, the stairs that lead down to a separate 900 sf living quarters w/ private entrance, kitchenette, large living area & bed & bath are the only steps in the house. Everything you need to live in this exceptional home is on the main floor, downstairs is a bonus area. The ever-present quality and attention to detail give way to an experience that merges the spellbinding beauty of the Sonoran Desert with the feeling of a hillside European Villa.  Enter through an impressive foyer that leads to the great room with a massive wall of windows that showcases the unobstructed mountain views to the north. This magnificent room with a formal dining area has soaring 21' foot wood beamed ceilings, decorative hand-made wrought iron panels, a grand fireplace covered in antique-colored concrete, and hand-carved hardwood plank floors. An exquisite library with custom built-in shelving creates an interesting use of space off of the great room. A temperature controlled 750 bottle wine room and a powder room for guests create the ultimate space for entertaining. The island in the kitchen is the centerpiece of this dream kitchen, outfitted with Sub-Zero, Wolf, and Miele appliances, custom cabinets, tile backsplash, and large windows that frame the mountains & pour in natural light. The kitchen is open to the family room with a gas fireplace, informal dining area, and distinctive Italian-fired Terra Cotta Flooring.  Butler's pantry with sink connects the formal dining area in the great room to the kitchen area.  The master suite occupies the west wing of the home features a large bedroom with a gas fireplace and his and hers master bathrooms, hers with a separate shower, a claw foot tub with incredible mountain views, and new storage cabinets, and a large walk-in closet. His bathroom has a steam shower and a walk-in closet.  Three ample-sized en-suite bedrooms occupy the east wing of the home, with a unifying bonus area that is a perfect playroom for kids or a place to hang out and watch TV. Outside is a true oasis with a heated pool and a spa with all new equipment that is surrounded by low-care turf. Patios lined with pavers provide multiple spaces to take in the glory of the mountains, beautiful sunrise or sunset, or watch the twinkling lights at night. A casual space under the covered patio is an outdoor living room with a gas fireplace and television. It is located next to the outdoor kitchen with a built-in Lynx BBQ, sink, refrigerator, and new countertops. Huge laundry room with large sink, extra refrigerator, tons of storage cabinets, and desk area. Spacious 3-car garage with storage area, built-in cabinets, and work area. 
Newer 17 seer HVAC Equipment, Entire Exterior of home and surrounding walls painted March 2023, new pool pump and filter in 2021, new counters at outdoor kitchen, current owner added storage cabinets and counter in "her" side of the master bath
This home is located in District #16 Schools, including Ventana Vista Elementary School, with the Spanish Immersion program. Basis Charter School and the Gregory School are nearby. You can walk to some of the best restaurants and shops Tucson has to offer, and it's just moments from the Ventana Canyon Country Club and Golf Resort and the Sabino Canyon recreational area.
#22307675

Tucson

5066 N Marlin Canyon Place

5 Beds

5 Baths

6,806 Sq.Ft.

$2,500,000

MLS#: 22307675

Sombra del Sol Ranch offers a gracious Southwest lifestyle at an elevation of 4,100 feet. Set alongside a 5,500-acre private preserve of rolling landscapes, rock outcroppings, and seasonal creeks, Sombra del Sol includes outdoor living features at their very best. The centerpiece of the ranch is a stunning hacienda built around a romantic courtyard. This premier home looks north across a contained valley toward the majestic Santa Rita Mountains. Built to the highest standards, the hacienda contains 4 bedrooms, 4.5 baths, an office/media rm, living rm, large kitchen & spacious dining room. The focal point of outdoor living is the huge rotunda living rm overlooking a large pool & the mountains beyond. The hacienda rests on 73 acres of beauty. Up to 1,676 acres also available. SEE SUPPLEMENT. This magnificent property is also available in various sizes: 1,749 deeded acres for $6,500,000, 740 deeded acres for $4,500,000 or 368 deeded acres for $3,500,000.
#22124244

Tubac

1266 Morning Star Drive

4 Beds

4 Baths

5,056 Sq.Ft.

$2,500,000

MLS#: 22124244

THIS IS IT! An absolutely gorgeous home at the top of Skyline Country Club with quality living at its finest. You won't believe the amazing Panoramic city views as well as majestic Catalina mountain views. A Contemporary style home is an entertainer's dream and has just about everything you could want in a home. Custom built by well-known Tucson builder LJ McCreary Home, Inc., and completed in 2007.  Enter through the tall glass front doors where you are greeted with spectacular city views that will take your breath away. Without taking a step, just spin around and the mountains are so close you will feel like you can touch them. This gorgeous  4-bedroom split floor plan with 4 bathrooms, study, and an impressive home theatre room.  Just trying to describe this home doesn't do it justice This beautiful home has exquisite porcelain tile flooring throughout, 12ft+tall ceilings, floor to ceiling windows, gourmet kitchen, custom coffee bar and wet bar for entertaining. There is a separate entrance from the east side of the home that enters right into the 1st primary bedroom with city views. En-suite bathroom, also has city views, a jacuzzi tub, separate shower, dual sinks, huge walk-in closet and private water closet including a bidet. 2nd primary bedroom with beautiful city views and En-suite bath with steam shower, dual sinks, another huge walk-in closet, and separate water closet with bidet. On the other side of the home are the 2 remaining large bedrooms with a Jack and Jill bathroom.  Three car garage has 2 large storage closets. And did we mention the solar powered pool and spa where again you can get lost in the city views.

Skyline Country Club Estates is a luxurious and exclusive residential community located in the foothills of the Santa Catalina Mountains in Tucson. The community features custom-built homes with breathtaking views of the city and the surrounding mountains.

Living in Skyline Country Club Estates provides residents with access to a wide range of amenities, including a championship golf course, a fitness center, tennis courts, and a swimming pool. The community also has a clubhouse that hosts social events and activities for residents.

One of the unique features of Skyline Country Club Estates is its proximity to the natural beauty of the Santa Catalina Mountains. Residents can enjoy hiking, biking, and horseback riding on the trails in the nearby mountains.

The community is also conveniently located close to shopping, dining, and entertainment options in Tucson, making it easy for residents to enjoy all the city has to offer while still enjoying a peaceful and exclusive living environment.

Overall, the combination of luxurious homes, stunning views, exceptional amenities, and access to natural beauty make Skyline Country Club Estates an attractive place to live.
#22306569

Tucson

4970 E Oakmont Drive

4 Beds

3 Baths

4,606 Sq.Ft.

$2,500,000

MLS#: 22306569

Understated Elegance in This One Level 4BR & 5BA, Quality Constructed, Contemporary Home on One of Ventana Canyon's Most Private & Secluded Lots. Fine Features Include: Foyer Entry w/Soaring Ceilings Leading To Great Room w/Modern Stacked Stone Fireplace, Folding Glass Wall System Creating Unobstructed Indoor & Outdoor Living - Light Filled Gourmet Kitchen Anchors The Great Room Outfitted w/Premium Appliances & Adjacent Formal Dining Area - Separate Media Room - Versatile Guest Wing w/3 En-Suites & Family Room - Dedicated Executive Office- Primary Suite w/Fireplace, Adjacent Exercise/Sitting Room w/Folding Glass Wall to Backyard, Dual Walk in Closets,& Spacious Spa Like Bath - Expansive Resort Style Outdoor Living Area w/Exquisite Landscape,Pool & Spa, Fireplace, Kitchen, & Mountain Views.
#22605397

Tucson

6030 N Desert Sun Court

4 Beds

4 Baths

5,129 Sq.Ft.

$2,500,000

MLS#: 22605397

Enchanting 15 acre equestrian estate nestled in a Mesquite Bosque located in sought after Tanque Verde Valley. Property includes charming ranch-style main home 2 guest houses, contractor shop & separate Guest Quarters above barn. Perfect for multi-gen living, private home/office/classroom. If you have to stay home, this is the home to stay in. Boasts expansive horse facilities w/commercial variance. 20 large show-stopping stalls w/10 tack rooms, a feed room & hay barn. Barn designed w/repurposed materials from Rillito Horse Track. Round pen, 4 turnouts & main arena make this a complete equestrian center. Plus a 2400 sq. ft. commercial shop. This property has it all. One-of-a-kind in the Old Pueblo! See MORE tab... Total living area of property = 5353 sq. ft. Main house totals 2781 square feet. The 3 bedroom 2 bath homestead Inc. wood flooring, cook's kitchen, formal dining space & large storage room off the laundry. Hand-crafted doors, wood beams & new Pella casement windows compliment home steeped in historic lore of the area. Amazing views in all directions, privacy & serenity. Guest house 1: light & bright w/1 oversized bedroom, full bath which boast jacuzzi tub & separate shower. Updated kitchen w/granite countertops and tiled floors throughout. Guest house 2: 2 bedrooms 1 bath, w/962 s/f, has its own charm. Original hardwood floors, fire place, 2 patios & outdoor fireplace. Great for entertaining. Barn Apt. Inc. 1 bedroom / 1 bath above barn. It boasts amazing views w/ 2 patios, full kitchen, eating room & living room. Stables ergonomically designed to let natural desert breezes from the Aqua Caliente Arroyo flow through; keeping horses and equestrians cool and calm. 20 16'x40' stalls & 20' breezeway. Don't miss the restrooms, laundry, utility room & sink. Also included in 15 acres is a 2400 s/f. commercial contractors shop w/ commercial lift & 3 garage openings. Don't need the extra-large workshop? Make the 2400 s/f your own...RV garage or 6 car garage? The possibilities are endless! Welcome Home!
#22027442

Tucson

10519 E Tanque Verde Road

7 Beds

5 Baths

5,353 Sq.Ft.

$2,500,000

MLS#: 22027442

This large lot is ideally situated in the heart of Industrial Nogales, offering a prime location just minutes from the port of entry. With its generous size and strategic positioning, the property is well-suited for a range of commercial or industrial developments. Great proximity to major transportation routes and cross-border trade corridors makes it an excellent opportunity for businesses looking to expand or establish operations in a high-demand area.
#22520483

Nogales

TBD S Highway 189 5

None Beds

None Baths

28.96 acres

$2,500,000

MLS#: 22520483

Welcome to Marigold Ranch, a one-of-a-kind property perfectly resting in the
exclusive Tanque Verde Valley.
As you approach this home, your eyes are delighted by the true essence of this
Southern Arizona masterpiece. As Shakespeare is to literature, this home is to
luxury in every aspect. Fashioned after historic, sprawling Texas ranches,
Marigold features a wrap-around porch that brings the desert to your toes.
This home was built with solid block construction walls featuring E-Crete, an
energy-efficient aerated concrete system. The resulting thick exterior walls are
finished with stucco and a natural pigment lime wash, giving a sunny golden-hue
to the exterior. A pitched standing-seam steel roof reminiscent of old ranch
buildings sheds seasonal rains into planting areas around Clerestory windows near the entrance bring more daylight into the interior, along with perimeter upper transom windows and three sets of French doors on the north side. Double-hung windows framed by sage green shutters lend a classic, timeless look to the exterior.

The residence was carefully sited on the three-and-a-half-acre property to avoid disturbing the numerous saguaros and to best-capture the mountain views to the north and east. The grounds are meticulously xeriscaped with unique plantings, relics and sculptures.

Custom Douglas fir double doors greet you as you enter Marigold Ranch and the spectacular floor-to-ceiling double-sided fireplace commands immediate attention. Framed by breathtaking views of the Santa Catalina mountains, this fireplace's style, scale, and charm was inspired by the one in the reading library at the Arizona Inn, a 1930s Spanish Colonial Revival hotel near downtown Tucson. Another prominent feature of the living room area is the set of vintage wooden doors reclaimed from the Tucson Icehouse (circa 1920) that contains the recessed entertainment system. These beautiful features honor our local history with authenticity and anchor the dwelling in Tucson's past.

The craftsmanship of this unique property is showcased through the exposed rough-hewn ceilings and structural beams, which are connected by hand-forged steel bracketry, barrio-style walls, and the solid Montana white pine flooring. The architectural design and flow of the home capture a sense of true peace and tranquility.

The walls feature white hand-troweled diamond plaster, keeping the interior fresh and light. The home has four natural gas fireplaces, creating a wonderfully warm, inviting ambiance - adding comfort to our desert winters. In September 2022, three new HVAC units were installed to keep the house comfortable all year round.

The open kitchen features a tile-clad backsplash with a custom cement range hood, white Calcutta marble across all surfaces - including a Douglas fir island, side pantry, and breakfast nook highlighted with white cabinetry throughout. From the kitchen, one can take their favorite book and a warm beverage to the screened-in porch area to enjoy the morning sunrise.

A wing containing a study and the primary suite angles off one side of the great room, creating a protected courtyard for the north-facing pool terrace. On the opposite side of the great room, another wing includes two guest suites with access to nature's outdoor garden.

Inside and out, this fully furnished and decorated home is filled with many special touches. A mix of contemporary and traditional furnishings and accessories celebrate the colors of the desert and emphasize comfort. The home has two deep Ralph Lauren Home sofas, covered in a hay-colored Manuel Canvas fabric, matching alder-wood low table and sofa bookcase built by local furniture maker Marc Perry, and duck cloth slipcovered armchairs to
anchor the living area.

The pale desert colors of the furnishings and fabrics keep the emphasis on the art. Decorative arts collections, including an assortment of Navajo rugs, antique Indian baskets and pottery, as well as western paintings by California artist Dennis Ziemienski, glasswork by Tom Philibund, and many others, adorn the long
hallways, shelves, and surfaces between the great room and the wings to the east and west.

The thoughtful planning, tasteful eclectic décor, and light-filled layout make this an extremely livable home. Welcome home to Marigold Ranch.
#22224769

Tucson

12827 E Nighthawk Ranch Place

3 Beds

3 Baths

4,645 Sq.Ft.

$2,500,000

MLS#: 22224769

This new construction 2,516 sq. ft. home is more than a style. Contemporary desert vernacular is an architectural language grounded in place, according to local architectural historian R. Brooks Jeffery, respecting the delicate Sonoran Desert environment, and incorporating time-honored design principles with contemporary interpretations that reflect the cultural characteristics unique to Tucson. Situated on .83 acres in the gated Quintana in the Catalina Foothills, this residence offers unmatched city and mountain views and a level of construction quality rarely seen in today's new builds.

Designed by renowned architect Michael Franks and brought to life by La Quinta Building Company, this 2-bedroom, 2 ½-bath is being built to endure, featuring masonry construction with mortar-washed brick details and will be completed with steel casement windows and doors with dual-glazed high-efficiency glass.

Inside, the finished home's spacious great room will showcase walls of glass, a beamed ceiling, and a carved limestone fireplace, seamlessly blending indoor living with the surrounding desert landscape. Scored, integral-color concrete floors flow throughout the home, complemented by custom alder wood and glass cabinetry and 8-foot solid wood interior doors, every detail carefully chosen to elevate the home beyond standard finishes.

The gourmet kitchen will feature a generous center island, natural quartzite countertops, and a premium appliance suite including Sub-Zero, Wolf, and Cove.

This home offers two primary suites, each with spa-like en-suites, which will feature quartzite tub decks, custom limestone tile and glass shower enclosures, and custom-designed walk-in closets with built-in organization.

Additional features will include a fully integrated audio, visual, and security system, state-of-the-art mechanical systems and motorized shades in private areas.

Outdoors, a brick driveway and courtyard entry, hand-forged wrought iron gates and railings, and professionally designed hardscape and landscape will create a striking first impression. The expansive rear porch captures panoramic city and mountain views.  

This single-level home exemplifies architectural integrity and enduring quality, designed as an extension of its natural surroundings creating harmony between architecture and nature. Located just minutes from premier golf courses, country clubs, and world-class dining and shopping. Scheduled for completion in 2026.
#22429242

Tucson

5120 N Camino Antonio Lot 1

3 Beds

2 Baths

2,516 Sq.Ft.

$2,500,000

MLS#: 22429242

Discover a one-of-a-kind desert mountain compound tucked away outside historic Bisbee, offering a spacious main residence, guest apartments, a yoga loft, and a dedicated artist studio perfect for artists, retreats, or income potential as a ranch and or as a guest ranch. Surrounded by peaceful high-desert views with a total of 2,600 acres comprising 770 acres of deeded land with the balance in state and BLM leases. This is a working cattle ranch that currently holds 57 head of black angus beef. Located approximately 20 minutes outside of Historic Bisbee Arizona and a short 1.5-hour drive to Tucson International Airport. Accessed by a scenic dirt road, this unique rural property offers privacy, wide-open desert views, and peaceful surroundings
#22607068

Bisbee

456 N Wick Way

6 Beds

4 Baths

5,791 Sq.Ft.

$2,500,000

MLS#: 22607068

Brand new, spectacular Mediterranean contemporary in prestigious, gated Finisterra.  Stunning does not begin to describe this 6 bedroom, 5 ½ bath, 6083 sqft home at the top of a ridge at the end of a cul-de-sac w/sweeping Ventana Canyon, Catalina and Rincon Mtn. and city views on a 1.55 acre lot.  Paver driveway leads to custom wrought iron entry door into living room/dining room w/soaring ceilings, walls of windows, custom wrought iron light fixtures, travertine floors and alder wood doors throughout.  Family room and chef's kitchen offers granite counters, SS designer appliances, oversized center island and custom cabinetry.  Gracious master suite features spa tub, dual vanities, dual walk-in closets with custom built-ins.  Fireplaces in living room, family room and master.
#21906412

Tucson

6262 E Vista Del Canon

6 Beds

5 Baths

6,083 Sq.Ft.

$2,500,000

MLS#: 21906412

Established in Tucson's premier Catalina Foothills, this extraordinary contemporary residence embodies the very best of craftsmanship, custom finishings and refined desert living. The expansive picture windows fill the open living spaces with natural light, seamlessly blending the indoor and outdoor 360° panoramic views. The gourmet kitchen features stunning marble countertops, a large center island, and top-of-the-line stainless steel appliances. The serene primary suite includes a fireplace and spa-inspired bath area paired with stunning mountain views. Entertain and accommodate guests with the pre-installed Sonos sound system, smart heated pool and spa with automated safety cover, firepit lounge, and extended 3-car garage. Located near premier shopping, dining, and entertainment.
#22527752

Tucson

6041 N Vista Valverde

4 Beds

4 Baths

3,925 Sq.Ft.

$2,500,000

MLS#: 22527752

Elevate Your Lifestyle: Immerse Yourself in Santa Barbara Splendor with Unmatched Tucson Valley and City Views. Ensuring ultimate privacy and exclusivity, prepare to be enchanted by breathtaking daily sunsets that transition from golden hues to rich purple shades, showcasing nature's brilliance. Step inside the grand foyer, where your eye draws you to the spiral staircase and custom inlaid marble floors setting the stage for the splendor that lies beyond. This Santa Barbara estate exudes authentic charm and character, offering a well-designed layout with endless possibilities to suit your unique needs. Situated on 3.3 acres, the property is a true masterpiece, adorned with stunning stacked stone and exposed wood beams both inside and out, radiating an air of elegance and luxury. Proudly standing on a hill, the estate boasts an impressive 6,246 square feet of opulence, featuring 5 bedrooms accented with travertine flooring in ensuite bathrooms, 6 baths, two gas fireplaces, and a near 2,000 sqft.  4-car garage to cater to all your desires and indulgences. Outside, the panoramic views take center stage, with the Santa Catalina Mountains stretching peak-to-peak and unrivaled vistas of the Tucson Valley. Your private haven awaits in the backyard, featuring a 40' heated pool and spa with travertine deck, entire backyard with turf, outdoor shower, and various fruit trees, inviting you to bask in tranquil luxury and enjoy blissful serenity every day. Double French doors leads to a balcony spanning the entire floor, offering 180-degree views that allow you to savor both the sunrise over the Rincons and the sunset over the Tucson Mountains. At night, the city lights twinkle in the distance, creating a magical ambiance. With an option to enter the upper level of the home via elevator, the second wing hosts a gourmet chef's kitchen adjoining formal living and dining rooms, complemented by a stone fireplace, generous living, and entertaining spaces. The master bedroom serves as a private retreat, complete with a palatial bathroom and a double stone fireplace, wine fridge and double French door access to balcony.

On the lower level, an entertainer's dream awaits with a grand great room, entertainment center and billiard area thoughtfully appointed with a secondary kitchenette, a large peninsula is anchored by industrial black pendant lights, accented stacked stone, and wood beams. This level also features beautiful alder wood cabinetry, one more bedroom with ensuite bathroom, and a dedicated office space, pool bath, providing ample space for both family and guests. A large double French door leading to the outside makes the space a quintessential example of the best of indoor outdoor Tucson living. Bordering Saguaro National Park and 6 minutes from award-winning charter school, this estate not only captivates visually but also ensures modern comforts and peace of mind, with seamless integration of modern technology, including a 20-camera security system, commercial-grade wifi throughout, custom wrought iron fencing, Pella windows and doors, and 13 skylights invite streaming natural light into the home, among others. Elevate your lifestyle, bask in the glory of enchanting sunsets, and immerse yourself in the splendor of unmatched Tucson city views.
#22316317

Tucson

5760 W Crystal Valley Court

5 Beds

4 Baths

6,246 Sq.Ft.

$2,500,000

MLS#: 22316317

Located in the highly sought-after Bear Canyon enclave, this pristine parcel of 3.51 acres offers a rare opportunity to own a piece of natural Sonoran beauty. This parcel is a child listing and is being sold exclusively in conjunction with the adjacent luxury estate at 1985 N Bonanza Ave (Casa Stella), bringing the total property size to 7 acres. Surrounded by mature mesquite trees and offering ultimate privacy, this lot provides incredible flexibility for the future owner. It serves as the perfect canvas to build a secondary home, create a sprawling private compound, develop a full equestrian ranch, or simply hold as a long-term investment. Together with the main estate, this combined offering presents an unmatched opportunity for versatility, privacy, and upscale living in one of Tucson's most tranquil settings. Buyer must verify all information and utilities.
#22611312

Tucson

1975 N Bonanza Avenue

None Beds

None Baths

3.51 acres

$2,500,000

MLS#: 22611312

This dramatic, Ron Robinette designed, Southwestern contemporary is nestled at the end of a cul-de-sac on a private 4.75 acre lot in prestigious, gated Saguaro Ranch and offers panoramic mountain and valley views. Access the secluded subdivision by a tunnel through the mountain. The spectacular property includes a 4,594 sq. ft. main house and a 1,162 sq. ft. guest house complete with a living room & kitchenette. Highlights include a long & winding paver driveway, rugged stone walls, a grand entry & foyer, Venetian plaster walls, soaring beamed ceilings, 4 fireplaces, stone flooring, state-of-the-art media room, a library, a  pool/spa, outdoor kitchen an living room, and so many other custom features.front porch w/ ireplace and panoramic views and leads to rear yard with pool, spa, ramada
#22115315

Marana

13971 N Jims Deadend Place

4 Beds

5 Baths

5,717 Sq.Ft.

$2,500,000

MLS#: 22115315

1 ... 26 27 28 29 30 ... 666
* Listings identified with the FMLS IDX logo come from FMLS and are held by brokerage firms other than the owner of this website. The listing brokerage is identified in any listing details. Information is deemed reliable but is not guaranteed. If you believe any FMLS listing contains material that infringes your copyrighted work please click here to review our DMCA policy and learn how to submit a takedown request. © 2024. First Multiple Listing Service, Inc.
 - property

Send a message

Message successfully sent.

Your message

What is 3 + 4 ?

Reason for contacting?

I agree to receive email communication and understand I can unsubscribe at any time.

I agree to be contacted by Kornelije Josić via call, email, and text for real estate services. To opt out, you can reply 'stop' at any time or reply 'help' for assistance. You can also click the unsubscribe link in the emails. Message and data rates may apply. Message frequency may vary. Privacy Policy

Sign Out

Virtual Assistant

Would you like to take the next step with this property? We can help you schedule a showing or virtual tour, or send you more details.

Yes, I would like more information.

Thank You for Your Reply, One of Our Agents will contact you as soon as possible

No, maybe later.

Thank you, you can always contact me via email, phone number or through the contact form.

Realhub AI

Lucy - Your AI-Powered Realtor

Update Your Temporary Password

Personalize your search

Enter your email and we'll notify you immediately when new listings match what you're looking for.

or enter email address

Already have an account ? Login here

Continue your home search

I agree to receive communications and understand I can unsubscribe at any time.

I agree to be contacted by Kornelije Josić via call, email, and text for real estate services. To opt out, you can reply 'stop' at any time or reply 'help' for assistance. You can also click the unsubscribe link in the emails. Message and data rates may apply. Message frequency may vary. Privacy Policy

Already have an account ? Login here

We use cookies

We use cookies primarily for analytics to enhance your experience. By accepting, you agree to our use of these cookies. You can manage your preferences or learn more about our cookies policy.