REALHUB is on fire today

Properties

Browse or get in touch to schedule a walkthrough.

  • Nearby me
Price range

Popular Features

Community Features

Association

Property Features

Waterfront

View

Exterior Features

Interior Features

Style

10000 properties match your criteria

Updated 1 minute ago

E-Alert name
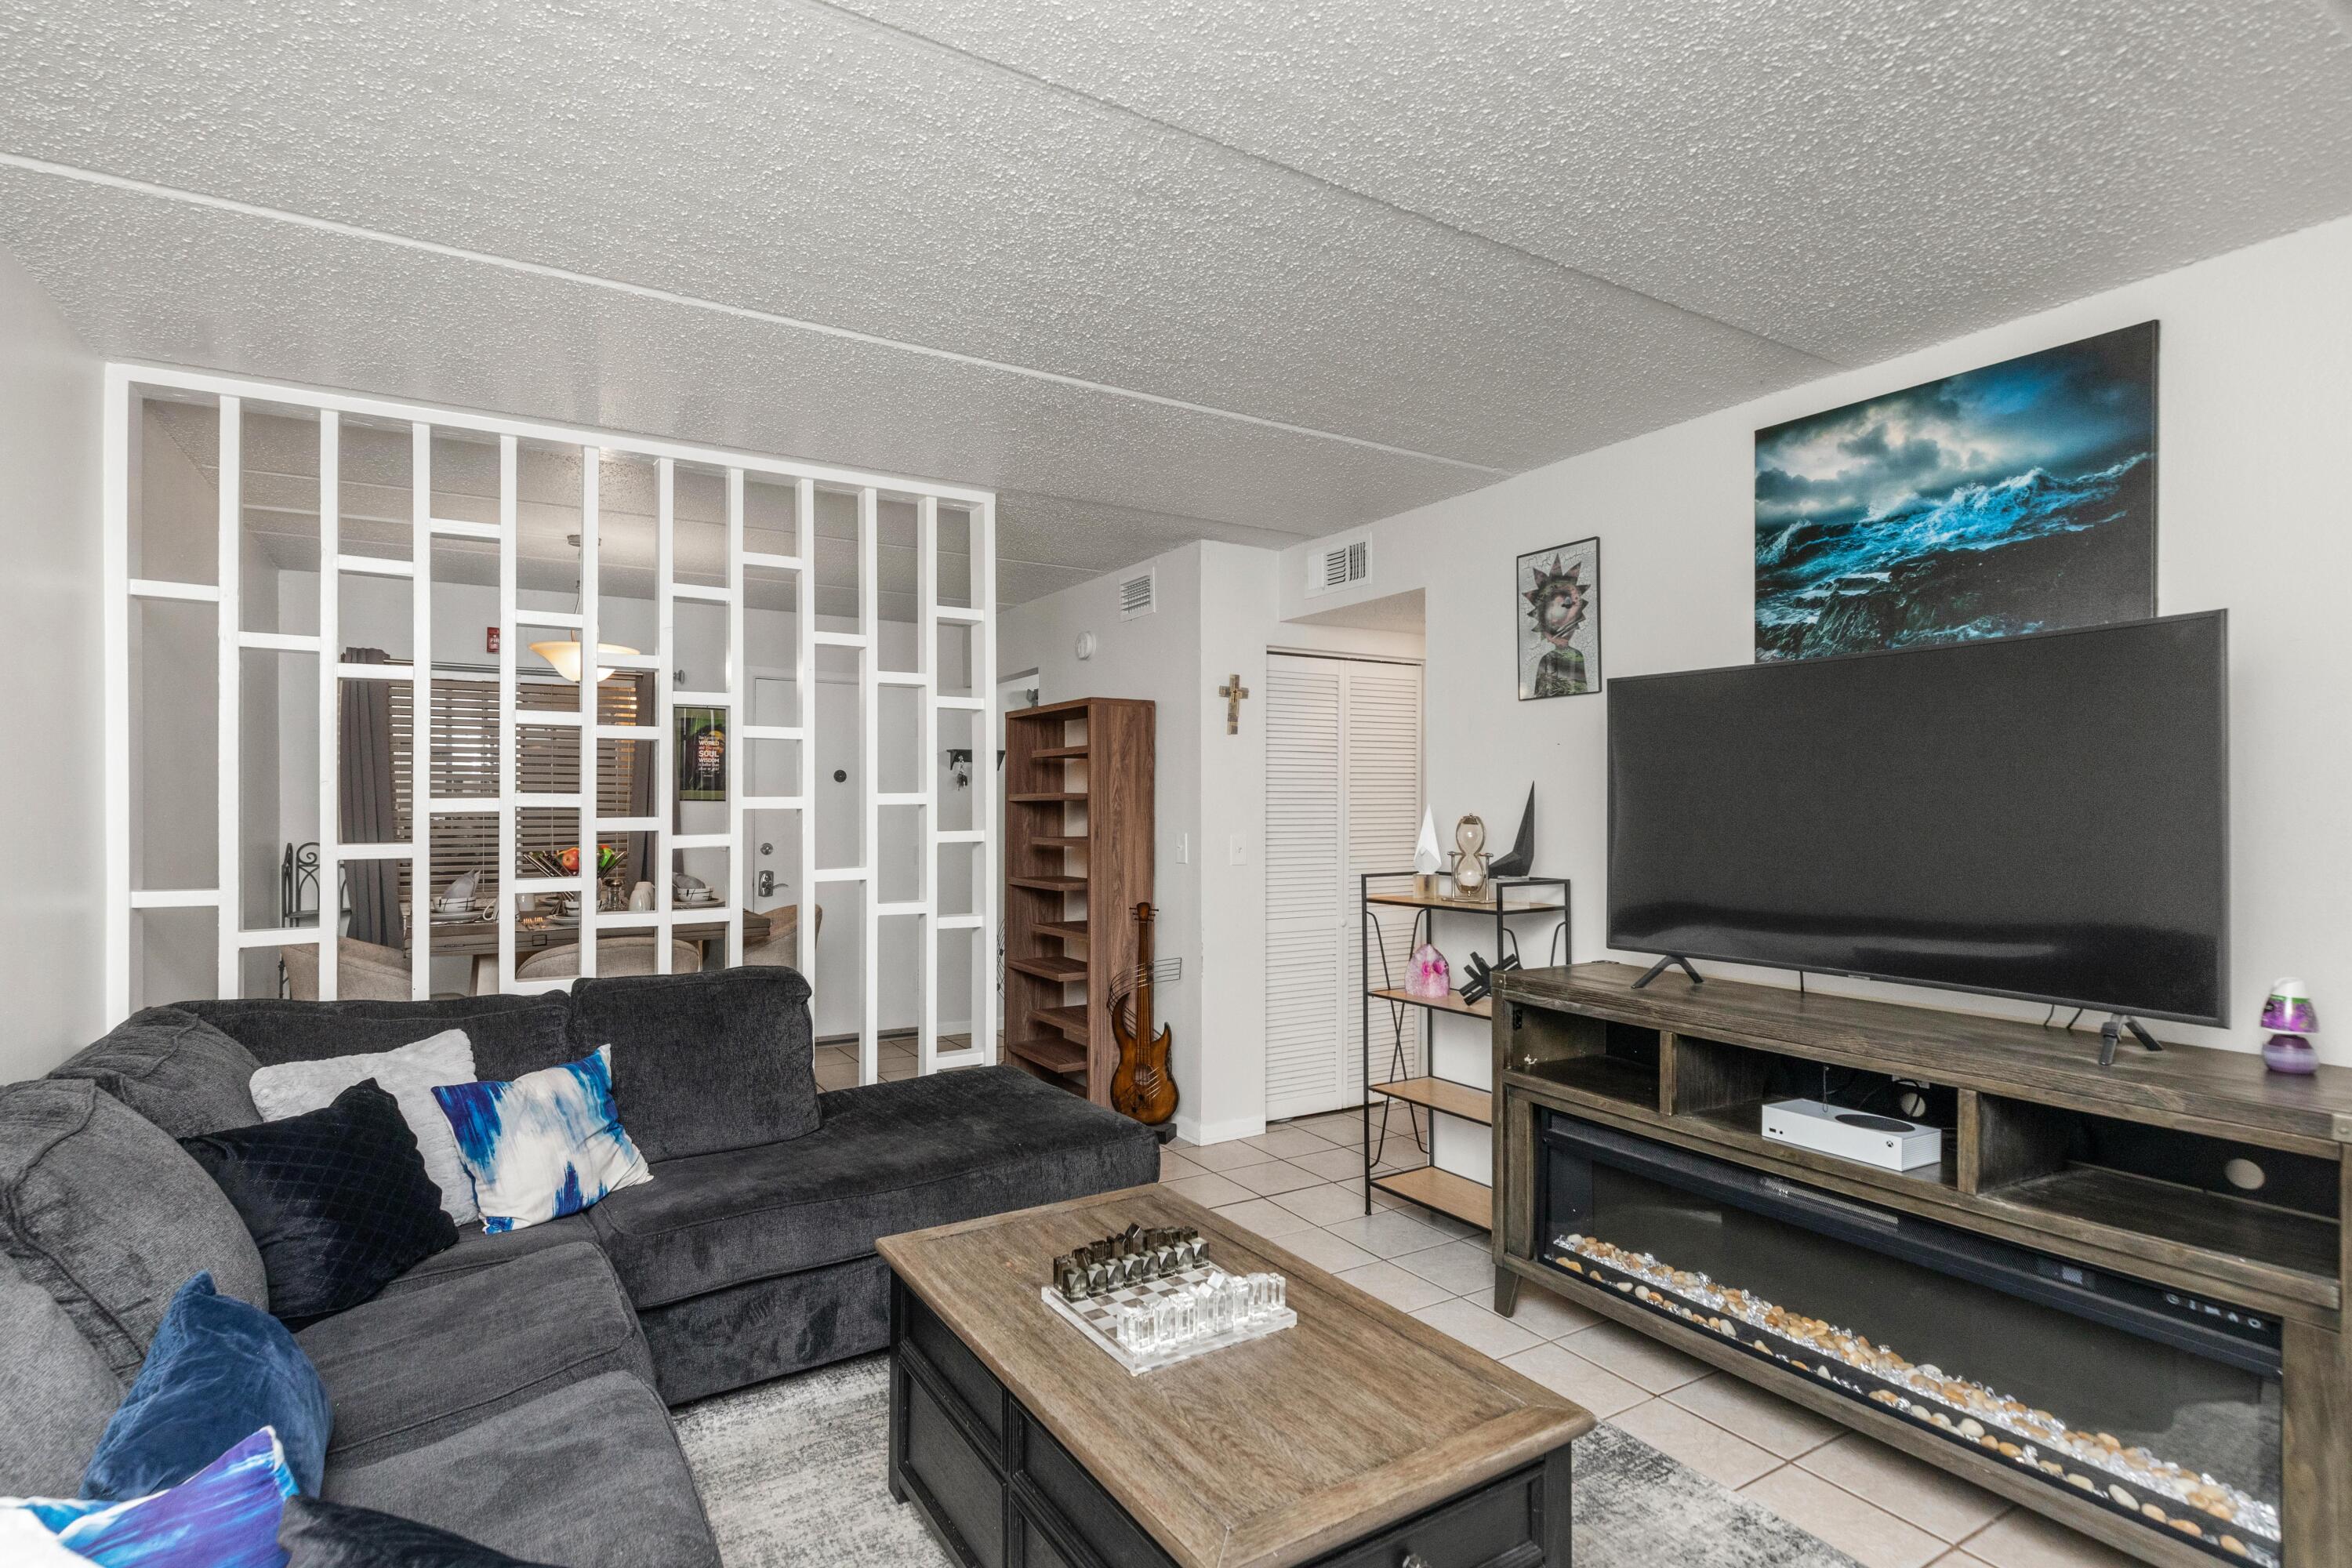
Perfectly positioned on the ground floor with no-step entry, this 2-bed/2-bath condo offers the comfort & convenience you are searching for, with features that are hard to find in Victoria Crossing. A dedicated covered carport—a sought-after bonus not included with every unit—means protected parking year round.  Inside, you'll find a light-filled interior featuring a thoughtfully updated eat-in kitchen with quartz countertops, recessed sink, and tile backsplash. Newer windows and slider, accented with plantation shutters adding energy efficiency and charm. Updated lighting throughout gives the space a fresh, modern feel. Step outside to your private patio with an additional storage closet, perfect for seasonal items and outdoor essentials. Beyond your front door, enjoy all that Victoria Crossing has to offer ~ including two swimming pools, tennis & basketball courts, a playground, and a scenic community lake. With affordable HOA dues of just $255 per month, this condo delivers exceptional value, low-maintenance living, and amenities that make every day feel a little more like a retreat.  Ground-floor living, covered parking, tasteful updates, and resort-style amenities—this one truly stands out.
#26042141

Wildwood

16559 Victoria Crossing Drive A

2 Beds

2 Baths

996 Sq.Ft.

$179,900

MLS#: 26042141

Prepare to be impressed! Nestled on 5.46 picturesque acres overlooking a shared lake and rolling pastures, this one-owner, custom-built executive all-brick and stone atrium ranch offers over 5,700 sq. ft. of thoughtfully designed living space. With 6 bedrooms, 4.5 baths, a finished basement, and a remarkable 60' x 40' barnominium complete with a 800 sq. ft. private apartment, this property truly has it all! Step inside to soaring 12-foot ceilings, stunning Brazilian cherry hardwood floors, and walls of windows that showcase the beautiful surroundings. The great room features a floor-to-ceiling stone fireplace with custom built-ins and flows effortlessly into the beautifully remodeled chef's kitchen featuring quartz countertops, ceramic tile backsplash, gas cooktop with commercial hood, double ovens, Bosch dishwasher, French door refrigerator, walk-in pantry, and spacious breakfast room. A formal dining room with built-in buffet makes entertaining a breeze. The luxurious primary suite offers private access to the backyard, a custom walk-in closet, and a spa-inspired bath with dual vanities, oversized shower, soaking tub, private water closet, and linen storage. Bedrooms two and three share a Jack-and-Jill bath, while bedroom four makes an ideal home office. The finished lower level is designed for fun and relaxation with a spacious family room featuring a second gas fireplace, snack bar, beverage cooler, recreation area, two additional bedrooms, two full baths, home gym, craft room, abundant storage, and a storm shelter that could easily become a wine room or safe room. Outdoor living is exceptional with a covered outdoor kitchen (Gas Grill connected to propane line), Traeger pellet smoker & cooler drawer; pergola-covered dining areas, stamped concrete & porcelain tile patios, composite deck with hot tub, fire pit area, porch swing, raised herb beds, professional landscaping, mature trees and peaceful lake views & abundant wildlife. The impressive barnominium includes loft, storage, workshop, RV accessible door, half bath, and a beautifully finished apartment with full kitchen, living room, dining area, bedroom with walk-in closet, laundry, and covered deck overlooking lake—ideal for multi-generational living, guests, or rental income. Additional highlights include a side-entry oversized 3-car garage, owned solar system powering the home, barn, and apartment (paid in full at closing), new architectural shingled roof (2026), dual HVAC systems (2026), 500-foot well, reverse osmosis system, aerated septic, owned propane tank, security system, and more. Pre-listing home inspection completed, municipal inspections passed, and meticulously maintained inside and out. Located in the highly sought-after Freeburg School District, this extraordinary property is truly one of a kind!!
#26042935

Belleville

520 Schlueter Germaine Road

6 Beds

4 Baths

6,451 Sq.Ft.

$1,099,900

MLS#: 26042935

Gracefully nestled on more than 1.5 private acres, this timeless brick classic was thoughtfully reimagined in 2021, offering exceptional design, and an atmosphere of quiet elegance and retreat. 

A dramatic two-story reception hall with a sweeping staircase unites formal and casual living spaces, designed for elevated entertaining and everyday comfort. At the heart of the home, the vaulted great room showcases soaring timber-beamed ceilings, a handsome fireplace, wet bar, and French doors that open to a series of tranquil courtyards. The beautifully updated kitchen boasts Sub-Zero and Viking appliances, quartz countertops, a breakfast room, and opens to a laundry/mud room, attached garage, and an expansive patio. The main-level primary suite features a custom walk-in dressing room and a luxury new bath with dual vanities, a jetted soaking tub, and separate shower. 

Upstairs, four generously sized bedrooms are complemented by two beautifully appointed bathrooms. The expansive lower level presents excellent potential for recreation, wellness, or additional living space tailored to your lifestyle. 

Surrounded by mature trees, the grounds provide a wonderful retreat and leisurely walks to the neighborhood lake continue the peaceful connection to nature. Conveniently located near premier schools, hospitals, shopping, dining, and everyday conveniences, this is a rare offering that seamlessly blends timeless architecture with modern luxury and private seclusion.
#26030347

Creve Coeur

139 Ladue Lake Drive

5 Beds

3 Baths

3,982 Sq.Ft.

$1,500,000

MLS#: 26030347

List it and they will come.... THIS IS THAT PROPERTY!  Located on a quiet country road, just minutes from downtown De Soto, easy access to Hwy 21 and Hwy 67 with approx 58 acres of Heaven with no HOA.  Incredible potential for farming, hunting, homesteading, or a million other dreams.  Whatever your envisioning the potential is here.   The property is cross fenced and is a good mixture of pasture and woods with approx 12-14 acres of hay potential.  The property has a good timber stand and has abundant wildlife throughout the fields.  Plenty of building sites for expansion.  However, this all brick home is in excellent condition with 3 bedrooms, 21/2 baths, main floor laundry, Great room, kitchen/living room combo and a 2 car garage.  Added bonus outbuilding approx 30x40 with a concerete floor and electric this is also in excellent condition.  An old barn no longer in use near the edge of the property has great potential for projects that need old barn wood or a wildlife sanctuary. Extraordinary possibilites await you at 12621 Hyfield road pack your bags and bring your dreams!
#26042874

De Soto

12621 Hyfield Road

3 Beds

2 Baths

1,765 Sq.Ft.

$725,000

MLS#: 26042874

This ranch home is THE ONE! Don't let its size deceive you. This beautifully maintained 3-bedroom, 1.5-bath 3/4 brick ranch offers the comfort and convenience of highly desirable single-level living with true main-level laundry. The primary suite includes its own private half bath, adding comfort and functionality. From the moment you arrive, you'll appreciate the inviting curb appeal, attached garage, and beautiful level, mostly fenced backyard, perfect for entertaining, pets, gardening, or simply relaxing outdoors. Inside, you'll find a bright, functional floor plan featuring updated finishes, durable LVP flooring, and the ease of main-floor laundry that today's buyers love. Recent improvements, including a new roof in 2024 and a new water heater in 2026, provide added peace of mind and make this home truly move-in ready. Whether you're a first-time buyer, looking to downsize, or simply searching for an easy-to-maintain home, this property offers the perfect combination of comfort and practicality. Schedule your private showing today and discover why you will love where you live!
#26040947

Alton

4816 Wick Mor Drive

3 Beds

1 Baths

960 Sq.Ft.

$158,000

MLS#: 26040947

Welcome to 1332 Highland Oaks Drive Unit D, a beautifully updated 2 BR/2BA second-floor condo offering an open, light-filled floor plan with soaring vaulted ceilings, spacious layout and gorgeous laminate floors offering the warmth and beauty of hardwoods without showing wear and tear. Impressive kitchen features white cabinetry, granite counters, stainless steel appliances, generous pantry, breakfast bar and glass tile backsplash. Kitchen and bathrooms all have ceramic tile flooring. The primary bedroom features walk in closet, private bath with double sinks and oversized shower, plus access to deck overlooking private treed view. A convenient in-unit laundry with full-size washer and dryer that remain for the next owner.  Additional highlights include an assigned garage parking space, private storage area, and abundant guest parking for family and friends. Home has been lovingly maintained and passed the St. Louis County occupancy inspection with flying colors. With access to subdivision from Big Bend or Hanna Rd, it’s easy to access all the shopping, restaurants and parks Ballwin has to offer. Close to Hwy 141, Manchester Rd, I-44 and I-270 it’s an easy commute anywhere in the St. Louis area. This move-in ready condo combines low-maintenance living and fantastic location, the perfect place to call home!
#26043219

Ballwin

1332 Highland Oaks Drive D

2 Beds

2 Baths

1,009 Sq.Ft.

$175,000

MLS#: 26043219

Outstanding investment opportunity! This income-producing property features four duplex buildings with a total of eight fully rented units, providing immediate cash flow. The property includes four 2-bedroom, 1.5-bath units and four 3-bedroom, 1.5-bath units, offering a desirable mix of floor plans to attract and retain tenants. Most units have been updated, minimizing future maintenance and enhancing rental appeal. Whether you're looking to expand your investment portfolio or add a strong performing asset, this well-maintained multi-family property is one you won't want to miss. Call today for additional information!
#26043482

Poplar Bluff

1541/1543 Coolidge Street

None Beds

None Baths

8,152 Sq.Ft.

$525,000

MLS#: 26043482

Every home tells a story. This one was written by artists.

The owners of 4515 Flora didn’t simply update this home; they spent years preserving its soul. Original details were hunted down, not replaced. The glass door knobs were sourced piece by piece. Trim profiles were matched. Character was protected.

Standing beneath the canopy of the mature honey locust tree, it’s easy to understand why they’ve stayed so long. In summer, its shade cools the home naturally, creating a comfortable retreat while helping keep utility costs in check. Now, after years of thoughtful care, this Southwest Gardens treasure is ready for its next chapter.

Inside, the home offers approximately 2,200 square feet of warm, layered living space with 3 bedrooms and 2 full baths. Real hardwood floors run throughout, adding richness and continuity from room to room. Large Pella windows with custom blinds bring in beautiful natural light while honoring the home’s classic architecture.

The main level feels both timeless and functional, with a formal dining room made for long dinners, holiday gatherings, and everyday meals. The eat-in kitchen blends charm and utility with quartz countertops, a butcher block island, and a dream Bertazzoni italian stove.

Upstairs, the layout continues to impress with generous bedrooms and a dedicated second-floor laundry room complete with a farmhouse sink, a practical luxury rarely found in homes of this era. The home’s current single-family layout lives comfortably, but its history offers even more flexibility: it can be converted back to a two-family, creating an incredible opportunity for multi-generational living, rental income, or a future house-hack setup in one of the city’s most beloved neighborhoods.

Out back, the yard feels like a private urban oasis. Gravel and flagstone pavers create a low-maintenance, beautifully textured outdoor space ideal. A one-car parking space adds convenience without sacrificing the charm of the garden-style setting. 

Located in the heart of a historic pocket, this home sits just a short walk from the Missouri Botanical Garden and Tower Grove Park, two of St. Louis’ most treasured green spaces. Enjoy neighborhood strolls, weekend farmers markets, festivals, gardens, playgrounds, restaurants, and the kind of city living that feels connected, walkable, and full of life.
#26038524

St Louis

4515 Flora Avenue

3 Beds

2 Baths

2,200 Sq.Ft.

$500,000

MLS#: 26038524

Nice 2 bedroom, 1 bath, ranch home setting on 2 acres in a beautiful park like setting with mature shade trees. House has vinyl siding and a metal roof.  Property Includes a large, detached garage (30 x 24) with metal siding, metal roof,  overhead garage door, passage door and concrete floor. It is wired for electric.  Also includes a storage shed.    Main floor Laundry; Concrete patio; Covered front porch.  Concrete septic tank.  Pumped in 2024.  Seller is selling "As Is".  Will make no repairs.   Call now for your personal showing.
#26042587

Poplar Bluff

1769 County Road 608

2 Beds

1 Baths

1,054 Sq.Ft.

$109,900

MLS#: 26042587

Discover breathtaking views from this updated 4-bed, 4-bath Unincorporated-Saint Louis County retreat set on a private, wooded 1.25-acre lot. Skylights throughout fill the home with warm, natural light, highlighting luxury vinyl plank floors and spacious living areas. The spacious kitchen features granite counters, custom cabinetry, a pantry, and a separate dining area. The family room’s wood-burning fireplace anchors the main level, while the expansive 37’ 4-Seasons room showcases the stunning scenery. Upstairs offers four generous bedrooms, including a large primary suite with a walk in closet and private bathroom. The walkout lower level features a rec room, exercise room, office, full bath, and second 4 seasons room. Updated-All new roof/siding/gutters, Andersen windows, remodeled, and truly a must-see!! Lookout deck and unstocked koi pond in the back! More pics to come!
#26041877

St Louis

7040 Christopher Drive

4 Beds

3 Baths

2,378 Sq.Ft.

$699,000

MLS#: 26041877

CONVENIENT LOCATION, WONDERFUL CURB APPEAL, LARGE PRIVATE BACK YARD!  This frame ranch with stone trim and fireplace has hardwood floors under all carpet and has updating potential for either an investor or a handy homeowner, although is is liveable as is.  Family room and 2nd bath is in the basement.  Roof is 11 years old, newer stainless refrigerator.  Sellers grew up in the home but have not lived there since their teen years, so disclosure is limited to information they have.  Property is priced and being sold in as-is condition.
#26042388

Cape Girardeau

1316 Victoria Drive

3 Beds

2 Baths

1,728 Sq.Ft.

$174,900

MLS#: 26042388

Price reduced
Welcome home to this beautifully maintained 4-bedroom, 3-bath ranch offering the perfect blend of comfort, style, and functionality. The inviting open floor plan features a vaulted ceiling, gorgeous wood floors, and abundant natural light throughout the main living area. The spacious primary suite provides a private retreat, while the finished walk-out basement offers additional living space ideal for entertaining, a recreation room, or guests.
Step outside to enjoy the fully fenced backyard—perfect for kids, pets, or relaxing evenings outdoors. Recent updates, including a newer roof and HVAC system, provide added peace of mind. With generous living space, thoughtful updates, and a desirable layout, this home is ready for its next owner to move right in and enjoy.
#26043427

Jackson

151 Black Willow Lane

4 Beds

3 Baths

2,732 Sq.Ft.

$344,900

MLS#: 26043427

Nicely updated townhouse in a convenient location.  The double height living room features a wood burning fireplace.  The open floor plan
is enhanced by new carpeting and fresh paint. The kitchen offers a generous amount of counter space and plenty of cabinets.  Newer dishwasher,
pantry and a washer / dryer closet complete the kitchen area.  Attached single car garage opens directly into kitchen.  The dining area expands to rear patio via sliding glass door, offering a great place to barbecue and entertain. Primary suite is quite large with a boxed window and double closets.  Updated bath features a new tub/shower, new flooring and double vanities.  Upper level hall overlooks living room and leads to 2nd bedroom/office.  The Sandalwood community features a pool and pool house and expansive common grounds.  Water, trash and sewer and the monthly condo fee are included in the rent.  Occupant would only need to pay for electric and phone/tv/internet.  Great location near walking trails and Wildwood Town Center which offers many amenities.  A minimum credit score of 630 and a minimum monthly income of 3x the rent are required.   Contact listing agent for application link.  Listing agent has an ownership interest in the property.
#26043644

Wildwood

17097 Sandalwood Creek Drive

2 Beds

1 Baths

1,404 Sq.Ft.

$1,775

MLS#: 26043644

Stunning new construction in the heart of Forest Park Southeast, thoughtfully designed with high-end finishes, modern architecture, and incredible indoor-outdoor living. The main level offers a bright, open, and spacious floor plan with beautiful hardwood flooring, recessed lighting, designer fixtures, and an impressive chef’s kitchen that anchors the home. The kitchen features custom high-end cabinetry, sleek quartz countertops, stainless steel appliances, a large waterfall-style island with seating, stylish pendant lighting, and excellent storage. A dramatic powder room adds a designer touch, while the open living and dining areas create the perfect space for everyday living and entertaining.

Upstairs, you’ll find 3 bedrooms on one level, including a spacious primary suite with a private walk-out balcony overlooking the tree-lined street. The primary suite also features a large walk-in closet with custom built-ins and a beautifully finished bathroom with dual vanity, modern tile, and a glass-enclosed shower. Additional bedrooms are generous in size with great natural light, and the second full bath offers elevated finishes with a clean, modern design.

Enjoy multiple outdoor spaces, including the covered front porch, private upper balcony, rear covered deck with ceiling fan, fenced backyard, and covered parking/carport with alley access. The full basement provides excellent storage or future potential. A rare opportunity to own a brand-new, move-in ready home with luxury finishes, thoughtful design, and an unbeatable Forest Park Southeast location near The Grove, Forest Park, Cortex, BJC/WashU Medical Campus, restaurants, entertainment, and major city conveniences.
#26043338

St Louis

4200 Chouteau Avenue

3 Beds

2 Baths

1,970 Sq.Ft.

$525,000

MLS#: 26043338

Open House Sunday July 12 from 1-3!!   Lovely corner lot home with 4 bedrooms and 2 full baths with an oversized TWO car garage on a beautifully landscaped and fully fenced yard!!  Beautiful hardwood floors on the main level and bedrooms.  The kitchen features ceramic flooring, extra pantry and cabinet space and a breakfast bar with nice and neutral backsplash.  The walk out lower level is fully finished with a family room area and spacious bedroom and full bathroom.   The over-sized TWO car garage features ample room for a work area.  The roof is approximately 3 years old.  You'll love the outdoor areas of home and the special attention to the plants and gorgeous flowers.  Convenient location in the desirable Mehville area.  This home was been lovingly and well maintained. This is a gem!!
#26042835

St Louis

3731 Calef Drive

4 Beds

2 Baths

1,271 Sq.Ft.

$285,000

MLS#: 26042835

1 ... 279 280 281 282 283 ... 666
* Listings identified with the FMLS IDX logo come from FMLS and are held by brokerage firms other than the owner of this website. The listing brokerage is identified in any listing details. Information is deemed reliable but is not guaranteed. If you believe any FMLS listing contains material that infringes your copyrighted work please click here to review our DMCA policy and learn how to submit a takedown request. © 2024. First Multiple Listing Service, Inc.
 - property

Send a message

Message successfully sent.

Your message

What is 3 + 4 ?

Reason for contacting?

I agree to receive email communication and understand I can unsubscribe at any time.

I agree to be contacted by Kornelije Josić via call, email, and text for real estate services. To opt out, you can reply 'stop' at any time or reply 'help' for assistance. You can also click the unsubscribe link in the emails. Message and data rates may apply. Message frequency may vary. Privacy Policy

Sign Out

Virtual Assistant

Would you like to take the next step with this property? We can help you schedule a showing or virtual tour, or send you more details.

Yes, I would like more information.

Thank You for Your Reply, One of Our Agents will contact you as soon as possible

No, maybe later.

Thank you, you can always contact me via email, phone number or through the contact form.

Realhub AI

Lucy - Your AI-Powered Realtor

Update Your Temporary Password

Personalize your search

Enter your email and we'll notify you immediately when new listings match what you're looking for.

or enter email address

Already have an account ? Login here

Continue your home search

I agree to receive communications and understand I can unsubscribe at any time.

I agree to be contacted by Kornelije Josić via call, email, and text for real estate services. To opt out, you can reply 'stop' at any time or reply 'help' for assistance. You can also click the unsubscribe link in the emails. Message and data rates may apply. Message frequency may vary. Privacy Policy

Already have an account ? Login here

We use cookies

We use cookies primarily for analytics to enhance your experience. By accepting, you agree to our use of these cookies. You can manage your preferences or learn more about our cookies policy.