REALHUB is on fire today

Properties

Browse or get in touch to schedule a walkthrough.

  • Nearby me
Price range

Popular Features

Community Features

Association

Property Features

Waterfront

View

Exterior Features

Interior Features

Style

10000 properties match your criteria

Updated 1 minute ago

E-Alert name
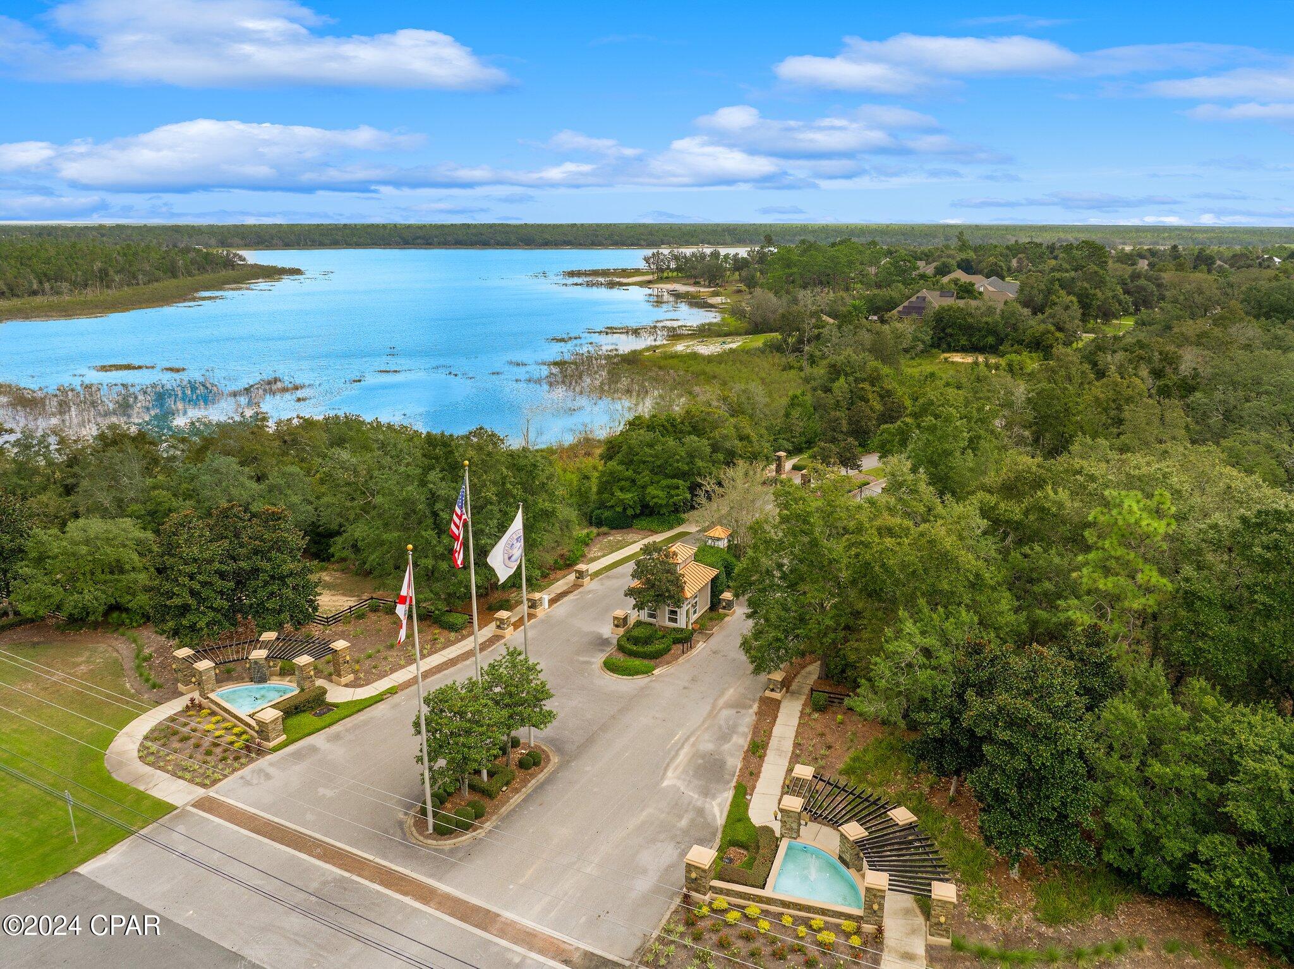
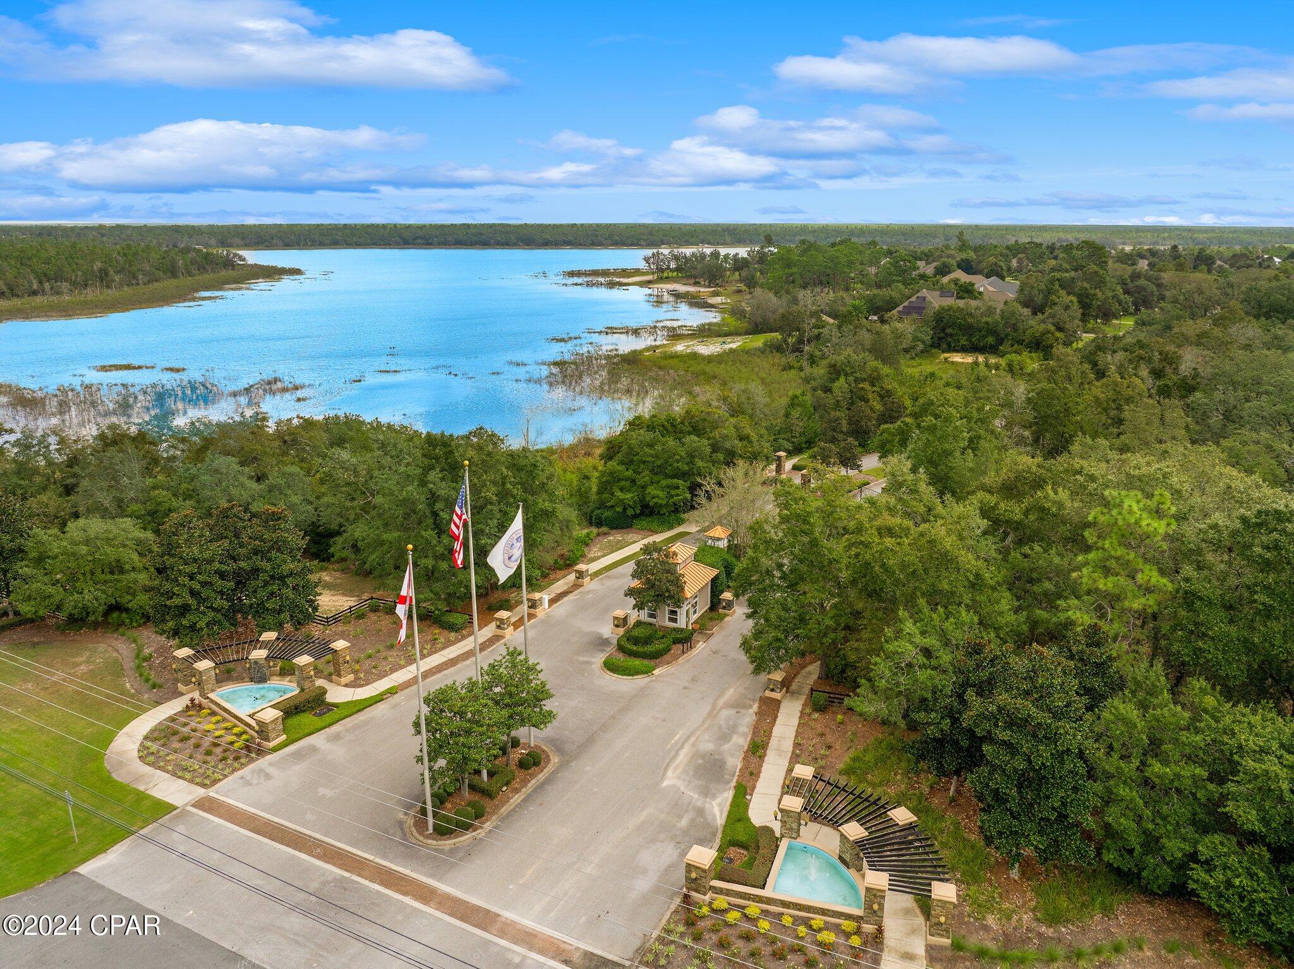
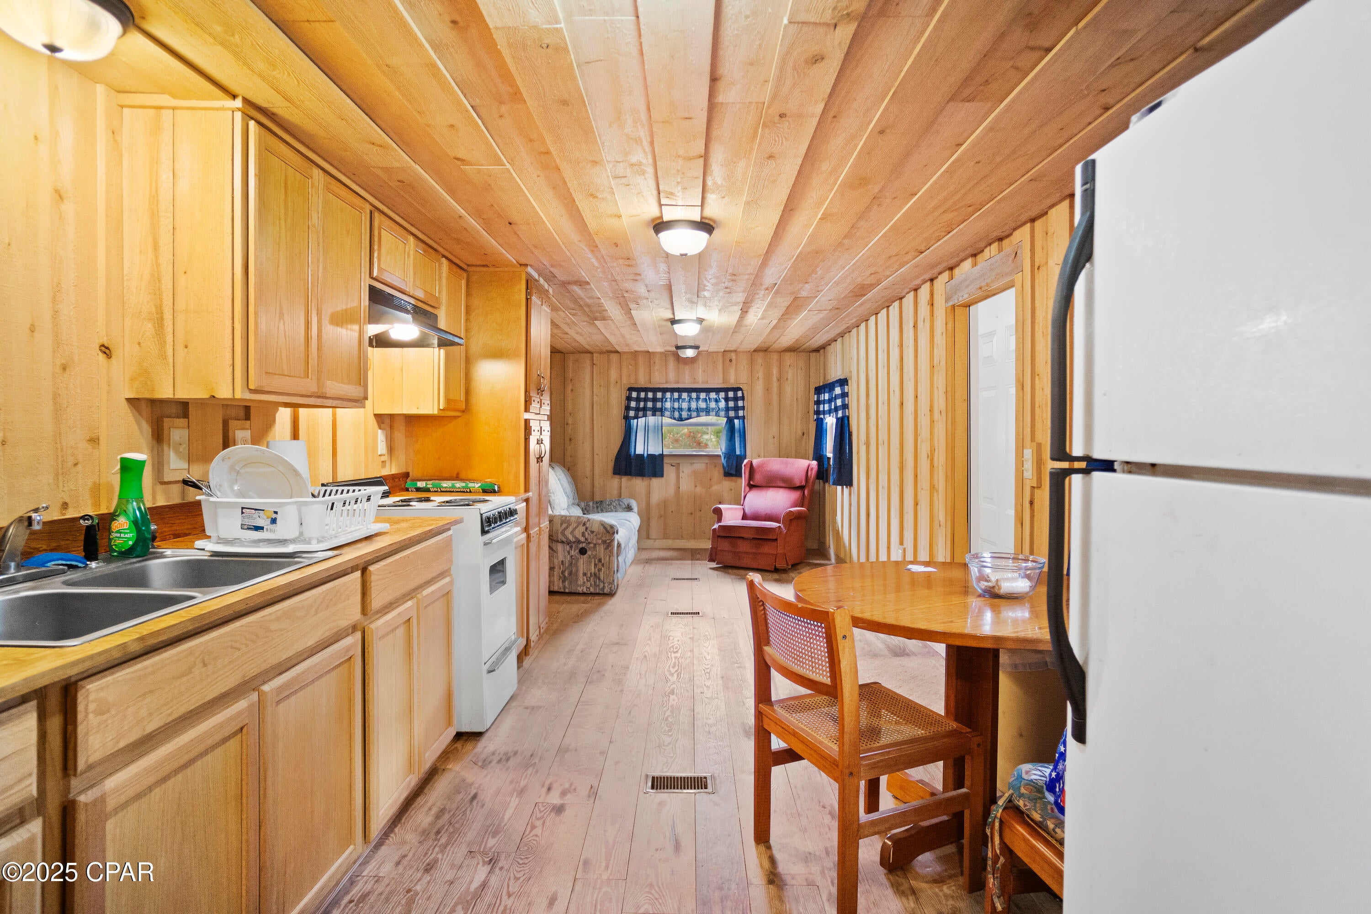
Experience premier lakefront living at its finest in Sunrise Beach, MO! This charming, recently updated cabin is perfectly tucked
into a serene, deep-water, no-wake cove near the iconic Hurricane Deck Bridge at the 35 MM, offering the ultimate blend of privacy and convenience. Inside, sophistication meets comfort with fresh flooring throughout, new interior and exterior paint, brand-new countertops, a new dishwasher, beautifully renovated bathrooms, highly efficient new mini-split systems providing year-round
comfort, and a brand-new septic system for total peace of mind. Step outside to enjoy your private dock boasting year-round deep water, making it absolutely ideal for swimming, boating, and lakeside relaxation. Location is everything; you are just minutes from popular restaurants, entertainment, and gas stations--seamlessly accessible by land or water in any direction. This turnkey
home comes fully furnished, and nightly rentals are permitted, offering incredible versatility. Whether you seek a weekend retreat, a full-time lake residence, or a lucrative investment property, this turnkey gem checks every single box. Call today to schedule your private showing! Check out the virtual tour!
#26043214

Sunrise Beach

37 Rub Jean Drive

1 Beds

1 Baths

684 Sq.Ft.

$234,000

MLS#: 26043214

Experience premier lakefront living at its finest in Sunrise Beach, MO! This charming, recently updated cabin is perfectly tucked
into a serene, deep-water, no-wake cove near the iconic Hurricane Deck Bridge at the 35 MM, offering the ultimate blend of privacy and convenience. Inside, sophistication meets comfort with fresh flooring throughout, new interior and exterior paint, brand-new countertops, a new dishwasher, beautifully renovated bathrooms, highly efficient new mini-split systems providing year-round comfort, and a brand-new septic system for total peace of mind. Step outside to enjoy your private dock boasting year-round deep water, making it absolutely ideal for swimming, boating, and lakeside relaxation. Location is everything; just minutes from popular restaurants, entertainment, and gas stations--seamlessly accessible by land or water in any direction. This turnkey home comes fully furnished, and nightly rentals are permitted, offering incredible versatility. Whether you seek a weekend retreat, a full-time lake residence, or a lucrative investment property, this turnkey gem checks every single box. Call to schedule your private showing! Check out the virtual tour!
#3588591

Sunrise Beach

37 Rub Jean Drive

1 Beds

1 Baths

648 Sq.Ft.

$234,000

MLS#: 3588591

Welcome home to this beautifully maintained 1,960+ sq. ft. ranch nestled on a picturesque 1/3+ acre homesite backing to mature trees, offering the privacy and peaceful setting you've been searching for! This spacious open-concept floor plan features 2+ bedrooms on the main level, plus a versatile main-floor flex room that's perfect as a home office, guest room, playroom, or possible third sleeping area.

The stunning great room is filled with natural light and showcases soaring cathedral ceilings, a cozy gas fireplace with a brick hearth, and attractive hand-scraped hardwood laminate flooring that flows throughout much of the main level. The spacious kitchen is sure to impress with its updated custom oak archtop cabinetry, stainless steel appliances, and convenient access to the separate dining room—perfect for entertaining family and friends.

Retreat to the generous primary suite featuring his-and-her closets and an updated private bath complete with comfort-height vanities and a large walk-in shower. A convenient main-floor laundry room adds everyday functionality.

The oversized 2-car garage, measuring over 30 feet deep, is a rare find and offers exceptional space for vehicles, a bass boat, workshop, or extra storage.
The partially finished walk-out lower level expands your living space with a large family room featuring a wood-burning fireplace, a full bath, an additional possible sleeping area, exercise room, hobby/craft room, and abundant storage for all your needs.

Homes offering this combination of space, versatility, privacy, and an oversized garage are few and far between. This truly is a dream setting—don't miss your opportunity to make it yours. Put this one on your "Must See, Must Have" list before it's gone!
#26042299

Festus

214 Alexander Court

2 Beds

3 Baths

2,781 Sq.Ft.

$349,900

MLS#: 26042299

Show-stopping and move-in ready! This beautifully updated 3-bedroom ranch in the heart of South County offers the perfect blend of style, comfort, and convenience. From the moment you arrive, you'll appreciate the pride of ownership and extensive updates throughout.

Step inside to discover gleaming hardwood floors spanning most of the main level, newer Pella windows, fresh neutral paint, elegant six-panel doors with oil-rubbed bronze hardware, taller base trim, and recessed lighting that brightens the inviting living room.

The updated kitchen is sure to impress with 42-inch custom cabinetry, a stylish tile backsplash, and stainless steel appliances, creating the perfect space for preparing meals and entertaining guests.

Need additional living space? The partially finished lower level offers a spacious L-shaped family/game room, plus a private home office or possible sleeping area, giving you plenty of flexibility to fit your lifestyle.

Step outside and enjoy your own backyard oasis! The huge level, fenced yard is ideal for summer BBQs, yard games, pets, or gatherings with family and friends. Relax on the large deck, entertain on the adjacent concrete patio, and enjoy the convenience of a utility shed and attractive stone planter beds.

Additional updates include a newer roof, updated electrical panel, newer siding, insulated overhead garage door, and so much more. Don't overlook the extra-deep one-car garage, providing exceptional storage and workspace.

Conveniently located just minutes from county parks, highways, shopping, restaurants, and everyday amenities, this home truly checks all the boxes. Homes this updated in such a desirable South County location don't last long—schedule your private showing today!
#26042853

St Louis

3064 Sedan Drive

3 Beds

1 Baths

1,593 Sq.Ft.

$269,900

MLS#: 26042853

Are you ready for: Primary suite on the main level, 4 bedrooms, 4 baths + finished basement, and an inground pool!  

Welcome to 616 Dustin in the desirable Cedar Meadows subdivision, just blocks from EK Elementary School. This spacious 4-bedroom home offers true main-level living with a primary suite on the main floor, a dedicated home office, formal dining room, and an impressive two-story family room with a gas fireplace. The oversized eat-in kitchen opens to a covered, screened-in porch overlooking the inground pool—perfect for everyday living and entertaining. A convenient half bath, large laundry room, and 2+ car garage with a workbench niche complete the main level.  

Choose from two staircases to reach the upper level, which features three comfortable guest bedrooms and a full bath. The finished basement adds valuable living space with a wide open family/rec room, dry bar, full bath, and generous unfinished storage.  

Outside, enjoy a beautifully hardscaped patio area by the pool plus a separate yard space ideal for weekend activities, play, or pets. If you’re searching for a home with a main-level primary bedroom, finished basement, and private inground pool in a school-close neighborhood, 616 Dustin in Cedar Meadows is the one.
#26040979

O'Fallon

616 Dustin Lane

4 Beds

3 Baths

4,013 Sq.Ft.

$498,800

MLS#: 26040979

Welcome home to this one-owner, beautifully maintained 4-bedroom, 2.5-bath residence offering timeless elegance, exceptional craftsmanship, and thoughtfully designed living spaces inside and out.

A paver walkway and inviting front porch create a warm welcome as you step into the impressive marble-floored foyer. The private study, complete with custom built-in bookcases, is located to the left, while the formal dining room sits to the right, providing the perfect setting for entertaining.

The spacious living room features a charming bay window, hardwood flooring, and a cozy gas fireplace. The heart of the home is the well-appointed kitchen, showcasing granite countertops, a Wolf gas range, stainless steel appliances, wine cooler,  island, and a convenient wet bar with a second sink. The adjoining laundry/mudroom, located just off the attached two-car garage, includes the washer and dryer, which will remain with the home.

At the rear of the home, you’ll find a stunning sunroom with tile flooring, a second gas fireplace, and a wall of Andersen windows and Andersen French Doors leading to the maintenance-free Trex deck. The stamped concrete patio overlooks a beautifully landscaped, private backyard surrounded by mature trees. Enjoy peaceful outdoor living with an inground sprinkler system (all the way around property), landscape lighting, shade garden, fountain, fire pit, copper gutters that adorn the house and plenty of space to relax or entertain.

Upstairs, a unique 7’ x 10’ wood landing connects three secondary bedrooms and the luxurious primary suite. The largest secondary bedroom offers vaulted ceilings and custom built-in shelving, while another bedroom features a charming reading nook with a corner cubby—perfect for little ones.

The spacious primary suite is truly a retreat, featuring hardwood floors, a vaulted ceiling, electric fireplace, and a charming Juliette balcony overlooking the private backyard. The newly remodeled 10’ x 10’ en-suite bath includes a soaking tub, oversized glass shower, double vanity, and beautiful finishes throughout.

Additional features include a full unfinished basement already plumbed for a future third full bathroom, six-panel wood doors, plantation shutters, attic fan, attached two-car garage with an additional side parking pad, and outstanding curb appeal. In addition to all the amazing features, the Roof new 2012, AC new in 2023, and the Furnace new 12/2025. There is a chair lift currently not installed that can stay with the home and be re-installed for future owners.

This exceptional one-owner home combines classic Georgian architecture with modern comforts, quality updates, and an incredible private setting at the end of a quiet cul-de-sac.  A rare opportunity to own a truly special property that has been lovingly cared for and is ready for its next chapter.
#26042788

Edwardsville

1122 Georgia Street

4 Beds

2 Baths

2,383 Sq.Ft.

$589,900

MLS#: 26042788

Welcome to this beautifully maintained home nestled on a quiet cul de sac in Wildwood. The level backyard is designed for both relaxation and entertaining, featuring a spacious patio and pergola. A rear entry garage provides added privacy and extra driveway parking.
Step inside to the two-story entry foyer, beautiful hardwood floors, and 9' ceilings that extend throughout the main level. Just off the entry , the sun filled living room showcases a bay window, while the formal dining room has elegant wainscoting and updated lighting.
At the back of the home, the inviting family room features a gas log fireplace and flow seamlessly into the breakfast area and kitchen, creating the perfect living area. Sliding glass doors open directly to the patio and pergola, making for easy indoor-outdoor entertaining. The spacious utility room offers abundant storage and convenient access to both the garage and the front yard.
The spacious primary suite features a vaulted ceiling, good size walk-in closet, and an updated ensuite bath complete with a skylight for plenty of natural light.  In addition there are three nice-sized bedrooms and a full hall bath.
The finished lower level offers plenty of additional living space. The vent free gas log fireplace makes it the perfect place to hang out. The half bath and wet bar make the space great for entertaining. There is still a lot of storage and a cedar closet.
Recent updates include- Roof and skylight- 2025, whole house windows- 2022, HVAC 2021.
This move in ready home combines thoughtful updates, functional living spaces, and an exceptional location making it the perfect place to live.
#26042263

Wildwood

18126 Edgewood Circle

4 Beds

3 Baths

3,160 Sq.Ft.

$575,000

MLS#: 26042263

Price reduced
SHOWINGS BEGIN FRIDAY JULY 10.  This 1923 Italian Renaissance Revival residence hallmarks a formal brick terrace with stone balusters, clay tile roof and three soaring full-height, arched French doors that bridge the living space to the formal front terrace.  The details: 3246 S.F., +311 S.F. three-season enclosed patio room; 6 bedrooms, 3 full baths, 1 half bath; rare double featuring a detached 2 car garage, rear parking pad and a secondary side driveway.  While the historic integrity of the home has been preserved - including the 7x 9 entry foyer - the updated kitchen is a chef's delight offering a breakfast bar, stainless appliances and plenty of storage space.  The second floor layout provides ultimate flexibility.  Many options for a large primary bedroom, guest suites, and multiple dedication home offices. Newer HVAC is hot water heat (boiler replaced January 20 of 2025) with zoned forced air conditioning (new Marcy 8 of 2022).  Original blueprints for the home are available.
#26025545

University City

7006 Maryland Avenue

6 Beds

3 Baths

3,248 Sq.Ft.

$1,050,000

MLS#: 26025545

Completely renovated and move-in ready! This beautifully updated 2-bedroom, 1-bath home offers the peace of mind that's hard to find in an older home, with updated HVAC, completely updated electrical wiring and panel, plus newer roof, siding, gutters, downspouts, and fascia. Major improvements have already been completed, allowing you to move in with confidence.
Inside, you'll find refinished hardwood floors, recessed lighting, fresh paint, updated interior doors, and a bright, open feel throughout. The renovated kitchen features granite countertops, white cabinetry, stainless-steel appliances, and subway tile backsplash. The remodeled bathroom blends classic style with modern finishes.
The partially finished basement provides flexible space for a family room, home office, or workout area, along with abundant storage. Outside, enjoy a detached garage and additional off-street parking.
Located directly across from Glen Echo Country Club and just minutes from UMSL, Washington University, and downtown St. Louis, this home combines quality updates, convenience, and exceptional value.
#26042723

Velda Village

3344 Lucas And Hunt Road

2 Beds

1 Baths

1,054 Sq.Ft.

$149,900

MLS#: 26042723

Welcome to this absolutely immaculate home, meticulously maintained by its original owners.  This home is loaded with premium upgrades and offers an unmistakable sense of luxury from the moment you step inside. Highlights include 11-foot ceilings, a stunning floor-to-ceiling fireplace, an upscale kitchen with 42-inch cabinetry, wood laminate flooring (no carpeting) 3 car garage, and crown molding in both the main living areas and the spacious master bedroom. The master bedroom features generous living space, a luxurious en-suite bath, and an oversized walk-in closet. The unfinished lower level is a blank canvas ready for your personal touch. The lookout rear wall and large windows fill the space with natural light while overlooking the backyard. Outside, enjoy a spacious deck and backyard that backs to common ground. The neighborhood also boasts exceptional amenities, including a swimming pool, tennis and basketball courts, stocked ponds for fishing, playground, and walking trails. The location is just as impressive--Conveniently situated just minutes from Highways 40/61 and 364, with easy access to Hawk Ridge, The Meadows, Lake Saint Louis, golf courses, shopping, and dining. All of this is located within the highly sought-after Wentzville School District.

This is more than just a beautiful home—it's one that has been lovingly cared for and thoughtfully designed. Schedule your showing today and experience it for yourself!
#26042312

Lake St Louis

101 Countryshire Drive

3 Beds

2 Baths

2,194 Sq.Ft.

$475,000

MLS#: 26042312

Built in 2023 and impeccably maintained, this stunning 4-bedroom, 2-bath home in the highly sought-after Savannah Crossing subdivision offers the perfect combination of modern style, thoughtful upgrades, and everyday convenience. The bright, open floor plan features a beautifully appointed kitchen with granite countertops, stainless steel appliances (all included), under-cabinet lighting, soft-close drawers and cabinets, and upgraded lighting throughout the home. Whether you’re preparing meals or entertaining guests, this space is as functional as it is beautiful. The main level laundry room is just a step inside from the garage and leads to a large drop station.  Your spacious primary suite encompasses a nice walk in closet and primary bathroom w/dual sinks and onyx walk in shower. The finished lower level expands your living space with a spacious family room, a private fourth bedroom, plenty of storage making it ideal for guests, a home office, or a growing family and is plumbed for a future 3rd bathroom. Step outside to enjoy the fully fenced backyard with an extended concrete patio—perfect for summer barbecues, relaxing evenings, or letting kids and pets play safely. Quality finishes throughout, and pride of ownership that’s evident in every room. Conveniently located directly across from the neighborhood mailboxes, this move-in-ready home offers the perfect blend of comfort, convenience, and modern living. Don’t miss your opportunity to own this better-than-new home in one of the area’s most desirable neighborhoods!
#26043330

Glen Carbon

7108 Savannah Drive

4 Beds

2 Baths

2,012 Sq.Ft.

$420,000

MLS#: 26043330

Price reduced
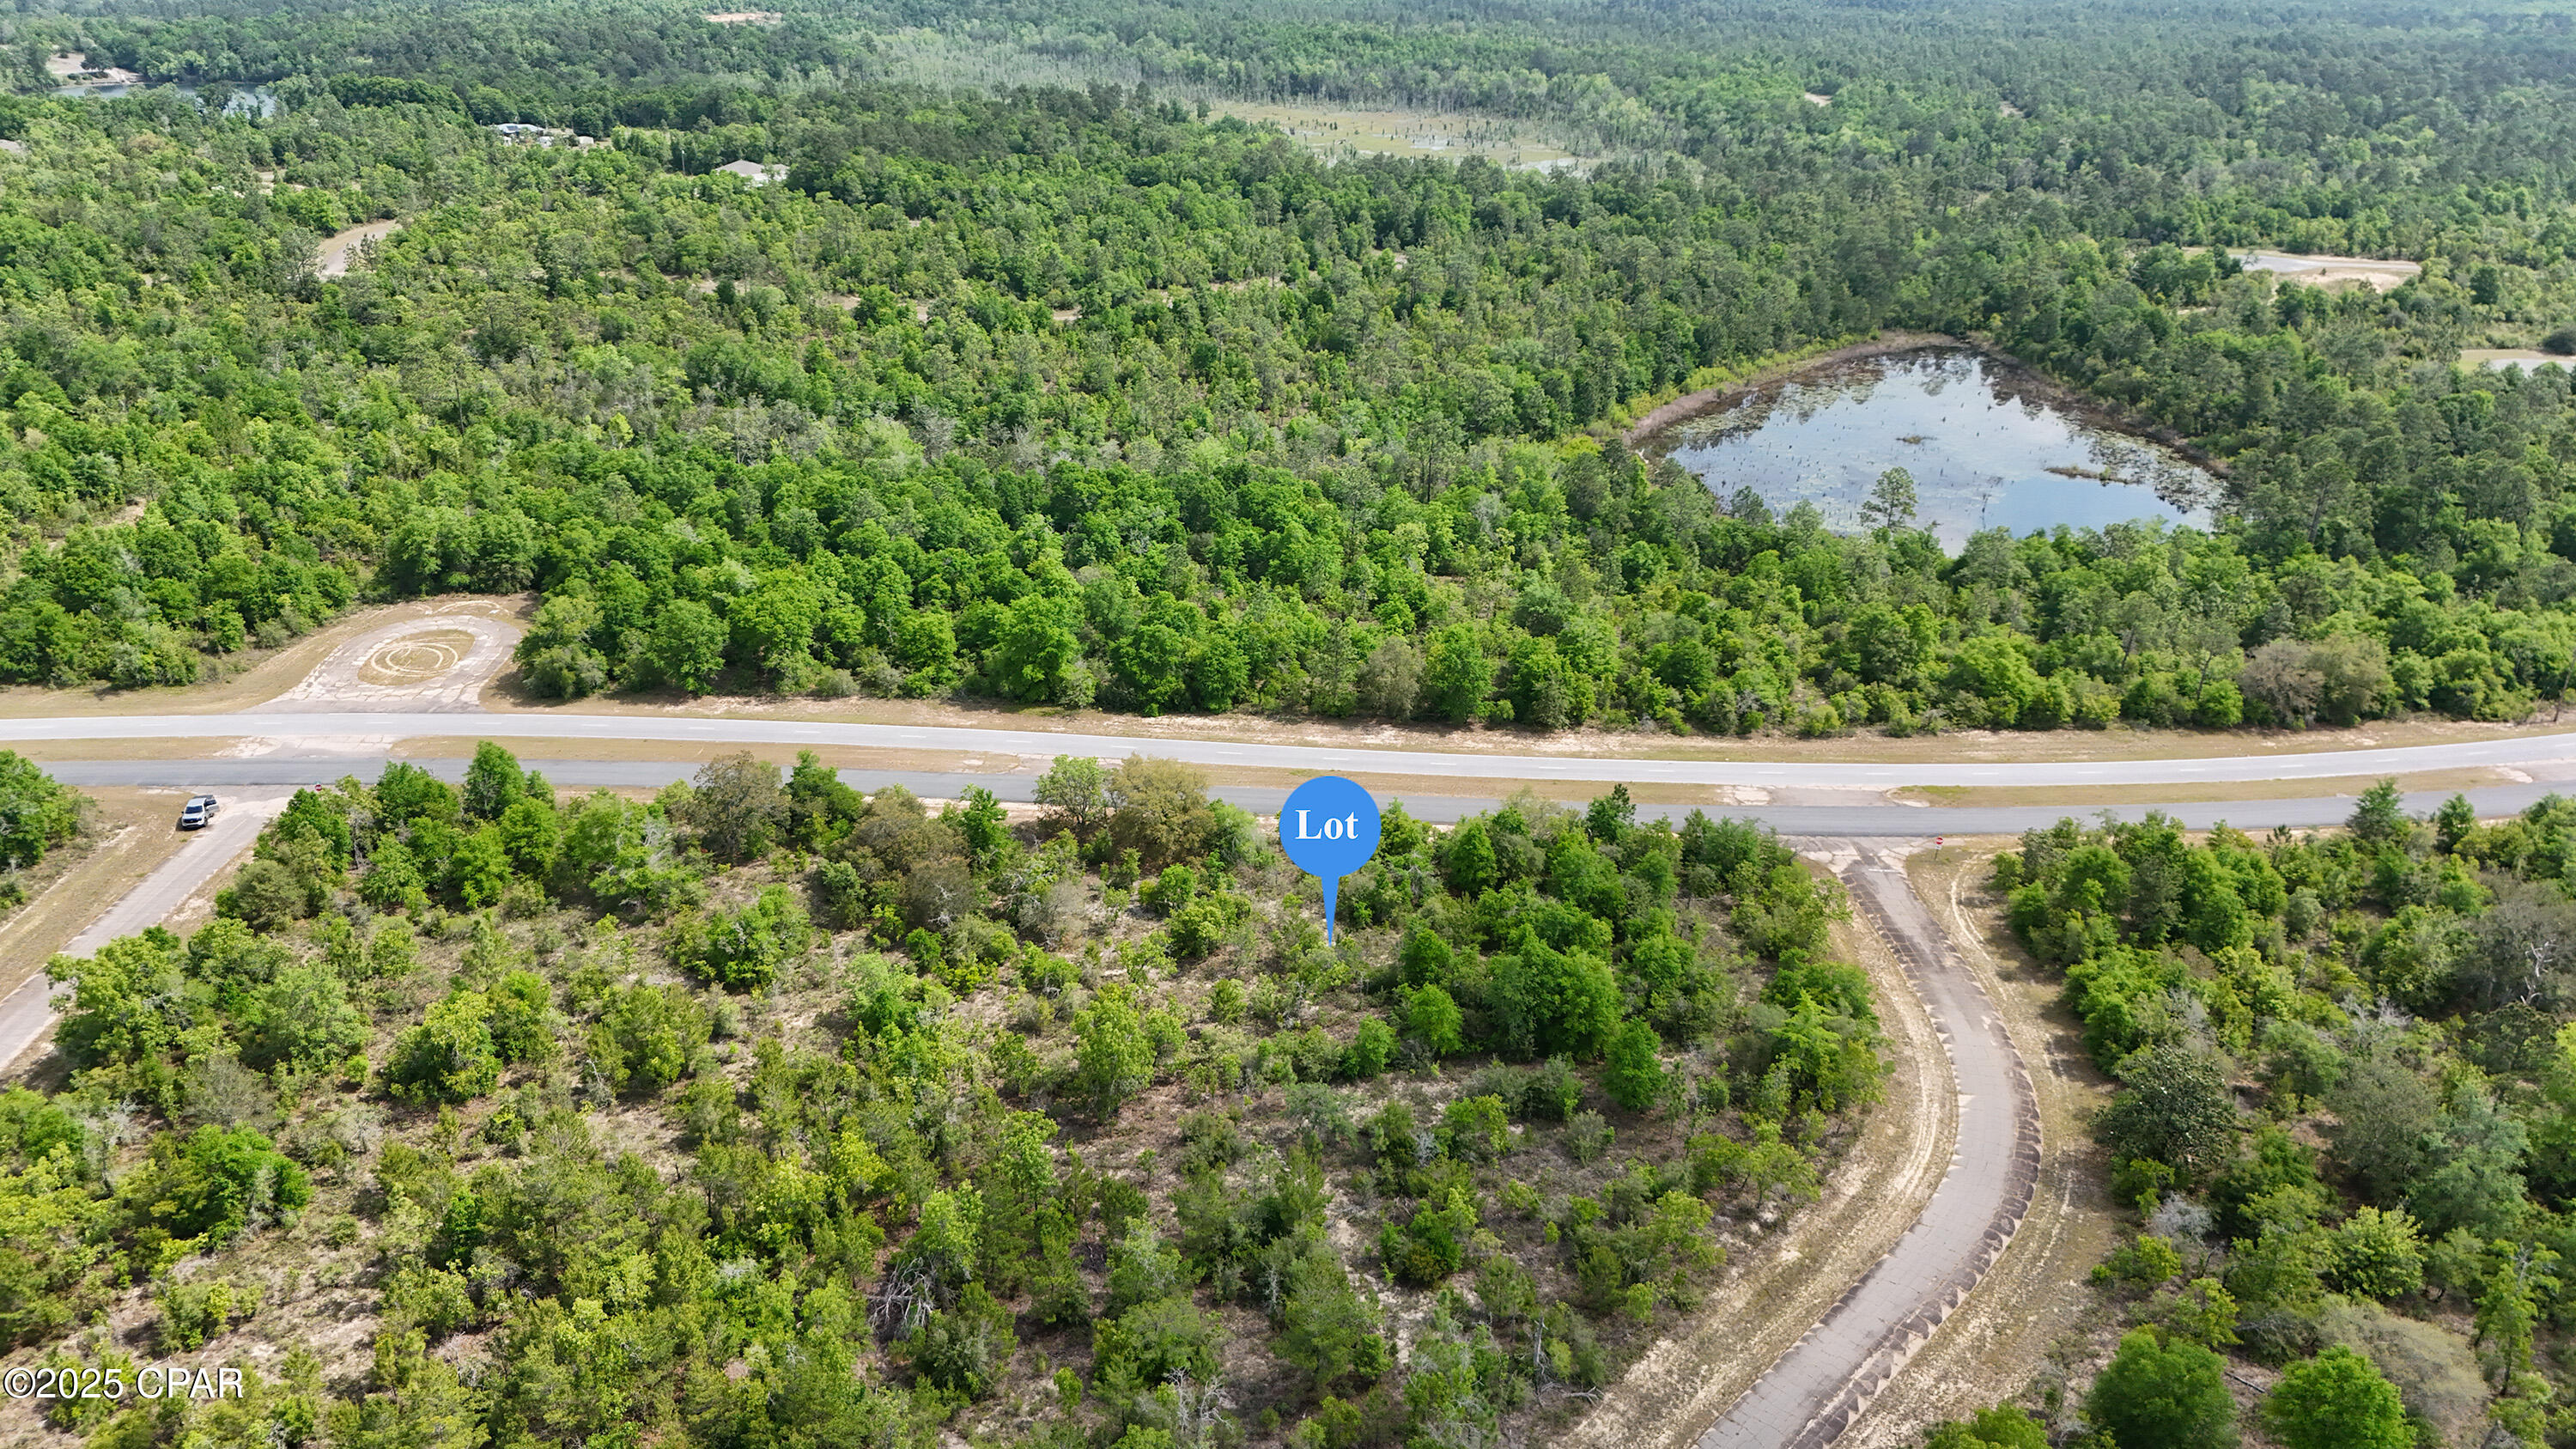
This 3 bed 2 bath Truman Lake home presents you with an amazing opportunity to make it your own! Located in a great Truman Lake subdivision on 1.98 acres +/- this home offers comfort and relaxation. Boat launch on Truman Lake is located just minutes away giving you easy access to the Truman Lake! This home is also close to town, but still gives you the country peace and quiet you're looking for. This home is being sold with an amazing chance for you to come in and add your own finishing touches and make this property your dream Truman Lake getaway! Call today!
#3588601

Warsaw

16420 Walnut Grove Road

3 Beds

2 Baths

1,140 Sq.Ft.

$259,900

MLS#: 3588601

Unlock the potential of this investor special perched above the scenic Gasconade River! Situated on 1.3 peaceful acres, this 3-bedroom, 1-bath home offers an incredible opportunity to create something truly special. Whether you're searching for your next renovation project, a weekend retreat, or an investment property, the location alone makes this one worth a closer look. Imagine enjoying your morning coffee from the covered front patio while taking in the peaceful surroundings and the natural beauty that makes this area so desirable. With plenty of outdoor space to expand, garden, or simply relax, the property provides the privacy and country atmosphere many buyers are searching for, while still offering convenient access to nearby amenities. Inside, the home is ready for your vision and personal touch. With the right updates and improvements, this property has the potential to become a charming full-time residence, vacation getaway, or income-producing rental. Opportunities like this—combining acreage, river bluff views, and renovation potential—don't come along often. If you've been looking for an affordable property where you can build equity and bring your ideas to life, this is your chance. Don't miss the opportunity to transform this hidden gem into something remarkable. Schedule your private showing today and discover everything this Gasconade River property has to offer!
#26037254

Dixon

18065 Crown Road

3 Beds

1 Baths

1,300 Sq.Ft.

$50,000

MLS#: 26037254

Welcome to 2626 Margarette Ave—a spacious Dutch Colonial full of character, tucked on a quiet street just steps from Maplewood’s beloved shops and restaurants. From the moment you enter, the home’s scale and natural light make an impression. The foyer and staircase set the tone, leading into a warm and inviting living room featuring hardwood floors, a large picturesque window and a beautiful arched entryway into the dining room. The dining space offers generous room for gathering and flows seamlessly into the true showstopper—the kitchen. Thoughtfully refreshed, it features modern soft-close cabinetry, quartz countertops, updated lighting, and a built-in wine rack, all while preserving the original pantry—blending timeless charm with everyday functionality.

Upstairs, both bedrooms offer impressive space, easily accommodating king-sized beds along with additional furniture or storage. The primary bedroom overlooks the front yard’s blooming landscape, while the second bedroom enjoys views of the backyard garden and sits just steps from the bathroom. Sconces in each room add warmth and character. The bathroom has been tastefully updated with a freshly glazed tub, new vanity, and classic beadboard detailing. Throughout the home, you’ll find fresh interior paint, updated windows, new water heater and a bright, welcoming layout that feels both comfortable and refined. Step outside and the charm continues. A covered front porch sets the scene—perfect for a pair of rocking chairs and a glass of iced tea—while a second covered porch in the back gives you a front-row seat to your backyard (and the chickens). A new stamped concrete walkway creates a warm welcome, complemented by a thoughtfully designed native plant garden in the front yard. Out back, the space truly shines with raised garden beds and a chicken coop—ideal for anyone dreaming of a more sustainable lifestyle. A driveway + carport adds convenient off-street parking for at least 3 vehicles.  Headed to Maplewood’s “Let Them Eat Art” festival this weekend? Take a stroll down Margarette for a sneak peek. Join us for an open house this Sunday from 1–3 PM, or schedule a private tour with your favorite Realtor this weekend to experience all that Margarette has to offer.
#26042657

Maplewood

2626 Margarette Avenue

2 Beds

1 Baths

1,464 Sq.Ft.

$279,900

MLS#: 26042657

Welcome home to this beautifully updated home in the heart of Kirkwood, where timeless craftsmanship meets modern luxury. Completely renovated with exceptional attention to detail, this move-in-ready home offers seamless indoor-outdoor living designed for both everyday comfort and effortless entertaining.

Inside, you'll find stunning solid white oak flooring throughout, creating a warm and elegant feel. The thoughtfully designed kitchen features solid wood cabinetry, gorgeous quartz countertops, a porcelain farmhouse sink, and ample storage. The desirable main-floor primary suite is complemented by a custom-designed walk-up closet, while the beautifully appointed bathroom showcases marble and travertine finishes along with a solid wood vanity. Main-floor laundry adds everyday convenience, and a bonus office/playroom provides flexible space to fit your lifestyle.

Major system updates provide peace of mind, including all new electrical and plumbing (2024), new windows (2024), a new HVAC system, furnace, and water heater (2024), allowing you to enjoy your home for years to come with confidence.

Step outside to experience the true highlight of the property—an incredible outdoor living room complete with an electric fireplace, creating the perfect extension of your living space for relaxing or entertaining in every season. The spacious backyard offers endless opportunities for gatherings, play, gardening, or simply enjoying your own private retreat.

Located in one of Kirkwood's most desirable neighborhoods, this exceptional home is just minutes from parks, shopping, dining, and top-rated schools. With premium finishes, quality craftsmanship, and extensive updates throughout, this is a rare opportunity to own a truly turnkey home.
#26042633

Kirkwood

235 Midway Avenue

3 Beds

1 Baths

1,218 Sq.Ft.

$390,000

MLS#: 26042633

1 ... 282 283 284 285 286 ... 666
* Listings identified with the FMLS IDX logo come from FMLS and are held by brokerage firms other than the owner of this website. The listing brokerage is identified in any listing details. Information is deemed reliable but is not guaranteed. If you believe any FMLS listing contains material that infringes your copyrighted work please click here to review our DMCA policy and learn how to submit a takedown request. © 2024. First Multiple Listing Service, Inc.
 - property

Send a message

Message successfully sent.

Your message

What is 3 + 4 ?

Reason for contacting?

I agree to receive email communication and understand I can unsubscribe at any time.

I agree to be contacted by Kornelije Josić via call, email, and text for real estate services. To opt out, you can reply 'stop' at any time or reply 'help' for assistance. You can also click the unsubscribe link in the emails. Message and data rates may apply. Message frequency may vary. Privacy Policy

Sign Out

Virtual Assistant

Would you like to take the next step with this property? We can help you schedule a showing or virtual tour, or send you more details.

Yes, I would like more information.

Thank You for Your Reply, One of Our Agents will contact you as soon as possible

No, maybe later.

Thank you, you can always contact me via email, phone number or through the contact form.

Realhub AI

Lucy - Your AI-Powered Realtor

Update Your Temporary Password

Personalize your search

Enter your email and we'll notify you immediately when new listings match what you're looking for.

or enter email address

Already have an account ? Login here

Continue your home search

I agree to receive communications and understand I can unsubscribe at any time.

I agree to be contacted by Kornelije Josić via call, email, and text for real estate services. To opt out, you can reply 'stop' at any time or reply 'help' for assistance. You can also click the unsubscribe link in the emails. Message and data rates may apply. Message frequency may vary. Privacy Policy

Already have an account ? Login here

We use cookies

We use cookies primarily for analytics to enhance your experience. By accepting, you agree to our use of these cookies. You can manage your preferences or learn more about our cookies policy.