REALHUB is on fire today

Properties

Browse or get in touch to schedule a walkthrough.

  • Nearby me
Price range

Popular features

Community features

Association

Property features

Waterfront

View

Exterior Features

Interior Features

Style

10000 properties match your criteria

Updated 1 minute ago

E-Alert name
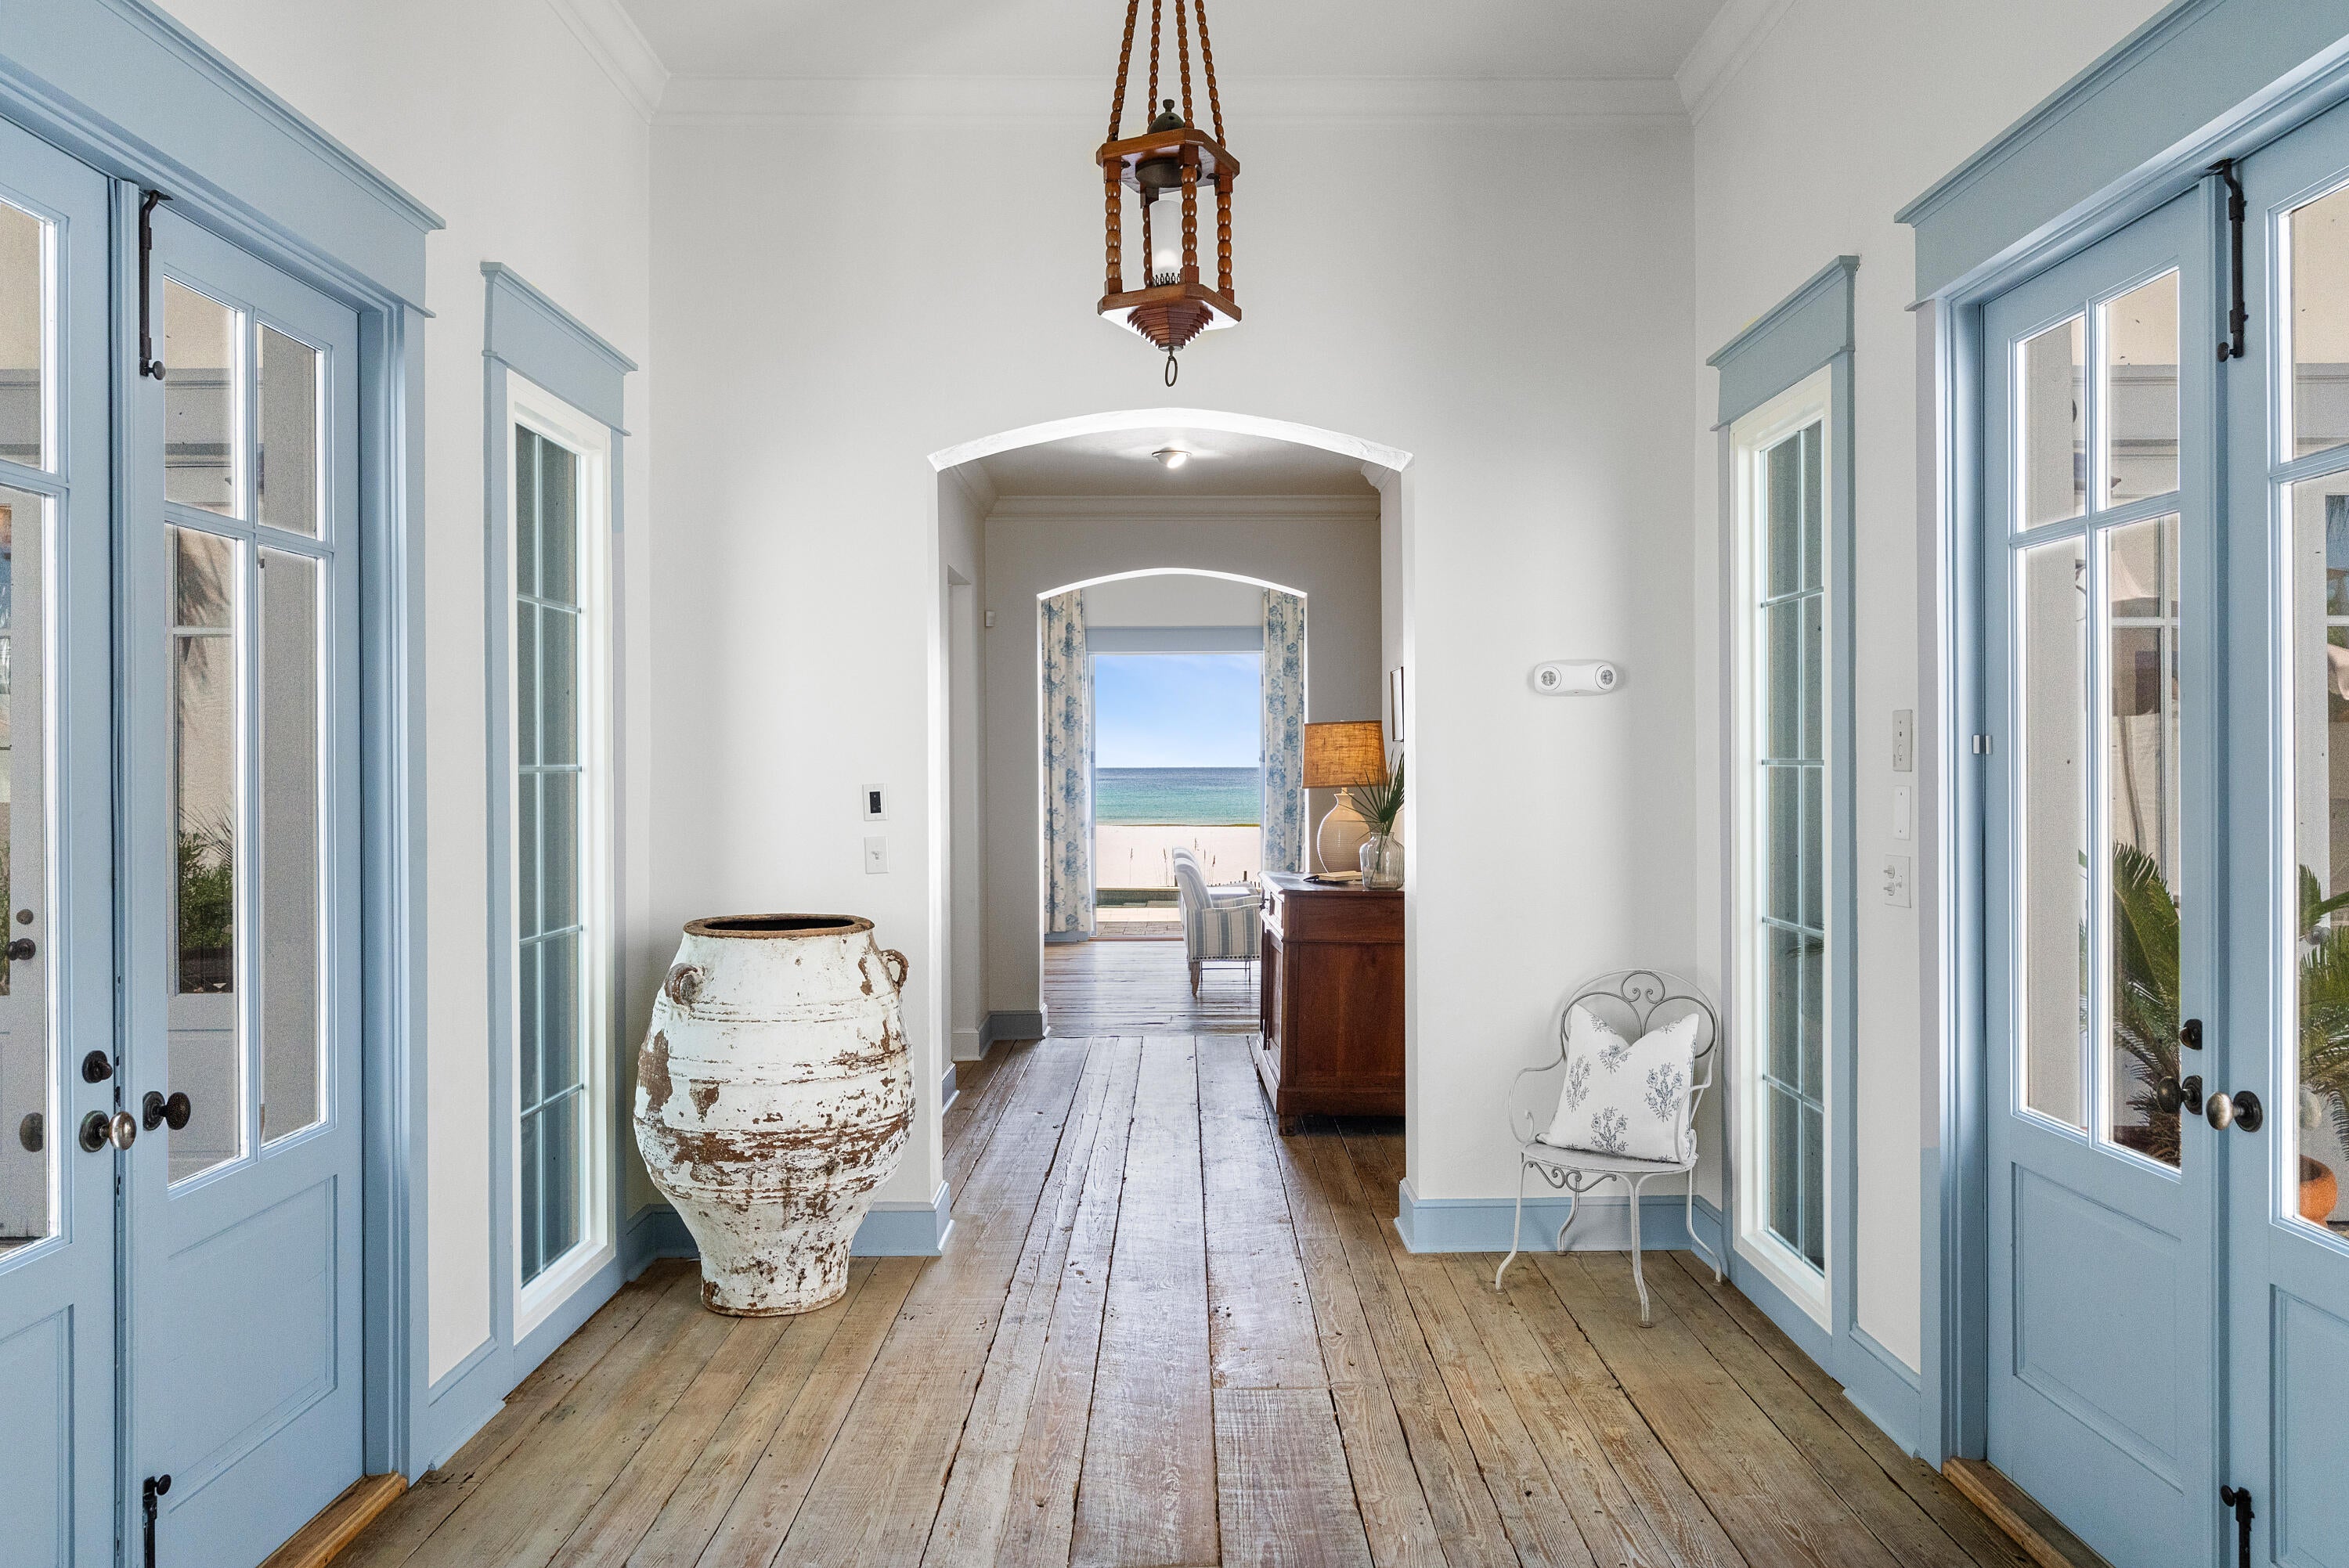
Seldom does a property of this magnitude become available in the heart of the ''Old Foothills''. The original Joesler Estate dates back to 1943, with updated modern amenities added throughout. Privately gated, this one-of-a-kind property sits on a 5.28 acre ridgetop with 360 panoramic views. The main home is a comfortable 4,480 Sq Ft and has 3 bedrooms (office can be converted to 4th bedroom), 3 bathrooms, formal dining room, family room, living room and private offices. The master suite has its own wing, while the exquisite open to reveal an expansive wing with updated bathroom, his + her toilets/bidet, large closet, office & sitting area, and direct access to the front and back patios. Kitchen has Viking and Sub Zero appliances, incredible architectural details and enormous additional additional storage. Natural light and views from nearly every room with Joesler character and details throughout. The newer Guest House is a spacious 726 Sq Ft and has 1 bedroom, 1 bathroom, living room and kitchenette. Both private and comfortable, the Guest House is a fantastic option for long or short term guests, extended family or private office quarters. Lap pool, outdoor living room/ramada, city views, rooftop deck and endless outdoor private retreat areas. The estate is privately situated on 5.28 acres of desert beauty, views and natural surroundings, yet only a few minutes from the University, Joesler Village, La Encantada, restaurants and The Rillito River Park Trail. Opportunity for potential lot split and development.
#22124365

Tucson

4718 N Camino Corto

5 Beds

3 Baths

5,206 Sq.Ft.

$2,499,000

MLS#: 22124365

Historic Tucson Estate: 5453 N. Camino Real, Tucson, AZ
 
Located in the Old Catalina Foothills, the distinctive property at 5453 N. Camino Real is a true gem, reflecting a rich architectural heritage and history. As you arrive, the driveway brings you to a gated and walled parking court forming a private and secure compound filled with lush desert plantings. Set on nearly two acres, the main house is constructed from traditional mud adobe brick and spans 4,508 square feet, featuring three spacious bedrooms, each with its own ensuite bathroom, and an additional half-bath in the guest wing. There are an additional 2 bedrooms and full bath in the separate guest house spanning 591 square feet. A beautifully landscaped courtyard leads you to the entryway of the home.  Natural light fills the home, enhanced by the original steel casement windows and enormous sliding glass doors showcasing spectacular views of the Catalina Mountains. Inside, the entertaining areas are adorned with intricate hand-carved moldings throughout and a marble fireplace, adding a touch of elegance and fine craftsmanship to the spacious living and dining rooms. Just off the main foyer there is an office filled with built in bookshelves currently being used as the media room. The eat-in kitchen retains its original vintage steel St. Charles kitchen cabinetry, equipped with a large pantry and separate laundry room.  The flow of the house is one of its best features - with one wing dedicated to bedrooms and the other to entertaining all wrapped around the central courtyard.

The property boasts a huge, flat backyard that has been recently and beautifully redesigned, perfect for hosting large gatherings and offering a spectacular setting for outdoor entertainment. There is gorgeous pool and a newly built wooden pergola that houses a dining area and full outdoor kitchen, ideal for year-round enjoyment and entertainment. These features make the property not only a place for relaxation but also a perfect venue for memorable gatherings.

This home was originally built in 1959 for John Chiappetta, the founder of the former Bank of Tucson, marking its importance in the local architectural and social history. Frances Davison Cheney, known for her impeccable style and entertaining, once owned this home and chose George Stacey, a celebrated interior designer, to enhance its interiors. His influence adds an additional layer of sophistication and historical value to the property.

Recent updates include new whole-home Generac back-up generators and a state-of-the-art HVAC system, ensuring modern comforts such as a comprehensive water softener system.

Improvements:

Kitchen - demo'd bathroom in kitchen
Demo'd 2nd kitchen along the hallway
Moved the island over and centered it to room
Partitioned off pantry and laundry room
New washer dryers
New refrigerator
New beverage refrigerator
Repainted kitchen
Removed black tile backsplash throughout kitchen
New butcher block countertops on island, in laundry room and pantry
Regrouted floor tiles in kitchen

Dining room - just repainted

Living room - removed moldings,
removed window treatments and wooden covers over windows,
repainted
closed up the entrance to the office/media room

Office - re-opened original door to center entryway of house
Repainted

Bedroom hallway

Regrouted tiles in hallway

Master bedroom
Repainted
Filled in pony wall to make separate office/sitting room area
New lighting over mirrors

Entire house interior and exterior repainted

Brand new giant HVAC systems for main house and guest house

New HVAC ductwork

2 giant back up generators for main house and guest house

Tankless hot water heaters main house and guest house

New lighting throughout house

New window treatments throughout house

New roof on guest house

Landscaping
Completely new interior courtyard
New pergola over outdoor kitchen and dining area
Completely redesigned backyards and side yards
Completely new motor court landscaping
New pool equipment
New irrigation system (separated from main house water)
Removed all nonfunctioning fountains from property (three)
Removed patio overhang roof
Fenced entire property with snake proofing

Other things to main house
Main house water softener system - whole house
New insinkerators
New alarm system
New toilets in all bathrooms
#22501376

Tucson

5453 N Camino Real

5 Beds

4 Baths

5,099 Sq.Ft.

$2,499,000

MLS#: 22501376

This Stunning & totally remodeled sophisticated contemporary style home is truly breathtaking & situated on a beautiful & professionally landscaped corner homesite in prestigious guard gated Tucson Country Club. From the moment you enter this exceptional home with over 4118 sq. ft you will fall in love with the light & open living area featuring a dramatic living room with 20 ft. high ceilings, incredible floor to ceiling windows, exquisite fireplace,  formal dining area, gourmet island kitchen with white cabinets, spacious island with quartz countertops, the finest stainless steel appliances, including Wolf 6 burner gas range with griddle, Wolf double ovens with convection, Wolf microwave, Sub Zero Refrigerator/freezer, 2 dishwashers , extra prep sink, walk in pantry, ......continued..... ..... lovely breakfast nook, family room with fireplace, gorgeous brick floors, 4 bedrooms & a study or 5 bedrooms & 5 1/2 baths in the main house, each with quartz countertops & designer tile flooring. The primary suite is a private oasis with fireplace , luxurious bath, quartz countertops, double sinks, soaking tub, fabulous shower with designer tile, chromotherapy, large walk -in closet with an extra stackable washer & dryer & French doors to a private covered patio. The laundry room includes a washer, dryer, sink & there is an oversized 2 car garage with storage rooms. The one of a kind guest house with 1352 sq. ft. features a Great Room with high ceilings, large picture windows, floor to ceiling bookcases, lovely kitchen, 2 bedrooms, 2 baths, covered patio and upstairs balcony. Enjoy gracious outdoor living with a spool, covered ramada with barbecue, lounging areas, artificial turf on the side yard & real grass lawn in the front yard, reclaimed water for the landscaping, concrete tile roof,  serene privacy and mountain views!!!!

Seller is a Licensed Real Estate Agent in the State of Arizona
#22608892

Tucson

6138 E San Marino Drive

7 Beds

7 Baths

5,470 Sq.Ft.

$2,499,000

MLS#: 22608892

Located in the highly sought after Pima Canyon Estates community and designed by award winning and internationally acclaimed architect Rick Joy, this modern desert home is privately situated on a 1.12 acre homesite, with unobstructed views of the surrounding Catalina mountain range. Through careful integration, the home dissolves boundaries between built form and natural expanse, blurring distinctions where the desert landscape becomes not merely a backdrop, but an integral part of the spatial experience, a testament to the symbiotic relationship between architecture and environment. Through strategic placement of Ameristone walls, and expansive floor to ceiling windows, the interior space establishes a profound dialogue with the surrounding panorama, allowing the shifting play of light and shadow to choreograph the narrative within, while turning rooms into a continuous visual experience. Beautifully milled walnut cabinetry is meticulously crafted to offer both warmth and precision to the space, serving not only as a concealed storage solution, but as a spatial delineator, anchoring the kitchen within the open concept living area, while maintaining an air of fluidity. Linear functional counter space, thoughtfully integrated into the design, offers both practical utility and visual cohesion, providing ample room for both the culinary experience and social engagement alike. 

Sequestered at the north end of the main residence, the primary suite features a minimalist aesthetic offering clean lines and uncluttered surfaces, fostering a sense of tranquility and repose. Adjacent, the primary bathroom emerges as an exemplar of refined functionality and understated elegance, which includes a spacious walk-in shower, with vertical glass partitioning walls, allowing natural light to cascade through the ceiling light well above. Additional interior rooms include the office, easily utilized as an ensuite bedroom, flanked by the media room, as well as a flex studio space, with large sliding glass doors opening out onto the southeast courtyard.  

A dedicated guest suite, located on the perimeter of the residence and privately accessed from the exterior, is fitted with floor-to-ceiling east facing windows, acting as a lens through which breathtaking views of the Catalina Mountains and natural landscapes unfold. Meticulous attention to detail and integration to the site's topography culminate in a space where modern comfort unites with the timeless allure of the desert wilderness.

Located just off the oversized 3 car garage, a stairwell ascends to the roof top deck, conceived for year-round entertaining, offering distinct encounters, from sweeping panoramic vistas, to views that capture the distant city skyline to the South. Strategically placed out of frame and hidden behind parapet walls, the residence has been fitted with a sustainable energy efficient solar system, designed with 12,960 watts photovoltaic modules (36 LG 360 watt modules), and 2 Solaredge 5000 grid-tied inverters, 36 P400 optimizers, complete with data monitoring capabilities, harnessing the natural resources, while optimizing cost efficient energy usage. 

The relationship between the home and its outdoor spaces create a dialogue of spatial continuity, blurring the boundaries between the interior and exterior threshold. Integrated within the framework of the outdoor living space, the pool is carefully positioned to maximize views of the expansive desert landscapes and Catalina mountains beyond, serving as a visual anchor, while mirroring the vast expanse of the sky above. Embracing a xeriscape approach, indigenous vegetation is thoughtfully arranged to thrive with minimal intervention, accentuating the raw beauty of the arid terrain. Exterior spaces choreograph a symphony of form and utility that beckons residents to immerse themselves in an environment that intertwines within the eternal cadences of the natural surroundings.

About the Architect: Rick Joy, is an award-winning architect who has lectured, taught, and served as a jury member at numerous prestigious universities and schools of architecture, including Harvard, Yale, and the École d'Architecture in Paris. Joy has both designed and produced some of the most extraordinary and important works of architecture around the world.
#22407453

Tucson

2365 E Long Shadow Place

3 Beds

3 Baths

3,879 Sq.Ft.

$2,495,000

MLS#: 22407453

Casa Esperanza: an entrancing Spanish Revival elegantly remodeled over several years by current owner boasts dazzling mountain & city views on 6+ privately gated acres. Builder Sonny Morales was entrusted w/the restoration work of National Historic Landmark San Xavier Mission & this home is also a work of art! All new STUNNING kitchen, chic baths, & captivating views from almost every room. 2 charming yet elegant living rooms, formal & informal dining, 2 home offices (or bedrooms)PLUS 2 more ensuite bedrooms. Sumptuous primary suite w/luxurious spa-like bath, a private coffee/wet bar, f/p & sweeping view terrace. Main living space is all one level & tucked below are the bonus room, home theatre & gym! Sparkling pool, spa, cabana, fountains & privacy! DETAILED FEATURES LIST AVAILABLE!
#22306262

Tucson

7415 N Christie Drive

5 Beds

3 Baths

5,951 Sq.Ft.

$2,495,000

MLS#: 22306262

Introducing a rare opportunity in Tucson's luxury landscape, offering both newer construction and acreage, this masterpiece nestled on 4.91 acres of serene and secluded land is for those seeking unparalleled privacy and tranquility. Newly built in 2022, this custom-built Santa Barbara Ranch inspired home boasts a sophisticated charm and a myriad of luxurious features. The home can also be purchased with the 3.2 acre lot next door for the option to own a sprawling 8.1 acre compound. 

This architectural marvel showcases an impeccable floor plan with a split layout encompassing 5 bedrooms, 5 full bathrooms, a den, and an office. The property includes an attached Casita/Guest Quarters with its own entrance and full bathroom, making it ideal for multi-generational living. Every bedroom has its own ensuite bathroom. One of the most functional features of the property is the absence of interior steps ensuring seamless movement throughout the home for years to come. The extended length 5-car garage (3 car + 2 car) with electric vehicle charging hookups is suitable for the most discerning car enthusiast.
Commanding breathtaking views of the majestic Catalina Mountains, this property strategically incorporated large picture windows in every room to maximize the picturesque views from every angle. The 14-foot ceilings in the expansive great room showcase both walnut accents and a custom ceiling design that exude a sense of opulence and sophistication. Other interior features include walnut wood doors throughout, ceramic wood plank tile throughout (no carpet), and a custom stone gas and wood burning fireplace in the great room. Exterior touches include an expansive paver driveway and an impeccably smooth stucco finish that are a testament to the quality of construction of this home.

The heart of this residence is the chef's kitchen, equipped with top-of-the-line appliances such as a separate Electrolux refrigerator and freezer, a six-burner gas range with a double oven, quartz countertops, 2 sinks, dual walnut kitchen islands, and a peninsula for effortless entertaining. A pre-installed wine cellar adds an extra touch of elegance to the culinary space.

The lavish primary suite features outdoor access to the backyard, a spa-like bathroom with a soaking tub, a custom shower, and separate vanities with walnut cabinetry. The primary closet also has its own waster and dryer hookup for ultimate convenience. 

Step outside to discover a resort-style backyard, complete with a heated pool and spa, spill-over waterfall and laminar water features, and artificial turf surrounding the pool. The expansive covered patio is complete with sleek pavers, a gas & wood burning fireplace, and a TV for entertaining. A separate sunken patio area with a wood-burning fire pit offers the perfect setting for outdoor gatherings and relaxation. Additional backyard features include a large functional outdoor Ramada with electrical and water pre-installed and a spiral staircase leading to a roof-top observation deck with 360° views. The fully enclosed custom fence surrounds the backyard with stone pillars is optimal for pets and provides security and privacy.

This property is perfect for any hobby or travel enthusiasts with 50-amp RV hookups and dump station, as well as 2 access gates making pulling through with your truck or RV a breeze. With plenty of room and acreage, the possibilities are truly endless on this expansive and versatile land.

Experience the epitome of luxury living with this exceptional property that seamlessly blends modern amenities with natural beauty. Don't miss the chance to make this exquisite retreat your own.
#22426990

Tucson

2645 N Fennimore Avenue

5 Beds

5 Baths

4,813 Sq.Ft.

$2,495,000

MLS#: 22426990

1930's era Joesler, wonderful tranquil 7569 sf home offers 7 bedrooms & 5.5 bathrooms, living, dining, family, rec. room w/theater, office/art studio, library, kitchen w/concrete counters, Sub-Z, Viking, KitchenAid, breakfast room & walk in pantry.  Stunning mix of old world design elements: wood beamed & hand glazed ceilings, Fortuny Venetia lights,12 fireplaces, hand carved doors, pillars, panels, bespoke cabinets, French doors, custom curtains, concrete, stone & wood plank floors. Separate guest suite w/kitchenette & more. Generous master suite w/luxurious Euro private bathroom. Large outdoor covered patios, loggias, pool, city & mountain views.  3 car garage + 2 car carport all on 3.72 acres conveniently located in the Catalina Foothills.
#21709268

Tucson

2400 E Camino A Los Vientos

7 Beds

5 Baths

7,569 Sq.Ft.

$2,495,000

MLS#: 21709268

Luxury Living at its Best! Stone Canyon desert Contemporary design by Architect, Ron Robinette and award-winning interior designer, Lori Carroll spared no expense on this exquisitely finished home. Magnificent entry with hand crafted front doors revealing walls of windows and spectacular views of the Santa Catalina mountains. Easy flowing 5,150 sq.ft split floor plan in the main house plus 795 sq.ft. guest house. Total of 4 bedrooms and 6 bathrooms, all en-suite baths, also an executive office suite with fireplace, bath and custom cabinetry. Extremely spacious great room with dramatic custom-made fireplace and mantle. Large sitting area and dining area. 1,000 bottle refrigerated wine room.
#22126535

Oro Valley

14123 N Hohokam Village Place

4 Beds

5 Baths

5,945 Sq.Ft.

$2,495,000

MLS#: 22126535

Pilot's Dream Property at La Cholla Airpark; 3,497sf 3BR/4.5BA incredibly amazing single story home w/unobstructed Catalina Mountains views, Spool, 3 car-garage & 3,338sf hangar on 8 acres in the heart of Oro Valley. The open floor plan & inviting outdoor living space w/built-in seating are perfect for entertaining a large group or small intimate gathering. Kitchen has 17' island w/raised curved breakfast bar, stainless appliances. The dining area has rounded coffered ceiling, distressed buffet w/granite counters, travertine backsplash & hutch w/plate rack. Beautiful Travertine tile w/Versailles pattern adds to the comfortable elegance. Fabulous master suite has huge walk-in closet & his/her baths. Incredible observation deck from the roof deck Pergola.
#22310431

Oro Valley

13601 N Kachina Drive

3 Beds

4 Baths

3,497 Sq.Ft.

$2,495,000

MLS#: 22310431

Ready NOW in Gated Colonia del Sol. Stunning New CONTEMPORARY by Simmons Home Designs, Axios Builders and Interior Design  by Architectural Touch, LLC. Perfectly Sighted to capture outstanding Mountain Views. Elegant Design & Superb Finishes. Pella Window Package, featuring 30 Ft Sliding Door System at Great Room. Superb Kitchen Design w/ 48'' Wolf Duel Fuel Range, Sub-Zero Refrigerators, Generous Marble Island & Sophisticated European Style Cabinetry.  Elegant Exterior Design w/ Tumbled Paver Driveway & Silver Travertine Patios/Pool Deck. Heated Pool/Spa, 2 Outdoor Firepits & Spacious Covered Patio.  Stunning Great Room  w/ Vertical Wood Accent Wall & Sleek  72'' Linear Gas Fireplace. Luxurious Primary Suite w/ Oversized Walk-in Closet. 2 En-Suite Guest Bedrooms & Stunning Home Office.
#22415491

Tucson

3600 E Vía Colonia Del Sol

3 Beds

3 Baths

3,849 Sq.Ft.

$2,495,000

MLS#: 22415491

Incredible Architecturally re-defined and re-designed Mid-Century Modern Home and Guest house combines timeless design with 21 century smart technology. This elegant home includes two kitchens with Sub-Zero and Miele appliances with custom cabinets, granite and porcelain countertops and panoramic mountain views. The living area encompasses a formal dining and living area, a powder room and informal living area with wine display and endless city views and a multi-purpose room which could be a home office, den or workout room. Three large en-suite bedrooms with mountain or golf course views complete the main house. The spacious primary bedroom offers quite solitude from the private patio and the primary bath has a sleek Asian influenced design with floating cabinets with porcelain countertops, two closets and floor to ceiling titles surround the Japanese round soaking tub and walk-in shower and Toto toilet/bidet. The informal living room leads to the diving pool, spa and guest house with a dramatic outdoor space with mountain, city and golf course views setting the stage for a private oasis. The Main garage has a built-in cabinet and a workshop. The second garage has double doors on each side allowing for a breezeway to backyard. The guest house has its own private patio, a kitchenette ready and three fourth baths and an unparalleled view of downtown Tucson and A mountain. This beautiful hillside home in Skyline Country Club is ready to create a lifetime of memories for generations to come.
#22427212

Tucson

6800 N Los Leones Drive

4 Beds

4 Baths

4,599 Sq.Ft.

$2,495,000

MLS#: 22427212

This is the finest National Forest In-Holding in AZ. 80 acres surrounded by 2.9 million acres of Tonto National Forest. Minutes from Payson and The Rim Golf Club and only an hour and a half from Scottsdale. The previous owners were national developers who established R-1 PAD Zoning. They submitted a 38 lot plat to the County. The Ranch has electric, 2 capped wells and a spring. Stewart Creek runs through the property for a half a mile. The acreage combines a variety of terrains and landscapes. There is a 20 acre rich meadow on the west half of the ranch. This acreage is ringed by high set building sites set amid spectacular boulder formations and mature evergreens. There are stunning views in every direction of the Stewart Mountains, the Mogollon Rim and the Granite Dells. The property also boasts a spacious viewing gazebo with sweeping overlooks of the adjoining National Forest wilderness. There is potential from this land for the development of a premier residential community. It is also ideal for an equestrian facility, church/children's camp, vineyards, organic orchards, or a corporate or family retreat. A quite and secluded estate of this size with the protection of a sprawling National Forest bordering it in all directions yet only minutes from one of Arizona's most sought after communities is truly a rare find.
#21602902

Payson

10100 Granite Dells Road

None Beds

None Baths

79.65 acres

$2,495,000

MLS#: 21602902

Welcome to this stunning SW contemporary home located in the highly coveted gated Pima Canyon Estates.  With 5371 square feet of living space, this luxurious property features spacious primary suite with additional 3 bedrooms, each with their own en-suite bathrooms, as well as office and exercise studio.

The moment you step inside, you'll be awed by the breathtaking panoramic Catalina Mountains views from almost every room.  The open floor plan seamlessly blends indoor and outdoor living, creating an inviting atmosphere perfect for entertaining guests.

The gourmet kitchen is a chef's dream come true, complete with a  100+ bottle Sub-Zero wine refrigerator, 48'' Viking range, 2 dishwashers, expansive granite island, and wet bar with beverage refrig. Enjoy the spectacular Arizona weather with 1000 square feet of private patios that boast two fireplaces, pool/spa with water feature, fountain, and an outdoor kitchen that is perfect for grilling and dining al fresco!

This home is ideally located in one of the most sought-after communities in Tucson and is just a short distance away from world-class golf, shopping and dining options
#22305184

Tucson

1844 E Quiet Canyon Drive

4 Beds

4 Baths

5,371 Sq.Ft.

$2,495,000

MLS#: 22305184

This listing also includes parcel 205-81-0110 making a total of 42.3 beautiful acres nearby the Rocking K Ranch and the newly rezoned Black Angus Mine Development.  Gorgeous views in a Saguaro studded area with million-dollar homes nearby.  Incredible 360-degree views of the entire Tucson valley, with many of the building envelopes being minimally impacted by the hillside development zone ordinance.  Developers and home builders: These parcels are perfect for 3.3 acre splits or rezone down to smaller lots.   Also, there are an additional 29.6 acres directly adjacent to these two parcels for sale by a different owner under a separate listing.  Contact Listing Agent for more details.  Don't miss your chance to pick up these incredible parcels in this fast growing area.
#22524856

Tucson

12300 E Old Spanish Trail

None Beds

None Baths

27.2 acres

$2,495,000

MLS#: 22524856

Landmark Kevin Howard Designed Desert Contemporary High Above Tucson in Coveted Ventana Canyon Mountain Estates. This 2+ Acre Gated Luxury Estate Offers a 5,333 Sq.Ft. Open Floor Plan with Exquisite Finishes & Details Throughout. The Master Suite Features a Fireplace, Sitting Area, and Exercise area. 2 Guest Rooms w/Private Baths  & Seprarate Executive Office/Den w/Full Hall Bath Could Be Guest Room 3. Abundant Outdoor Living with Patios Off of all Main Rooms Capturing Mountain, City & Golf Course Views. Custom by Every Definition, The Quality of Construction & Attention to Details In this Home are Unmatched!
#21728051

Tucson

6921 E Rock Ledge Place

4 Beds

4 Baths

5,333 Sq.Ft.

$2,495,000

MLS#: 21728051

1 ... 28 29 30 31 32 ... 666
* Listings identified with the FMLS IDX logo come from FMLS and are held by brokerage firms other than the owner of this website. The listing brokerage is identified in any listing details. Information is deemed reliable but is not guaranteed. If you believe any FMLS listing contains material that infringes your copyrighted work please click here to review our DMCA policy and learn how to submit a takedown request. © 2024. First Multiple Listing Service, Inc.
 - property

Send a message

Message successfully sent.

Your message

What is 3 + 4 ?

Reason for contacting?

I agree to receive email communication and understand I can unsubscribe at any time.

I agree to be contacted by Kornelije Josić via call, email, and text for real estate services. To opt out, you can reply 'stop' at any time or reply 'help' for assistance. You can also click the unsubscribe link in the emails. Message and data rates may apply. Message frequency may vary. Privacy Policy

Sign Out

Virtual Assistant

Would you like to take the next step with this property? We can help you schedule a showing or virtual tour, or send you more details.

Yes, I would like more information.

Thank You for Your Reply, One of Our Agents will contact you as soon as possible

No, maybe later.

Thank you, you can always contact me via email, phone number or through the contact form.

Realhub AI

Lucy - Your AI-Powered Realtor

Update Your Temporary Password

Personalize your search

Enter your email and we'll notify you immediately when new listings match what you're looking for.

or enter email address

Already have an account ? Login here

Continue your home search

I agree to receive communications and understand I can unsubscribe at any time.

I agree to be contacted by Kornelije Josić via call, email, and text for real estate services. To opt out, you can reply 'stop' at any time or reply 'help' for assistance. You can also click the unsubscribe link in the emails. Message and data rates may apply. Message frequency may vary. Privacy Policy

Already have an account ? Login here

We use cookies

We use cookies primarily for analytics to enhance your experience. By accepting, you agree to our use of these cookies. You can manage your preferences or learn more about our cookies policy.