
REALHUB is on fire today

Properties

Browse or get in touch to schedule a walkthrough.

  • Nearby me
Price range

Popular Features

Community Features

Association

Property Features

Waterfront

View

Exterior Features

Interior Features

Style

10000 properties match your criteria

Updated 1 minute ago

E-Alert name
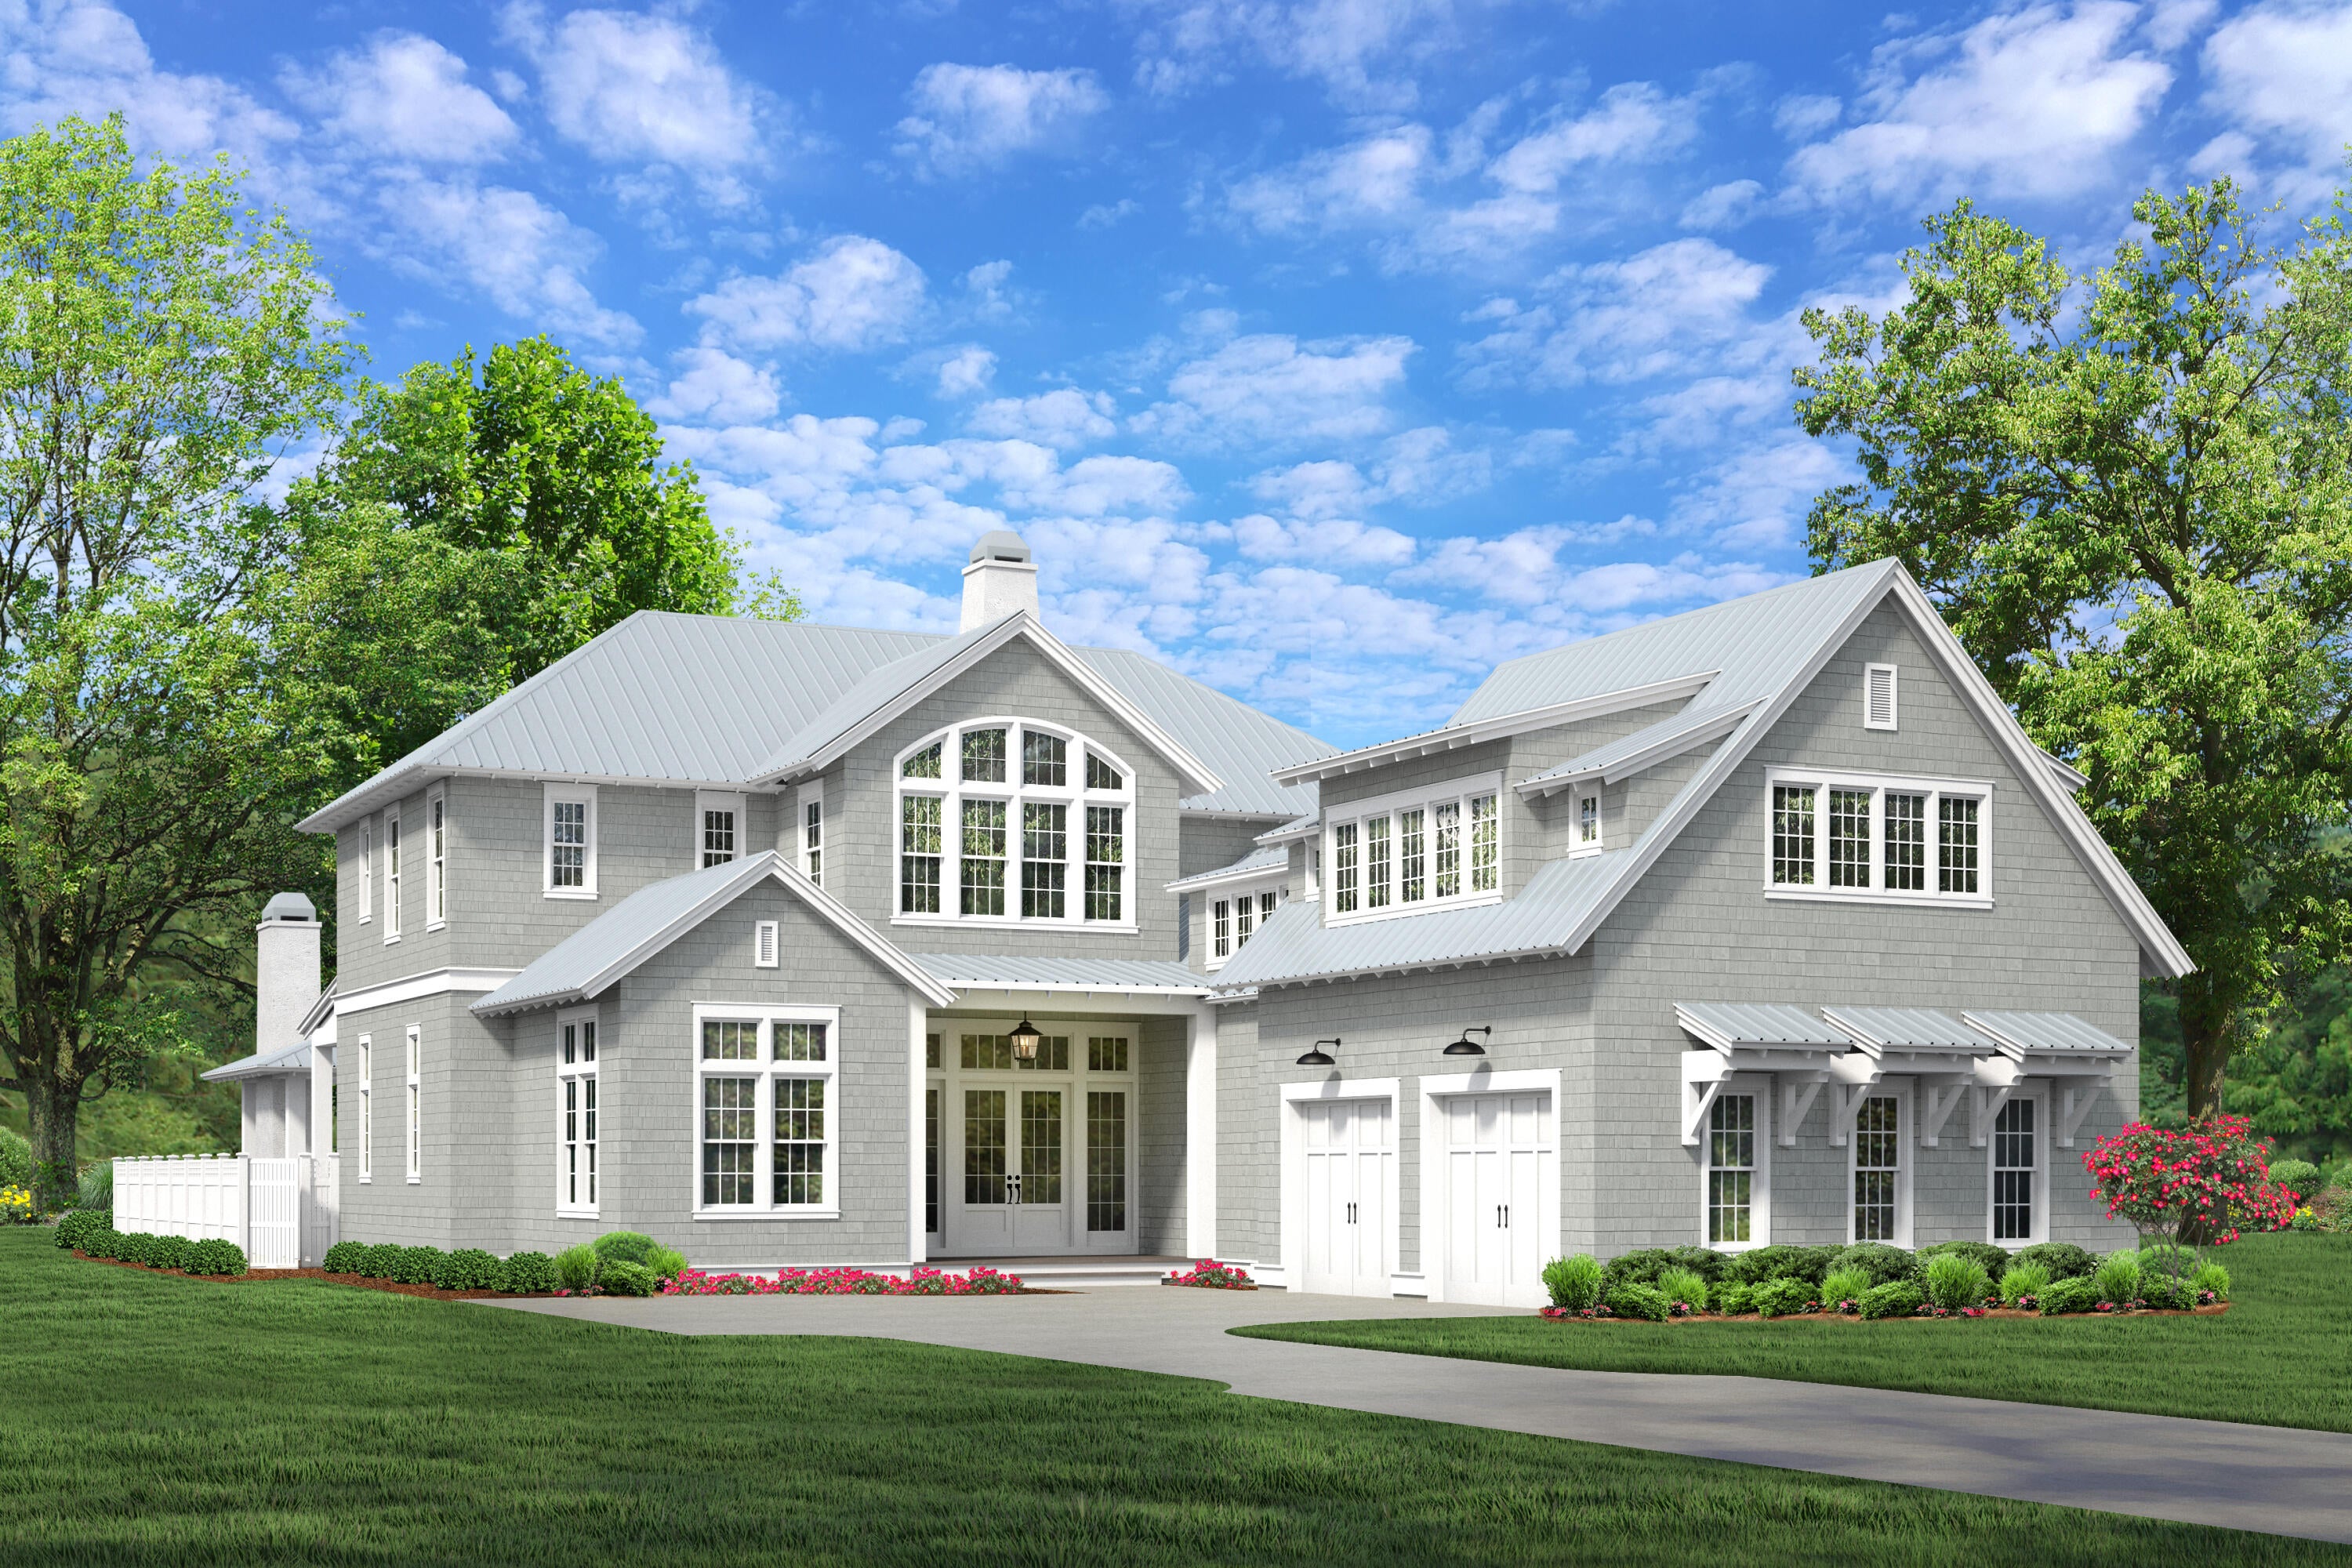
Positioned on a premium homesite in Powell Landing East at Watersound Origins, this thoughtfully designed Darien III offers 4,775 square feet of refined living space with five bedrooms, five full bathrooms, two half baths, an attached two-car garage, and nearly 1,500 square feet of covered porches and outdoor living. Backing to open green space with partial views of Lake Powell, the homesite captures peaceful vistas from both the expansive rear porch and the second-story balcony spanning the width of the home.
Inspired by Coastal Cottage architecture with modern coastal influences, the exterior showcases Nichiha fiber cement shake siding, a Galvalume standing-seam metal roof, and abundant transom windows that fill the home with natural light. Double French entry doors create a welcoming arrival, opening to soaring 12-foot ceilings and a dramatic Great Room accented by exposed cypress beams and a 42-inch gas fireplace. Oversized 16-foot sliding glass doors extend the living space outdoors, creating a seamless connection to the covered porch, saltwater pool, spa, and cabana.
Designed for effortless entertaining, the kitchen features an impressive 12-foot island with additional storage beneath the seating area. Premium Wolf and Sub-Zero appliances pair with custom white oak cabinetry featuring stained overlays and upgraded quartz surfaces.  A walk-in pantry with built-in shelving connects directly to the formal dining room, where a wet bar with an under counter beverage beverage refrigerator enhances entertaining.

Privately located on the first floor, the primary suite opens directly to the covered porch through French doors and features a spacious walk-in closet centered around a nine-foot island. The bath includes dual vanities, a freestanding soaking tub, an oversized walk-in shower with an expanded illuminated niche, upgraded stone surfaces, and a separate water closet.
Three spacious upstairs guest suites each include private ensuite baths and French doors opening onto the expansive rear balcony overlooking the common area and partial Lake Powell views. A vaulted family room with its own powder bath creates an inviting gathering space, while the private carriage house above the garage provides exceptional flexibility with a separate living area, kitchenette, full bath, and private access.
Everyday functionality is equally well considered. A generously sized laundry room offers upper and lower cabinetry, upgraded quartz countertops, a built-in sink, bench seating with cubbies, and a dedicated broom closet, while additional storage beneath the staircase is conveniently accessed from the garage. Engineered hardwood flooring, detailed interior trim, upgraded Delta plumbing fixtures, a tankless water heater, and a comprehensive Water and Air Wellness Package featuring whole-house water softening, reverse osmosis filtration, REME Halo air purification, and integrated leak detection further enhance the home's thoughtful design.
Outdoor living rivals the interior with a covered porch equipped outdoor kitchen featuring a built-in grill, sink, and under-counter refrigerator leading to the saltwater pool and spa, an outdoor shower, and a separate cabana complete with a gas fireplace, ceiling fan, and fully. Mature landscaping and rear wire fencing preserve the open views while maintaining a sense of privacy.
Located in Powell Landing East at Watersound Origins, this exceptional residence enjoys convenient access to the Origins Golf Course, Village Commons, Watersound Town Center, miles of walking and biking trails, and pedestrian trail access to Lake Powell. Estimated completion is February 2027.
#1008981

Watersound

278 Pollard Cove East Lot 122

5 Beds

5 Baths

4,775 Sq.Ft.

$3,541,650

MLS#: 1008981
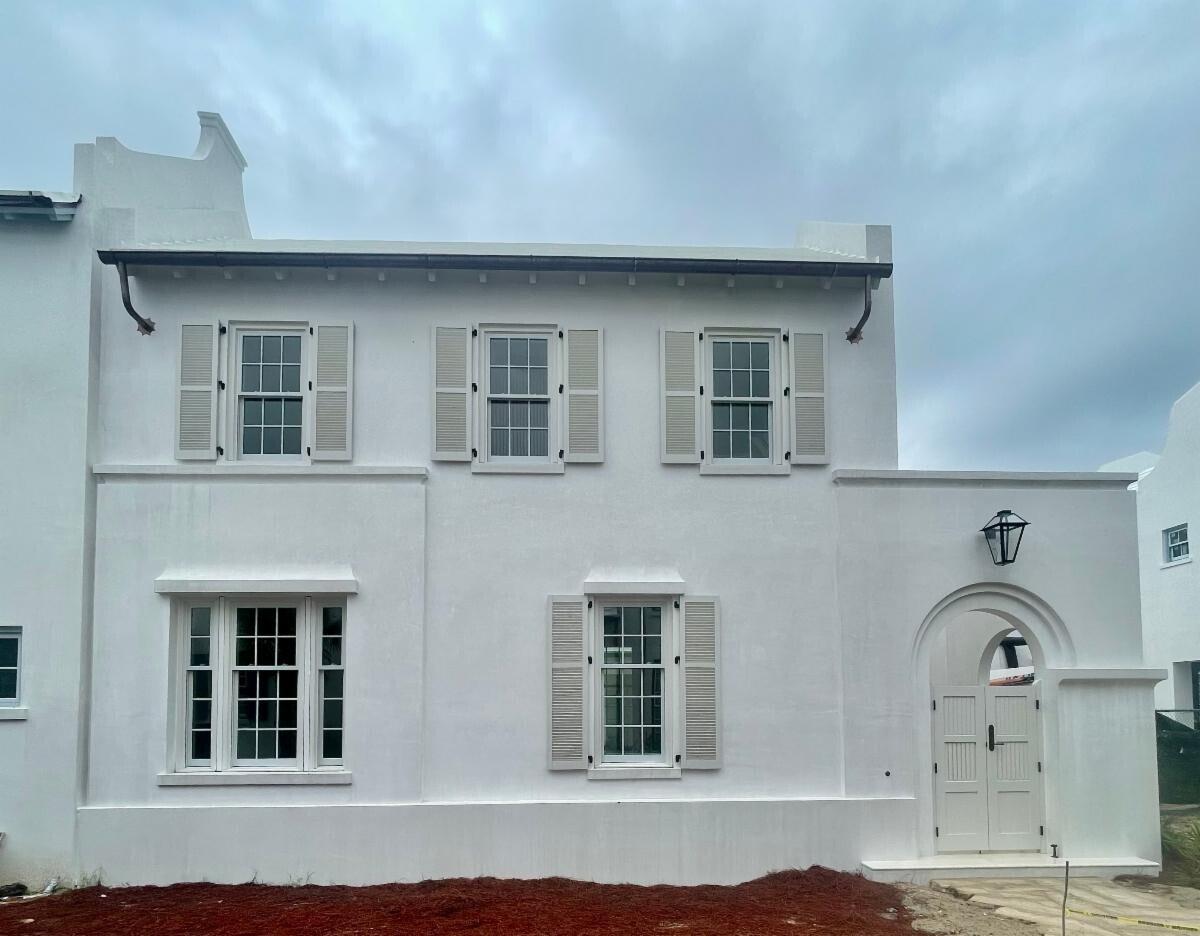
This home designed by Eric Watson, Architect, sits on a corner lot fronting Turtle Bale Spring.  Just a short distance to Turtle Bale Park beach access to the Gulf of Mexico.
Entered for comp purposes.
#856245

Alys Beach

50 Lemon Hill Alley Z6

4 Beds

4 Baths

3,448 Sq.Ft.

$3,540,000

MLS#: 856245
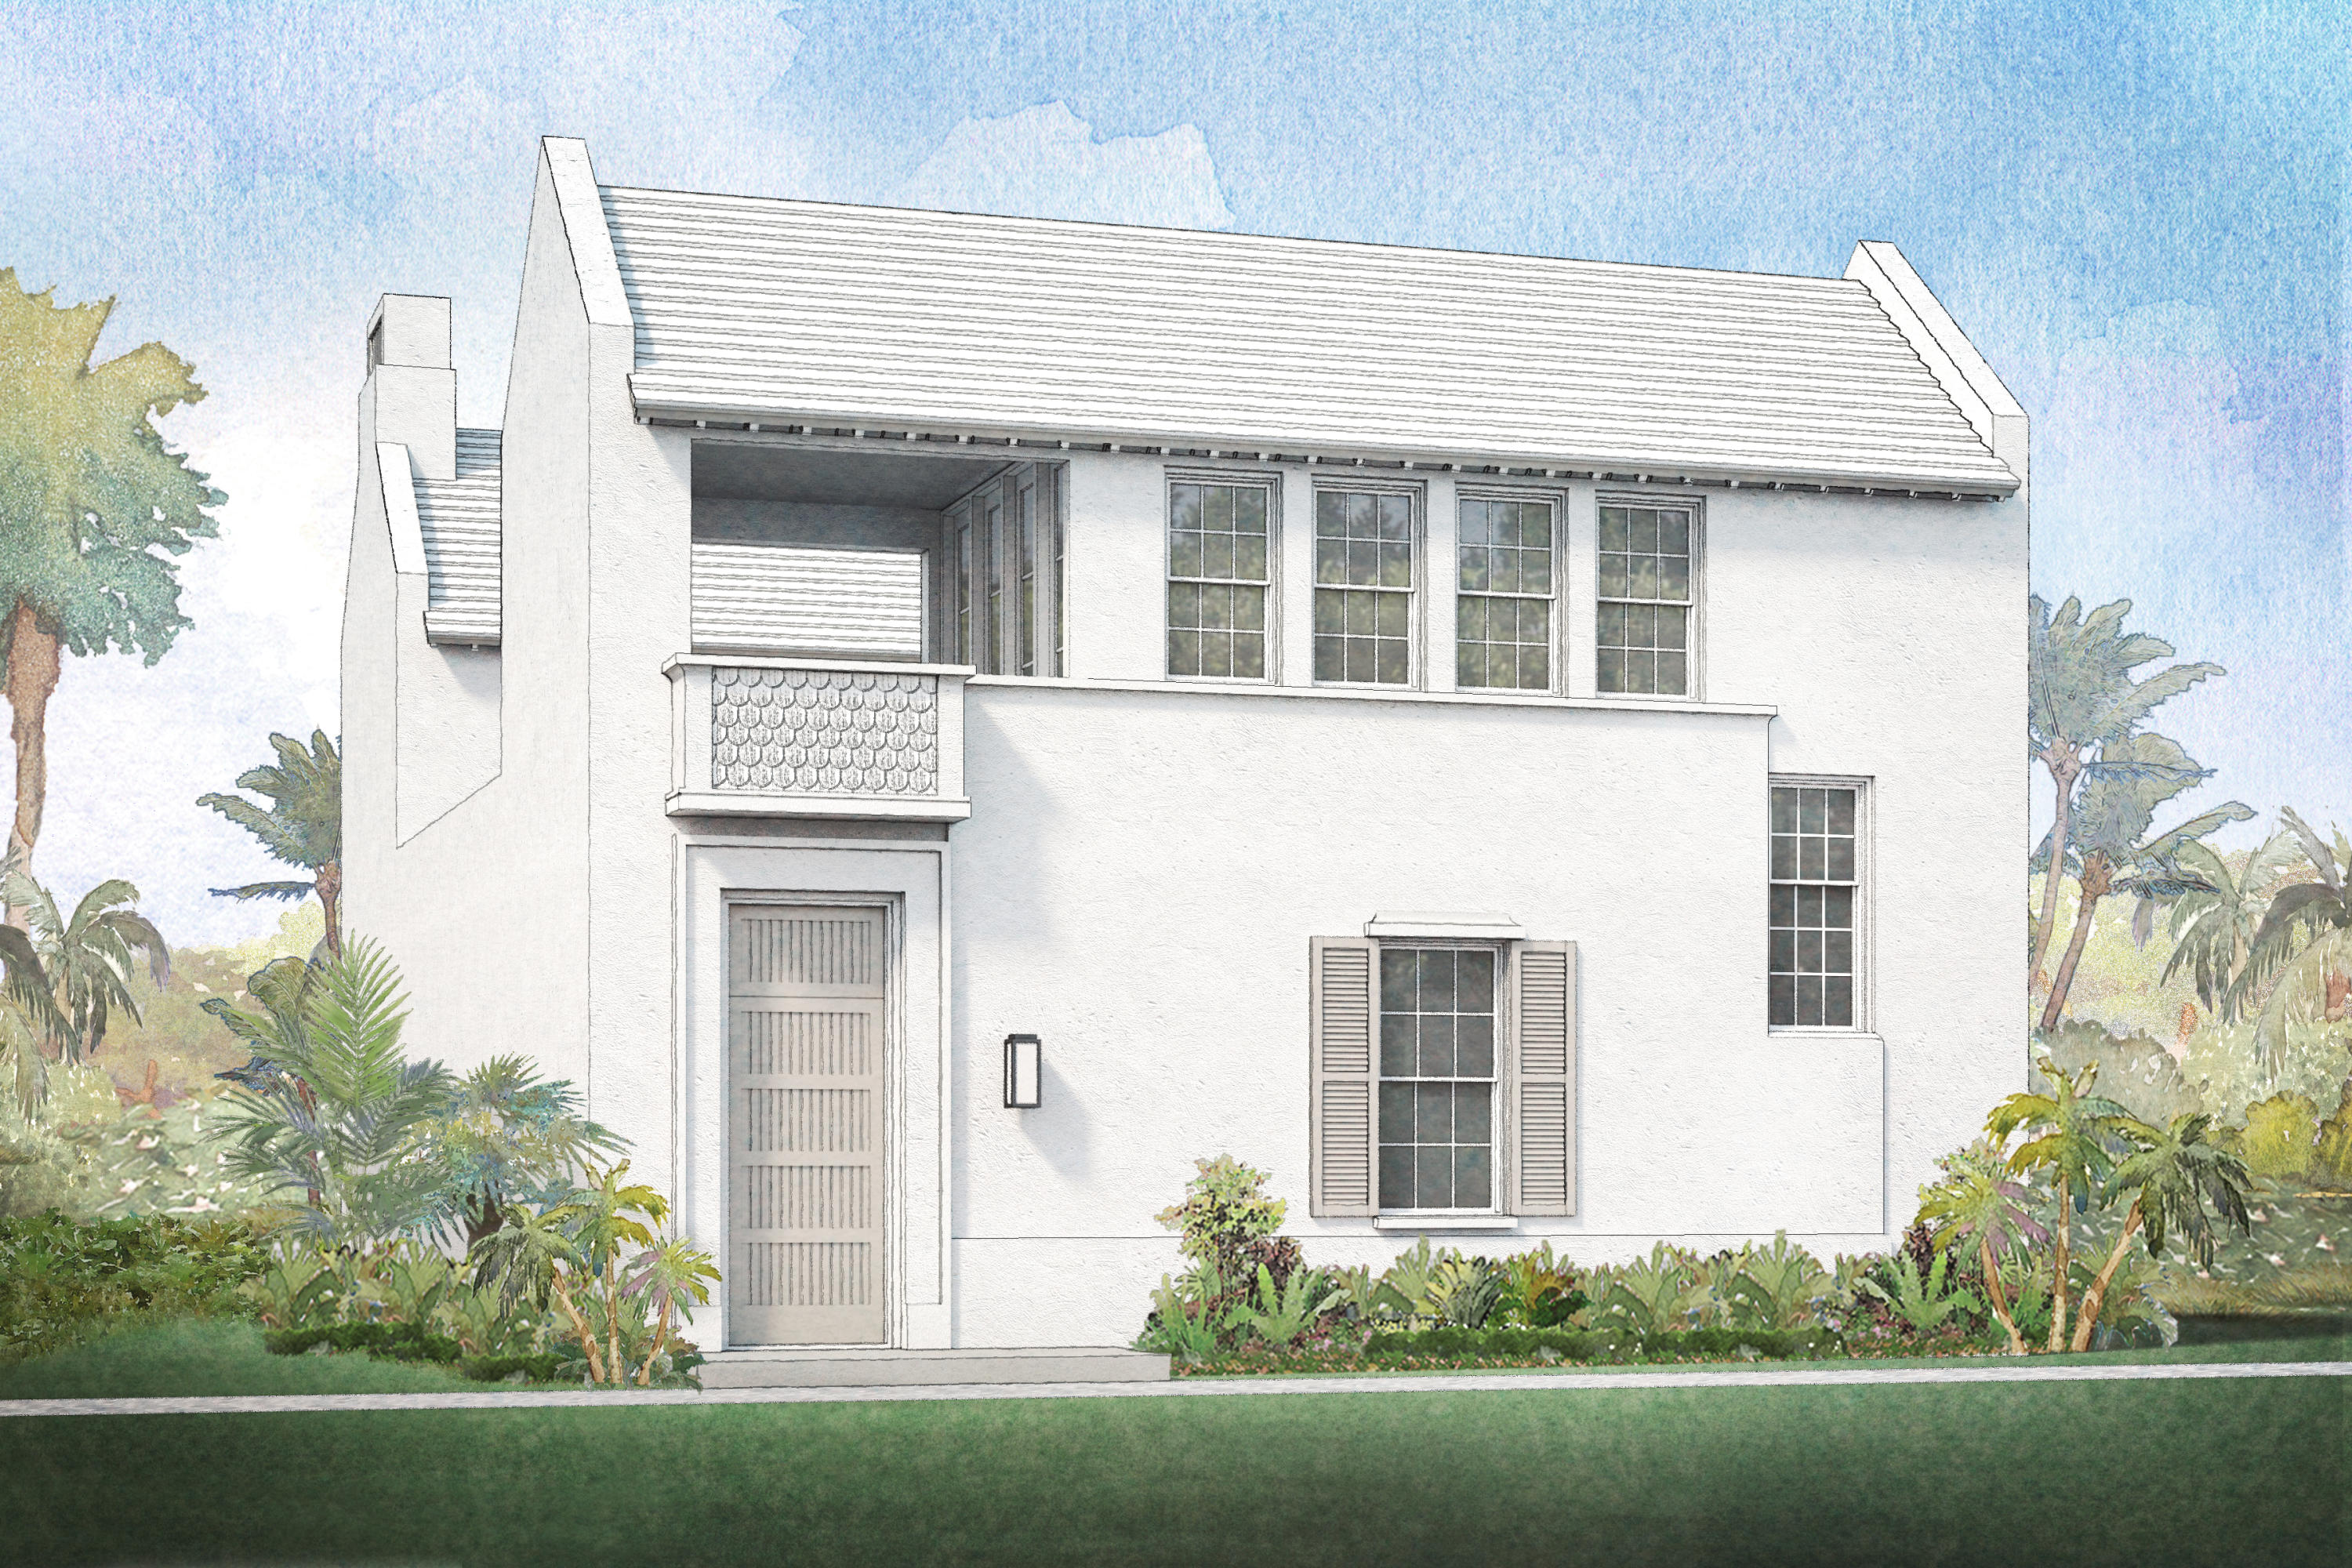
This home designed by Eric Watson, Architect, sits on a corner lot fronting Turtle Bale Spring.  Just a short distance to Turtle Bale Park beach access to the Gulf of Mexico.
Entered for comp purposes.
#856245

Alys Beach

50 Lemon Hill Alley Z6

4 Beds

4 Baths

3,448 Sq.Ft.

$3,540,000

MLS#: 856245

Home, designed by Eric Watson, Architect, fronting Turtle Bale Spring which leads to Turtle Bale Beach Access.  This home offers a private pool, courtyard,  and 2 separate garages that will accomodate 2 cars.
#858098

Alys Beach

34 Lemon Hill Alley Z4

4 Beds

4 Baths

3,739 Sq.Ft.

$3,530,000

MLS#: 858098
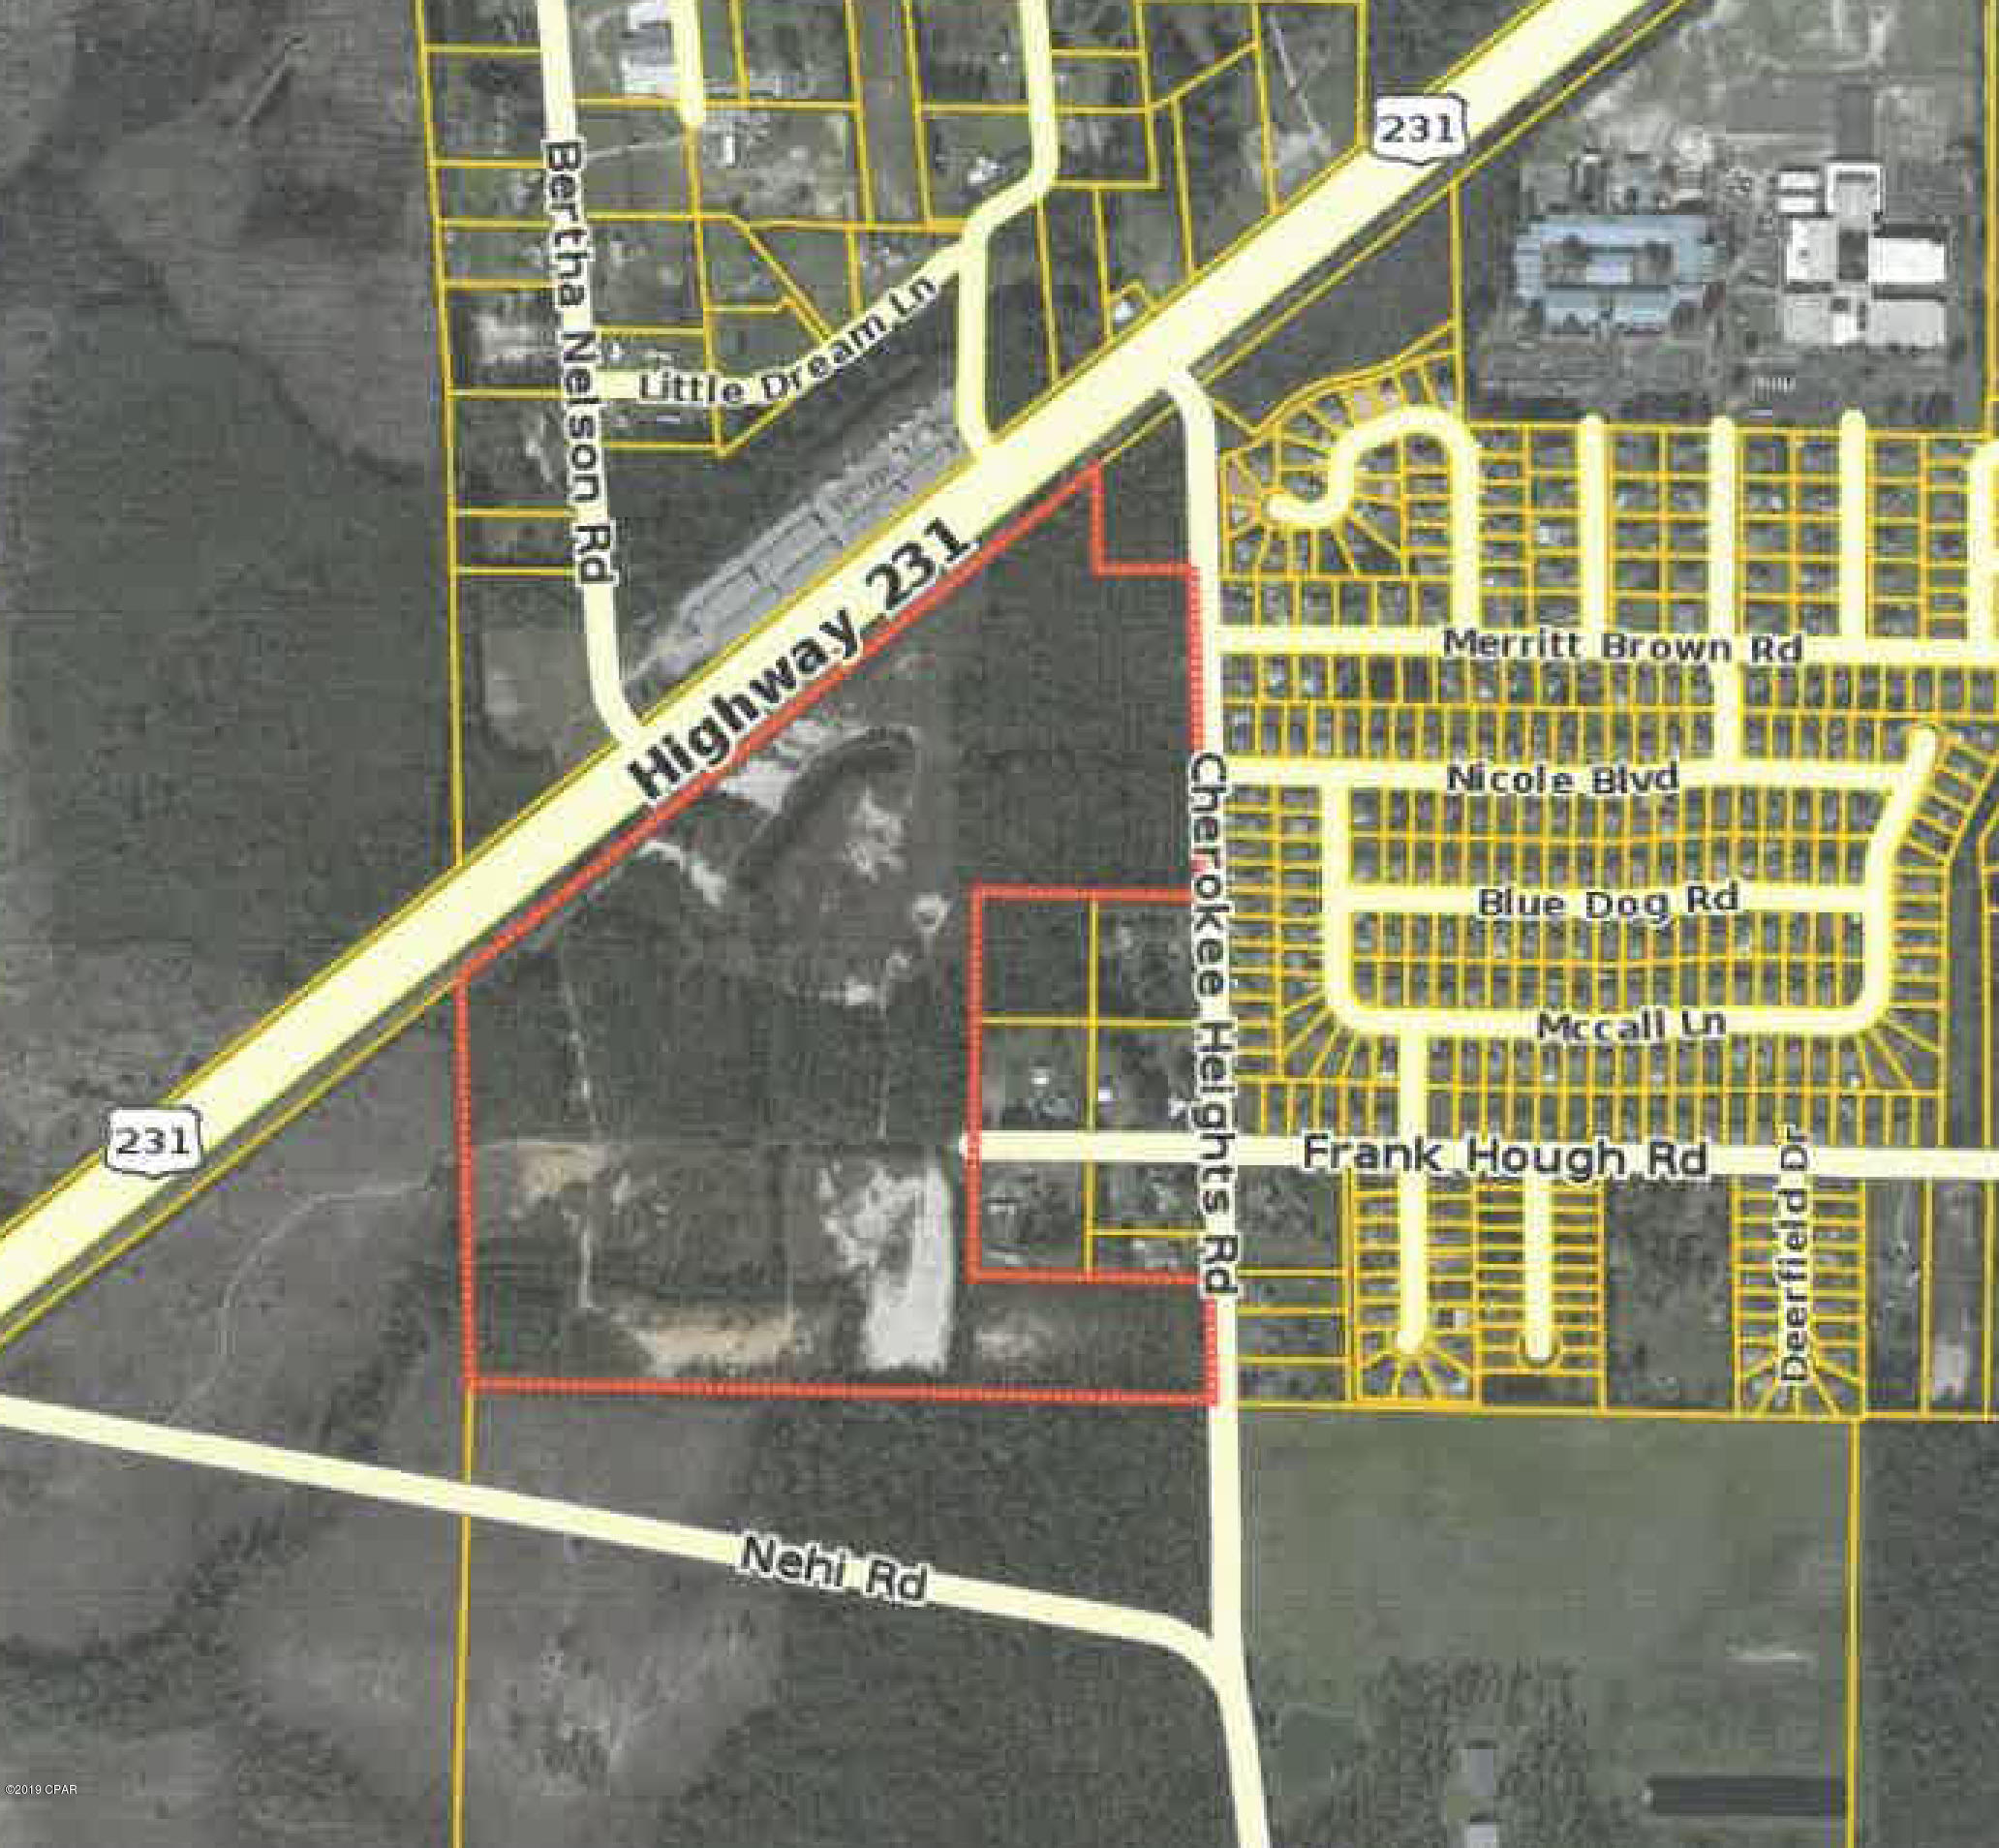
Home, designed by Eric Watson, Architect, fronting Turtle Bale Spring which leads to Turtle Bale Beach Access.  This home offers a private pool, courtyard,  and 2 separate garages that will accomodate 2 cars.
#858098

Alys Beach

34 Lemon Hill Alley Z4

4 Beds

4 Baths

3,739 Sq.Ft.

$3,530,000

MLS#: 858098

INFORMATION FOR COMPARABLE SALES PURPOSES ONLY.  Sales price included more than just raw vacant acreage. Seller delivered the property with Complete Engineering Drawings, Fully Permitted, Wetlands Mitigated, Complete Plans and Specifications, all Permit and Approvals and Development Order in hand. This will save a Buyer one± year in the time and probably several hundred thousand dollars in money. The 64± acres was designed to accommodate 235± Residential Lots. Ready for Buyer to develop into Residential Lots.
#679117

Panama City

00 Cherokee Heights Road

None Beds

None Baths

64.0 acres

$3,525,000

MLS#: 679117
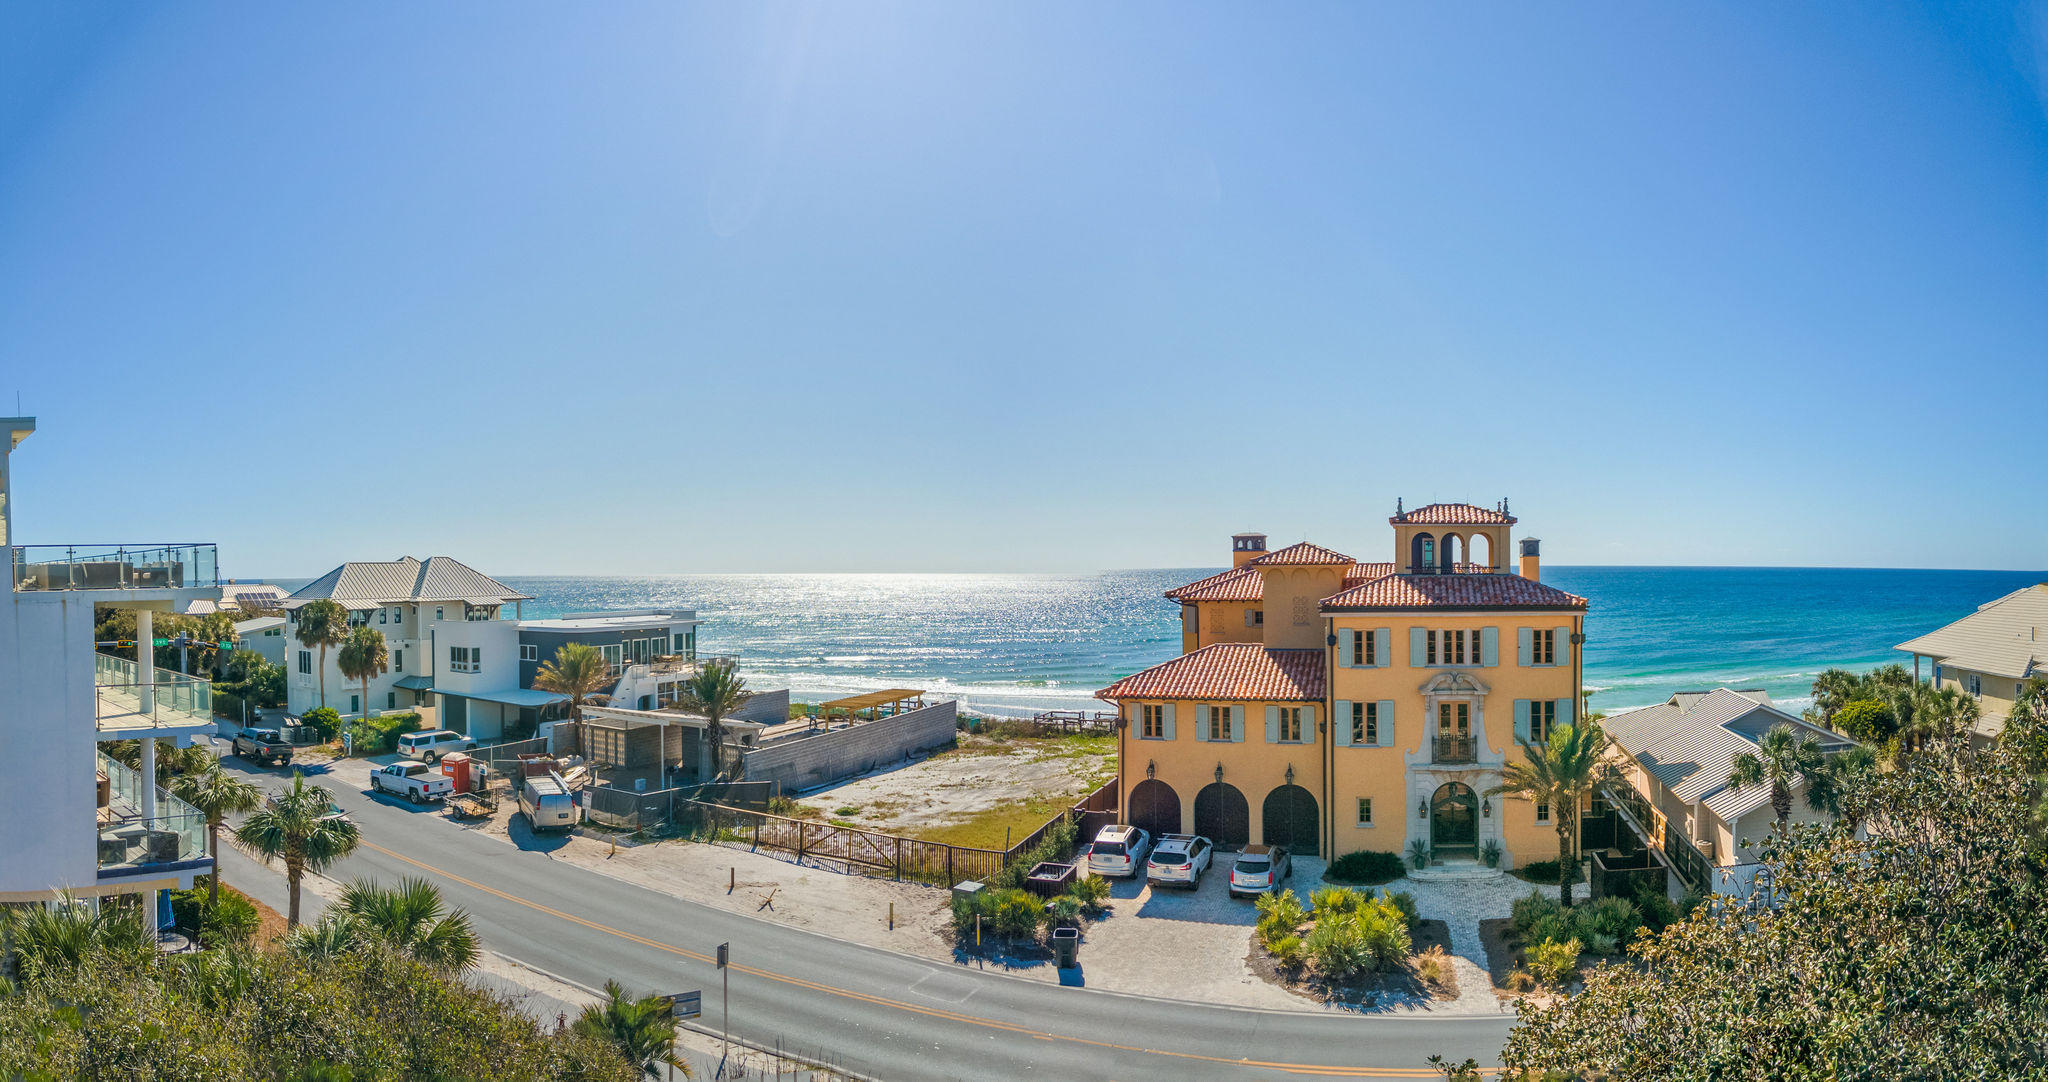
SELLER WILL REMOVE THE HOME, DIVIDE THE LOT AND SELL EITHER  OR BOTH OF THE TWO LOTS. Nestled in ''Old Seagrove'' this landmark property with frontage on 30A was home to Pickets for many years. THE GULF VIEWS ARE  ENDLESS!  Should you decide to remove the large Florida beach cottage you can equally divide the large lot into two lots. 
This paradise is for the 'Picky Pickers!'
On the south side of 30A, in very close proximity, there are 4 public beach accesses that lead to over 3 acres of public beaches. You can access the center of Seaside and County Highway 395 without the need to travel on 30A. There is an old Florida Home located on Parcel 14-3S-19-25080-003-0040. The seller does not have a survey. It is the responsibility of the buyer to verify all measurements.
#826760

Santa Rosa Beach

10 Nightcap Street

2 Beds

2 Baths

2,004 Sq.Ft.

$3,525,000

MLS#: 826760
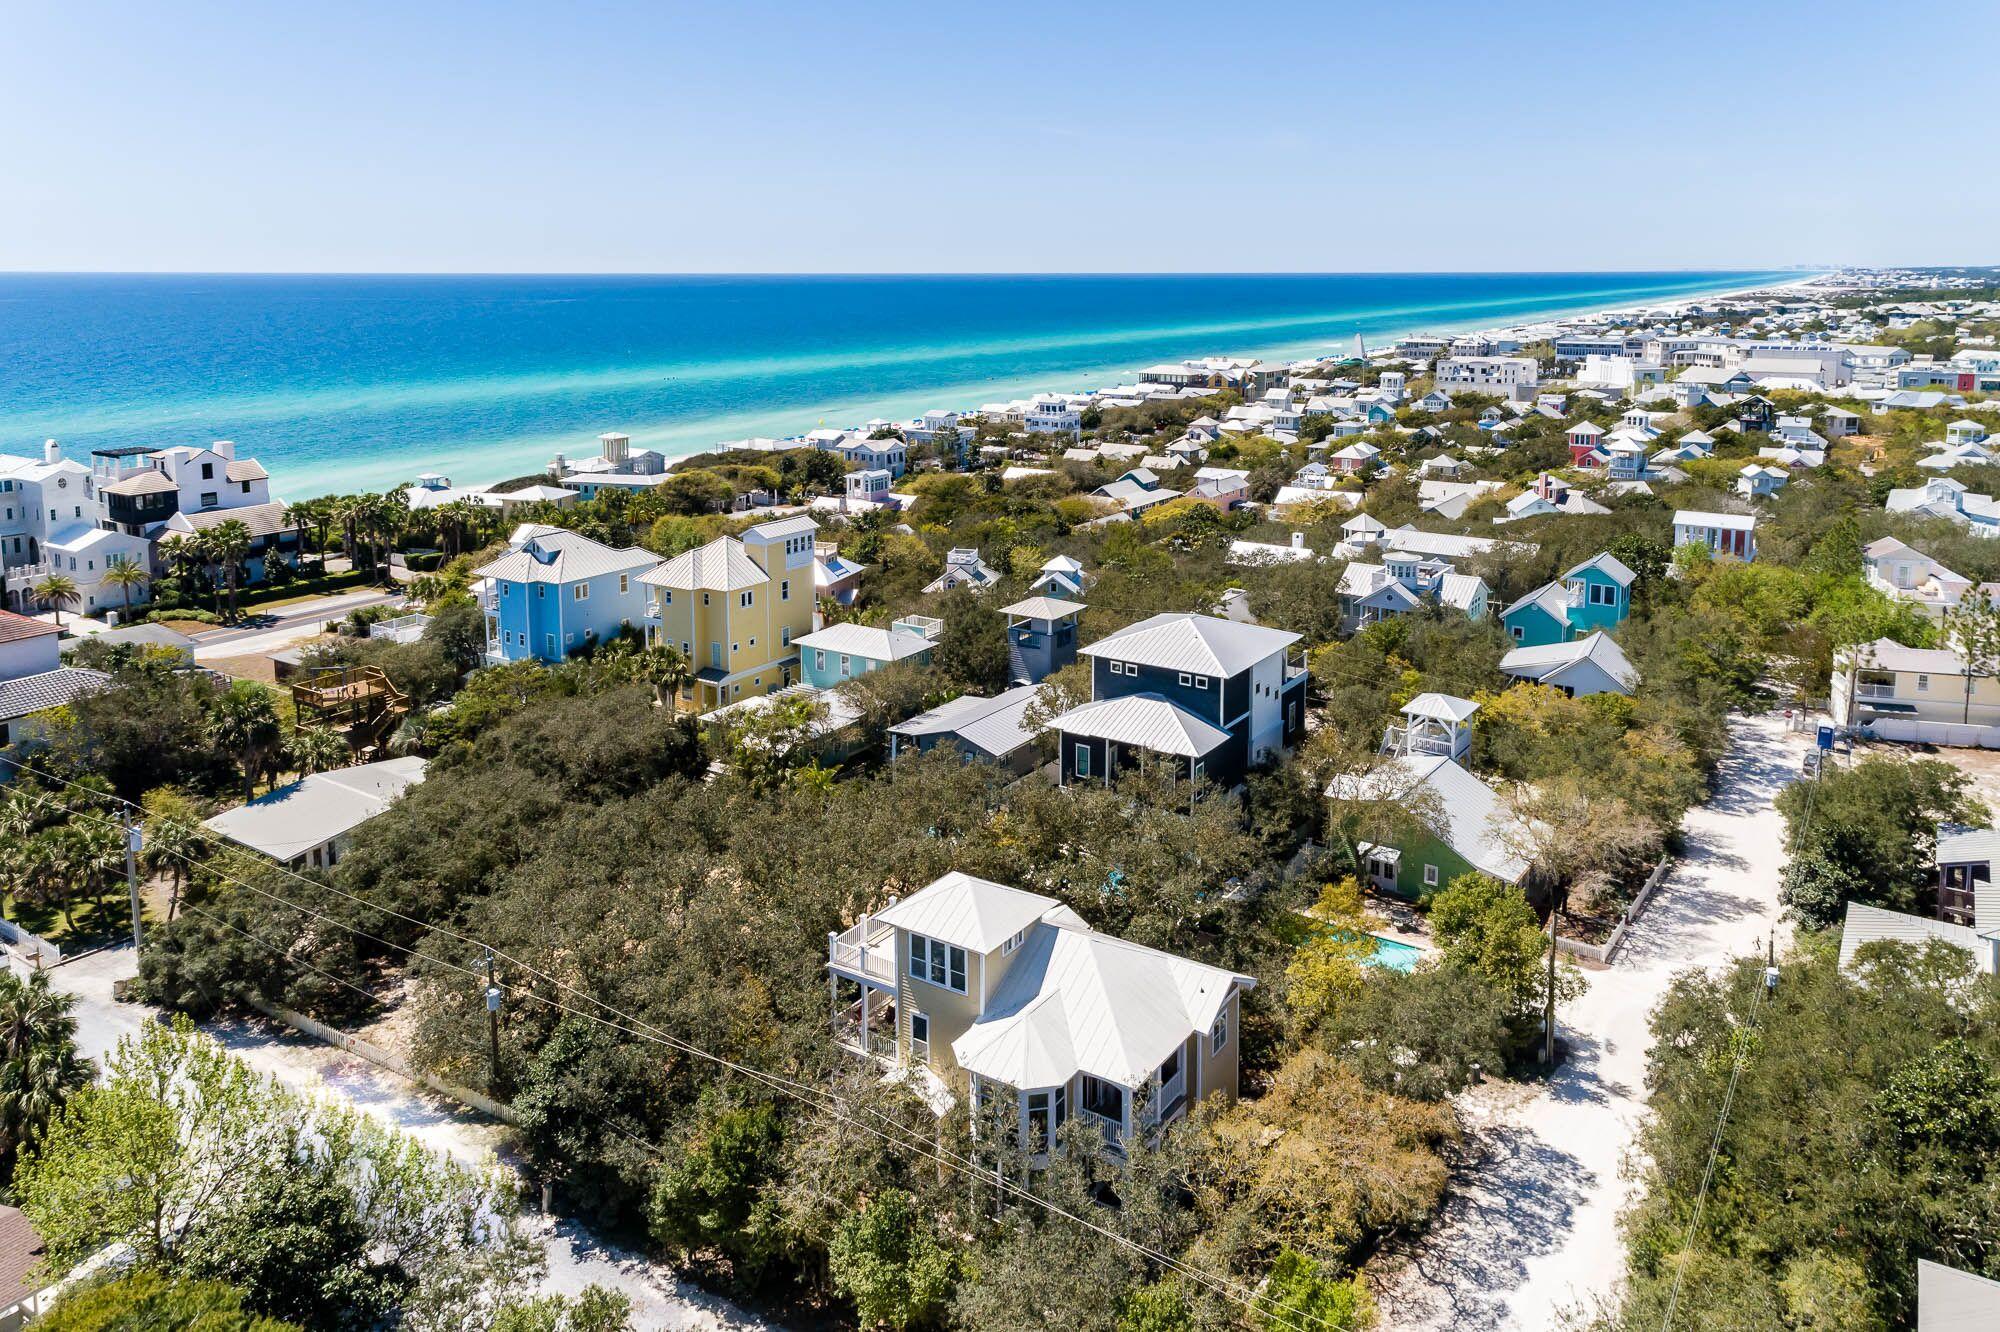
Unique opportunity to own a Florida Cottage on a double lot PLUS two adjacent vacant lots within steps of Seaside & the beautiful beaches of South Walton in Old Seagrove. Gulf views and an easy walk to the beach & 30a.
#819947

Santa Rosa Beach

271 W Grove Avenue

3 Beds

3 Baths

2,114 Sq.Ft.

$3,525,000

MLS#: 819947
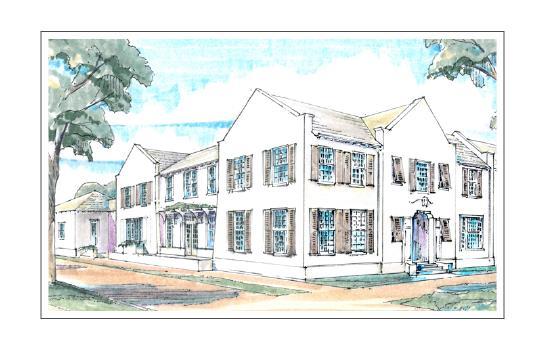
Entered for comp purposes only.
#798141

Alys Beach

39 S McGee Street

4 Beds

4 Baths

4,000 Sq.Ft.

$3,525,000

MLS#: 798141

Entered for comp purposes only.
#798141

Alys Beach

39 S McGee Street

4 Beds

4 Baths

4,000 Sq.Ft.

$3,525,000

MLS#: 798141

Unique opportunity to own a Florida Cottage on a double lot PLUS two adjacent vacant lots within steps of Seaside & the beautiful beaches of South Walton in Old Seagrove. Gulf views and an easy walk to the beach & 30a.
#819947

Santa Rosa Beach

271 W Grove Avenue

3 Beds

3 Baths

2,114 Sq.Ft.

$3,525,000

MLS#: 819947

SELLER WILL REMOVE THE HOME, DIVIDE THE LOT AND SELL EITHER  OR BOTH OF THE TWO LOTS. Nestled in ''Old Seagrove'' this landmark property with frontage on 30A was home to Pickets for many years. THE GULF VIEWS ARE  ENDLESS!  Should you decide to remove the large Florida beach cottage you can equally divide the large lot into two lots. 
This paradise is for the 'Picky Pickers!'
On the south side of 30A, in very close proximity, there are 4 public beach accesses that lead to over 3 acres of public beaches. You can access the center of Seaside and County Highway 395 without the need to travel on 30A. There is an old Florida Home located on Parcel 14-3S-19-25080-003-0040. The seller does not have a survey. It is the responsibility of the buyer to verify all measurements.
#826760

Santa Rosa Beach

10 Nightcap Street

2 Beds

2 Baths

2,004 Sq.Ft.

$3,525,000

MLS#: 826760
New on site 2 days ago
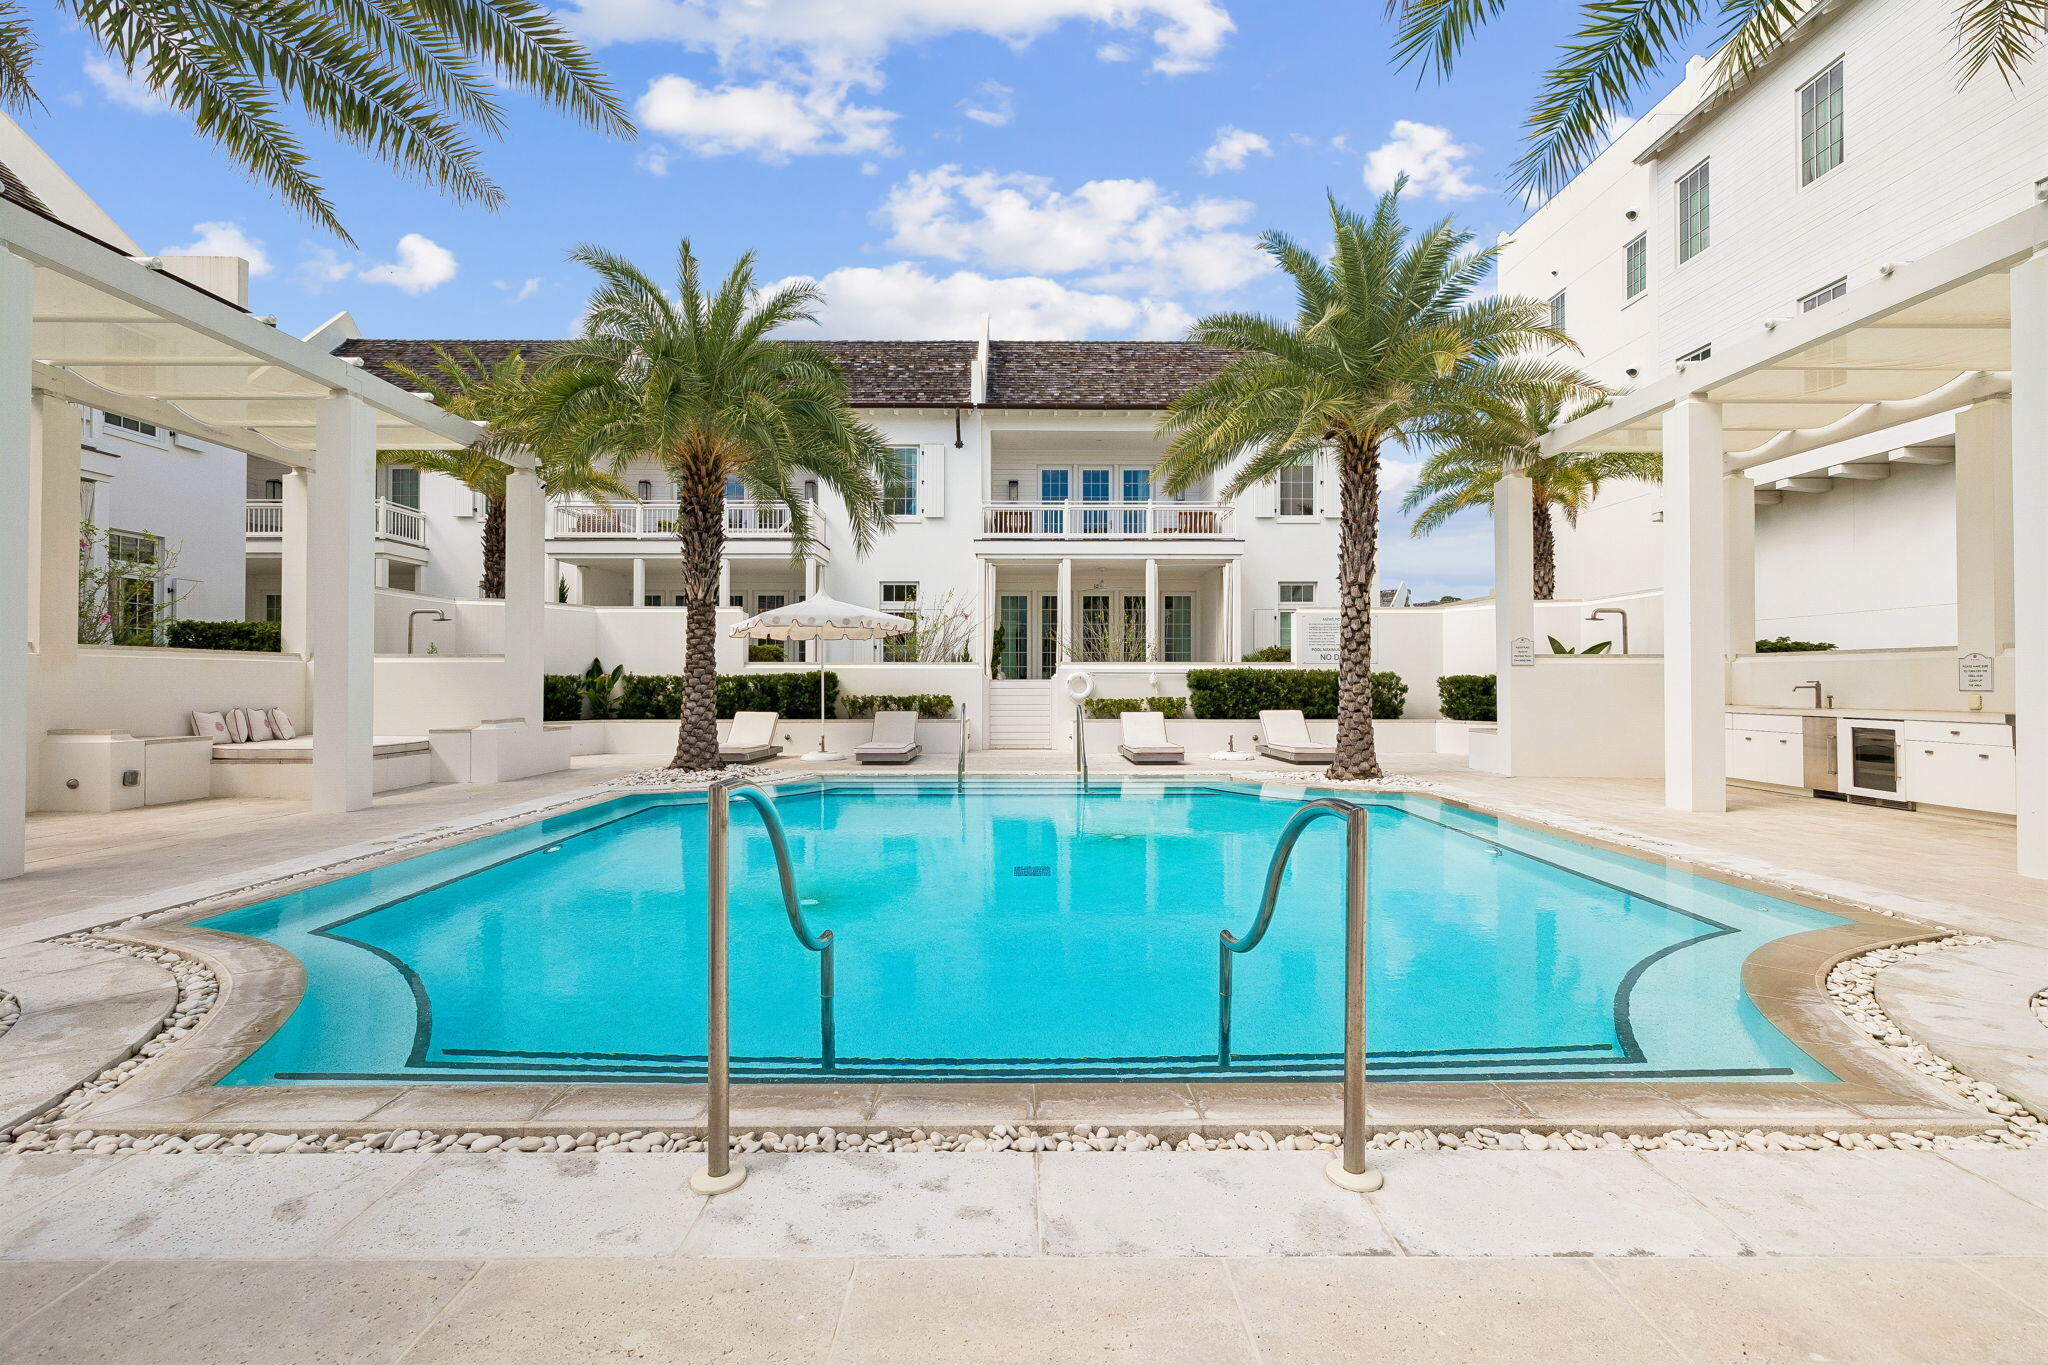
Designed by award-winning Khoury Vogt Architects, MEWS Row House Ten embraces an open-concept approach to coastal living, with spaces designed to bring family and friends together. This townhome flows naturally from one gathering space to the next, creating an easy setting for everyday living and weekends with guests.

Large-format concrete pavers ground the first floor, while stained white oak planks bring warmth upstairs. The custom kitchen anchors the main living space with an oversized island, Caesarstone counters and backsplash, and Sub-Zero and Wolf appliances . Marble tile baths, fluted white oak cabinetry, Waterworks fixtures, and Emtek hardware continue the home's considered material palette.
The primary suite opens to a private terrace--a natural spot for morning coffee or an evening glass of wine. Just beyond, the MEWS Pool Court extends daily life outdoors with a heated community pool, shaded loungers, and a chef's outdoor kitchen made for grilling, gathering, and settling in for game days.
Outside, Marbletite stucco, wood-clad impact-rated doors and windows, cedar shingles, copper gutters, and Brazilian hardwood decking give the exterior a distinctly coastal character.
MEWS Row House Ten brings together artisan architecture, comfortable gathering spaces, and the simple pleasures of life at the beach.
#1011434

Alys Beach

25 Stella Way M10

3 Beds

3 Baths

2,730 Sq.Ft.

$3,525,000

MLS#: 1011434
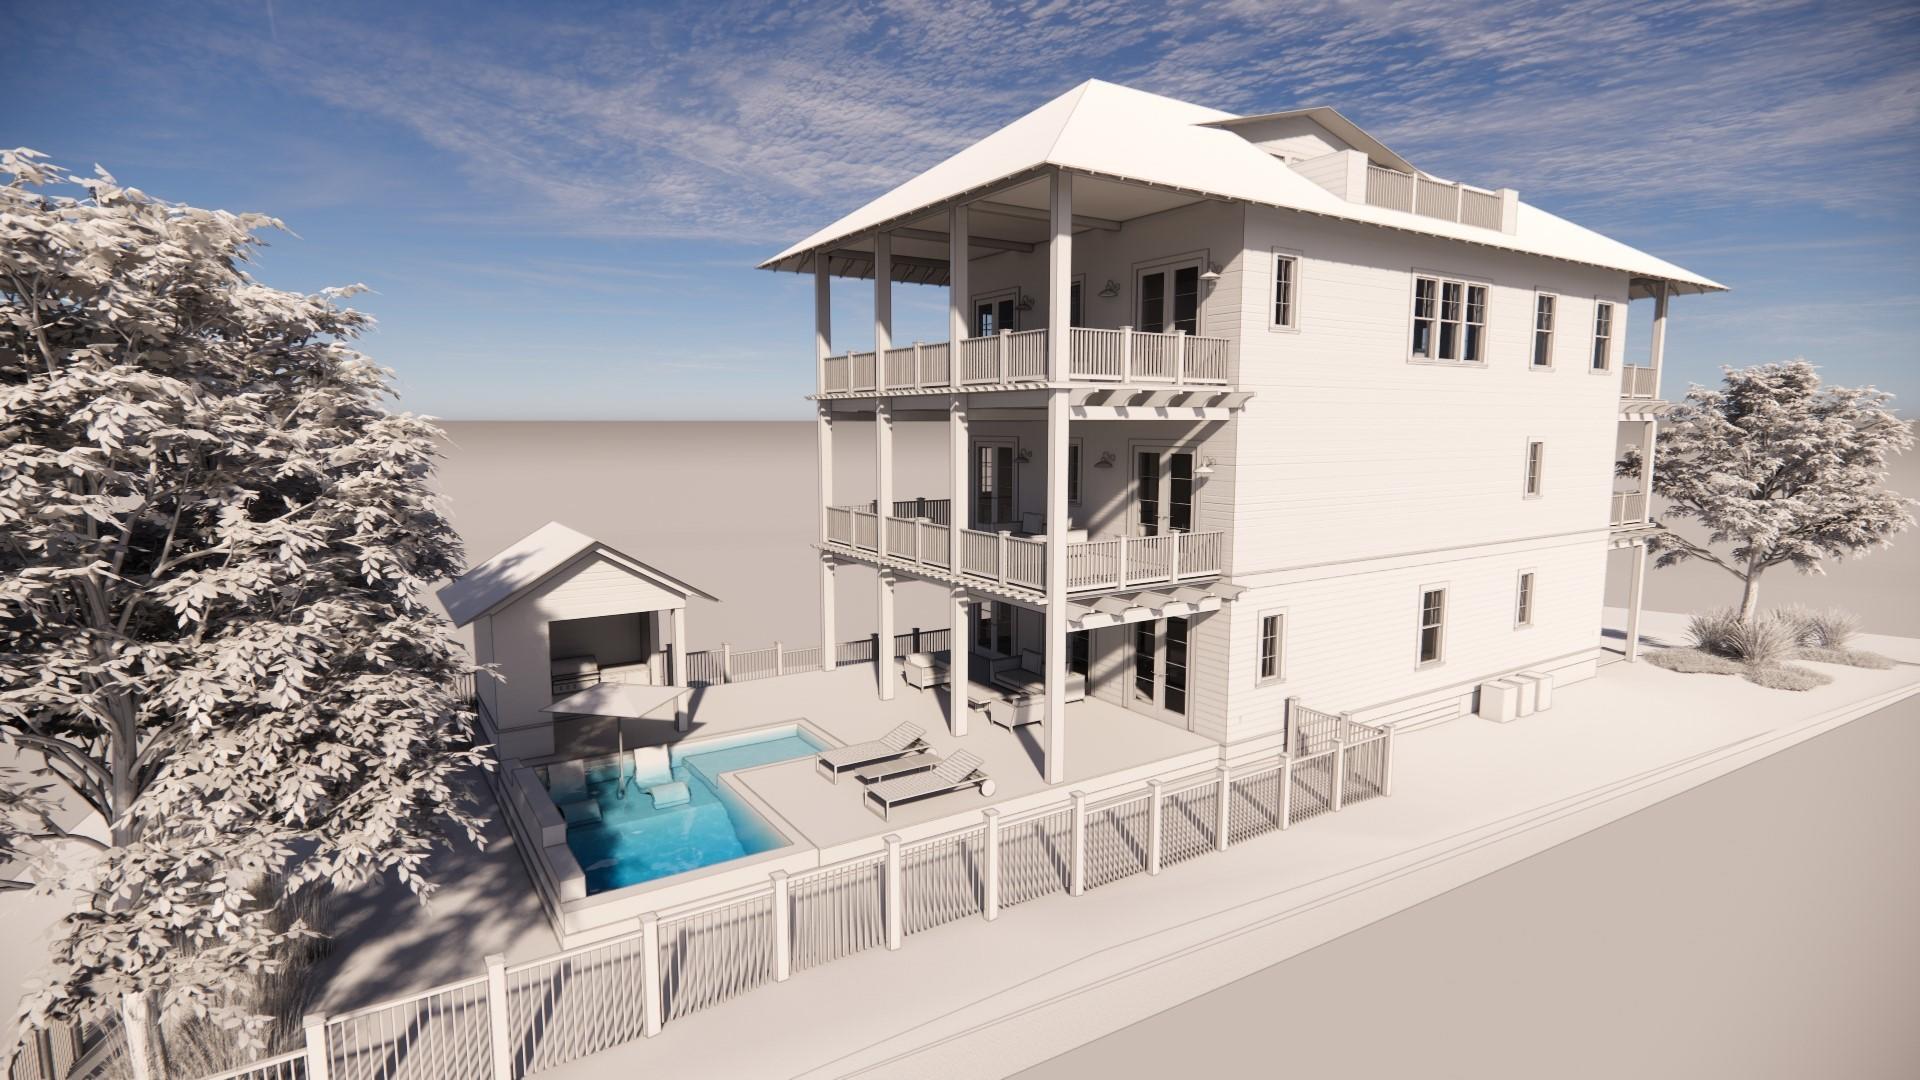
Welcome to historic Grayton Beach, the BEST BEACH for 2020. This new construction by Logan & Logan Construction Co. is located on Magnolia Street. The peaceful and private west side of Grayton is just steps or a bike ride away from various beach accesses, shops and restaurants. It is the PERFECT LOCATION. The property is graced with spectacular oak trees that create a private and intimate oasis. The home boasts 4261 sf on 3 levels, with two living areas and 5 bedrooms, including 2 master bedrooms, 5 & -1/2 baths plus a bunk area with a private pool. Custom hardwood floors/tile throughout. The spacious 3rd floor offers spectacular Gulf Views, complete with vaulted ceilings, and a fireplace.
#864528

Santa Rosa Beach

176 Magnolia Street

5 Beds

5 Baths

4,420 Sq.Ft.

$3,520,000

MLS#: 864528

Welcome to historic Grayton Beach, the BEST BEACH for 2020. This new construction by Logan & Logan Construction Co. is located on Magnolia Street. The peaceful and private west side of Grayton is just steps or a bike ride away from various beach accesses, shops and restaurants. It is the PERFECT LOCATION. The property is graced with spectacular oak trees that create a private and intimate oasis. The home boasts 4261 sf on 3 levels, with two living areas and 5 bedrooms, including 2 master bedrooms, 5 & -1/2 baths plus a bunk area with a private pool. Custom hardwood floors/tile throughout. The spacious 3rd floor offers spectacular Gulf Views, complete with vaulted ceilings, and a fireplace.
#864528

Santa Rosa Beach

176 Magnolia Street

5 Beds

5 Baths

4,420 Sq.Ft.

$3,520,000

MLS#: 864528

1 ... 308 309 310 311 312 ... 666
* Listings identified with the FMLS IDX logo come from FMLS and are held by brokerage firms other than the owner of this website. The listing brokerage is identified in any listing details. Information is deemed reliable but is not guaranteed. If you believe any FMLS listing contains material that infringes your copyrighted work please click here to review our DMCA policy and learn how to submit a takedown request. © 2024. First Multiple Listing Service, Inc.
 - property

Send a message

Message successfully sent.

Your message

What is 3 + 4 ?

Reason for contacting?

I agree to receive email communication and understand I can unsubscribe at any time.

I agree to be contacted by Kornelije Josić via call, email, and text for real estate services. To opt out, you can reply 'stop' at any time or reply 'help' for assistance. You can also click the unsubscribe link in the emails. Message and data rates may apply. Message frequency may vary. Privacy Policy

Sign Out

Virtual Assistant

Would you like to take the next step with this property? We can help you schedule a showing or virtual tour, or send you more details.

Yes, I would like more information.

Thank You for Your Reply, One of Our Agents will contact you as soon as possible

No, maybe later.

Thank you, you can always contact me via email, phone number or through the contact form.

Realhub AI

Lucy - Your AI-Powered Realtor

Update Your Temporary Password

Personalize your search

Enter your email and we'll notify you immediately when new listings match what you're looking for.

or enter email address

Already have an account ? Login here

Continue your home search

I agree to receive communications and understand I can unsubscribe at any time.

I agree to be contacted by Kornelije Josić via call, email, and text for real estate services. To opt out, you can reply 'stop' at any time or reply 'help' for assistance. You can also click the unsubscribe link in the emails. Message and data rates may apply. Message frequency may vary. Privacy Policy

Already have an account ? Login here

We use cookies

We use cookies primarily for analytics to enhance your experience. By accepting, you agree to our use of these cookies. You can manage your preferences or learn more about our cookies policy.
