
REALHUB is on fire today

Properties

Browse or get in touch to schedule a walkthrough.

  • Nearby me
Price range

Popular Features

Community Features

Association

Property Features

Waterfront

View

Exterior Features

Interior Features

Style

10000 properties match your criteria

Updated 1 minute ago

E-Alert name
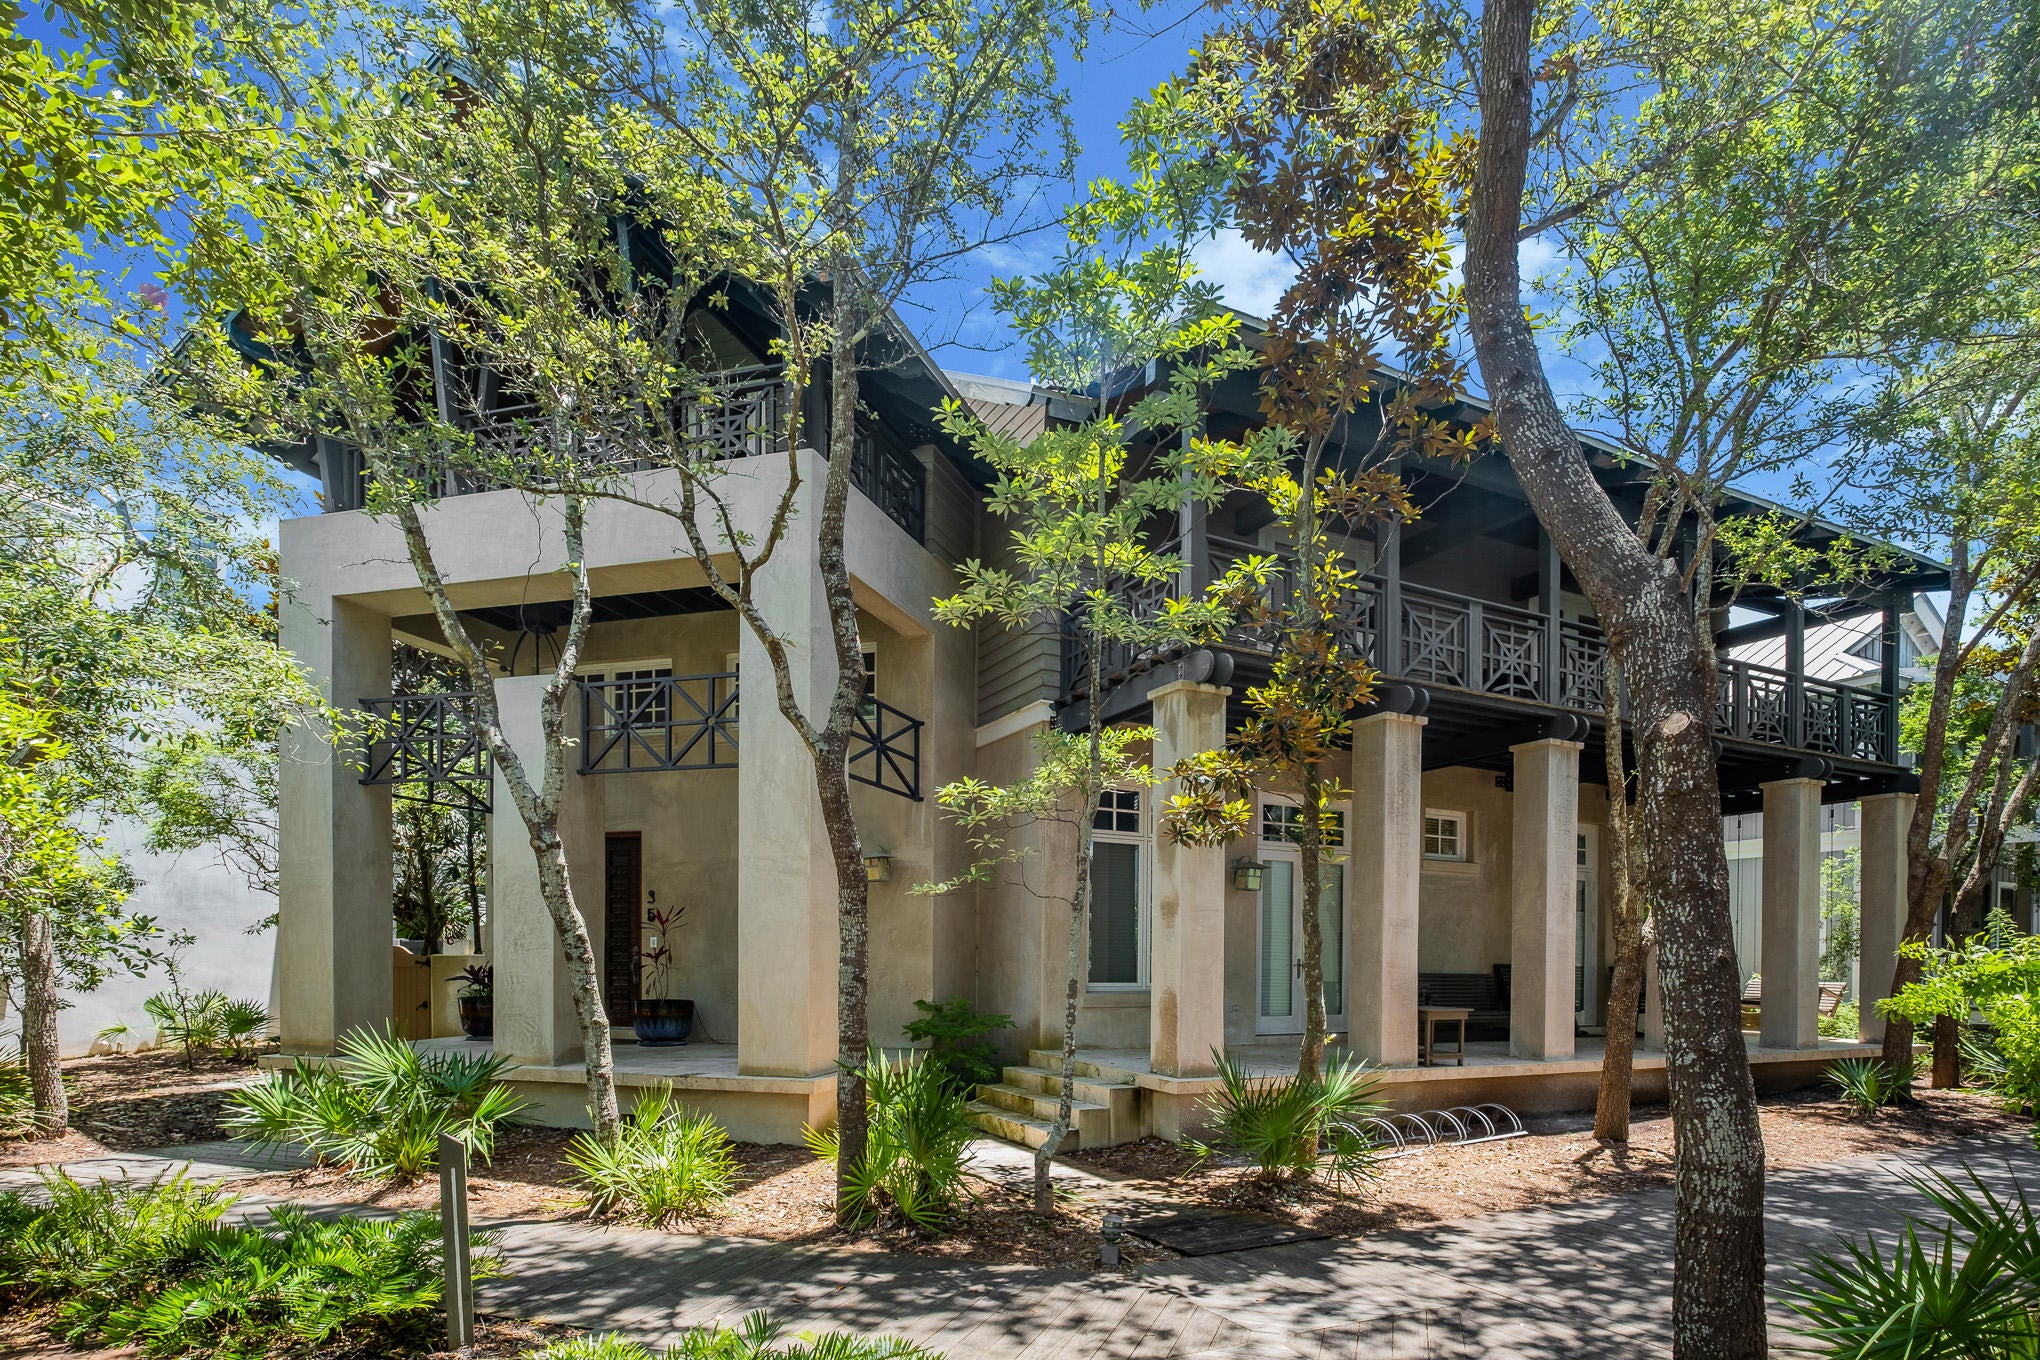
Superbly located and abundant in its size, 35 Wiggle Lane is a unique value for a Rosemary Beach home.  More than 4,600 square feet of heated and cooled living space, along with approximately 800 square feet of finished porches and an impressive central courtyard, combine to create a grand and inviting retreat for owners and guests.  

Main living spaces feature an open living plan, Wolf and Subzero appliances, a wine refrigerator, an ice maker, breakfast bar seating for 5, a separate dining room, and a comfortable gathering area.  A first floor master suite features dual bathrooms. The the space above features its own full kitchen and living area; which can function as the home's second space, where groups can congregate.  A second master suite, situated in a quiet corner of the home is superior in every right to nearly any master bedroom in the community.  

The home's atrium, a 3-story stairwell, features multiple sitting spaces in which to read, relax, and repose.  

3 additional guest bedrooms finish out the main house.  The first and second level can operate as lockouts, in addition to the home's one-bedroom carriage house.  The effect of which is that the property is a true compound, which if needed can accommodate 3 separate families.  

Central to the home's layout is its patio with summer kitchen.  With doors opened to the courtyard and a fire lit in the built-in chiminea 35 Wiggle has everything you need after a fun day at the beach while being a mere stones throw from all of Rosemary Beach's central amenities.
#876498

Inlet Beach

35 Wiggle Lane

6 Beds

7 Baths

4,636 Sq.Ft.

$3,495,000

MLS#: 876498
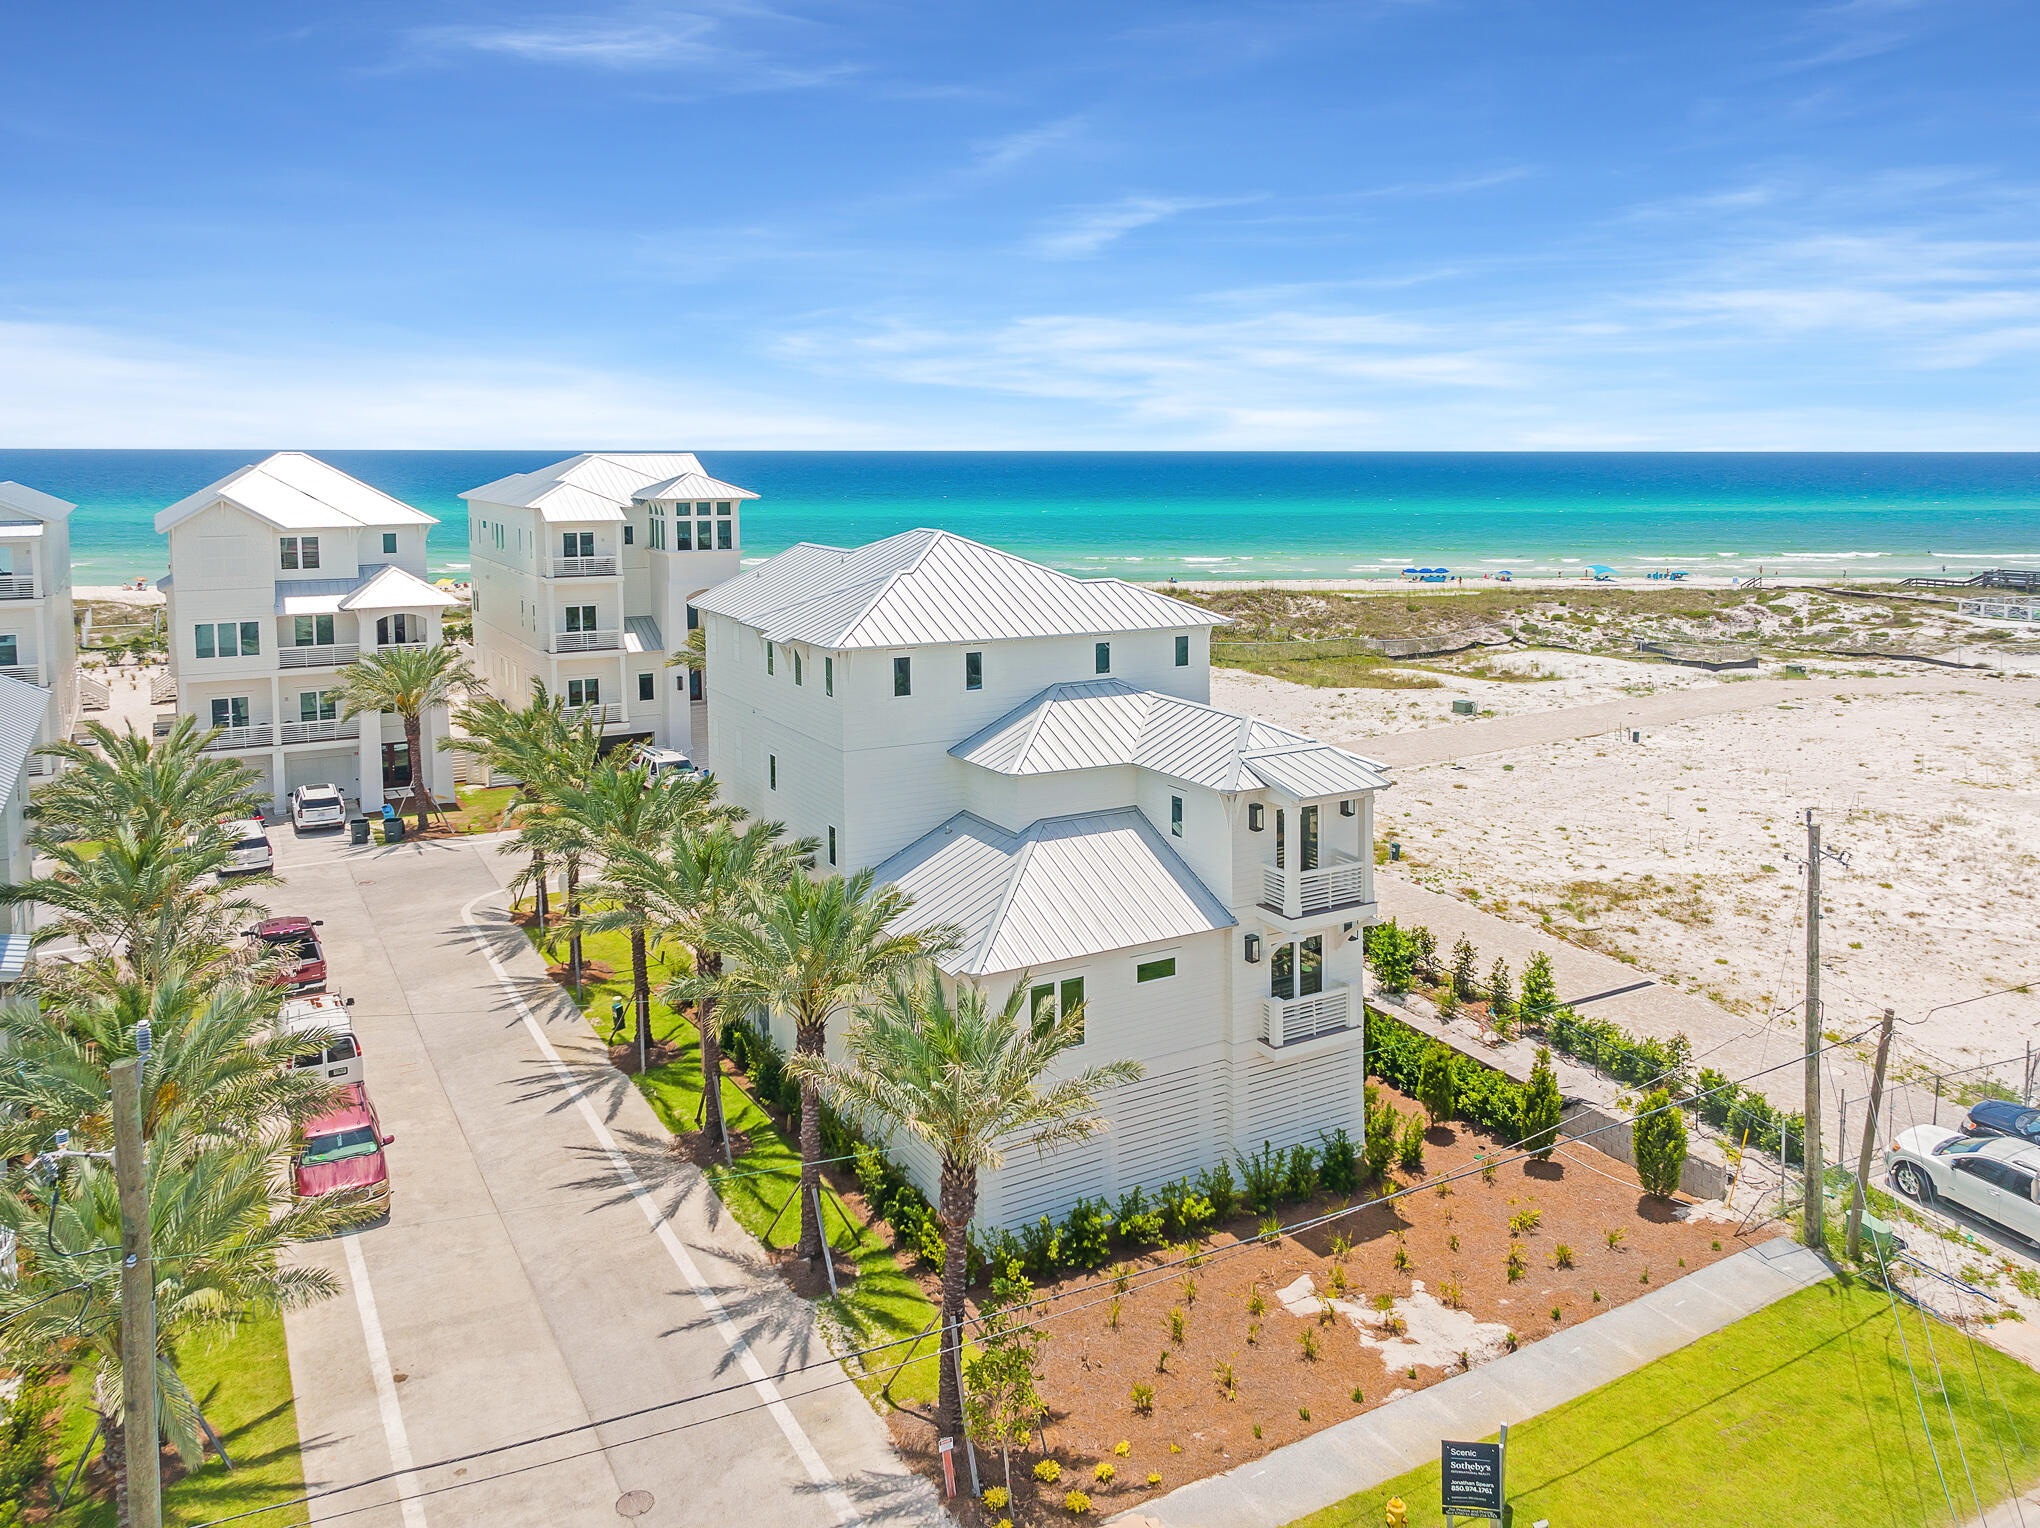
Experience Palm Court at Inlet Beach, a captivating boutique development consisting of five single family homes pristinely located to capture exceptional views of South Walton County's sugar white sand beaches adjacent to the private preserve of Camp Helen State Park, graciously offering easy access to the east end of Scenic Highway 30A as well as Northwest Florida Beaches International Airport. This unparalleled location is situated at the easternmost tip of Inlet Beach which yields a rare element of privacy as the primary beach access abuts the natural state preserve and wildlife sanctuary. Please reach out to us today for the cost-to-own and rental projection figures for the property.
#984299

Inlet Beach

26 Palm Ct Lane

7 Beds

7 Baths

4,650 Sq.Ft.

$3,495,000

MLS#: 984299
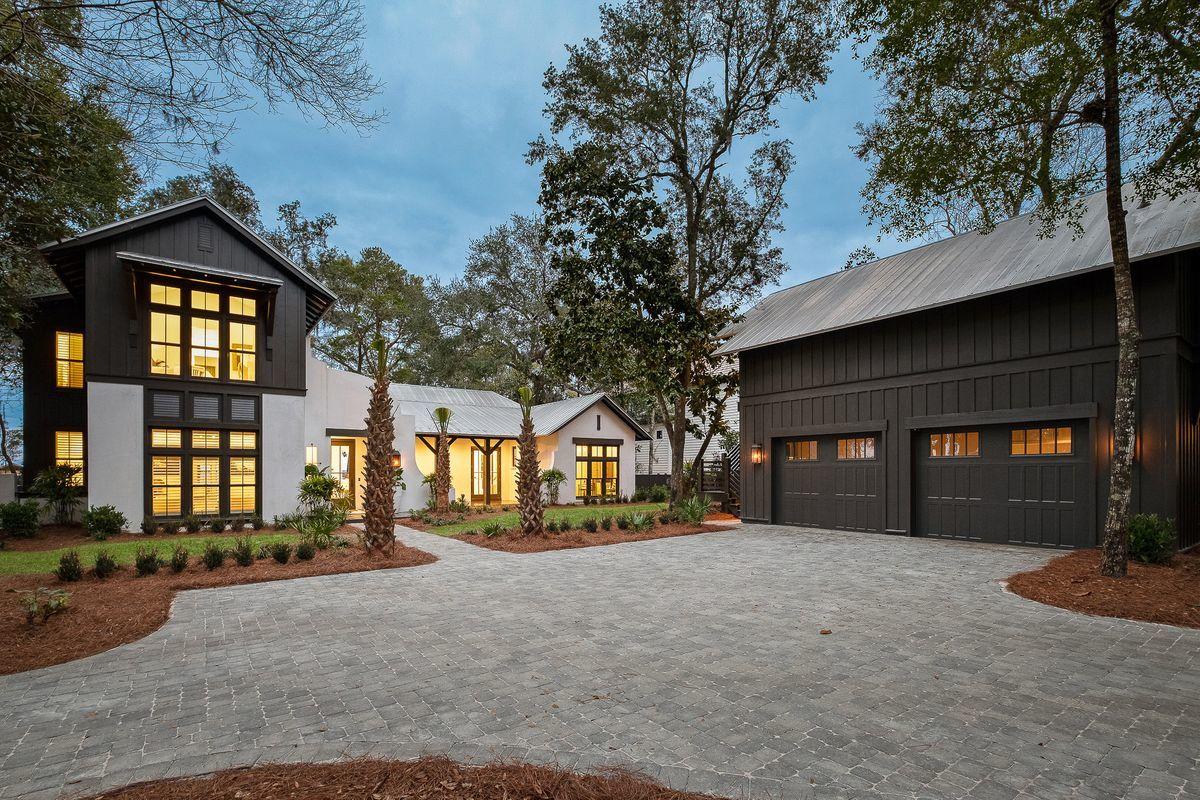
Experience unparalleled privacy and naturalistic serenity from this exemplary legacy offering located in the gated enclave of the Estuary, one of the most exclusive locations along the Emerald Coast surrounded by state forest land. 135 Ansley Forest Drive has been beautifully and thoughtfully updated, yielding an elegant and refined bay front retreat characterized by timeless finishes and pristine bay views offering over 100' of private water frontage perched at a high elevation in the favorable X flood zone. This home was beautifully designed by Tammy Massey and masterfully built by Arkon utilizing concrete block construction on the first level and notably offering a full detached carriage house and oversized two car garage + storage. Other notable features include all new landscaping and hardscape as well as a newly installed brick paver driveway in addition to fresh interior and exterior painting, newly remodeled kitchen, master bathroom, laundry room and master office space resulting in a pristine color palette and sophisticated interior design with professional decor curated by Marisol Gullo. This beautiful home offers a private pool and adjacent pool house as well as a covered dock and excellent boat & watersports storage. The sprawling master suite is located on the main level and offers charming vaulted ceilings in addition to the vaulted ceilings and floor to ceiling windows that are consistent throughout the primary living spaces. The adjoining master bathroom has been refunctioned and strikingly outfitted with an oversized dual vanity, free standing soaking tub and floor to ceiling large format tile in both the common space and the frameless glass shower. The master suite also offers a large walk-in closet with custom built-ins and ample storage. There are five total bedroom suites including the carriage house as well as multiple flex spaces for an in home office or fitness room. The first level offers two bedrooms plus an office / fitness space. The chef's kitchen is also located on the first floor and features newly installed sleek stainless appliances with custom cabinetry and quartz countertops open to both the spacious living room and the easily accessible outdoor patio. The covered porches and floor to ceiling windows are consistent on both the north and south elevation allowing ample natural light to cascade throughout the home as well as unimpeded views over the Choctawhatchee Bay. The second level offers two large bedroom suites, each with their own ensuite and offering gorgeous north facing bay views. This homesite is one of the most exclusive offerings in the marketplace and will allow a true estate experience with ample privacy and mature natural landscaping including century old oak trees and endless access to a coveted waterfront lifestyle. The Estuary is tastefully nicknamed "30A on the Bay" with timeless coastal architecture and stately homes along the water. This premium location allows great boating access as well as perfect positioning with quick access to Scenic highway 30A and all the world class restaurants, boutique shopping and local entertainment that south walton county is so famous for.
#863346

Santa Rosa Beach

135 Ansley Forest Drive

5 Beds

5 Baths

4,074 Sq.Ft.

$3,495,000

MLS#: 863346
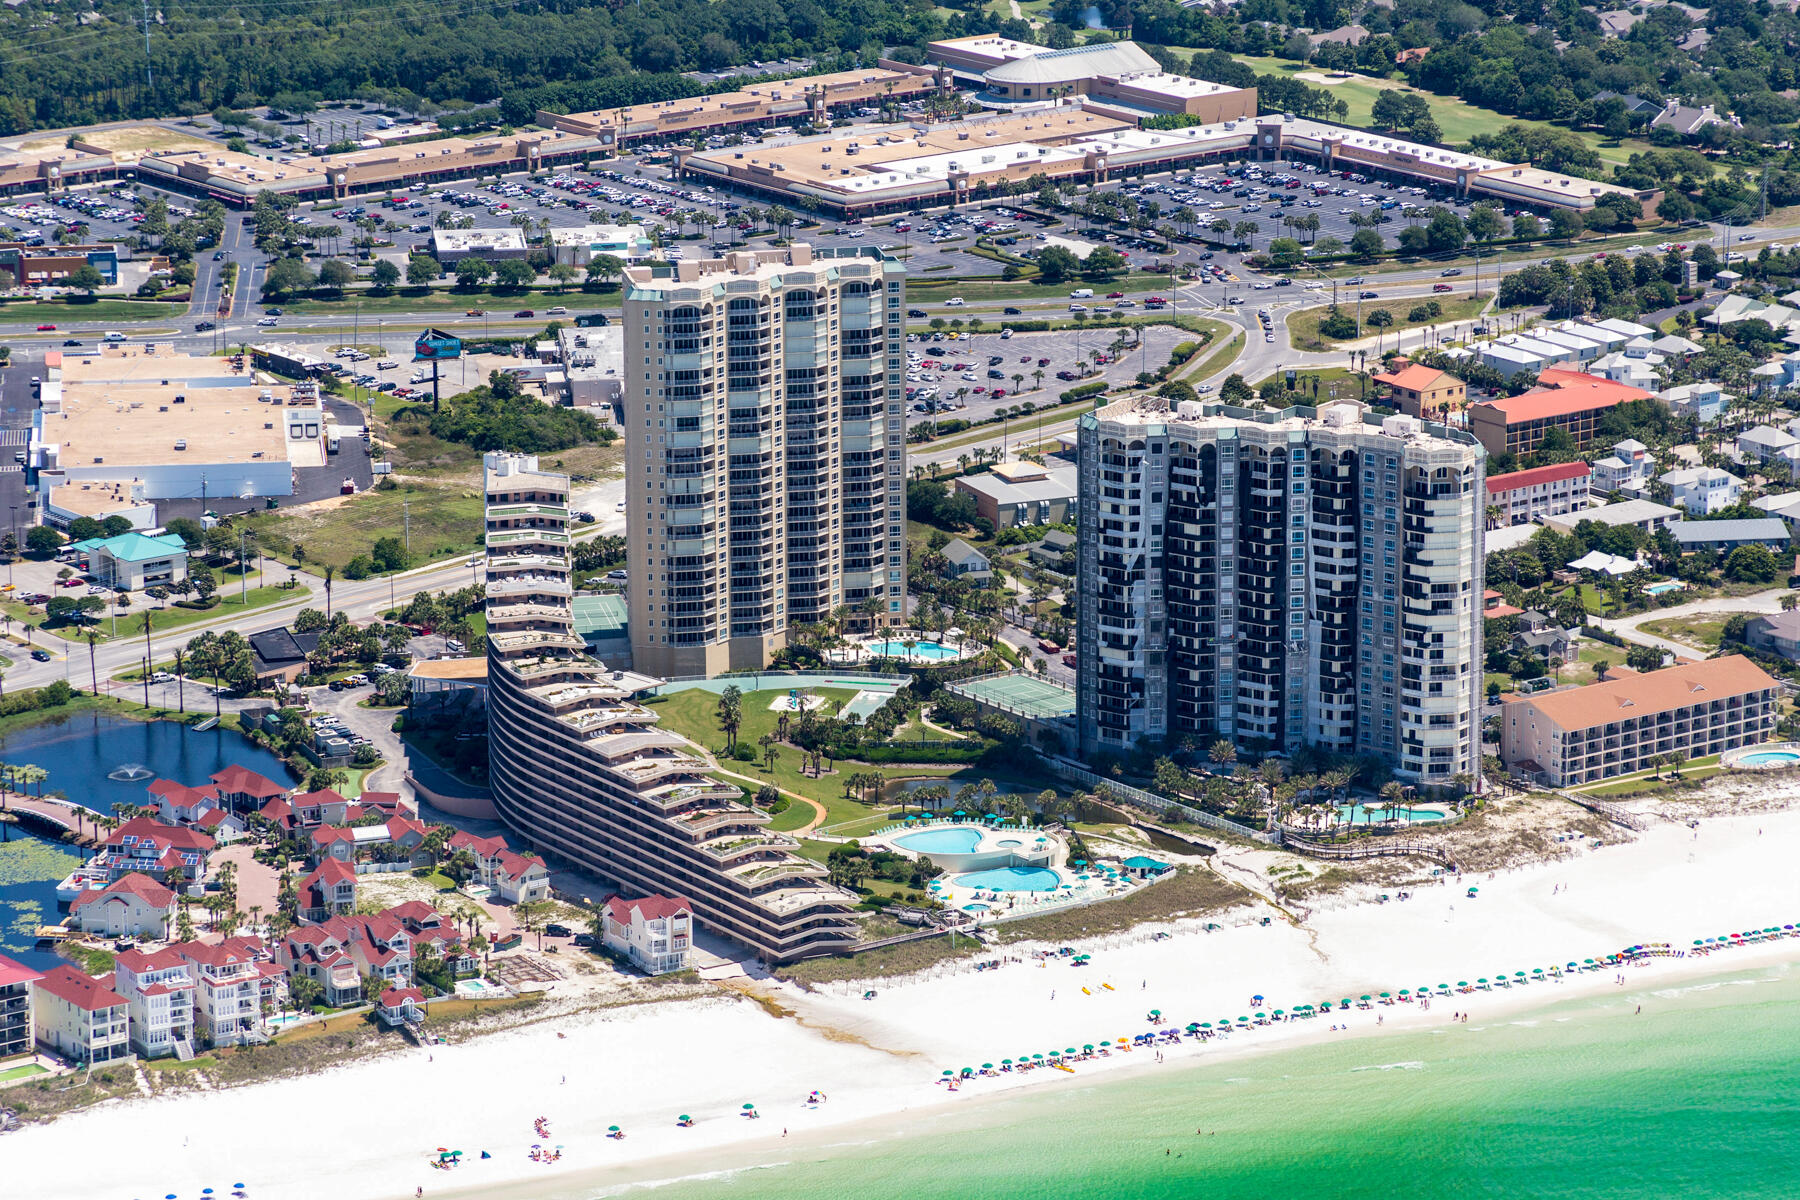
This gorgeous 3150 sq ft unit in Grand Dunes Resort is located in the much sort after ''10'' stack of the South Tower. This is the only stack of units in the South Tower with 180 degree views of the Gulf and they rarely come on the market in fact it has been over 5 years since one was offered. Grand Dunes is a premier gated community with 24 hour security and each unit has a private elevator entrance to your private foyer. The unit has 9.5 ft ceilings and many upgrade features including: Custom wet bar, 'Premium' stainless steel appliance package w / Monogram refrigerator, Monogram ''clear ice'' Icemaker, 5 burner natural gas cooktop, trash compactor, utility sink with cabinets in laundry, Balcony is equipped with a stainless steel gas grill and metal hurricane shutters.
#981641

Miramar Beach

219 Scenic Gulf Drive UNIT 210

4 Beds

4 Baths

3,150 Sq.Ft.

$3,495,000

MLS#: 981641
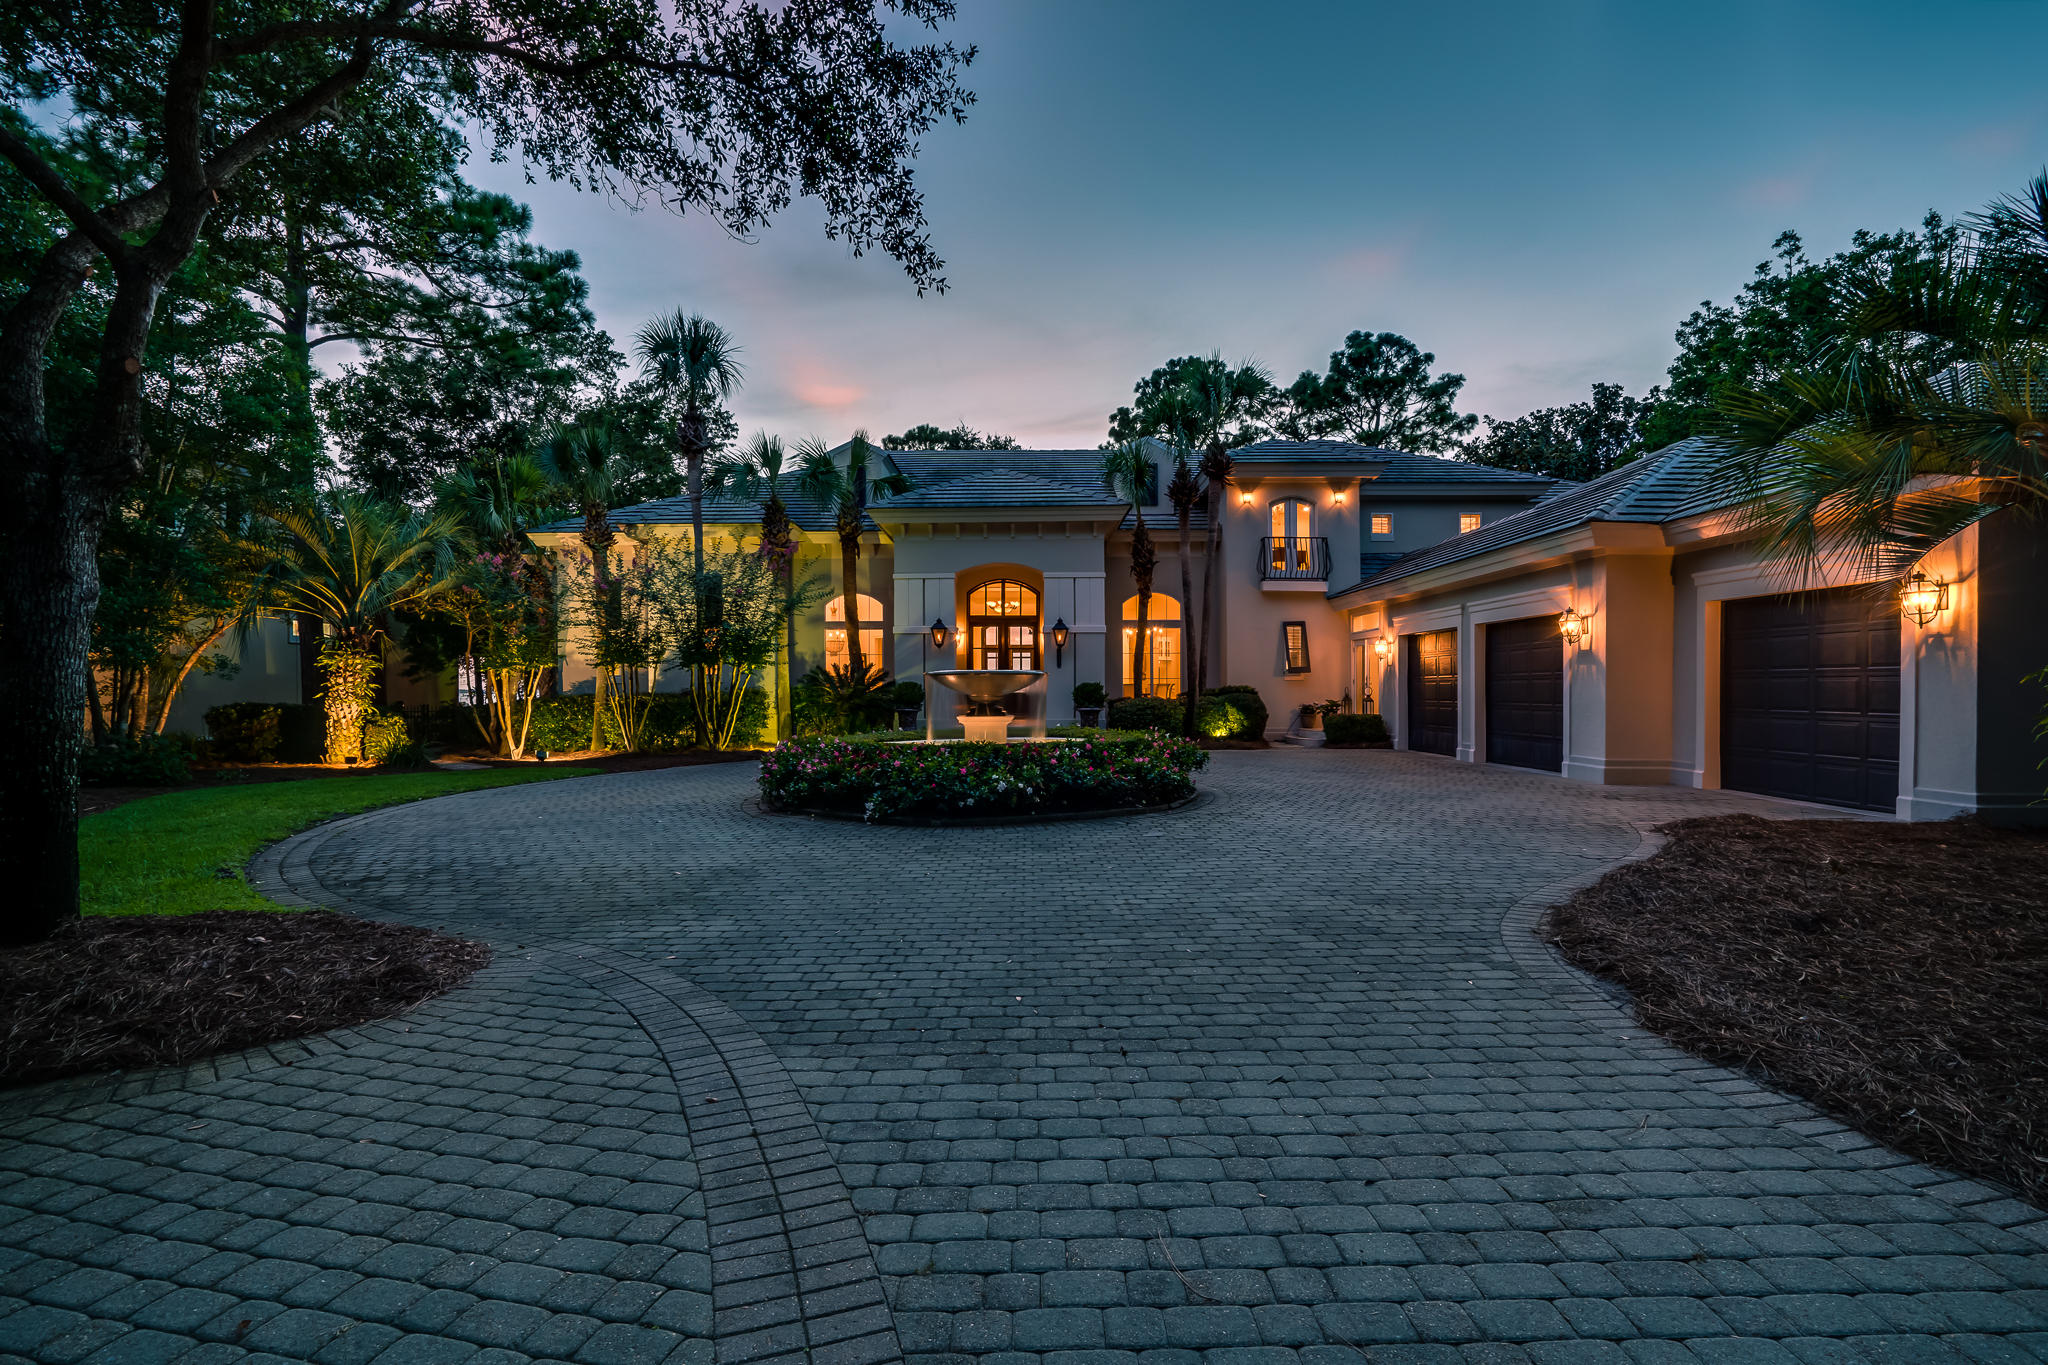
The Beauty, Seclusion and Peacefulness is unrivaled in this exquisite Bay Front Estate located in the gated community of Burnt Pine. Situated among mature oaks and magnolias, this residence offers a lifestyle that you and your family have been looking for.  Getting your family and friends on the water has never been so easy!  *** Don't miss out on this opportunity to claim your Waterfront Oasis, and start living the Best that resort life has to offer***
#851048

Miramar Beach

3017 Club Drive

4 Beds

4 Baths

4,837 Sq.Ft.

$3,495,000

MLS#: 851048
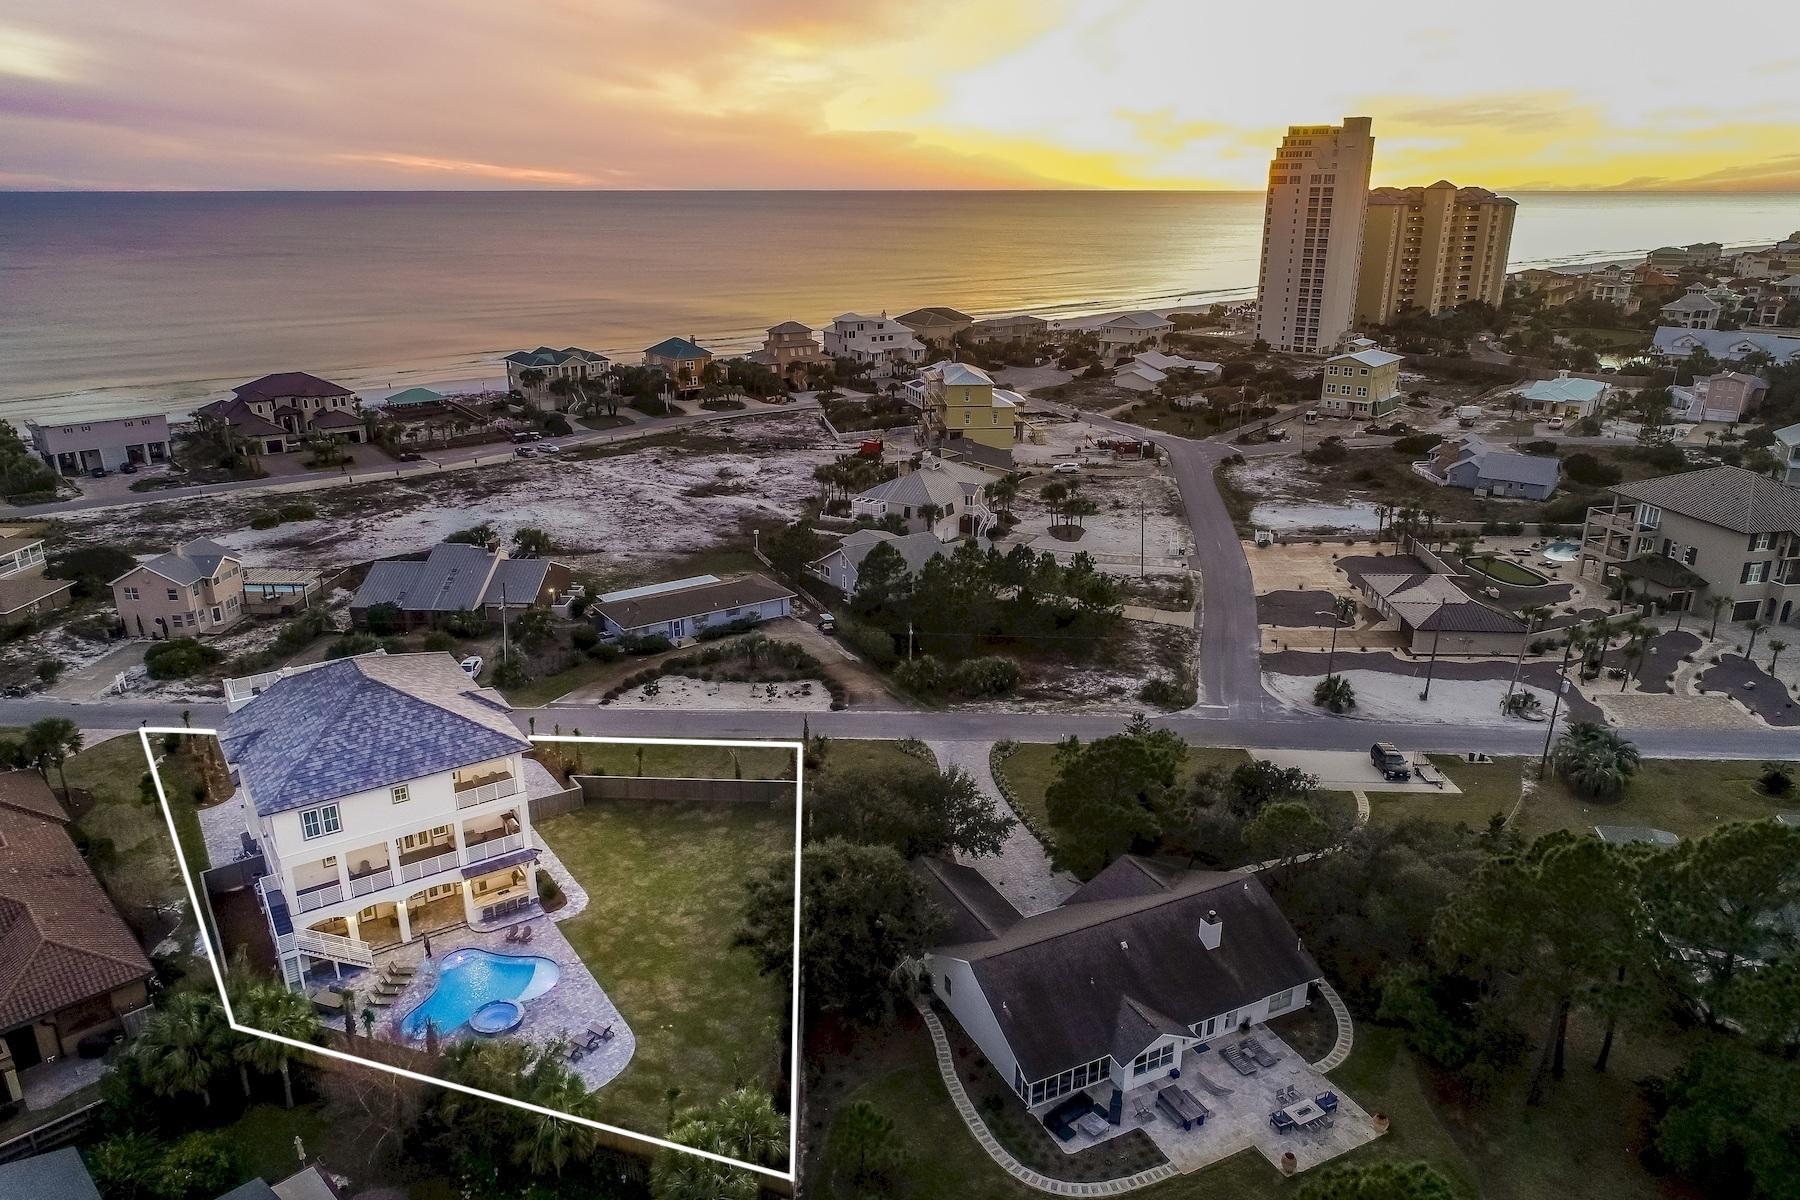
Newly completed in January 2019, this sleek coastal contemporary masterpiece is perfectly situated on over half an acre to capture 180 degree gulf views from each of the three finished levels as well as the fourth story rooftop deck.This property is comprised of over 9,400 square feet of total space with several expansive covered porches including a sun deck. Heated and cooled square footage is 5,980. This home is an investment magnate totaling over $300,000 in gross projected annual rental income. This is the ultimate beach home masterfully configured to provide unparalleled amenities and professionally decorated, designed & curated for entertaining with notable features including ample parking including two garage storage bays one of which accommodates a six person luxury golf cart that conveys with the sale complete with carbon fiber steering wheel, back up camera and Bluetooth radio. 

The exemplary open floor plan is characterized by optimal living space on each vertical level featuring a private living area accessible by surrounding bedroom suites. There are two outdoor kitchen areas located on the first and second floor and fully equipped for entertaining with covered built in gas grilling areas, big screen television and ample seating. The first floor offers a spacious game room with full wet bar flowing seamlessly to the outdoor living and subsequent private resort style pool area as well as an adjoining spa and covered outdoor summer kitchen & living area with gas fireplace. Other notable features include multiple indoor and outdoor living areas, private commercial grade elevator, dual master suites with gulf views and adjoining spa like bathrooms with floor to ceiling tile, built-in pinterest style bunkbeds, indoor and outdoor surround sound system as well as a whole home security system.

The first floor layout boasts a spacious bunk room complete with four queen bunk beds as well as a large first floor master suite with king bed and queen bunks with both bedrooms offering adjoining baths as well as a central living room and adjoining game room with pool table complete with a built in wet bar including an ice maker. The second floor is the focal point of indoor living space with a spacious living room framed with beamed ceilings, floor to ceiling windows to soak in the beautiful gulf views, gas fireplace, dual built-in entertainment centers and open to the massive dining area overlooking the rear amenities. The ample sized kitchen features floor-to-ceiling custom cabinetry, side by side stainless refrigerator/freezer, two sets of double ovens, Wolf professional series gas range, dual dishwashers and side entry pantry and large center island with gorgeous quartz custom countertops. The second floor also features a full bedroom with ensuite bathroom & powder room as well as access to the second story outdoor dining area complete with full outdoor kitchen and stair set overlooking the lagoon style pool. The third floor features 3 full bedrooms including dual master suites, oversized laundry area as well as built in bunks for additional sleeping ability. There is also an owner's closet and gorgeous media room. 

Gulf pines is an exceptional private neighborhood nestled south of highway 98 perfectly located along the Gulf of Mexico in Miramar Beach, adjacent to the Sandestin Resort. The beach at Gulf Pines is hardly ever crowded with approximately 1,300 feet of magnificent gulf front for your enjoyment in this low density neighborhood with private / gated beach access exclusive to owners and owners guests. Gulf Pines has a sizable gulf front pavilion with seating and tables on almost 100 feet of beach for your pleasure and comfort. Golf cart transportation is permitted in this low density neighborhood and this home has one of the finest, new 6 passenger LSV carts around to conveniently park at the beach. Also, there is a beautiful lake within Gulf Pines, which is perfect for fishing.
#815314

Miramar Beach

45 Beach Drive East

6 Beds

6 Baths

5,980 Sq.Ft.

$3,495,000

MLS#: 815314
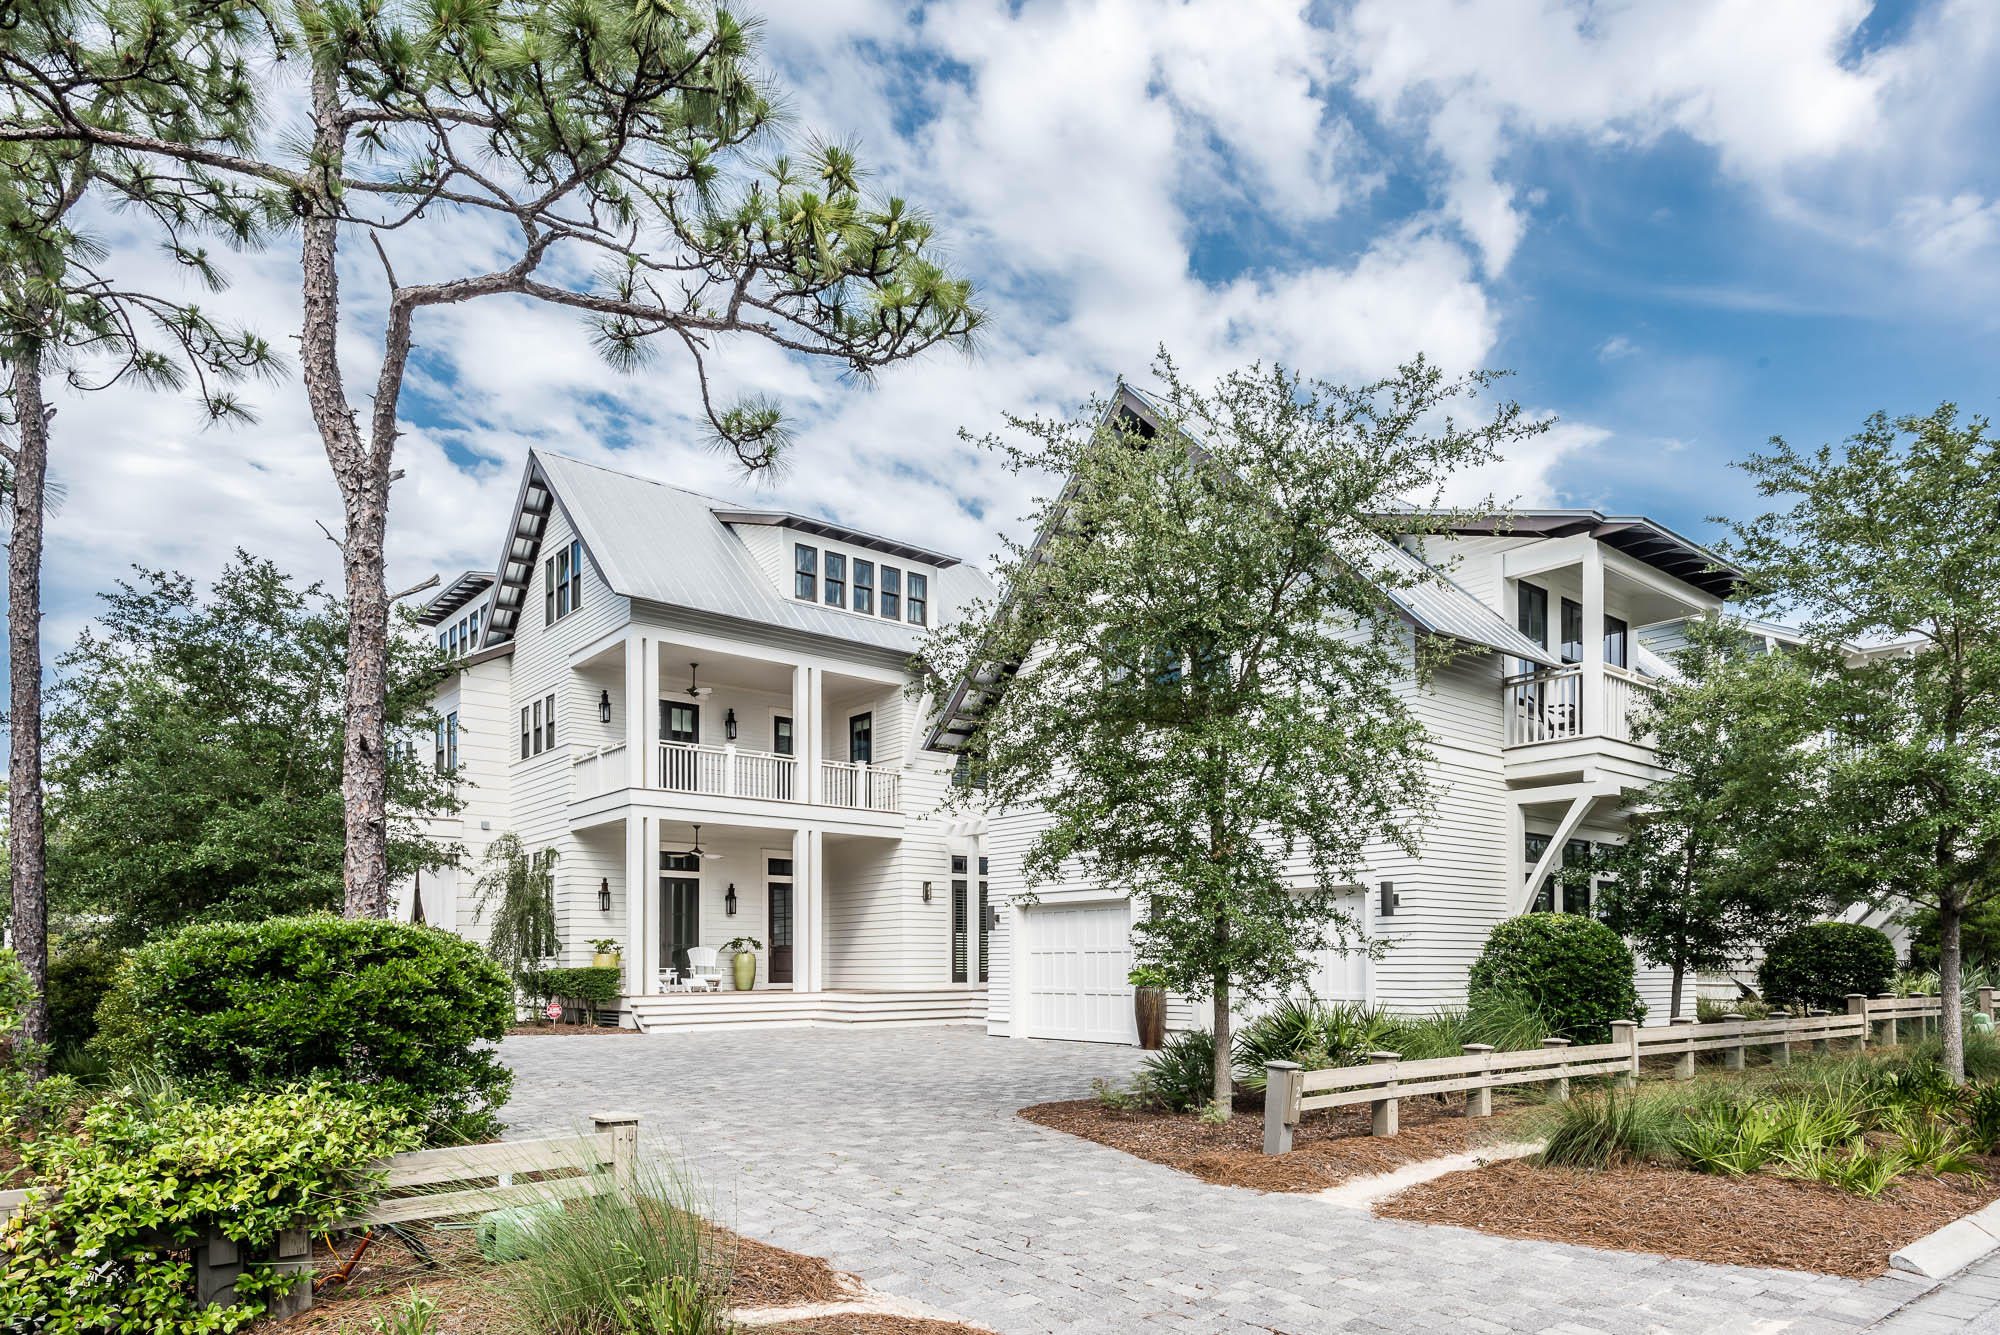
Tucked away in the vibrant community of Watercolor, this custom built, 7 bedroom, 8 bath, 3-story home sits on one of the largest lots in the community that backs to the natural preserve and is just across the street from a community park and a short walk to a community pool aka The Frog Pool'. This home eases into its natural surroundings with Ipe decks, gas lanterns, Pentair smart remote control pool and spa, screened in porch, outdoor shower and a built-in fire pit; all showcasing outdoor living at its finest and priced to sell! This newly furnished home offers a desirable large and open floor plan, neighboring an appointed carriage house with balcony above a spacious two-car garage and ample parking on the brick paver driveway. As you step into the expansive entry way featuring 12' barrel ceiling and capacious windows letting in scores of natural light, the carefully curated selection of designer furnishings, custom light fixtures, and granite top counters and vanities throughout, present that flair of opulent coastal living. The main level, master suite leads to a stunning master bath featuring an additional walk in closet, garden tub, mini-fridge and master shower. The main level also features a large study, full bath, and a separate entrance to the mud room with double stacked, full size washers and gas dryers, full size fridge and generous built-in storage. The high-end gourmet kitchen is complete with custom cabinetry, a large granite island, stainless steel appliances, including a 72" Sub-zero refrigerator with full fridge and freezer. This kitchen is a chef's dream with a 48" Wolf 6-burner gas range with griddle, also featuring an oven and a half, as well as a separate wet bar and wine storage area. The extremely spacious living room featuring Control 4 opens to the kitchen and dining area, which features soaring 12' ceilings and a beautiful remote control gas fireplace. Sprawling entertaining spaces flow outside to the covered lanai, to the custom pool and spa, and to the natural preserve beyond. Located on one of the largest lots in the neighborhood (78'x160'), this beach house is the quintessential example of prestigious Watercolor living. The second level of this home features 10' ceilings, plantation shutters throughout, three impressive guest suites with walk-in closets, a second master suite with sitting area, and three additional private porches. The third floor of this spacious retreat features dual projectors, four murphy beds, full bath with large shower and copious windows letting in the natural lighting. This home is sold fully furnished and features a Rannai tankless hot water system and LED lighting throughout, benefiting energy savings. This residence well defines the coastal architecture and design that distinguishes our area and is sought out by many.
#776398

Santa Rosa Beach

24 Cove Hollow

7 Beds

8 Baths

7,444 Sq.Ft.

$3,495,000

MLS#: 776398
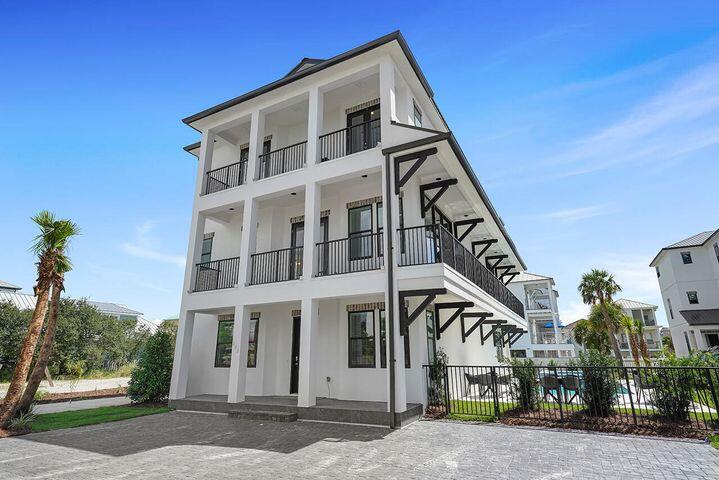
Use for comp purposes only
#909173

Miramar Beach

14A Snowdrift Road

10 Beds

9 Baths

5,560 Sq.Ft.

$3,495,000

MLS#: 909173
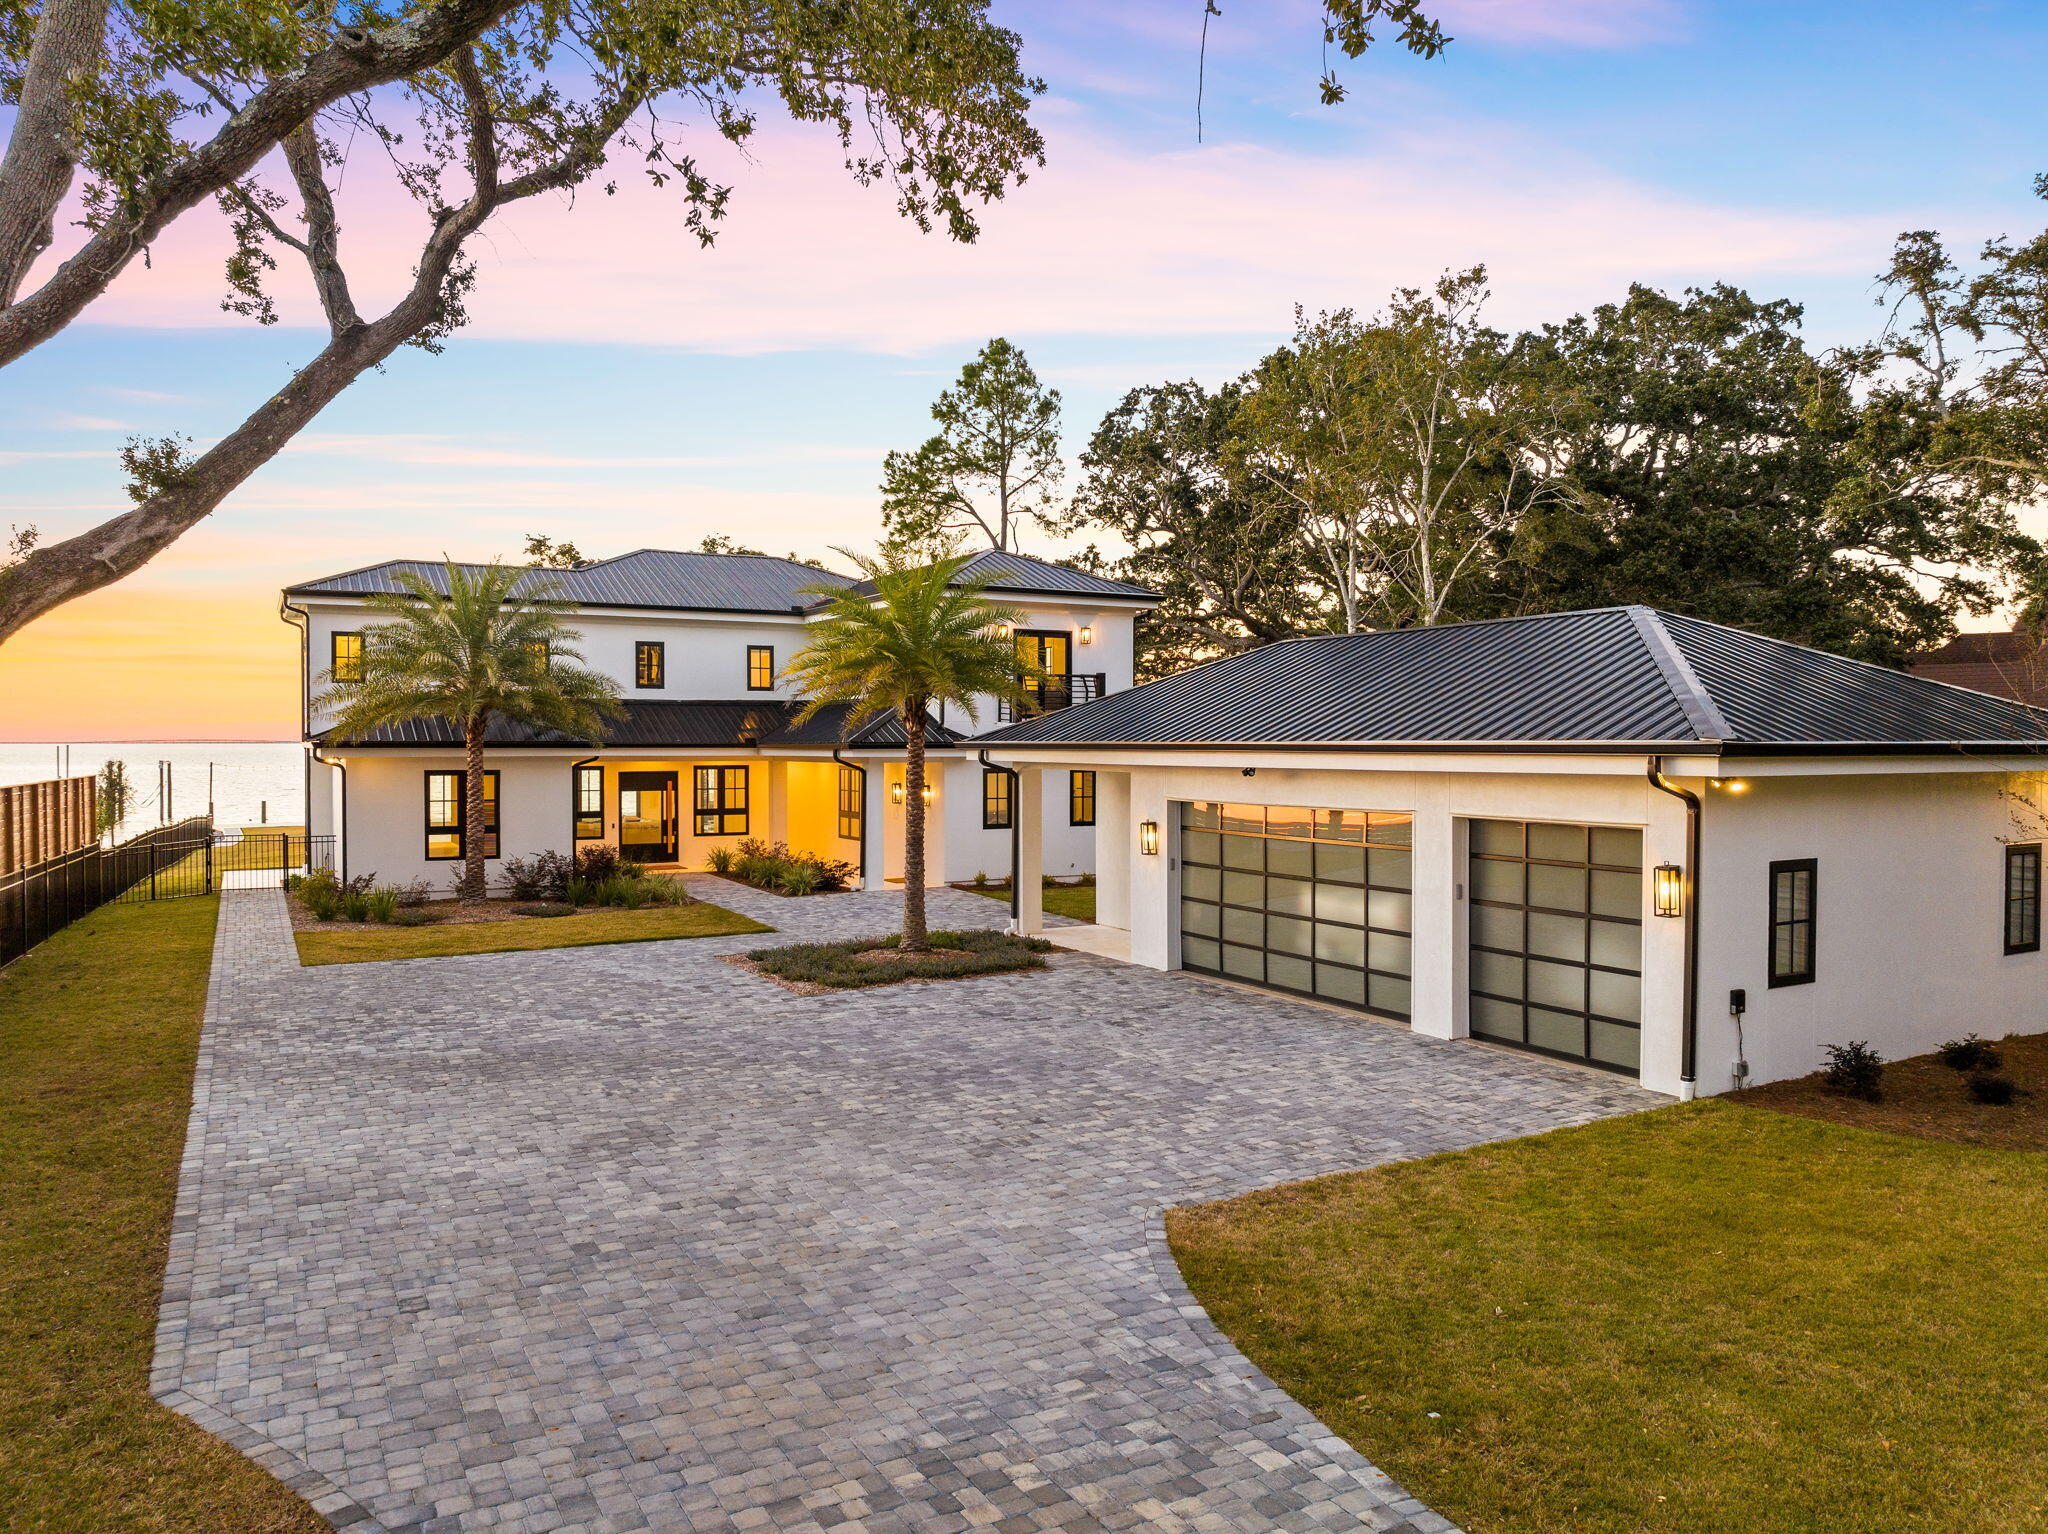
Welcome to 253 Driftwood Point Drive,  a one of a kind bayfront estate offering unparalleled views and world-class sunsets across Choctawhatchee Bay.

Set on an oversized, nearly one-acre homesite, this western-facing property is perfectly positioned to capture breathtaking panoramic vistas and vibrant evening skies year-round. As you approach the residence down a serene, tree lined 300-foot drive, you're immediately struck by the property's presence and privacy. A striking pivot-style front door opens to reveal a completely reimagined interior where water views take center stage from nearly every room.

This thoughtfully redesigned 4 bedroom, 5  bathroom home has been taken down to the studs and rebuilt with today's modern standards in mind  combining timeless elegance with the convenience of new construction. No detail was overlooked: new roofing, windows, doors, insulation, siding, mechanicals, flooring, lighting, tile, and more. The resort-style pool and spa add a luxurious focal point to the waterfront backyard, which boasts over 115 feet of pristine bay frontage.

Out back, a newly built 900-square-foot composite dock invites you to fish, relax, or watch dolphins at play, it is a true waterfront lifestyle experience.

The oversized detached 3 car garage is pre-plumbed and recently finished, with a deep 400-foot irrigation well keeping the landscaping vibrant.

Nestled in the peaceful Driftwood Estates neighborhood, you're only minutes from Sacred Heart Hospital, Grand Boulevard's upscale shopping and dining, and the sugar-white sands of the Gulf.

This is more than just a home. It's an opportunity to live a coastal lifestyle with comfort, space, and spectacular views.
#978359

Santa Rosa Beach

253 Driftwood Point Road

4 Beds

5 Baths

3,684 Sq.Ft.

$3,495,000

MLS#: 978359
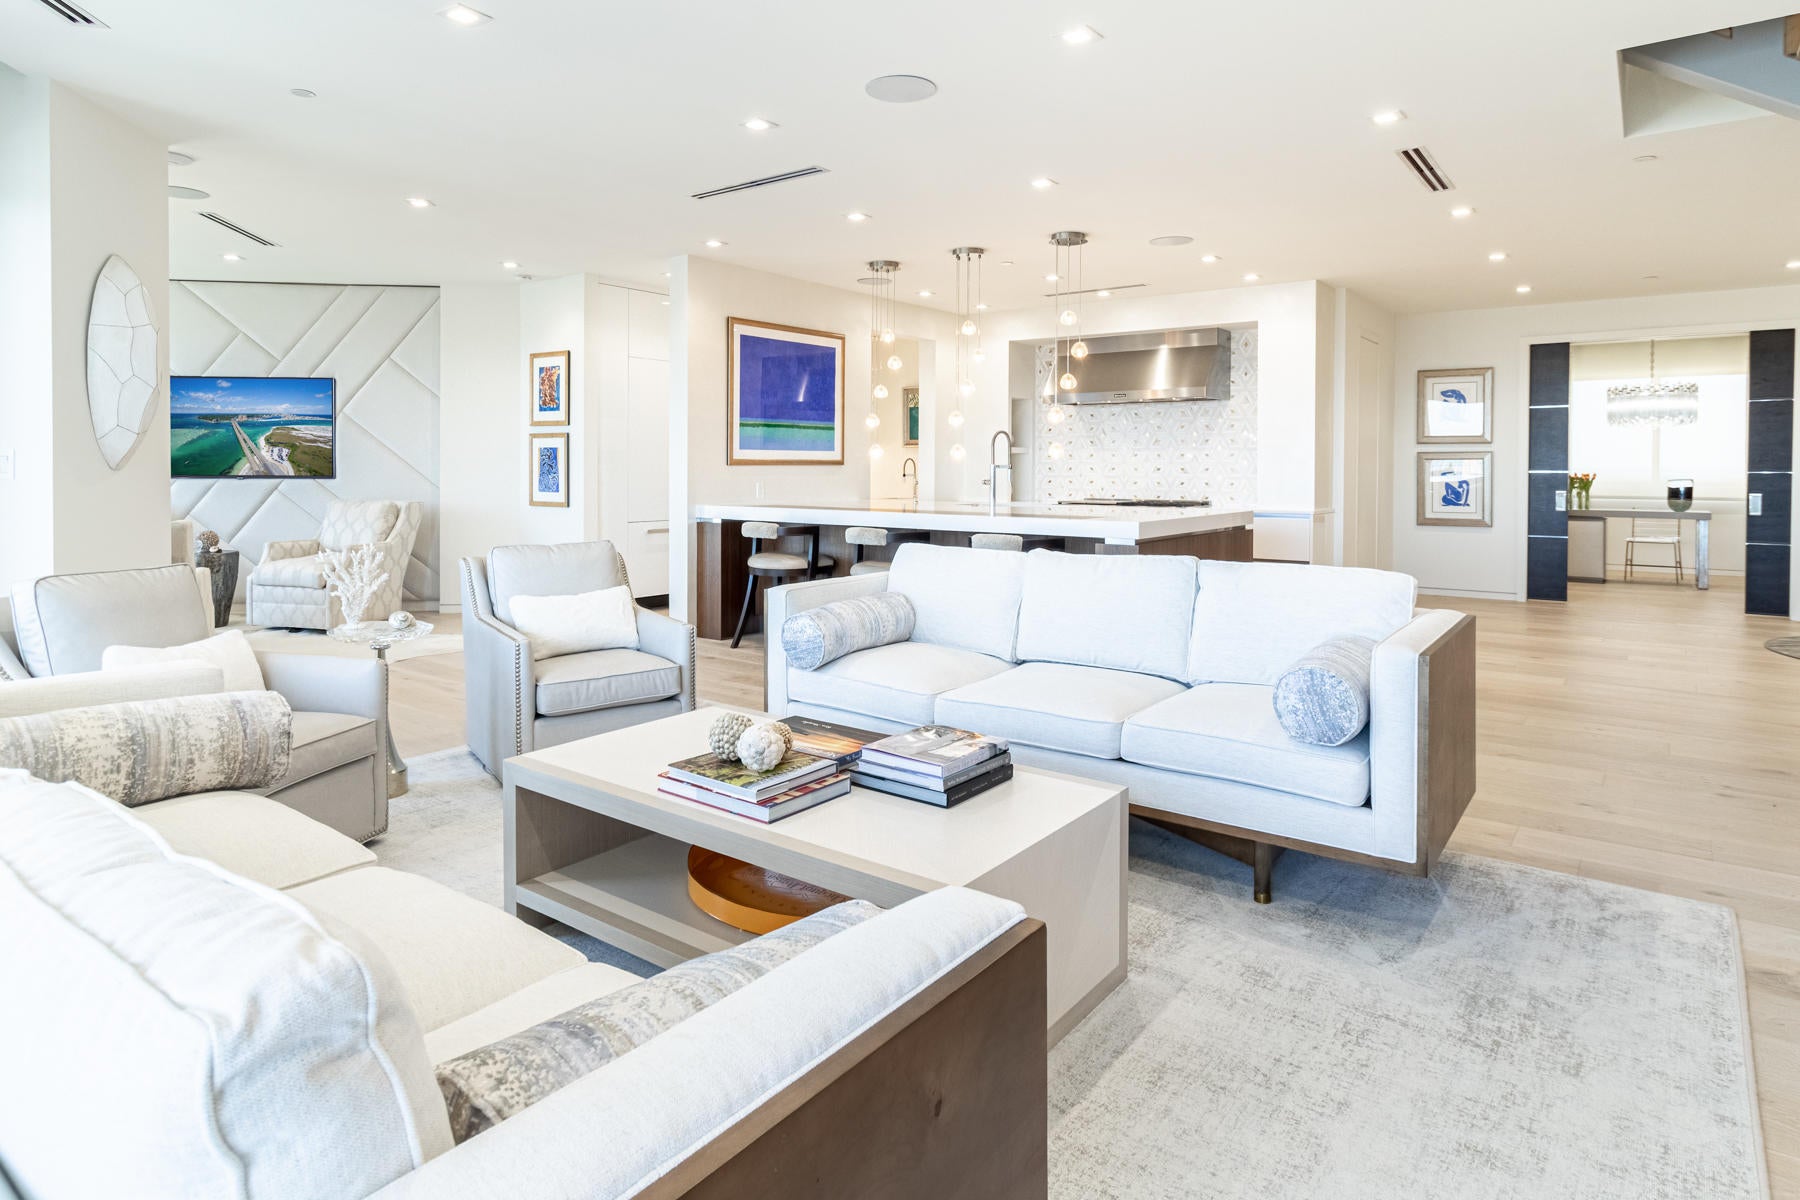
LIST PRICE JUST REDUCED BY $500,000!!  Destin, Florida's crown jewel of the Scenic Harbor ~ Grand Harbor 1020, encompassing two floors of meticulous design and functionality with breathtaking views of the Gulf of Mexico, Harbor, East Pass, and the Choctawhatchee Bay throughout this exclusive residence!  This opportunity provides instantaneous use and enjoyment, being offered together with its fabulous décor, accessories, and electronics.  A 70' deep-water boat slip with a 30,000 lb capacity boat lift is included in the sale.  In addition to the completion of this masterpiece of a new residence, a major renovation of Grand Harbor was just finalized.  A spectacularly built-out... hanger at the Destin Executive Airport just minutes away will be potentially available for an additional price following the sale of the penthouse and and boat slip.  Very few opportunities of this caliber have ever been offered in Northwestern Florida. The incredible ease of flying to the Emerald Coast of Florida privately, being just minutes from your exquisite penthouse, while having access to world-class sugary white beaches and Caribbean-like Emerald water is unparalleled.  Please inquire for further details and to schedule a private showing.
#867955

Destin

662 Harbor Boulevard UNIT 1020

4 Beds

4 Baths

4,158 Sq.Ft.

$3,495,000

MLS#: 867955
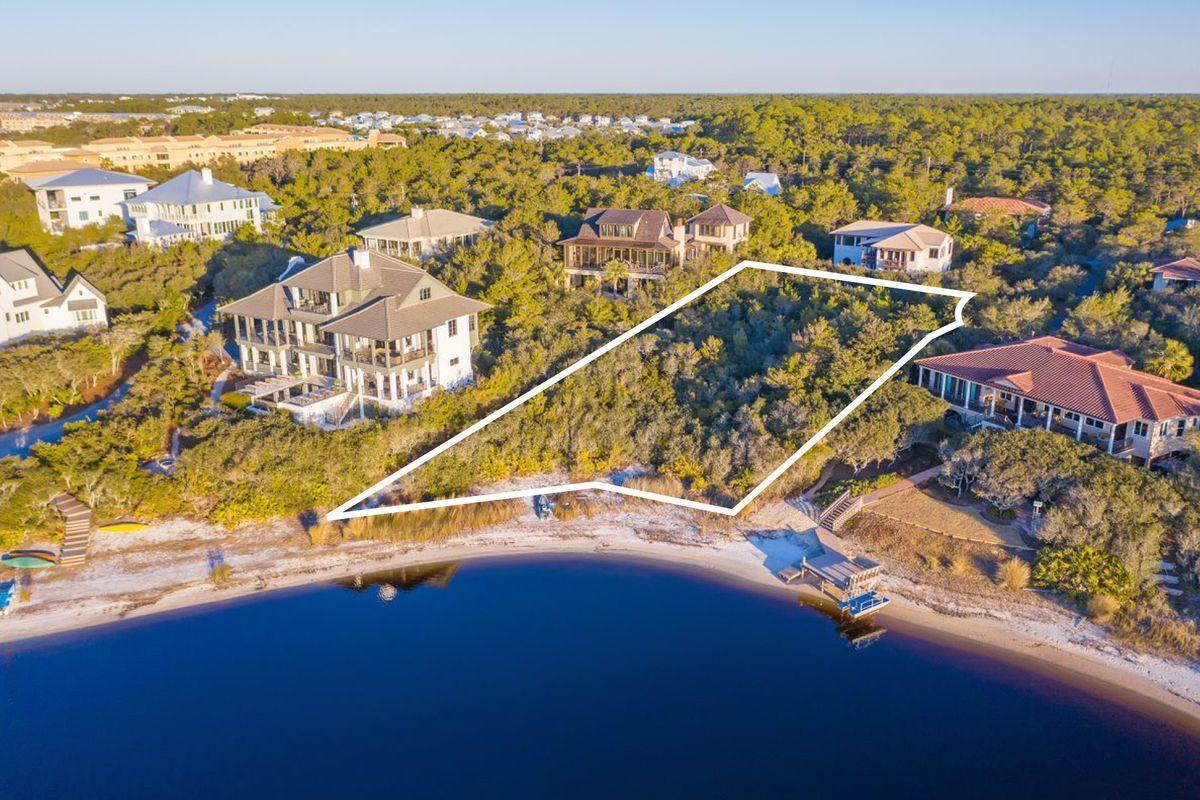
Entered for comp purposes.
#863864

Santa Rosa Beach

Lot 9 Sienna Court

None Beds

None Baths

N/A

$3,495,000

MLS#: 863864
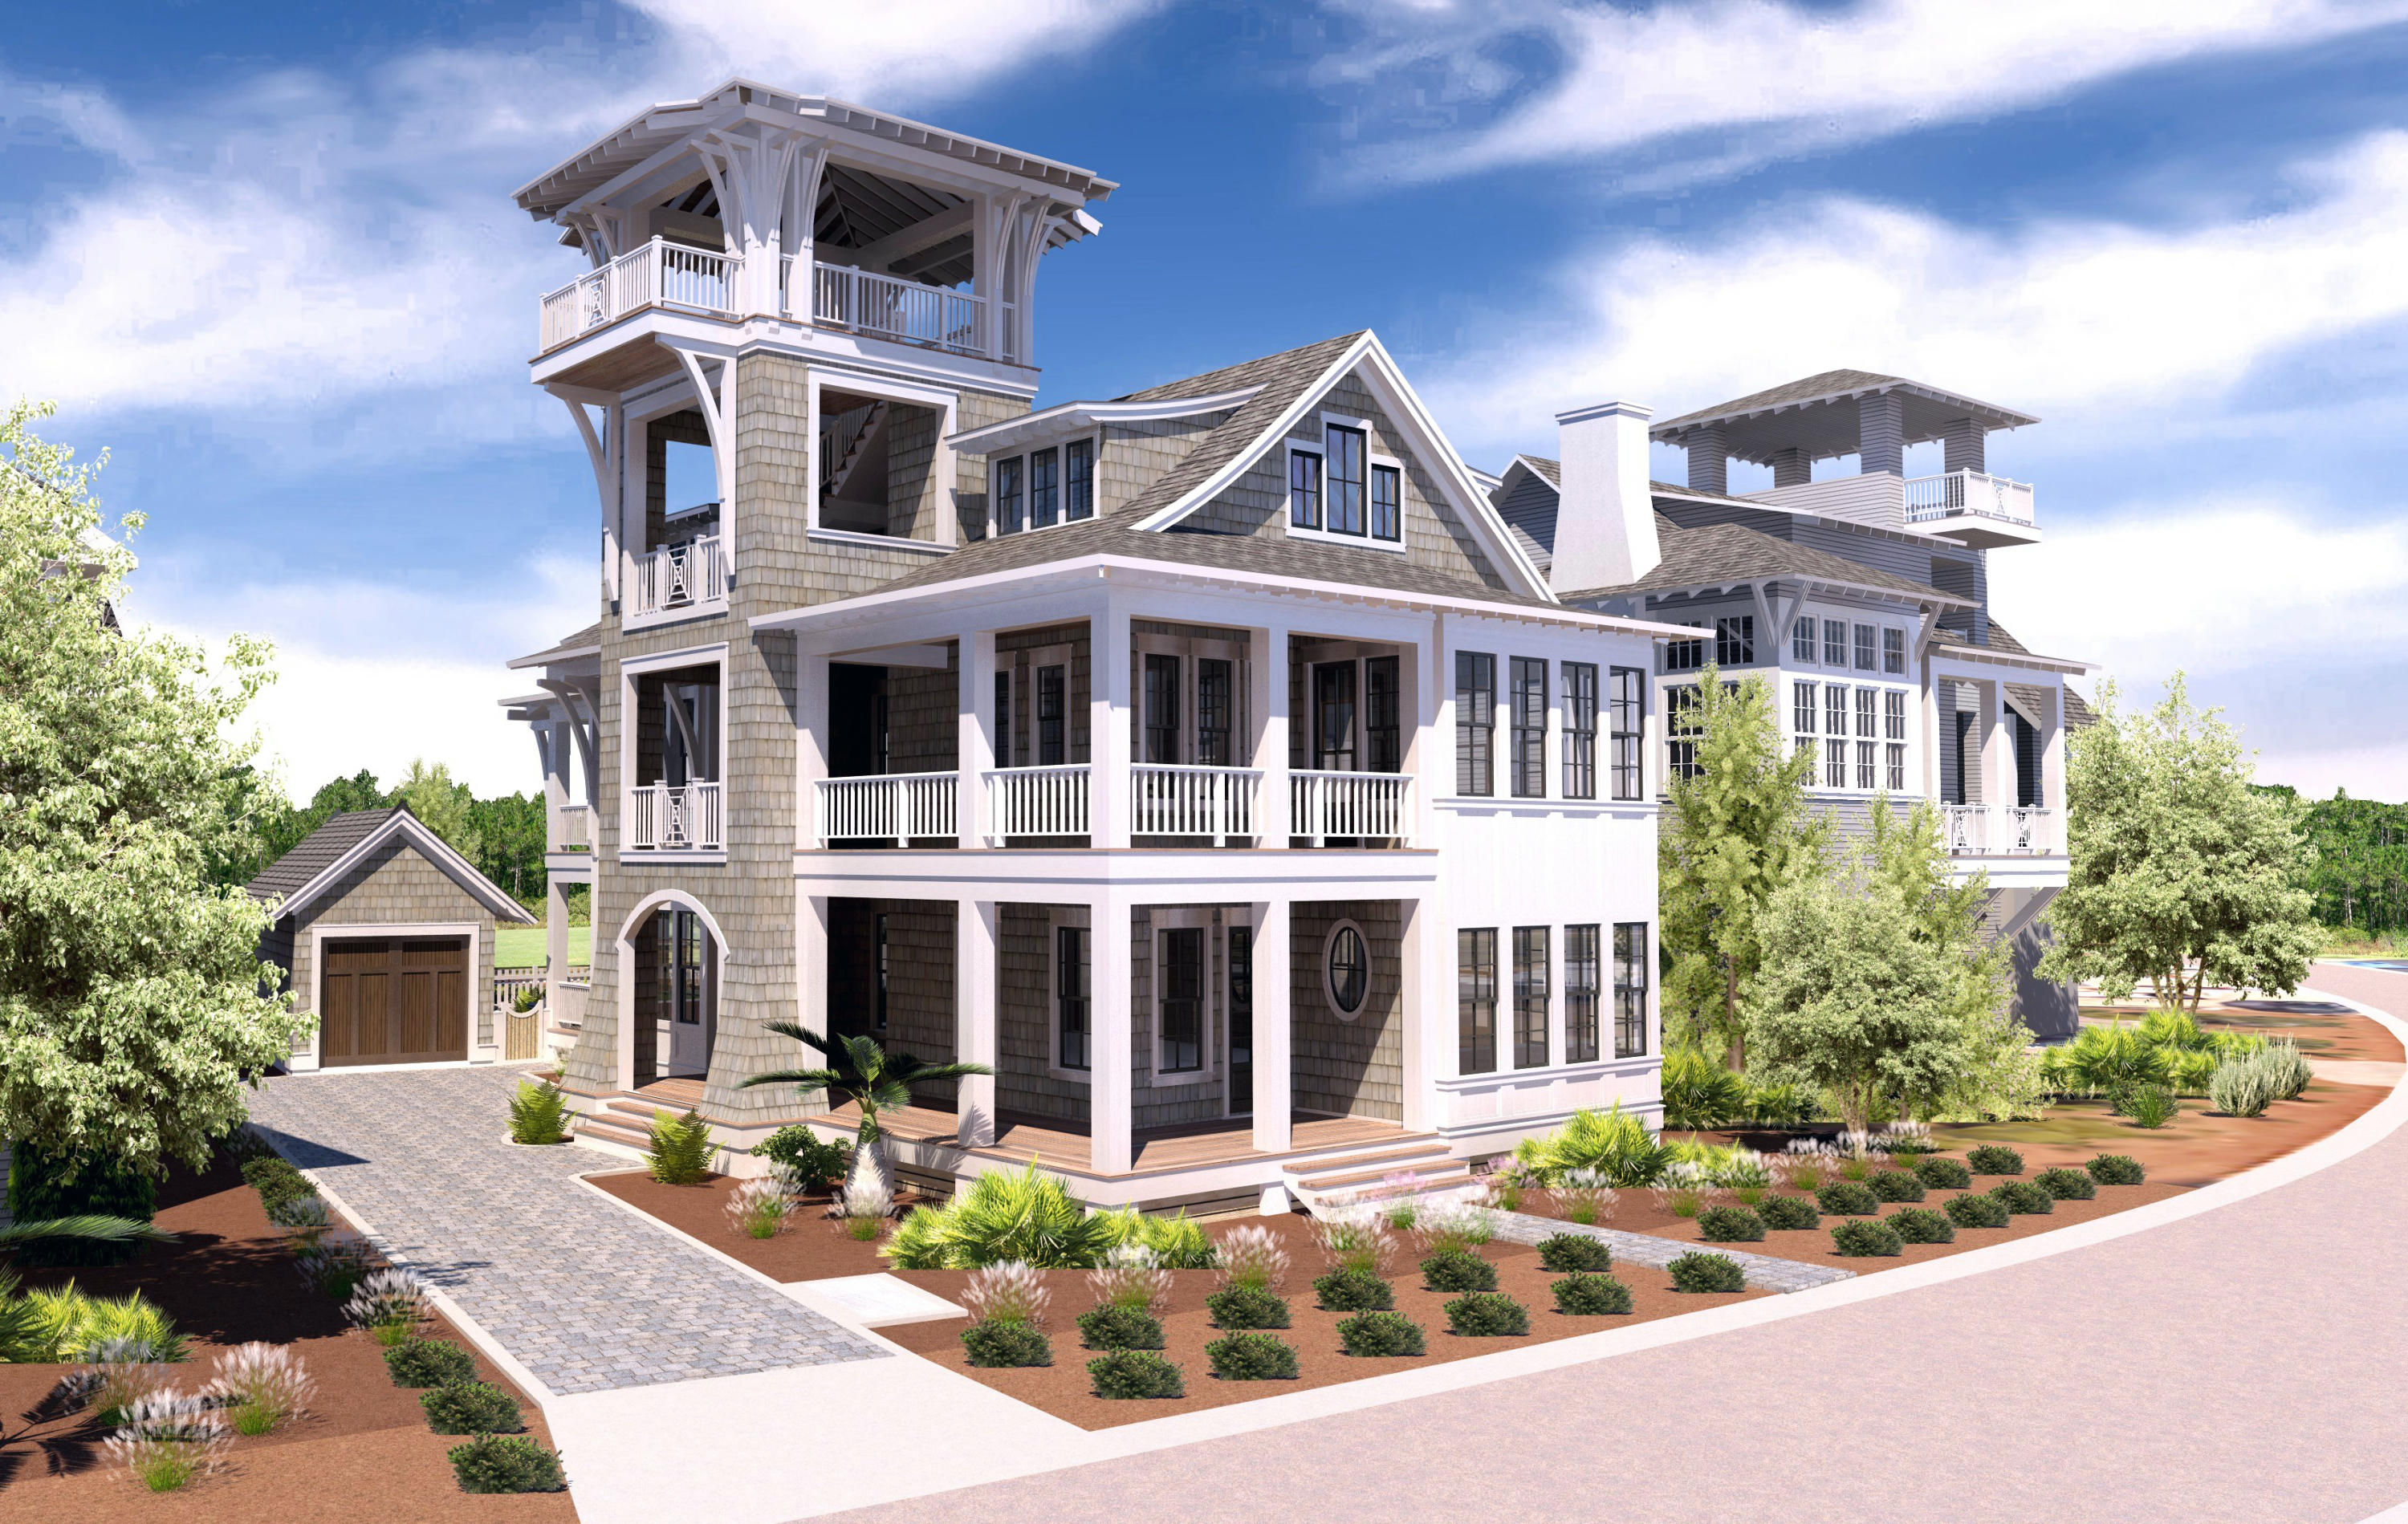
Located on the Peninsula at Watersound this unique home has been designed to take full advantage of this 2nd tier lot on Camp Creek Lake. With Open decks and porches placed to capture views and breezes it will be the retreat at the beach you have been seeking. The interior spaces and open floor plan has multiple living spaces for friends and family to gather. Each of the 5 bedrooms has a private bath. The master has a 13 x 13 sitting room and the home has an additional entertaining room. The well thought out pool and outdoor space make this a home which will provide you will everything you need in a beach house. Dune Construction is ready to get started. Come take a look at the plans, and you can be involved in making this your place at the Beach.
#864149

Panama City Beach

126 Gulf Bridge Lane

5 Beds

5 Baths

3,298 Sq.Ft.

$3,495,000

MLS#: 864149
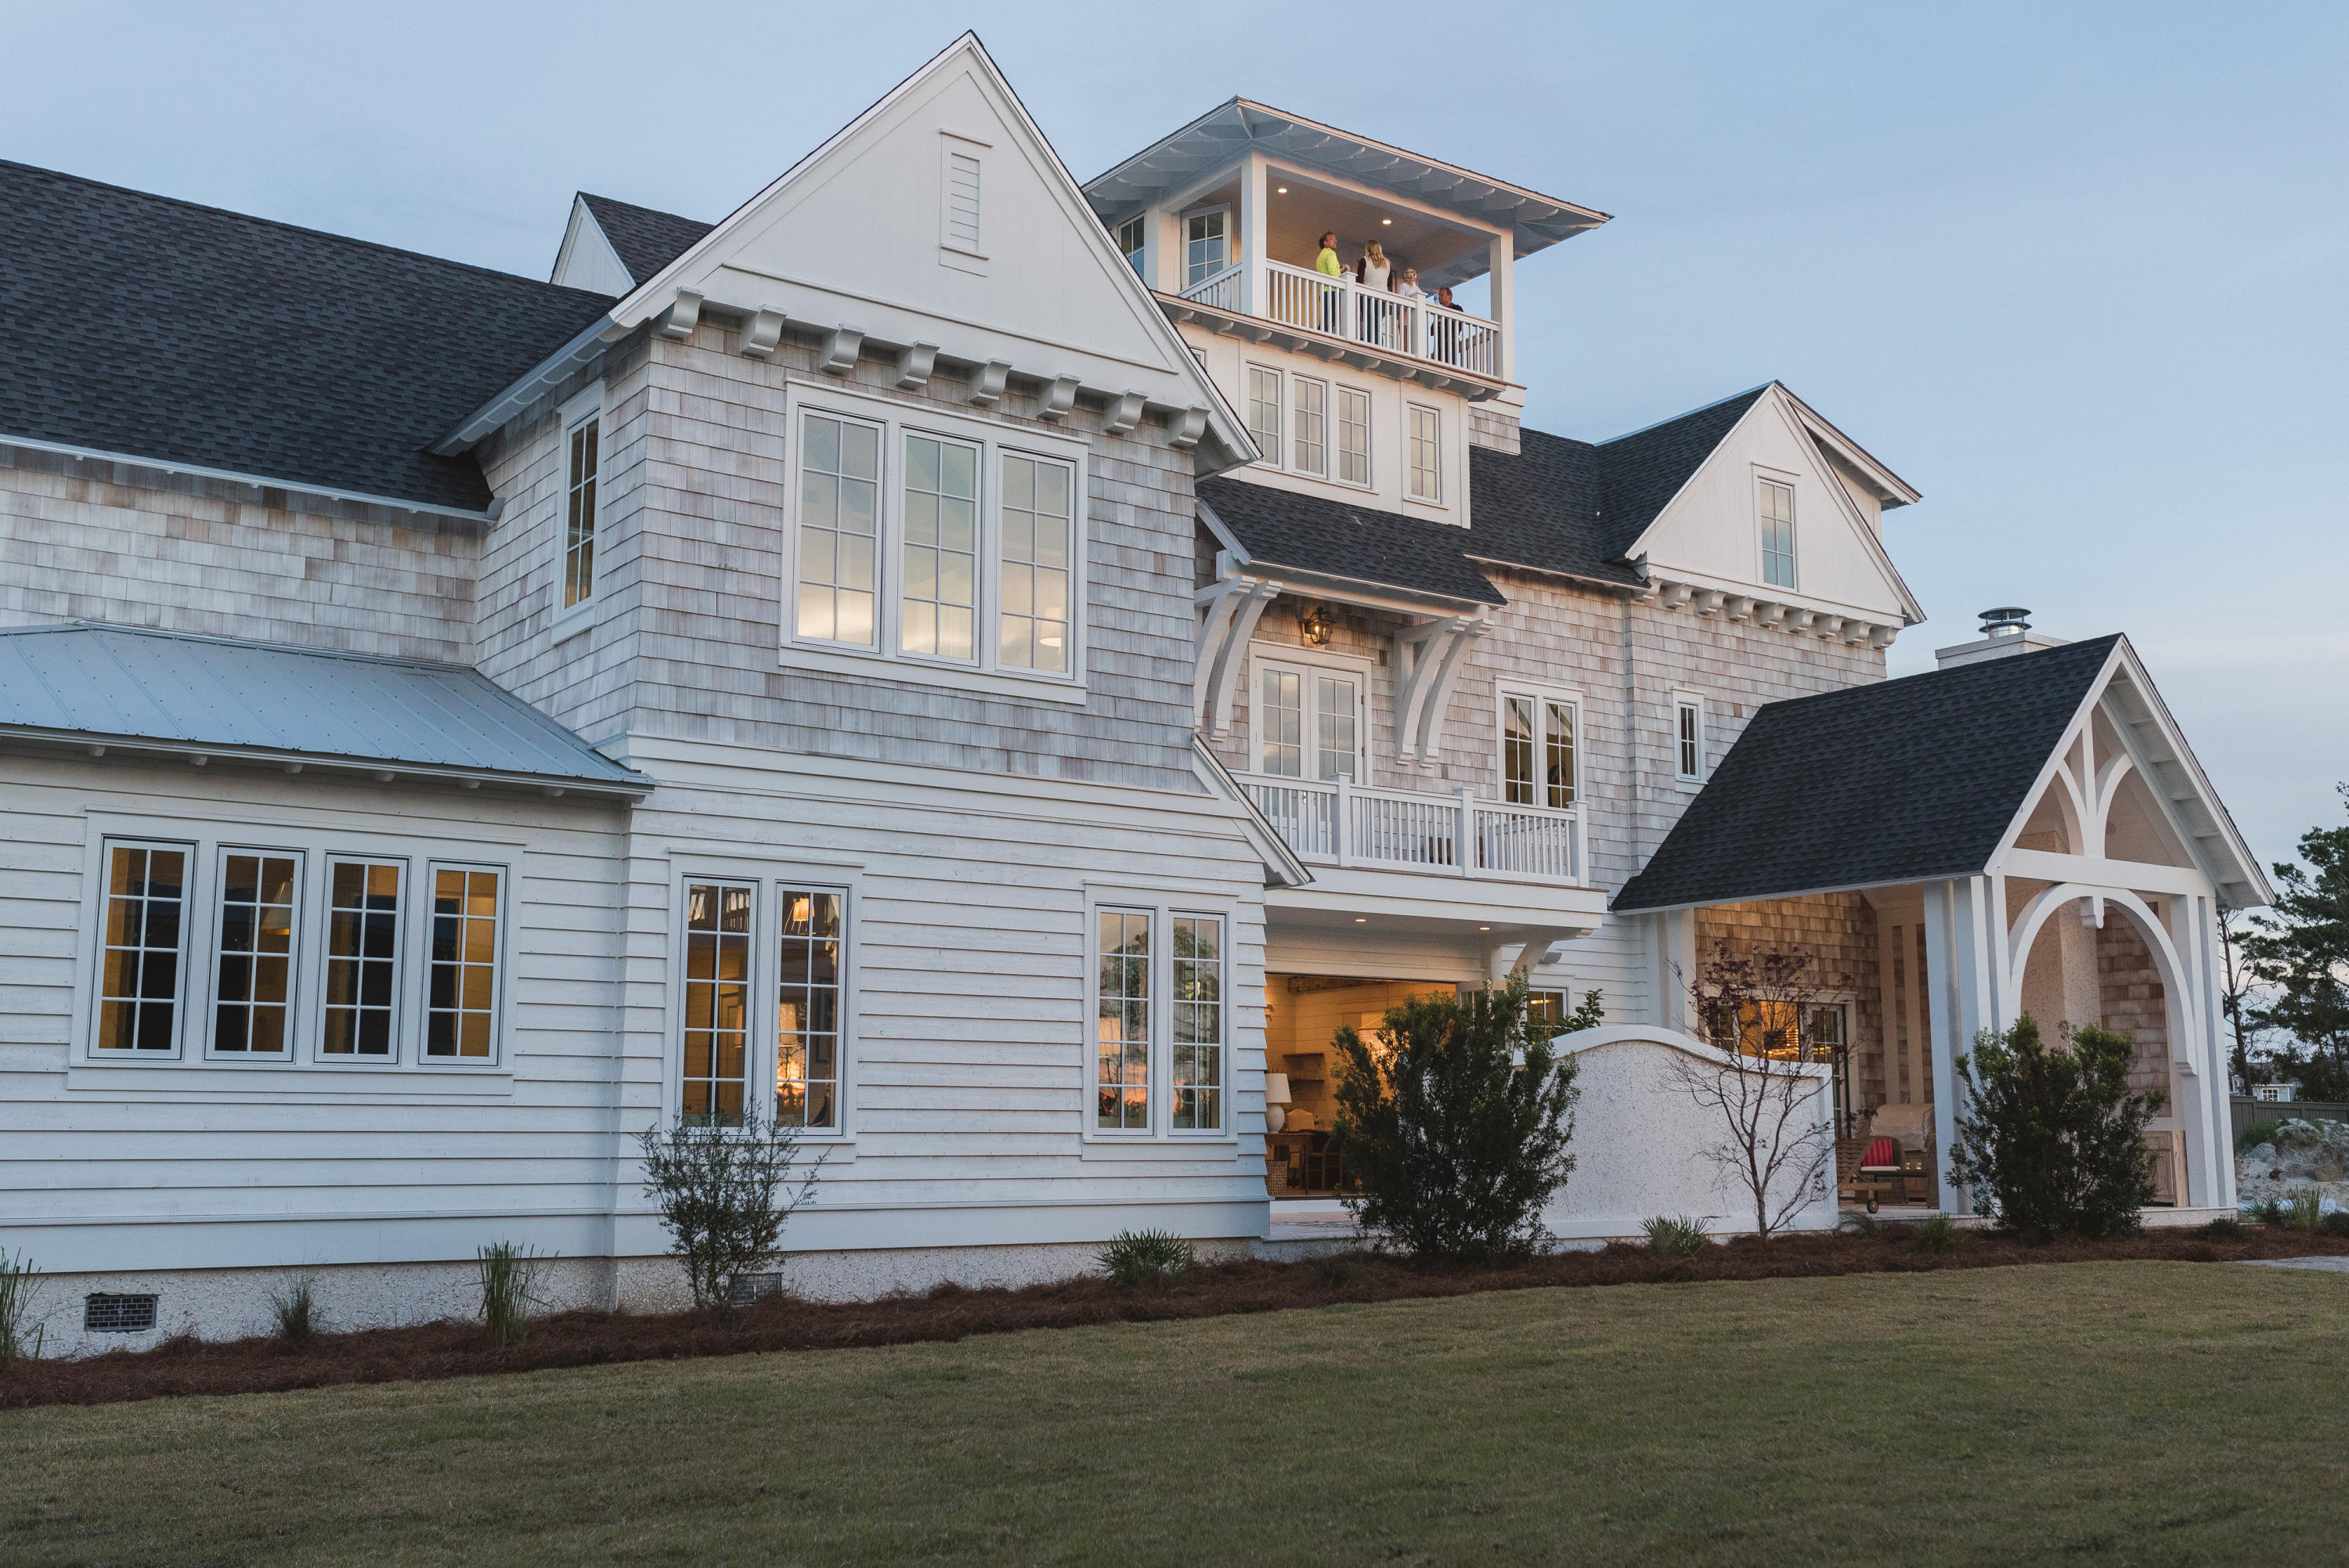
Enjoy the breathtaking views from this iconic Grace Point Coastal Manor, ready for the next steward to begin a new chapter of 30A living at its very best. This exemplary property is being offered with a custom designer furnishings package and boasts a balanced blend of yesteryear and today's modern amenities, with a layout well suited for a multi-generational family. The striking 300-year-old hand-hewn beams will captivate you the moment you step into this very special home. The gracious family room is anchored by a tabby shell fireplace with custom built-ins, the room is complete with custom wine cellar and offers natural life through the Nano doors which provide indoor and outdoor living. The courtyard pool and patio include an outdoor kitchen and fireplace. Beyond is the dining room table, handcrafted expressly for this home. The kitchen is a chef's dream with an oversized island, custom cabinetry, multiple prep stations and Subzero and Wolf appliance packages and quartz countertops. The first- floor master suite with private courtyard access and ensuite offers Carrera marble, custom cabinets and large walk-in glass shower. An oversized 1st floor laundry room and powder room completes the first floor. The hardwood floors throughout the home are milled at a family wood mill in Albany, GA and are of reclaimed barn wood glazed and sealed for a distinctive elegance on every level.
Taking the elevator to the second floor, this level offers multiple family areas for reading, games or movie nights, balconies and large light-filled rooms. Each junior suite is complete with private bath, outfitted in Carrera marble, and boasts hand-hewn beams accenting the 10 foot ceilings. A second level bunk room offers 4 Queen built-in bunks and the ensuite bath boasts three sinks, walk-in shower and walk in closet.  
The third level of the home is dedicated to the second master suite. The open foyer includes a morning kitchen and entry to the master bedroom. To the right is the en-suite  bath with large soaking tub, walk-in shower, Carrera marble flooring, oversized walk-in closet with custom wooden shelving throughout and quartz countertops. To the left are the sleeping quarters with 10 foot ceilings and complimentary hand-hewn beams. Large windows allow natural light to fill the room.
One can simply step off their front porch and walk thru the manicured park to the WaterSound Beach Club and easily access the beach through the private gate. The fourth floor tower can be accessed via stairs or elevator, and enchants the viewer with its stunning emerald water backdrops and endless sunsets! You must see to truly appreciate!
#811939

Watersound

26 Patience Lane

5 Beds

5 Baths

5,369 Sq.Ft.

$3,495,000

MLS#: 811939
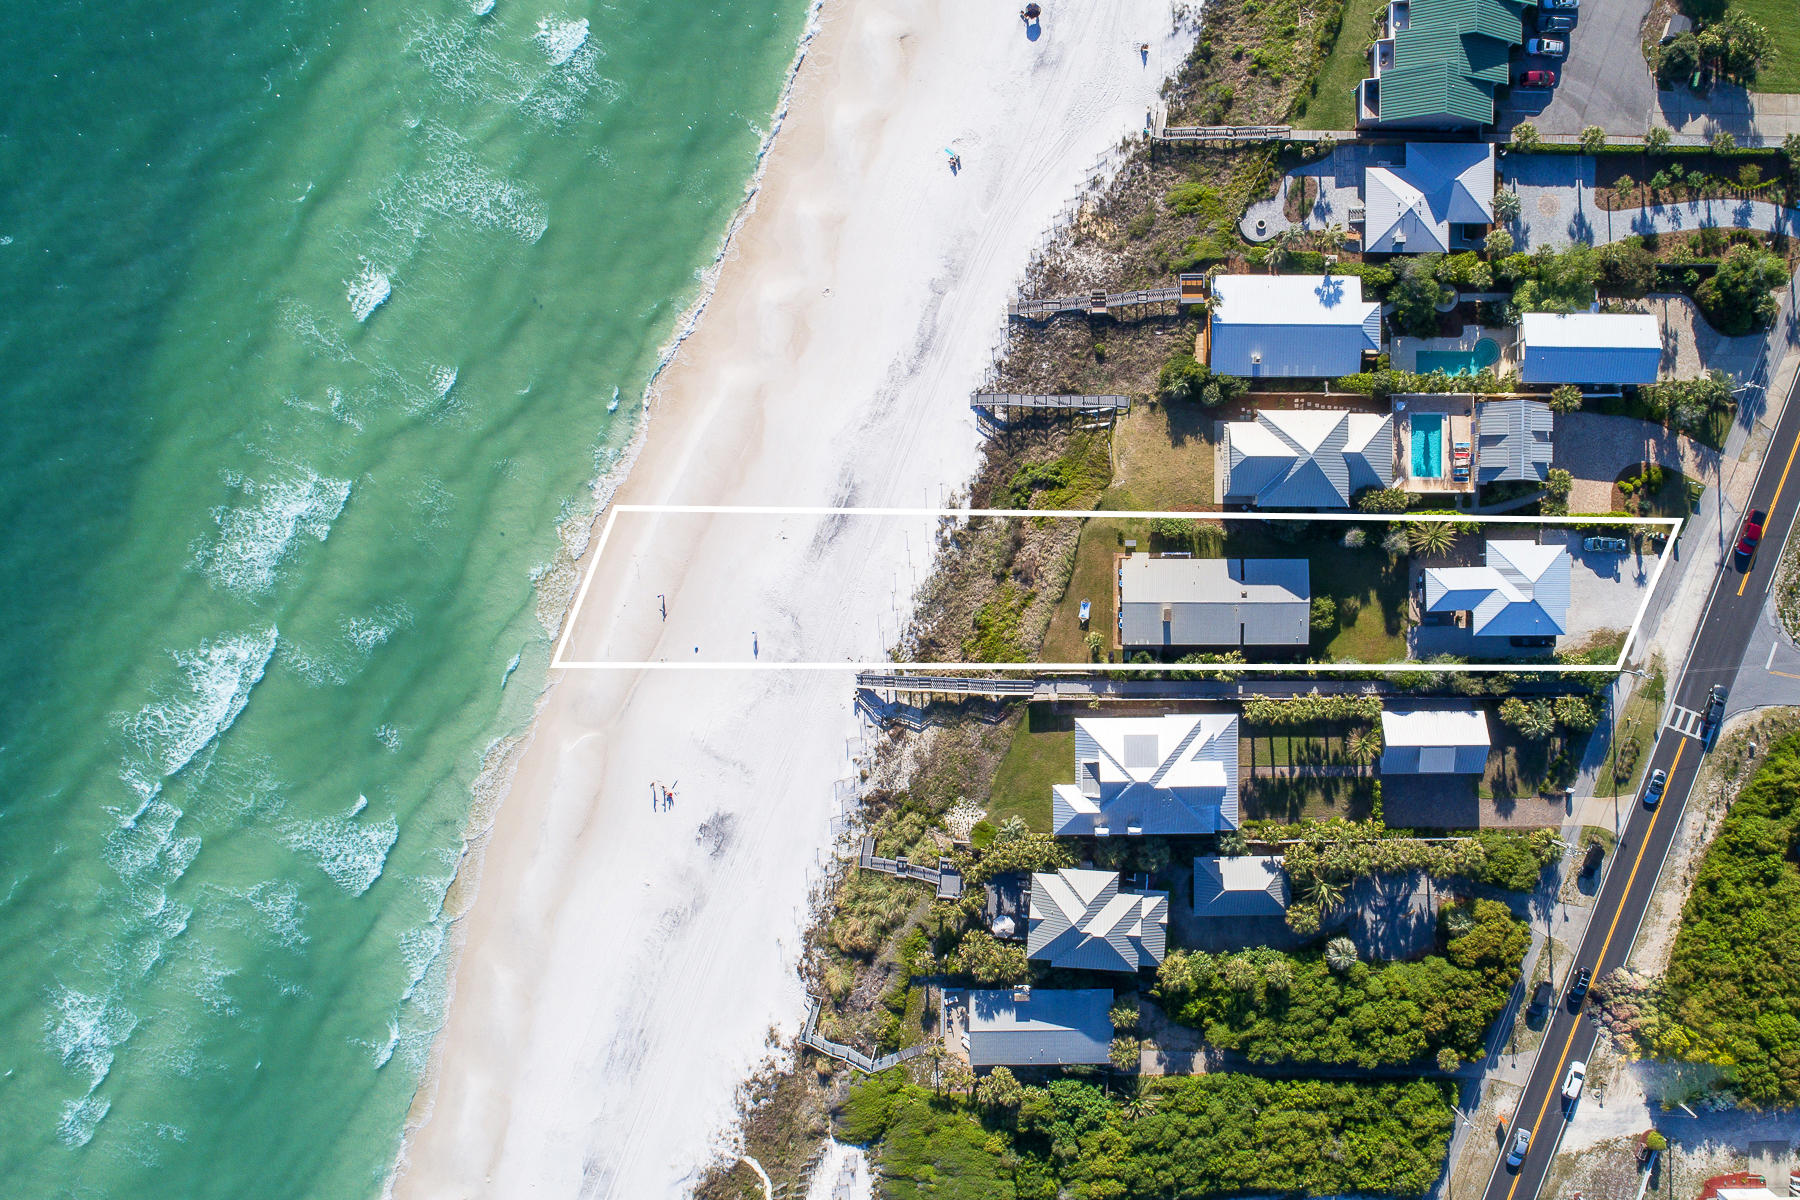
There is room to fulfill any dream on this exclusive Gulf front oasis that is, Cloud 9. This property is expansive, grassy and well-planted  not to mention the stunning scenery, additional guest house and ample parking that comes along with it. Pull into the large driveway area, slide into the two car garage, or drive around to the side and unload an armful. All of the additional space allows for easy entertaining and effortless access.
Up the steps on the oversized covered deck you can dine, lounge, entertain or simply breathe in the view overlooking the Gulf of Mexico. Built in 2013, the guest house is beautifully designed with modern interiors and finishes like shiplap walls, hardwood flooring and touches of marble accents that look triple mint fresh. Enjoy your home hideaway while you watch your Gulf front dream develop before your eyes.
Opportunity awaits the creative mind on this large Gulf front property. A recently built guest house and a seperate Gulf front single-family home all on one lot allow residents to rent out the home or have it rehabbed to your taste. Additions to the home, an expansive Gulf front porch or even a cascading infinity edge pool are easy to envision for this sanctuary by the sea.
#796719

Seacrest

8512 E County Hwy 30A

5 Beds

4 Baths

2,814 Sq.Ft.

$3,495,000

MLS#: 796719
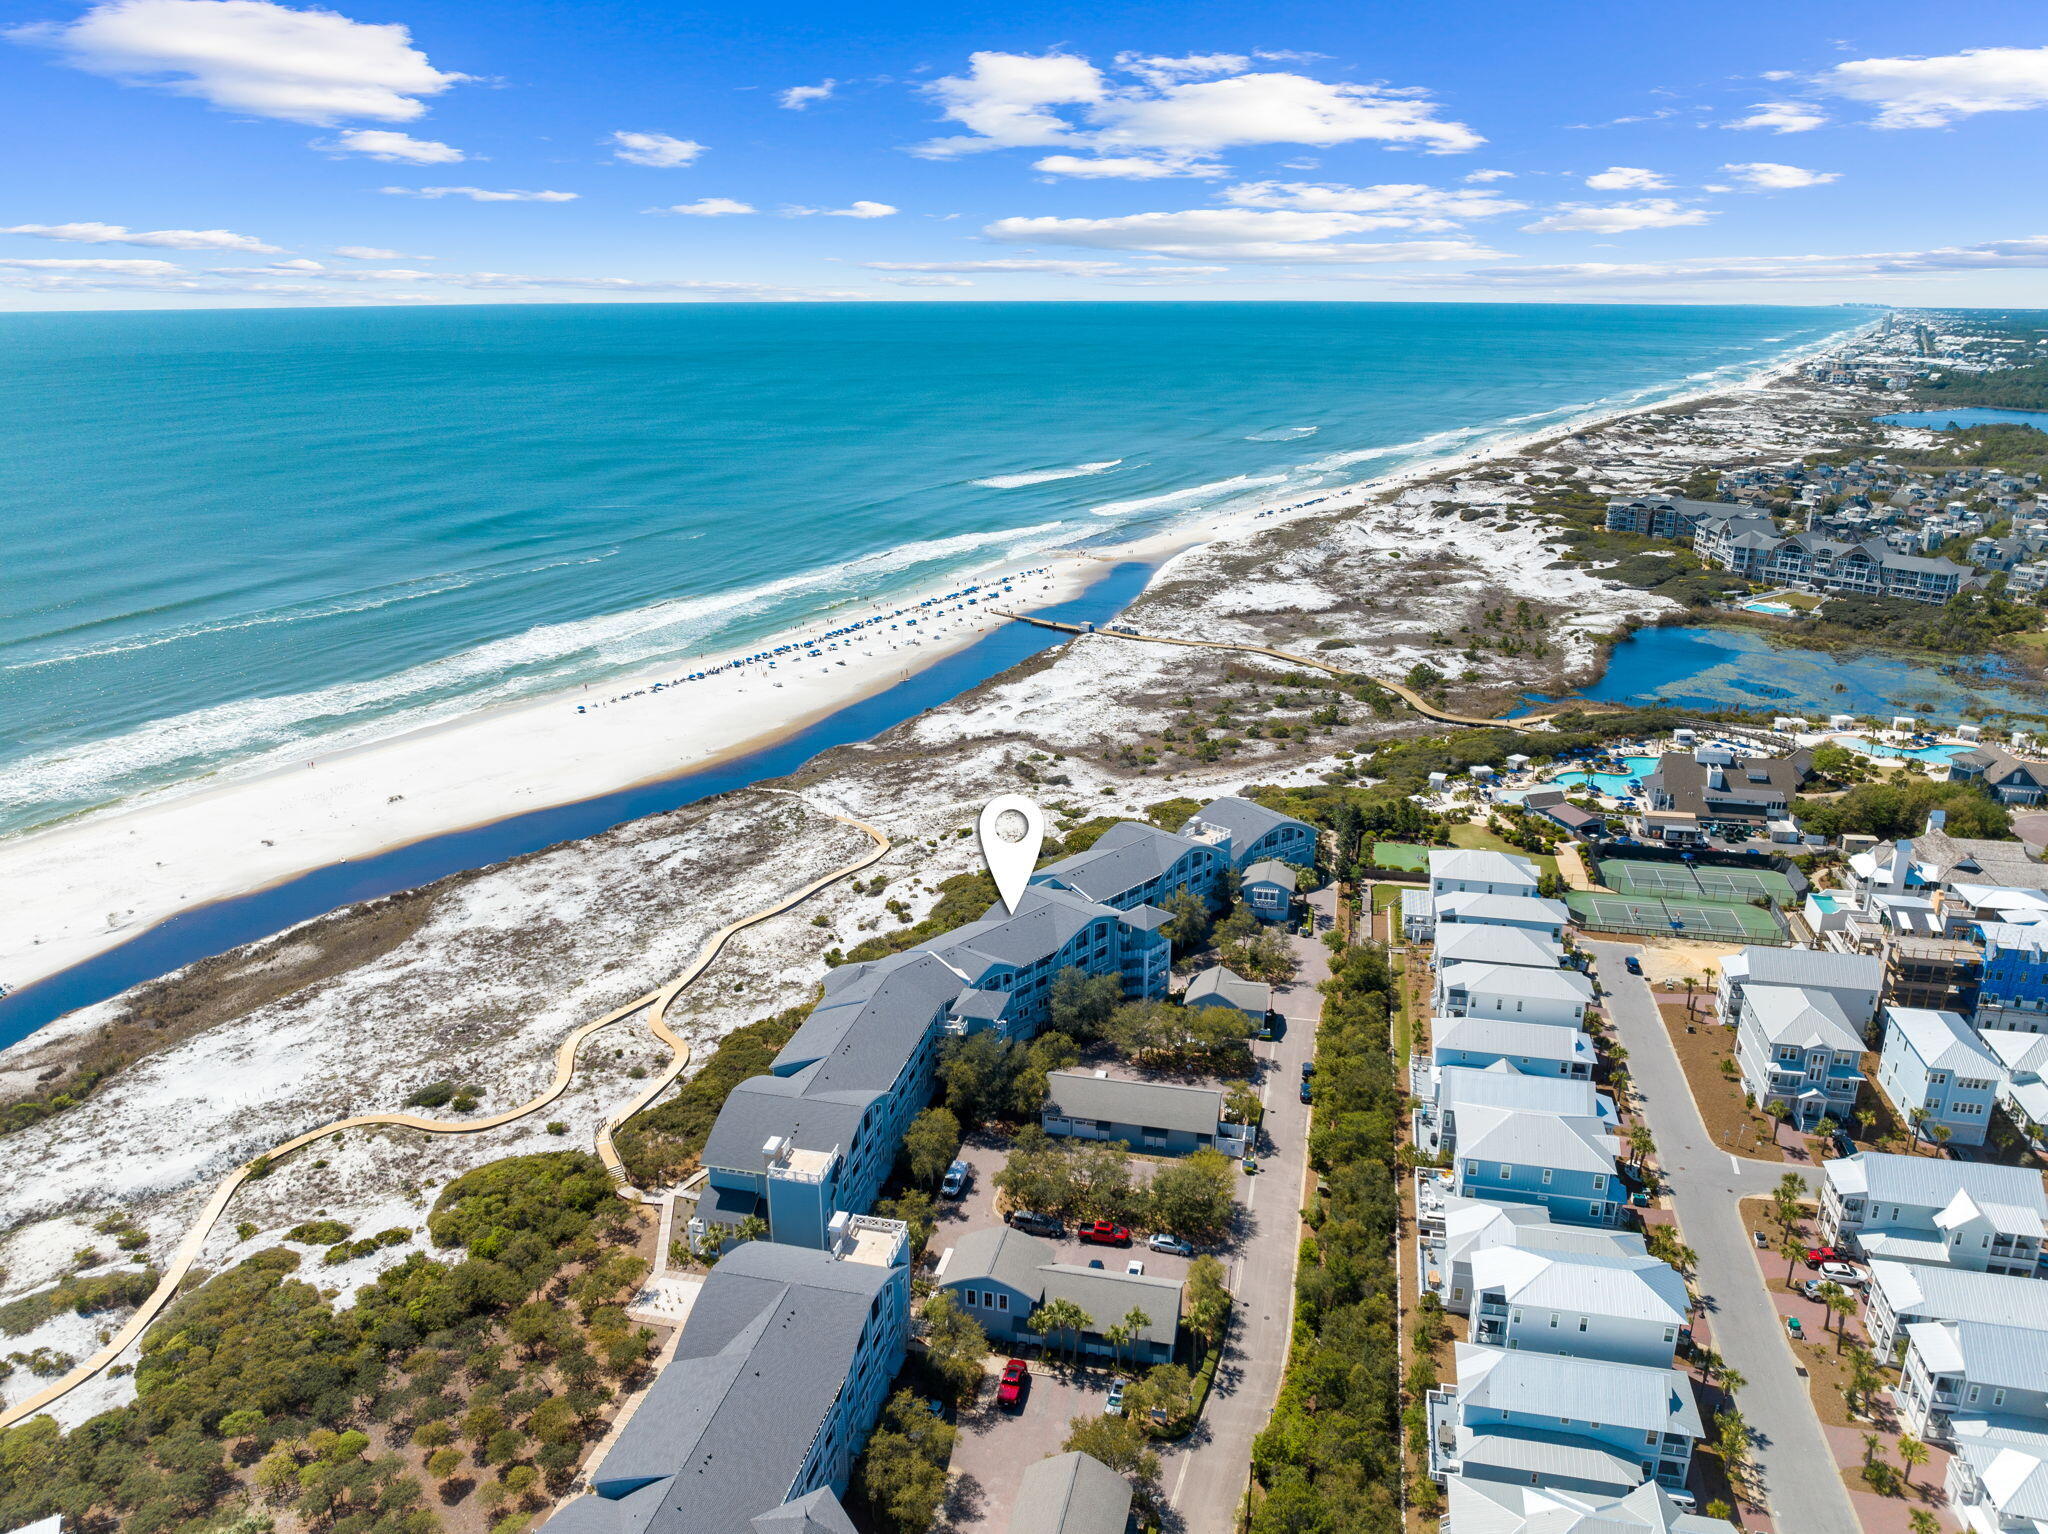
Designed by the acclaimed Graham Gund Architects, the residences at South Bridge Lane reinterpret coastal vernacular in a way that embraces the stunning landscape while inspiring a new vision of waterfront living. The low-density complex is strategically positioned behind the crystalline white sandy beaches and established dune vegetation offering short views of the local habitat and long views out to the sea. This highly sought-after floor plan spans two levels with over 2,100 square feet of thoughtfully designed living space in addition to an attached garage. Residence 109A offers luxurious living spaces designed for both relaxation and entertainment. The primary suite provides direct access to an expansive porch that spans the width of the first level, creating an inviting outdoor space. Exuding elegance, the primary ensuite features a soaking tub, tiled shower, and dual vanities. A custom bunk area with hand-crafted bunks and sliding barn doors for added privacy is also found on the first level. On the second floor, an open living and dining area are thoughtfully arranged for gatherings, with easy access to a spacious porch that offers views of the serene turquoise waters, seamlessly connecting the indoors with the outdoors. Additionally, two bedrooms on the second floor provide ample guest accommodations. The kitchen is equipped with high-end appliances, generous storage, and a convenient breakfast bar.

WaterSound Beach resides on 1,400 acres and over a mile of private white sugar sand beaches. The culmination of amenities and exclusiveness affords residents with the epitome of private coastal living while remaining geographically poised near the world-class dining and entertainment venues 30A has to offer. Amenities include a heated swimming pool, fitness center, and multiple community parks. Inquire today to coordinate a private viewing and start living the coastal lifestyle you deserve.
#946012

Inlet Beach

429 S Bridge Lane 109A

3 Beds

3 Baths

2,126 Sq.Ft.

$3,495,000

MLS#: 946012

1 ... 322 323 324 325 326 ... 666
* Listings identified with the FMLS IDX logo come from FMLS and are held by brokerage firms other than the owner of this website. The listing brokerage is identified in any listing details. Information is deemed reliable but is not guaranteed. If you believe any FMLS listing contains material that infringes your copyrighted work please click here to review our DMCA policy and learn how to submit a takedown request. © 2024. First Multiple Listing Service, Inc.
 - property

Send a message

Message successfully sent.

Your message

What is 3 + 4 ?

Reason for contacting?

I agree to receive email communication and understand I can unsubscribe at any time.

I agree to be contacted by Kornelije Josić via call, email, and text for real estate services. To opt out, you can reply 'stop' at any time or reply 'help' for assistance. You can also click the unsubscribe link in the emails. Message and data rates may apply. Message frequency may vary. Privacy Policy

Sign Out

Virtual Assistant

Would you like to take the next step with this property? We can help you schedule a showing or virtual tour, or send you more details.

Yes, I would like more information.

Thank You for Your Reply, One of Our Agents will contact you as soon as possible

No, maybe later.

Thank you, you can always contact me via email, phone number or through the contact form.

Realhub AI

Lucy - Your AI-Powered Realtor

Update Your Temporary Password

Personalize your search

Enter your email and we'll notify you immediately when new listings match what you're looking for.

or enter email address

Already have an account ? Login here

Continue your home search

I agree to receive communications and understand I can unsubscribe at any time.

I agree to be contacted by Kornelije Josić via call, email, and text for real estate services. To opt out, you can reply 'stop' at any time or reply 'help' for assistance. You can also click the unsubscribe link in the emails. Message and data rates may apply. Message frequency may vary. Privacy Policy

Already have an account ? Login here

We use cookies

We use cookies primarily for analytics to enhance your experience. By accepting, you agree to our use of these cookies. You can manage your preferences or learn more about our cookies policy.
