
REALHUB is on fire today

Properties

Browse or get in touch to schedule a walkthrough.

  • Nearby me
Price range

Popular Features

Community Features

Association

Property Features

Waterfront

View

Exterior Features

Interior Features

Style

10000 properties match your criteria

Updated 1 minute ago

E-Alert name
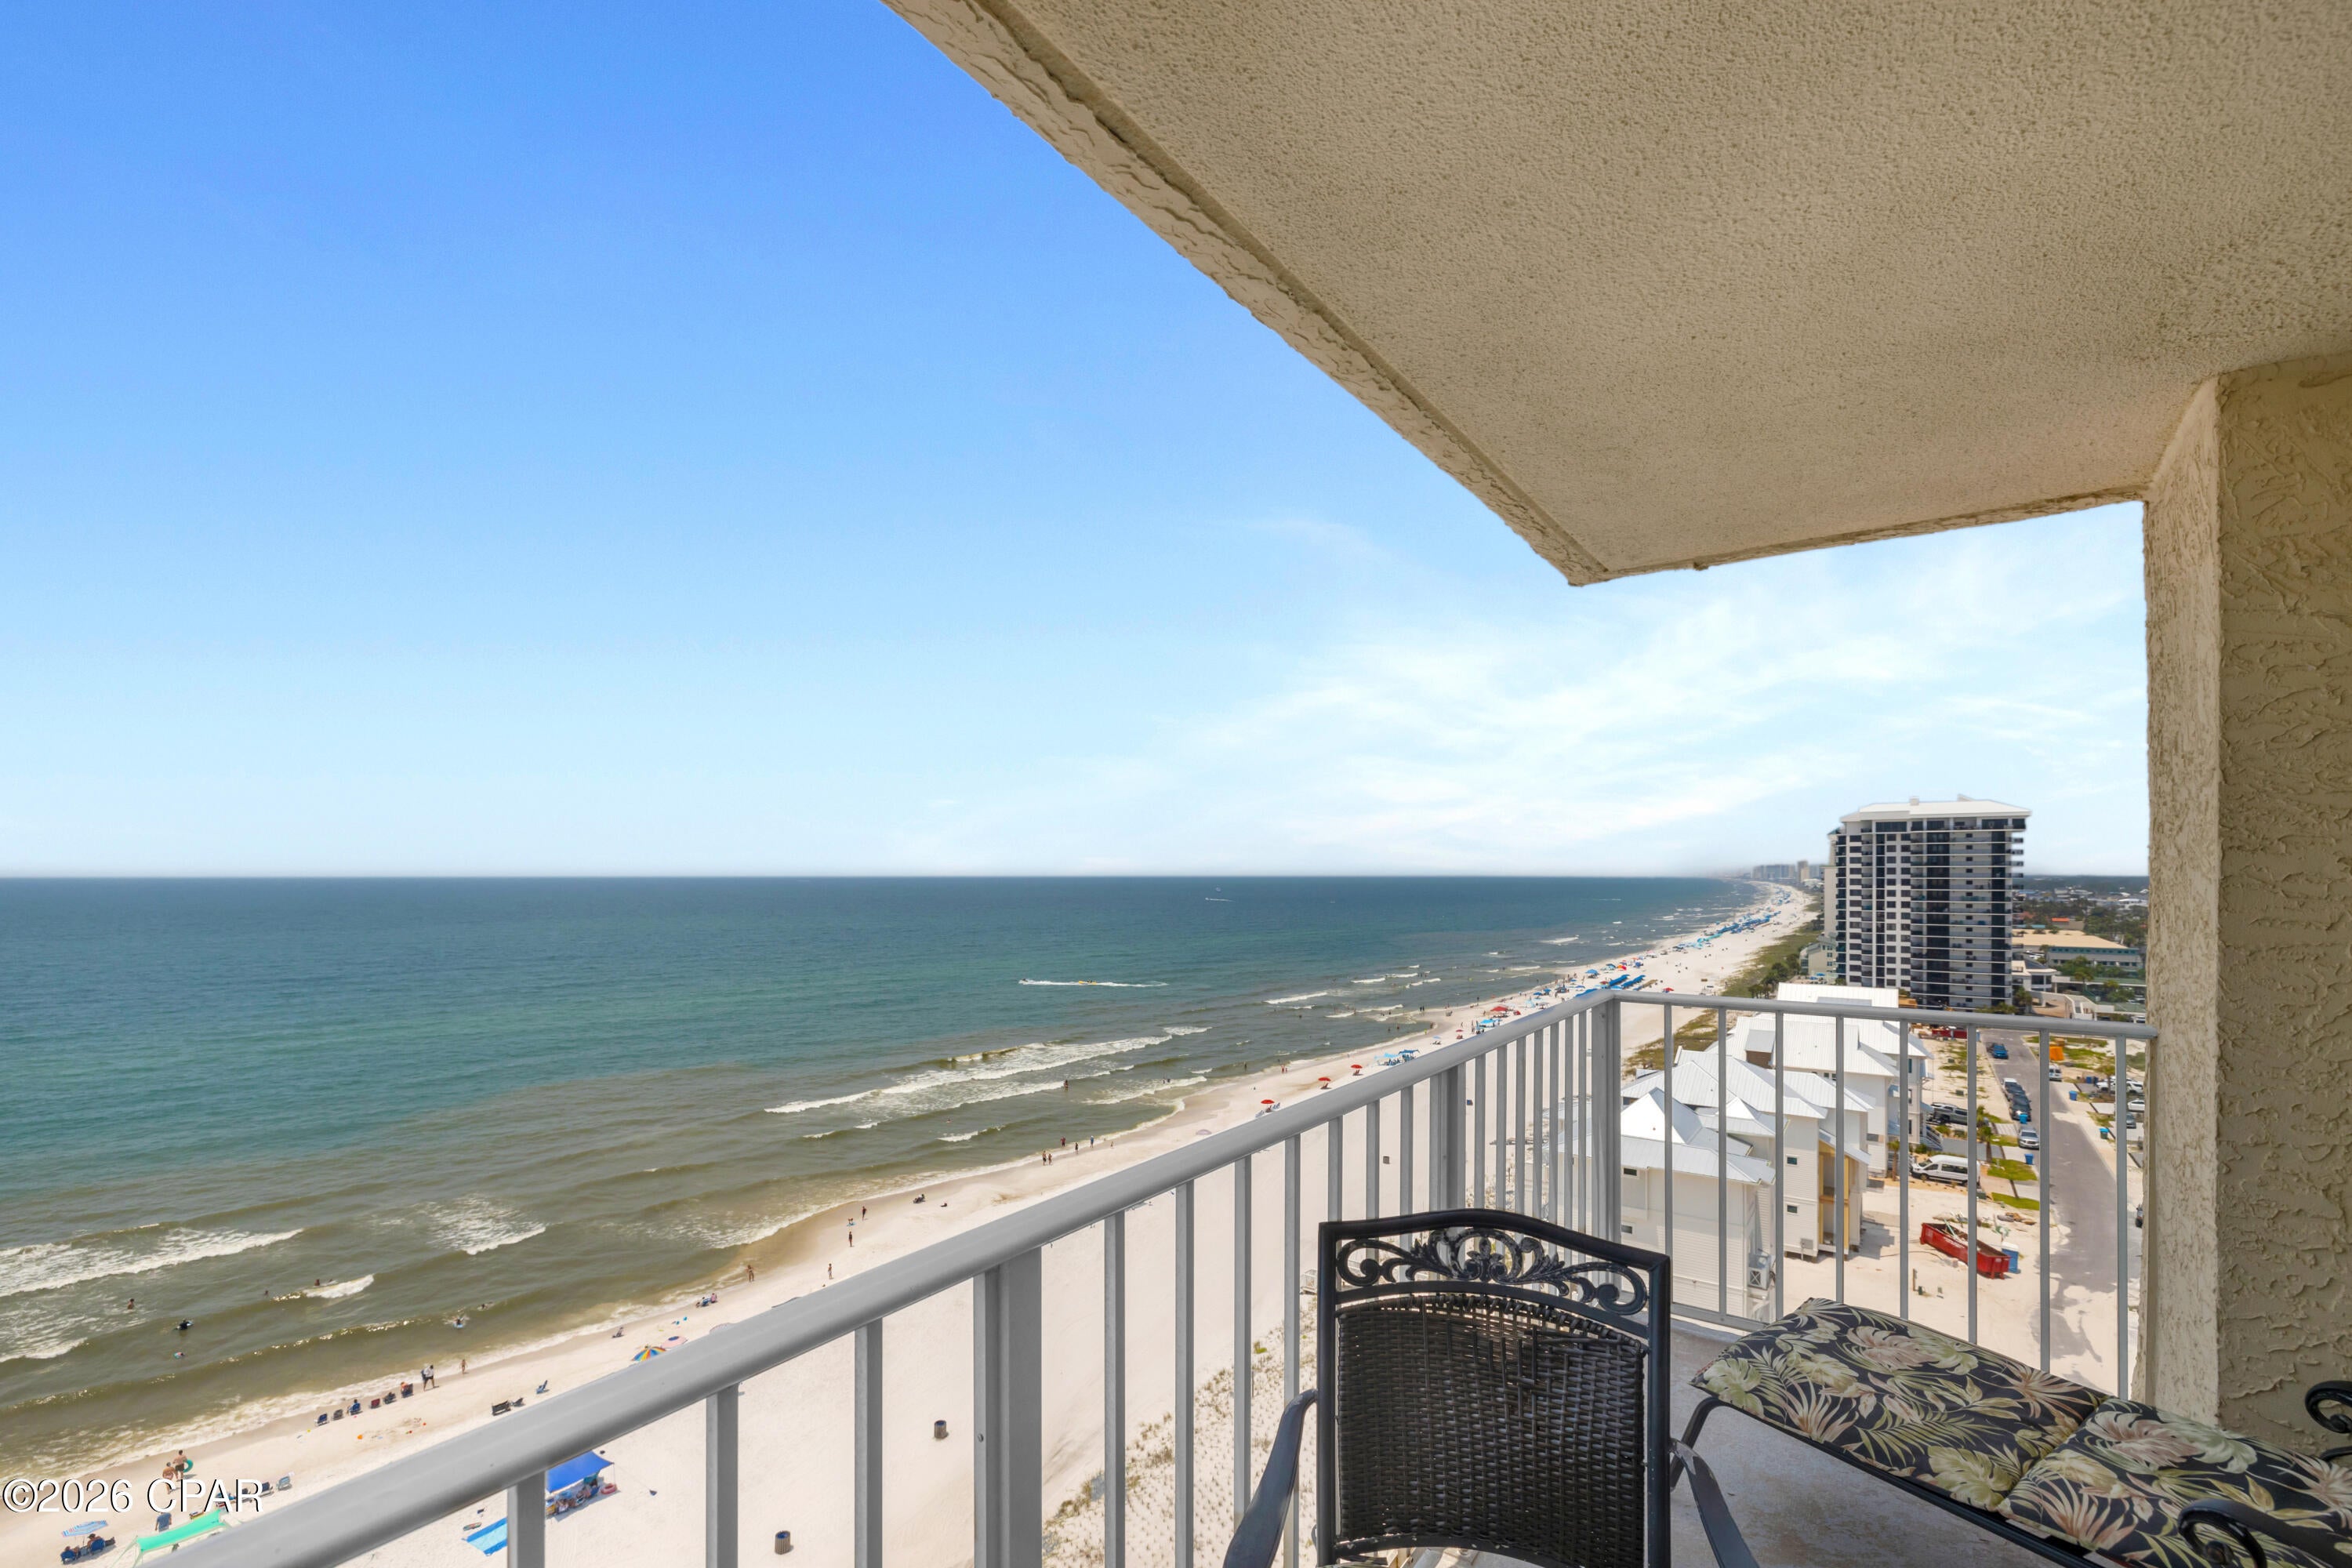
HIGH FLOOR. CORNER UNIT. UNOBSTRUCTED COASTLINE VIEWS. Regency Towers 1305 is a one-bedroom, one-and-a-half-bathroom Gulf-Front condominium in Panama City Beach, Florida, offering westward views across the white-sand beaches and coastline of PCB. The corner layout places the view at the center of the experience, with an additional coastline-facing window in the living room, a Gulf-facing sliding glass door leading to the balcony, and separate balcony access from the bedroom. Wake up to views extending down the coastline directly from the bed. The bedroom includes an en-suite full bathroom, while the additional half bathroom includes a stackable washer and dryer. The interior is ready for renovation, creating an opportunity to acquire one of the building's most distinctive high-floor vantage points and remodel the unit according to your preferred style. The flooring can be replaced. The furniture can be replaced. But this view cannot be replaced, the HVAC is from 2015 and the water heater is from 2019. Regency Towers has been a Panama City Beach destination for more than 40 years. Located in the South Lagoon area, this gated beachfront community is near St. Andrews State Park, area attractions, and dining options including Captain Jack's, Schooners, and Patches Pub. Community amenities include 24-hour security, on-site parking, two beachfront pools with one seasonally heated, a wading pool, indoor hot tub, owners' lounge, fitness center, game room, picnic and grilling area, private beach access by boardwalk, and The Sandbar, a recently remodeled on-site dining option currently open daily from 11 AM to 6 PM. Additional Panama City Beach attractions include Dolly Parton's Pirates Voyage Dinner & Show, Topgolf, McGuire's Irish Pub, and Tootsie's Orchid Lounge. HOA dues are currently $2,546.30 per quarter and include water, sewer, trash service, pest control, and access to community amenities. HVAC: 2015. Water heater: 2019. Pets are not permitted under current association rules. Assistance animals are governed by applicable law and association procedures. All information is deemed reliable but not guaranteed; buyer to verify if important.
#793460

Panama City Beach

5801 Thomas Drive 1305

1 Beds

2 Baths

916 Sq.Ft.

$299,000

MLS#: 793460
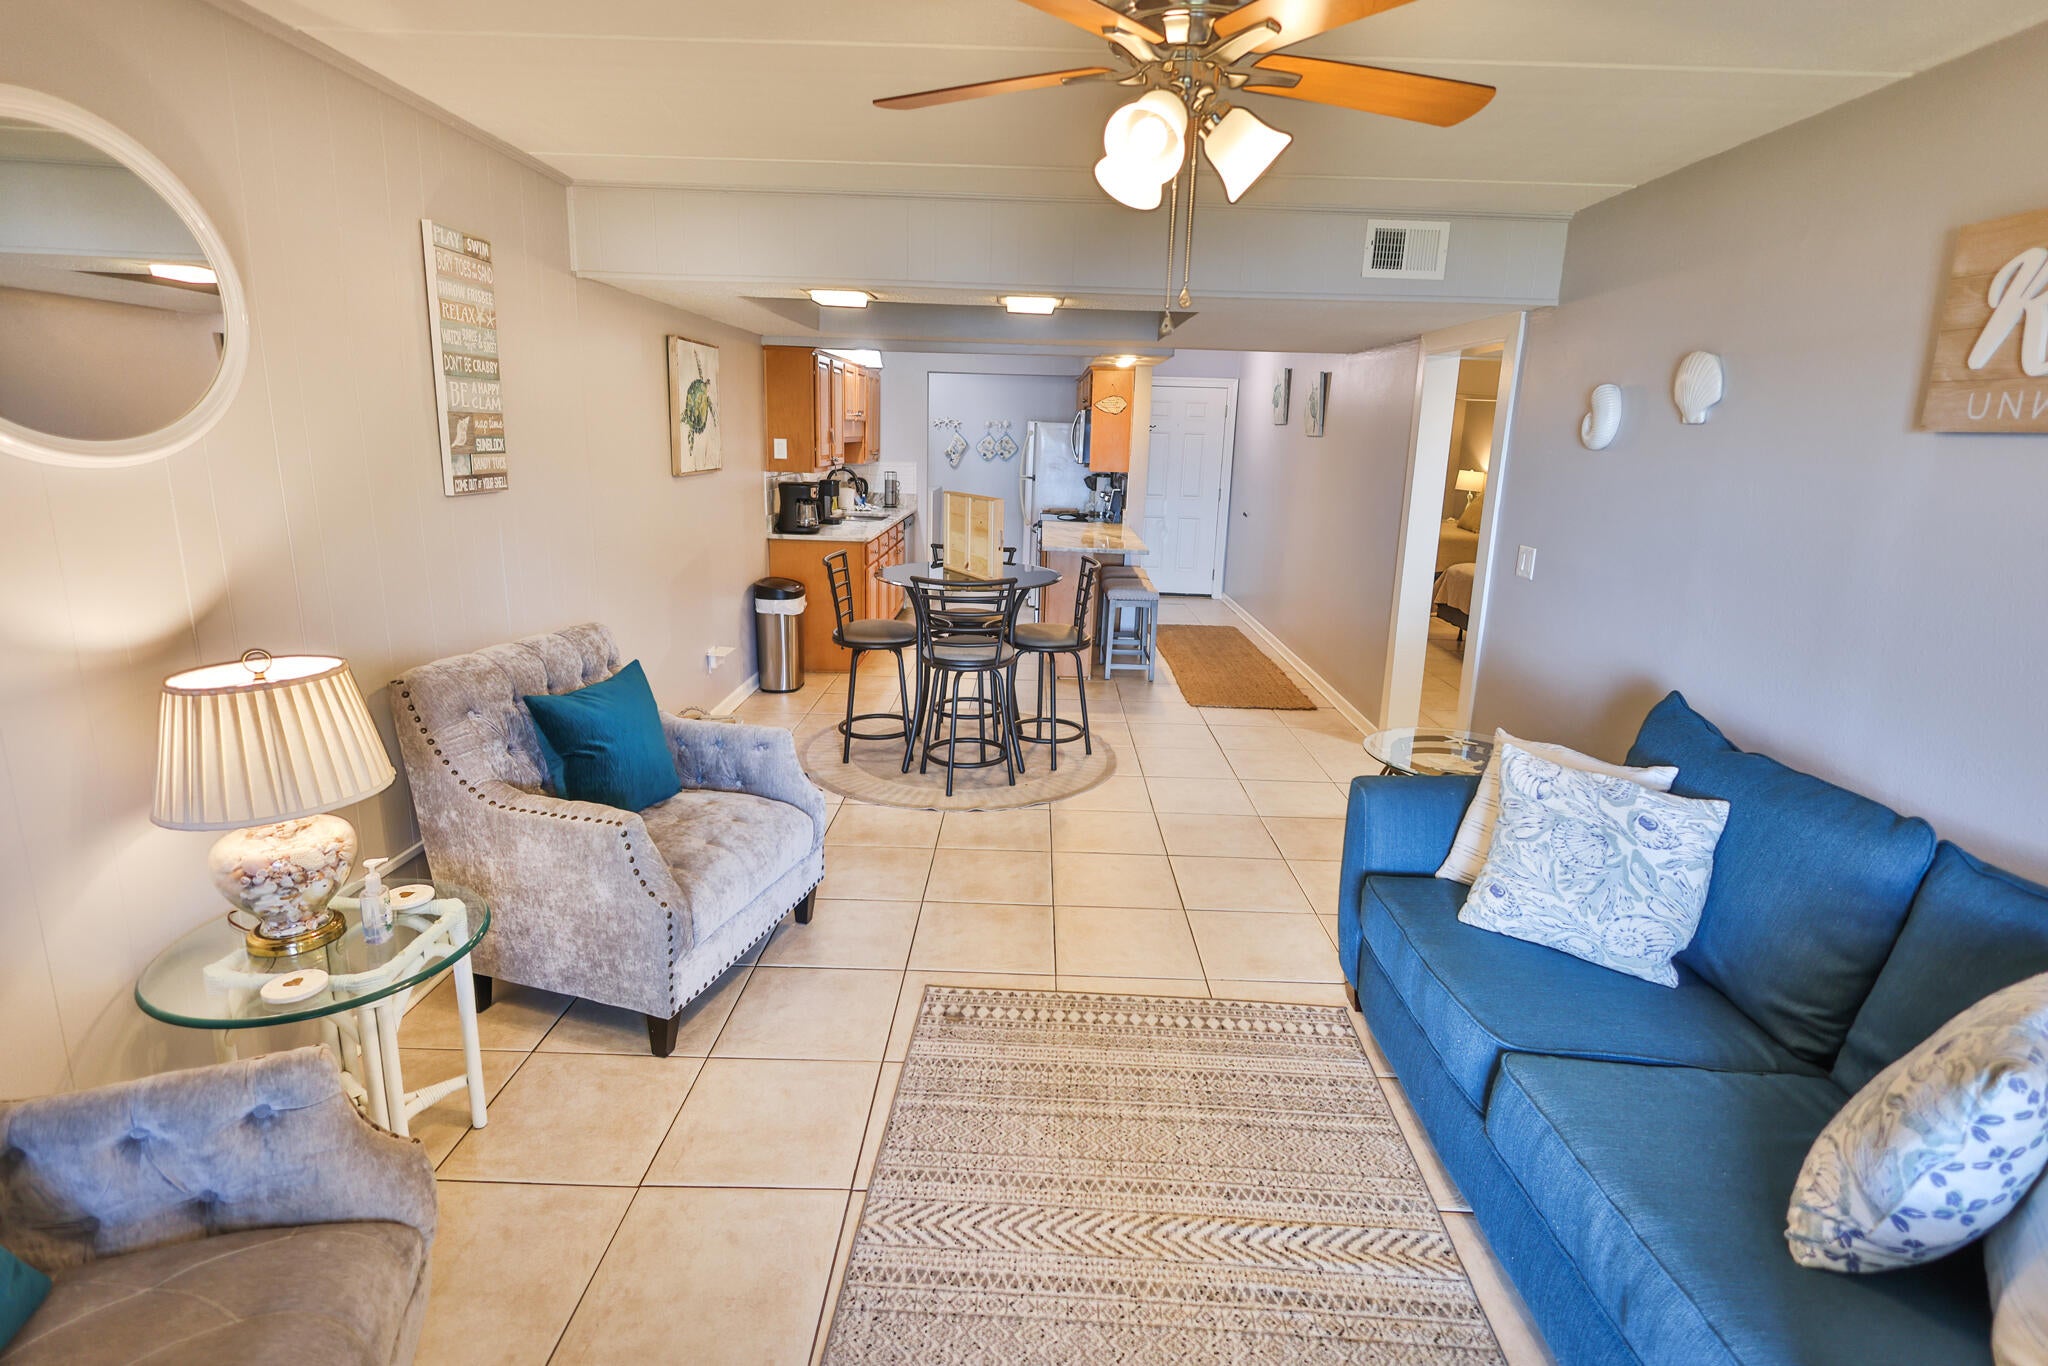
This Fully Furnished condo features two beautifully renovated bedrooms and one updated full bathroom. Three smart TVs, one in the living room and one in each bedroom.
Elegant interior with granite counters, new appliances, and updated bathroom. Open concept fully stocked kitchen perfect for family gatherings.
Just steps away from the waterfront, pool, and fishing dock. Private patio view overlooking the sound, providing a tranquil retreat.
Free WIFI available throughout the condo.
* Bedroom 1: King bed, TV, dresser, closet, and fan.
* Bedroom 2: Double bed, TV, dresser, and closet, fan.
* Kitchen Amenities: Fully equipped kitchen with dishes, pots, pans, silverware, and coffee maker.
Spacious bathroom (bath towels provided).
Smart lock access with a unique door code. Utilities Inc
#968254

Mary Esther

209 W Miracle Strip Parkway G101

2 Beds

1 Baths

965 Sq.Ft.

$2,300

MLS#: 968254
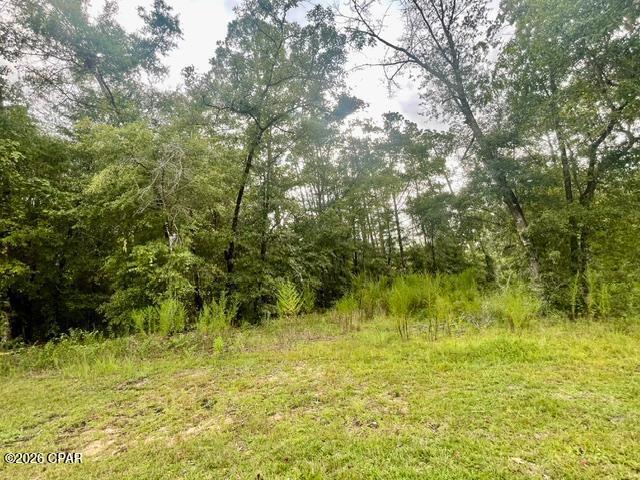
High and dry waterfront & wooded residential lot at beautiful McCormick Lake. Within walking distance of the dock, beach and clubhouse for McCormick Lake. A non mandatory annual POA fee of $135  entitles owners to all amenities of Compass Lake in the Hills. This is an ideal location for your dream home.  Compass Lake Hills has so much to offer.  There are two lakes you have access to and two restaurants near by, It is ideally located with easy access south to Panama City on the coast and north to Marianna for shopping.
* Mobile Homes are now allowed in this subdivision..
#793454

Alford

0 View Drive

None Beds

None Baths

1.36 acres

$45,000

MLS#: 793454
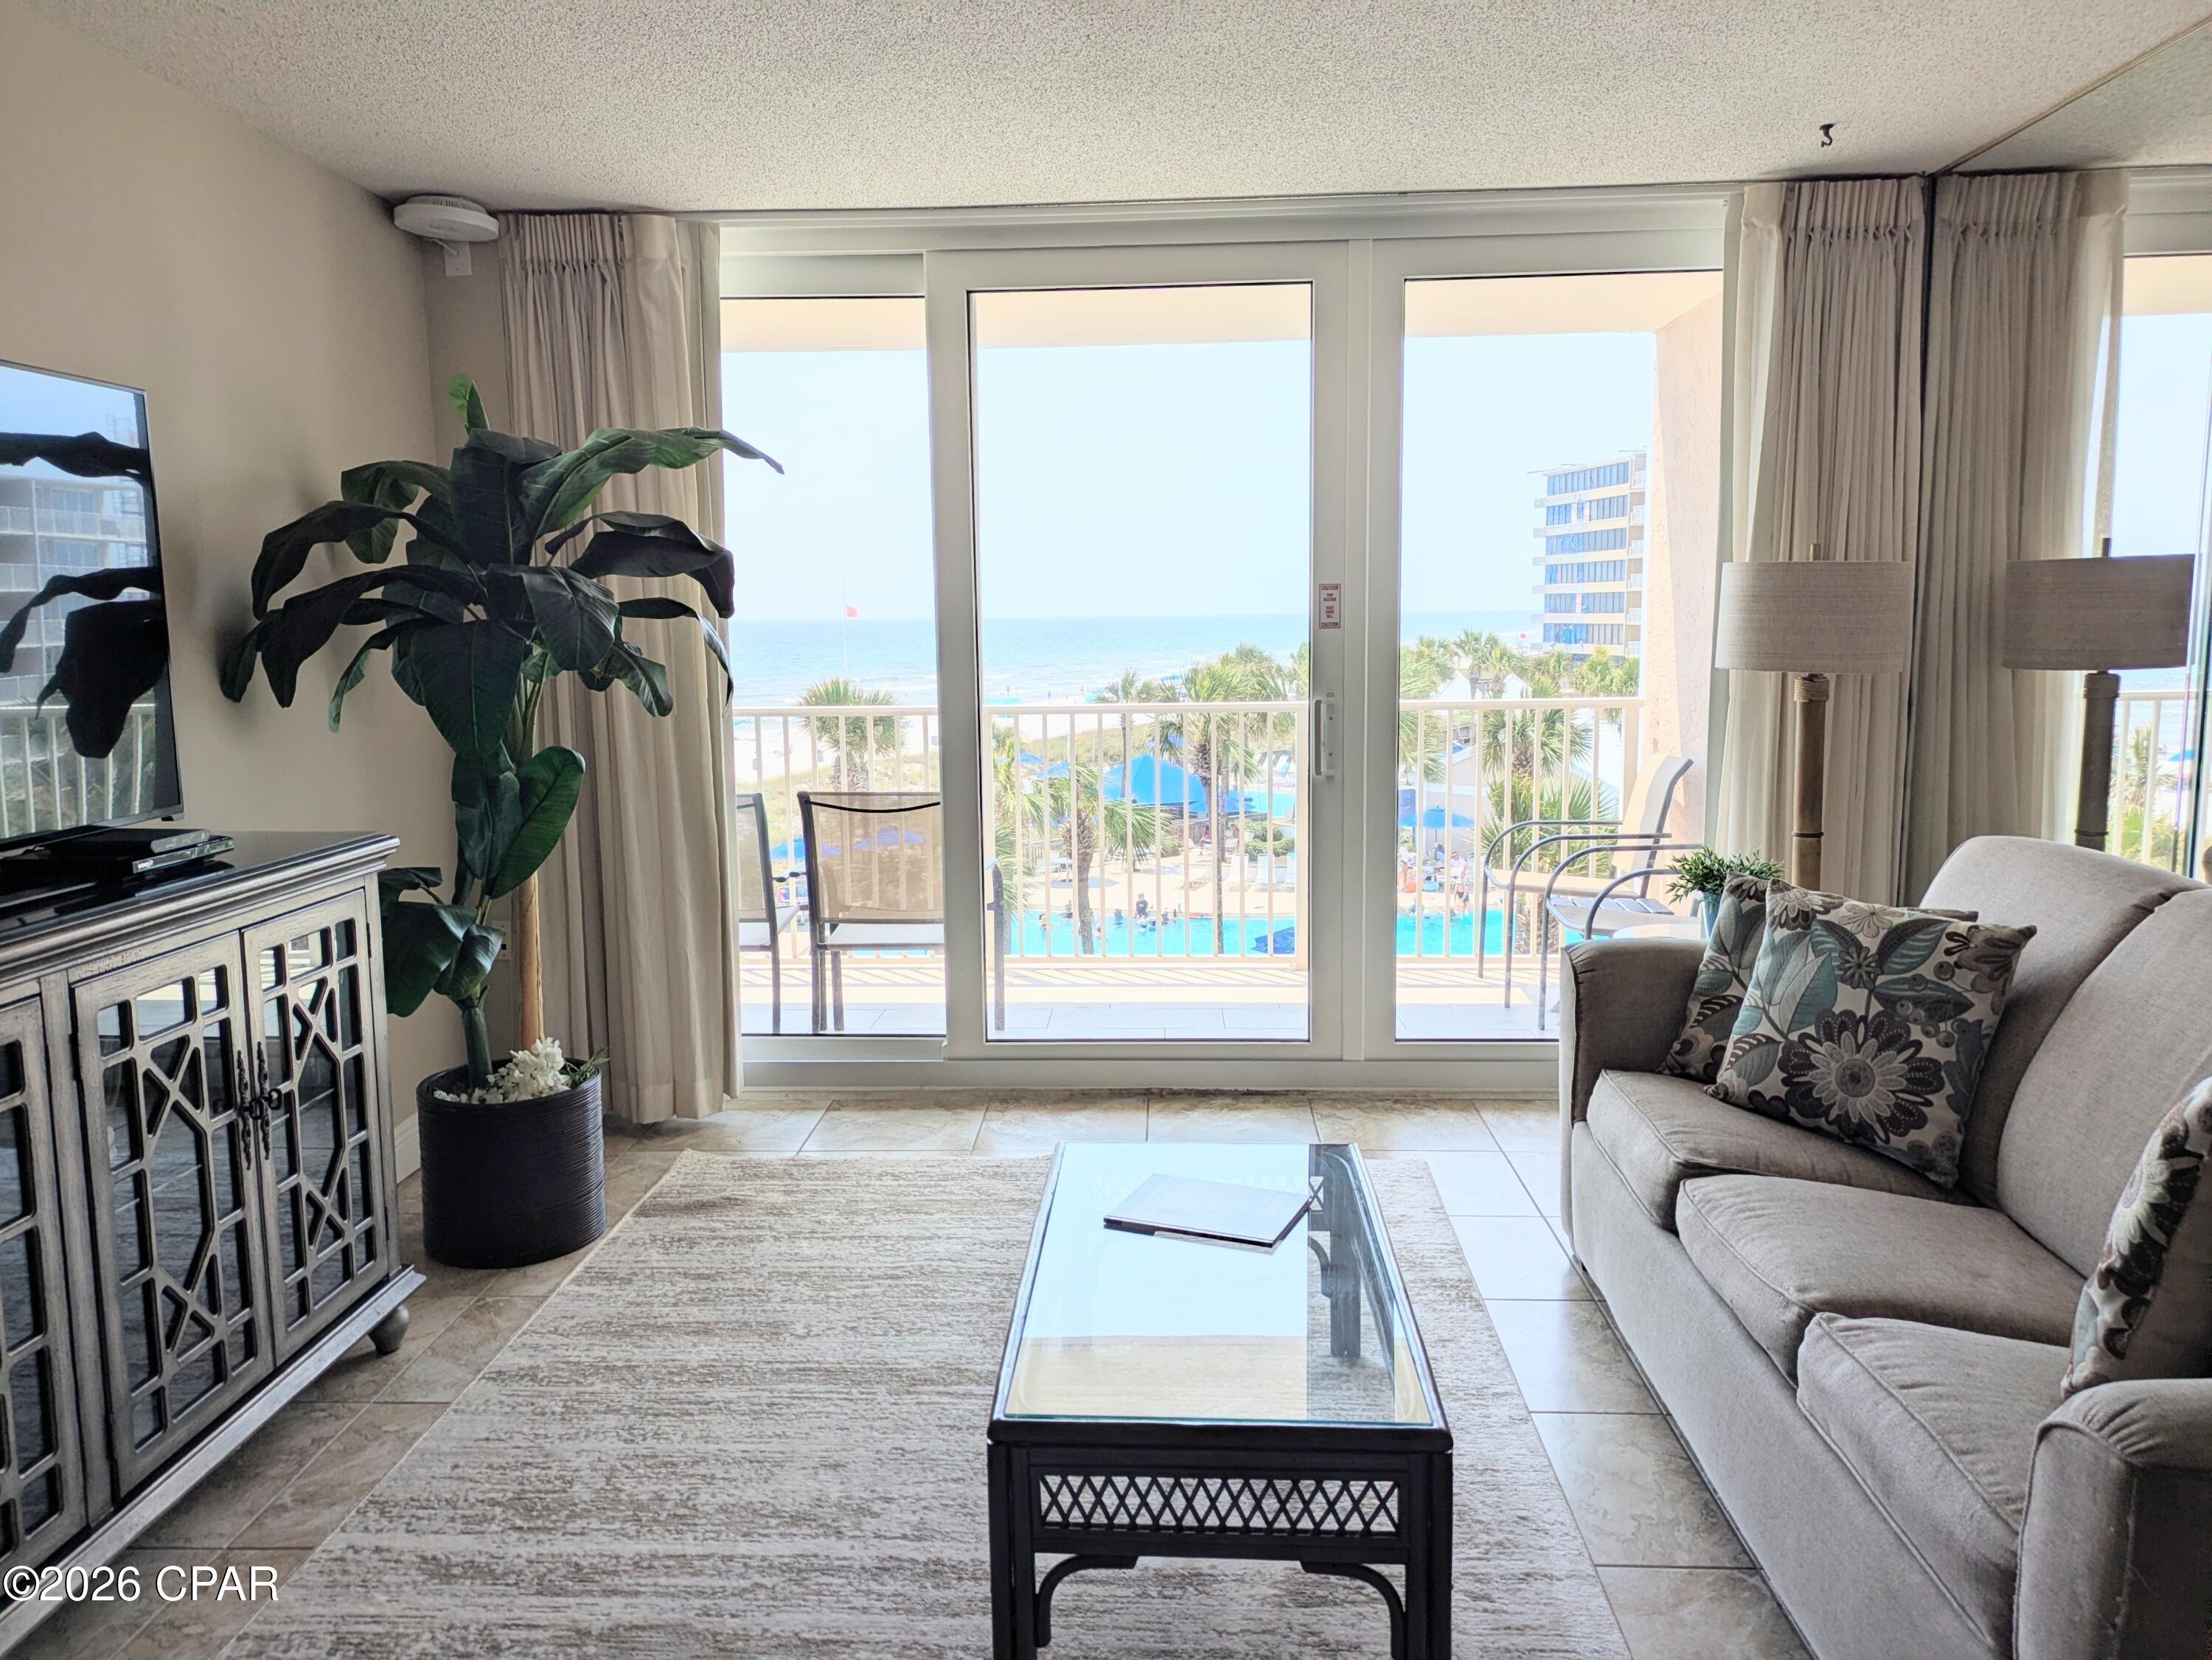
Enjoy Stunning Westerly Sunsets in this beautiful 1,050 sq.ft., 2 Bedroom, 2 Bath Condo at the Dunes of Panama.  Gulf front views that overlook gorgeous palm trees and one of three pools from the master bedroom, kitchen, dining room and living room!  The master bedroom also has its own private entrance from the balcony!  
Rear sliding doors and front window are all recently replaced!
This condo is fully furnished and turnkey rental ready, or it can be your home away from home!
It features tile floors throughout, including the balcony, updated kitchen countertops, new A/C, newer washer and dryer and freshly painted!  
A slice of paradise awaits you!
The Dunes of Panama Resort has 1,500 linear feet of sugar white sand, 3 gulf front pools (one heated), four pickleball courts, one tennis court, hi-speed WI-FI with DirecTV Streaming, fitness room, shuffleboard, outdoor BBQ grills, Stingray's restaurant and gift shop and the Sneaky Tiki poolside. Monthly HOA fees include all of the above features and all utilities except for electric. Owner is responsible for electric bill, interior insurance and condo property taxes. All dimensions and information herein are deemed reliable but should be verified by buyer.
#793456

Panama City Beach

7205 Thomas Drive C305

2 Beds

2 Baths

1,050 Sq.Ft.

$470,000

MLS#: 793456
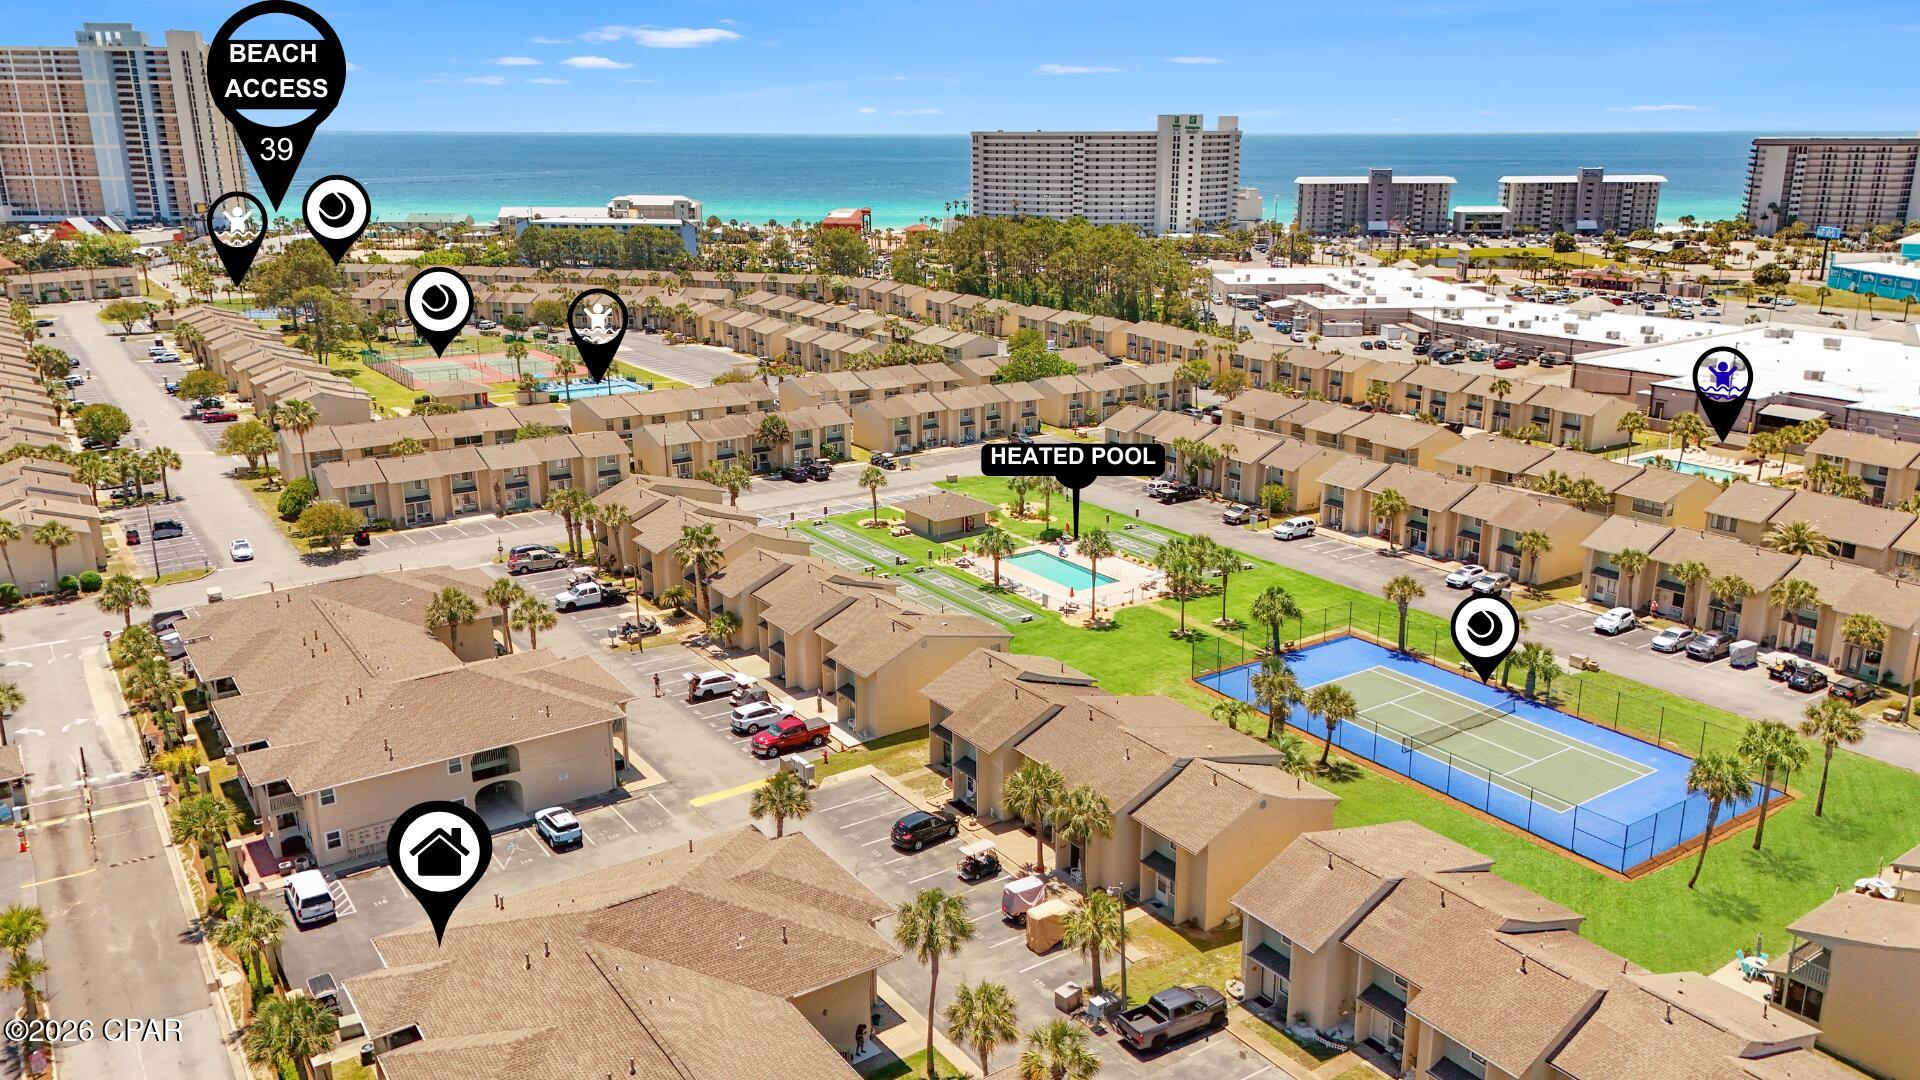
Vacation when you want... earn income when you don't. One stay here, and you'll understand why so many people never want to leave. And the best part? It's under $200k. Search on YouTube ''134 Damon Cir H in Gulf Highlands Beach Resort'' for video tour. Welcome to this charming ground-floor corner 1-bedroom condo, where Southern coastal style meets affordability. Beautifully furnished and thoughtfully accessorized, this turnkey unit is rental-ready and ideally located just steps from the heated pool and tennis courts. The interior has been tastefully updated with shiplap throughout, giving the entire condo a warm coastal feel. Additional upgrades include LVP flooring, stainless steel appliances, updated countertops, a modernized bathroom, a new sliding glass door, impact-rated windows, and a new roof installed in 2018, offering both style and peace of mind.
The beach is just a 6-minute walk away, or hop in your golf cart parked right outside the unit and be there in no time.
Whether you're looking for your own beach getaway or an investment property with strong projected GRI, this condo offers exceptional value in one of Panama City Beach's most popular vacation communities.
The below-average HOA fees provide outstanding value and include building insurance, water and sewer, exterior maintenance and painting, lawn care, trash service, pest control, termite bond, gated security, property patrol, and access to incredible resort-style amenities, including 11 pools (5 heated), a private Gulf-front pool and restaurant, tennis and pickleball courts, mini golf, shuffleboard, fitness center, and playgrounds.
If you've been looking for an affordable beach property that checks all the boxes, this is one you won't want to miss. Schedule your showing today!
#793452

Panama City Beach

134 Damon Circle H

1 Beds

1 Baths

651 Sq.Ft.

$199,000

MLS#: 793452
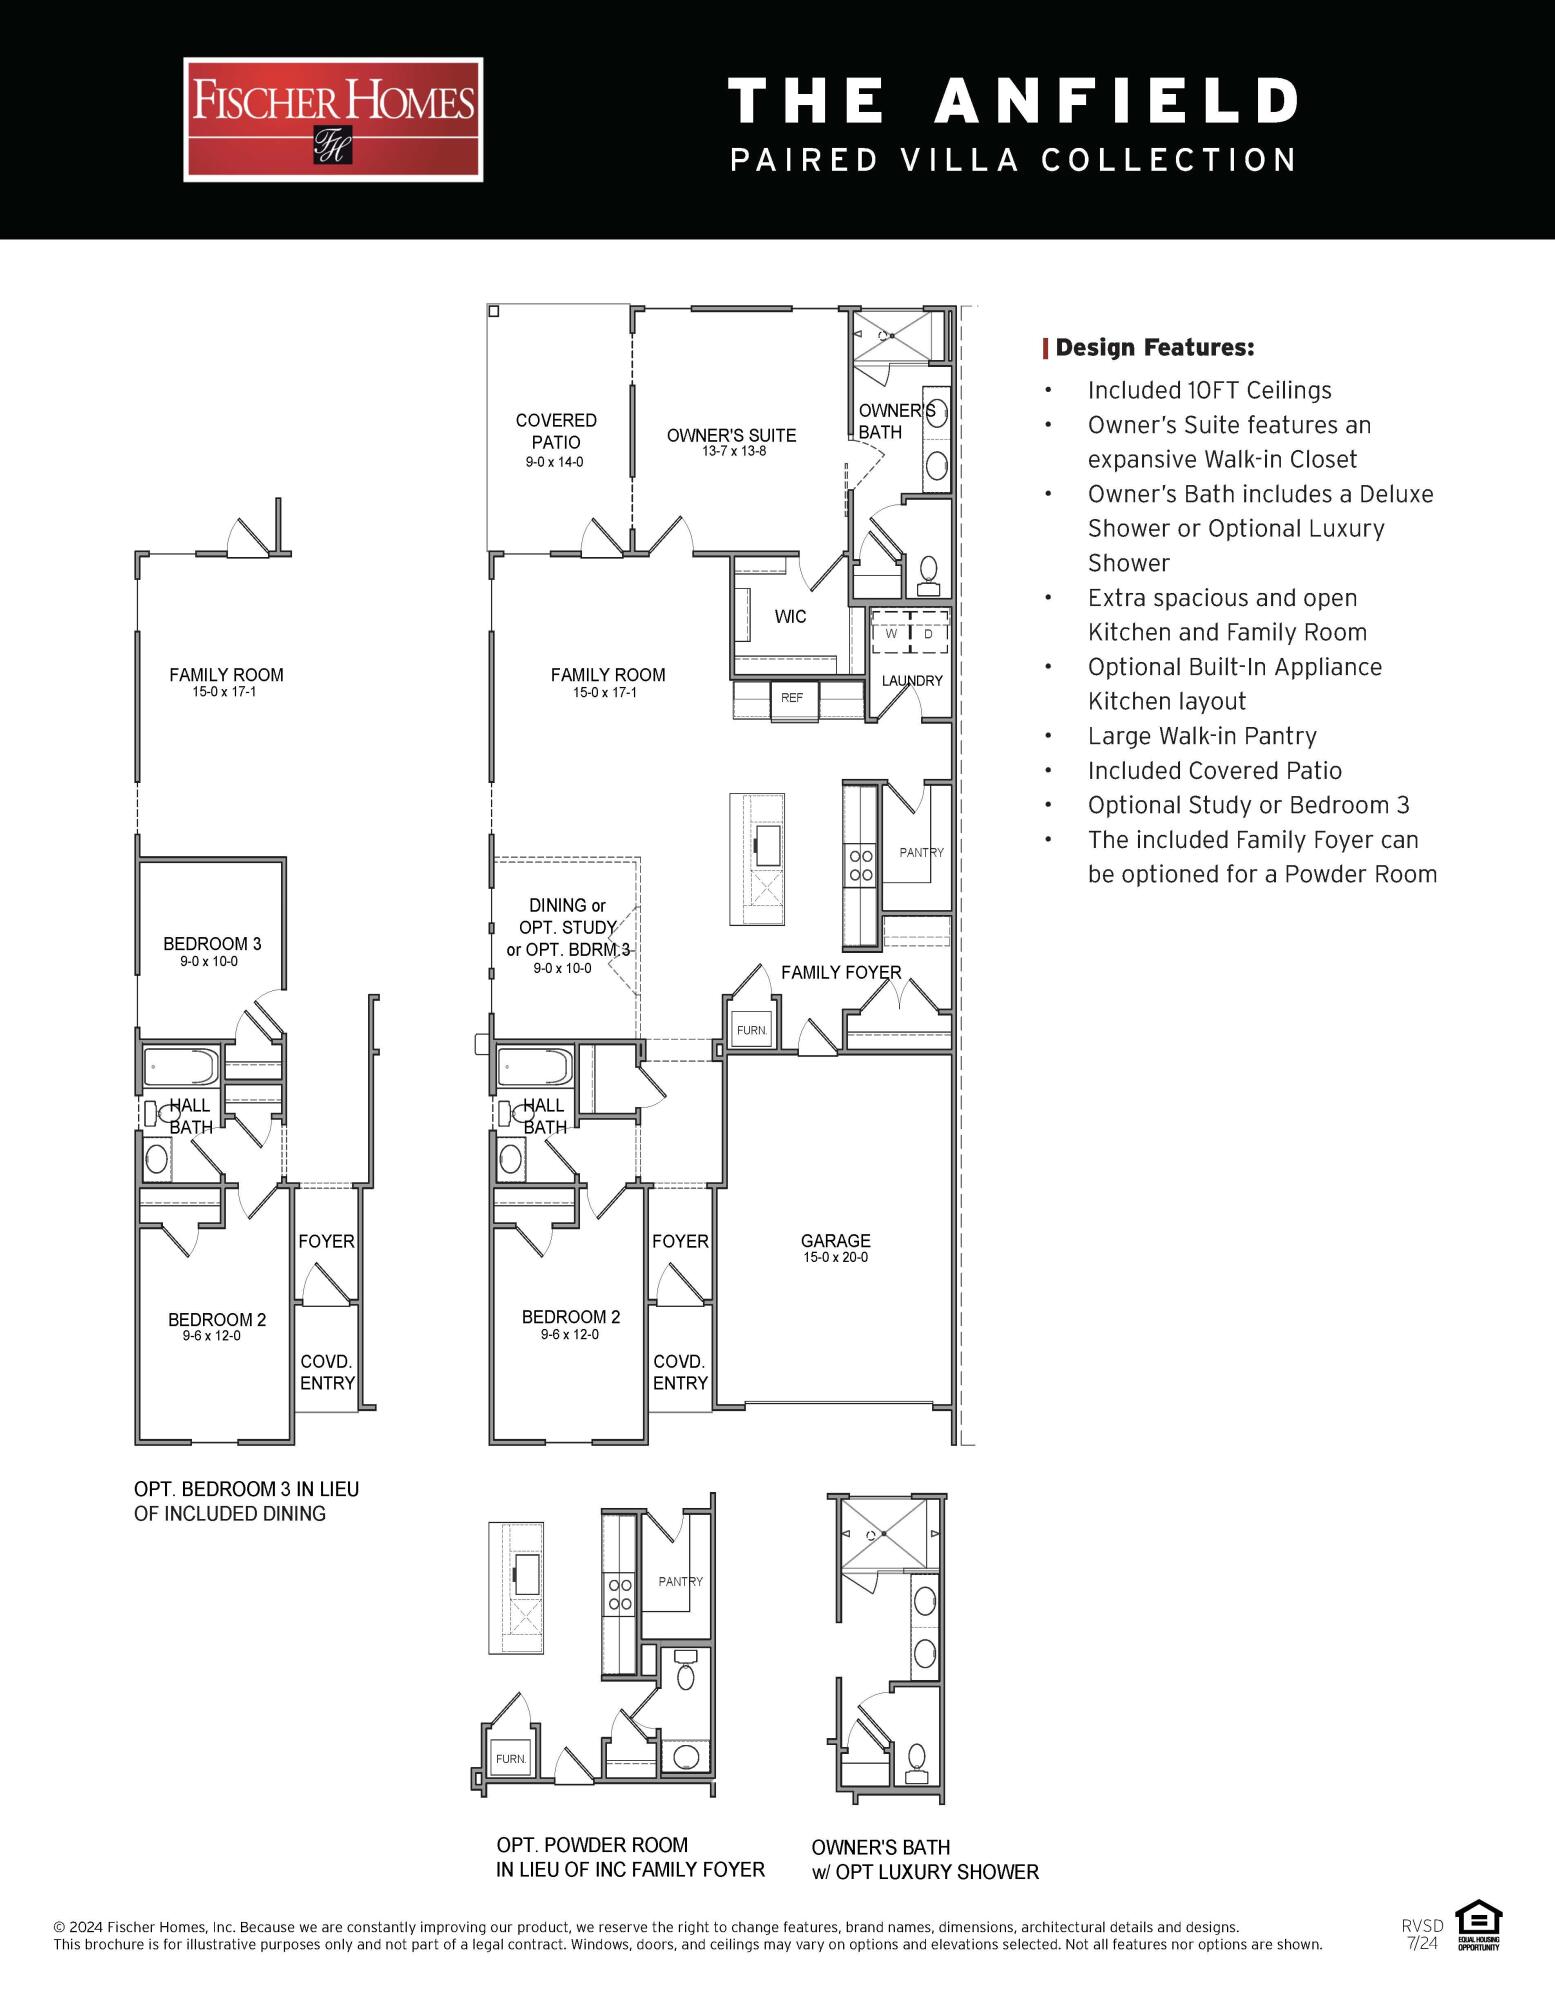
Entered for comp purposes. The Anfield paired patio home offers 1,442 square feet, 2 bedrooms, 2.5 bathrooms, and a 1.5-car garage, located in the Villas at Longleaf Park within the Watersound Origins community. Positioned on a pie-shaped homesite with a wooded backdrop, the layout is designed for low-maintenance living with outdoor space that offers additional privacy. 
Entering through the covered front porch, the home opens into the main living area where the kitchen, dining, and family room connect in an open layout with 10-foot ceilings and 8-foot interior doors throughout. The family room extends directly to the covered rear patio, creating a functional indoor-outdoor connection.

The kitchen includes upgraded cabinetry, Level 2 quartz countertops, plank flooring throughout the home, a walk-in pantry, ceramic tile backsplash, and a GE appliance package with built-in appliances and a 5-burner gas cooktop. Additional features include impact-rated windows, tankless water heater, gas grill rough-in, and craftsman-style trim with 5 ¾' baseboards throughout.

The owner's suite is positioned at the rear of the home and includes a large walk-in closet and an upgraded luxury shower with dual showerheads. Bedroom 2 is located near the front of the home with access to a full bath, while the additional powder bath adds flexibility for guests.

Each residence is separated by a structurally independent 2-hour fire  separation wall for added privacy and sound separation.

Lawn maintenance is included, supporting a simplified lifestyle within close proximity to Watersound Town Center, Publix, dining, medical offices, Hwy 98, and the Watersound Origins amenities including Village Commons, trails, and the Origins Golf Course.
#1009039

Watersound

10-A Skimmer Cove Loop #22A

3 Beds

2 Baths

1,442 Sq.Ft.

$549,400

MLS#: 1009039
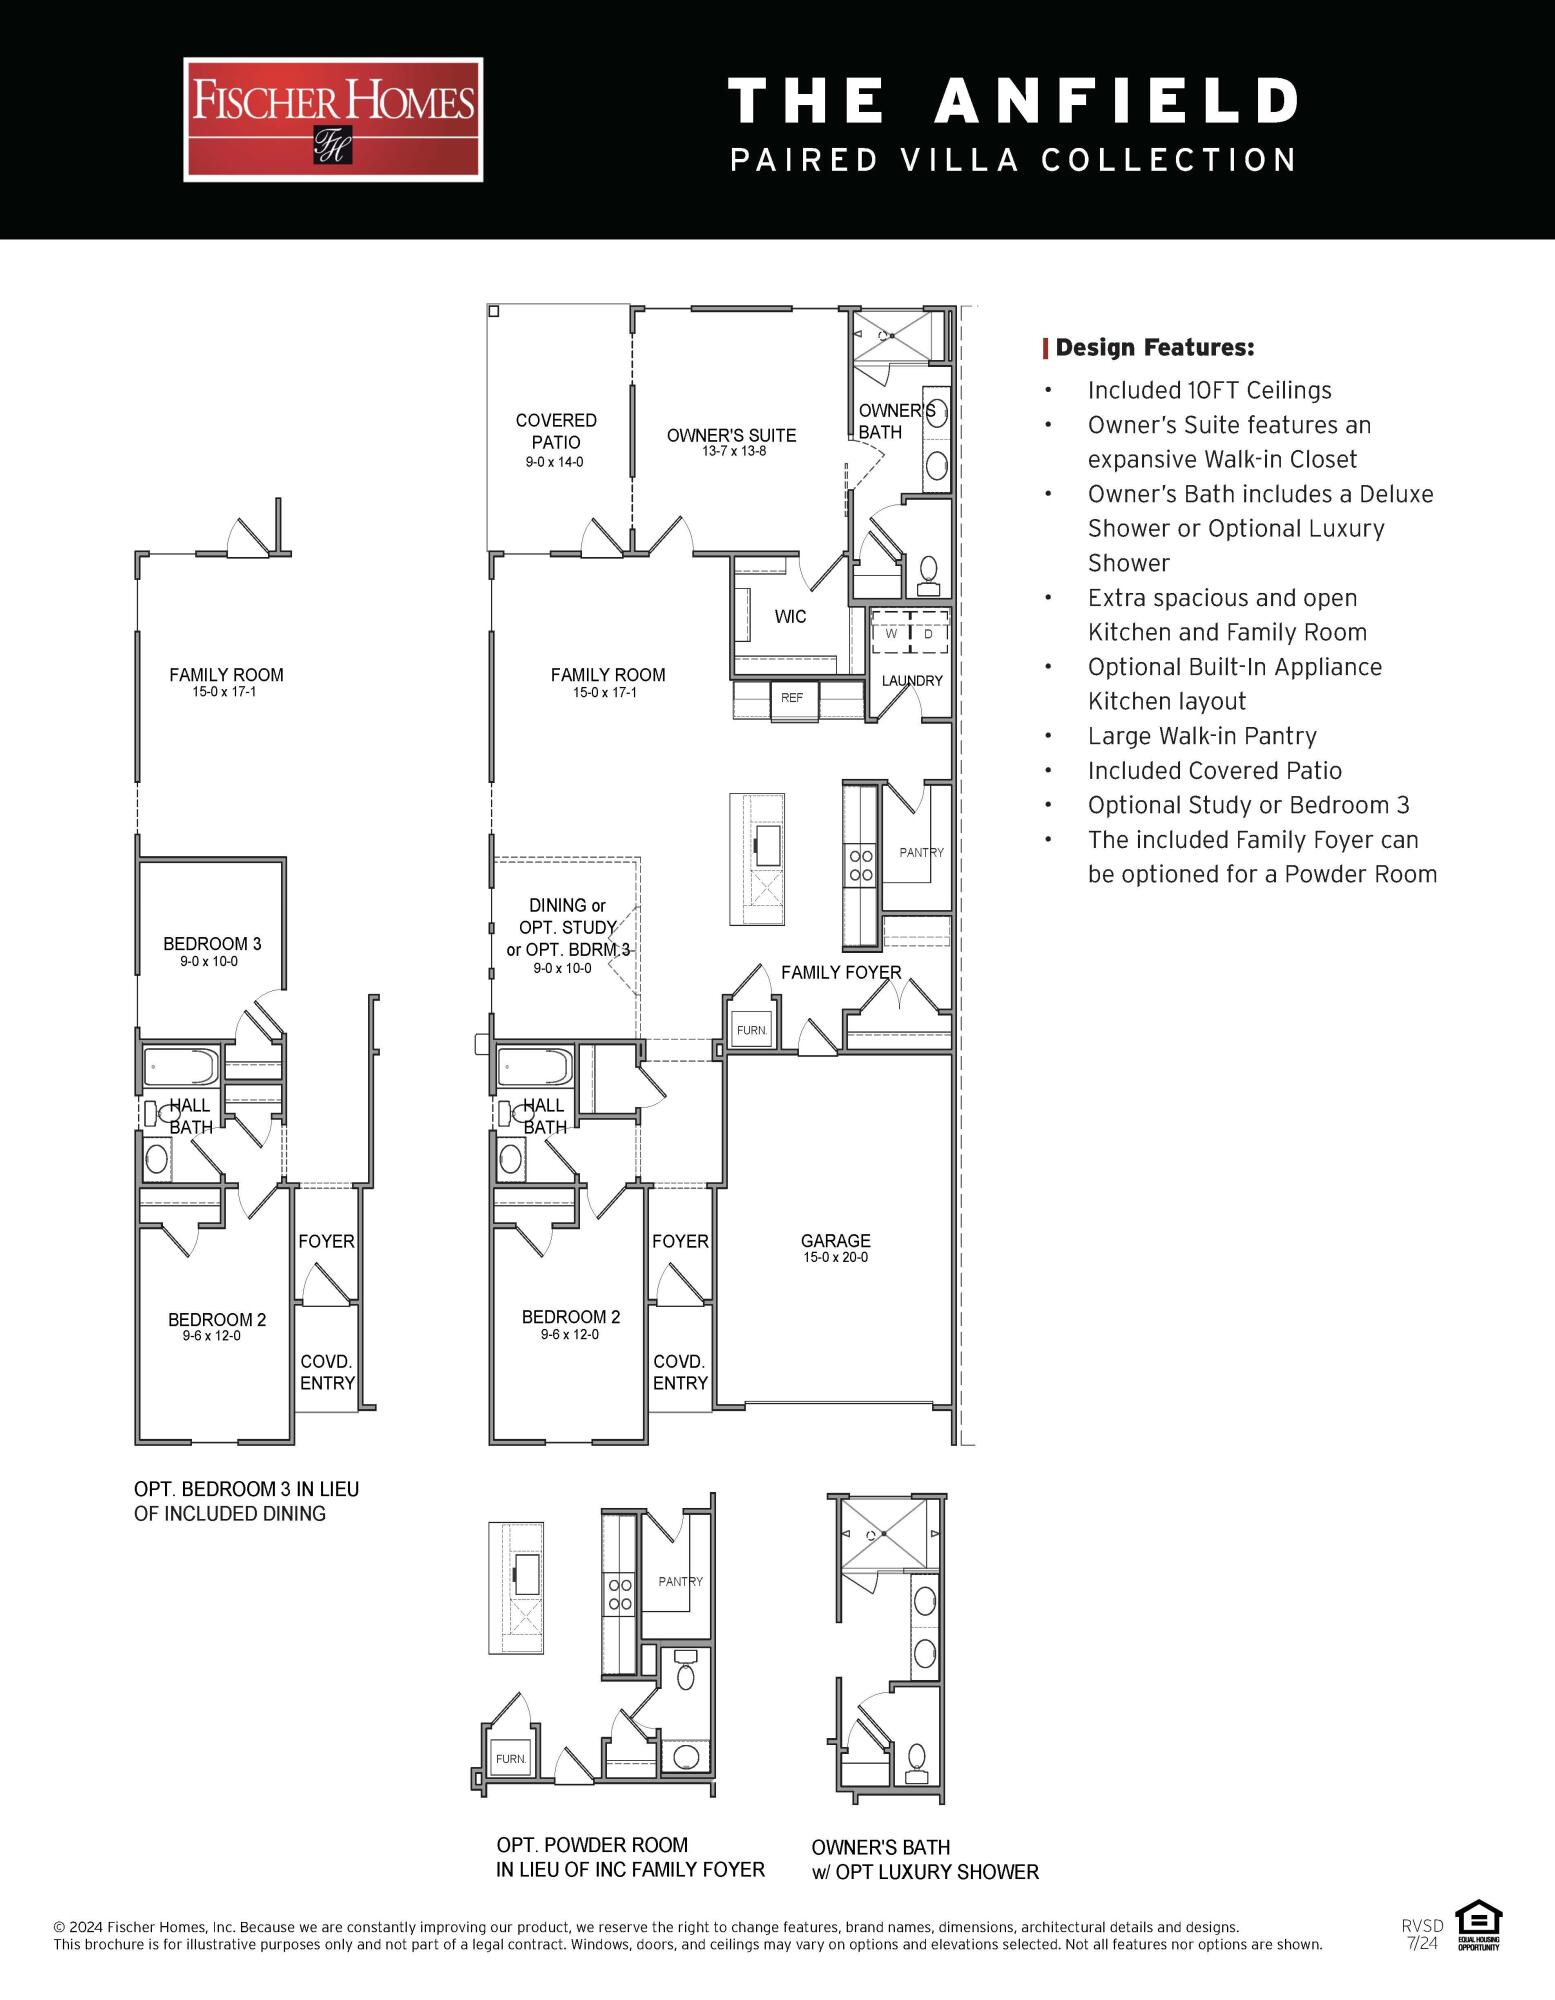
Entered for comp purposes. The Anfield paired patio home offers 1,442 square feet, 2 bedrooms, 2.5 bathrooms, and a 1.5-car garage, located in the Villas at Longleaf Park within the Watersound Origins community. Positioned on a pie-shaped homesite with a wooded backdrop, the layout is designed for low-maintenance living with outdoor space that offers additional privacy. 
Entering through the covered front porch, the home opens into the main living area where the kitchen, dining, and family room connect in an open layout with 10-foot ceilings and 8-foot interior doors throughout. The family room extends directly to the covered rear patio, creating a functional indoor-outdoor connection.

The kitchen includes upgraded cabinetry, Level 2 quartz countertops, plank flooring throughout the home, a walk-in pantry, ceramic tile backsplash, and a GE appliance package with built-in appliances and a 5-burner gas cooktop. Additional features include impact-rated windows, tankless water heater, gas grill rough-in, and craftsman-style trim with 5 ¾' baseboards throughout.

The owner's suite is positioned at the rear of the home and includes a large walk-in closet and an upgraded luxury shower with dual showerheads. Bedroom 2 is located near the front of the home with access to a full bath, while the additional powder bath adds flexibility for guests.

Each residence is separated by a structurally independent 2-hour fire separation wall for added privacy and sound separation.

Lawn maintenance is included, supporting a simplified lifestyle within close proximity to Watersound Town Center, Publix, dining, medical offices, Hwy 98, and the Watersound Origins amenities including Village Commons, trails, and the Origins Golf Course.
#1009035

Watersound

60-A Skimmer Cove Loop #32A

3 Beds

2 Baths

1,442 Sq.Ft.

$520,077

MLS#: 1009035
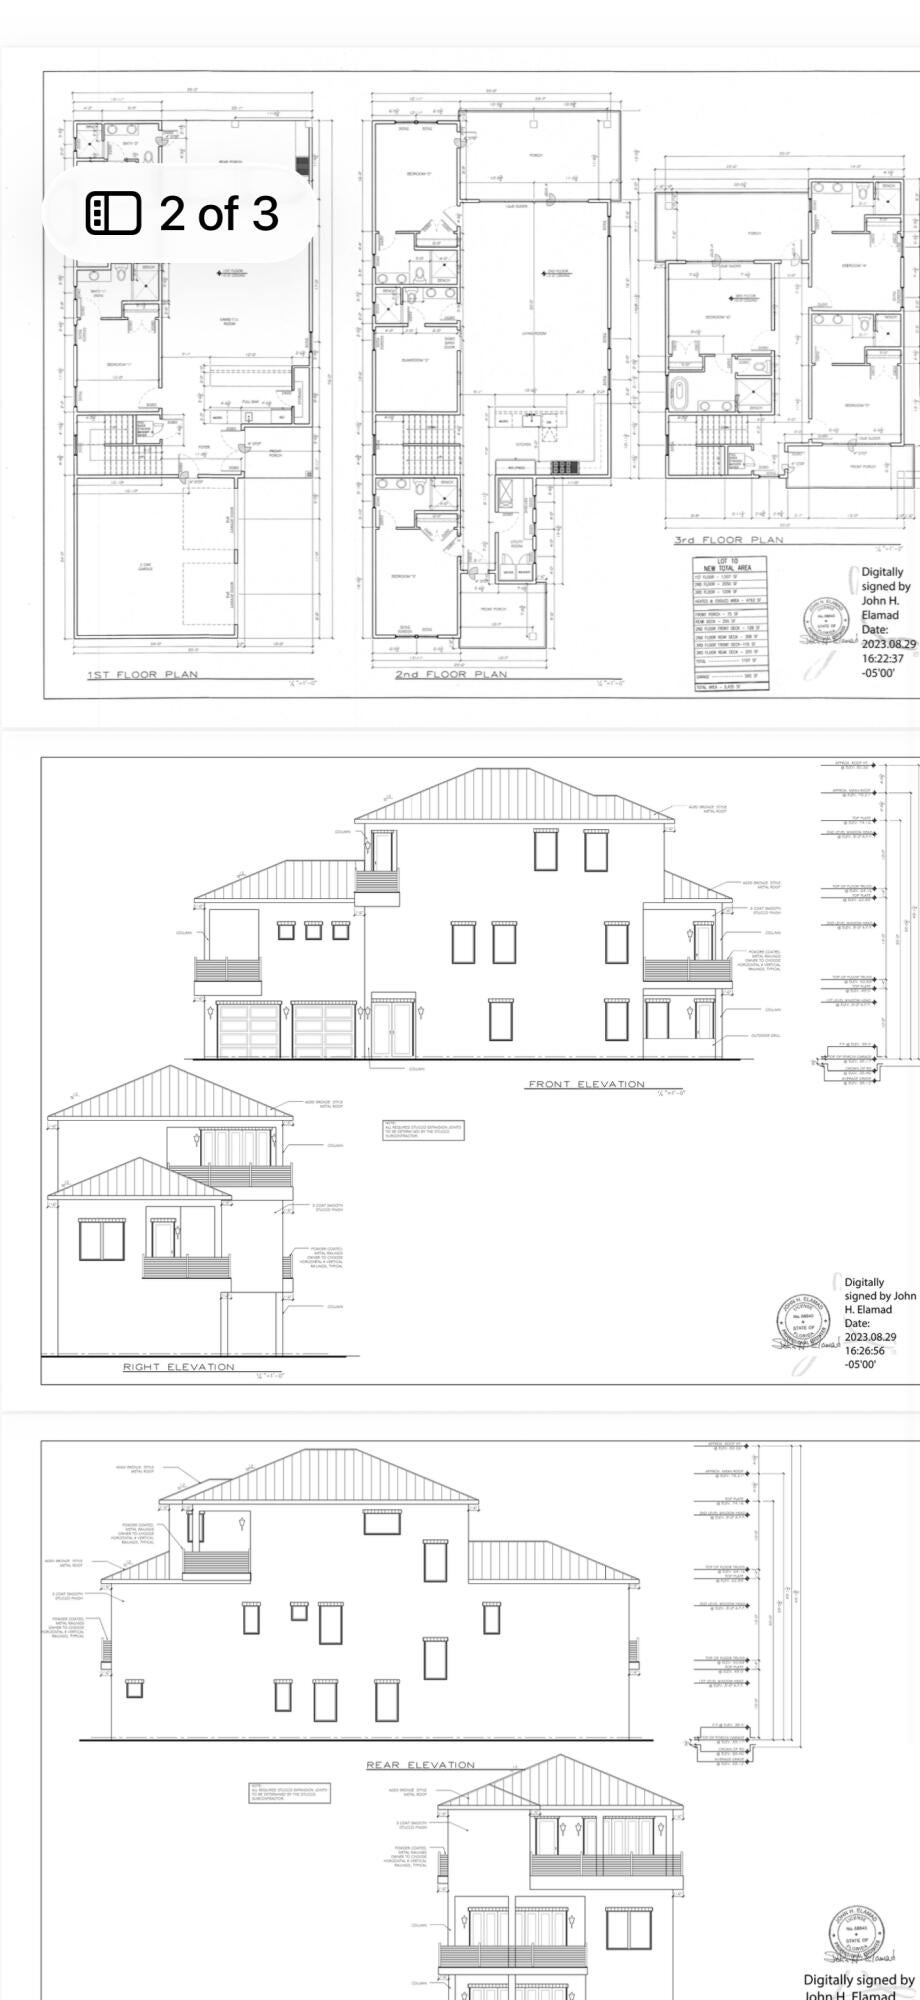
This New Construction house is perfect for a vacation Home. GREAT Investment opportunity! This house is walking distance to the beach, restaurants, and shopping. This home has bedrooms on all 3 levels with en suite bathrooms, 2 Bunk rooms, chefs kitchen with viking appliances, upgraded lighting package , private pool, outdoor kitchen, security cameras and auto garage door openers key pads. Covered patio area with turf around pool for low maintenance. 3 Tankless water heaters, 66 in frig /freezer. Fully furnished and ready for rentals!!
#1009019

Santa Rosa Beach

68 Sea Croft Cove

8 Beds

8 Baths

4,763 Sq.Ft.

$2,550,000

MLS#: 1009019
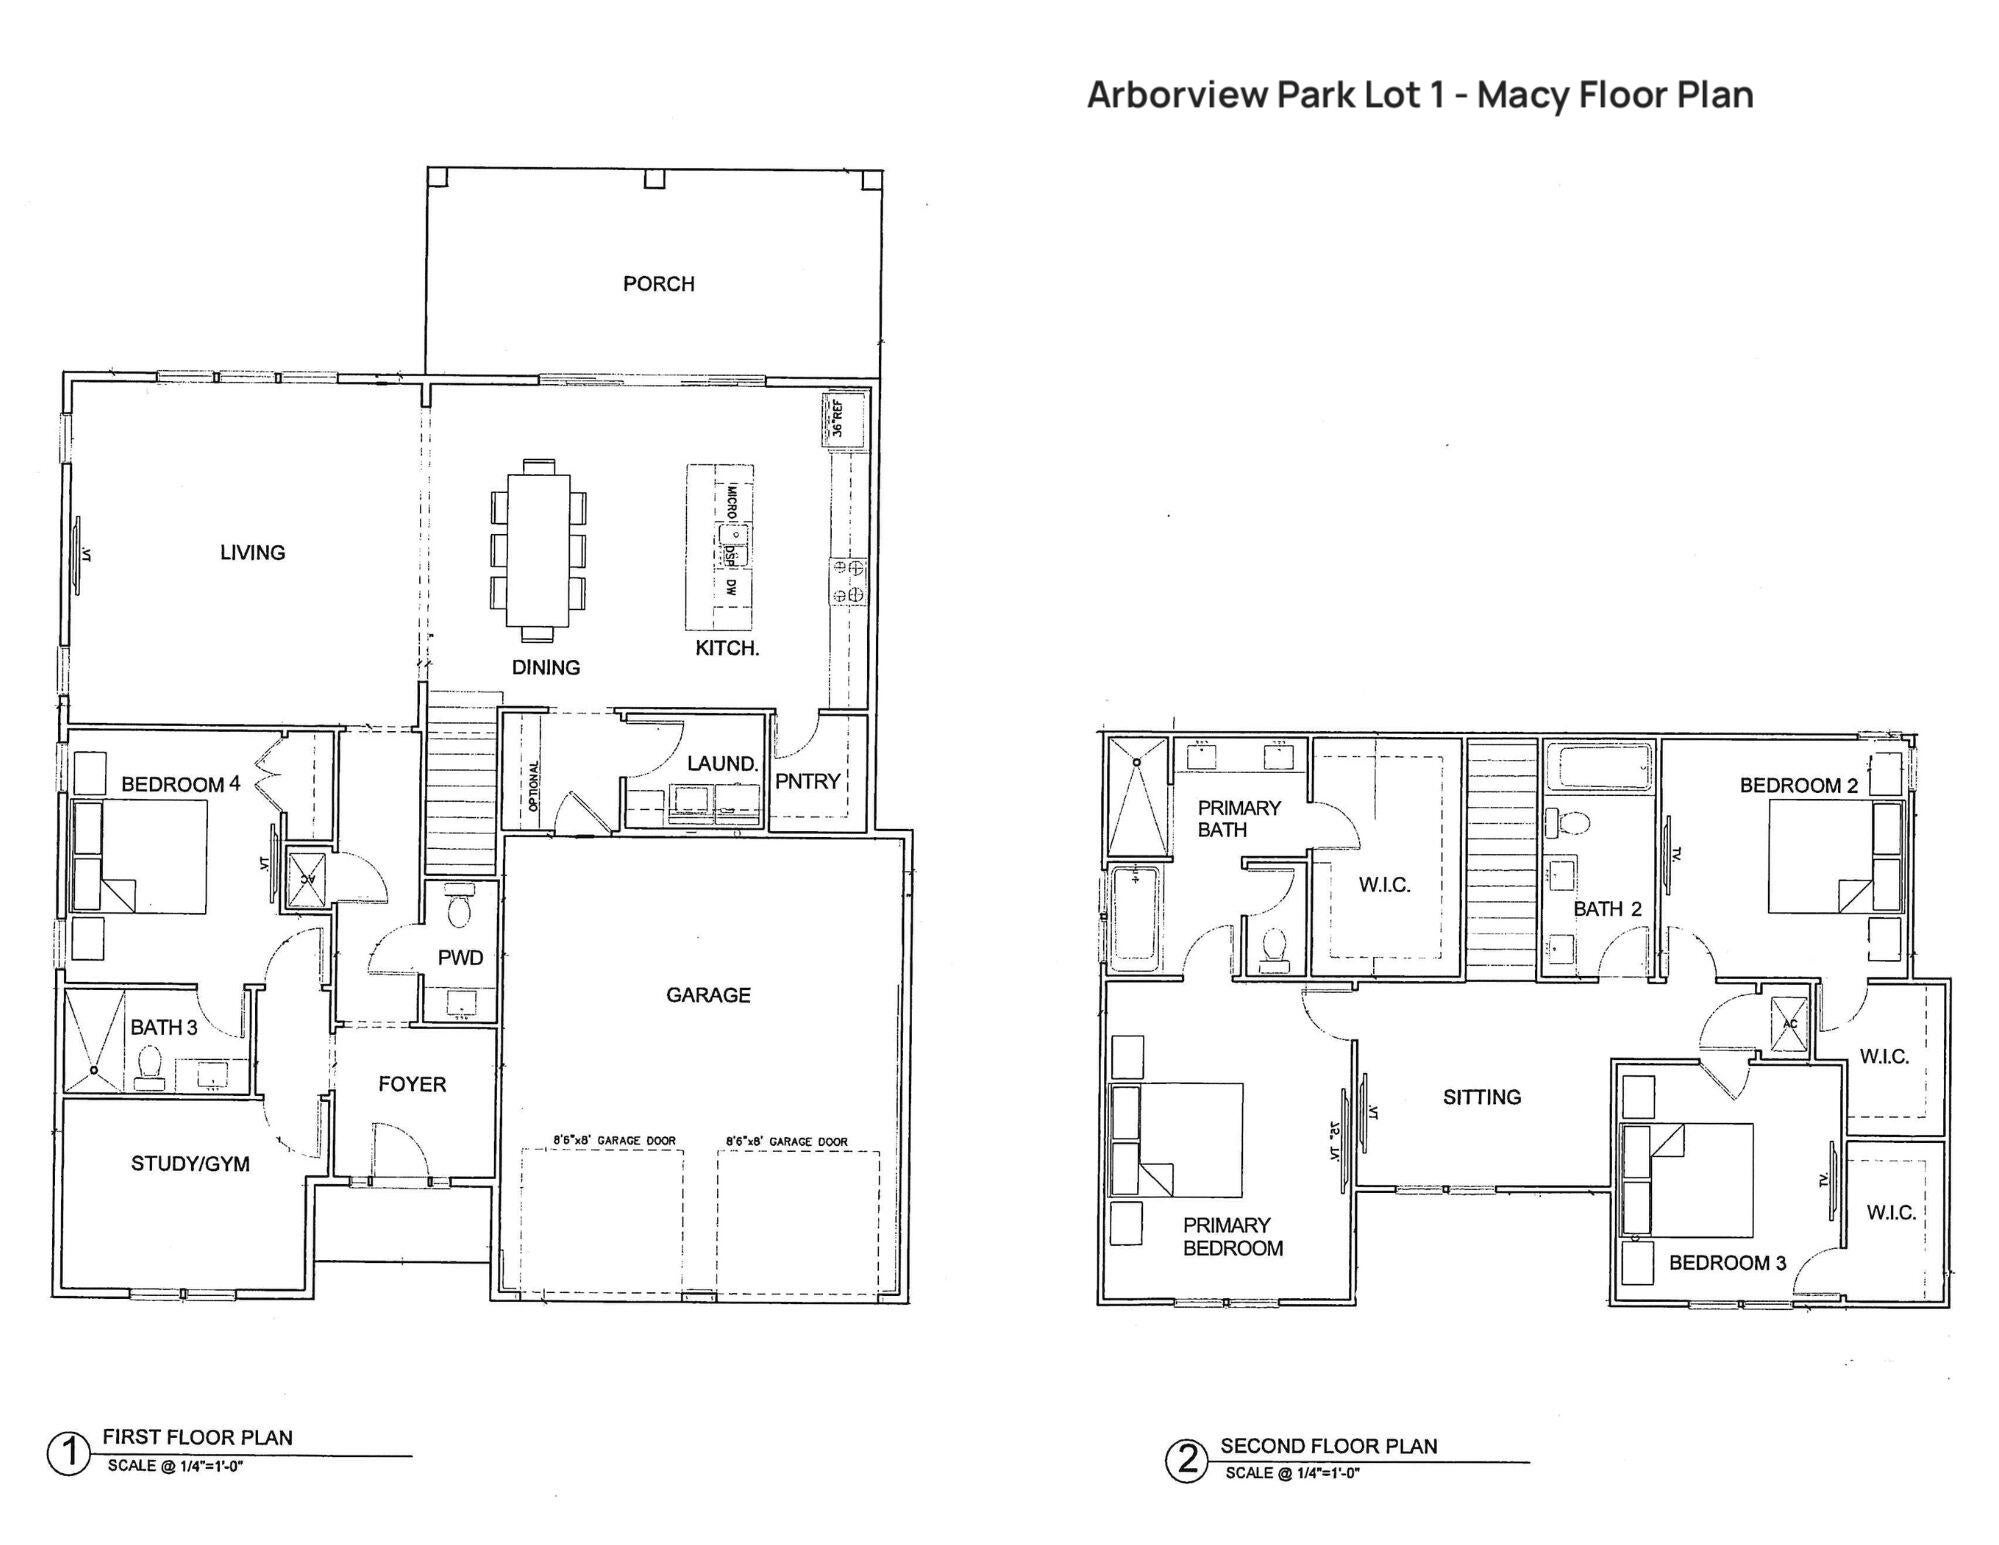
Entered for comp purposes.

Welcome to the Macy by Huff Homes, located in the newly released Arborview Park phase of Watersound Origins, near the entrance of the community at West Bay Parkway and Highway 98. Situated on a corner homesite with a pond view, this two-story home offers approximately 2,875 square feet of living space with 5 bedrooms, 5 full bathrooms, a study, and a 3-car garage.

The first floor includes an open living, dining, and kitchen area that connects to a rear screened porch. The primary suite and a study are also located on the main level. Upstairs, three additional bedrooms are arranged around a central sitting area that can serve as a secondary living space or flex area.

Interior features include 10-foot ceilings on the first floor and 9-foot ceilings upstairs, quartz countertops in the kitchen and bathrooms, Sea Harbor - Glue Down Wood flooring throughout, wood cabinets with soft-close drawers, upgraded stainless steel Bosch appliances with a 36'' dual fuel range, tiled showers in full bathrooms, and crown molding in the main living areas, hardwood stair treads, recessed lighting, ceiling fans. Exterior construction includes cement fiber siding, decorative shutters, heirloom brick accents on the front and rear porches, landscaped yard with irrigation.

Residents of Watersound Origins have access to the Origins Golf Course, Village Commons pool and fitness center, sports courts, trails, and the Watersound Town Center located within the community.
#1009038

Watersound

1224 Suwannee Drive Lot 38

5 Beds

5 Baths

2,875 Sq.Ft.

$1,036,580

MLS#: 1009038
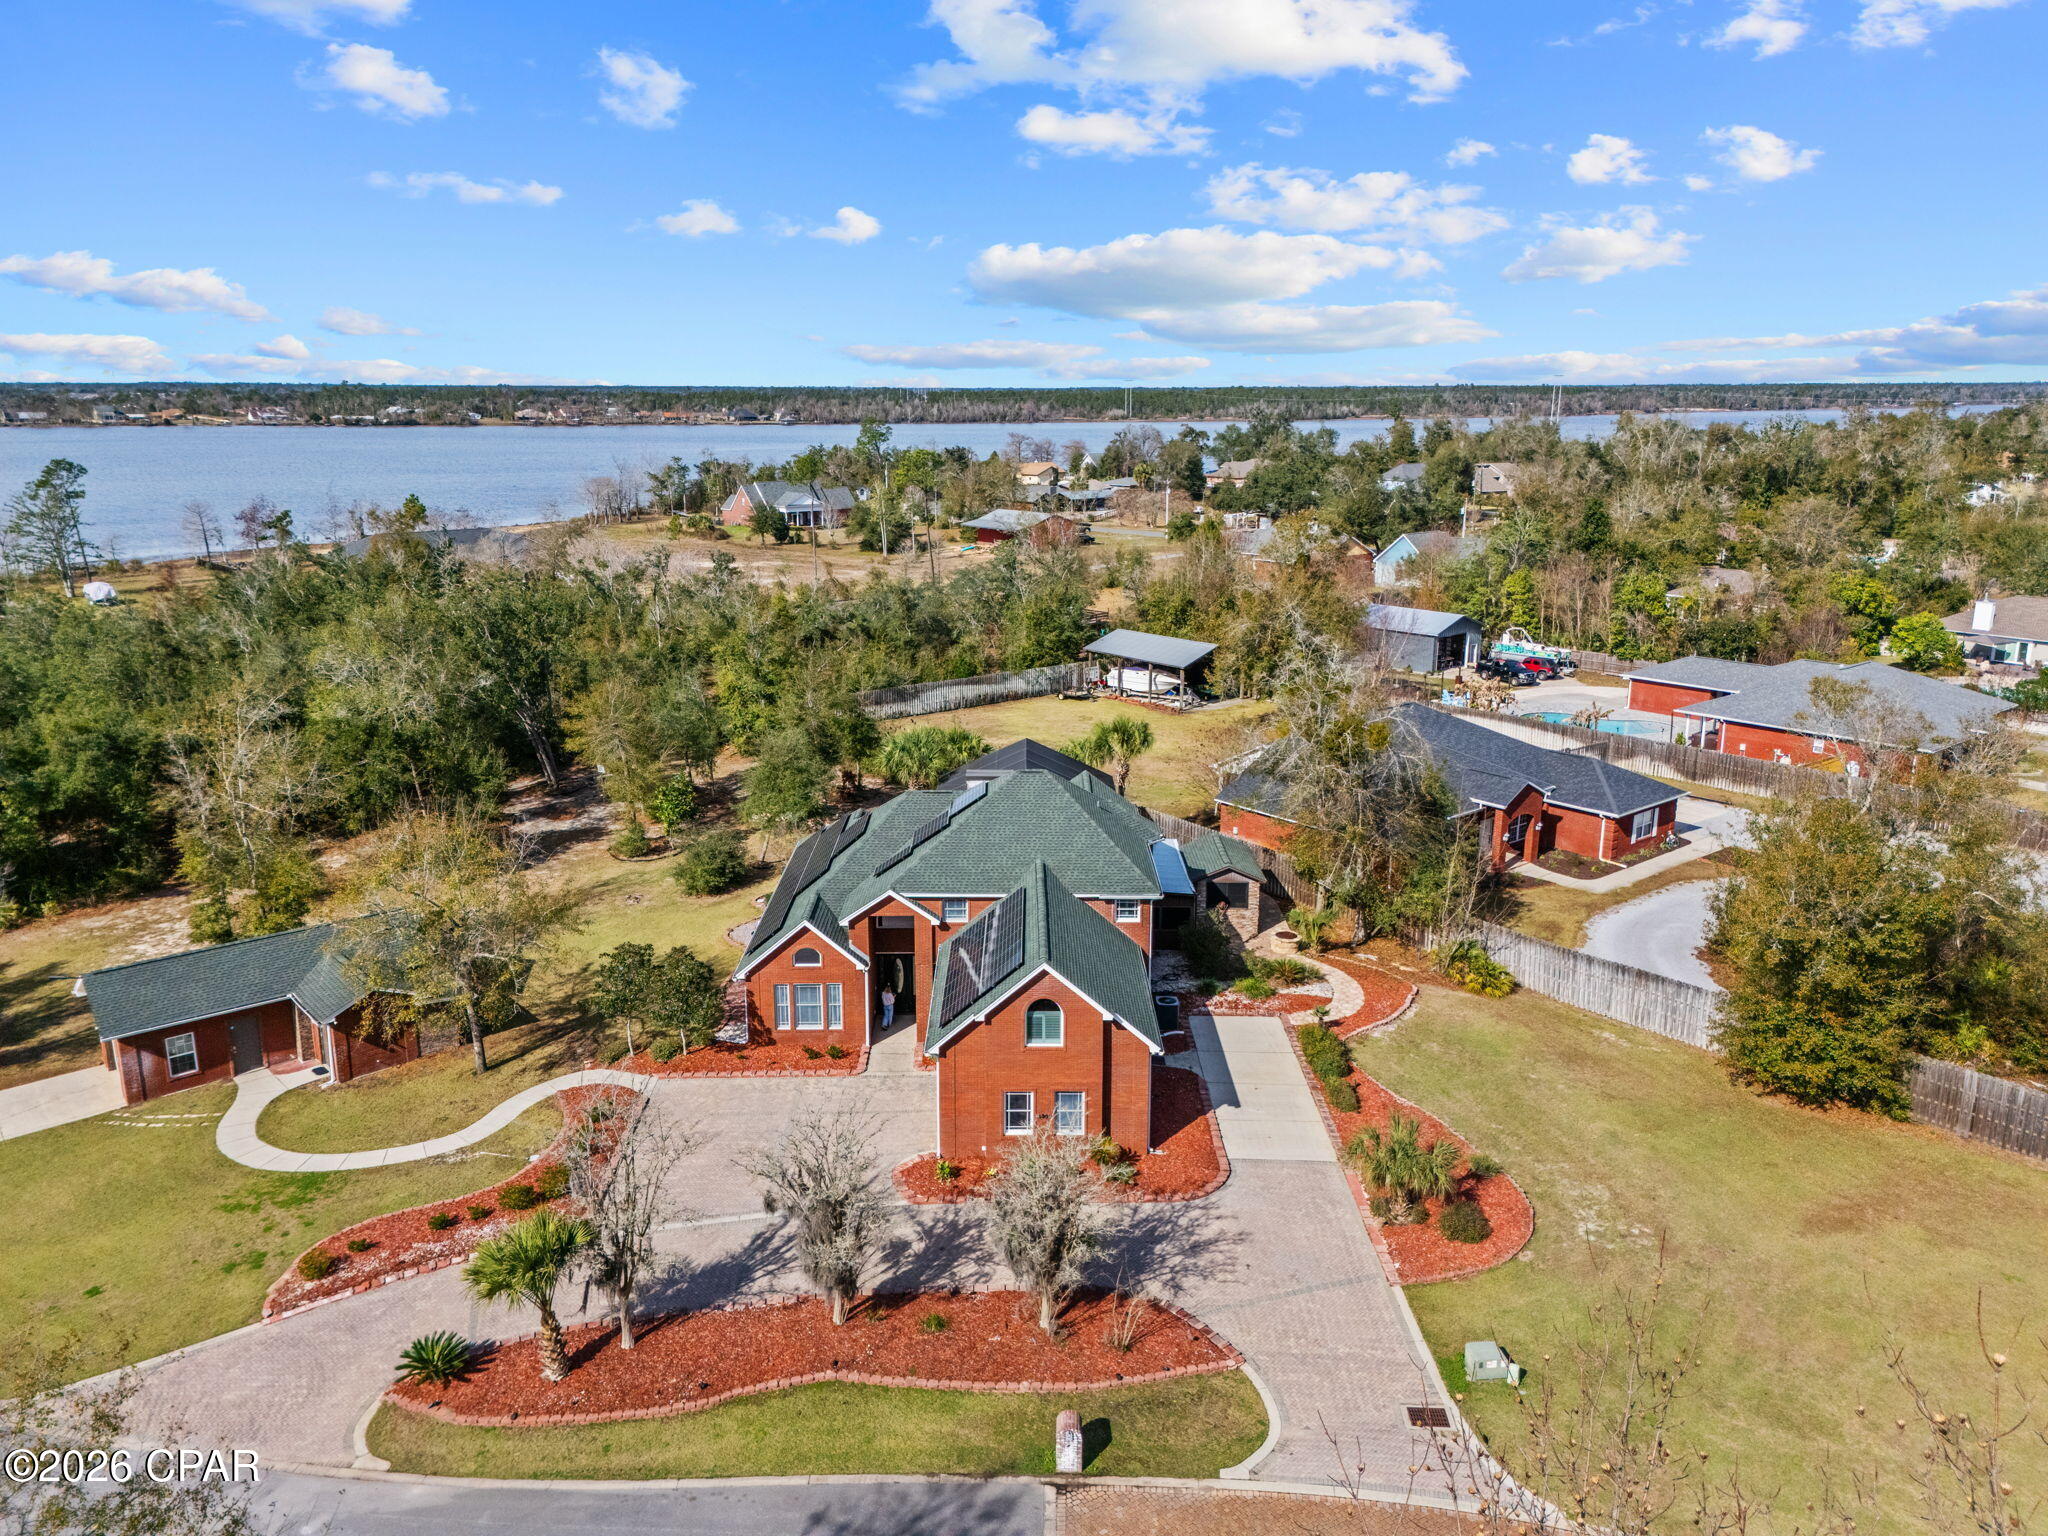
Discover an exceptional privately gated estate on Deer Point Cove Lane, set within a small, private setting and crafted with impressive detail, functionality, and quality throughout. This red-brick residence is introduced by an elongated half-circle driveway, expansive RV parking, and a 2+ car garage wired for electric charging. A detached third garage adds even more versatility and includes a climate-controlled 2,000-bottle wine cellar with Vintage View and Sorbus racking, plus a fully equipped 11×6 secure storage and firearms room.
Also available for sale is a separate half-acre, fully buildable lot (estimated $125K value) already improved with power, offering opportunities for future use or added privacy. Additional exterior features include 58 solar panels with two Tesla Powerwalls, a sprinkler system, private Econfina well, septic, security cameras, Ring doorbell, hardwired pathway lighting, Nest thermostats, and two HVAC systems.
Inside, the main level features ceramic tile flooring, a newly remodeled kitchen, and an extra-large island topped with an exotic marble-granite hybrid that extends into a full-height backsplash. The GE Café Signature Series appliance suite and Italian copper ductless range hood create a striking focal point. The grand living room showcases 20-foot ceilings and overlooks the saltwater pool and hot tub, supported by pool pumps, filtration system, and gas heater that are less than five years old.

Outdoor living includes two dedicated entertainment areas. The first is a fully outfitted pool house kitchen with a fireplace, bar area, refrigerators, microwave, and sound system. Across the patio, the second outdoor kitchen includes a grill, stovetop, wine fridge, refrigerator (plumbed for an icemaker), prep sink, ceiling fan, and its own A/C unit.

The main-level owner's suite features coffered ceilings, a sitting area, and double French doors leading to the pool area. The remodeled bath includes live-edge granite counters, vessel sinks, a soaking tub, extensive storage, and a remarkable 12-foot shower with five showerheads.

Upstairs, a beautifully updated full bath showcases live-edge granite, oval vessel sinks, a glass-enclosed tub/shower, and frosted glass barn doors. Four additional bedrooms offer generous closet space, including one en suite with a balcony overlooking the pool. The oversized bedroom above the garage provides excellent potential for a media room or other flexible use.

This estate offers extensive upgrades, thoughtfully designed spaces, and modern systems, creating a standout opportunity near Deer Point Lake.
#782527

Panama City

4409 Deer Point Cove Lane

5 Beds

3 Baths

3,926 Sq.Ft.

$875,000

MLS#: 782527
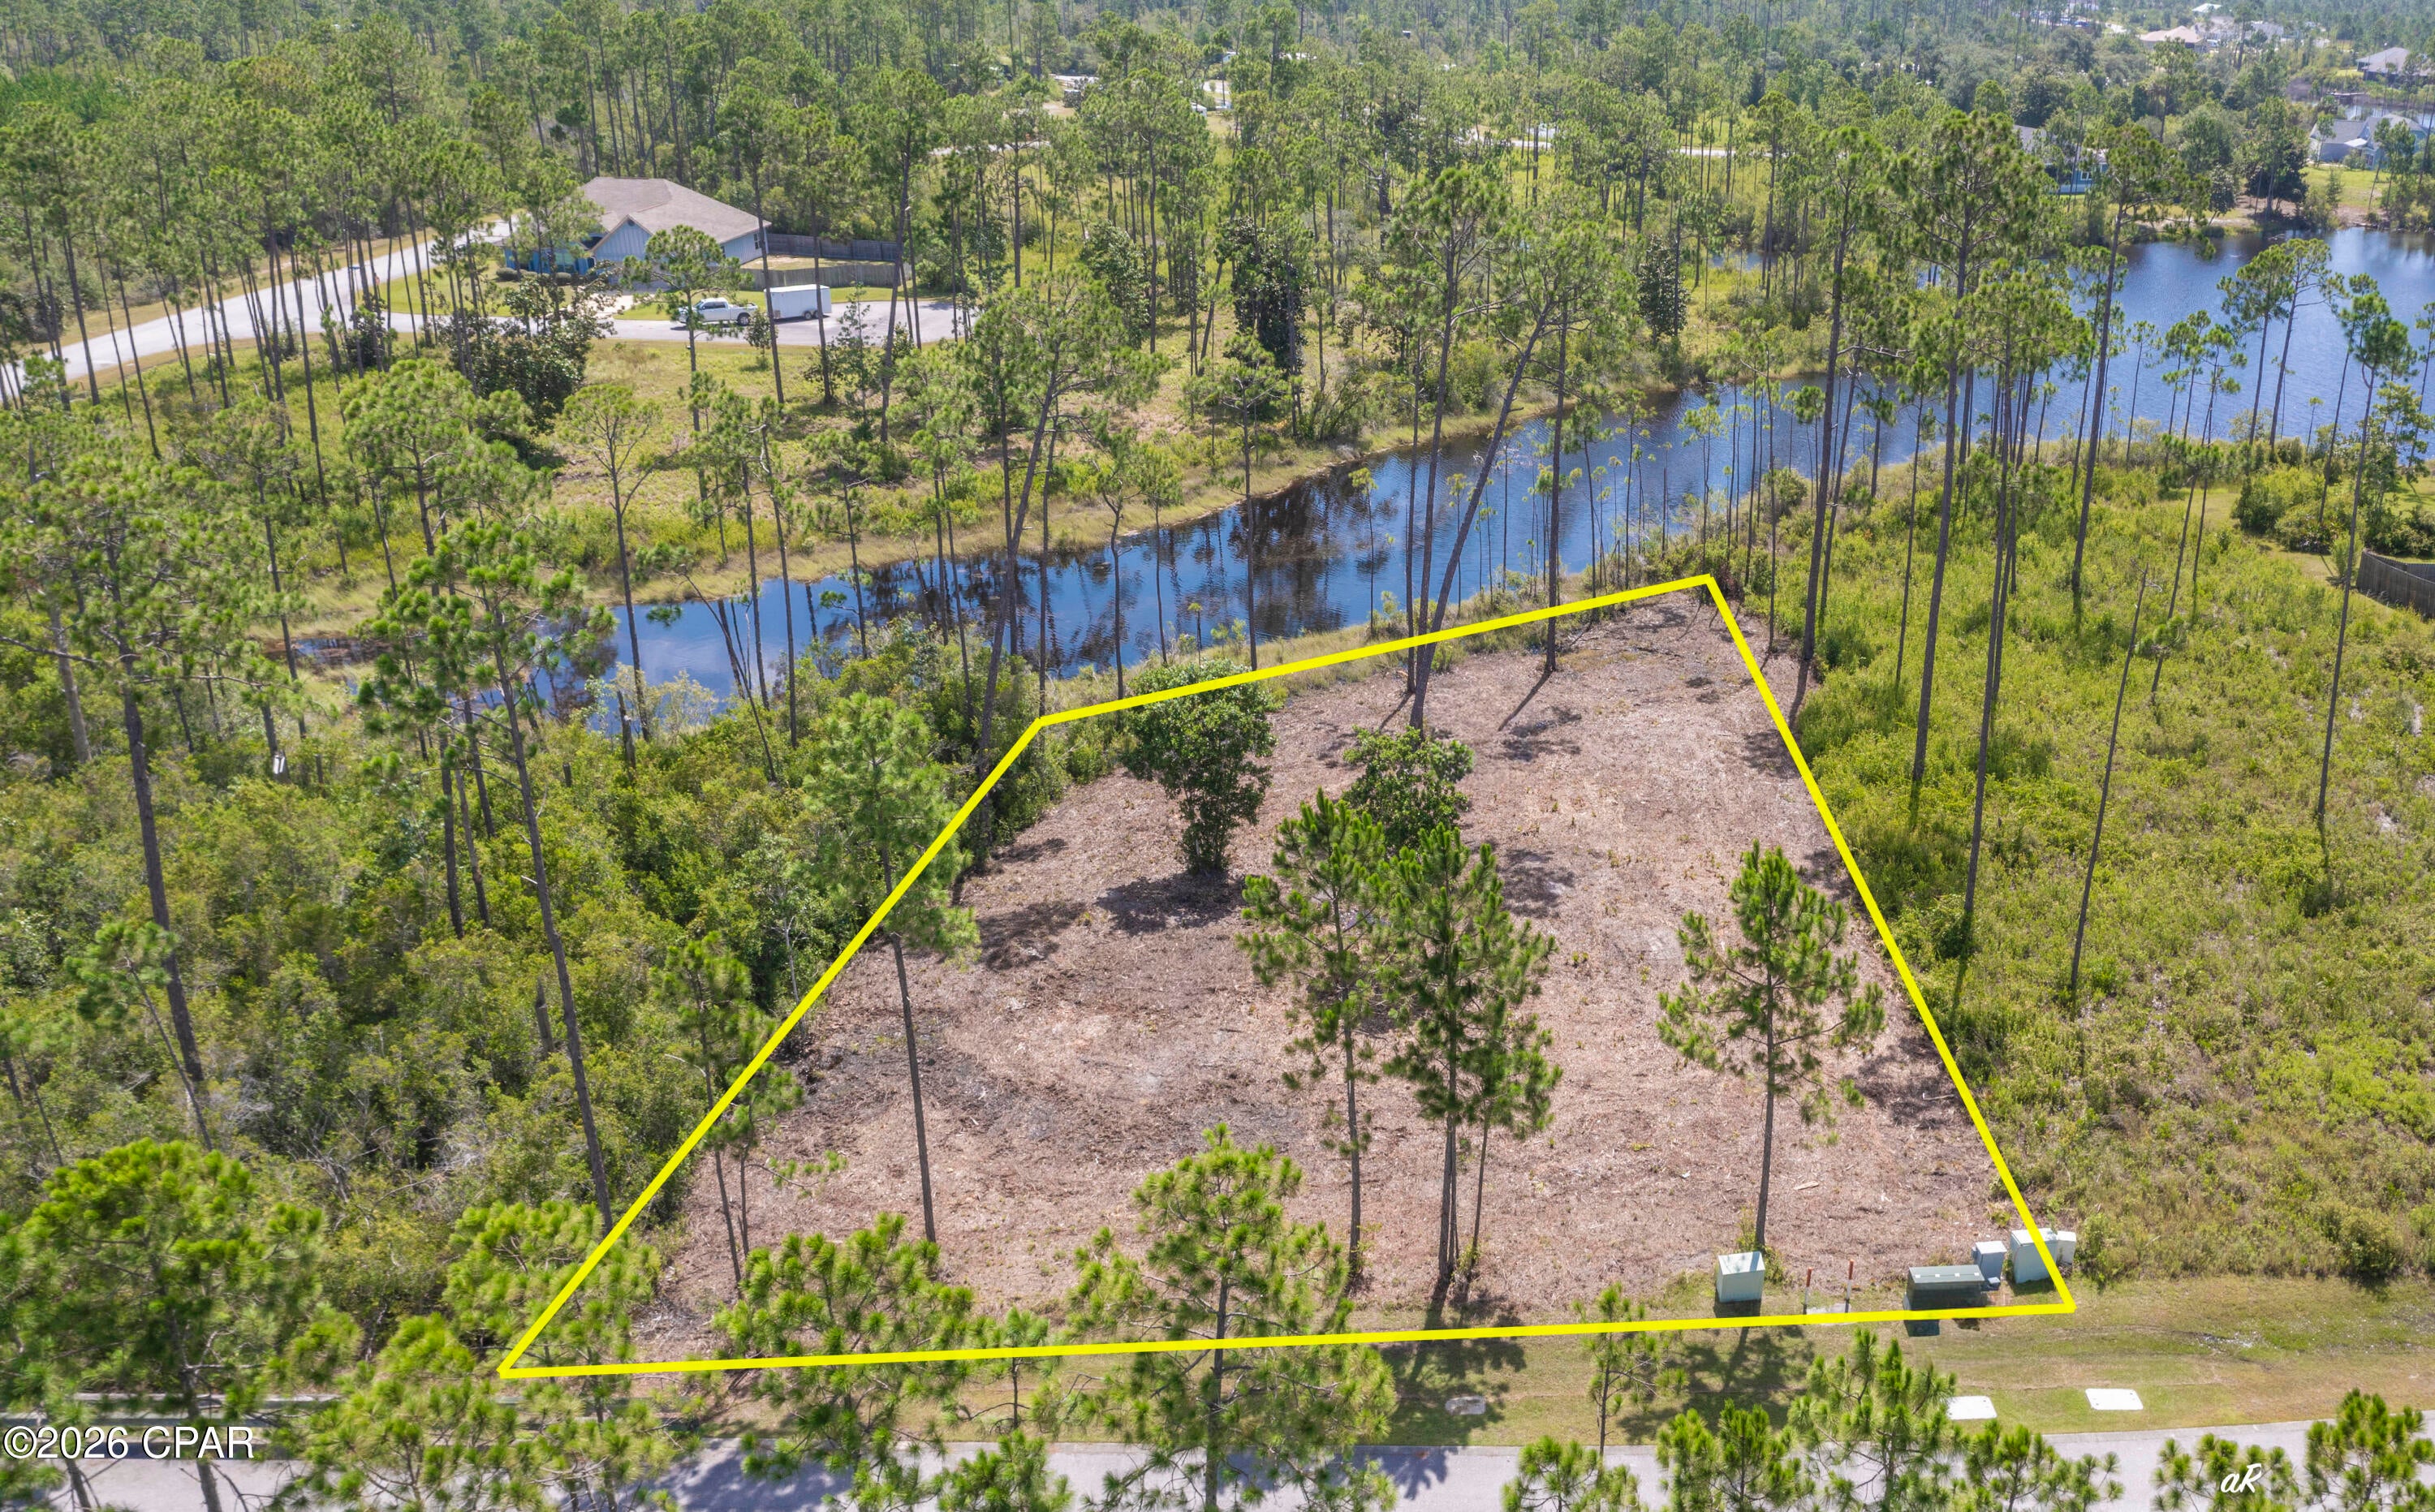
Discover the perfect setting to bring your dream home to life in the prestigious gated waterfront community of Laird Point. This cleared homesite is ready for your vision, saving you valuable time and preparation costs while offering an exceptional location surrounded by nature.

Enjoy direct access to the lake, where peaceful mornings can begin with kayaking or fishing and evenings can end with breathtaking waterfront sunsets. The community's underground utilities preserve the natural beauty of the neighborhood, while the gated entrance provides added privacy and security.

Conveniently located just minutes from Tyndall Air Force Base, as well as shopping, dining, and everyday conveniences, Laird Point offers the ideal balance of quiet coastal living and modern accessibility.

Whether you're designing your forever home, a second residence, or an investment in one of the area's growing waterfront communities, this property presents an outstanding opportunity. Experience the lifestyle you've been looking for and see why Laird Point continues to attract homeowners seeking both serenity and convenience.

Contact me today for additional information or to schedule your private tour.
#793195

Panama City

837 Tidewater Lane

None Beds

None Baths

0.4 acres

$34,900

MLS#: 793195
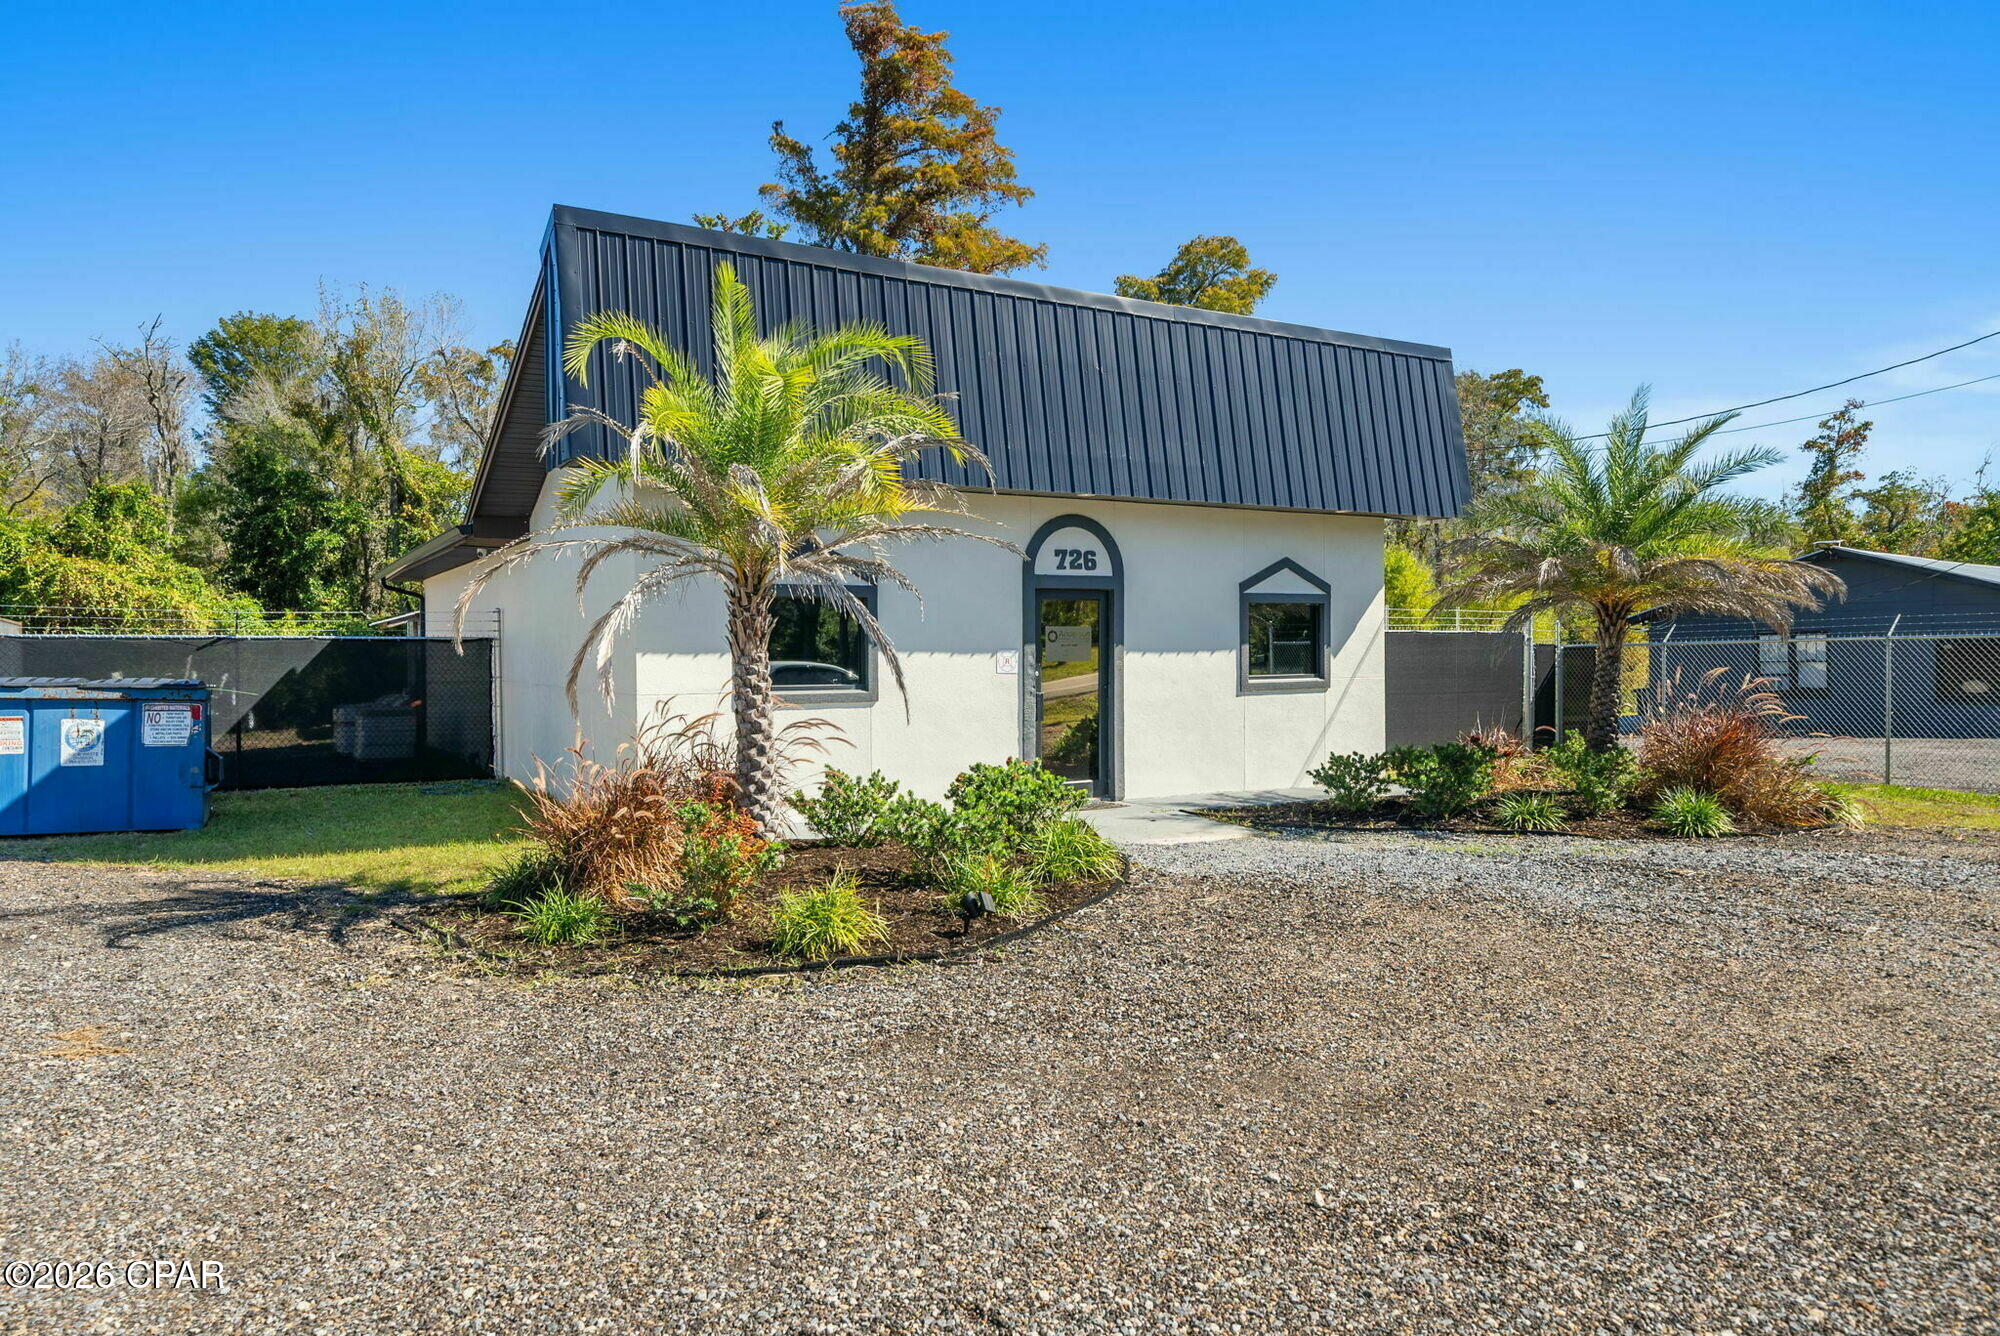
Located just north of 23rd Street, 726 Airport Road offers quick access to major Panama City corridors, including US-231, Highway 77, and 15th Street (Business 98). The property sits minutes from central retail and service trade areas and provides convenient access across Bay County for service-based businesses.
#789819

Panama City

726 Airport Road

None Beds

None Baths

1,345 Sq.Ft.

$2,900

MLS#: 789819
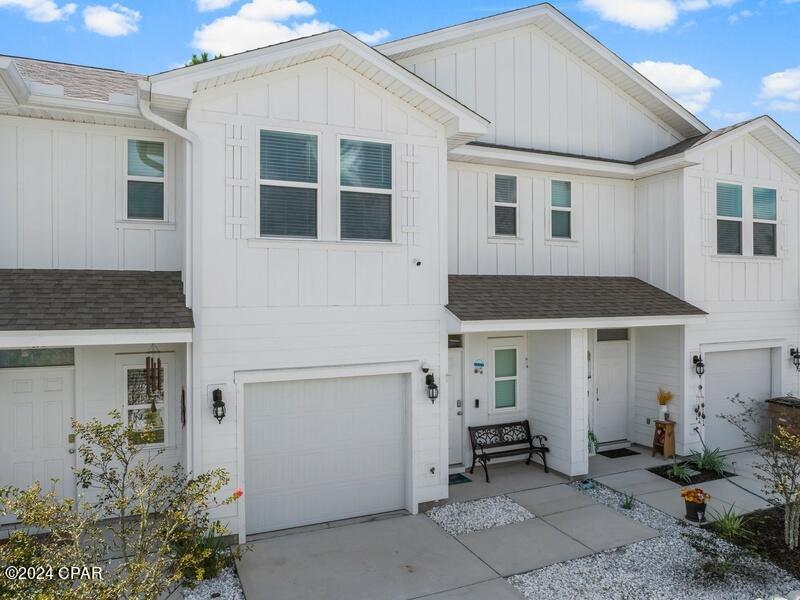
Welcome to 7654 Shadow Lake Dr, a spacious 3-bedroom, 2-bathroom home located in the heart of Panama City Beach. This charming long-term rental offers the perfect blend of comfort and convenience, making it ideal for families or professionals seeking a peaceful living space near the beach.

The home features an open-concept living and dining area, creating a welcoming atmosphere for entertaining or relaxing. The fully equipped kitchen boasts modern appliances and plenty of cabinet space, perfect for meal prep and storage. Each of the three bedrooms offers ample closet space and natural light, while the two bathrooms are well-appointed for comfort.

Enjoy the convenience of an attached garage, in-home laundry, and a private backyard for outdoor activities. Located just minutes from the beach, shopping, dining, and top-rated schools, this home is perfect for those looking to enjoy all that Panama City Beach has to offer while living in a quiet, family-friendly community.


Can be rented furnished or not , minimum of 6 months lease is required .
#793464

Panama City Beach

7654 Shadow Lake Drive

3 Beds

2 Baths

1,496 Sq.Ft.

$2,300

MLS#: 793464
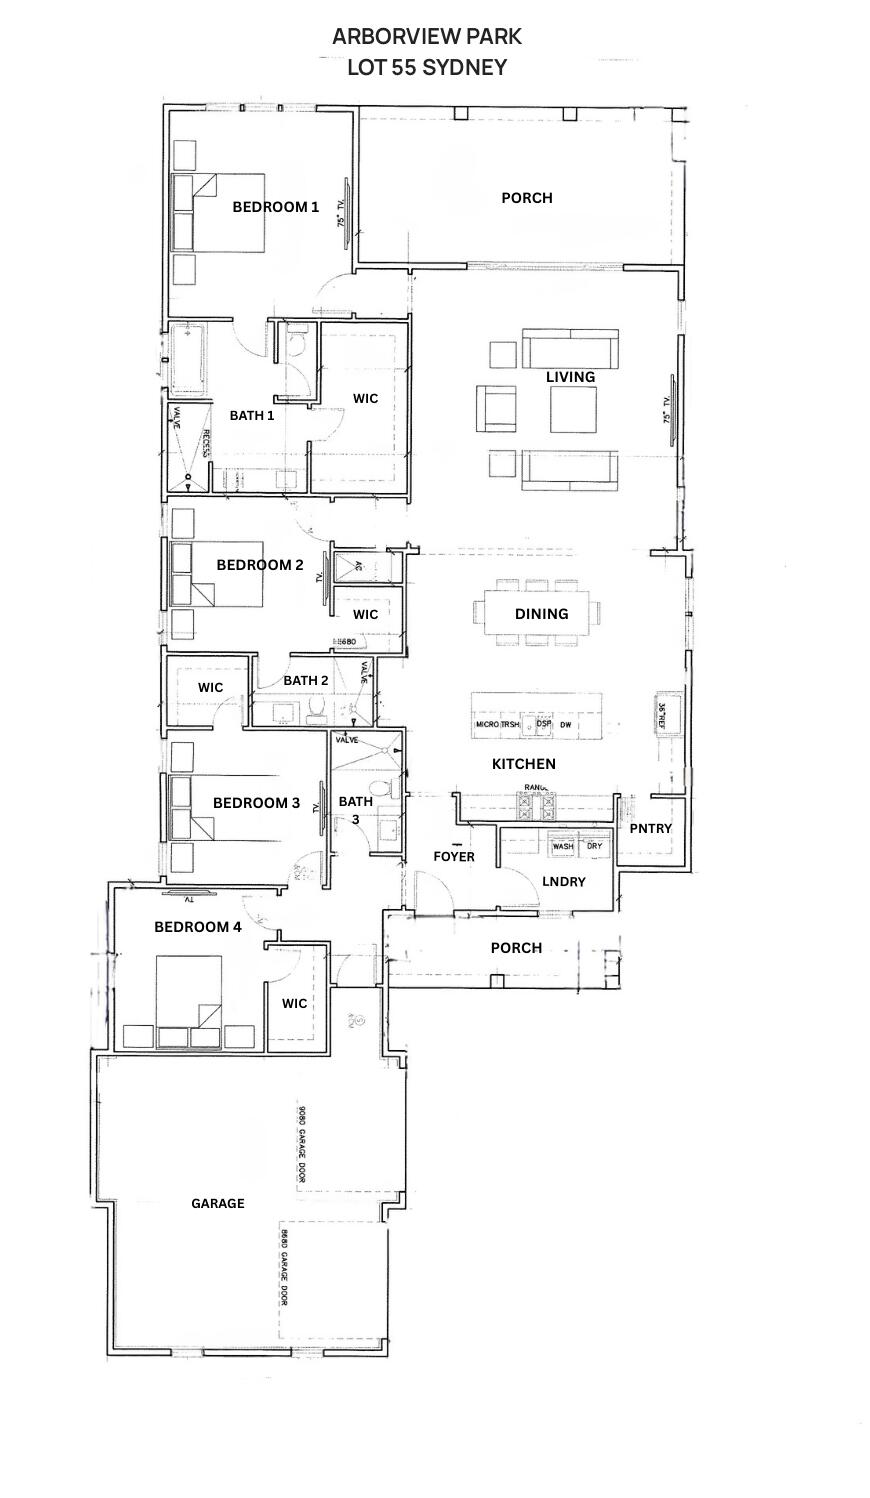
Entered for comp purposes. Welcome to the Sydney plan, part of the Preserve Collection in the Arborview Park neighborhood of Watersound Origins. Positioned on a deep homesite exceeding 140 feet with a pond view complimented by a wooded backdrop, this thoughtfully designed single-level home offers 4 bedrooms, 3 bathrooms, and a carriage apartment above the 3-car garage, adding an additional bedroom and full bathroom.

The open living, dining, and kitchen areas create a spacious central gathering space, highlighted by 16-foot sliding glass doors in the living room that open to a 12' deep screened rear porch, seamlessly connecting indoor and outdoor living.

Additional features and upgrades dry bar with upper and lower cabinets, engineered wood flooring throughout, plus more.
#1009030

Watersound

144 Hutton Cove Lot 60

5 Beds

4 Baths

3,201 Sq.Ft.

$1,487,044

MLS#: 1009030
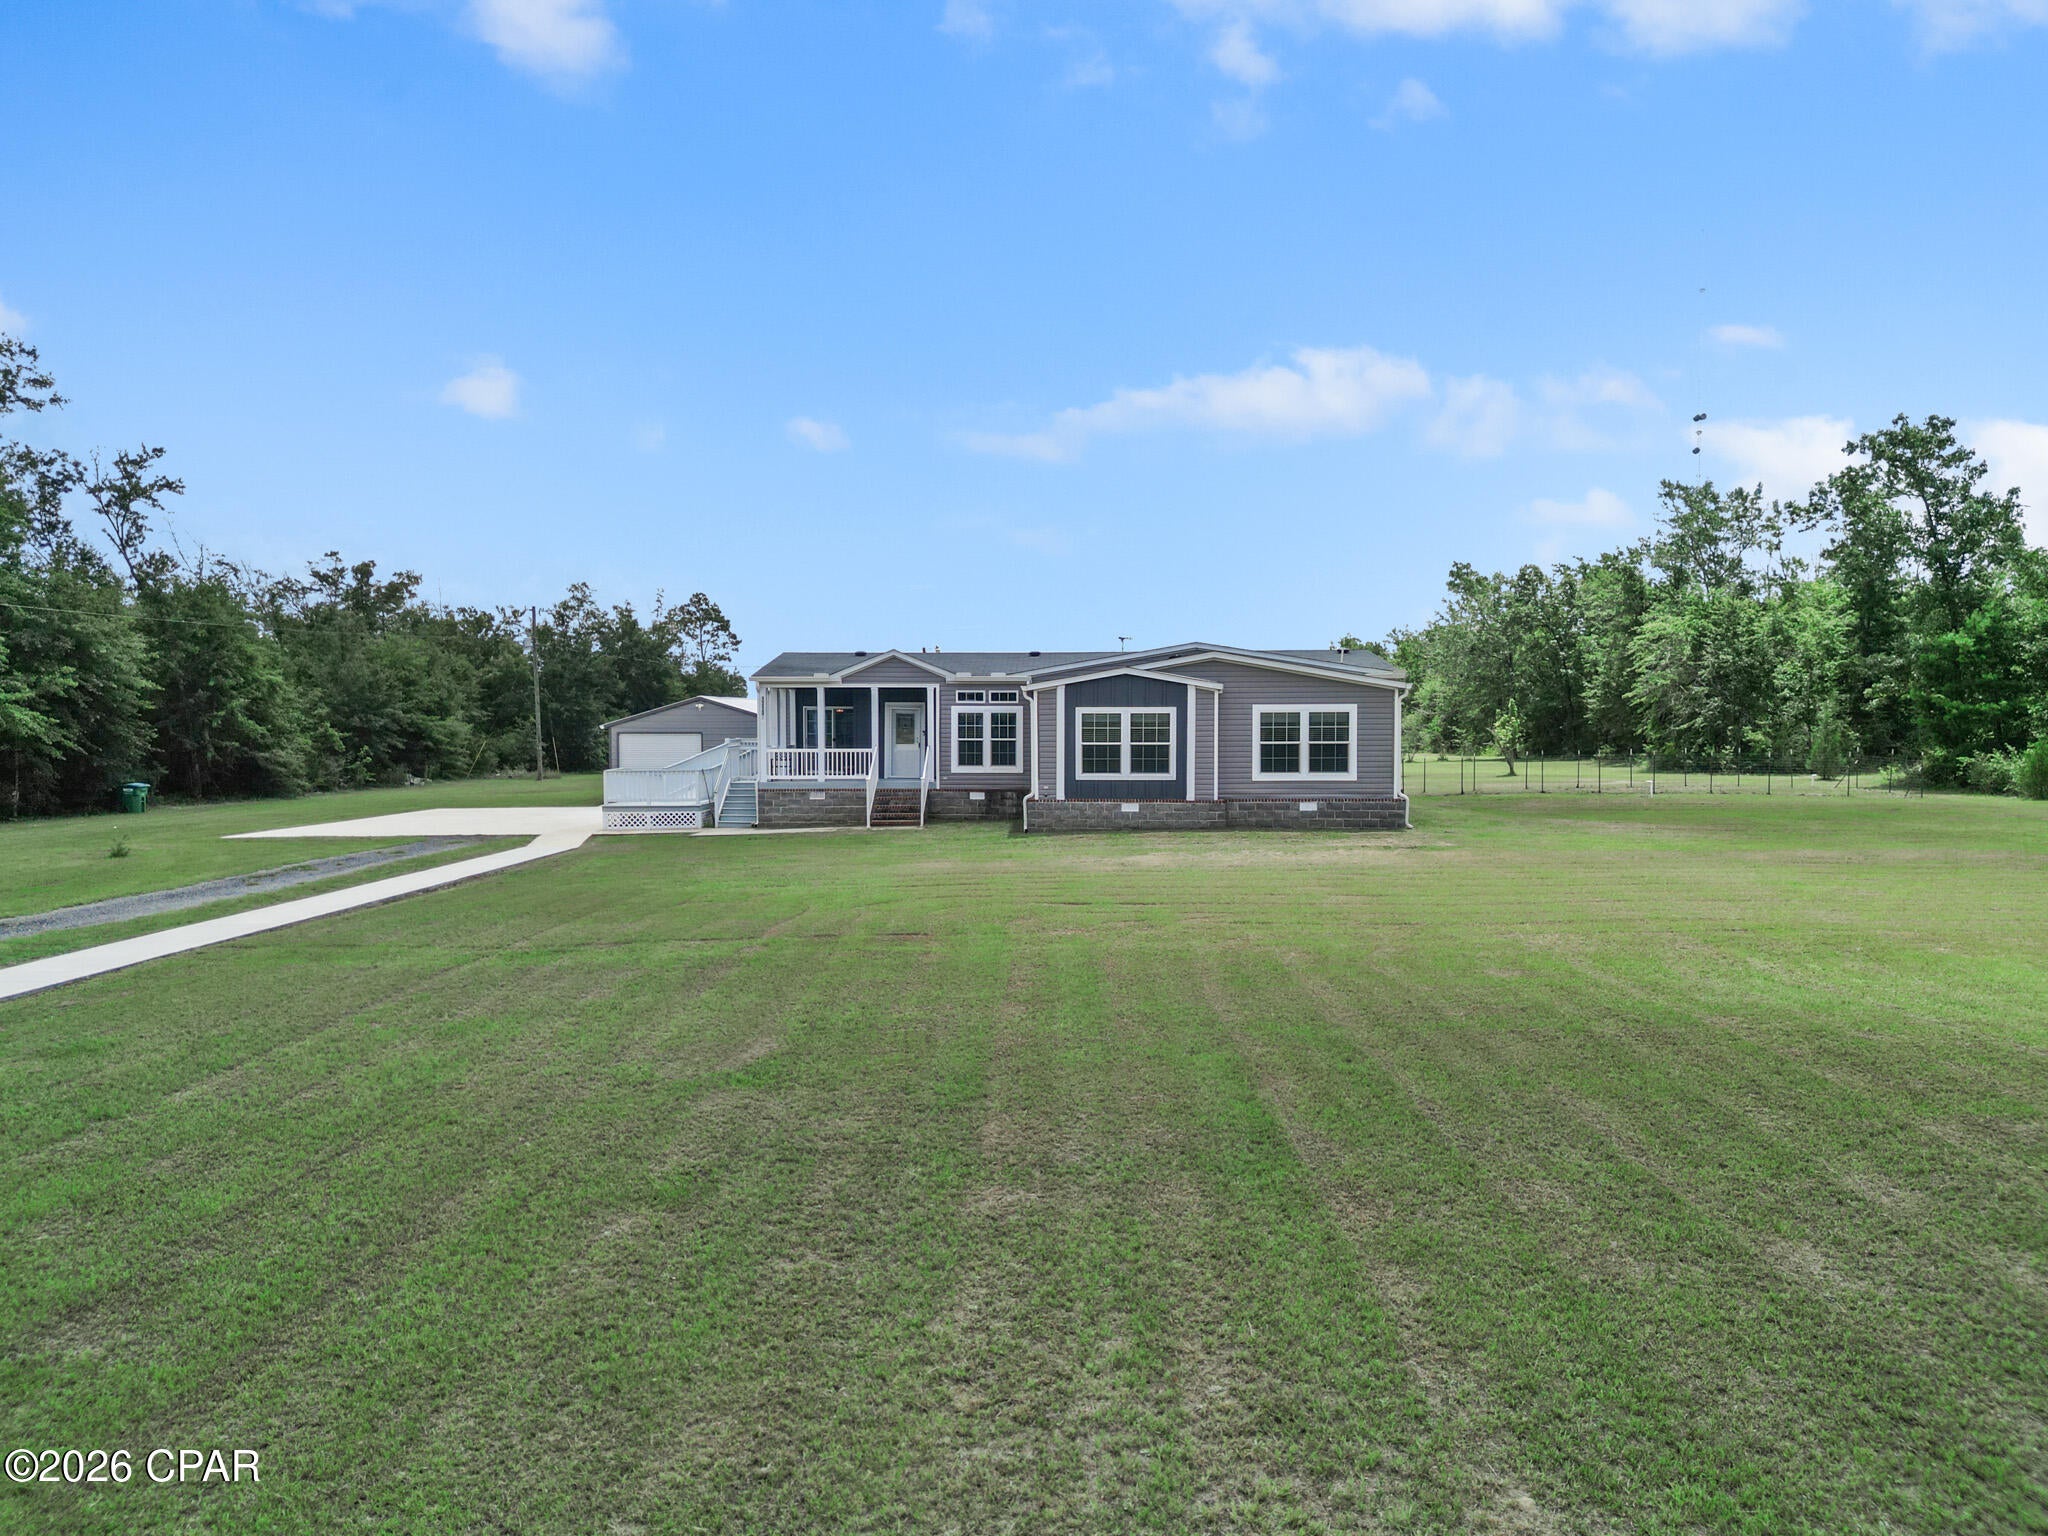
Welcome to your own private country retreat! Nestled on a beautifully maintained 51-acre tract, this exceptional property has been meticulously planned, thoughtfully improved, and lovingly cared for. A gated entrance welcomes you onto the property, where a long, picturesque driveway lined with beautiful crepe myrtles leads you home, creating a stunning first impression. A sidewalk meanders alongside the drive, providing the perfect place to enjoy peaceful morning walks, afternoon strolls, or simply take in the beauty of the surrounding landscape. Offering the perfect balance of open yard space and mature hardwoods for added privacy, you'll enjoy the peace and tranquility of rural living without sacrificing comfort or convenience.

The spacious 3-bedroom, 2-bath triple-wide home is warm and inviting, featuring charming farmhouse-inspired finishes throughout, including shiplap accent walls and an abundance of natural light. At the heart of the home is a beautifully designed kitchen that is sure to impress, offering a large center island perfect for meal preparation, casual dining, or gathering with family and friends. Numerous cabinets provide an abundance of storage, while the spacious dining area creates the ideal setting for holiday dinners, family celebrations, and making lasting memories. The thoughtfully designed floor plan offers both functionality and comfort, including a spacious primary suite complete with a large walk-in closet and a luxurious ensuite bathroom featuring double vanities, a relaxing soaking tub, and a separate walk-in shower.

Step outside and take in the picturesque surroundings from the expansive front and rear covered porches, ideal for morning coffee, evening sunsets, entertaining guests, or simply enjoying the tranquil views of the lush landscape. The beautifully maintained yard provides ample room for outdoor activities while the surrounding hardwoods offer privacy and a peaceful natural backdrop.

This property is fully equipped with impressive improvements that add both comfort and peace of mind, including a whole-home Generac generator system, tornado shelter, detached garage, pole barn, and a portable storage building, all of which convey with the sale.

Whether you're looking for a peaceful homestead, a recreational retreat, or a place to embrace country living with room to roam, this remarkable property offers endless possibilities. With beautifully manicured grounds, abundant privacy, thoughtful amenities, and pride of ownership evident throughout, this is a rare opportunity to own a truly move-in-ready slice of paradise where every detail has been carefully considered. 

Call to schedule a showing with your favorite Realtor today. Measurements are approximate, please verify if important.
#793450

Clarksville

13137 Sr 73

3 Beds

2 Baths

2,007 Sq.Ft.

$664,317

MLS#: 793450

1 ... 335 336 337 338 339 ... 666
* Listings identified with the FMLS IDX logo come from FMLS and are held by brokerage firms other than the owner of this website. The listing brokerage is identified in any listing details. Information is deemed reliable but is not guaranteed. If you believe any FMLS listing contains material that infringes your copyrighted work please click here to review our DMCA policy and learn how to submit a takedown request. © 2024. First Multiple Listing Service, Inc.
 - property

Send a message

Message successfully sent.

Your message

What is 3 + 4 ?

Reason for contacting?

I agree to receive email communication and understand I can unsubscribe at any time.

I agree to be contacted by Kornelije Josić via call, email, and text for real estate services. To opt out, you can reply 'stop' at any time or reply 'help' for assistance. You can also click the unsubscribe link in the emails. Message and data rates may apply. Message frequency may vary. Privacy Policy

Sign Out

Virtual Assistant

Would you like to take the next step with this property? We can help you schedule a showing or virtual tour, or send you more details.

Yes, I would like more information.

Thank You for Your Reply, One of Our Agents will contact you as soon as possible

No, maybe later.

Thank you, you can always contact me via email, phone number or through the contact form.

Realhub AI

Lucy - Your AI-Powered Realtor

Update Your Temporary Password

Personalize your search

Enter your email and we'll notify you immediately when new listings match what you're looking for.

or enter email address

Already have an account ? Login here

Continue your home search

I agree to receive communications and understand I can unsubscribe at any time.

I agree to be contacted by Kornelije Josić via call, email, and text for real estate services. To opt out, you can reply 'stop' at any time or reply 'help' for assistance. You can also click the unsubscribe link in the emails. Message and data rates may apply. Message frequency may vary. Privacy Policy

Already have an account ? Login here

We use cookies

We use cookies primarily for analytics to enhance your experience. By accepting, you agree to our use of these cookies. You can manage your preferences or learn more about our cookies policy.
