
REALHUB is on fire today

Properties

Browse or get in touch to schedule a walkthrough.

  • Nearby me
Price range

Popular Features

Community Features

Association

Property Features

Waterfront

View

Exterior Features

Interior Features

Style

10000 properties match your criteria

Updated 1 minute ago

E-Alert name
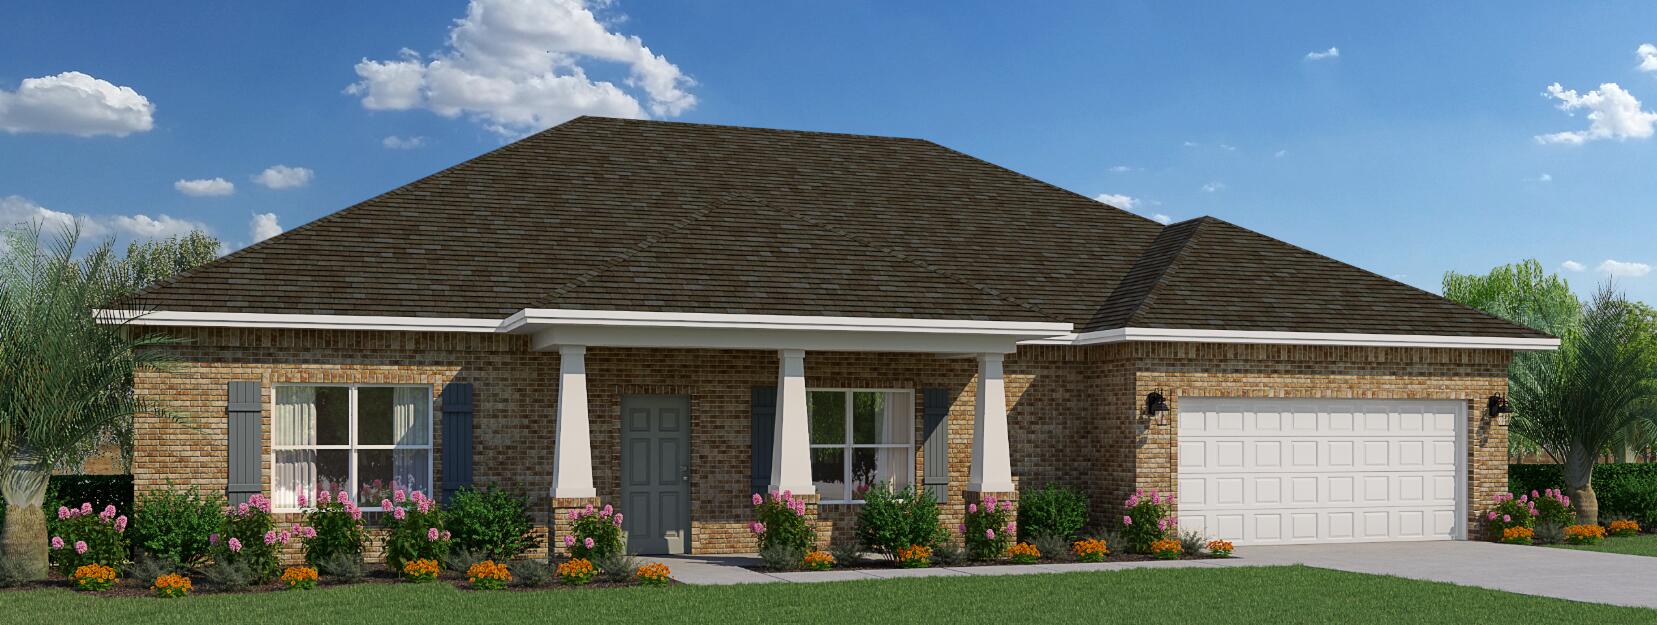
As you step into the Ariana, you'll be greeted by a versatile space on the left, which can be customized as a den, living area, or even a fourth bedroom. To the right, a separate dining room awaits, providing an ideal setting for entertaining guests or enjoying intimate family meals. In the kitchen, you'll find a convenient island that houses the sink and dishwasher as well as a pantry that provides convenient storage for your culinary essentials, ensuring you have everything you need at your fingertips. The kitchen is at the heart of the home, completely open to the spacious great room, where loved ones can gather and create lasting memories. With its open layout, the great room seamlessly connects to the rest of the home, promoting a sense of togetherness. The Ariana features a desirable split floorplan, ensuring privacy and tranquility. Off to the side of the great room, you'll find the luxurious owner's suite, serving as your personal sanctuary. This retreat boasts a generously sized walk-in closet, providing ample storage space for your wardrobe and accessories. The accompanying ensuite bathroom offers a perfect oasis for relaxation with additional storage with a convenient linen closet. On the opposite side of the great room, this home has its second bathroom separating two additional bedrooms, ensuring comfort and convenience for family or guests. With a two-car garage, there's plenty of room for vehicles and additional storage.
#1008806

Freeport

34 S Bentgrass Road

4 Beds

2 Baths

2,052 Sq.Ft.

$502,864

MLS#: 1008806
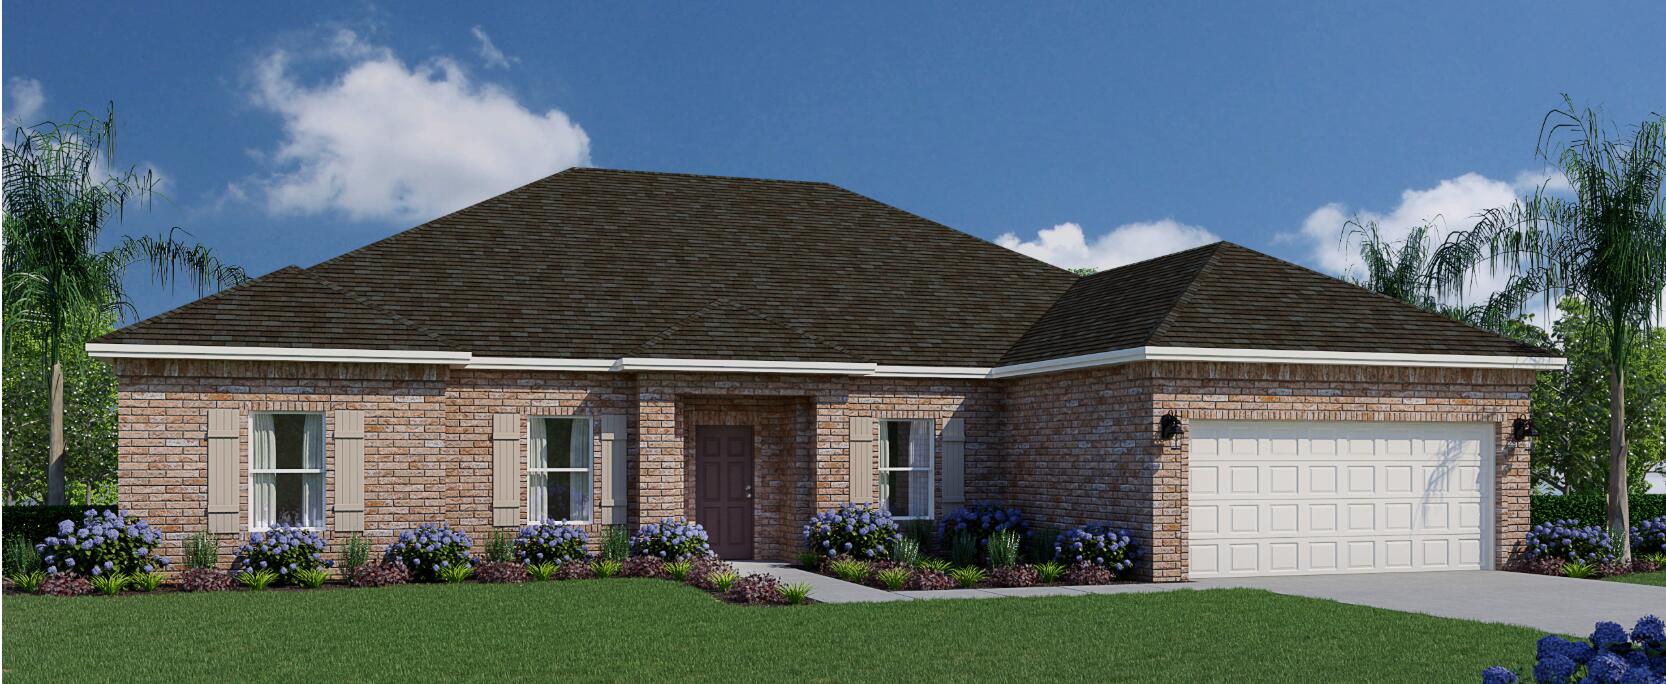
At 2,355 square feet, the Caliza provides abundant space for comfortable living. With its thoughtful design and convenient features, this home embodies the perfect combination of functionality and elegance. This new home boasts four bedrooms, providing ample space for everyone to have their private retreats. Additionally, there is a versatile den that can be utilized as a home office, a cozy living area, or even a fifth bedroom, depending on your preferences.Upon entering the foyer, you'll find the den to the left, offering flexibility and customization to suit your needs. To the right, a separate dining room awaits, creating an elegant space for formal gatherings or intimate meals. At the heart of the home, the great room takes center stage. This expansive area serves as the ultimate gathering spot, allowing for seamless interaction and connection among family members and friends. The kitchen is open to the great room, enhancing the flow and connectivity between these central living spaces. It boasts an island with a sink and dishwasher, providing convenience for meal preparation and entertaining. A breakfast nook and pantry complete the kitchen area, ensuring you have ample space for dining and storage.
Just beyond the great room, you'll discover a delightful outdoor living area, measuring 20×8. This space allows you to bring your indoor activities outdoors, whether it's enjoying a morning coffee or hosting a barbecue.
#1008803

Freeport

132 N Bentgrass Road

4 Beds

3 Baths

2,512 Sq.Ft.

$543,790

MLS#: 1008803
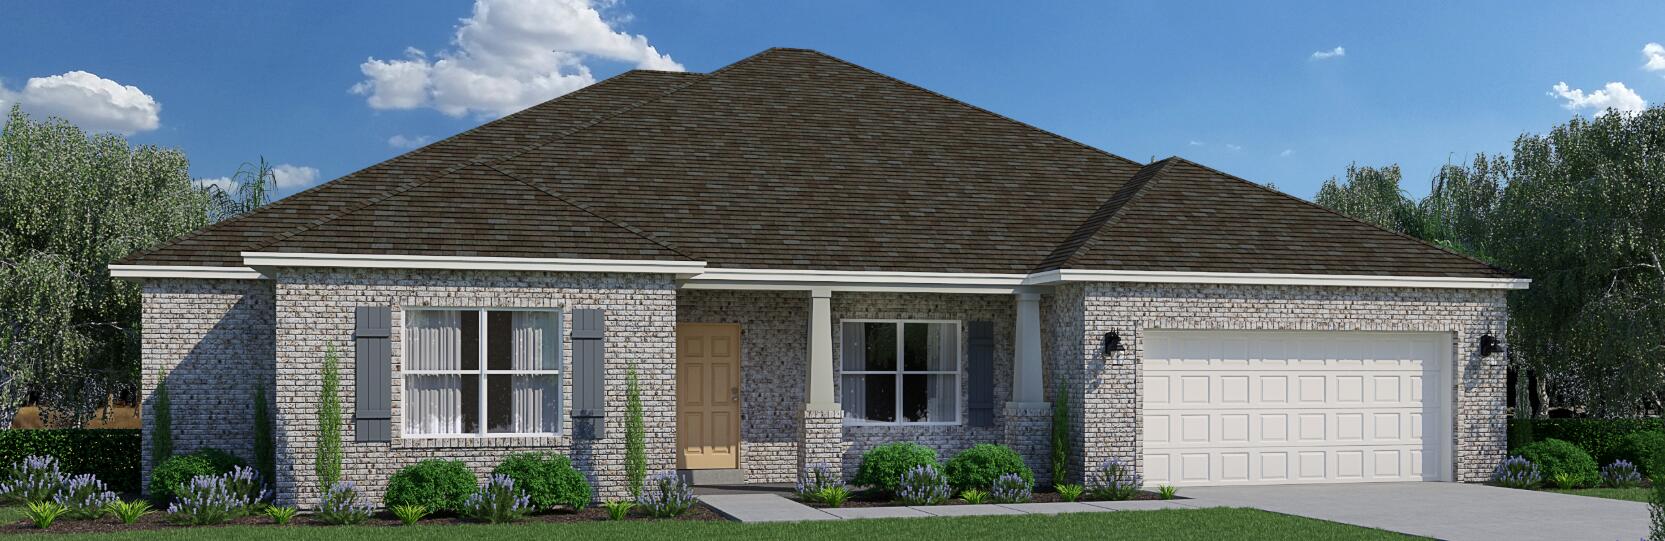
As you enter through the stately covered porch, you'll step into a welcoming foyer. To the right, a formal dining room awaits, providing an elegant space for hosting dinner parties and special occasions. On the left, you'll find a private front wing of the home, featuring a versatile den that can serve as an office space, playroom, or easily be converted into a fifth bedroom. Adjacent to the den, there is a bedroom with a walk-in closet, offering comfortable accommodations for guests or family members. A full bathroom is conveniently located just outside these two rooms. Continuing down the hallway, you'll enter an open concept area that includes a spacious great room, kitchen, and breakfast area. This design allows the whole family to gather and interact seamlessly. The kitchen features a large corner pantry, providing ample storage for your culinary needs. An island with a sink and dishwasher adds functionality to the space. Additionally, there is an option to include a sunroom off the breakfast area, further enhancing the open concept design and providing a bright and inviting space. The owner's suite is situated in a private corner of the home, away from the other living quarters. It offers a peaceful retreat, complete with an owner's bath featuring a linen closet and a spacious walk-in closet. Bedrooms 2 and 3 are located down a guest hall on the opposite side of the great room. Each bedroom boasts its own walk-in closet, offering ample storage space.
#1008804

Freeport

120 N Bentgrass Road

4 Beds

3 Baths

2,605 Sq.Ft.

$558,590

MLS#: 1008804
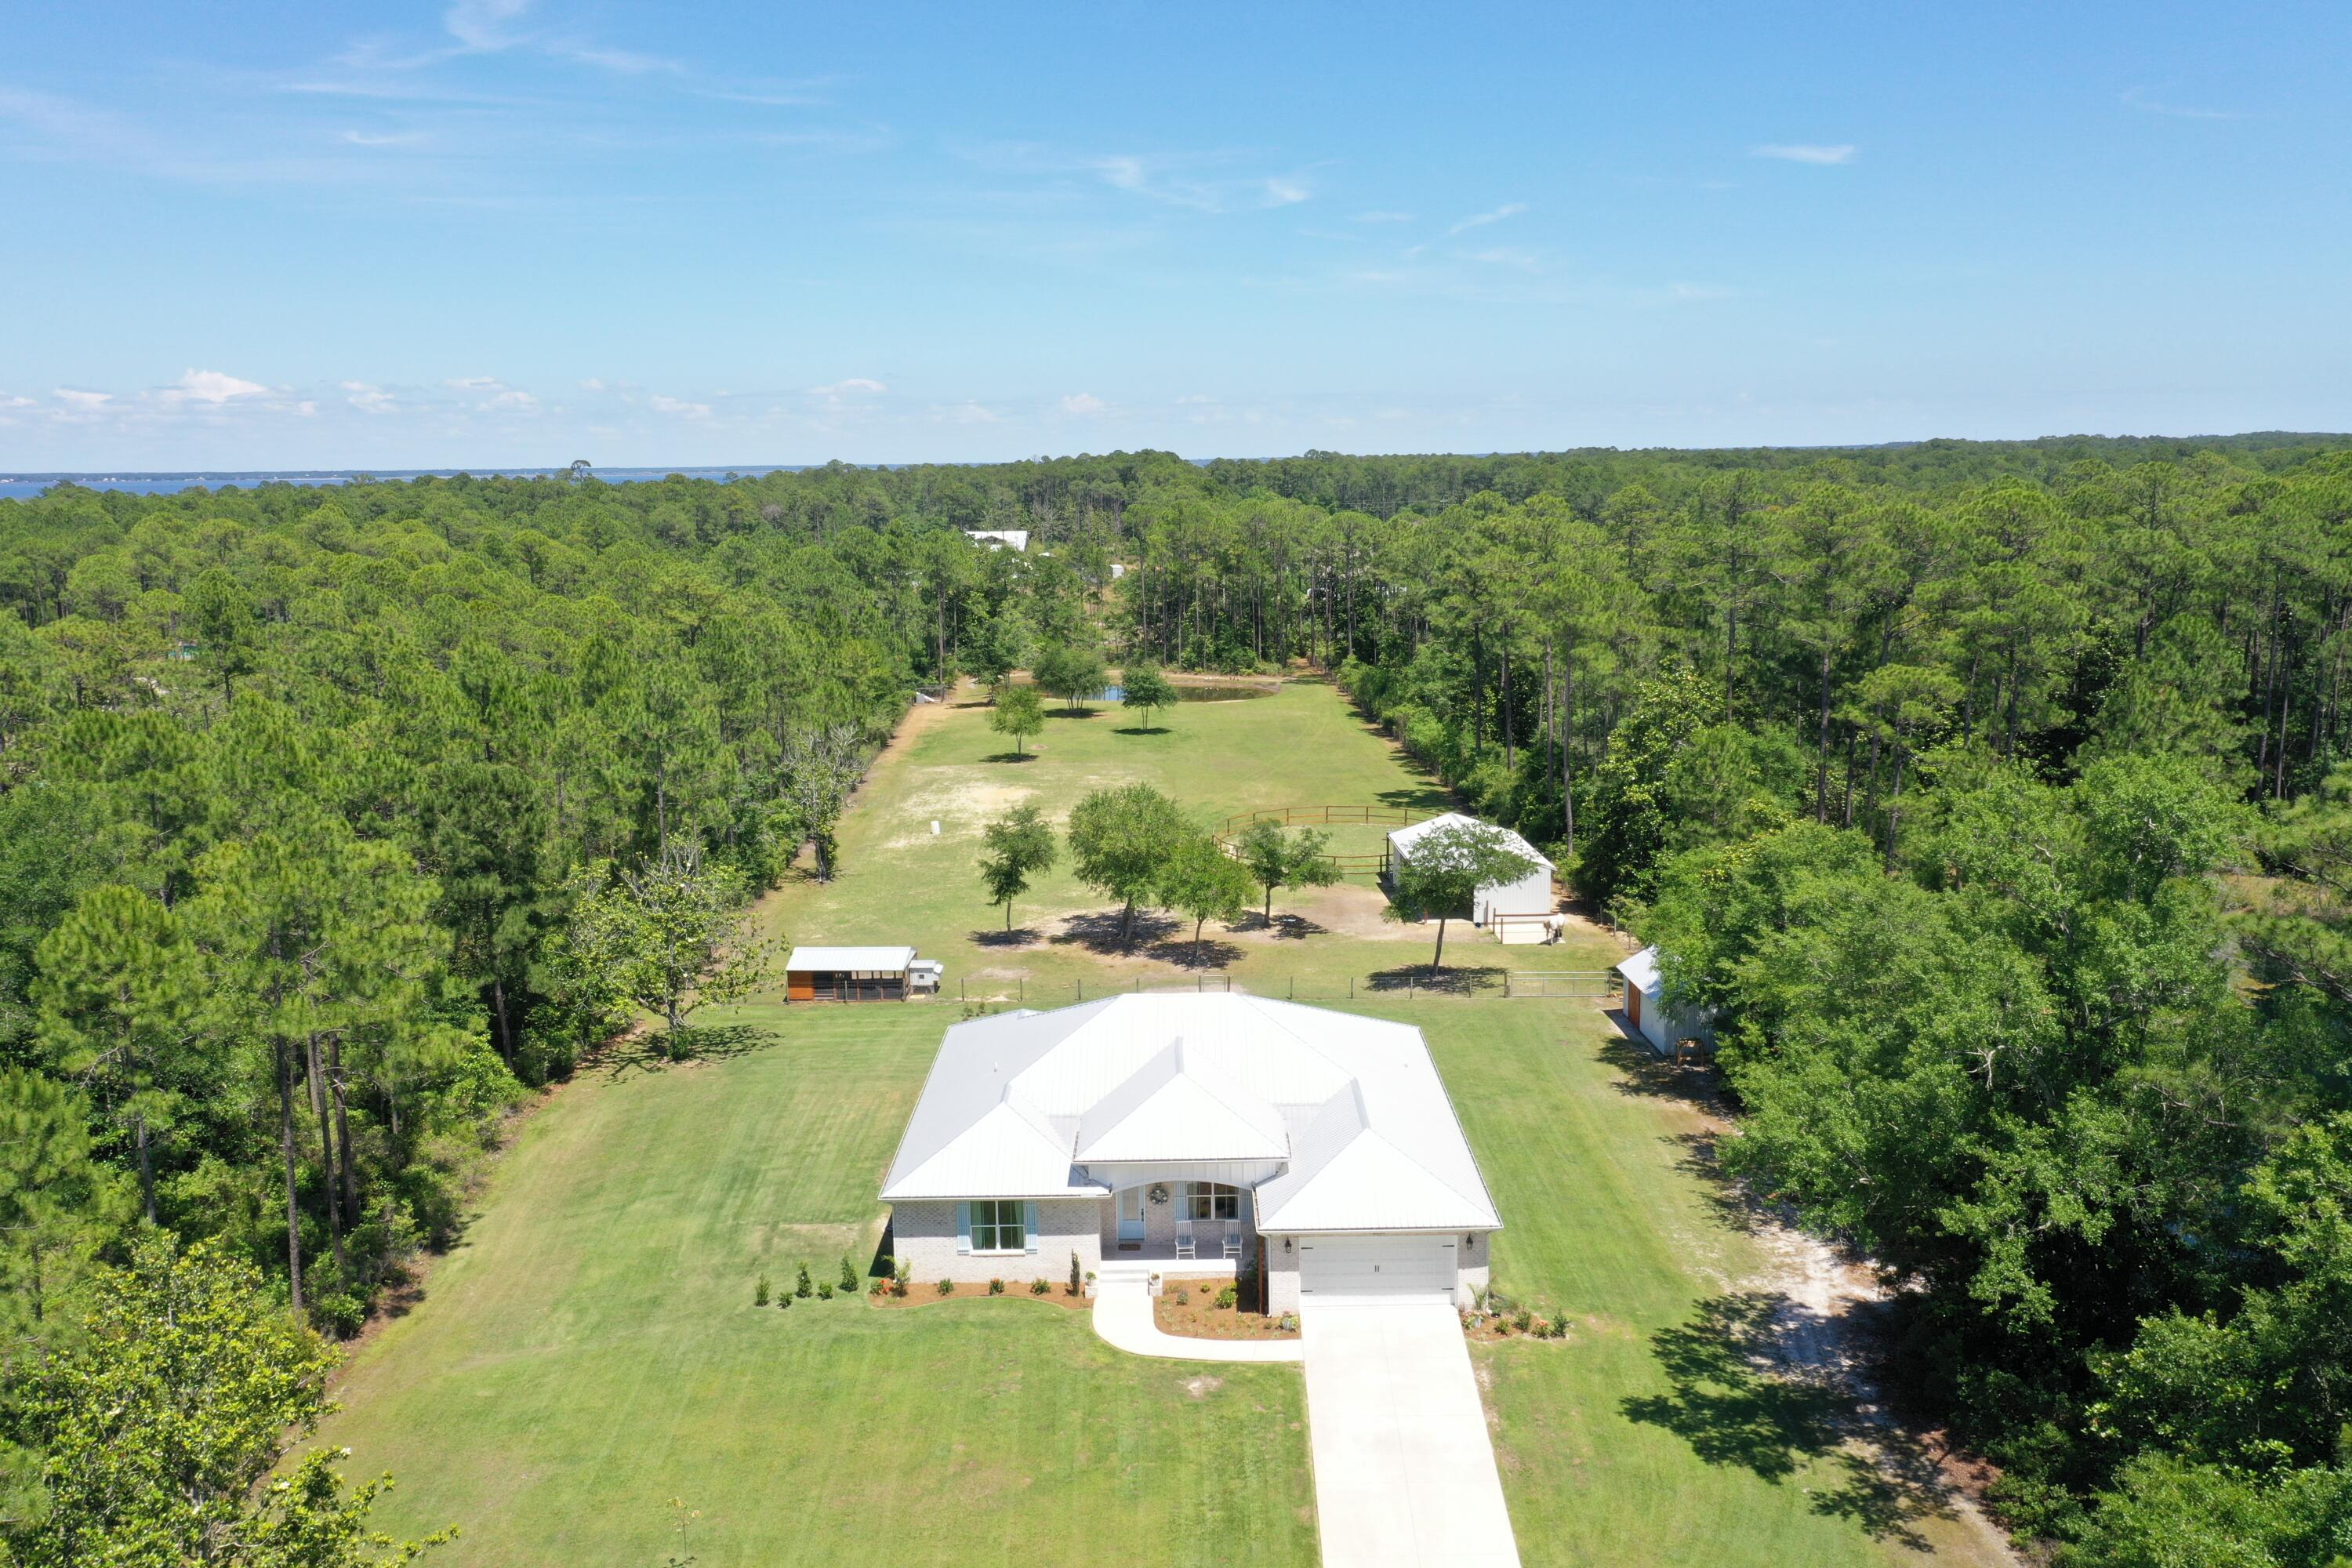
Experience coastal country living at its finest with this exceptional custom-built equestrian estate just minutes from the white sands beaches. Nearly 5 private acres nestled behind a gated entrance with automatic openers, this property welcomes you home with a long shaded driveway, offering both privacy and a peaceful estate feel from the moment you arrive. The estate blends modern luxury, durability, and fully equipped farm living. 

Designed with quality construction in mind, the home features upgraded 2x6 exterior framing, a metal roof, impact-rated windows, whole-house water treatment system, and built on a concrete stem wall for long-term comfort and peace of mind. 
Inside the nearly 3,000sf home you'll find 5 spacious bedrooms, each with walk-in closets, and 3 full bathrooms finished with elegant quartz countertops throughout. The open-concept layout offers engineered wood flooring, oversized 8-foot doors throughout the home, and a beautifully designed kitchen complete with a walk-in pantry, generous entertaining space, and a stylish wine nook with built-in wine fridge. Outside there is an outdoor shower to rinse off after a day at the turquoise beach.

The property is perfectly suited for hobby farming, equestrian living, enjoying the tranquility and beauty of the outdoors or simply turn the barn into enclosed storage for recreational activities! And there is plenty of room to add pickle ball, a pool and putting green! Additional Features include:
3-stall horse barn with wash rack, tack room, automatic waterers and storage area (or converted into boat/recreation storage).
Chicken coop with enclosed run
Dedicated duck enclosure near the estate pond
Outdoor storage/yard building

Expansive open acreage with room to roam and fenced pasture for horses, furry friends to run, or other livestock.
Additional highlights include a 2-car garage, serene private pond, mature landscaping, and the rare combination of beach and bay proximity with functional farm amenities. The public boat launch is less than one mile away and the property offers ample space for parking boats and recreational vehicles.

There is ample space to design a luxurious estate pool with ambiance and privacy.

This one-of-a-kind estate offers the ideal blend of luxury living, rural charm, and coastal convenience.

Owner is a L.R.E.A. Some photos may have been virtually enhanced or staged.
#1002762

Santa Rosa Beach

2350 N County Hwy 393

5 Beds

3 Baths

2,817 Sq.Ft.

$1,790,000

MLS#: 1002762
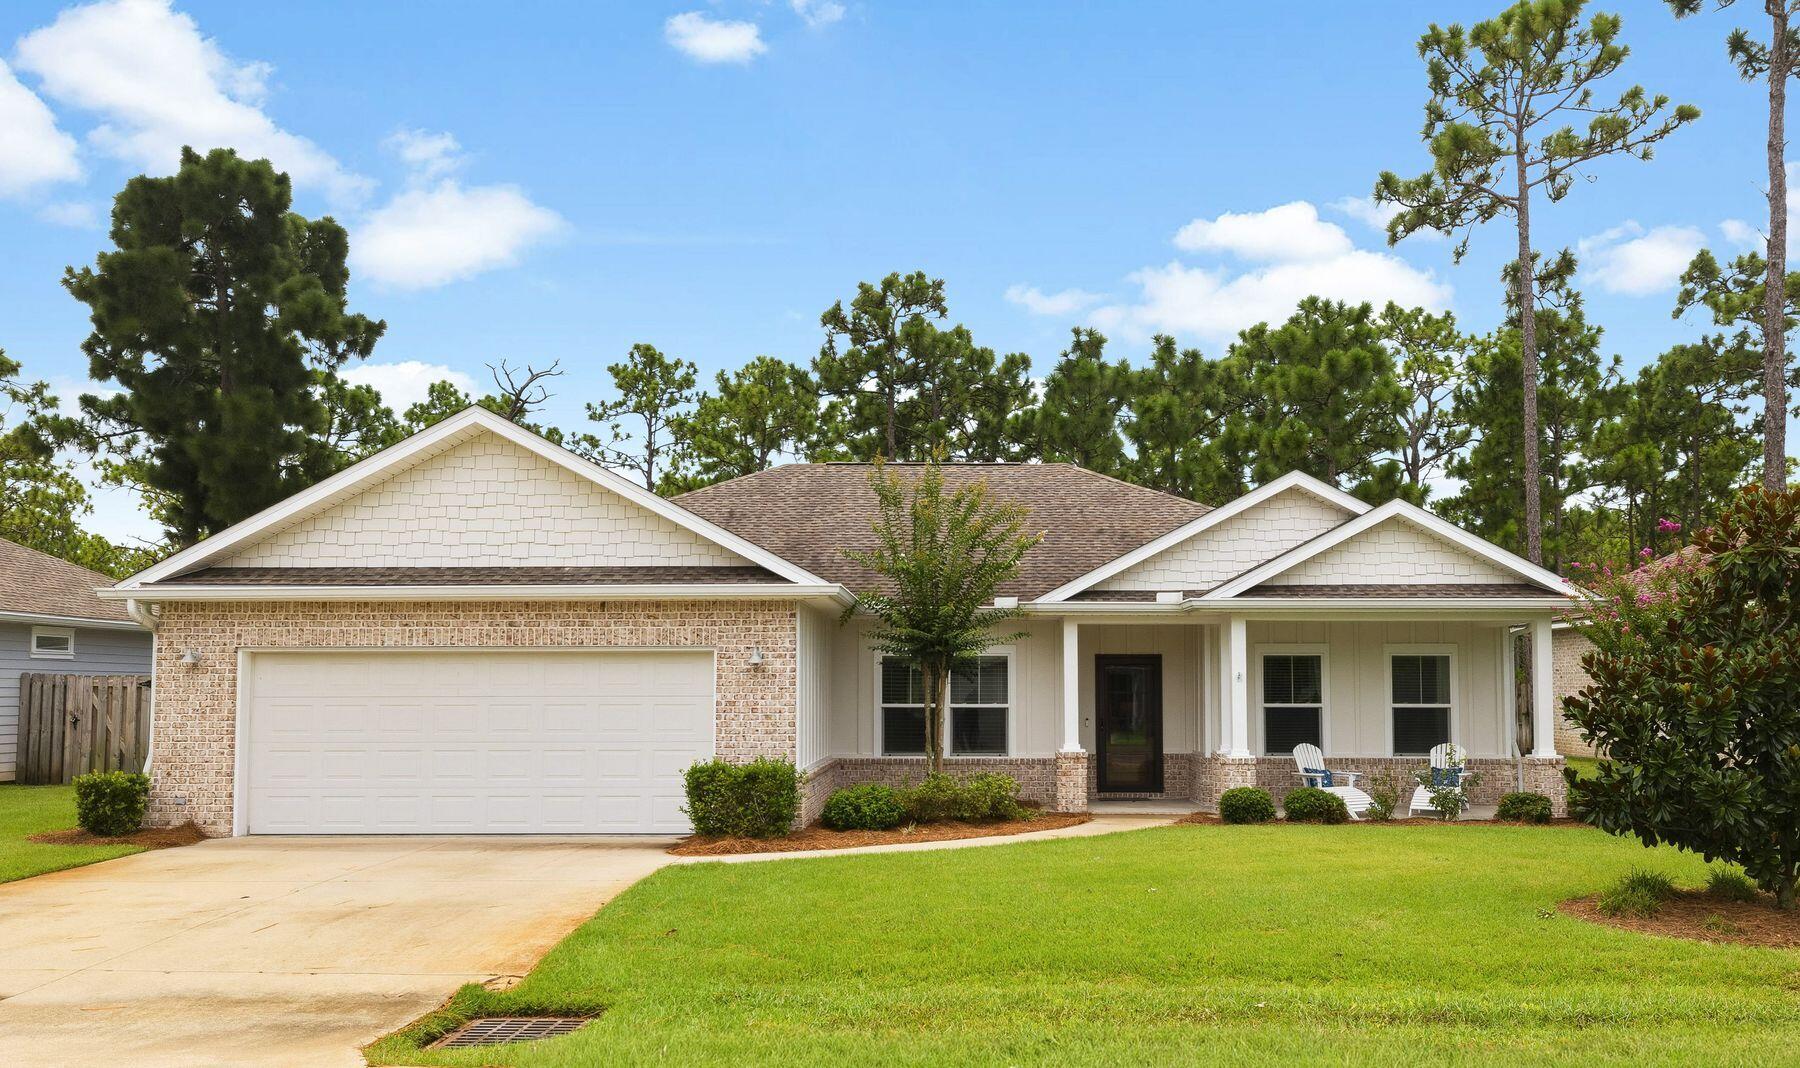
Beautifully maintained and thoughtfully appointed, this inviting Santa Rosa Beach residence offers the ideal balance of comfort, style and functionality. Located in a quiet 31-home neighborhood, the 2,045-sq.-ft. home features three bedrooms, two-and-a-half baths and a collection of custom finishes that elevate everyday living. The open-concept floor plan is filled with natural light and enhanced by coastal-inspired shiplap accents that add warmth and character throughout the living spaces. At the heart of the home, the bright kitchen showcases timeless white shaker-style cabinetry, stainless steel appliances and generous prep space for cooking and entertaining. A butler's pantry provides additional storage and organization, while the spacious laundry room is lined with abundant cabinetry to keep household essentials neatly tucked away. The primary suite offers a spacious and relaxing retreat with a large walk-in closet and well-appointed ensuite bath. Two guest bedrooms are connected by a Jack-and-Jill bathroom, creating an ideal arrangement for family or visitors, while a convenient powder bath serves the main living areas. Outdoor living is just as inviting. A screened porch provides the perfect place to enjoy morning coffee or unwind in the evening, while the expansive paver patio and fire pit create a natural gathering space for entertaining throughout the year. The generously sized backyard offers plenty of room to add a custom pool, allowing future owners to create their own private outdoor oasis. With low annual HOA dues of just $700, this intimate neighborhood offers a peaceful setting while remaining close to everything that makes Santa Rosa Beach so desirable. Residents enjoy convenient access to the sugar-white beaches and emerald waters of the gulf, Scenic Highway 30A, Grand Boulevard, Sacred Heart Hospital, local parks, shopping and an outstanding collection of restaurants and entertainment. Whether you're searching for a primary residence or a full-time coastal retreat, this exceptional location places the very best of the Emerald Coast just minutes from home.
#1008813

Santa Rosa Beach

134 Forest Park Drive

3 Beds

2 Baths

2,045 Sq.Ft.

$608,000

MLS#: 1008813
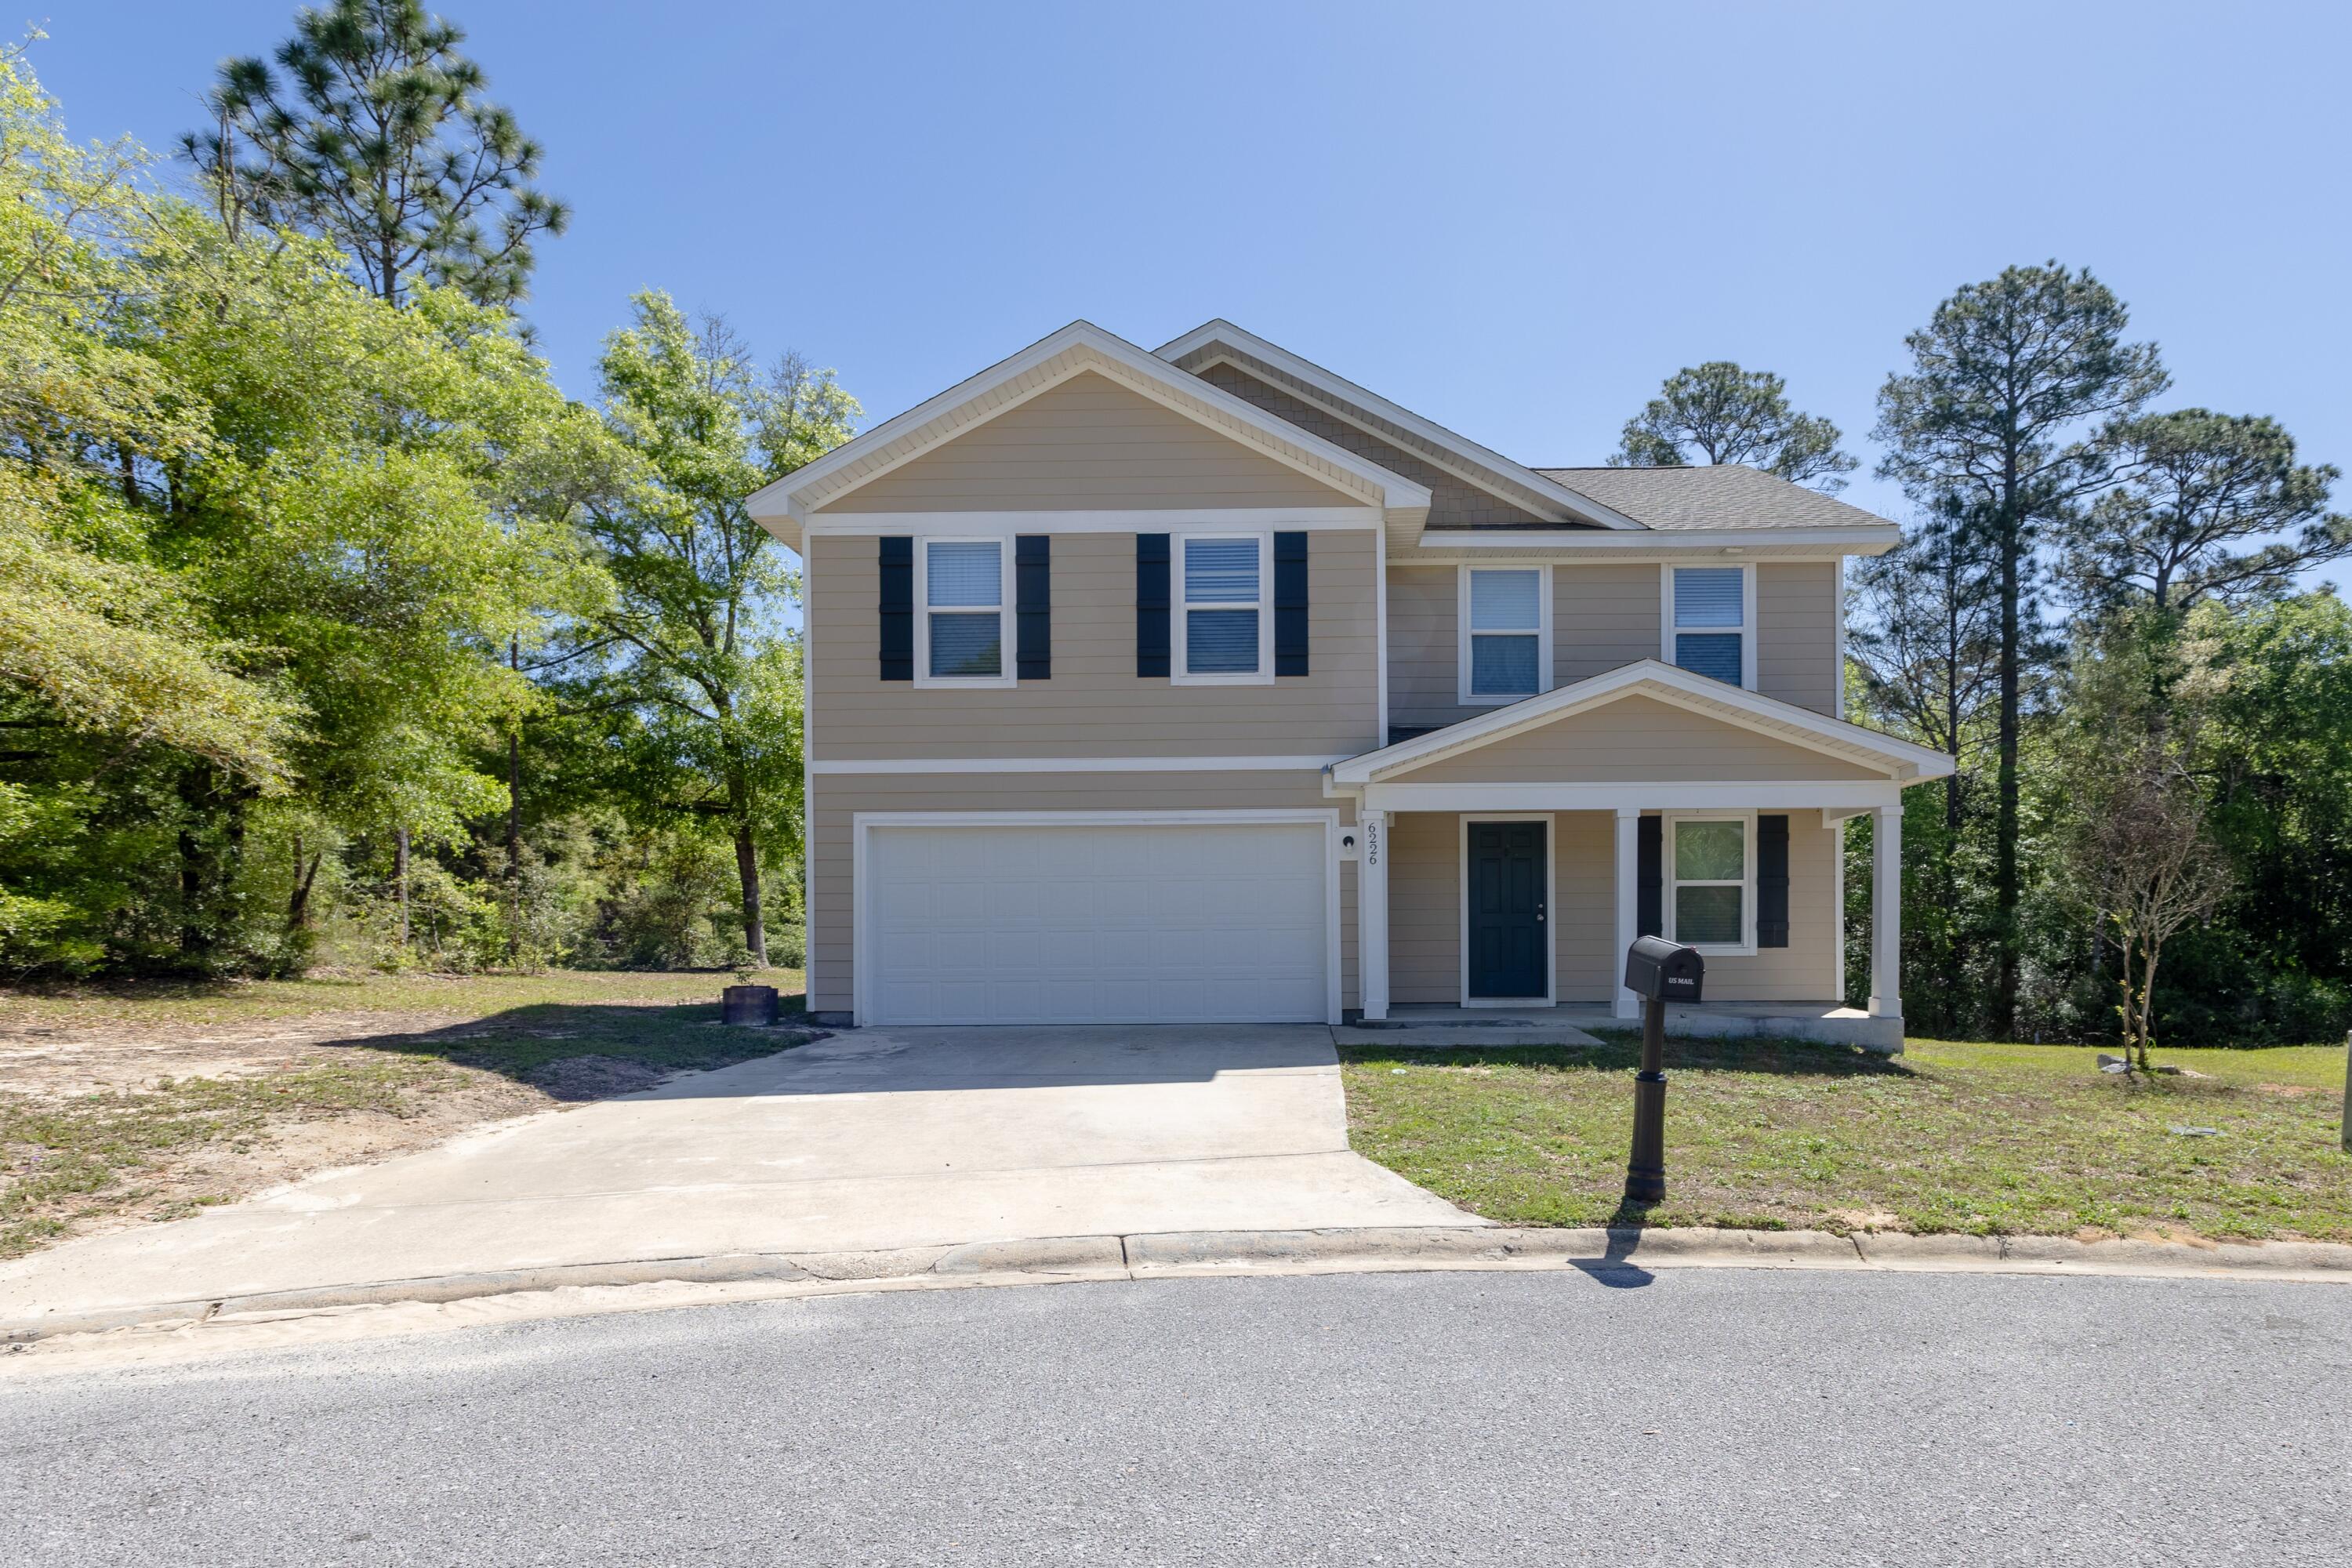
Welcome to the Lake Ridge Community! The popular Essex floor plan features 4 bedrooms, 2.5 baths, and an open-concept layout that seamlessly connects the living, dining, and kitchen areas.

The kitchen is equipped with elegant cabinetry, granite countertops, and stainless-steel appliances, including a range, microwave hood, and dishwasher. The main floor offers a versatile flex room and a guest half-bath.

Upstairs, you'll find a spacious primary suite featuring a private bath with a dual vanity and a walk-in closet. The three additional bedrooms each include their own walk-in closets and share a full-sized hallway bath. This functional layout is finished with a large loft space and a convenient second-floor laundry room. Outside, enjoy the fresh air on your relaxing covered patio.
#1001930

Crestview

6226 Travelers Rest Court

4 Beds

2 Baths

2,040 Sq.Ft.

$265,000

MLS#: 1001930
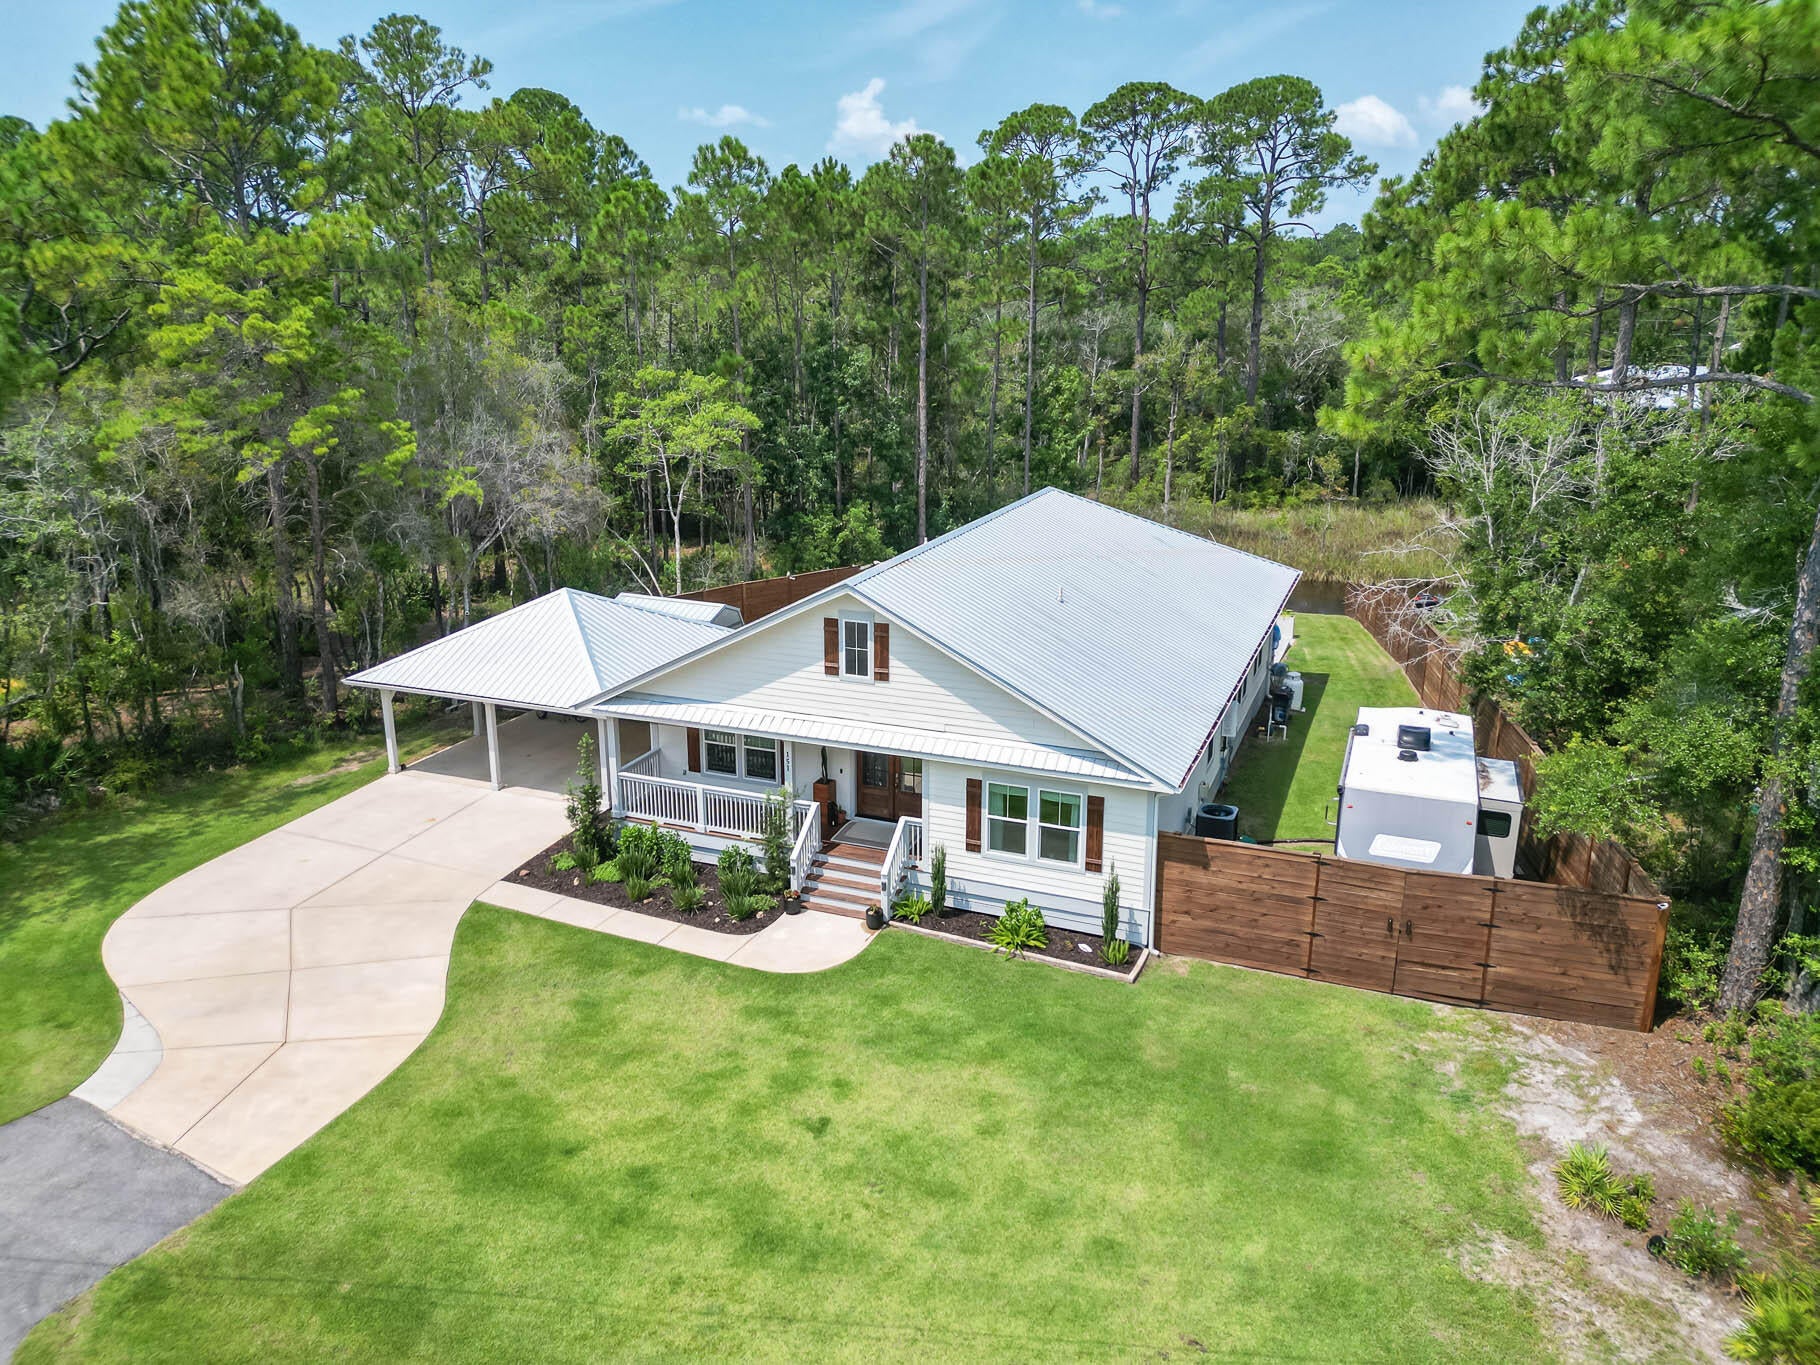
A Beautiful canal front home with a pool in the heart of Santa Rosa Beach offers access to the Choctawhatchee Bay via jet ski, paddleboard, kayak, or bay boat! Upon entering the home you will be welcomed into a spacious foyer that leads to the open concept living spaces.  A spacious kitchen, great for entertaining provides plenty of counter space, cabinets, and a large island in addition to a spacious pantry. The great room,  adjacent to the kitchen includes a gas fireplace and access to the back porch which spans the full width of the home. Three bedrooms, and 2.5 bathrooms finishes out the home along with a full laundry room and 2 car carport. Just 5 minutes from award winning restaurants, and 10 minutes to the beautiful beaches of 30A.
#1008808

Santa Rosa Beach

151 Taurus Drive

3 Beds

2 Baths

2,140 Sq.Ft.

$1,185,000

MLS#: 1008808
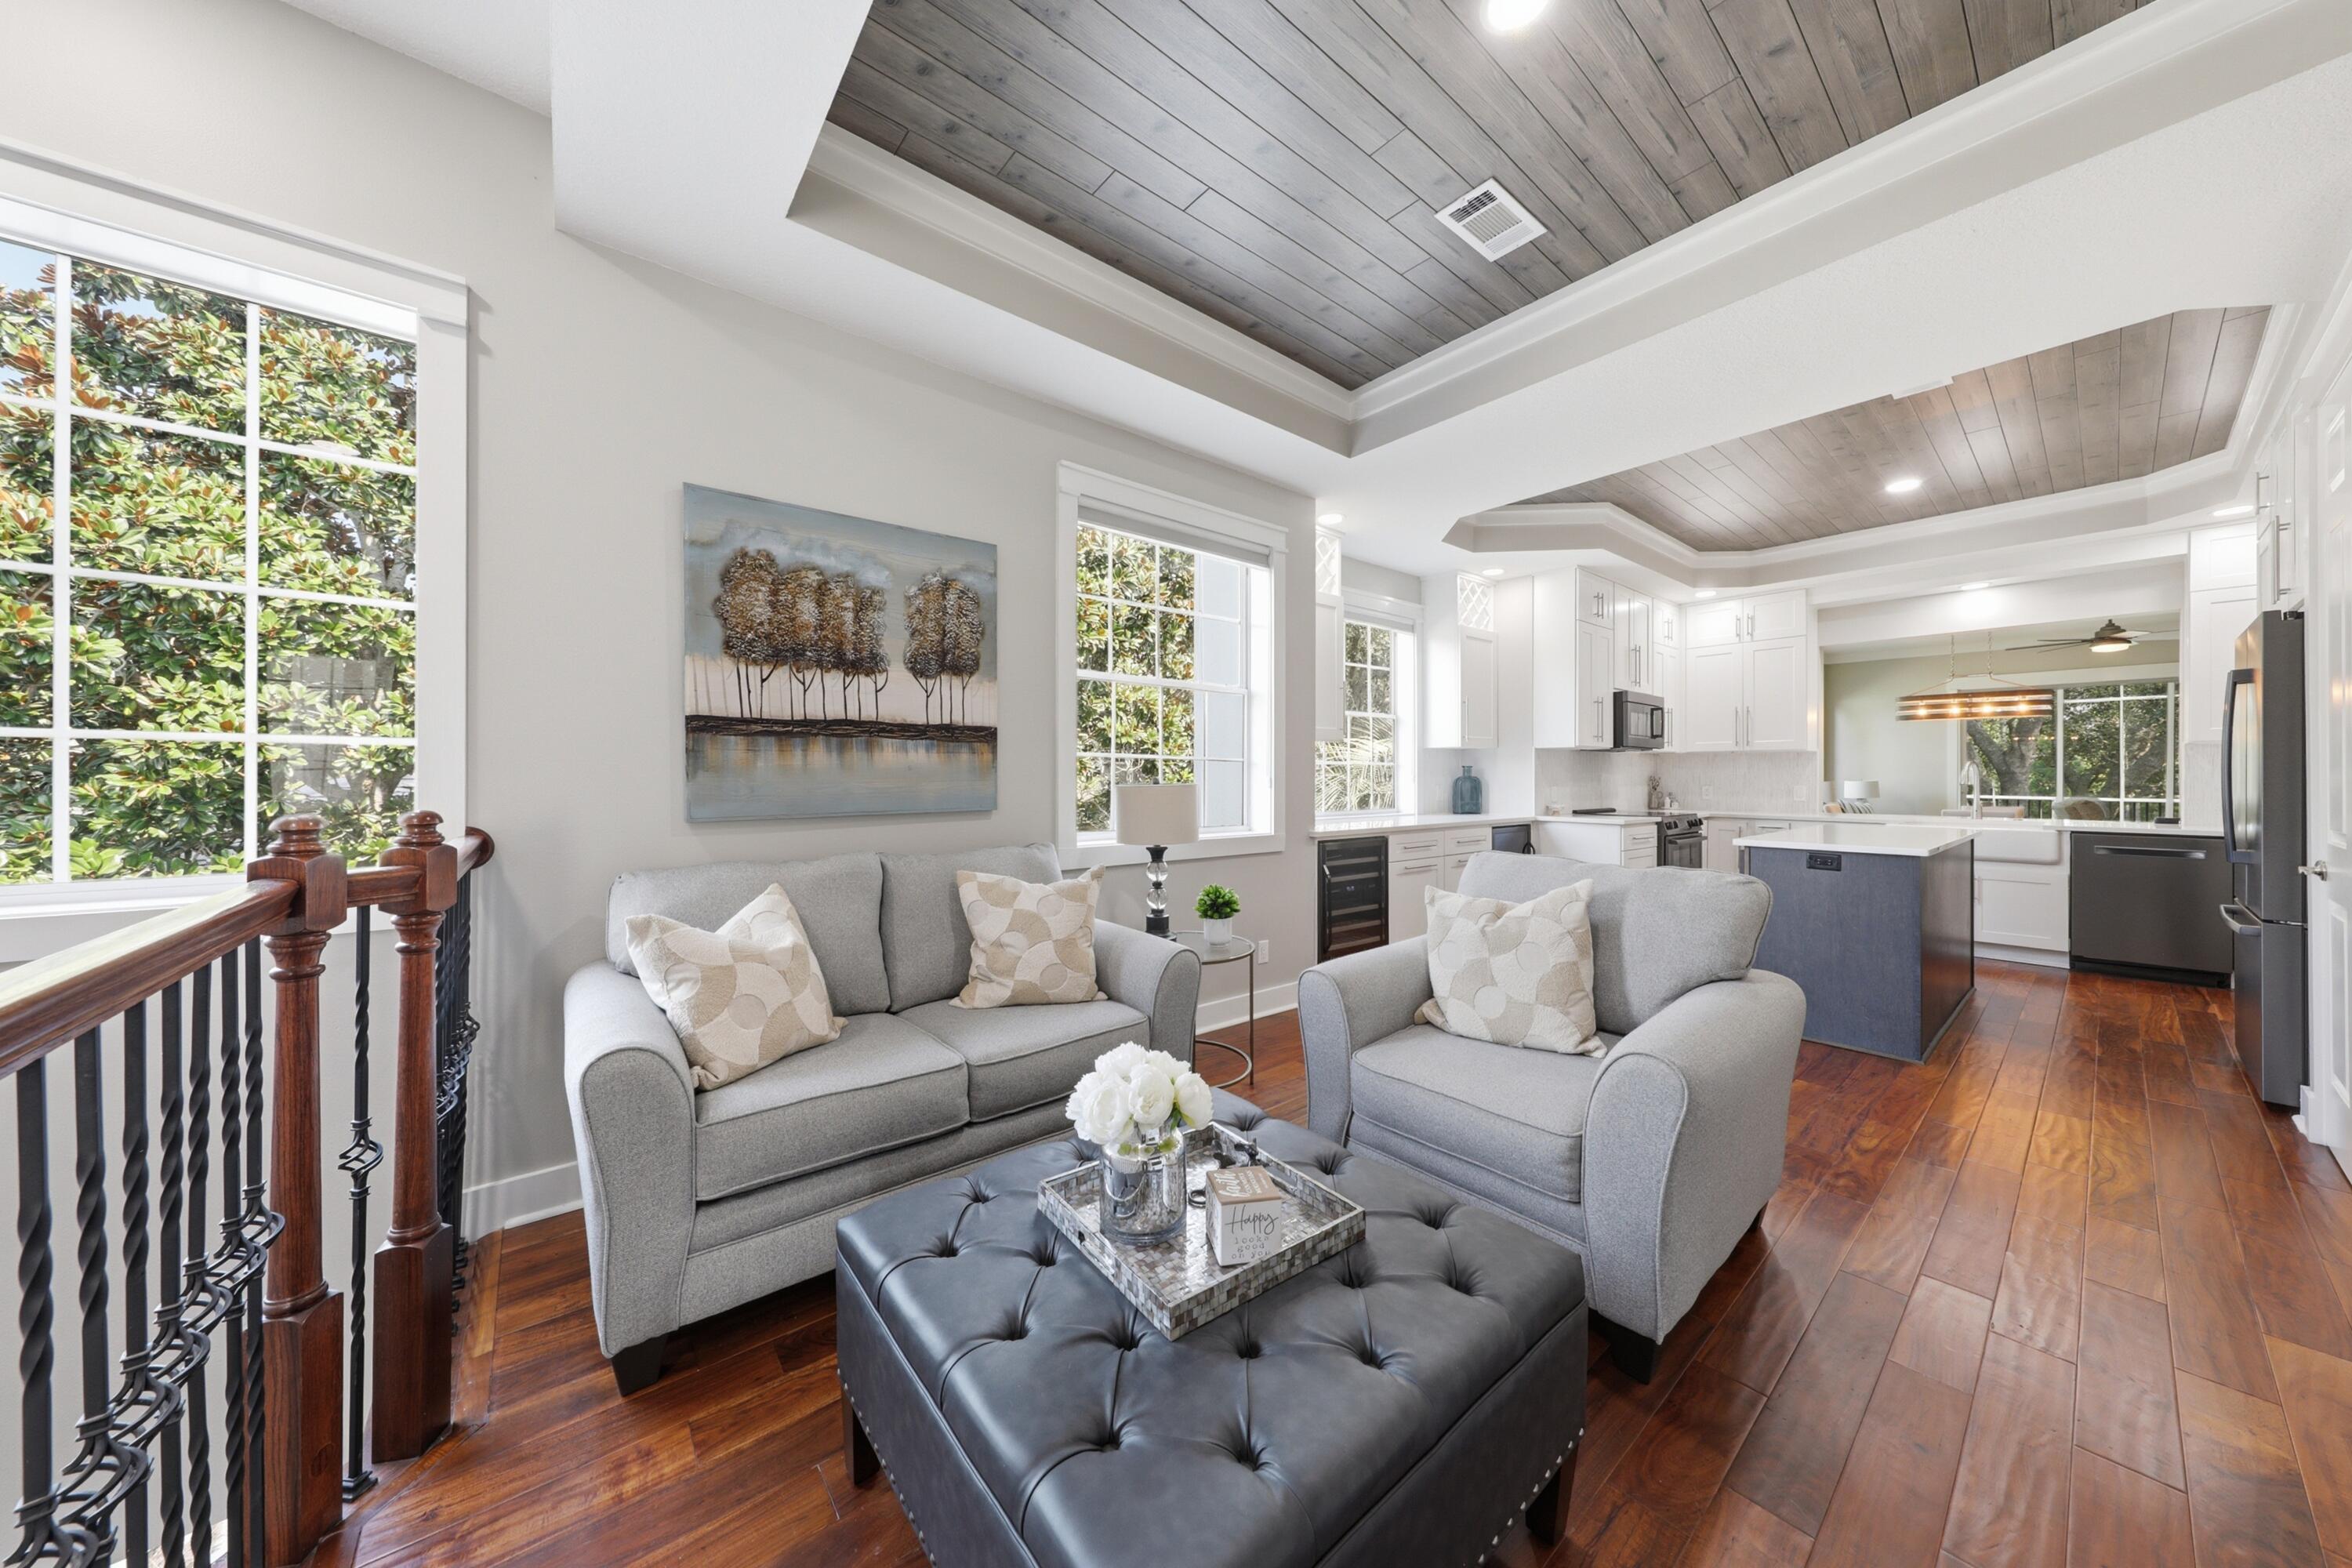
SELLER-PAID BUYER INCENTIVE! Seller offering up to $20,000 in buyer incentives with an acceptable offer, including up to $6,000 toward buyer closing costs PLUS one full year of regular Golf Villas and Regatta Bay HOA assessments, valued at approx. $14,000! Enjoy less cash out of pocket at closing and a full year of regular HOA assessments paid.

Welcome to one of the most extensively updated Golf Villas in Regatta Bay! This spacious 2nd-floor residence offers 2,545 SF, 3 bedrooms, 3 full baths, a 2-car garage, and an additional dedicated parking space exclusive to 2nd-floor villas. Built with future elevator capability, this exceptional floor plan delivers comfort, space, and convenience.

Nearly every major component has been thoughtfully upgraded. The chef's kitchen features custom cabinetry, quartz countertops, Bosch appliances, beverage refrigerator, and separate wine refrigerator. The redesigned primary bath offers a freestanding soaking tub, oversized shower, custom vanities, and designer finishes. A cozy kitchen sitting area with electric fireplace adds charm, while the living room boasts a custom built-in entertainment wall with surround sound and LED accent lighting.

Recent updates include 2023 HVAC, 2024 tankless water heater, new balcony screens/framing, 2024 tile roof, 2026 exterior repaint, updated lighting, and refreshed landscaping.

Enjoy gated Regatta Bay amenities including championship golf, tennis, pickleball, walking trails, pools, and playgrounds.
#1008823

Destin

4522 Golf Villa Court UNIT 204

3 Beds

3 Baths

2,545 Sq.Ft.

$795,000

MLS#: 1008823
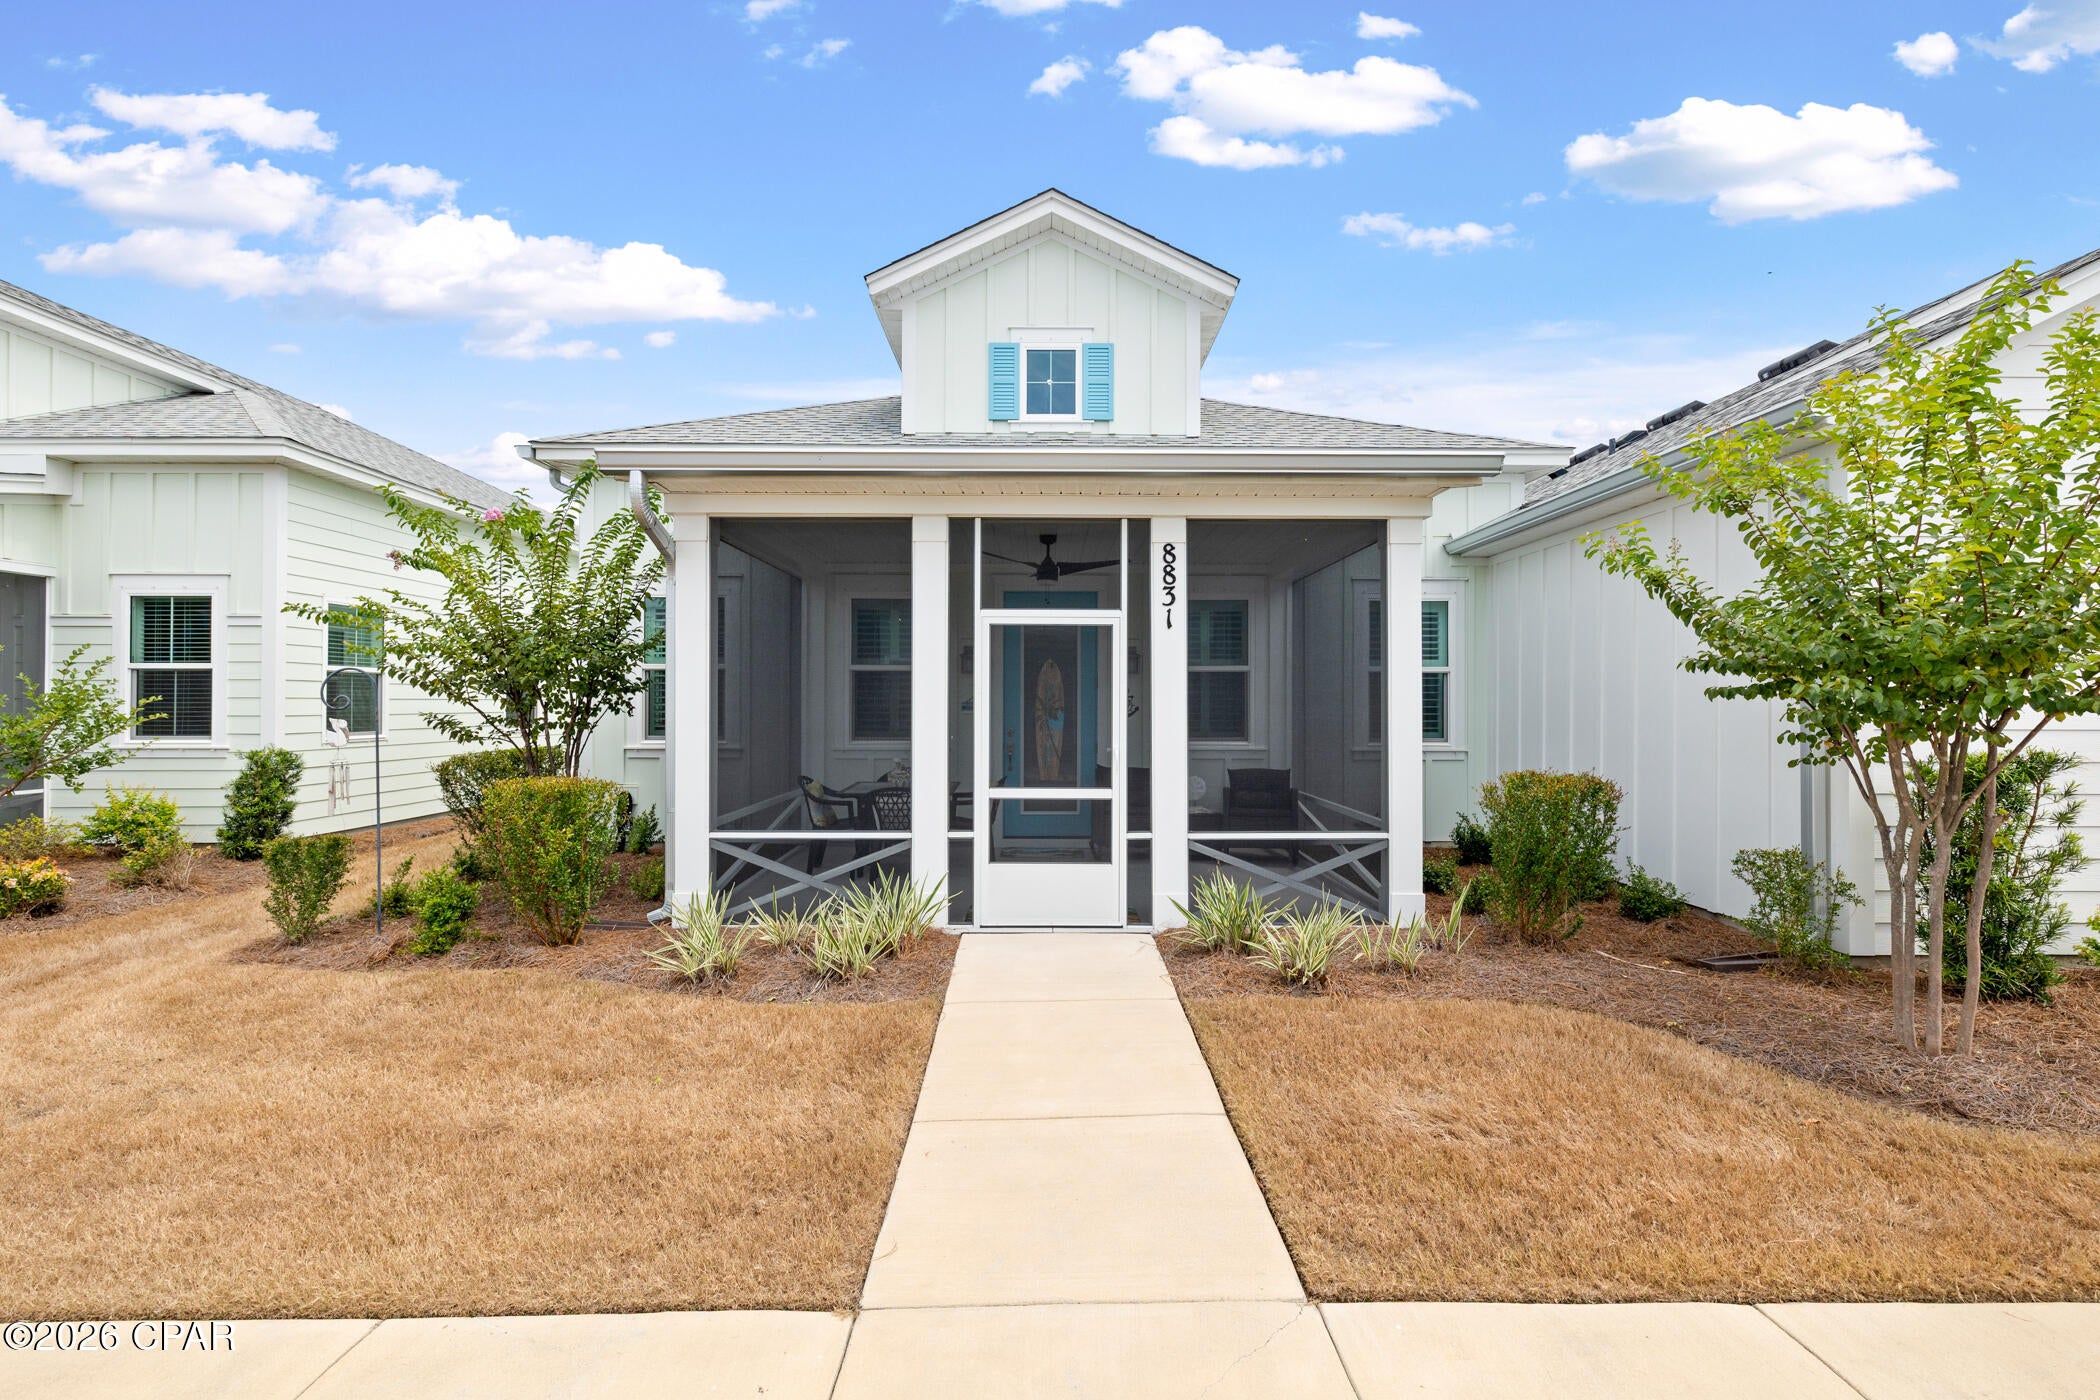
Welcome to the no-worries lifestyle at 8831 Attitude Avenue in Latitude Margaritaville Watersound. A gated 55+ resort community just north of Panama City Beach. This 2024-built Bamboo cottage offers 2 bedrooms, 2 baths, and 1,308 sq ft of single-level living, plus an attached 2-car garage with room for storage and your golf cart.

Inside, the open-concept kitchen and dining area flow into a living room under an 11-foot vaulted ceiling. The screened porch extends your living space outdoors nearly year-round. Located in Phase 6BC, this home is just a short golf cart ride from Latitude Town Square, where residents enjoy the lagoon-style Paradise Pool, Fins Up! Fitness Center with indoor lap pool and spa, Latitude Bar & Chill, the second-floor Overlook Bar, Last Mango Theater, tennis, pickleball and bocce courts, Barkaritaville Dog Park, and regular live music. The whole community is golf cart friendly.

Minutes from Northwest Florida Beaches International Airport, shopping, dining, and the Gulf. Schedule your private showing today!
#793317

Panama City Beach

8831 Attitude Avenue

2 Beds

2 Baths

1,200 Sq.Ft.

$400,000

MLS#: 793317
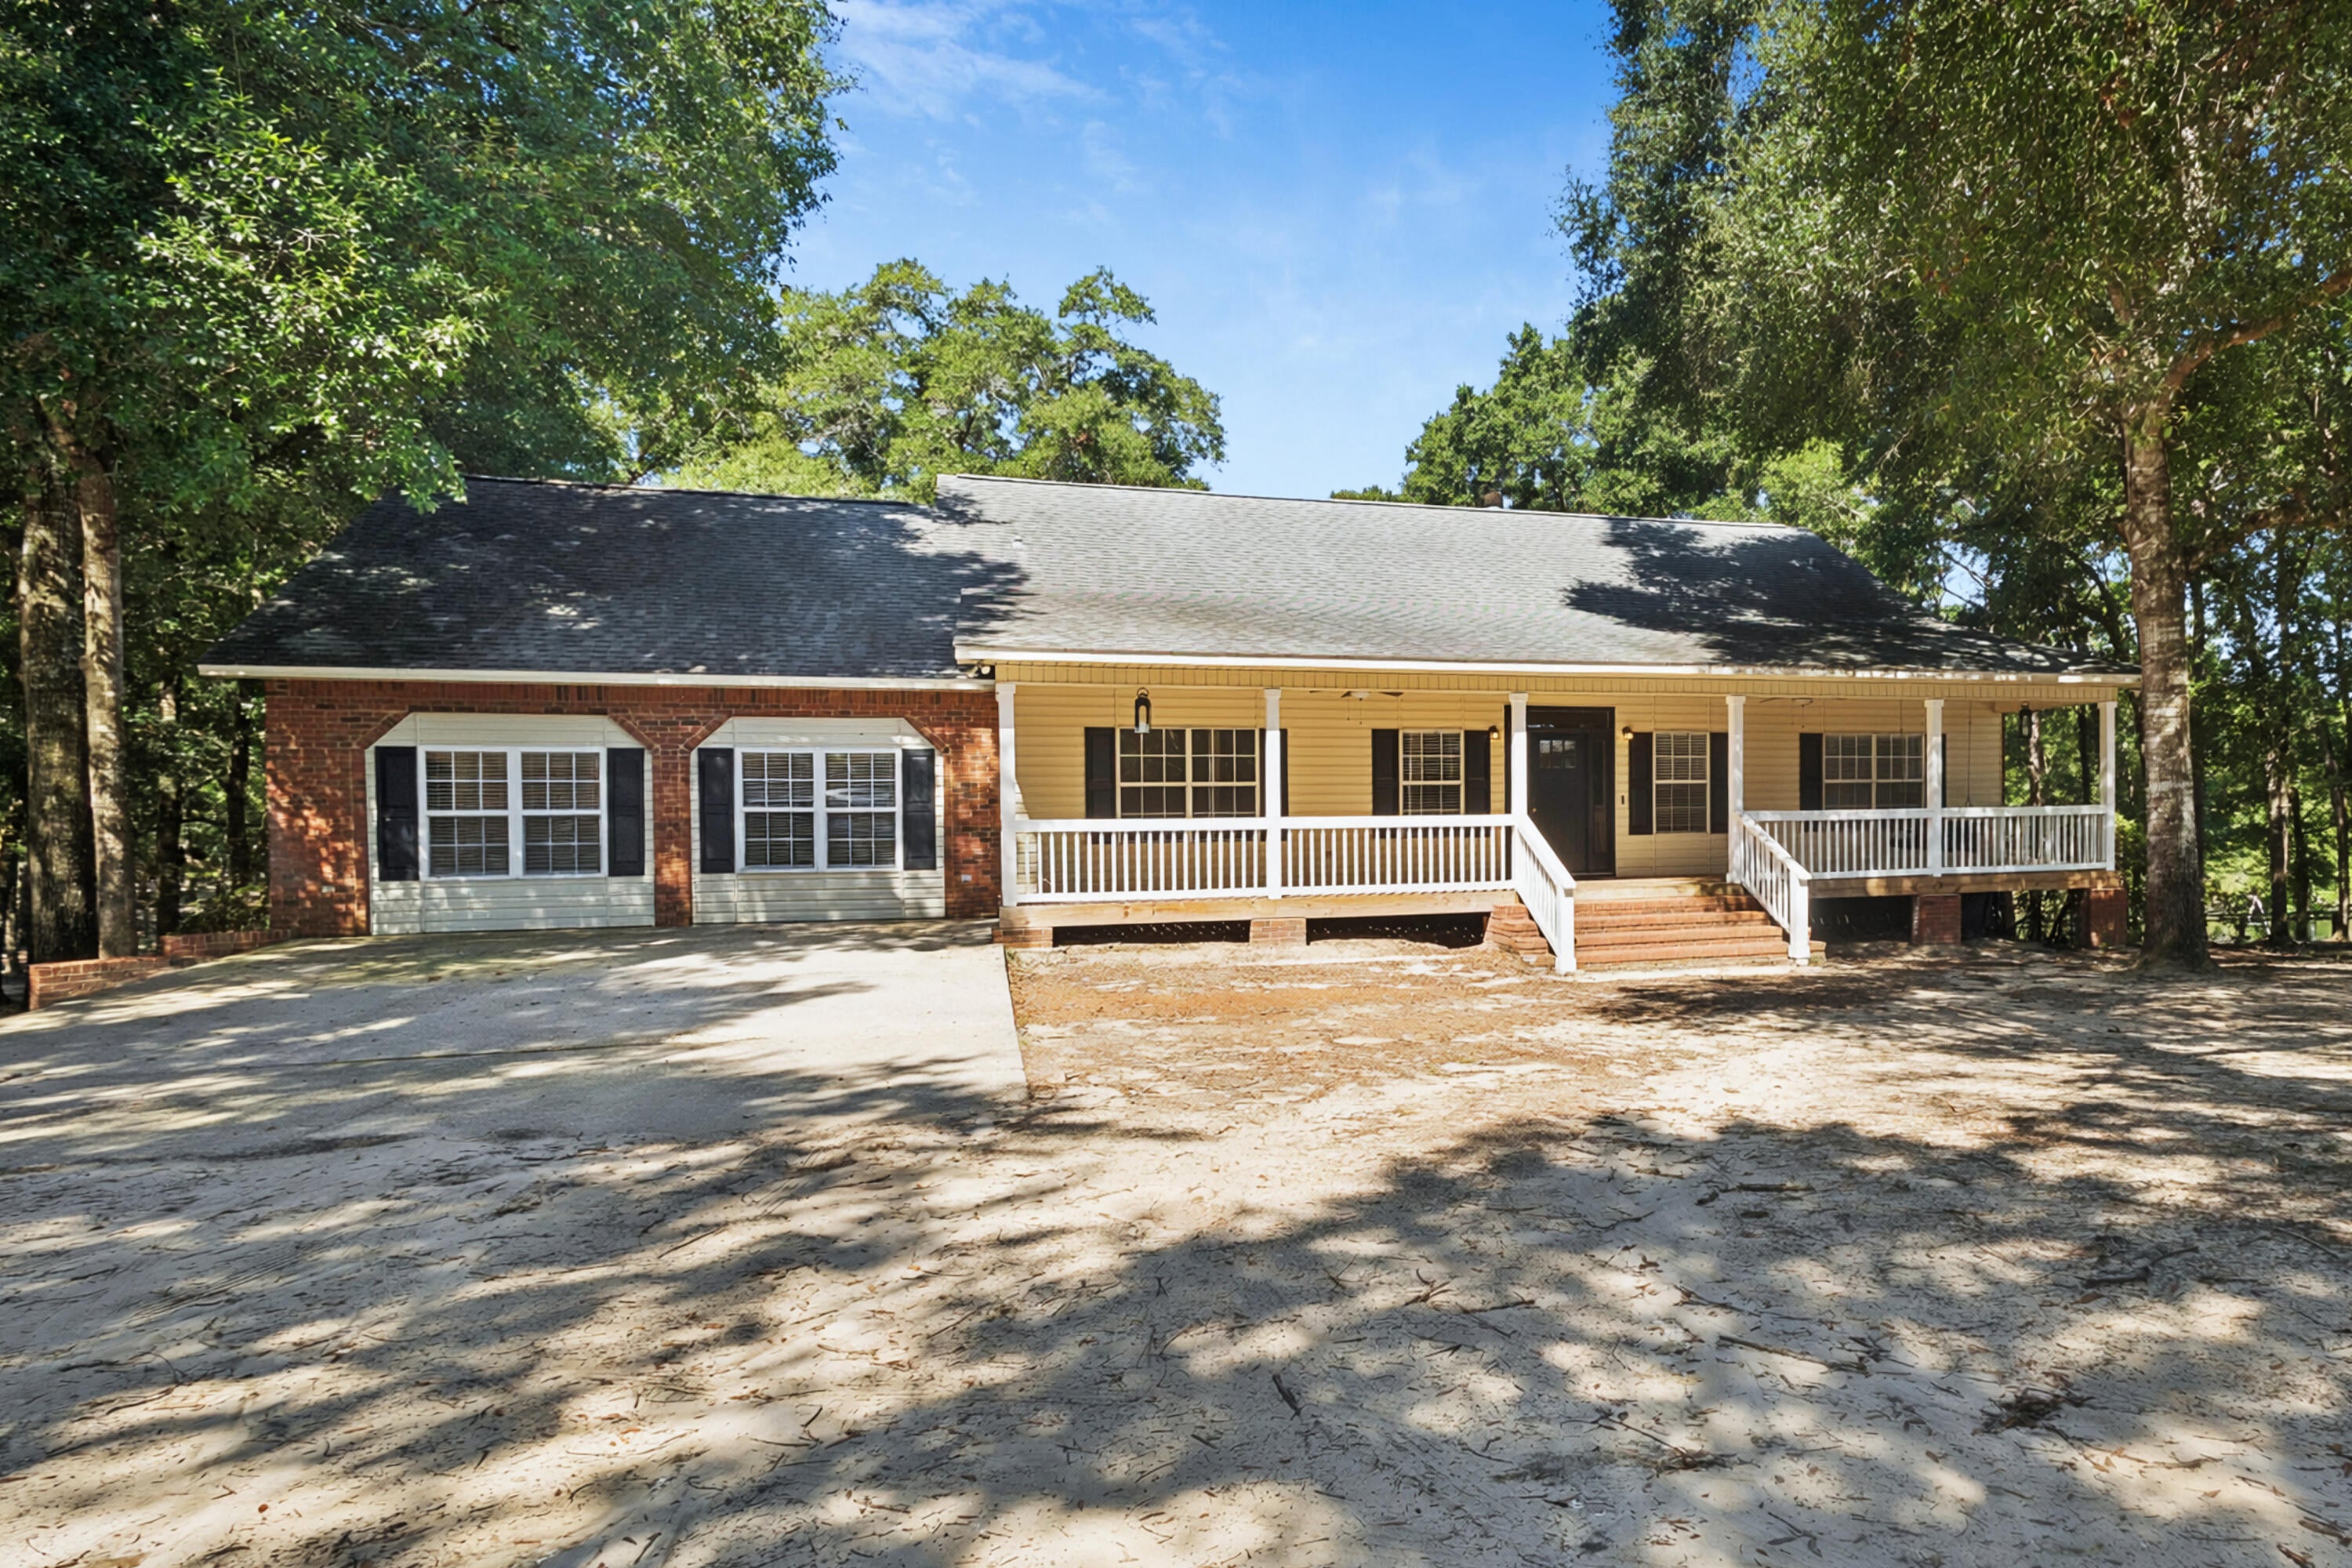
Nestled on a quiet private road, this spacious lakefront home offers the perfect blend of privacy, comfort, and natural beauty. Enjoy serene water views, generous living spaces, and room to gather with family and friends. Whether you're relaxing indoors or taking advantage of the lake just steps away, this large home is ideal for year-round living or a peaceful getaway.
Assumable mortgage available at 2.3 percent
#1008780

Crestview

115 Steves Place

4 Beds

3 Baths

4,575 Sq.Ft.

$685,000

MLS#: 1008780
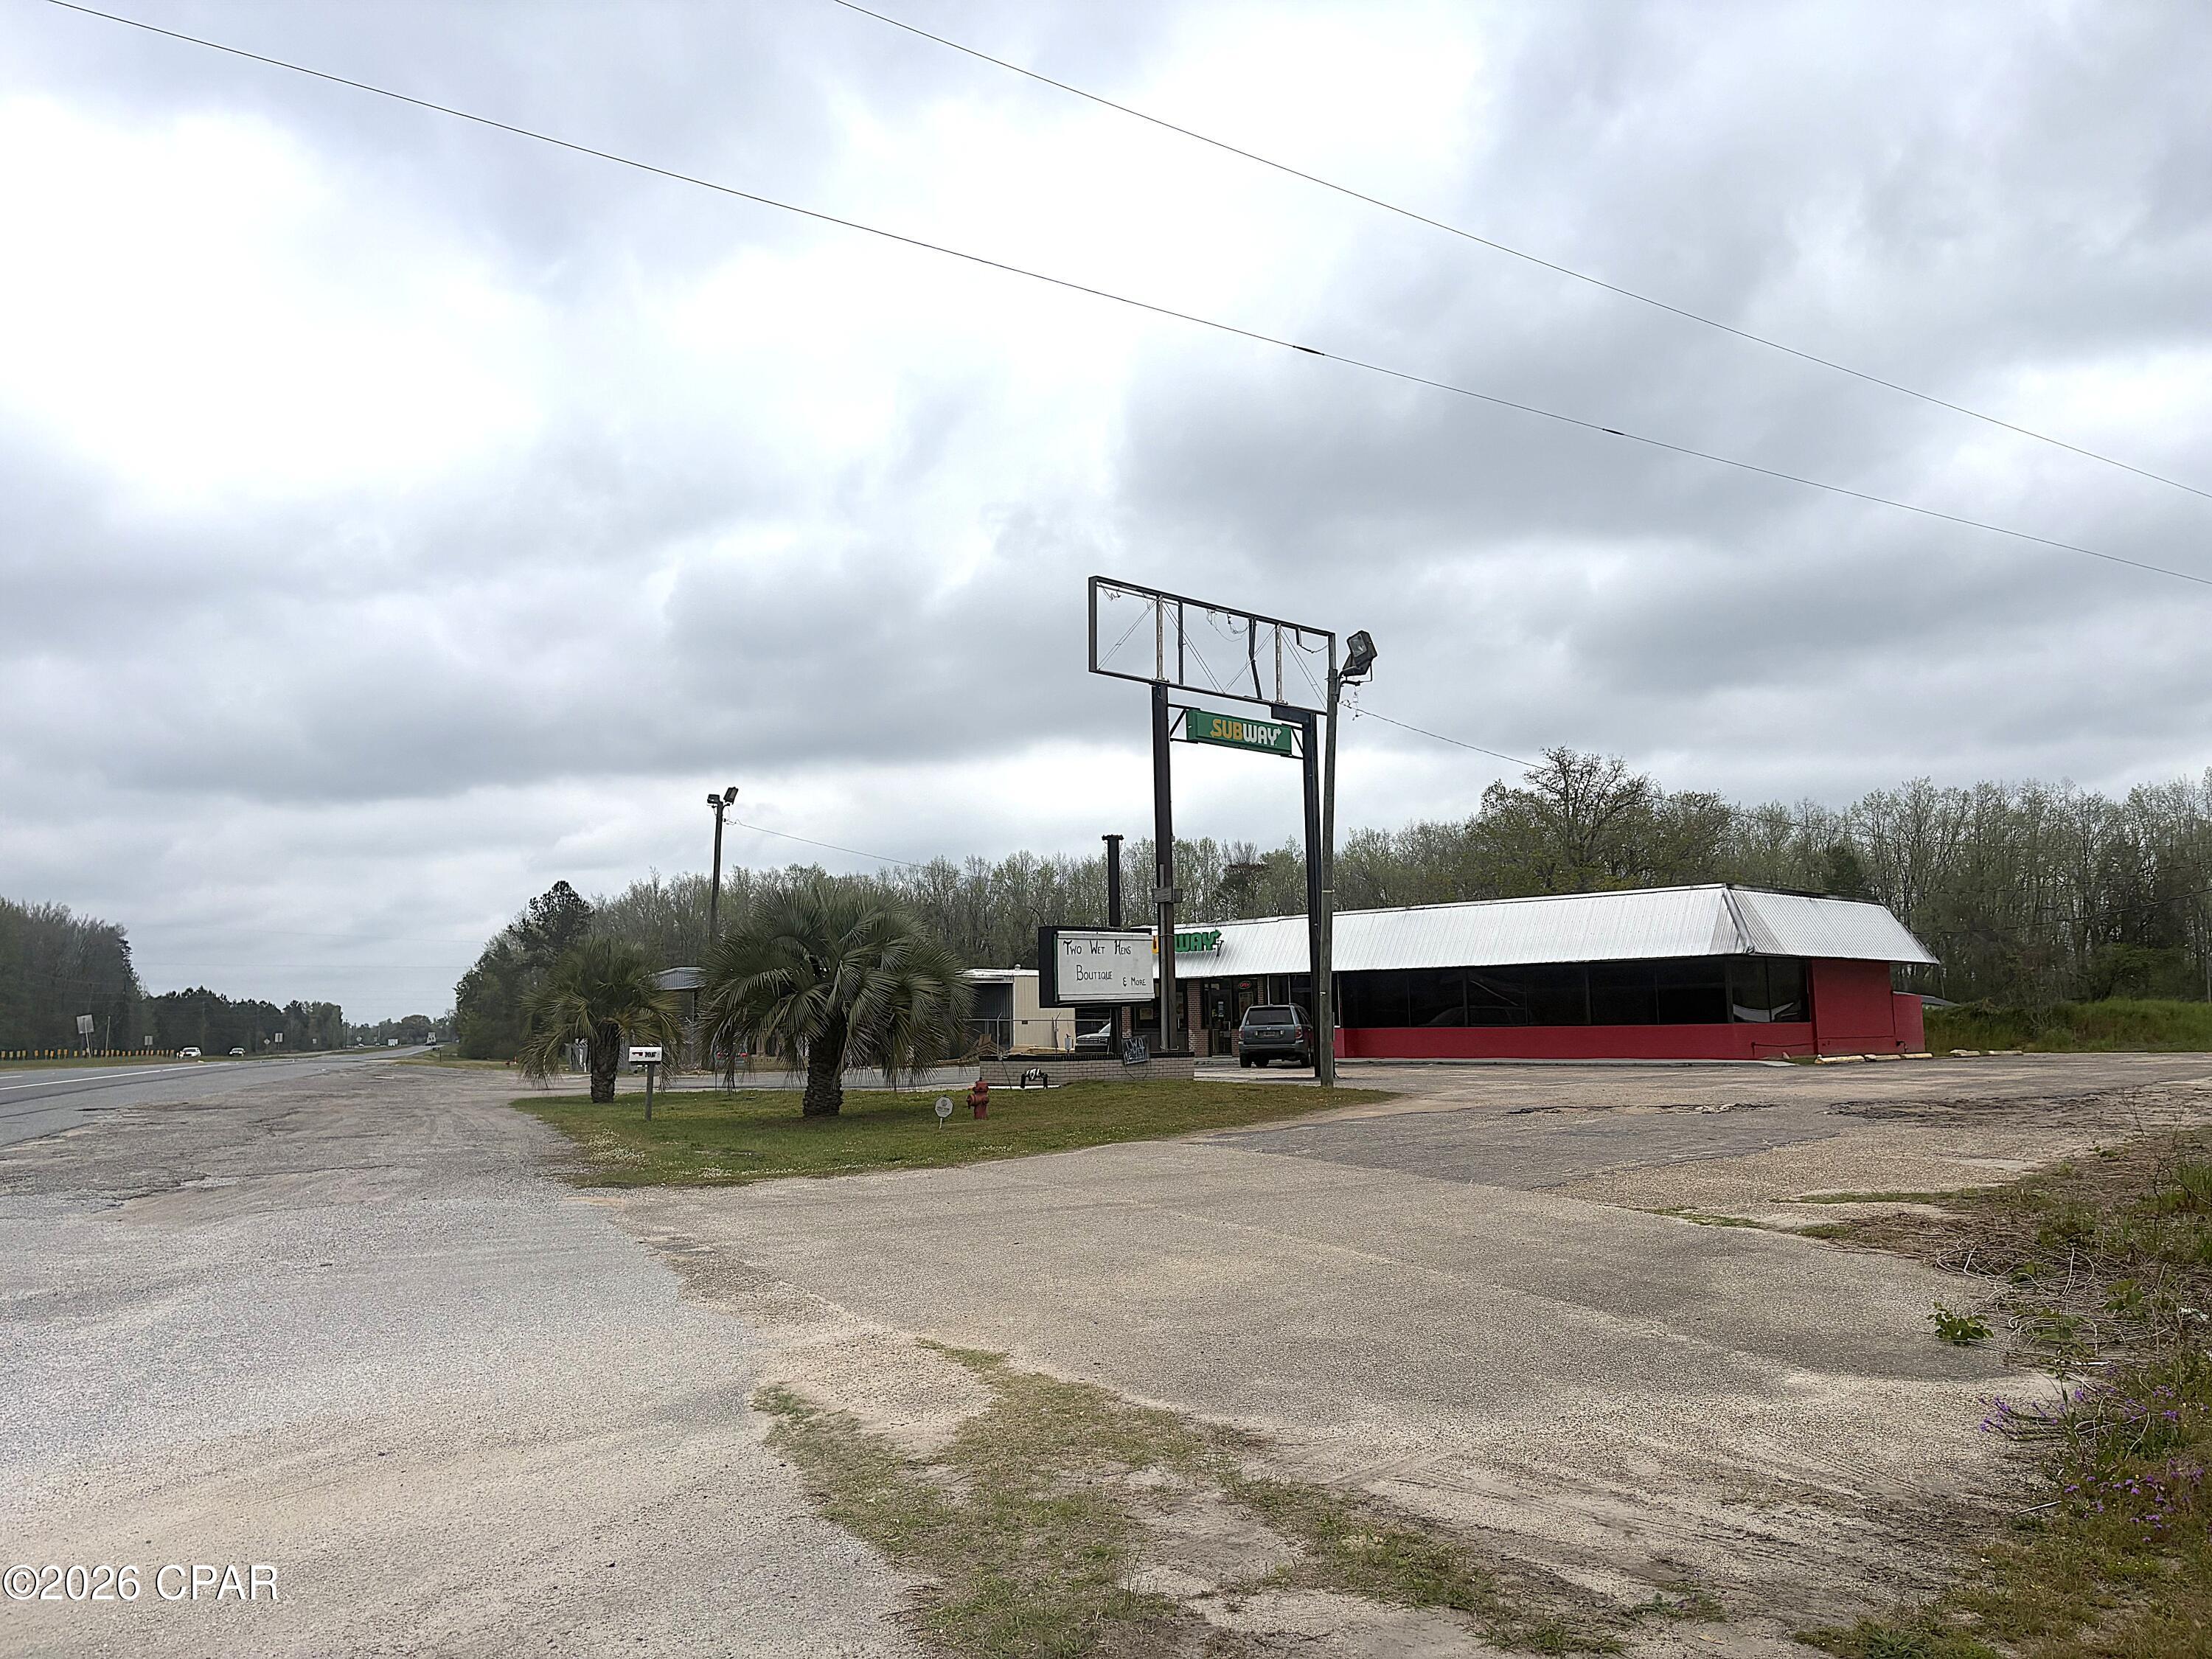
3096 Sq Ft building with 123 +/- front foot on Hwy 231 just North of I-10, FDOT daily traffic count of 10,800 on Hwy 231 and between 25,000 to 27,000 on I-10. One part of the building is currently rented to Subway which is month to month incase you want to use the entire building. or re-negotiate a lease. Both sides of the property have been used in the restaurant business in the past. Current monthly income is $1650 ($19,800 annually)
Public Water and sewer on site, FPU is the electrical provider. 
This property and location could be used for most anything with it's location and layout, Fresh produce, Pawn shop, food service, ect...
#793342

Marianna

2670 Hwy 231

None Beds

None Baths

3,096 Sq.Ft.

$199,900

MLS#: 793342
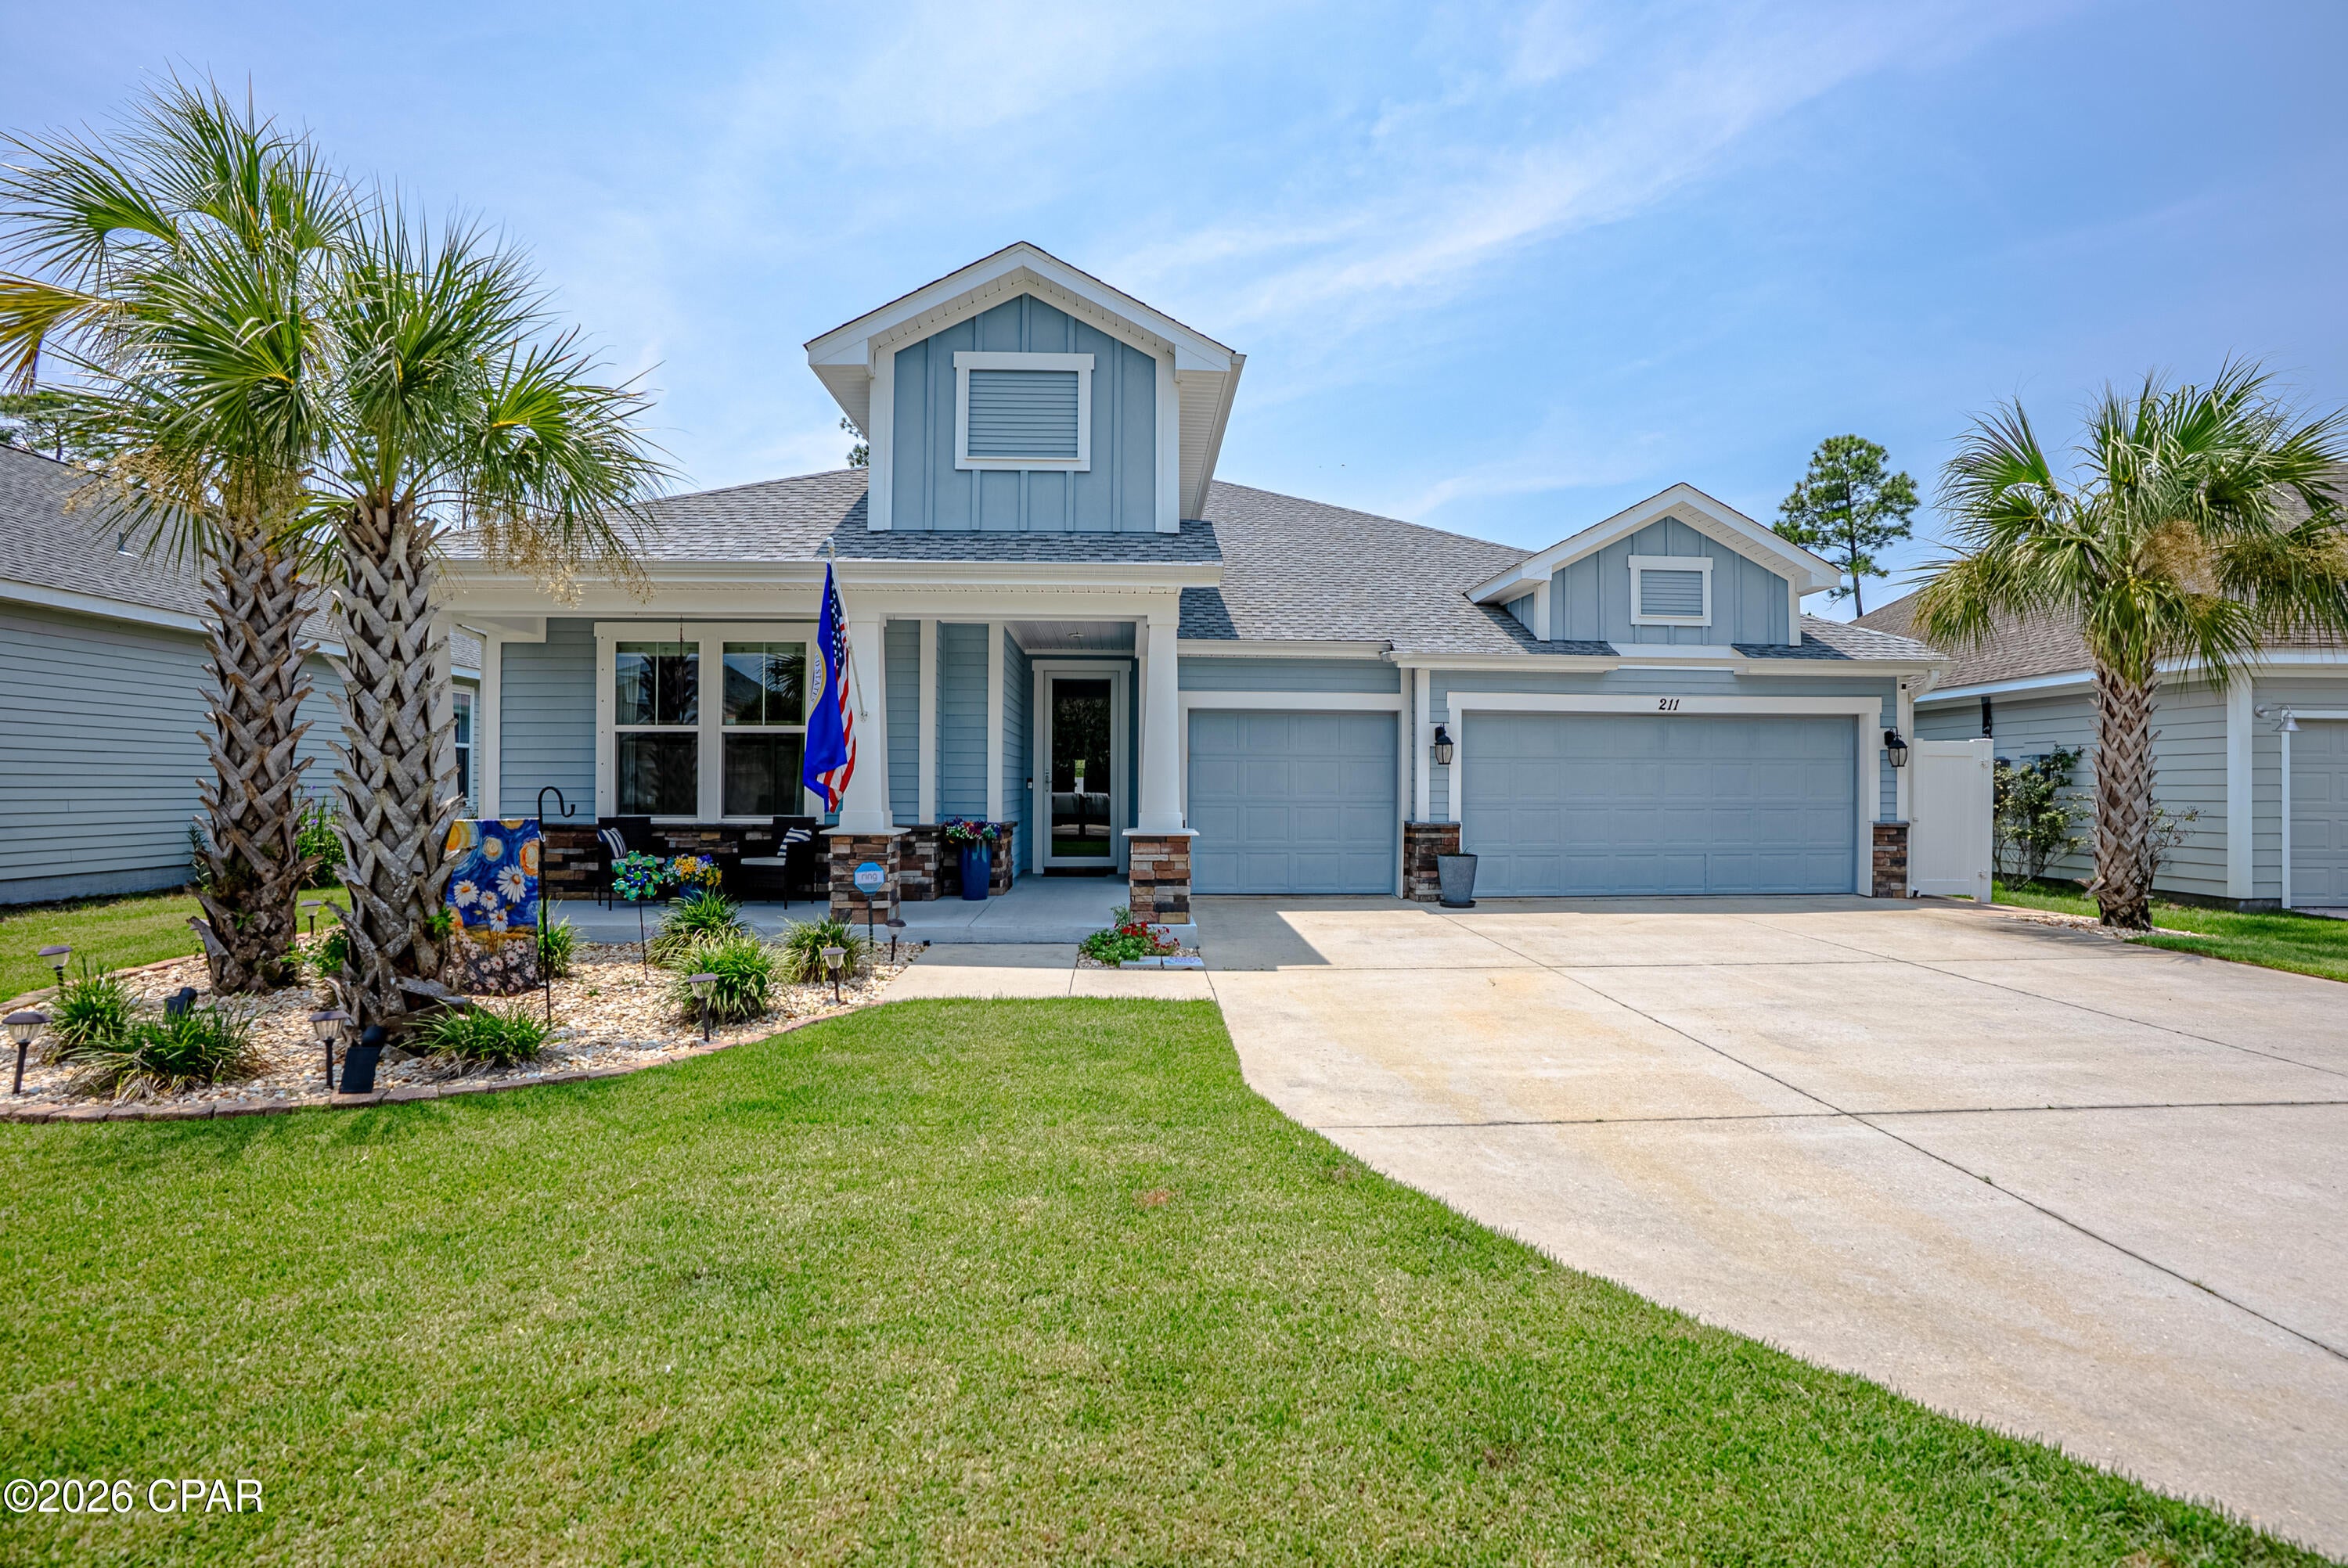
Just Reduced $10,000!  Welcome to Breakfast Point, where luxury, comfort, and resort-style living come together in this exceptional move-in ready POOL/HOT TUB home featuring more than $150,000 in upgrades completed since 2023. Designed for both everyday living and unforgettable entertaining, this beautifully updated 4-bedroom home also offers a private en-suite bedroom and an enclosed BONUS room that can easily serve as a home office, den, media room, or fifth bedroom. Luxury vinyl plank flooring flows throughout the living areas with tile in the bathrooms and laundry room, providing easy maintenance with no carpet. The stunning kitchen has been completely transformed with quartz countertops, a massive island, freshly painted cabinetry, updated hardware, modern lighting, and all-new appliances, including a Samsung BESPOKE Family Hub touchscreen refrigerator that displays photos, calendars, music, and streaming entertainment. The spacious living and dining areas are filled with natural light from an abundance of windows overlooking the spectacular backyard oasis. The private en-suite, located just off the dining area, offers the perfect retreat for guests or multigenerational living. The spacious primary suite easily accommodates large furnishings and features a spa-inspired bath with an extended quartz double vanity, oversized floor-to-ceiling tiled shower, private water closet, and an impressive 14' x 5.2' walk-in closet complete with custom built-in storage. Two additional bedrooms, one featuring a custom mural, are located toward the front of the home and share a full bath, while the oversized laundry room includes a convenient folding station. Step outside and experience your own private Florida retreat. The covered patio is the perfect place to watch the big game, host family and friends, or enjoy outdoor dining overlooking the stunning backyard. Installed in 2024, the gas-heated pool and oversized spa create a true year-round resort experience, with a spacious sun shelf for soaking up the Florida sunshine and a large hot tub that comfortably accommodates five or more adults. The pool also includes a Swim Cam monitoring system controlled by an app, providing added convenience and peace of mind. Additional upgrades include a fenced backyard, upgraded lighting and ceiling fans throughout, a custom glass front entry door, Ring security system, and a spacious 3-car garage. Every detail has been thoughtfully selected, creating a home that is truly move-in ready with nothing left to do. A complete list of upgrades is available in the MLS. Homes offering this level of quality, luxury, and outdoor living are rare, making this an incredible opportunity to own your own piece of paradise. All ages, square footage, room dimensions, schools, taxes, HOA information, and any other information deemed important should be verified by the buyer.
#793312

Panama City Beach

211 Basin Bayou Drive

4 Beds

3 Baths

2,517 Sq.Ft.

$729,900

MLS#: 793312
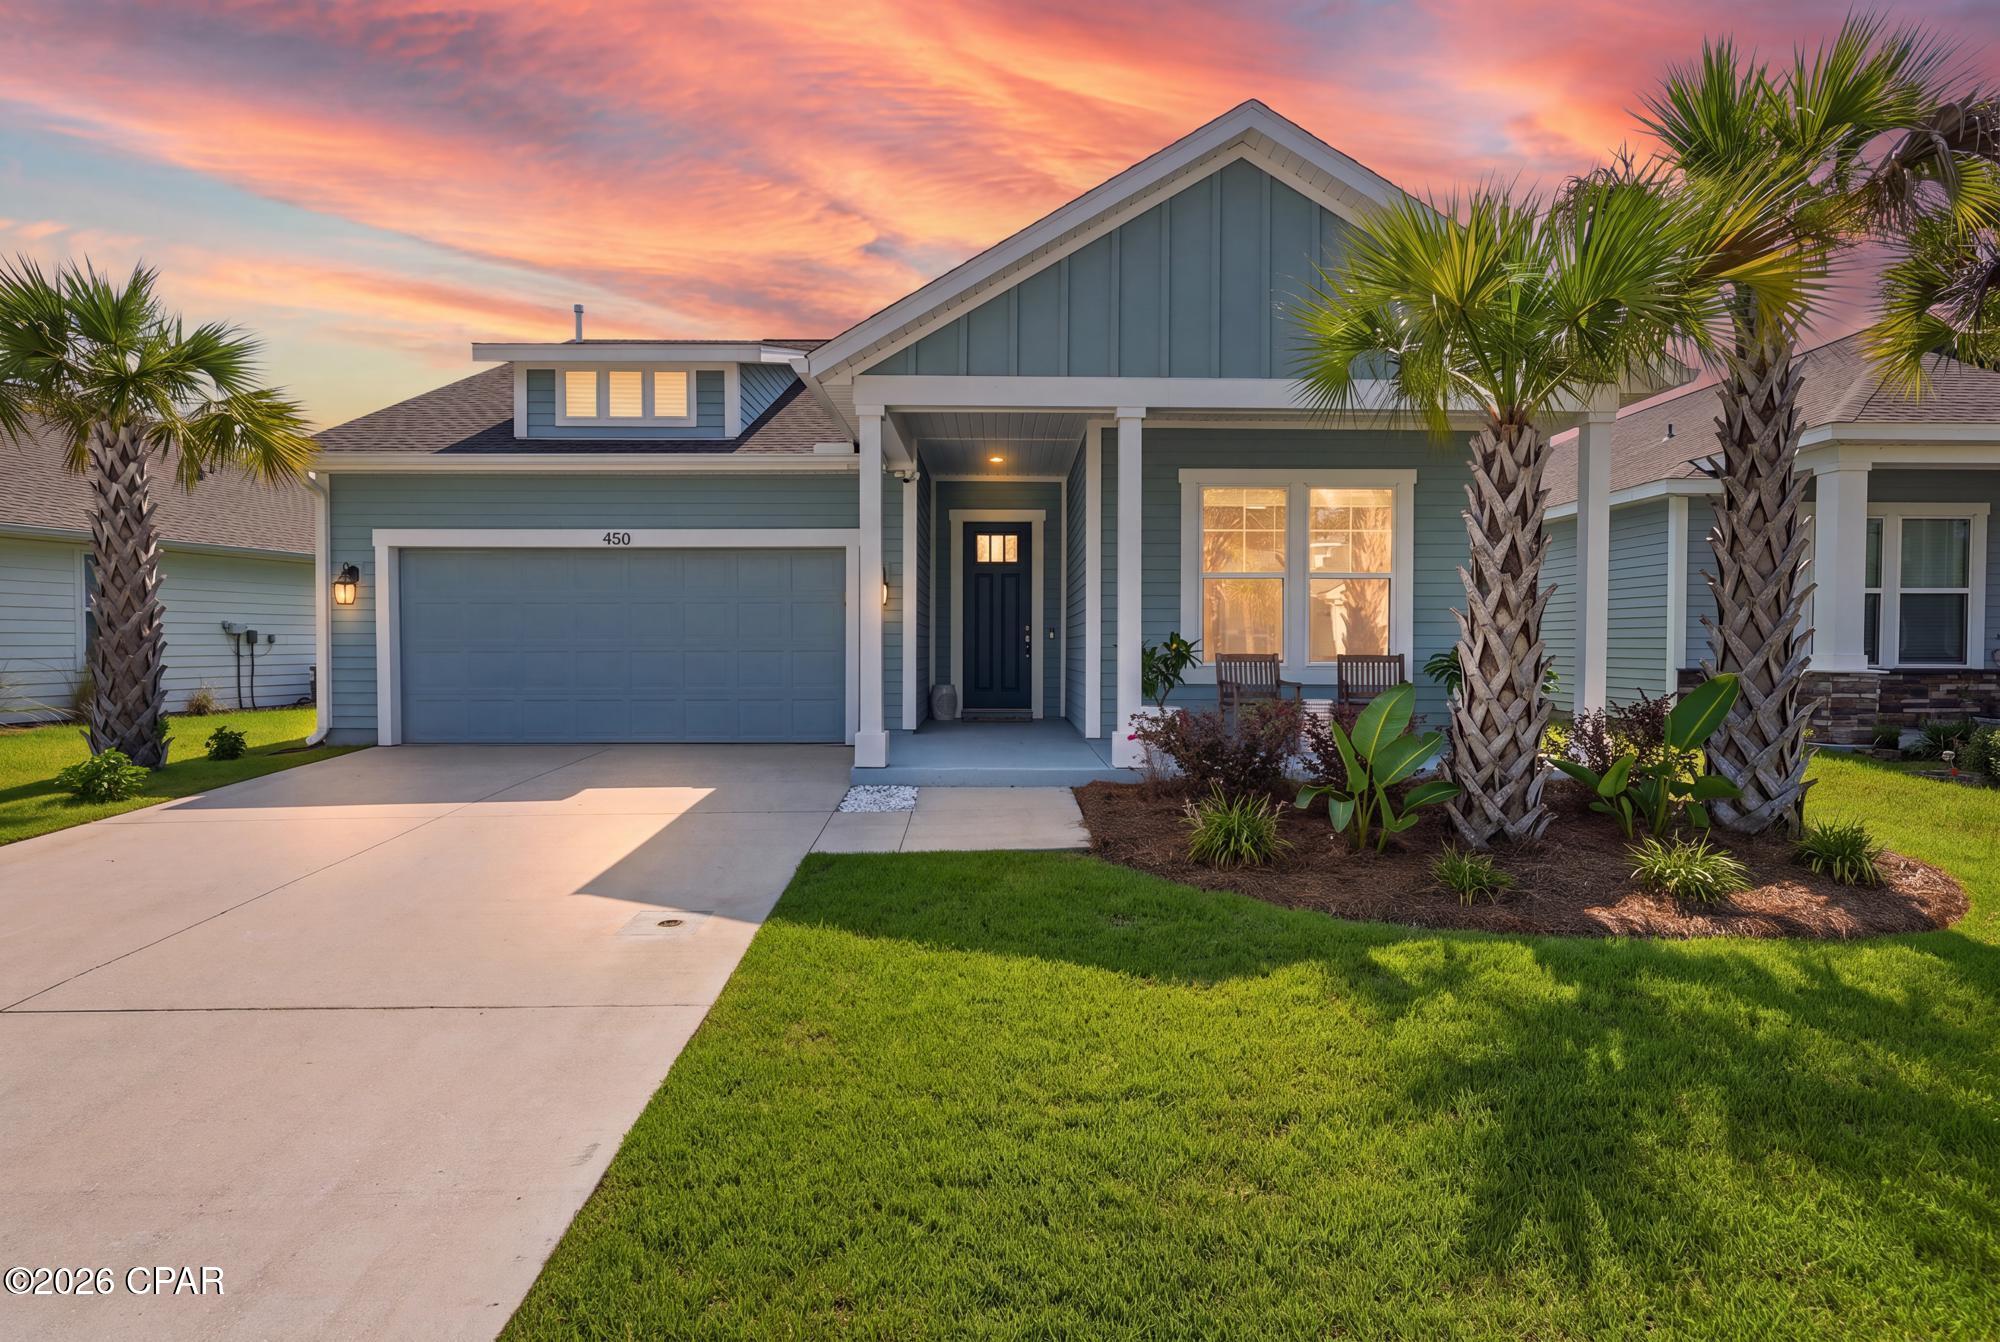
CURRENTLY UNDER CONTRACT, SELLER WILL CONSIDER BACKUP OFFERS. New Buyer Incentive - $10,000 Credit at Closing! Built in 2021 and meticulously maintained by its original owner, 450 Locksley Drive presents an exceptional opportunity to own a move-in-ready home with one of the community's most desirable upgrades--a private heated pool--in the highly sought-after Breakfast Point community of Panama City Beach.

Offering over 1,600 square feet, this thoughtfully designed residence features three bedrooms, two bathrooms, and a functional split-bedroom floor plan that balances everyday comfort with effortless entertaining. Natural light fills the open-concept living spaces, while warm luxury vinyl plank flooring, tray ceilings, and upgraded designer lighting create an inviting atmosphere throughout.

At the heart of the home, the kitchen has been beautifully enhanced with Crystal Quartz countertops, a tiled backsplash, soft-close cabinetry with upgraded hardware, under-cabinet lighting, and abundant workspace overlooking the dining and living areas--making it equally suited for casual mornings or hosting family and friends.

Privately positioned at the rear of the home, the primary suite offers a peaceful retreat overlooking the backyard oasis. Tray ceilings add architectural character, while the ensuite bath features dual quartz vanities, a beautifully tiled walk-in glass shower, a spacious walk-in closet, and direct views of the pool.

Two generously sized guest bedrooms are situated at the front of the home and share a well-appointed full bath with a tub and shower combination, offering comfortable accommodations for family or visitors.

Additional thoughtful upgrades continue into the laundry room, where butcher block countertops, floating shelves, and additional  cabinetry with upgraded hardware provide both style and functionality. Mini-louver blinds enclosed within the rear patio doors offer a clean, low-maintenance design with convenient light control.

Step outside to discover what truly sets this home apart. The private heated, saltwater pool with a sunshelf creates a resort-inspired backyard rarely found within Breakfast Point, providing the perfect setting to relax after a day at the beach or entertain guests year-round. The fully fenced backyard offers additional privacy, while the attached two-car garage includes built-in storage shelving for added convenience.

Ideally located just minutes from the sugar-white beaches of the Gulf of Mexico, Pier Park, Publix, restaurants, shopping, and everyday conveniences, Breakfast Point is one of Panama City Beach's most desirable neighborhoods, offering sidewalks, community green space, and access to highly rated Breakfast Point Academy.

Whether you're searching for a primary residence, second home, or coastal retreat, this like-new property offers the rare combination of modern construction, thoughtful upgrades, an exceptional outdoor living space, and an unbeatable location..
#793316

Panama City Beach

450 Locksley Drive

3 Beds

2 Baths

1,654 Sq.Ft.

$525,000

MLS#: 793316
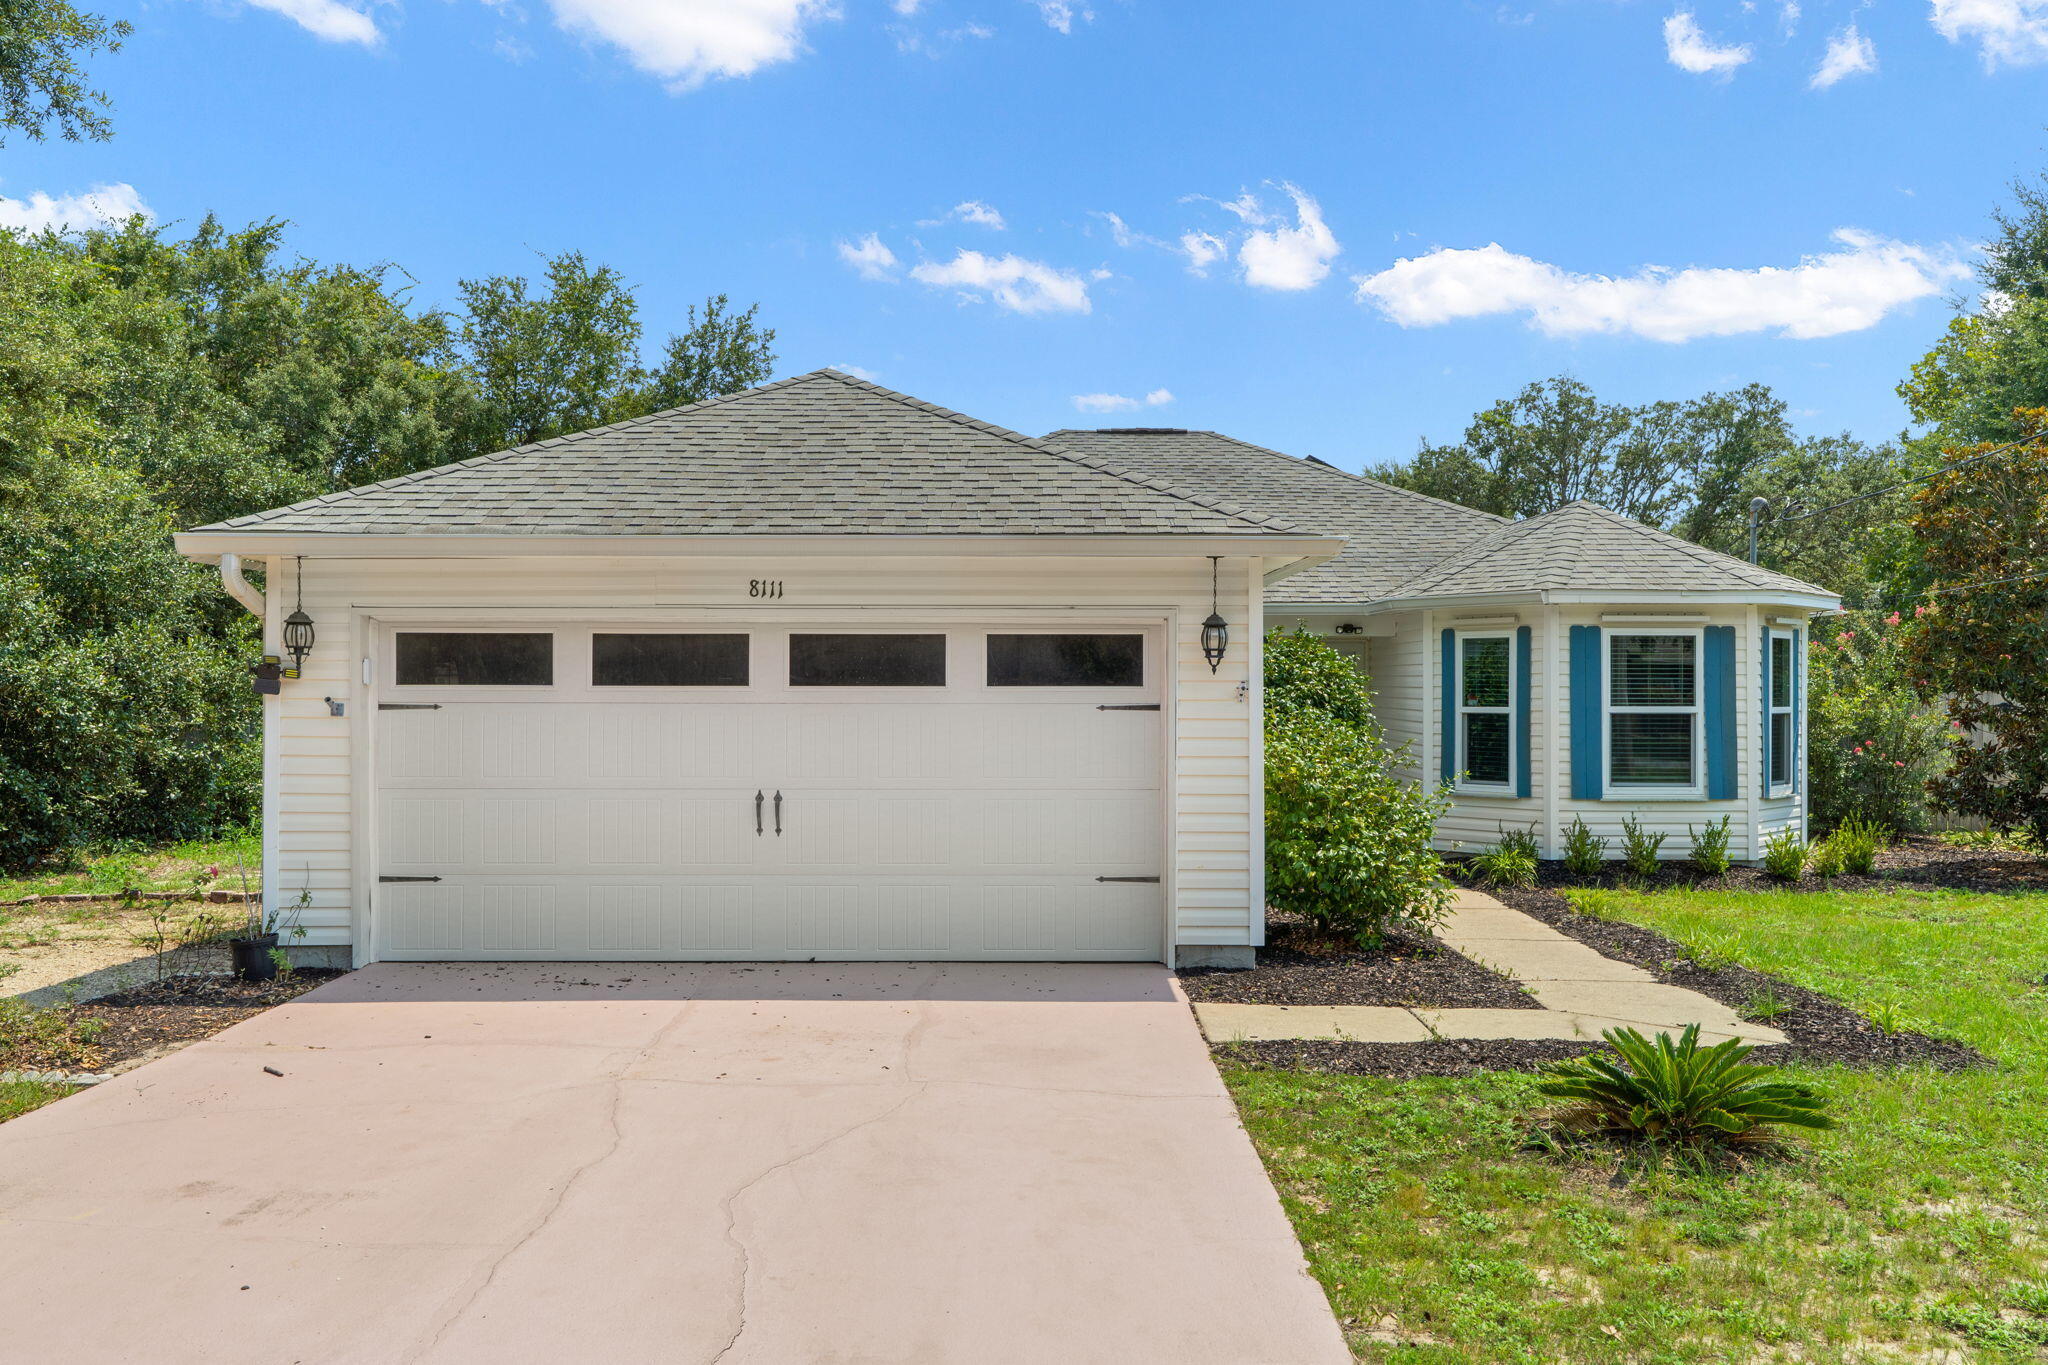
Welcome home to this 3 bedroom, 2 bathroom Central Navarre residence - where coastal comfort, energy efficiency, and the freedom of no HOA all come together! Location is key, and this home places you just minutes from the famous sugary white sands and Emerald waters of Navarre Beach, Navarre's best local dining spots, everyday shopping, and just 11 miles from Hurlburt Field. The standout feature of the home's practical design is a fully paid-off solar panel system, keeping utility costs remarkably low and allowing the current sellers to enjoy an average power bill of under $50 per month! Inside the home, you'll find wood-look flooring throughout the main living spaces and brand new carpet in the bedrooms! The living room offers a high vaulted ceiling that opens up the space. The kitchen features gorgeous updated solid surface countertops with a seamless integrated tub sink, breakfast bar, and dining area. The 3 spacious bedrooms and spare bath are on the opposite side of the home - the primary with attached ensuite and oversized closet. Step out back to discover an outdoor setup built for hosting and relaxation. A versatile enclosed patio offers a sheltered spot for year-round dining, while an adjacent pergola-covered patio extension expands your shaded living space outdoors. The crown jewel of the back yard is a sparkling above-ground pool wrapped in a custom-built deck, creating a private oasis perfect for sunbathing, gathering with friends, or taking a refreshing dip!  Whether you're looking for your next investment property, searching for a place to downsize to, or you're a first-time homebuyer - this MOVE-IN-READY home is waiting for you!
#1008799

Navarre

8111 Fourth Street

3 Beds

2 Baths

1,285 Sq.Ft.

$315,000

MLS#: 1008799
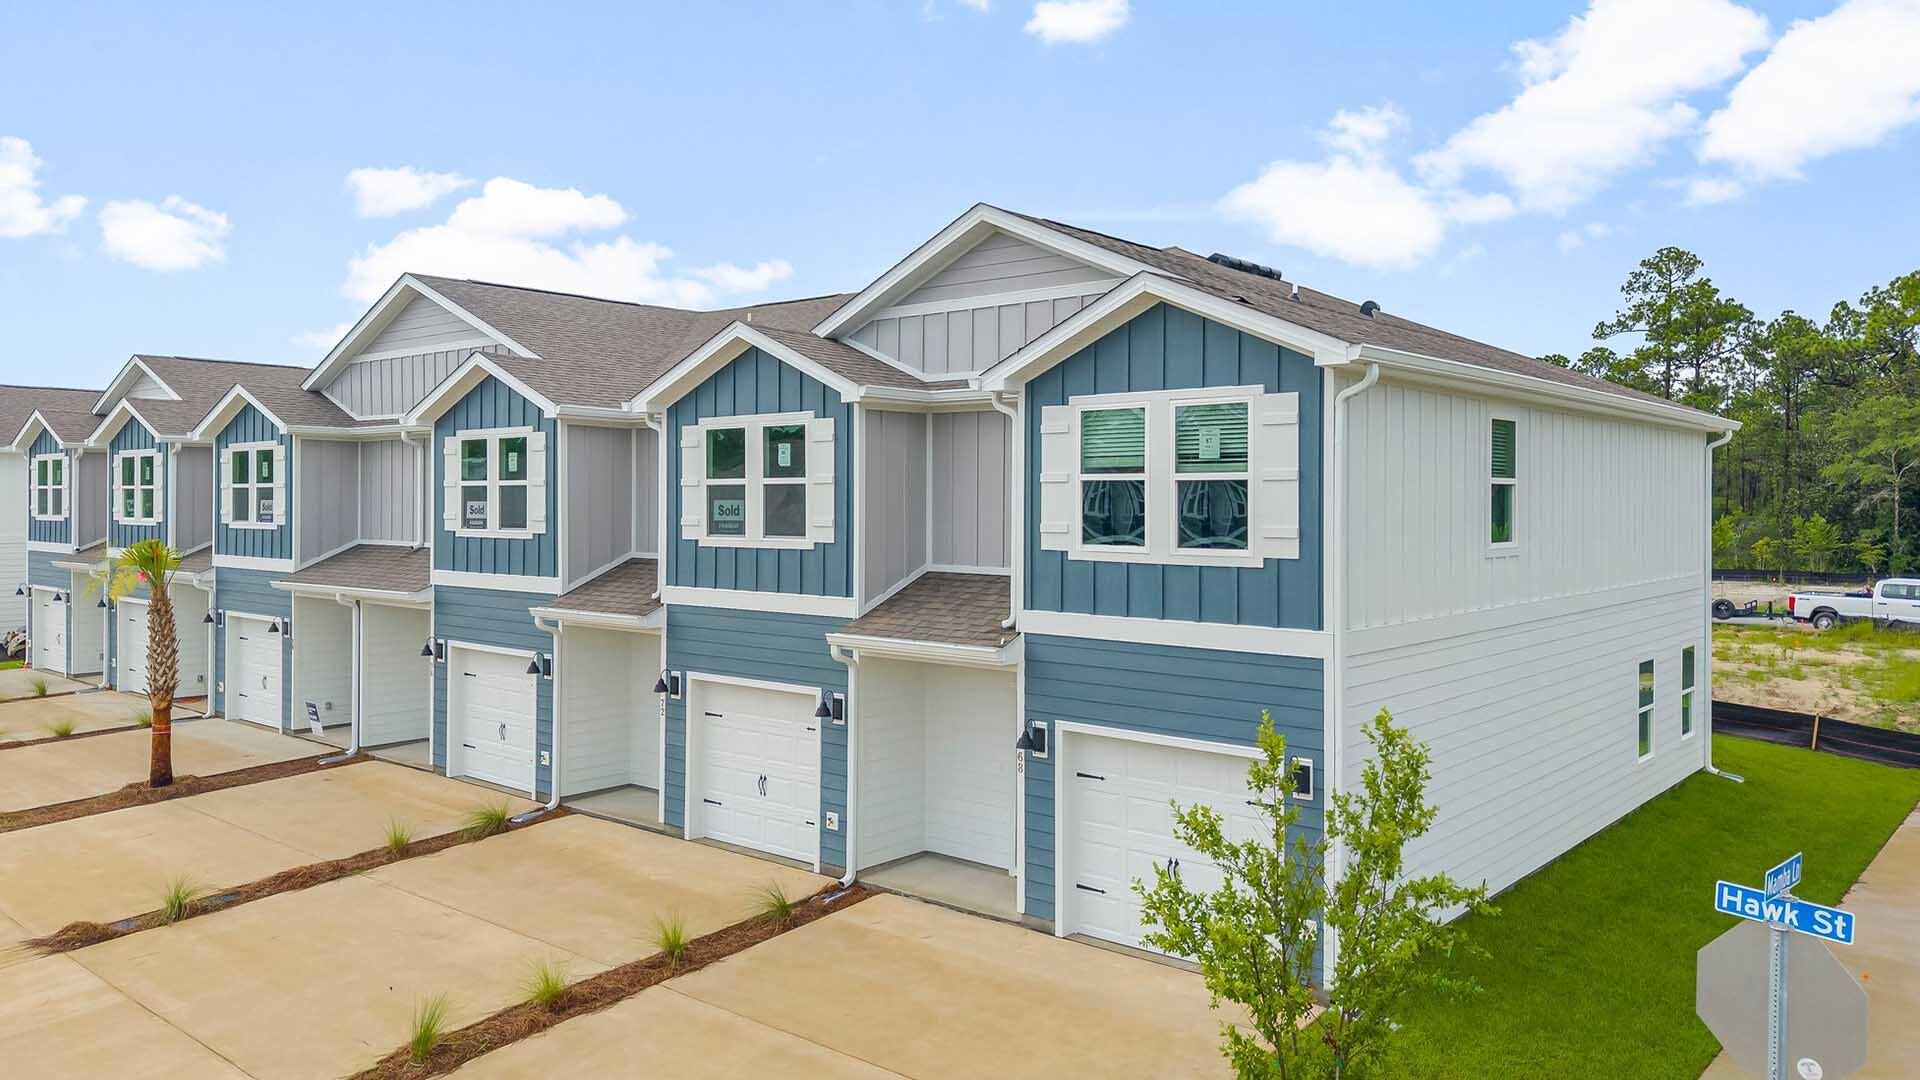
This two-story end unit townhome is under construction and has 3 bedrooms, 2.5 bathrooms and is an end unit.  As you enter this home you will find EVP flooring in the foyer leading to the expansive open-concept kitchen, living, and dining area, designed for entertaining and everyday living. The kitchen is open and spacious with a center island. The kitchen features quartz countertops and premium stainless appliances including a smooth top stove, microwave and dishwasher. The living area is well illuminated with exterior windows and a glass door leading to the back patio.
#1008771

Santa Rosa Beach

20 S Leviathan Court

3 Beds

2 Baths

1,470 Sq.Ft.

$343,458

MLS#: 1008771

1 ... 357 358 359 360 361 ... 666
* Listings identified with the FMLS IDX logo come from FMLS and are held by brokerage firms other than the owner of this website. The listing brokerage is identified in any listing details. Information is deemed reliable but is not guaranteed. If you believe any FMLS listing contains material that infringes your copyrighted work please click here to review our DMCA policy and learn how to submit a takedown request. © 2024. First Multiple Listing Service, Inc.
 - property

Send a message

Message successfully sent.

Your message

What is 3 + 4 ?

Reason for contacting?

I agree to receive email communication and understand I can unsubscribe at any time.

I agree to be contacted by Kornelije Josić via call, email, and text for real estate services. To opt out, you can reply 'stop' at any time or reply 'help' for assistance. You can also click the unsubscribe link in the emails. Message and data rates may apply. Message frequency may vary. Privacy Policy

Sign Out

Virtual Assistant

Would you like to take the next step with this property? We can help you schedule a showing or virtual tour, or send you more details.

Yes, I would like more information.

Thank You for Your Reply, One of Our Agents will contact you as soon as possible

No, maybe later.

Thank you, you can always contact me via email, phone number or through the contact form.

Realhub AI

Lucy - Your AI-Powered Realtor

Update Your Temporary Password

Personalize your search

Enter your email and we'll notify you immediately when new listings match what you're looking for.

or enter email address

Already have an account ? Login here

Continue your home search

I agree to receive communications and understand I can unsubscribe at any time.

I agree to be contacted by Kornelije Josić via call, email, and text for real estate services. To opt out, you can reply 'stop' at any time or reply 'help' for assistance. You can also click the unsubscribe link in the emails. Message and data rates may apply. Message frequency may vary. Privacy Policy

Already have an account ? Login here

We use cookies

We use cookies primarily for analytics to enhance your experience. By accepting, you agree to our use of these cookies. You can manage your preferences or learn more about our cookies policy.
