
REALHUB is on fire today

Properties

Browse or get in touch to schedule a walkthrough.

  • Nearby me
Price range

Popular Features

Community Features

Association

Property Features

Waterfront

View

Exterior Features

Interior Features

Style

10000 properties match your criteria

Updated 1 minute ago

E-Alert name
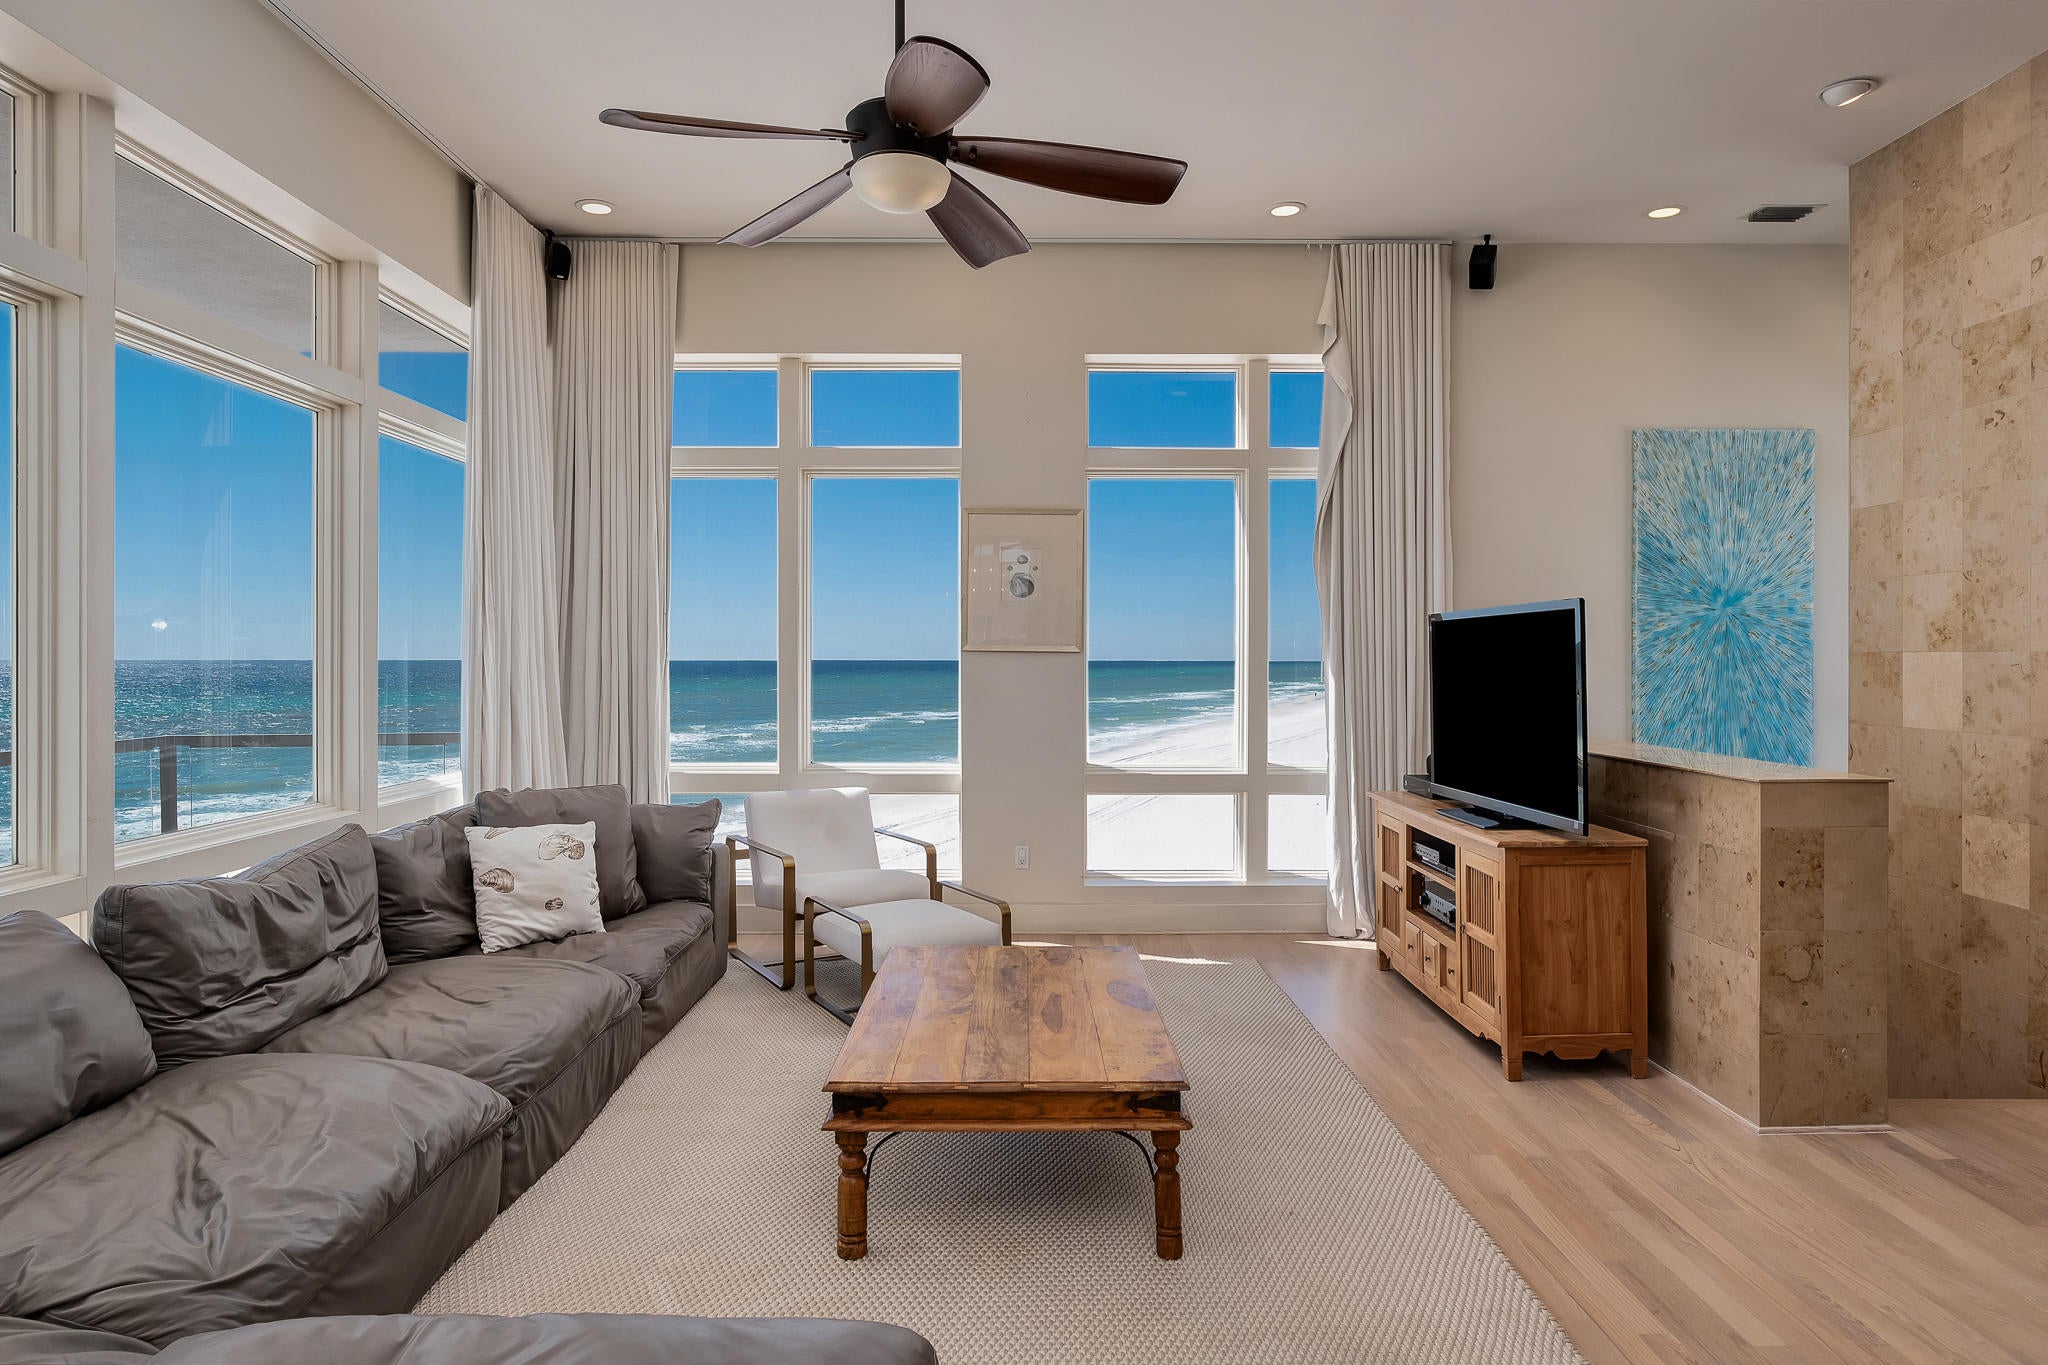
This sleek contemporary Gulf front residence was built to capture some of the most stunning views found on the Emerald Coast. With 91ft of beach frontage and walls of windows and glass balcony railing, the serene Gulf waters seem to flow right up to your door. The uniquely designed 2nd floor balcony holds the home's pool allowing for ultimate privacy while you enjoy the view. Renovated by renowned Birmingham architect Chris Reebals, the home offers modern design elements such as teak hardwoods, travertine tile, custom stone flooring, granite countertops and smooth stucco walls. 2 bunk rooms offer maximum occupancy in this incredible rental property. Boasting nearly $300K in yearly rental income, and no HOA fees, don't miss the opportunity to invest in this
#846327

Inlet Beach

36 Walton Magnolia Lane

3 Beds

3 Baths

2,058 Sq.Ft.

$3,299,000

MLS#: 846327
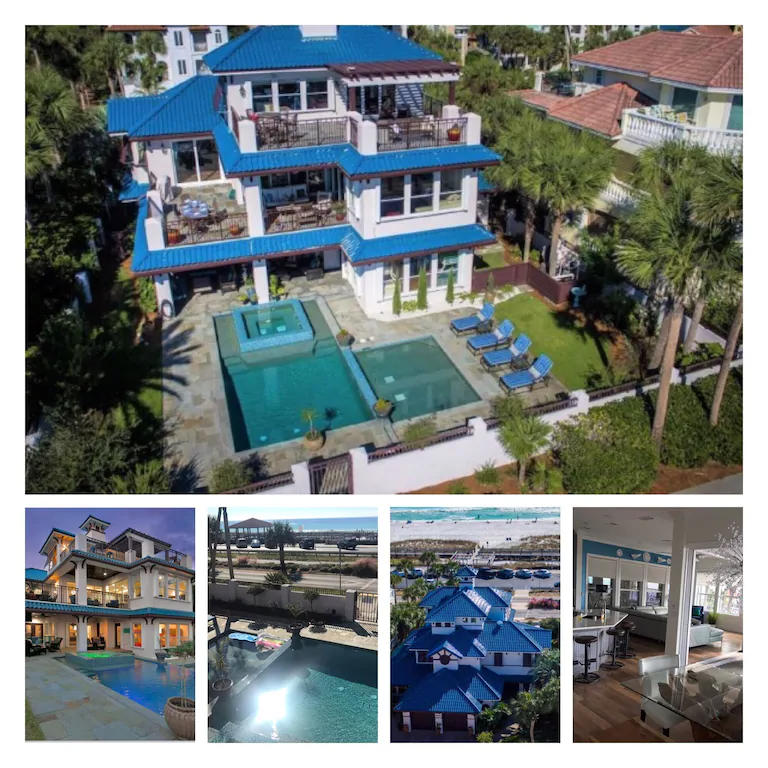
This is your opportunity to purchase an existing turn-key, cash-cow, with established, repeat clientele' that continues to grow year-after-year!  Speaking of continuity, that beautiful Sunset view shall be permanently unobstructed, as nothing can be built in front of this home....ever.  This is the only home in the area with that beautiful, glazed, Italian-inspired Ludowici tile....which just happens to have a 75 year warranty! It will be tough for your guests to decide if they wish to walk a few steps to the sand, or enjoy a massive amount of outdoor living space at home.  With 5 king bedrooms, numerous bunks, ELEVATOR, game room and unique decorative conversation pieces than you've ever seen in a rental home, you'll have to focus upon enjoying...and not sending pics to peeps back home! Buyer to verify all dimensions.  The bookings for 2021 are about $350K at this time, with plenty left to book in the fall.
#865966

Destin

4654 Destiny Way

6 Beds

5 Baths

3,796 Sq.Ft.

$3,299,000

MLS#: 865966
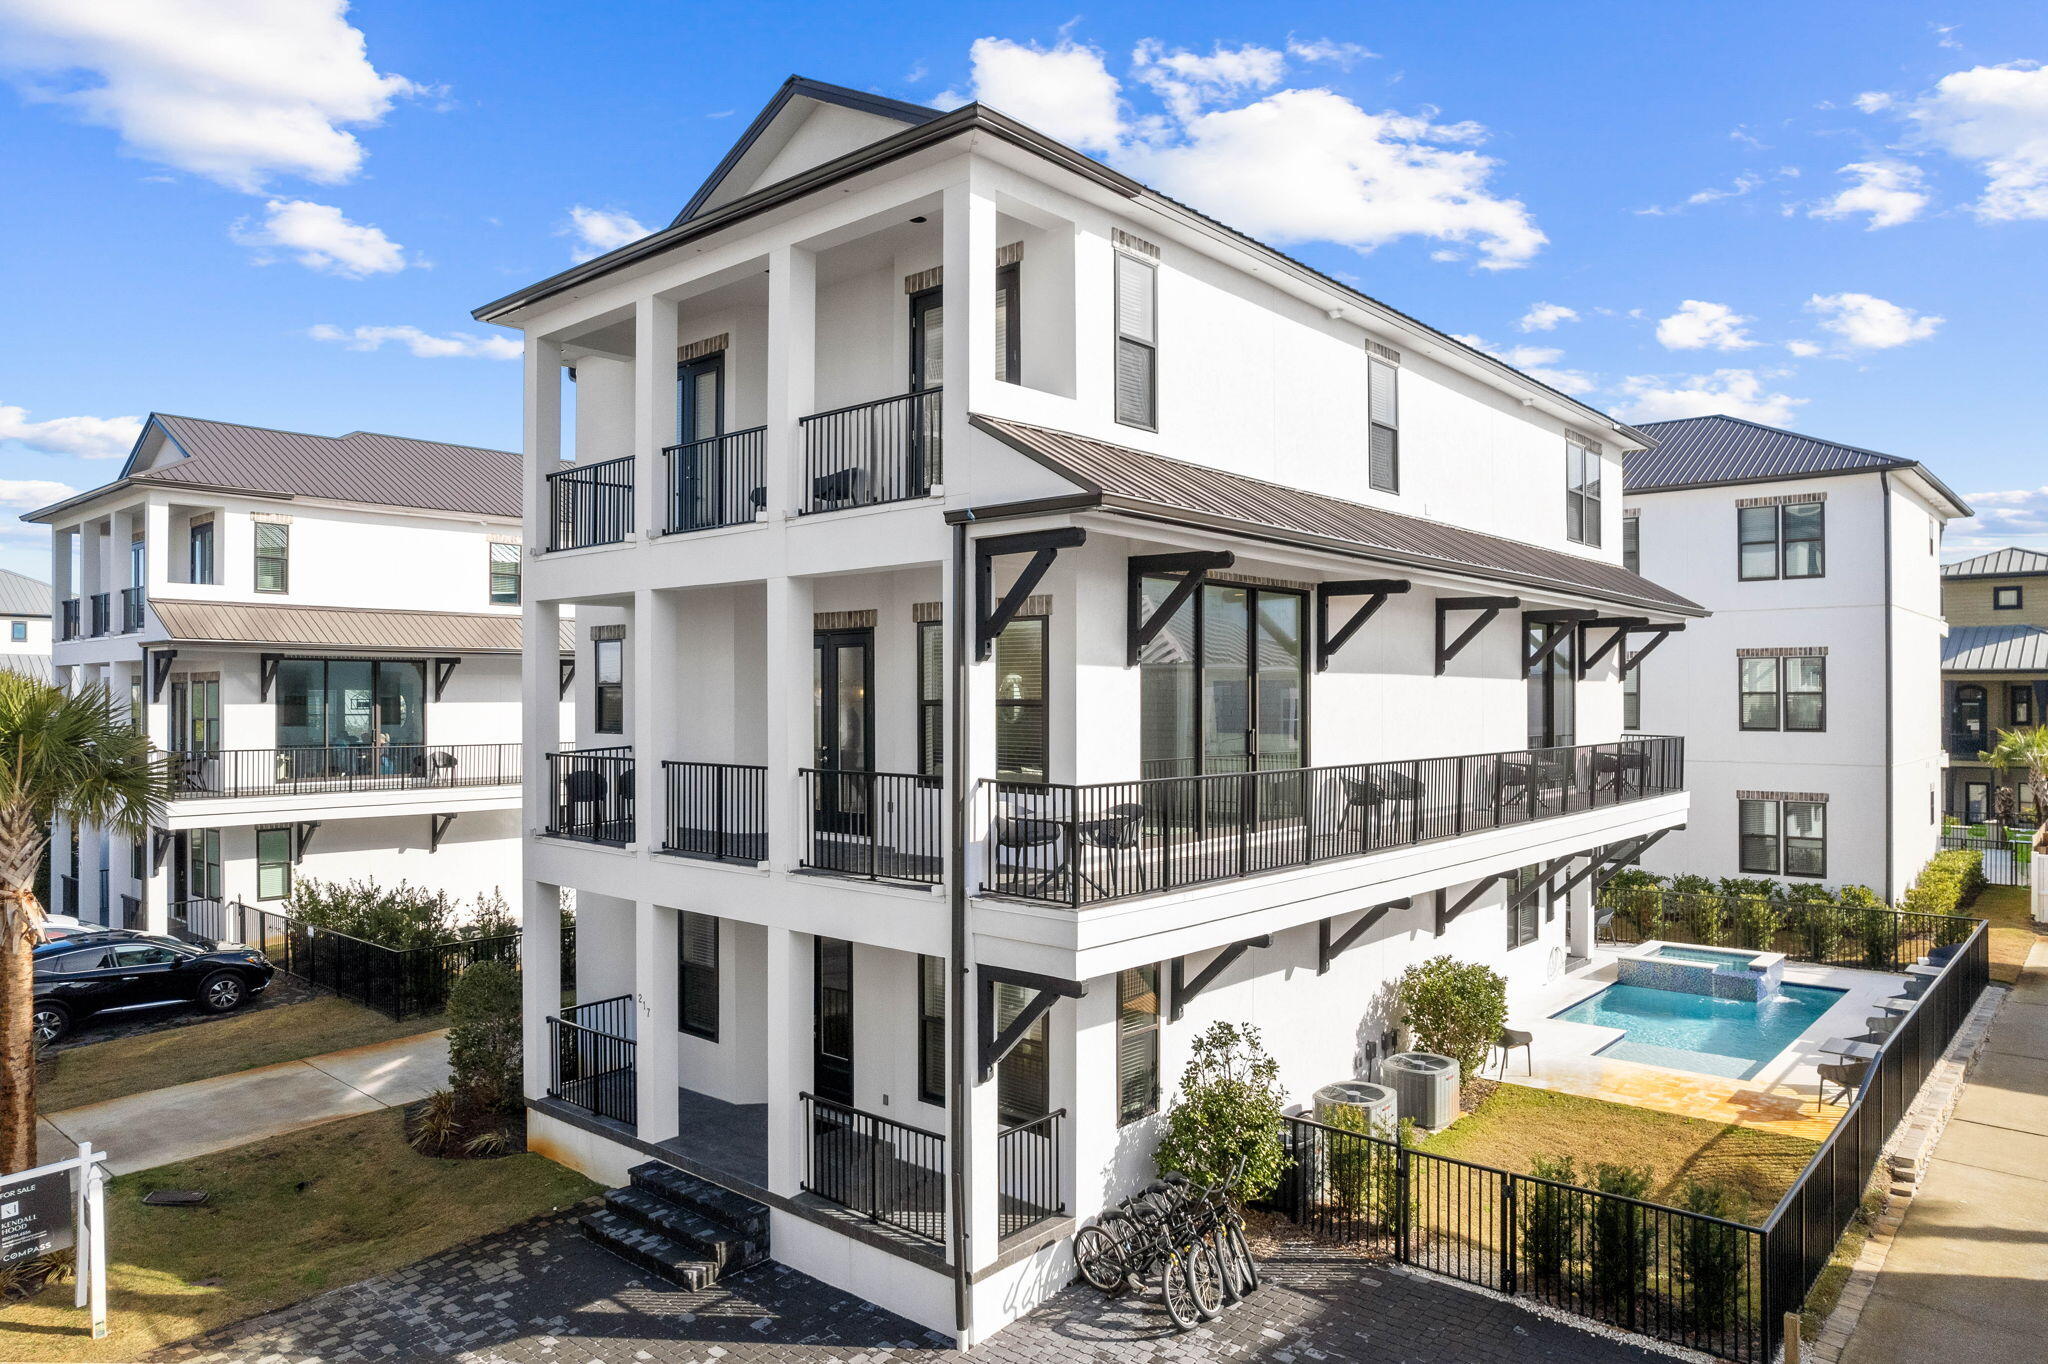
Experience luxury living in this expansive and breathtaking modern beach home designed to maximize rental revenues and Gulf views! Nestled in the sought-after, gated community of Miramar Beach, literally steps from the white sands of your deeded beach access, 217 Snowdrift Road is a newly constructed masterpiece boasting over 5000 sq. feet of living space, 10 opulent bedrooms, 10 full bathrooms, and 1 half bath with an elevator.
On the first level, indulge in comfort with 3 king suites, a cozy living room, and the added delight of an in-home theater featuring a large screen, eight recliners with drink holders, and extra bean bags for casual seating. Step outside to a glittering pool, a centerpiece hot tub, and a spacious fenced-in backyard with ample grilling and dining accommodations The second level unveils the main living space, featuring a primary living room, a stunning chef's kitchen, and additional 3 king suites - one with access to the shared balcony and a view of the Gulf. Floor-to-ceiling windows flood the open floor plan with natural light, providing access to a long balcony overlooking the neighborhood and offering another view of the Gulf. The swanky living room is adorned with luxurious fabrics, bold patterns, and pops of cheerful color. The bar and dining area create the perfect setting for gathering and entertaining, equipped with a large professional refrigerator, a Viking six-burner gas stove, and ample pantry space.

The top level offers privacy and retreat with the primary bedroom, a spacious laundry room, and 3 more king suites - two with balcony access and one with a water view. A bunk room with two sets of twin/full bunks and a private ensuite adds versatility and fun for the young or young at heart. The primary king suite includes access to the shared balcony and a lavish ensuite with dual sinks, a large spa shower, and a garden tub for relaxation...as well as stunning Gulf views.

Conveniently situated south of US Hwy 98, in a private, gated enclave adjacent to the Silver Sands Outlets, 217 Snowdrift Road is just minutes away from luxury shops and dining at Grand Boulevard. Enjoy a very short stroll to the beautiful beaches of South Walton with deeded beach access literally steps from the home. This is a unique opportunity to embrace the epitome of coastal living in a meticulously designed and thoughtfully curated residence.
#939869

Miramar Beach

217 Snowdrift Road

10 Beds

10 Baths

5,280 Sq.Ft.

$3,299,000

MLS#: 939869
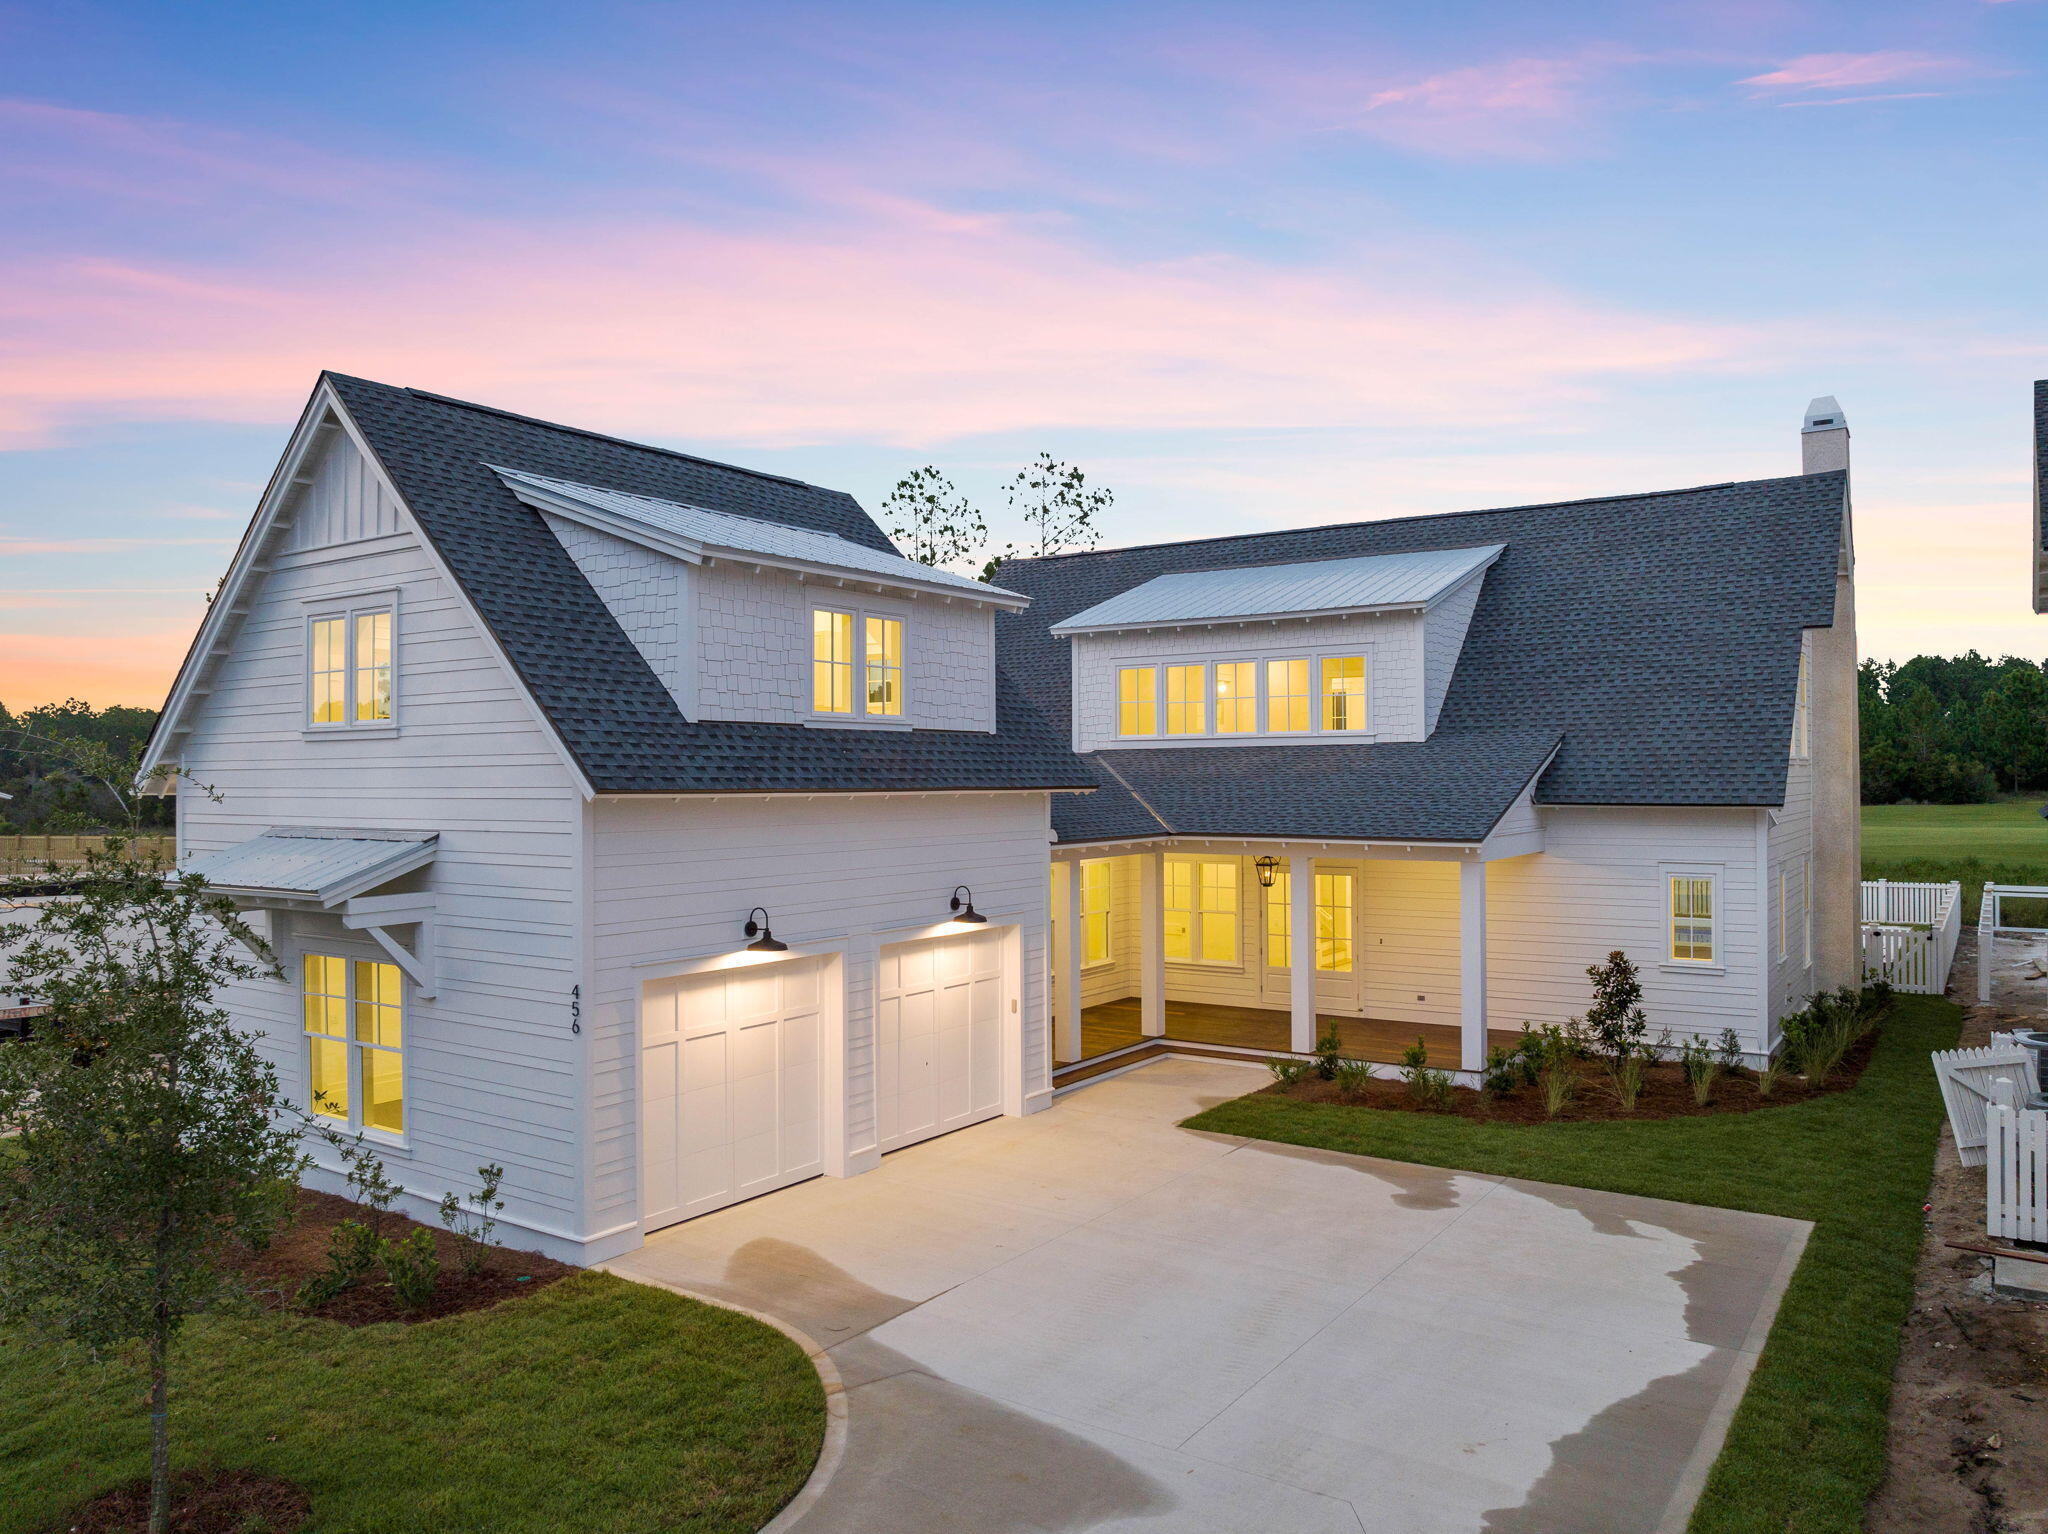
Luxurious and Exquisite Residence located on the golf course in the heart of Watersound:

Introducing 456 Cannonball Lane, a magnificent masterpiece of architectural brilliance set amidst the beautiful community of Watersound in the captivating state of Florida. This opulent home, just completed, promises to deliver an unparalleled living experience that effortlessly combines refined elegance, modern sophistication, and timeless charm. From the moment you lay eyes on this incredible property, you will be captivated by its stunning design, meticulous craftsmanship, and unrivaled attention to detail.
#928650

Inlet Beach

456 Cannonball Lane

5 Beds

6 Baths

3,987 Sq.Ft.

$3,299,000

MLS#: 928650
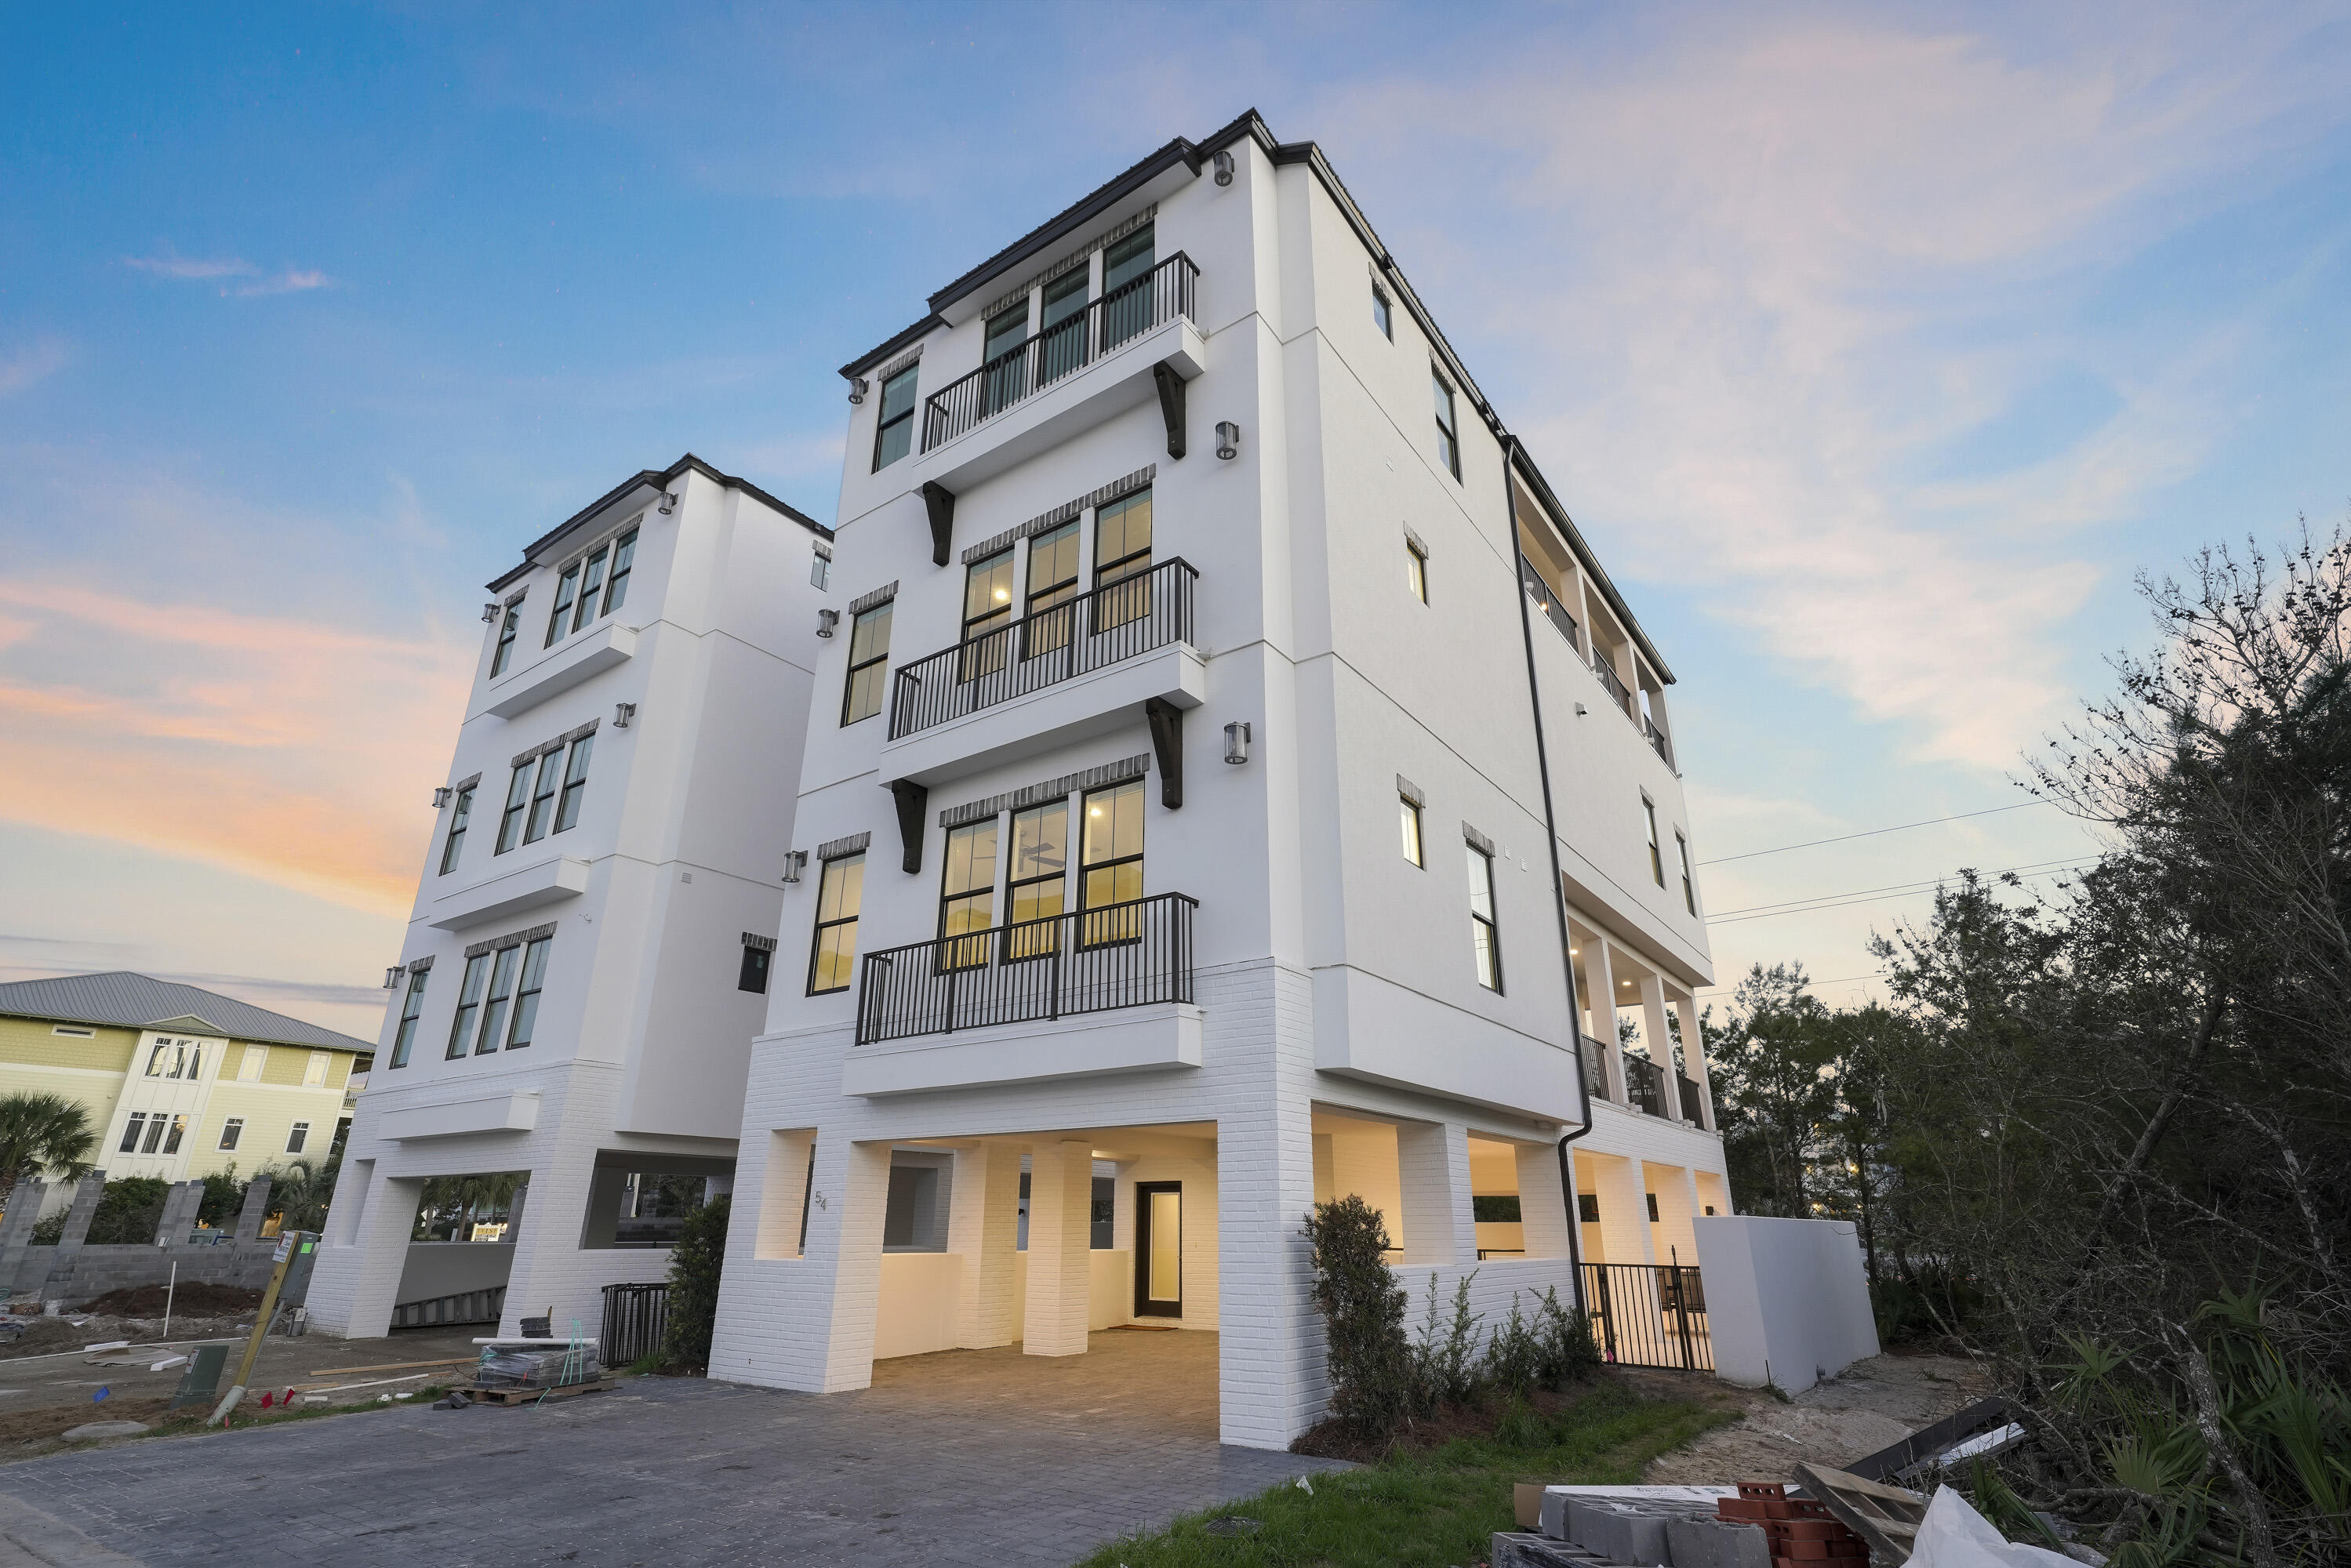
This new construction home is set in an amazing location just steps away from local restaurants and across the street from the deeded beach access for Cote D'Azur. Stretching the length of 30A, this trail is an excellent way to explore the area, perfect for riding one of the complementary bikes to a nearby boutique or taking a scenic stroll! An open concept on the main living floor with floor to ceiling glass and Gulf views from the 3rd floor, This 7 BR masterpiece offers the perfect setup for a 30A beach home. Don't miss out on this slice of paradise!
#893902

Santa Rosa Beach

54 Cote D'Azur Drive

7 Beds

7 Baths

4,017 Sq.Ft.

$3,299,000

MLS#: 893902
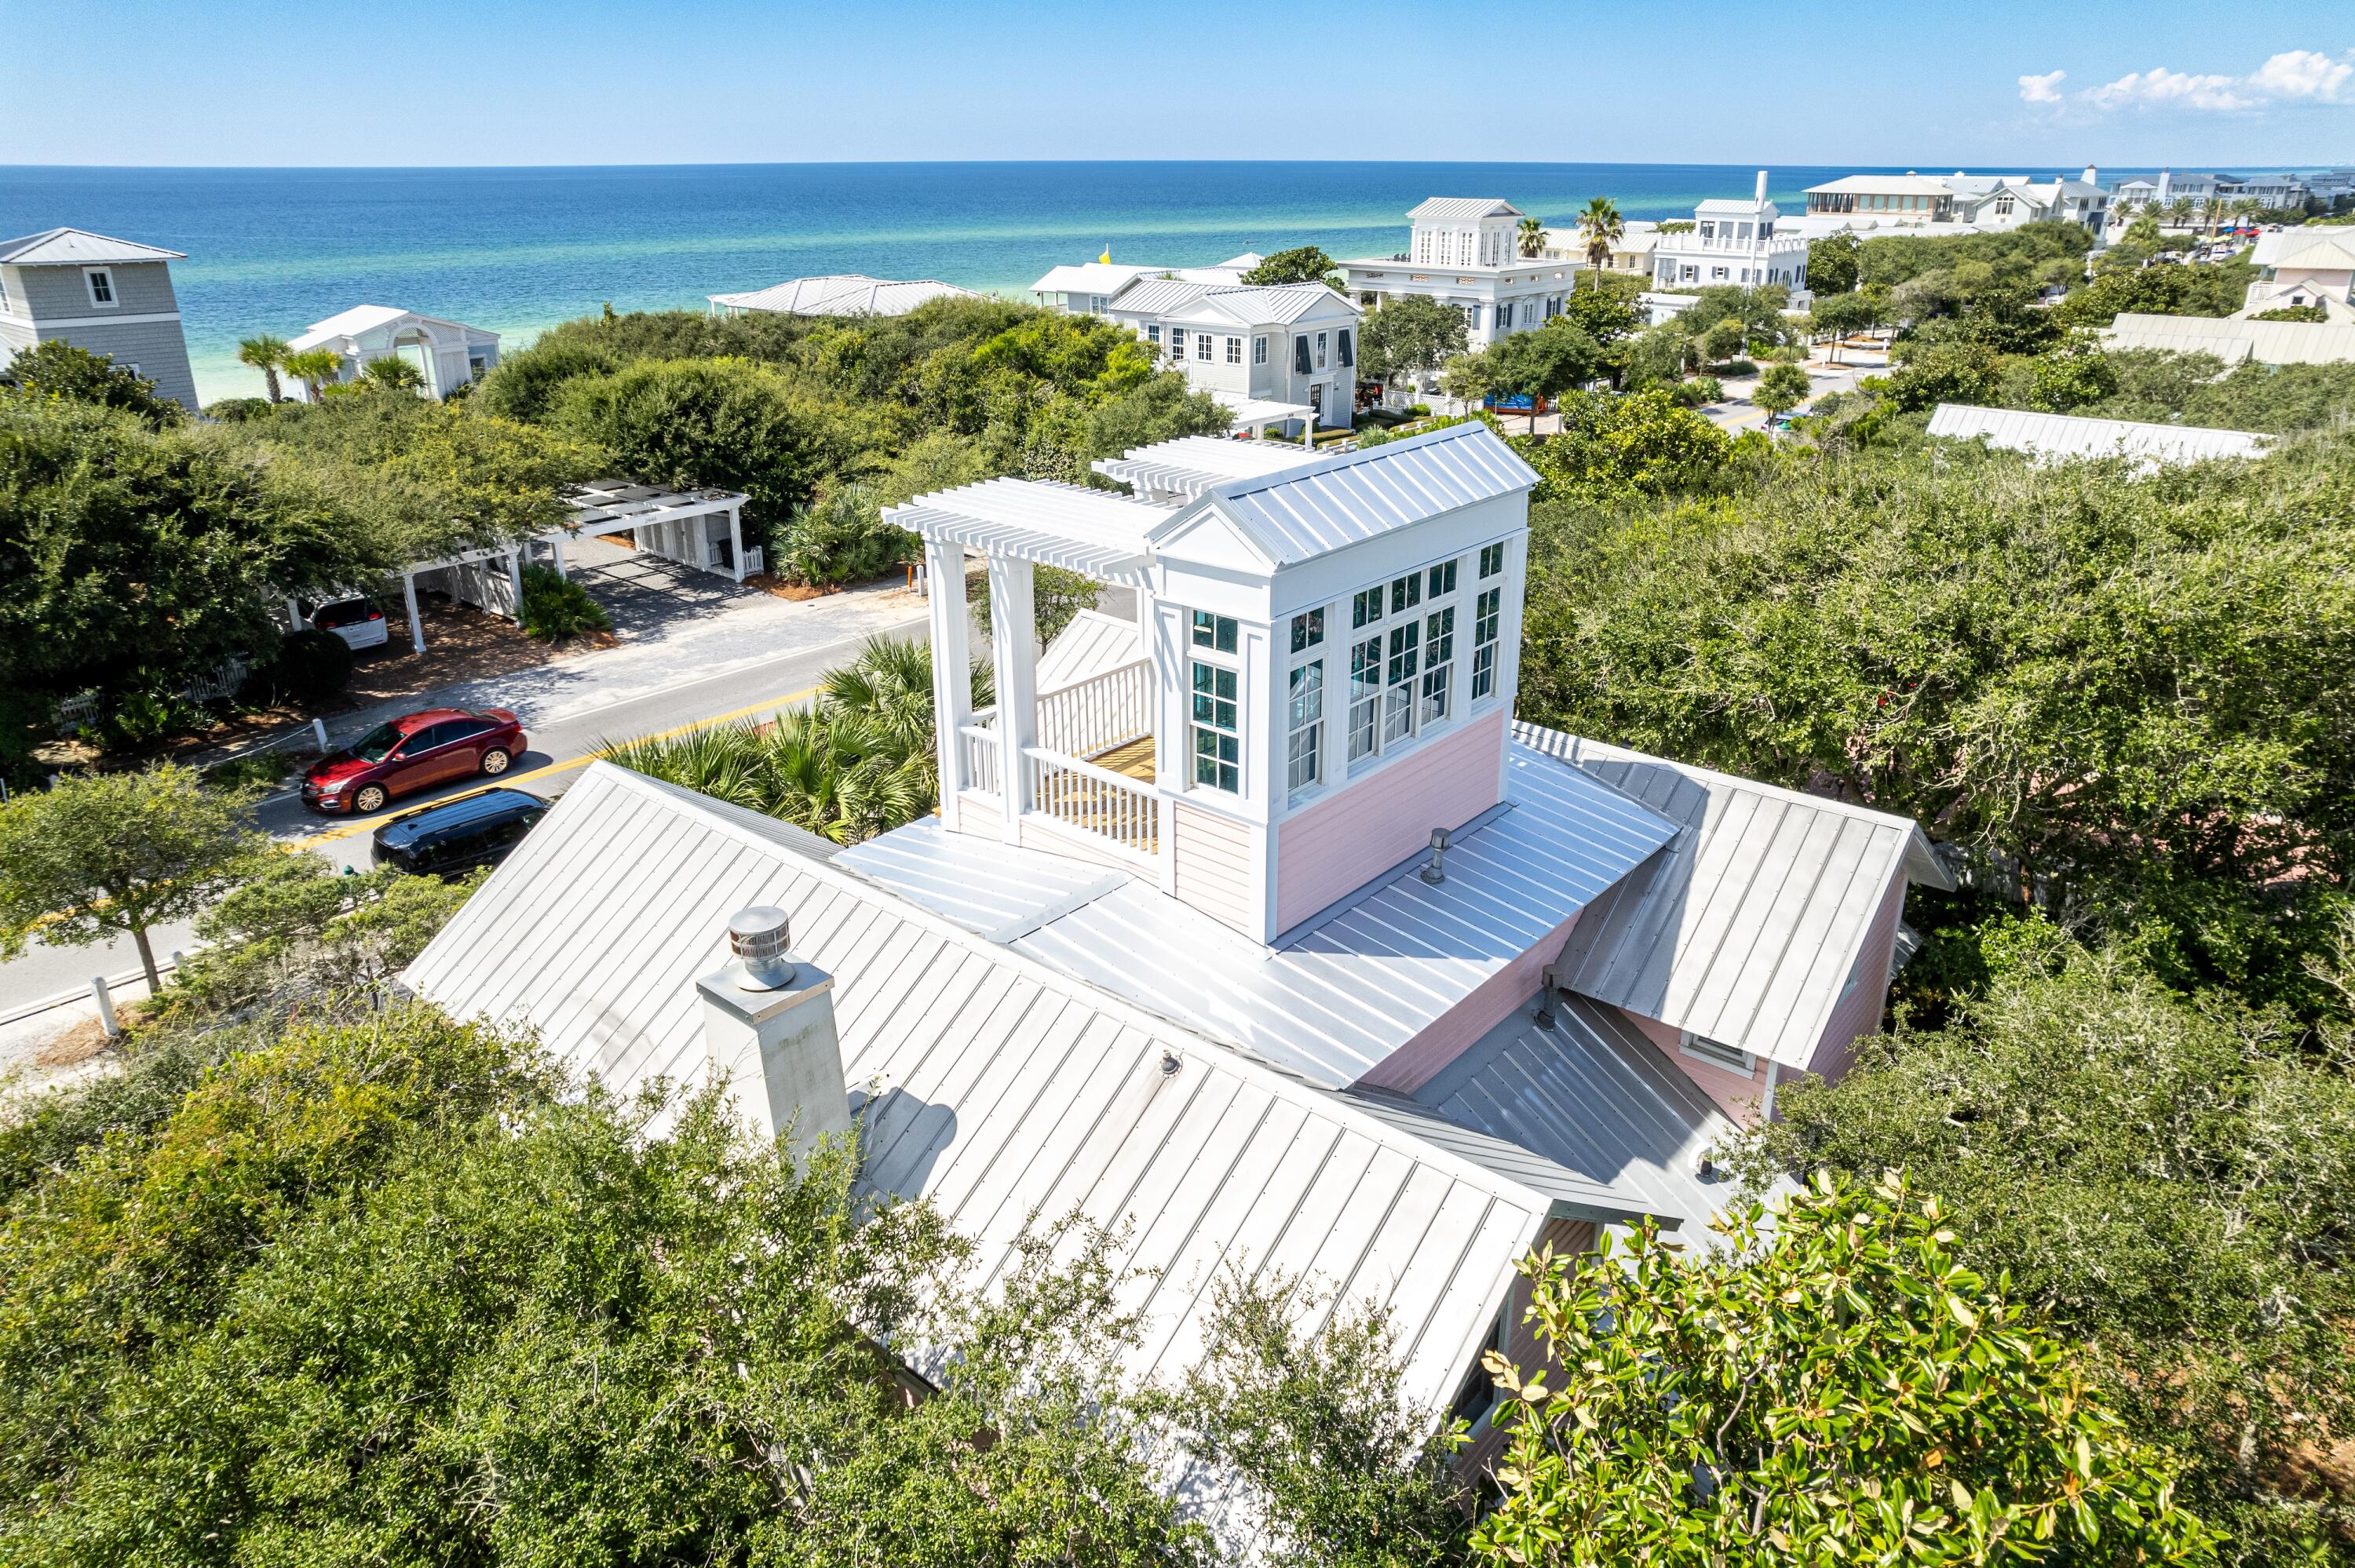
One doesn't have to travel to New York City to experience the 'Upper East Side.' This lovely
version is nestled directly across from the iconic Tupelo Street beach-access pavilion, and the Gulf
views are stunning! Location, location, location may sound cliché, but it's undeniably true with the
location of Upper East Side. This prime spot on 30A is mere steps from the beach, and will
fast become your favorite beach getaway.

Upon entering, you are greeted by a lovely sunlit room featuring a beautiful kitchen, dining area, bonus room with a trundle bed, full bathroom, and a convenient laundry room. Proceeding down the hallway, you will discover a gorgeous living room with a fireplace, wet bar, and sunroom. Two separate doors lead to either the front or back porches, allowing  for easy access to outdoor spaces.
The stairs off the kitchen area take you to the second floor where you will find a spacious master
suite with en-suite bathroom, and a delightful sunroom/sitting room. A guest bedroom with its
en-suite bathroom is separated from the master by a sundeck. Venture further up to the tower for panoramic, never-ending views of the Gulf and unforgettable sunsets! This is the true meaning of "location."

Additionally, a storage shed behind the home contains Kevlar storm shutters for added peace of mind.
#970841

Santa Rosa Beach

14 Tupelo Street

2 Beds

3 Baths

2,431 Sq.Ft.

$3,299,000

MLS#: 970841
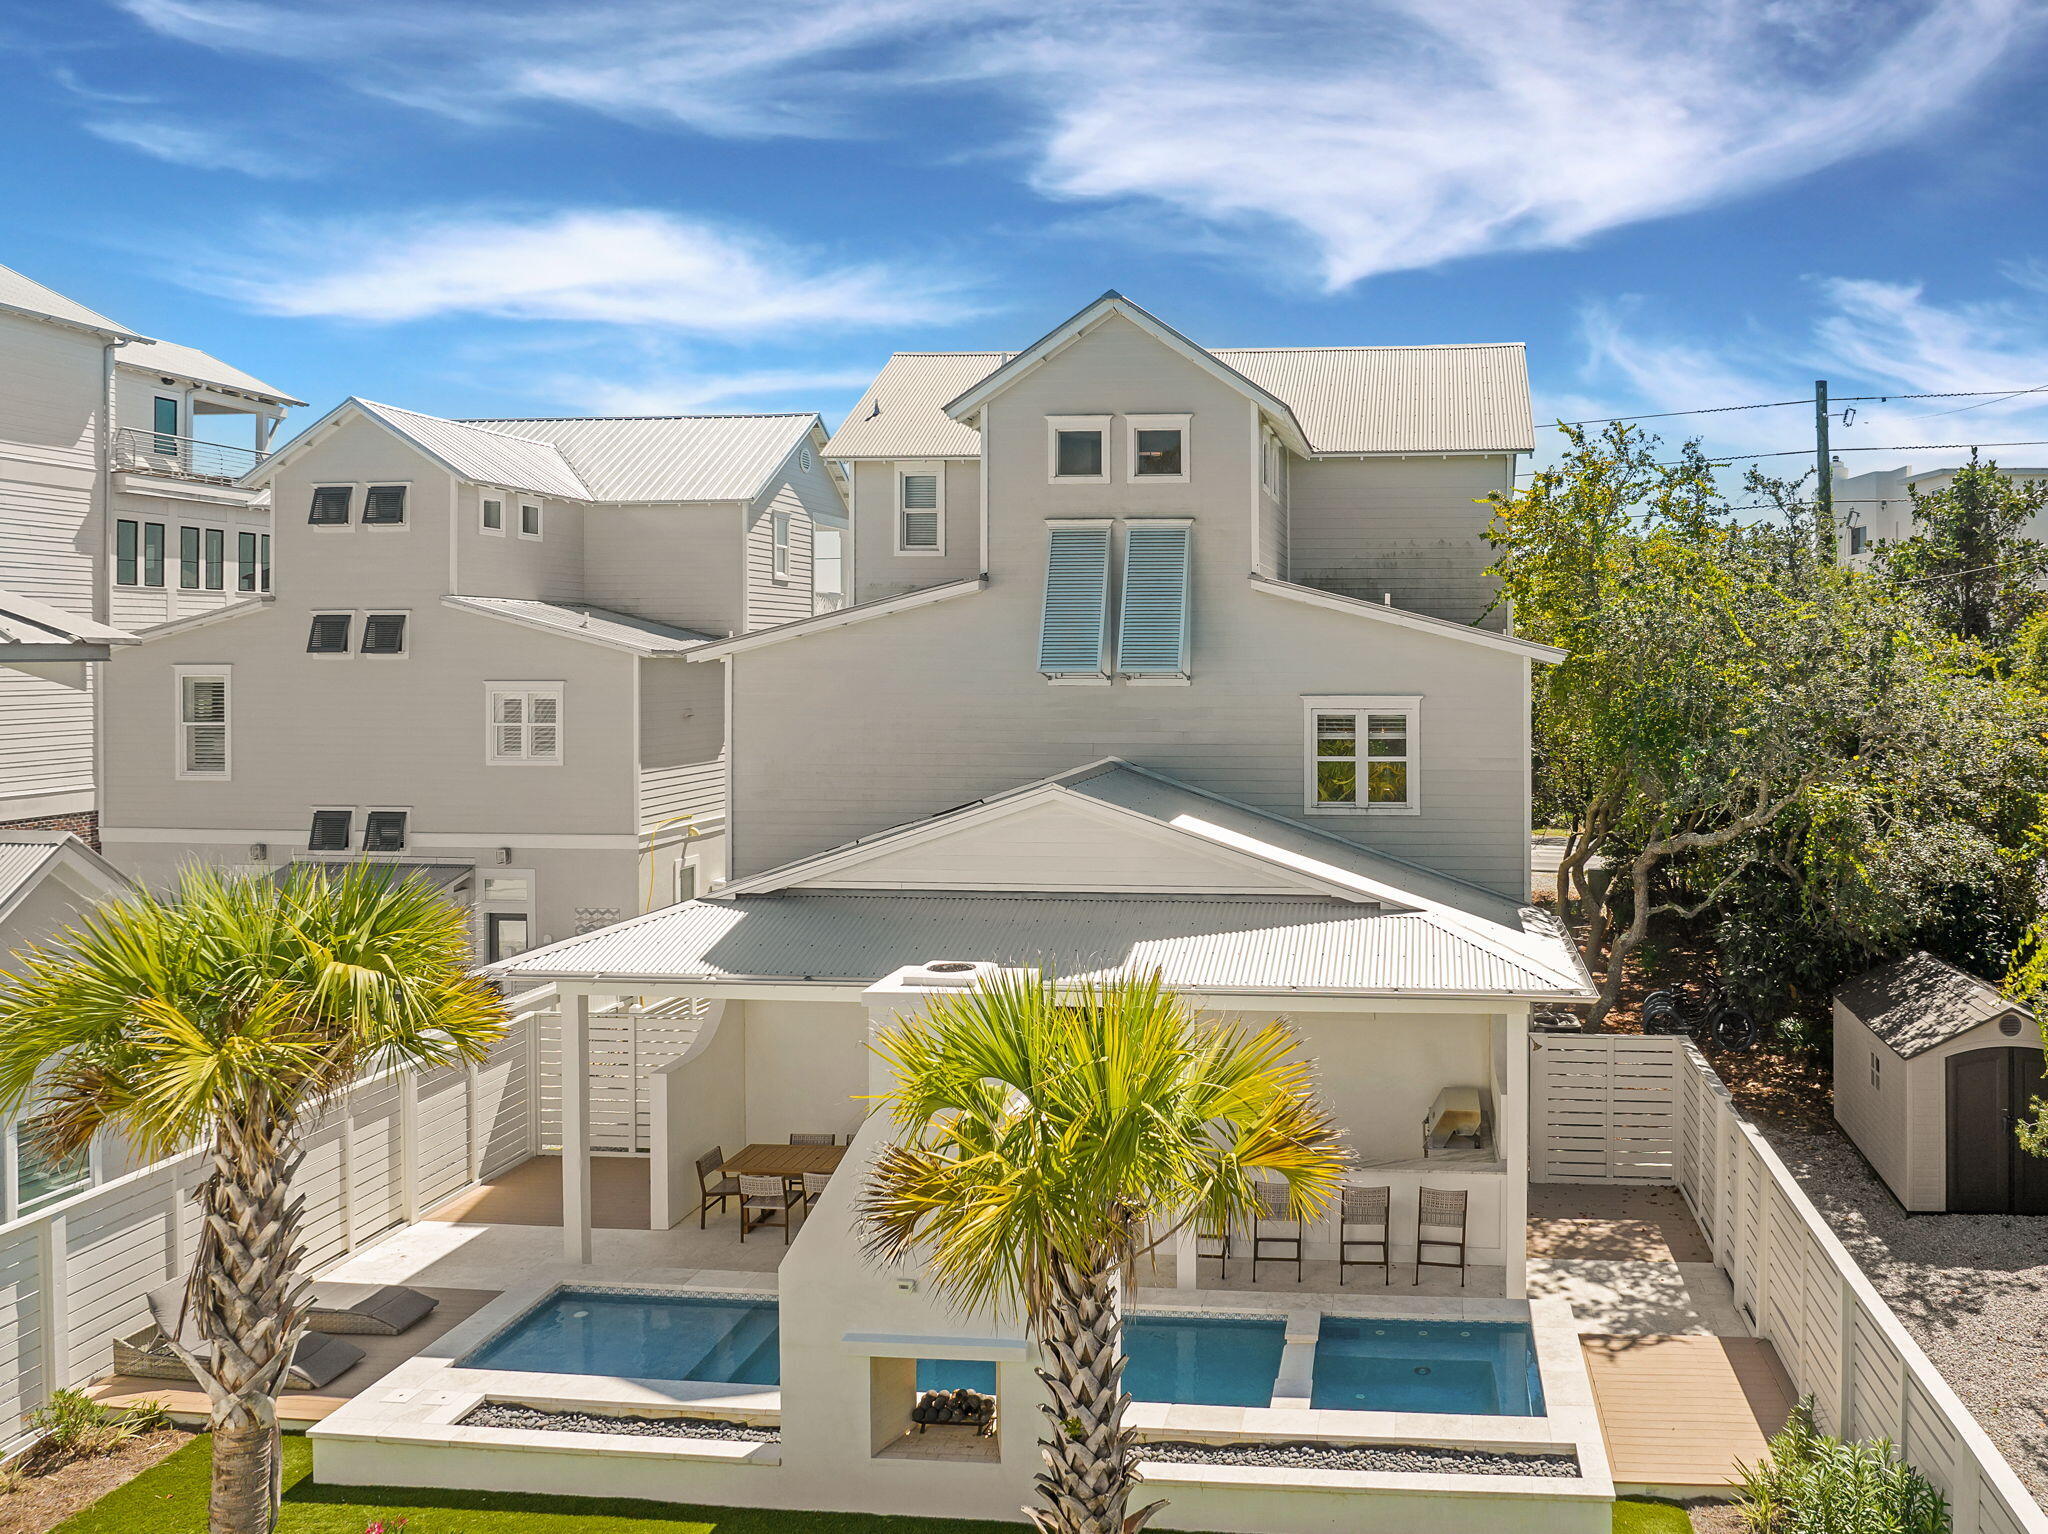
An exceptional opportunity to own a luxury 30A Gulf-view home with dedicated beach access, strong rental income potential up to $275K annually, and walkability to Seaside in one of Emerald Coast's most sought-after destinations. Ideally positioned along Scenic Highway 30A, this turnkey property is offered fully furnished with future bookings in place, making it a seamless investment and lifestyle purchase.
Located just one mile from Seaside, the home sits within a high-demand rental corridor known for consistent occupancy and long-term value. A pedestrian pathway leads directly across the street to a private beach easement exclusive to Gulf Shore Manor, offering easy access to the sugar-white sands and emerald waters of the Gulf.
Set on a spacious corner lot, this six-bedroom home is thoughtfully designed to accommodate large groups while maintaining comfort and style. Flexible sleeping arrangements, including custom built-in bunks, make it ideal for both personal use and maximizing rental performance. Recent upgrades have elevated the property, highlighted by a newly designed backyard oasis featuring a resort-style pool and spa, covered outdoor kitchen, and bar. This private outdoor space is perfect for entertaining and enhances the overall guest experience, adding significant value for both owners and renters. This is a rare chance to own a high-performing luxury beach home on 30A that delivers both lifestyle and income. Schedule your private showing today.
#1002145

Santa Rosa Beach

3319 E County Hwy 30A

6 Beds

4 Baths

2,717 Sq.Ft.

$3,299,000

MLS#: 1002145
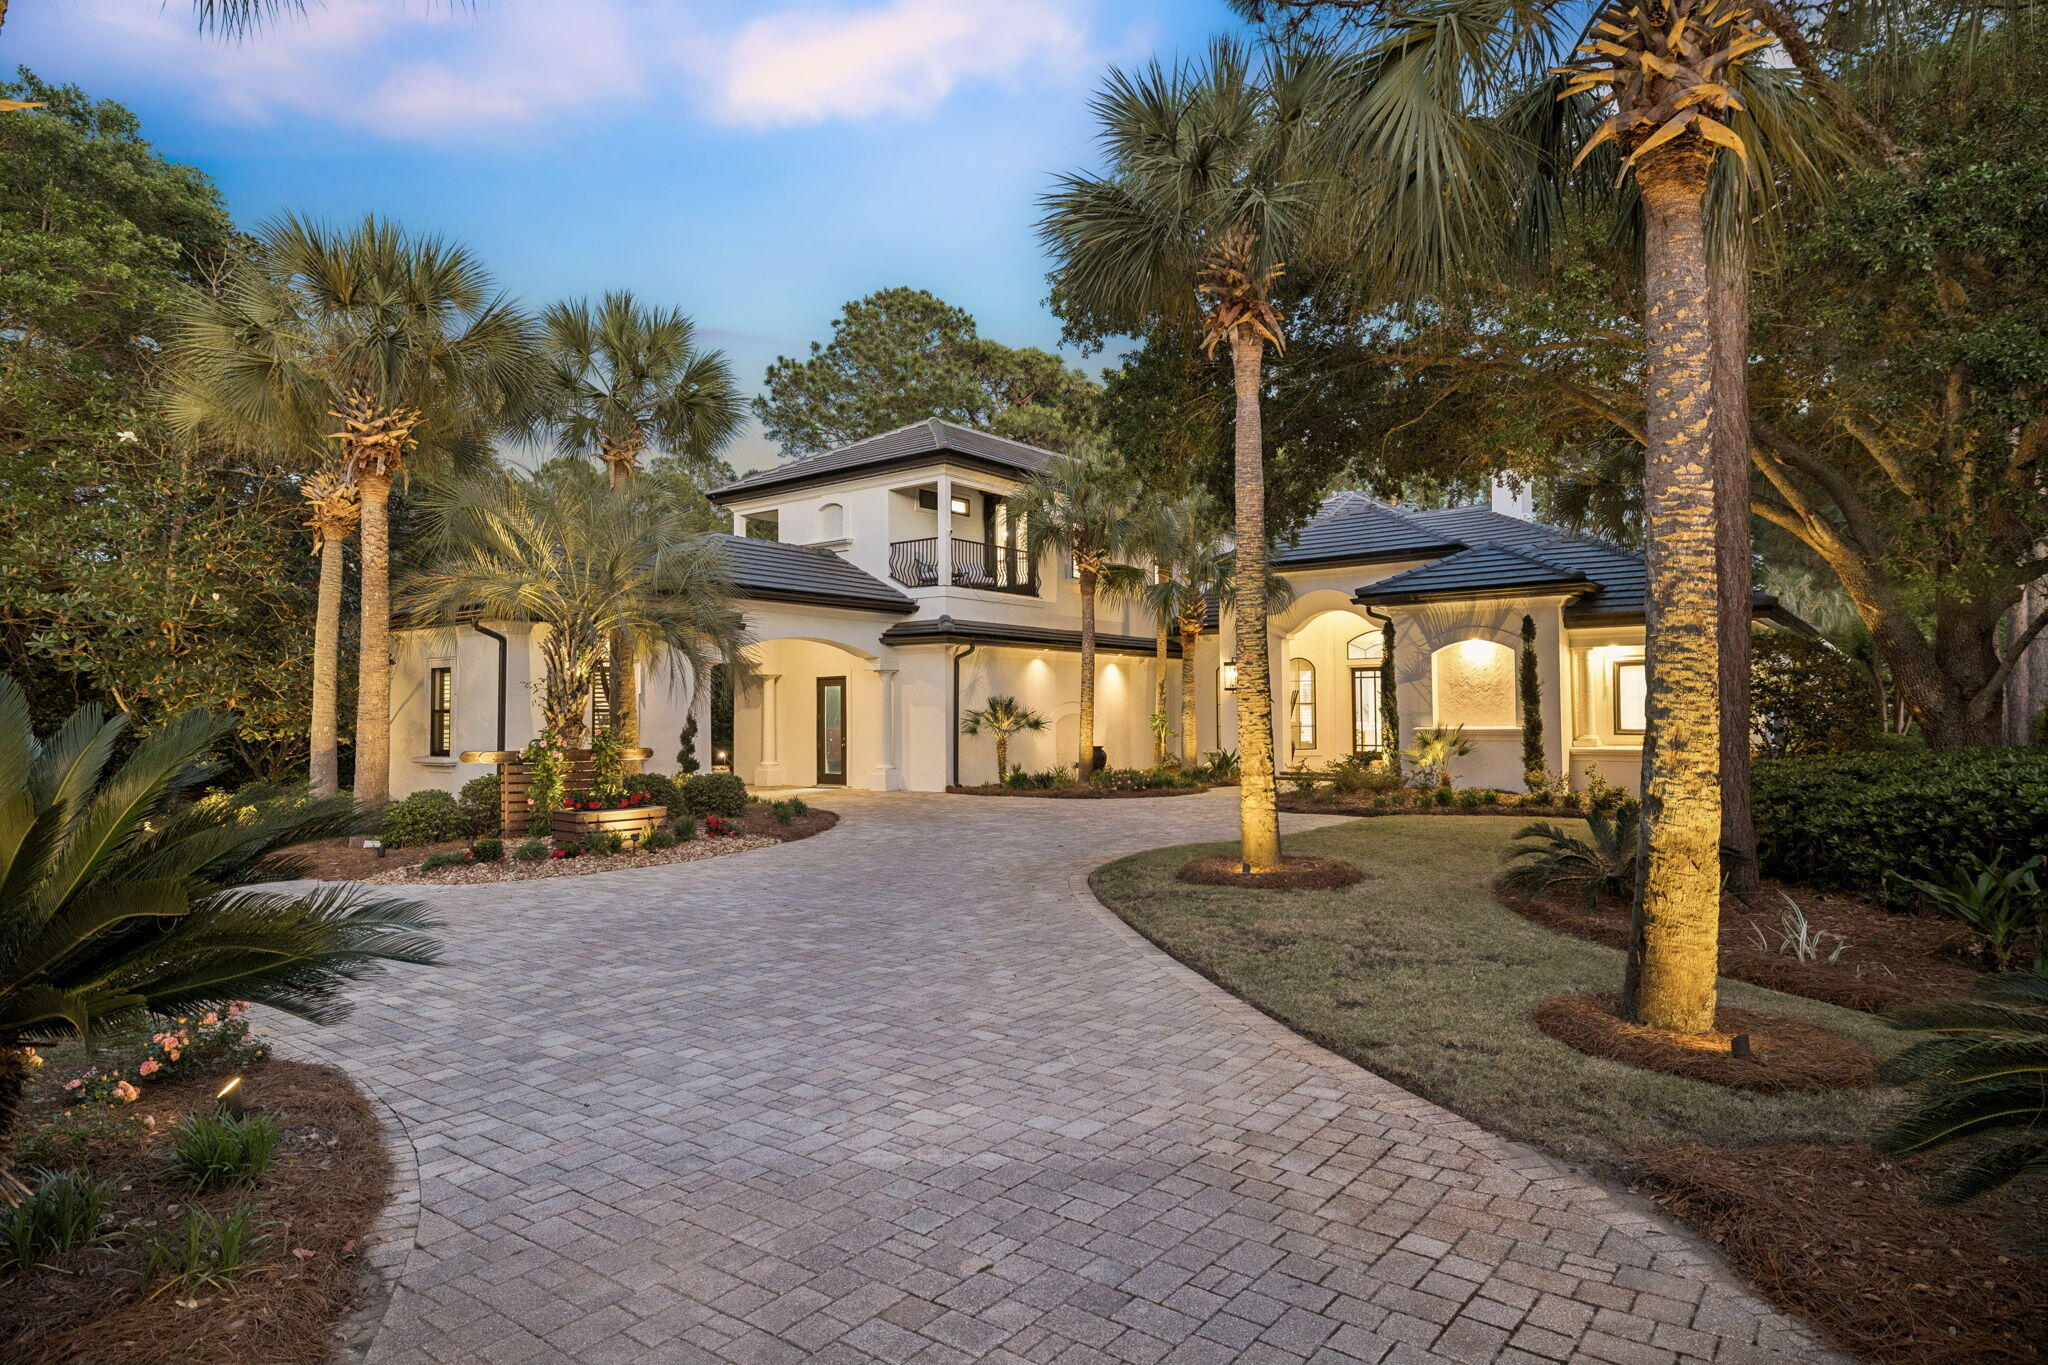
Welcome to a truly exceptional Burnt Pine estate, masterfully designed by renowned builder Maurice Sweet and thoughtfully reimagined to reflect a refined, modern standard of luxury. Set along the 18th fairway of the Burnt Pine Golf Course on nearly three-quarters of an acre, this custom residence pairs timeless architecture with extensive recent enhancements, creating a private retreat that is as functional as it is striking.

From the moment of arrival, the home's presence is undeniable. Stately columns, smooth pavered drives, and a brand new concrete tile roof introduce a timeless architectural presence, while covered parking, an oversized two-car garage, and a dedicated golf cart garage speak to both scale and convenience. A freshly painted exterior and updated architectural detailing further elevate the home's curb appeal, setting the tone for the level of quality carried throughout.

Inside, the home unfolds with a refined, modern aesthetic defined by clean lines, bright, airy finishes, and immense natural light. You're welcomed by a striking formal sitting area, where a floor-to-ceiling picture window frames the expansive outdoor living space, pool, and sweeping golf course beyond, an immediate focal point that draws the eye and sets a sophisticated first impression. Thoughtfully positioned alongside, the formal dining room and adjacent wet bar create an ideal setting for both intimate dinners and elevated entertaining, offering a seamless connection between gathering spaces while maintaining a sense of distinction and elegance.

At the heart of the home, a completely reimagined kitchen blends form and function with remarkable precision. Recently fully renovated, it features custom cabinetry, elevated countertops, and a suite of Thermador appliances, thoughtfully designed to support both casual gatherings and elevated culinary experiences. A statement design moment in its own right, the kitchen pairs refined finishes with an intentional layout, serving as both a visual centerpiece and a natural gathering place within the home. The adjacent living spaces flow seamlessly, enhanced by updated built-ins, curated finishes, and a whole-home Sonos sound system that brings a cohesive sense of modern living.

Designed to fully embrace the outdoor lifestyle that defines Sandestin, the exterior living spaces feel like a private retreat within the resort. The newly enhanced outdoor kitchen anchors the covered entertaining area, complete with custom cabinetry, upgraded appliances, and generous space for gathering. Just beyond, the outdoor living and dining area invites year-round enjoyment, anchored by a fireplace and television, perfectly suited for relaxed evenings, game days, or effortless entertaining in every season. Enhanced by multiple new ceiling fans and beautiful pecky cypress beams, the space is designed to remain comfortable and inviting even in the height of summer.

The saltwater pool and spa are surrounded by lush, tropical landscaping that brings a sense of seclusion and serenity, creating an atmosphere that feels worlds away, more akin to a private island oasis than a traditional backyard. Thoughtfully updated pool equipment, including a new pump, heater, and lighting, ensures both beauty and performance. As evening falls, an extensive landscape lighting design further enhances the home's resort-like ambiance, casting a warm, inviting glow across the entire setting and elevating the experience well into the night.

The first-floor primary suite offers a private retreat, thoughtfully positioned with direct access to the pool deck for seamless indoor-outdoor living. Generously scaled and finished with luxurious carpeting underfoot, the bedroom provides a quiet sense of comfort and refinement. The primary bath has been entirely reimagined, featuring expansive counter space with an integrated vanity, dual sinks, an elegant soaking tub, and a stunning separate shower with custom tile work, creating a spa-inspired environment designed for both relaxation and everyday indulgence.

Additional first-level spaces are thoughtfully designed to support both everyday living and effortless entertaining, including a well-appointed powder bath conveniently located off the formal gathering areas and a dedicated pool bath for added ease. A private study or flex space offers versatility to suit a range of needs, while a spacious laundry room with custom built-ins and ample counter space enhances daily functionality. Two additional guest bedrooms on the main level offer generously sized, well-appointed accommodations, providing both comfort and privacy for family and guests alike. A striking stone-walled wine cellar designed to accommodate up to 238 bottles alongside a wine refrigerator and additional storage for wine crates serves as both a functional amenity and a refined focal point within the home.

Step into the convenient wood-paneled elevator for effortless access to the second level, where a spacious loft-style suite offers a flexible and inviting retreat. Complete with a full bath featuring dual sinks, the space is thoughtfully designed with custom-built alcoves that serve as charming sleeping quarters or quiet reading nooks, adding both character and versatility. A beautifully appointed den with custom built-ins and comfortable, lounge-style seating creates a warm and welcoming gathering space. An additional private bedroom with its own en suite bath provides well-appointed accommodations for guests, while a conveniently located wet bar enhances the functionality of the level, ideal for hosting or relaxed evenings in. Outdoor living continues with a private balcony at the front of the home and an expansive rear terrace overlooking the pool and golf course, offering multiple vantage points to take in the surroundings.

Extensive recent improvements further enhance the home's turnkey appeal, including a new roof installed in 2025, all new gutters and eaves, updated HVAC systems, and a new tankless water heater. The home has been freshly painted inside and out, and thoughtfully updated complemented by new kitchen appliances and a new washer and dryer. Together, these enhancements provide a level of quality, comfort, and peace of mind that allows the next owner to enjoy the home for years to come.

Located within the exclusive, gated enclave of Burnt Pine, residents enjoy access to the most prestigious neighborhood within Sandestin Golf and Beach Resort. Spanning over 2,400 acres from the bay to the beach, the resort offers miles of golf cart and pedestrian pathways winding through lush landscapes and along scenic lagoons, seamlessly connecting an array of world-class amenities. Championship golf, tennis and pickleball, a full-service marina, and the vibrant Village of Baytowne Wharf for dining, shopping, and year-round events are all within reach. Just beyond the gates, Grand Boulevard and the Market Shops at Sandestin provide an additional layer of dining, retail, and everyday convenience.

This is a home where timeless design meets modern refinement, offering a level of privacy, quality, and lifestyle that is truly exceptional within Burnt Pine.
#1002218

Miramar Beach

3277 Burnt Pine Circle

5 Beds

5 Baths

6,139 Sq.Ft.

$3,299,000

MLS#: 1002218
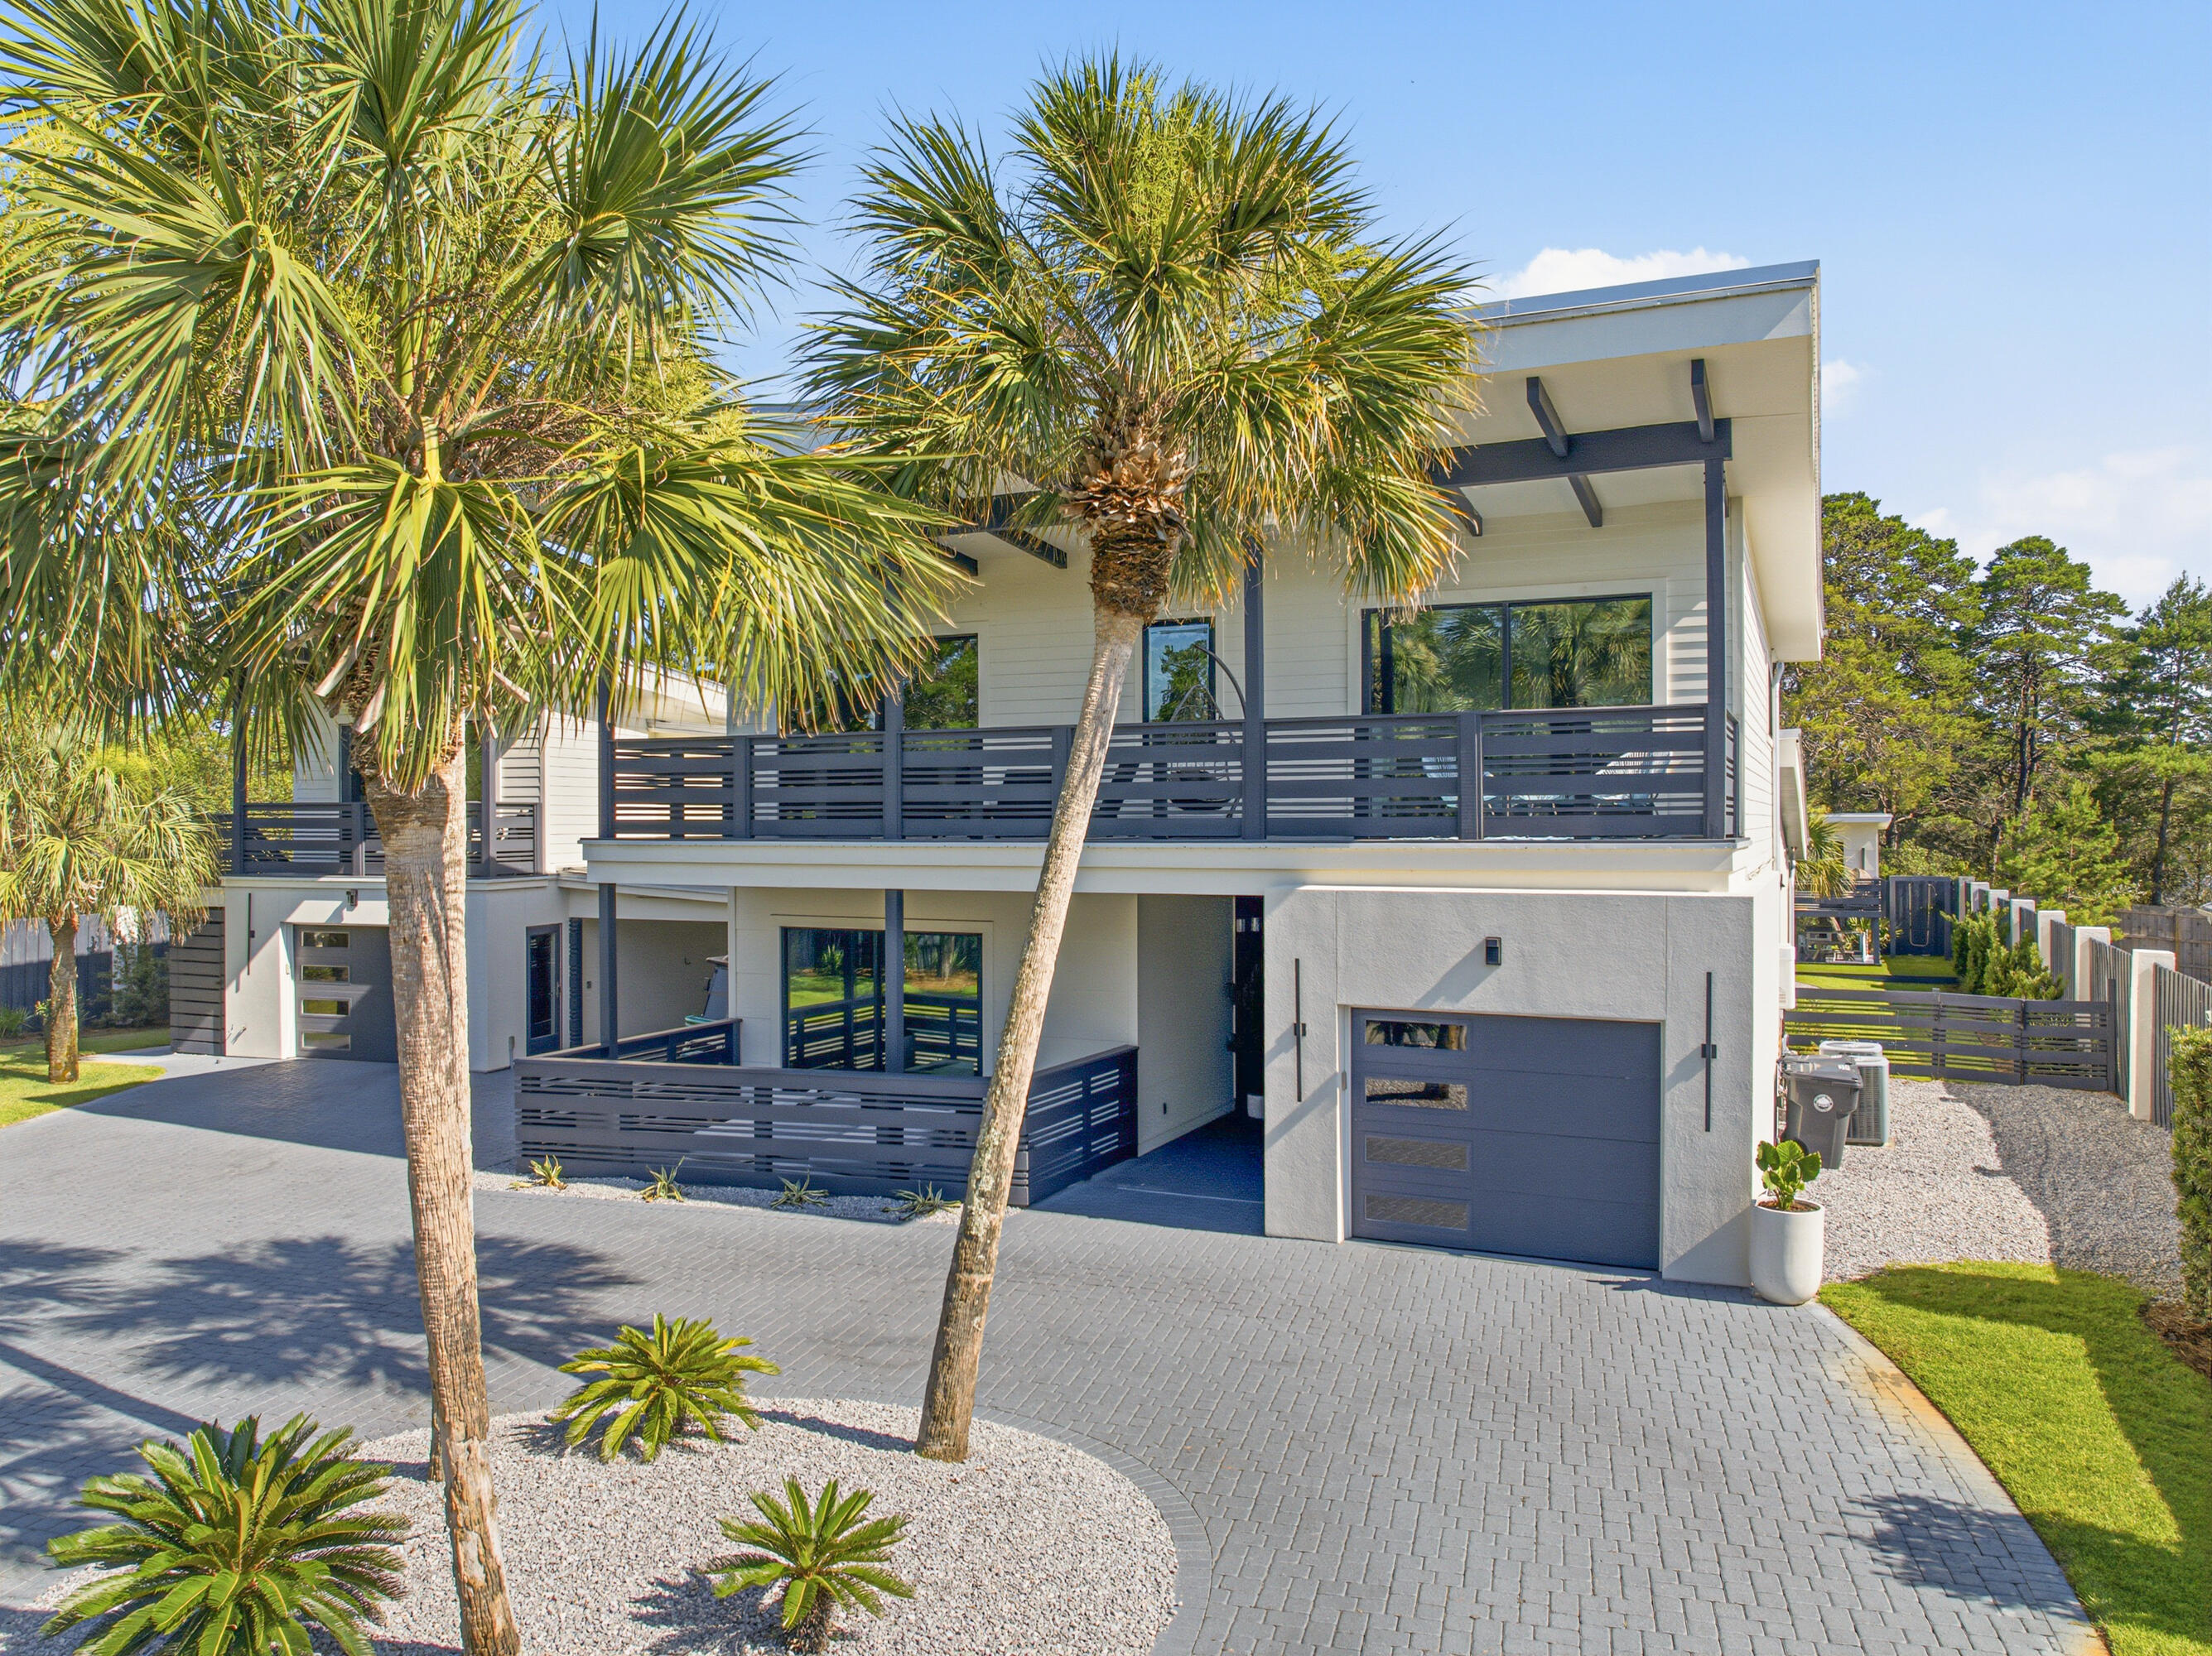
Set on just over half an acre in the heart of Blue Mountain Beach, this estate offers a rare combination of space, privacy, and convenience just minutes from the beach.

Fully fenced with a private gated entrance, this property feels secluded and tucked away. Mature landscaping, expansive outdoor living spaces, and a thoughtfully designed layout create an atmosphere that is both welcoming and relaxed. The estate is comprised of a spacious main residence and a separate carriage house, offering exceptional flexibility for family, guests, or multigenerational living.

Inside the main home, vaulted ceilings, white oak flooring, designer finishes, and expansive windows create bright, inviting living spaces that seamlessly connect to the outdoors. The chef's kitchen anchors the home and flows effortlessly into the dining and living areas, featuring premium appliances, ample storage, and a walk- in pantry. 

Privately situated on the first floor, the primary suite serves as it's own retreat. The spacious bedroom opens to a covered seating area overlooking the front yard, creating the perfect spot for your morning coffee. The spa-like primary bathroom features dual vanities, an oversized walk-in shower, and thoughtfully selected finishes throughout. Upstairs, you'll find three additional guest bedrooms. Two of the bedrooms feature en suite bathrooms and sliding glass doors that open to a balcony, while a third full bathroom serves the remaining guest bedroom. The main residence is further complemented by an attached one-car garage. 

Complementing the main home is a detached carriage house complete with a kitchen, living area, bedroom, and a full bathroom, providing an ideal space for guests, extended family, or a private home office setup. An additional one-car garage adds additional convenience and storage. A half bath is located off of the garage and provides added convenience for guests. 

The backyard is where this property truly shines. Centered around an oversized heated saltwater pool and spa, the outdoor spaces were designed to be enjoyed year-round. A screened porch, outdoor kitchen, poolside cabana, fireplace lounge, and multiple gathering areas provide the perfect setting for everything from quiet mornings to evenings spent hosting friends and family. Additional features, include an in-ground trampoline and a charming playhouse that's heated and cooled.

Properties with this amount of land, privacy, and outdoor living space are becoming increasingly difficult to find on 30A. Located in the heart of Blue Mountain Beach and just minutes from the Gulf, local restaurants, shopping, and beach accesses, this home offers the best of coastal living while still feeling completely tucked away.
#1005936

Santa Rosa Beach

114 E Surfside Drive

5 Beds

5 Baths

3,486 Sq.Ft.

$3,299,000

MLS#: 1005936
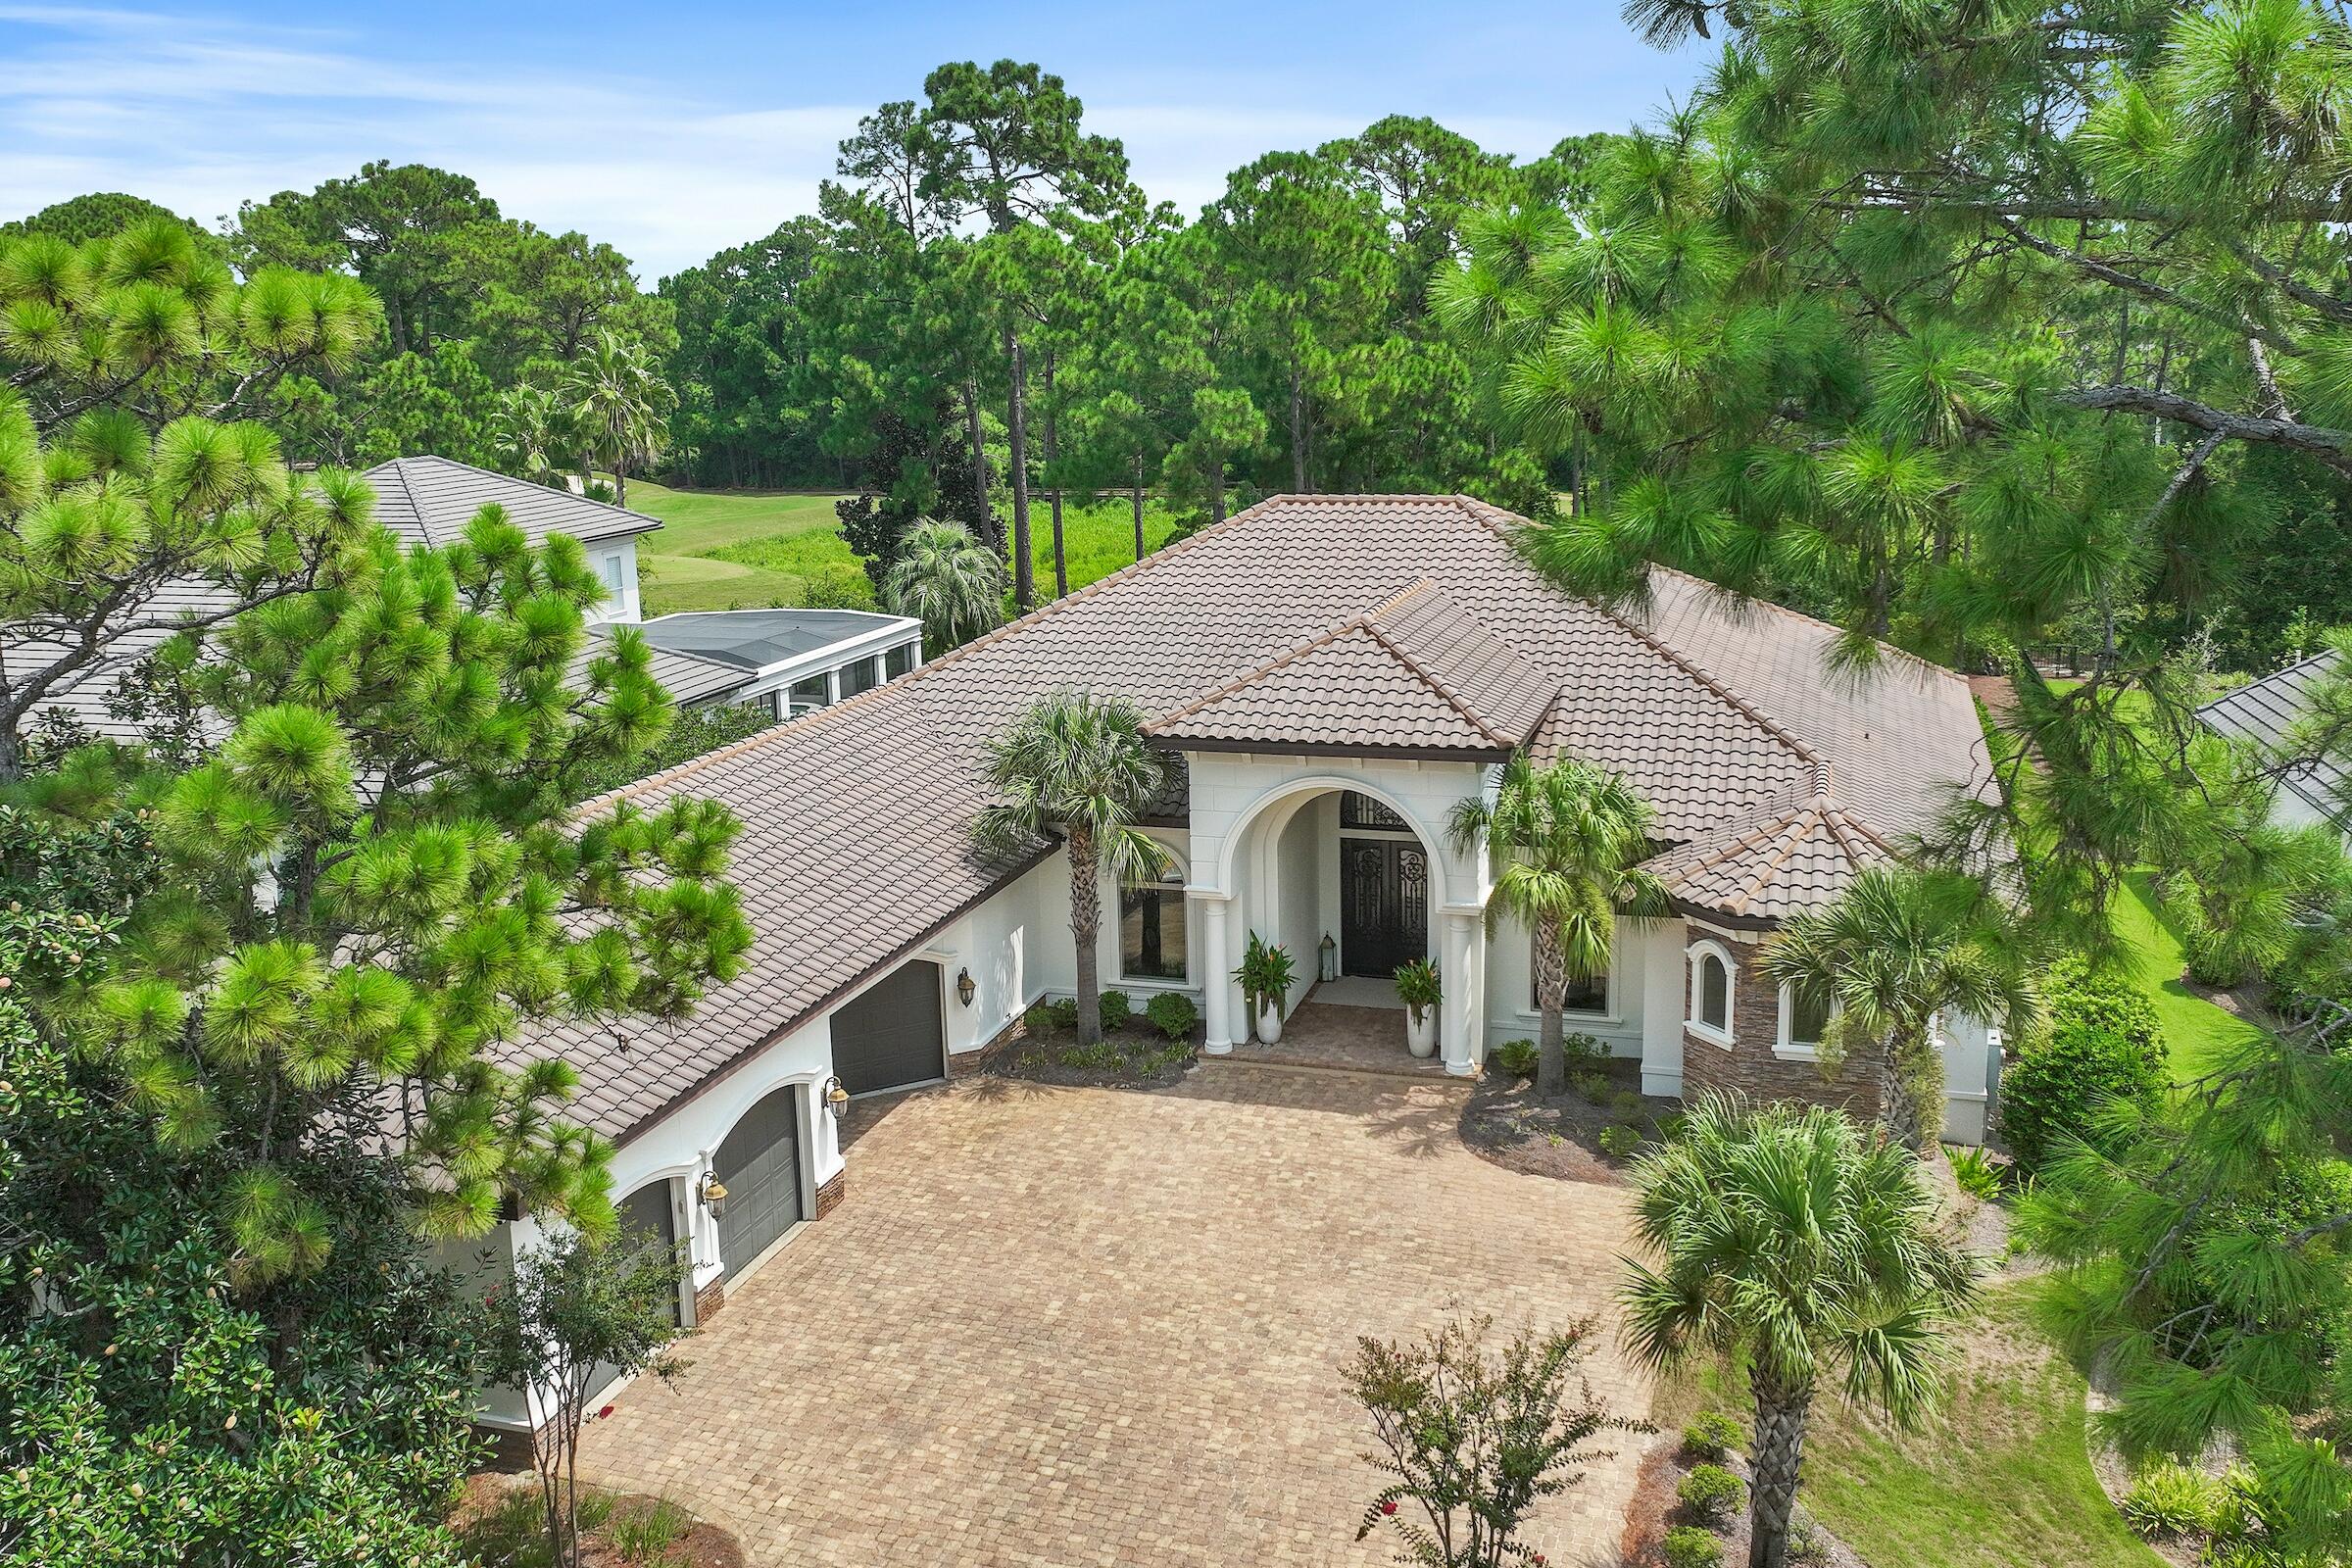
Outdoor fireplace! Welcome to 3585 Preserve Lane, nestled in the secure enclave of Burnt Pine, a private gated section of Sandestin Golf and Beach Resort. Residing in Sandestin offers a unique way of life, characterized by a wealth of amenities readily available to its community. The perks of living here encompass a world of amenities all within your own neighborhood, including private beach and beach club, Marina, tennis center, multiple golf courses, a fitness center, spas, numerous swimming pools, a year-round schedule of events and a wide variety of dining and shopping. This extensive suite of amenities serves to enhance the residential experience in Sandestin. Click ''more'' to continue. Built in 2016, the residence at 3585 Preserve Lane boasts a contemporary and pristine look. Spanning a spacious and open floor plan, it encompasses four bedrooms, four full baths, one half bath, an exclusive office, a swimming pool, a summer kitchen, plenty of covered outdoor entertaining space, an indoor and an outdoor fireplace, and a three-car plus golf cart garage. This home provides ample space and luxurious amenities to ensure a comfortable and refined lifestyle.
#956901

Miramar Beach

3585 Preserve Lane

4 Beds

4 Baths

4,846 Sq.Ft.

$3,297,000

MLS#: 956901
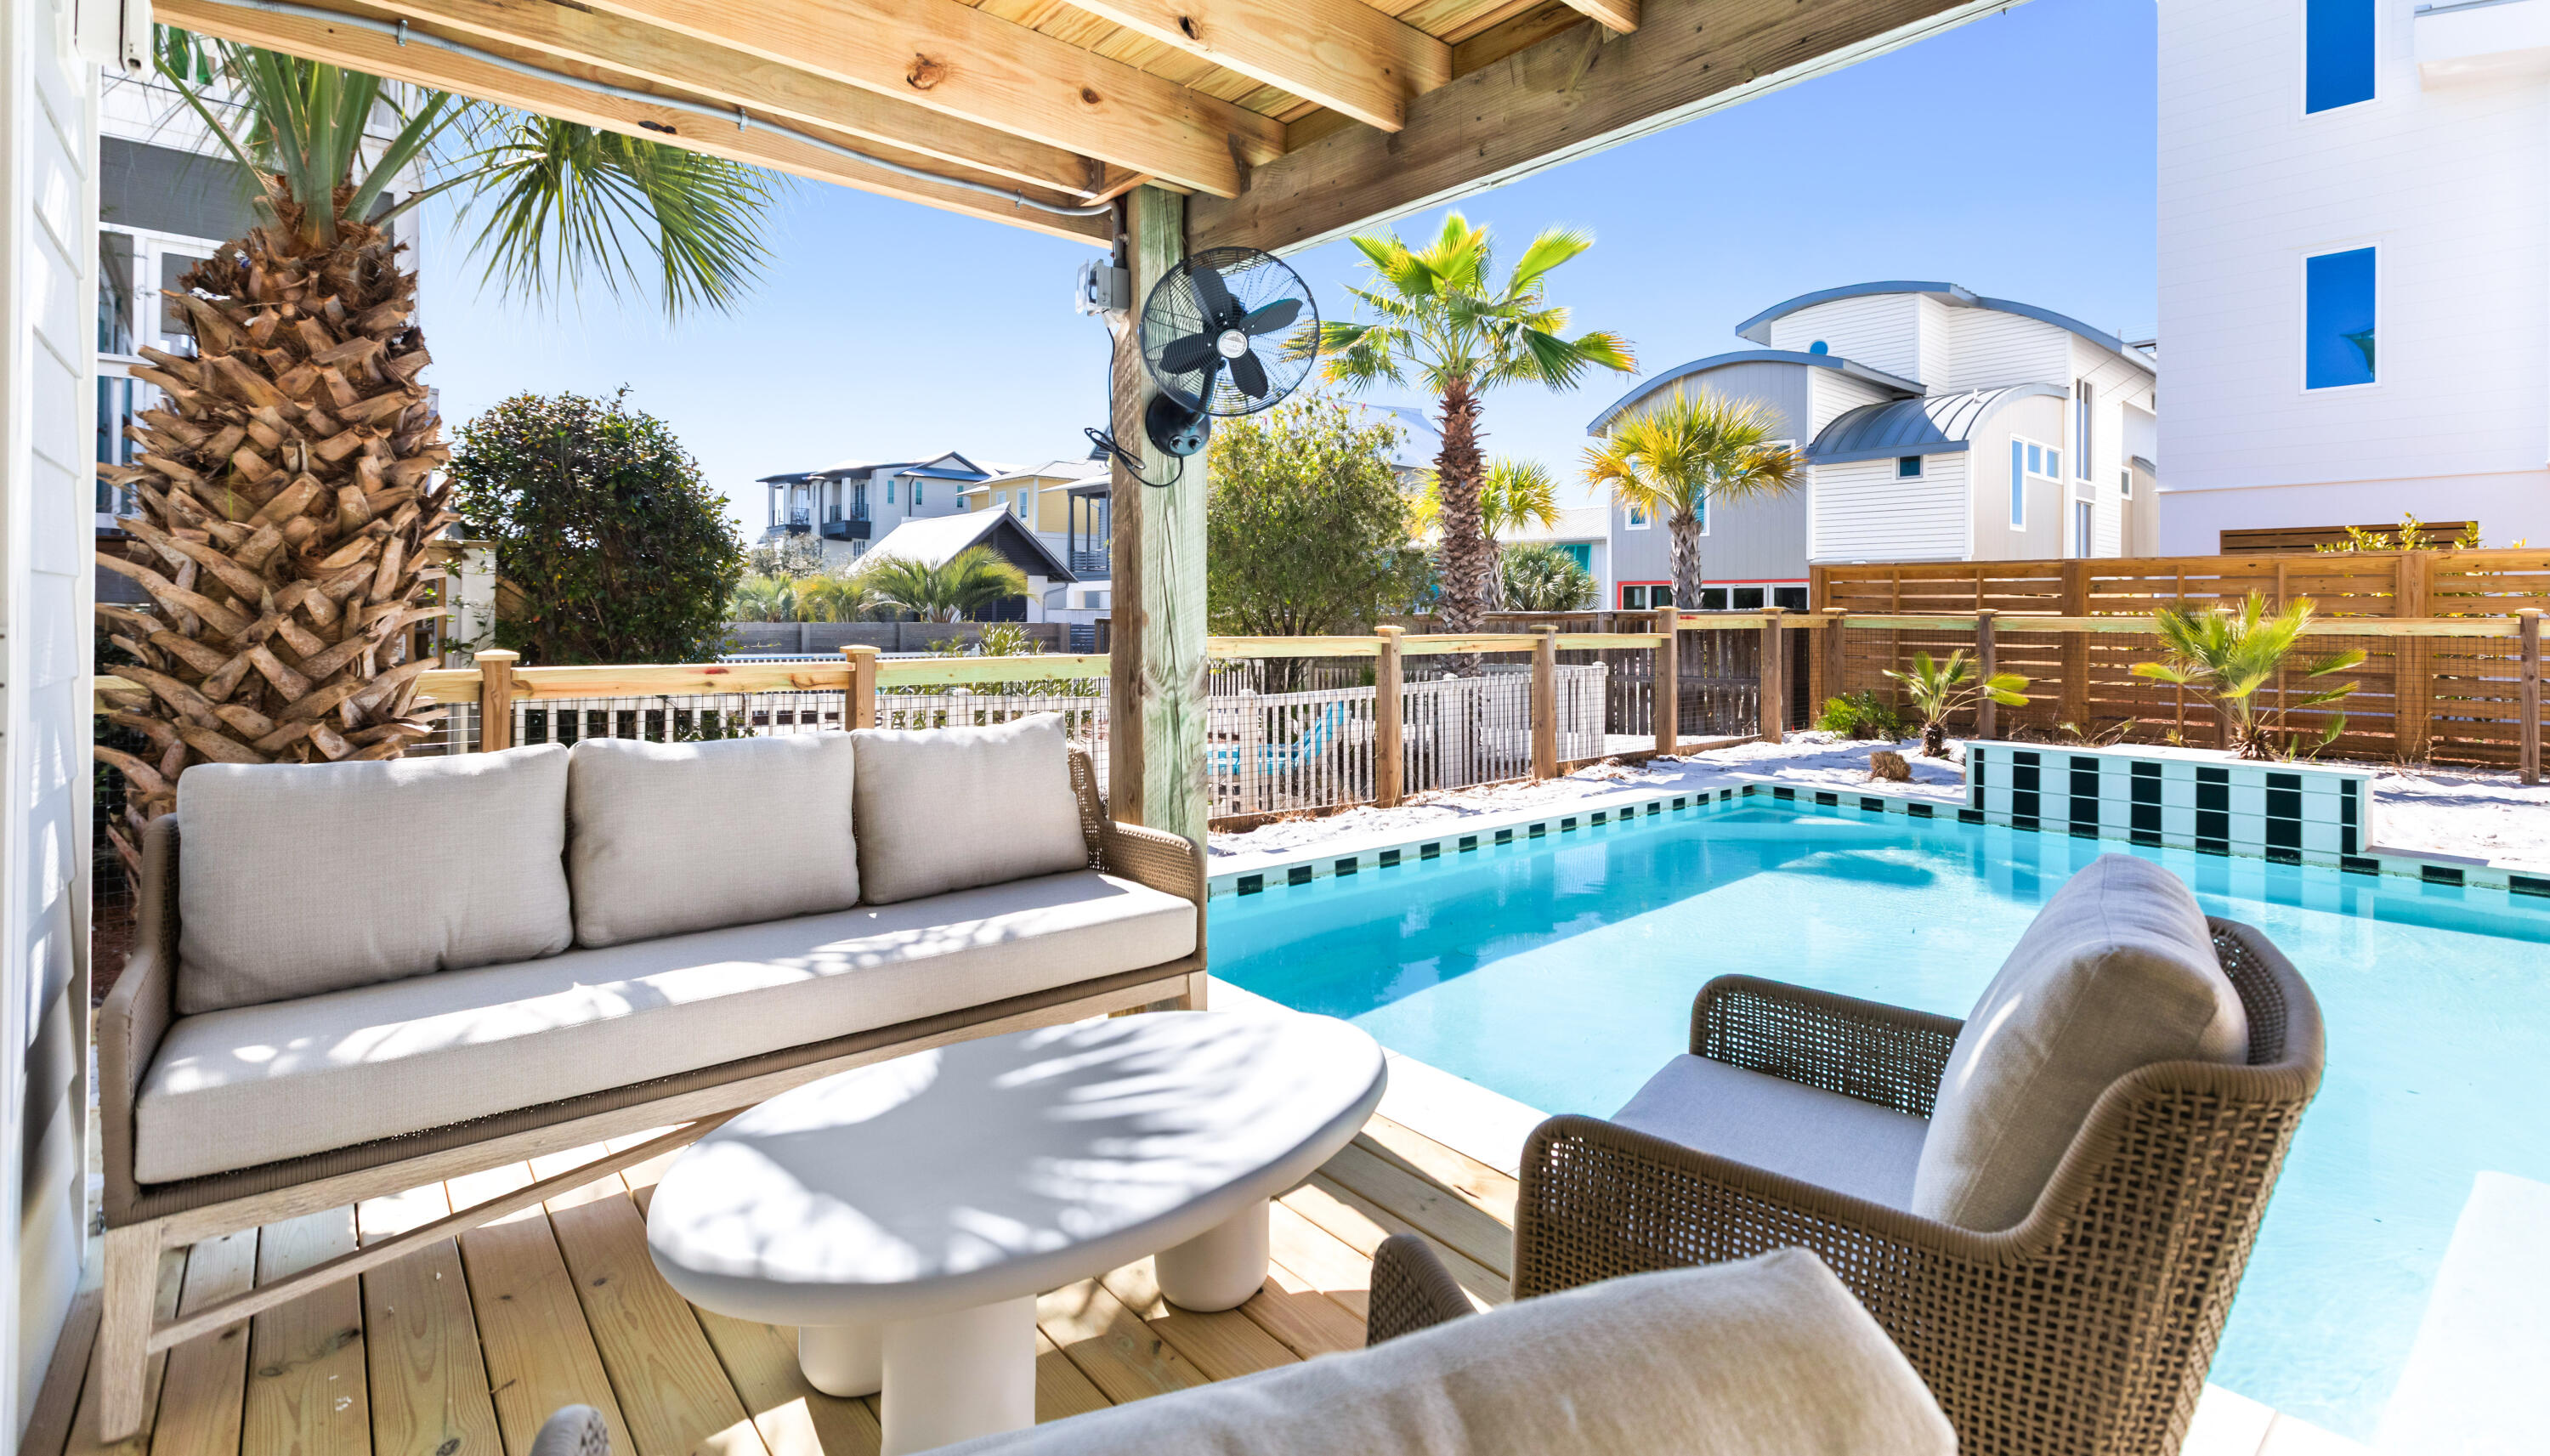
Outdoor fireplace! Welcome to 3585 Preserve Lane, nestled in the secure enclave of Burnt Pine, a private gated section of Sandestin Golf and Beach Resort. Residing in Sandestin offers a unique way of life, characterized by a wealth of amenities readily available to its community. The perks of living here encompass a world of amenities all within your own neighborhood, including private beach and beach club, Marina, tennis center, multiple golf courses, a fitness center, spas, numerous swimming pools, a year-round schedule of events and a wide variety of dining and shopping. This extensive suite of amenities serves to enhance the residential experience in Sandestin. Click ''more'' to continue. Built in 2016, the residence at 3585 Preserve Lane boasts a contemporary and pristine look. Spanning a spacious and open floor plan, it encompasses four bedrooms, four full baths, one half bath, an exclusive office, a swimming pool, a summer kitchen, plenty of covered outdoor entertaining space, an indoor and an outdoor fireplace, and a three-car plus golf cart garage. This home provides ample space and luxurious amenities to ensure a comfortable and refined lifestyle.
#956901

Miramar Beach

3585 Preserve Lane

4 Beds

4 Baths

4,846 Sq.Ft.

$3,297,000

MLS#: 956901

Welcome to 186 Magnolia Street - Where Old Grayton Soul Meets Refined Coastal Design - a completely reimagined coastal retreat that captures the quintessential Old Grayton Beach vibe-retro, relaxed, and effortlessly cool-this property is designed to entertain, built to endure and be coveted by guests and is just a short walk to two beach accesses. This stunning 4-bedroom, 4.5-bath home has been fully remodeled from top to bottom, blending vintage surf-style charm with modern luxury and high-end finishes throughout. The property offers exceptional parking with a garage featuring an epoxy floor, an additional carport, and a large driveway accommodating up to seven vehicles. The first level welcomes you with wood-planked tile flooring, a comfortable sitting area, and an inviting living space complete with a wet bar, ice maker, wine refrigerator, and a striking custom tile accent wall. A first-floor primary suite features an ensuite bath with a soaking tub and custom tile work. A stylish half bath with shiplap accents completes the interior. Step outside to the expansive first-floor deck, showcasing a large, heated pool with a chair deck, an herb garden with pergola, and space designed for outdoor living. (A paver walkway and pool deck are currently being completed.) The second and third levels feature beautiful oak wood flooring throughout. The second level offers a light-filled sitting area, dining space, and living room with a gas fireplace. The galley-style kitchen is outfitted with Thermador appliances, quartz countertops, open shelving, and a breakfast bar-perfect for entertaining. A hallway leads to a guest bedroom with an ensuite bath and private balcony overlooking the front yard, a bunk room with two full-size bunks and a full bath, and a conveniently located laundry room. The third level is dedicated to a serene primary suite, complete with an ensuite bath featuring dual vanities and a custom-tiled shower. A private balcony offers beautiful Gulf views, creating the perfect escape. Major upgrades include all new impact-rated windows and doors, new wiring and plumbing, new tankless water heater, three new HVAC units, and a new 30-year architectural shingle roof-offering peace of mind and modern efficiency. 186 Magnolia Street is a rare opportunity to own a thoughtfully updated beach home that honors the timeless Grayton Beach aesthetic while delivering today's comforts-all in one of the area's most beloved locations. Grayton Beach is beloved for its eclectic, retro surf culture, tree-lined streets, and an atmosphere that feels authentically coastal. Home to Grayton Beach State Park, world-class dining, and a strong sense of community, this is one of 30A's most sought-after and enduring neighborhoods. Whether envisioned as a refined personal escape, a legacy beach home, or a property with strong rental appeal thanks to its layout, amenities, and premier location, 186 Magnolia Street represents a rare opportunity to own a true Grayton Beach classic-elevated, effortless, and undeniably timeless. This is more than a beach house; this is a Grayton Beach Statement! Now is your chance to live the Grayton Beach Life-Artful, Authentic, and Unmatched!
#994736

Santa Rosa Beach

186 Magnolia Street

4 Beds

4 Baths

2,752 Sq.Ft.

$3,295,000

MLS#: 994736
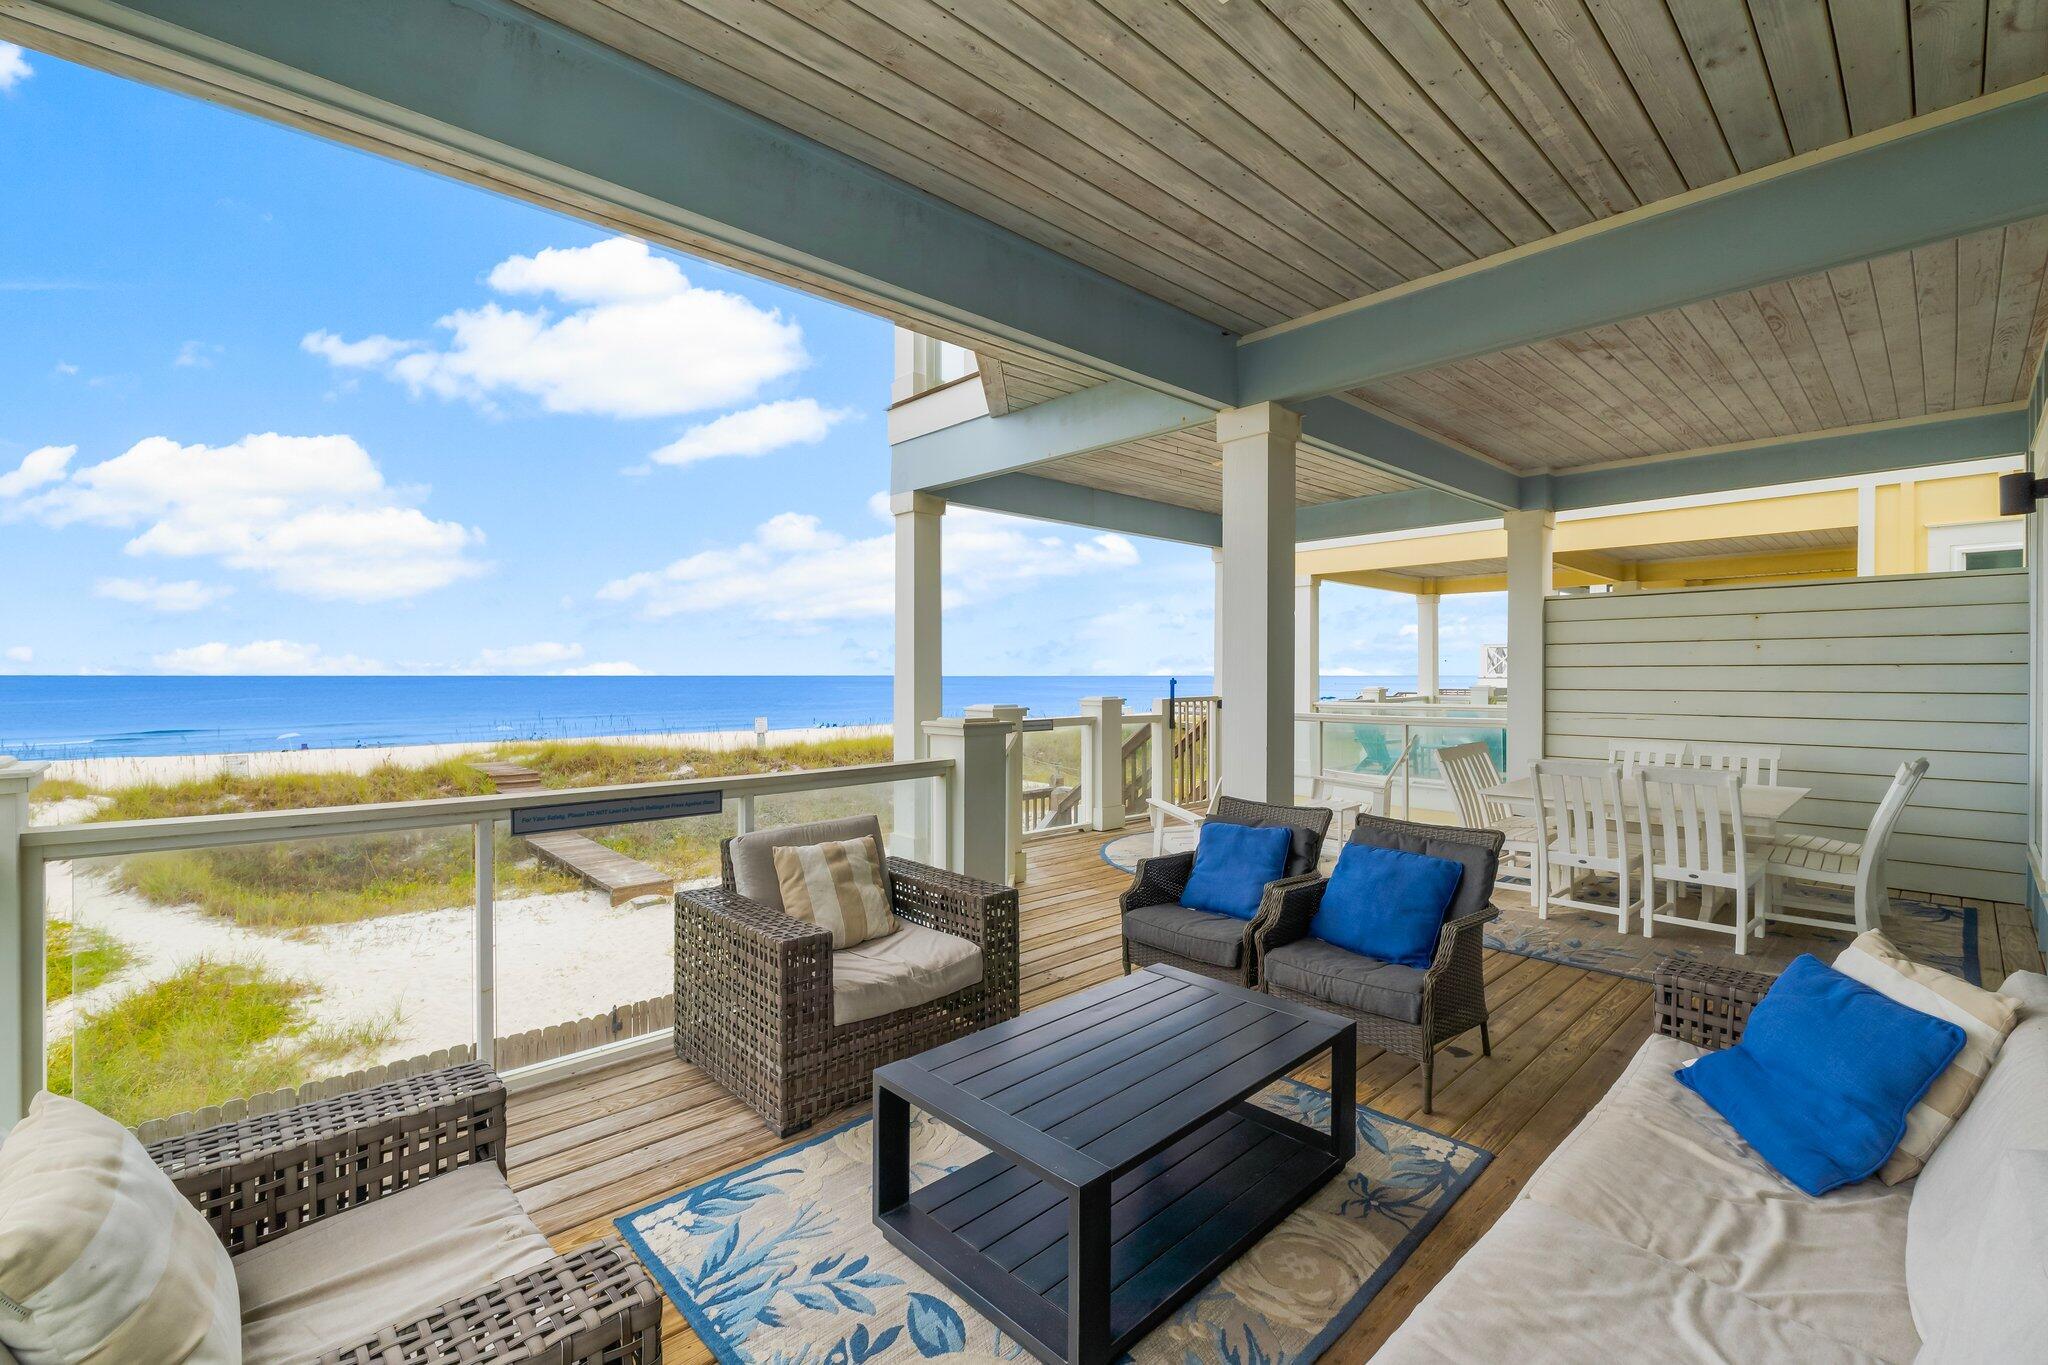
9716 Beach Boulevard, this Gulf-Front is a true masterpiece boasting over $345,000 in rental income for 2024 and on track to be at over $300K for 2025 (based on actuals)! With 3,400 square feet of beautifully designed living space, this 6-bedroom, 6.5-bath residence comfortably accommodates up to 20 guests, making it a lucrative rental opportunity and an ideal family getaway. As you step inside, you'll be greeted by architectural elegance, featuring high ceilings, built-ins, and sleek concrete floors. The exquisite lighting, including chandeliers and recessed fixtures, creates a warm and inviting atmosphere throughout the home. The chef's kitchen is a culinary dream, equipped with a breakfast bar, electric stove, cooktop, dishwasher, and refrigerator, all designed for seamless entertainin The open layout enhances the flow of the space, making it perfect for gatherings.Step outside to your private oasis, complete with a below-ground pool, a balcony offering stunning endless water views, and a cozy private patio. The fenced backyard is ideal for outdoor gatherings with a dedicated barbecue area. Located within a short distance to world famous restaurants, shopping, and entertainment venues! Experience the best of coastal living in this exquisite property. Schedule a viewing today and make ''Blue Heaven'' your dream home!
#990123

Panama City Beach

9716 Beach Boulevard

6 Beds

6 Baths

3,400 Sq.Ft.

$3,295,000

MLS#: 990123
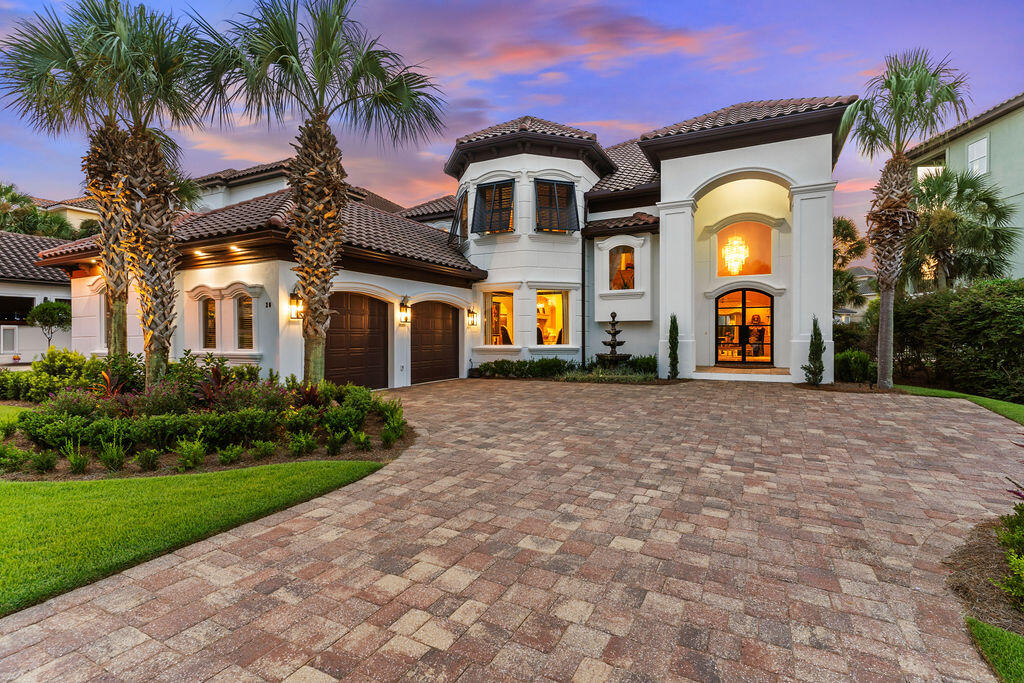
Exquisite turn-key Mediterranean style beach home located in the gated community of Destiny East. This home comes fully furnished, including all window treatments, bedding, kitchenware, and a 2017 6-seater Golf Cart. View the virtual video to appreciate the owner's attention to every beautiful detail and recent upgrades. The first floor features a bright living space with a fireplace, a game room, a dining room, a gourmet kitchen, a bar, and a guest bedroom with a full bath.All rooms boast high ceilings and custom millwork. The large gourmet kitchen includes granite countertops, breakfast bar, a Viking refrigerator, and quality appliances. A private pool is accessible off the living area. The second level offers the primary suite with an elegant primary bath, a fireplace, a sitting area, two walk-in closets, and a doorway to the second-level balcony. Additionally, three spacious guest bedrooms, each with private baths, are located on this level. These rooms also feature beautiful finishes, custom millwork, and high tray ceilings. Home has been used as a second home.  The second-level balcony is easily accessible by guests. Destiny East is a gated community with two access points: north off Hwy 98 and south off Scenic Hwy 98. The community is convenient to the Destin Airport, championship golf courses, restaurants, shopping, minutes to The Commons and Grand Boulevard. The best part ~ White Sand Beaches of Destin! Buyer to verify all dimensions.
#981609

Destin

20 St Barts Bay

5 Beds

5 Baths

5,193 Sq.Ft.

$3,295,000

MLS#: 981609
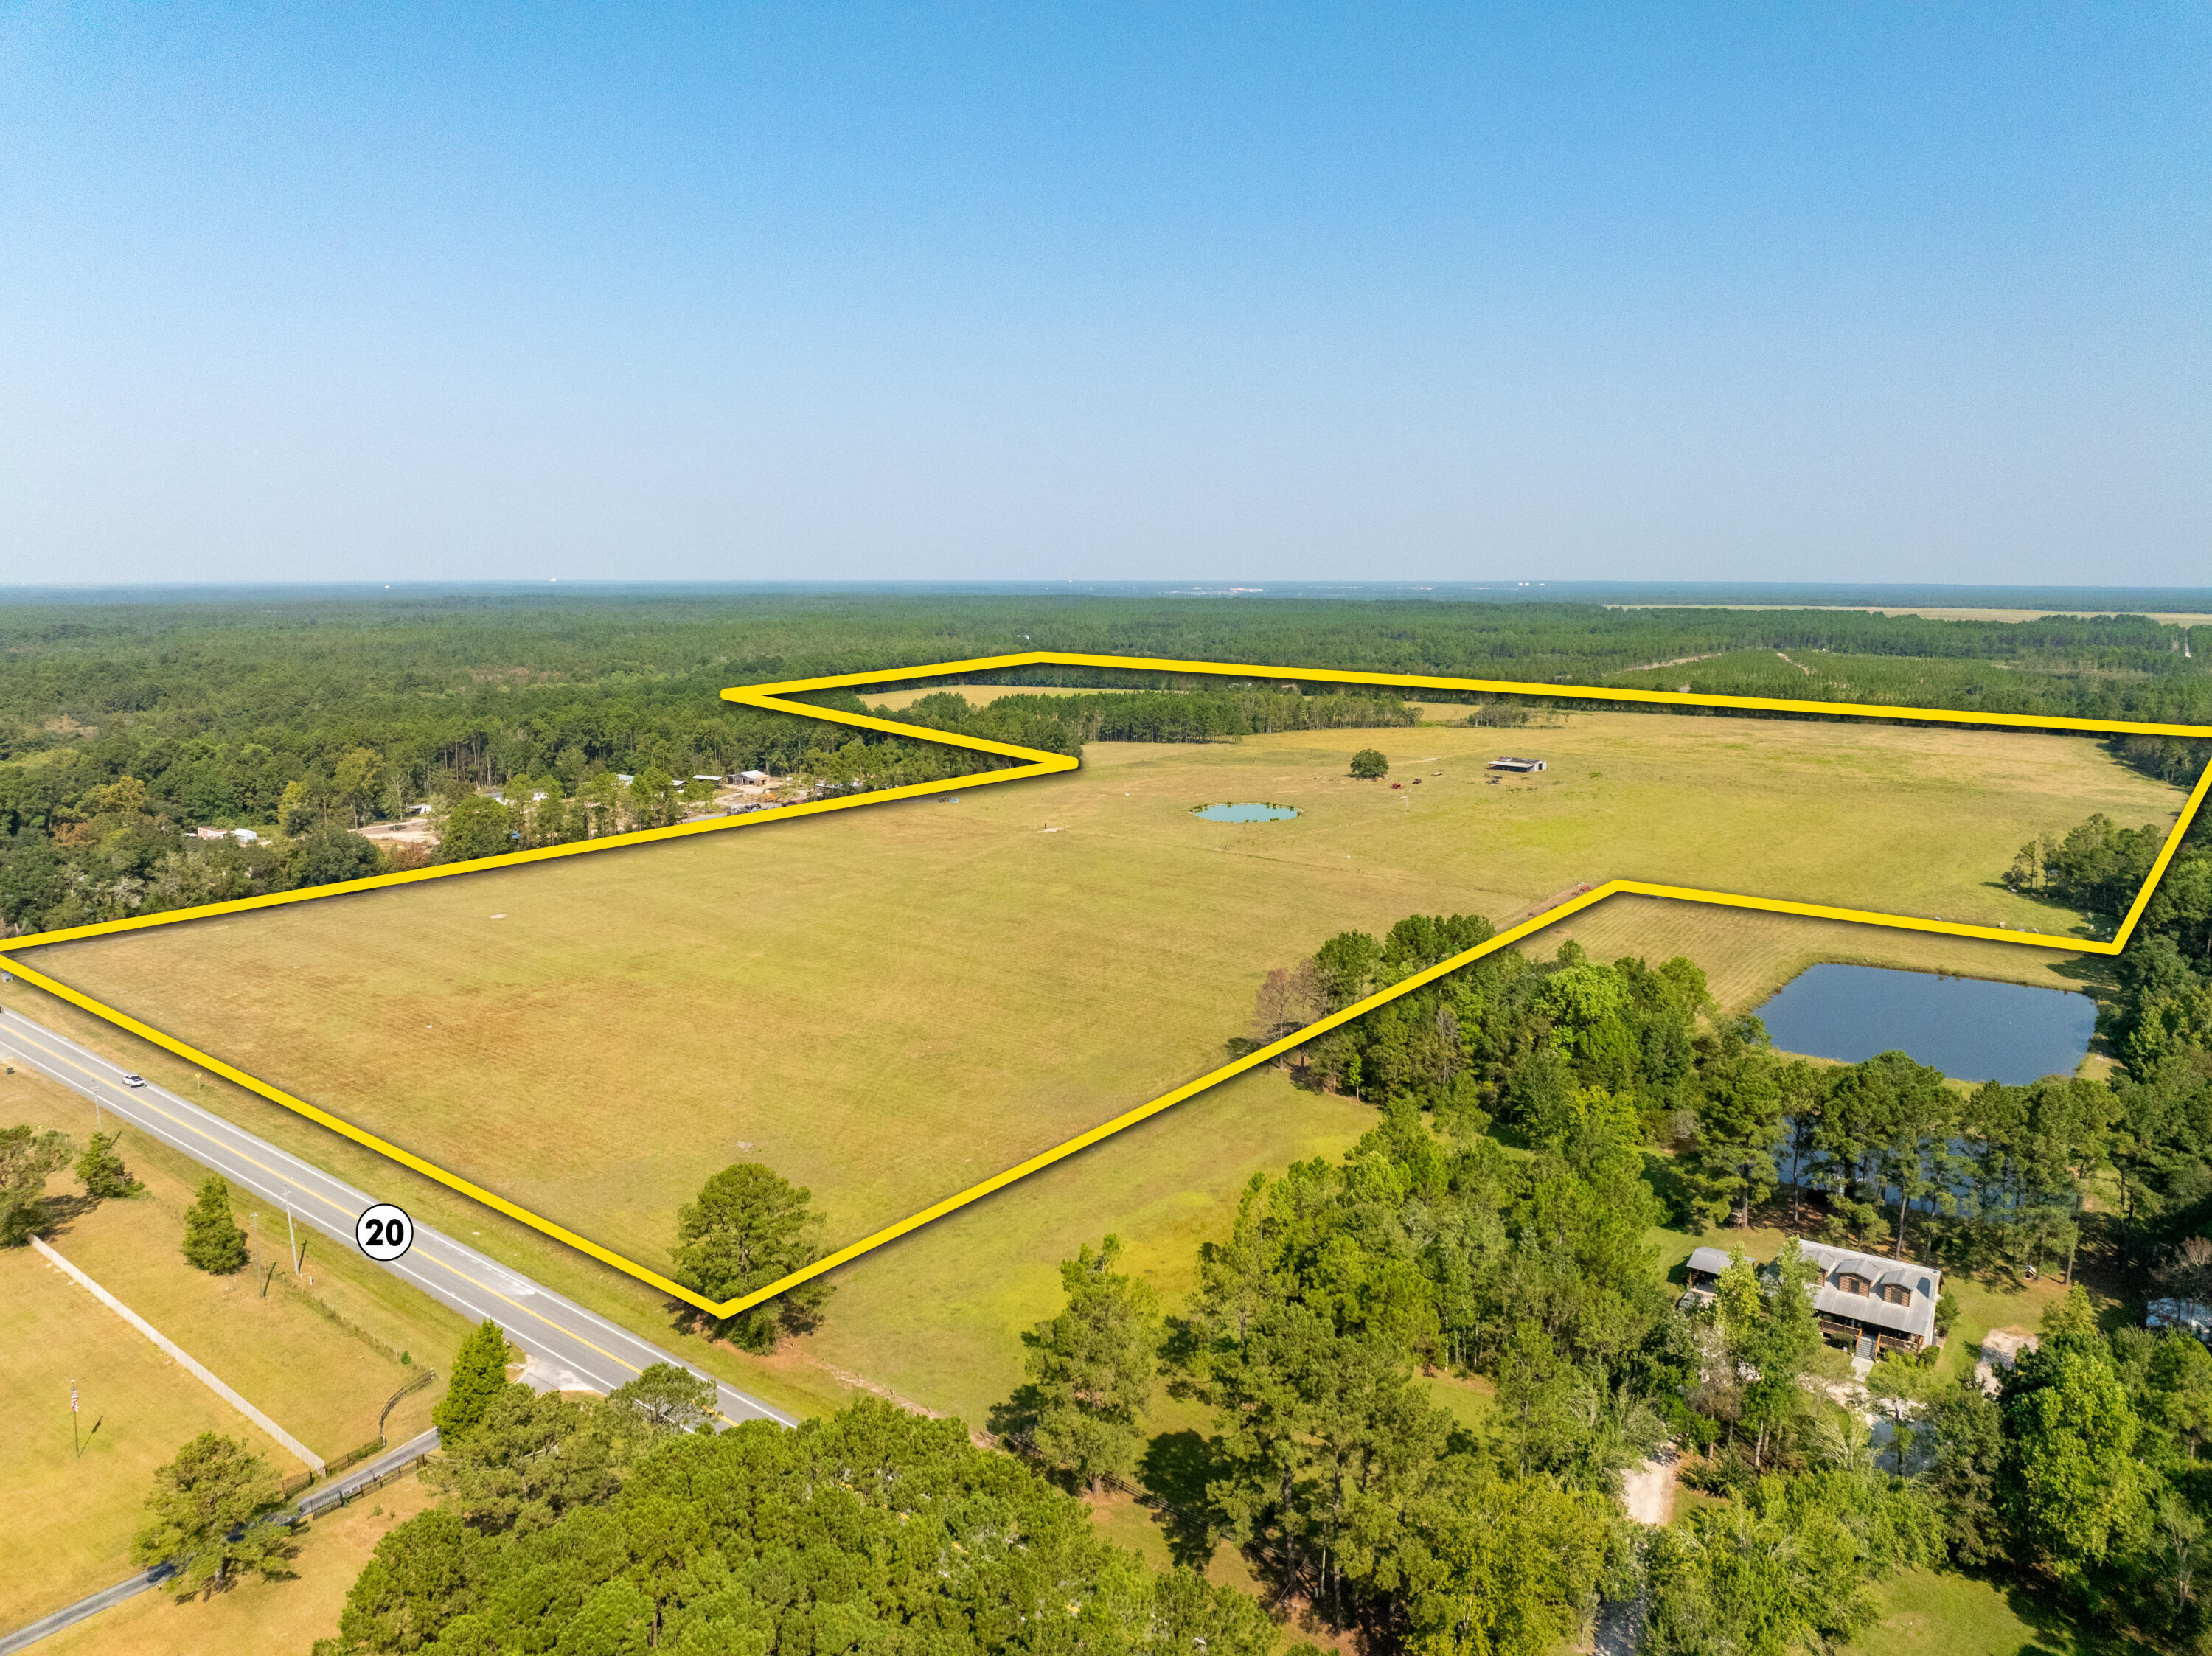
Extraordinary ±117 prime acres located in Walton County of Freeport, Florida containing ±840' of frontage along Highway 20! Zoned Large Scale Agriculture according to F.L.U.M.
Please inquire for further details.
#988214

Freeport

3717 FL-20

None Beds

None Baths

117.52 acres

$3,295,000

MLS#: 988214

1 ... 359 360 361 362 363 ... 666
* Listings identified with the FMLS IDX logo come from FMLS and are held by brokerage firms other than the owner of this website. The listing brokerage is identified in any listing details. Information is deemed reliable but is not guaranteed. If you believe any FMLS listing contains material that infringes your copyrighted work please click here to review our DMCA policy and learn how to submit a takedown request. © 2024. First Multiple Listing Service, Inc.
 - property

Send a message

Message successfully sent.

Your message

What is 3 + 4 ?

Reason for contacting?

I agree to receive email communication and understand I can unsubscribe at any time.

I agree to be contacted by Kornelije Josić via call, email, and text for real estate services. To opt out, you can reply 'stop' at any time or reply 'help' for assistance. You can also click the unsubscribe link in the emails. Message and data rates may apply. Message frequency may vary. Privacy Policy

Sign Out

Virtual Assistant

Would you like to take the next step with this property? We can help you schedule a showing or virtual tour, or send you more details.

Yes, I would like more information.

Thank You for Your Reply, One of Our Agents will contact you as soon as possible

No, maybe later.

Thank you, you can always contact me via email, phone number or through the contact form.

Realhub AI

Lucy - Your AI-Powered Realtor

Update Your Temporary Password

Personalize your search

Enter your email and we'll notify you immediately when new listings match what you're looking for.

or enter email address

Already have an account ? Login here

Continue your home search

I agree to receive communications and understand I can unsubscribe at any time.

I agree to be contacted by Kornelije Josić via call, email, and text for real estate services. To opt out, you can reply 'stop' at any time or reply 'help' for assistance. You can also click the unsubscribe link in the emails. Message and data rates may apply. Message frequency may vary. Privacy Policy

Already have an account ? Login here

We use cookies

We use cookies primarily for analytics to enhance your experience. By accepting, you agree to our use of these cookies. You can manage your preferences or learn more about our cookies policy.
