REALHUB is on fire today

Properties

Browse or get in touch to schedule a walkthrough.

  • Nearby me
Price range

Popular Features

Community Features

Association

Property Features

Waterfront

View

Exterior Features

Interior Features

Style

10000 properties match your criteria

Updated 1 minute ago

E-Alert name
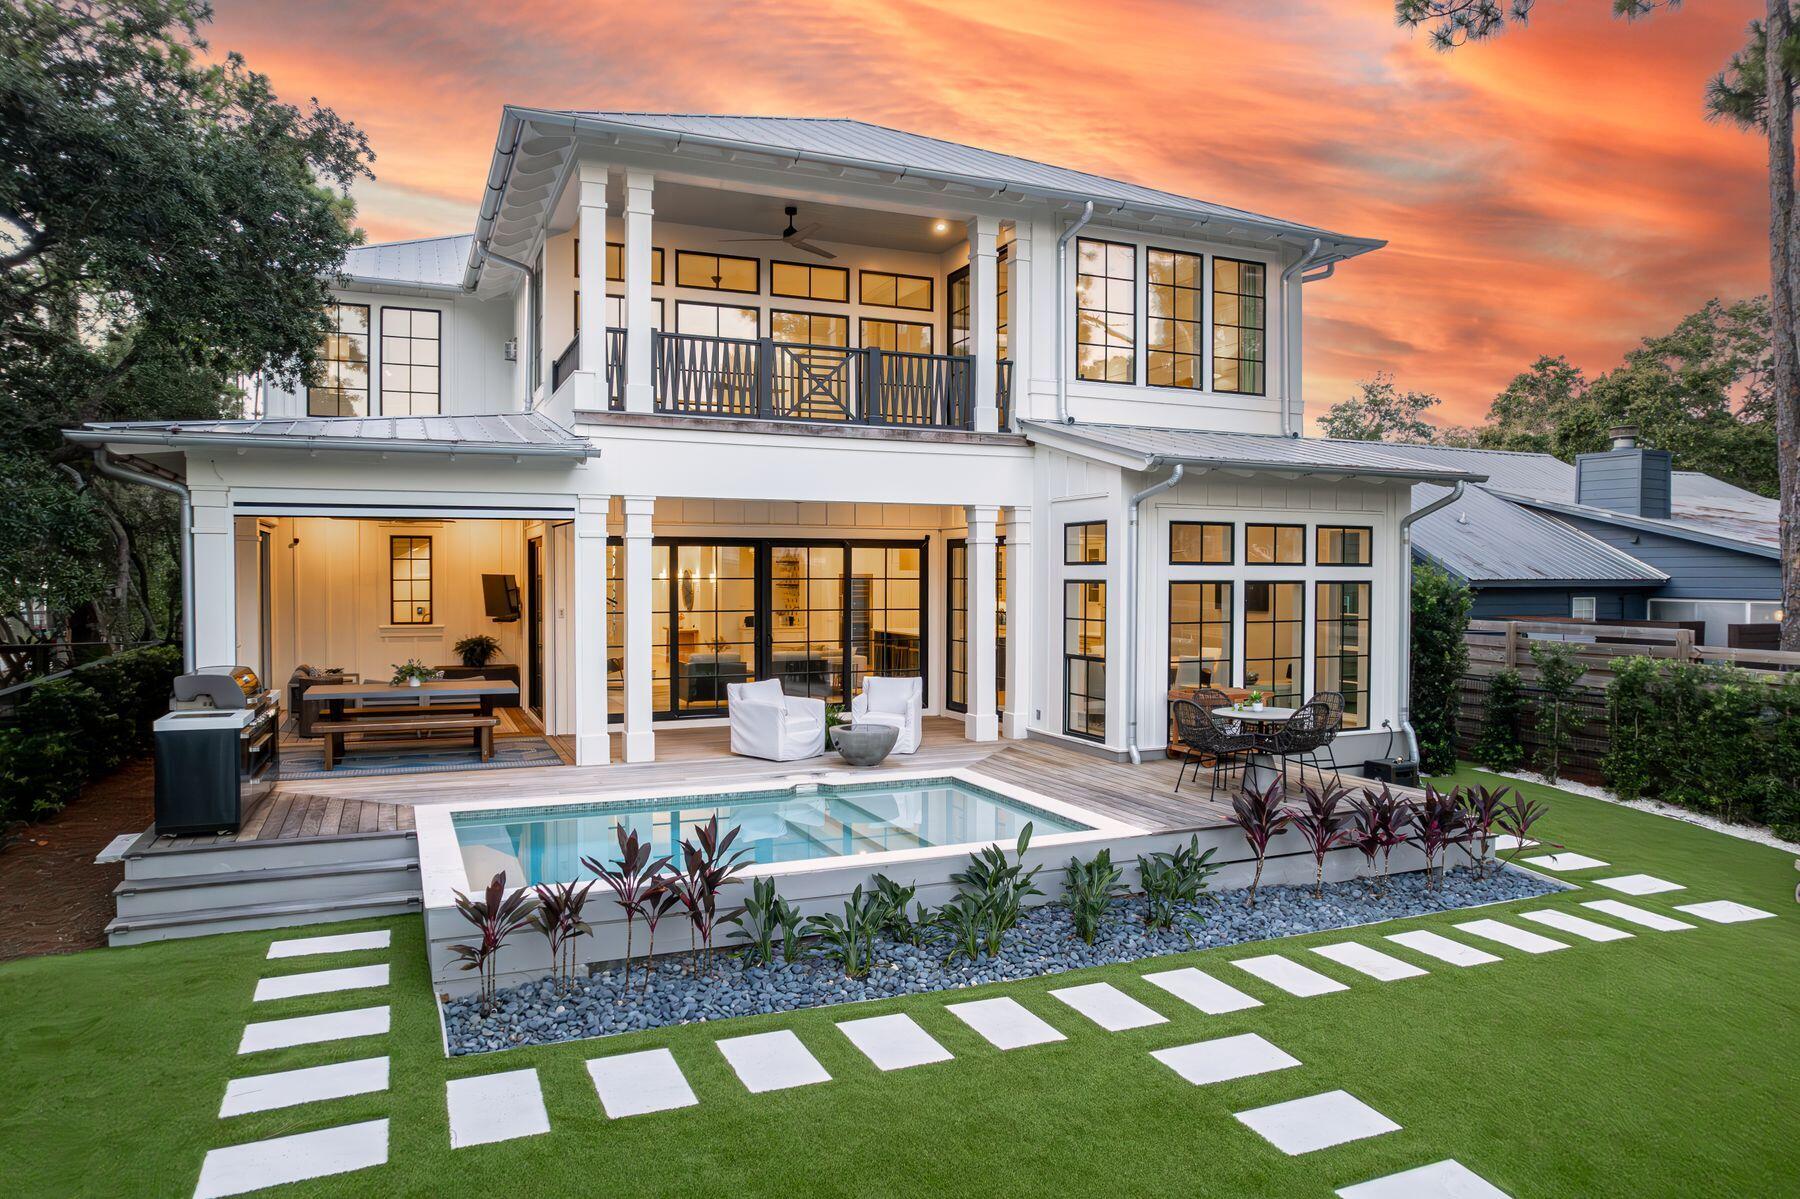
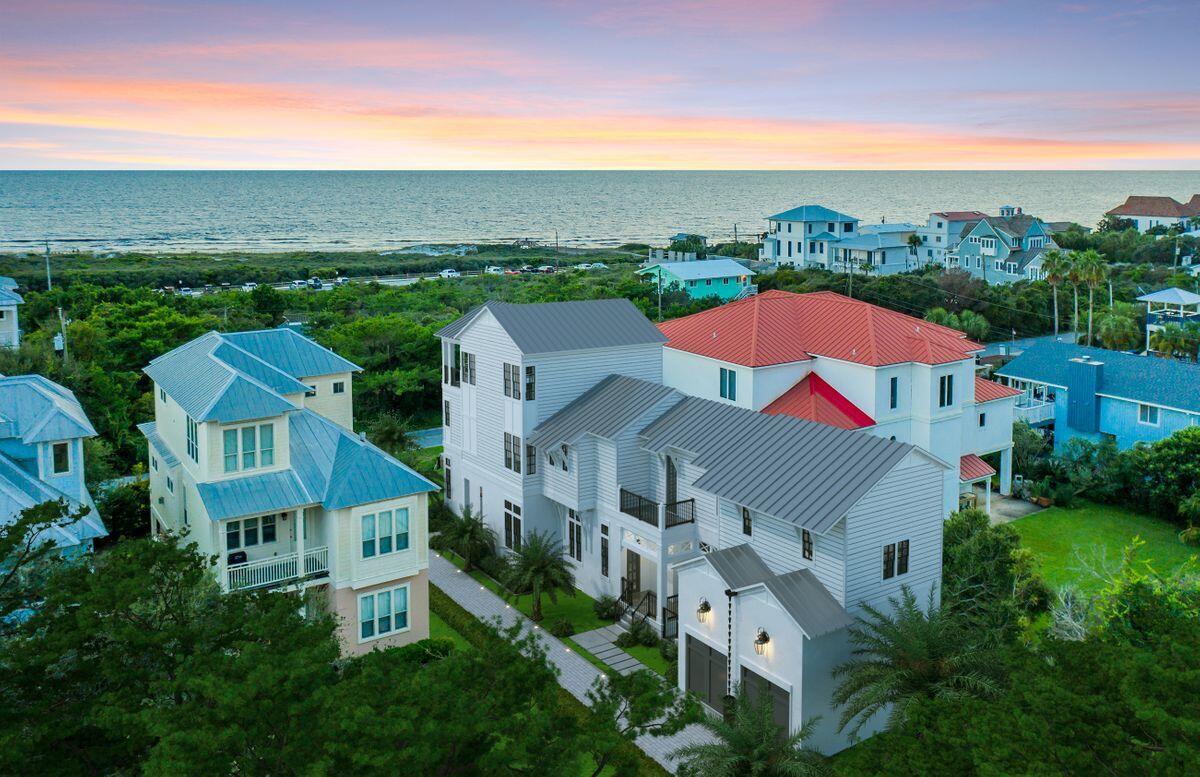
When only the finest in life will do, this exquisite contemporary home, located in a gated community, will completely exceed all expectations.  The home features an open and airy floor plan w/a custom-designed entry door, dramatic soaring ceilings and a luxurious great room w/ fireplace. Transom windows across the back exterior wall showcase the home’s design features and attention to detail. Expansive glass doors open to a beautiful backyard terrace with a gas fireplace and barbeque area. Parking includes a two-car garage and a third independent garage for golf cart, auto, or storage.  This elegant home offers a spacious master suite with stepped up cove ceiling & luxe bath w/ soaking tub and walk-in closet.  Two en-suite bedrooms on the main floor are in a separate residential wing.  All closets are finished with designer storage systems.  Top-quality finishes are found throughout this stunning home.
#20018094

St Louis

409 Wythe House Court

3 Beds

3 Baths

3,394 Sq.Ft.

$1,290,000

MLS#: 20018094

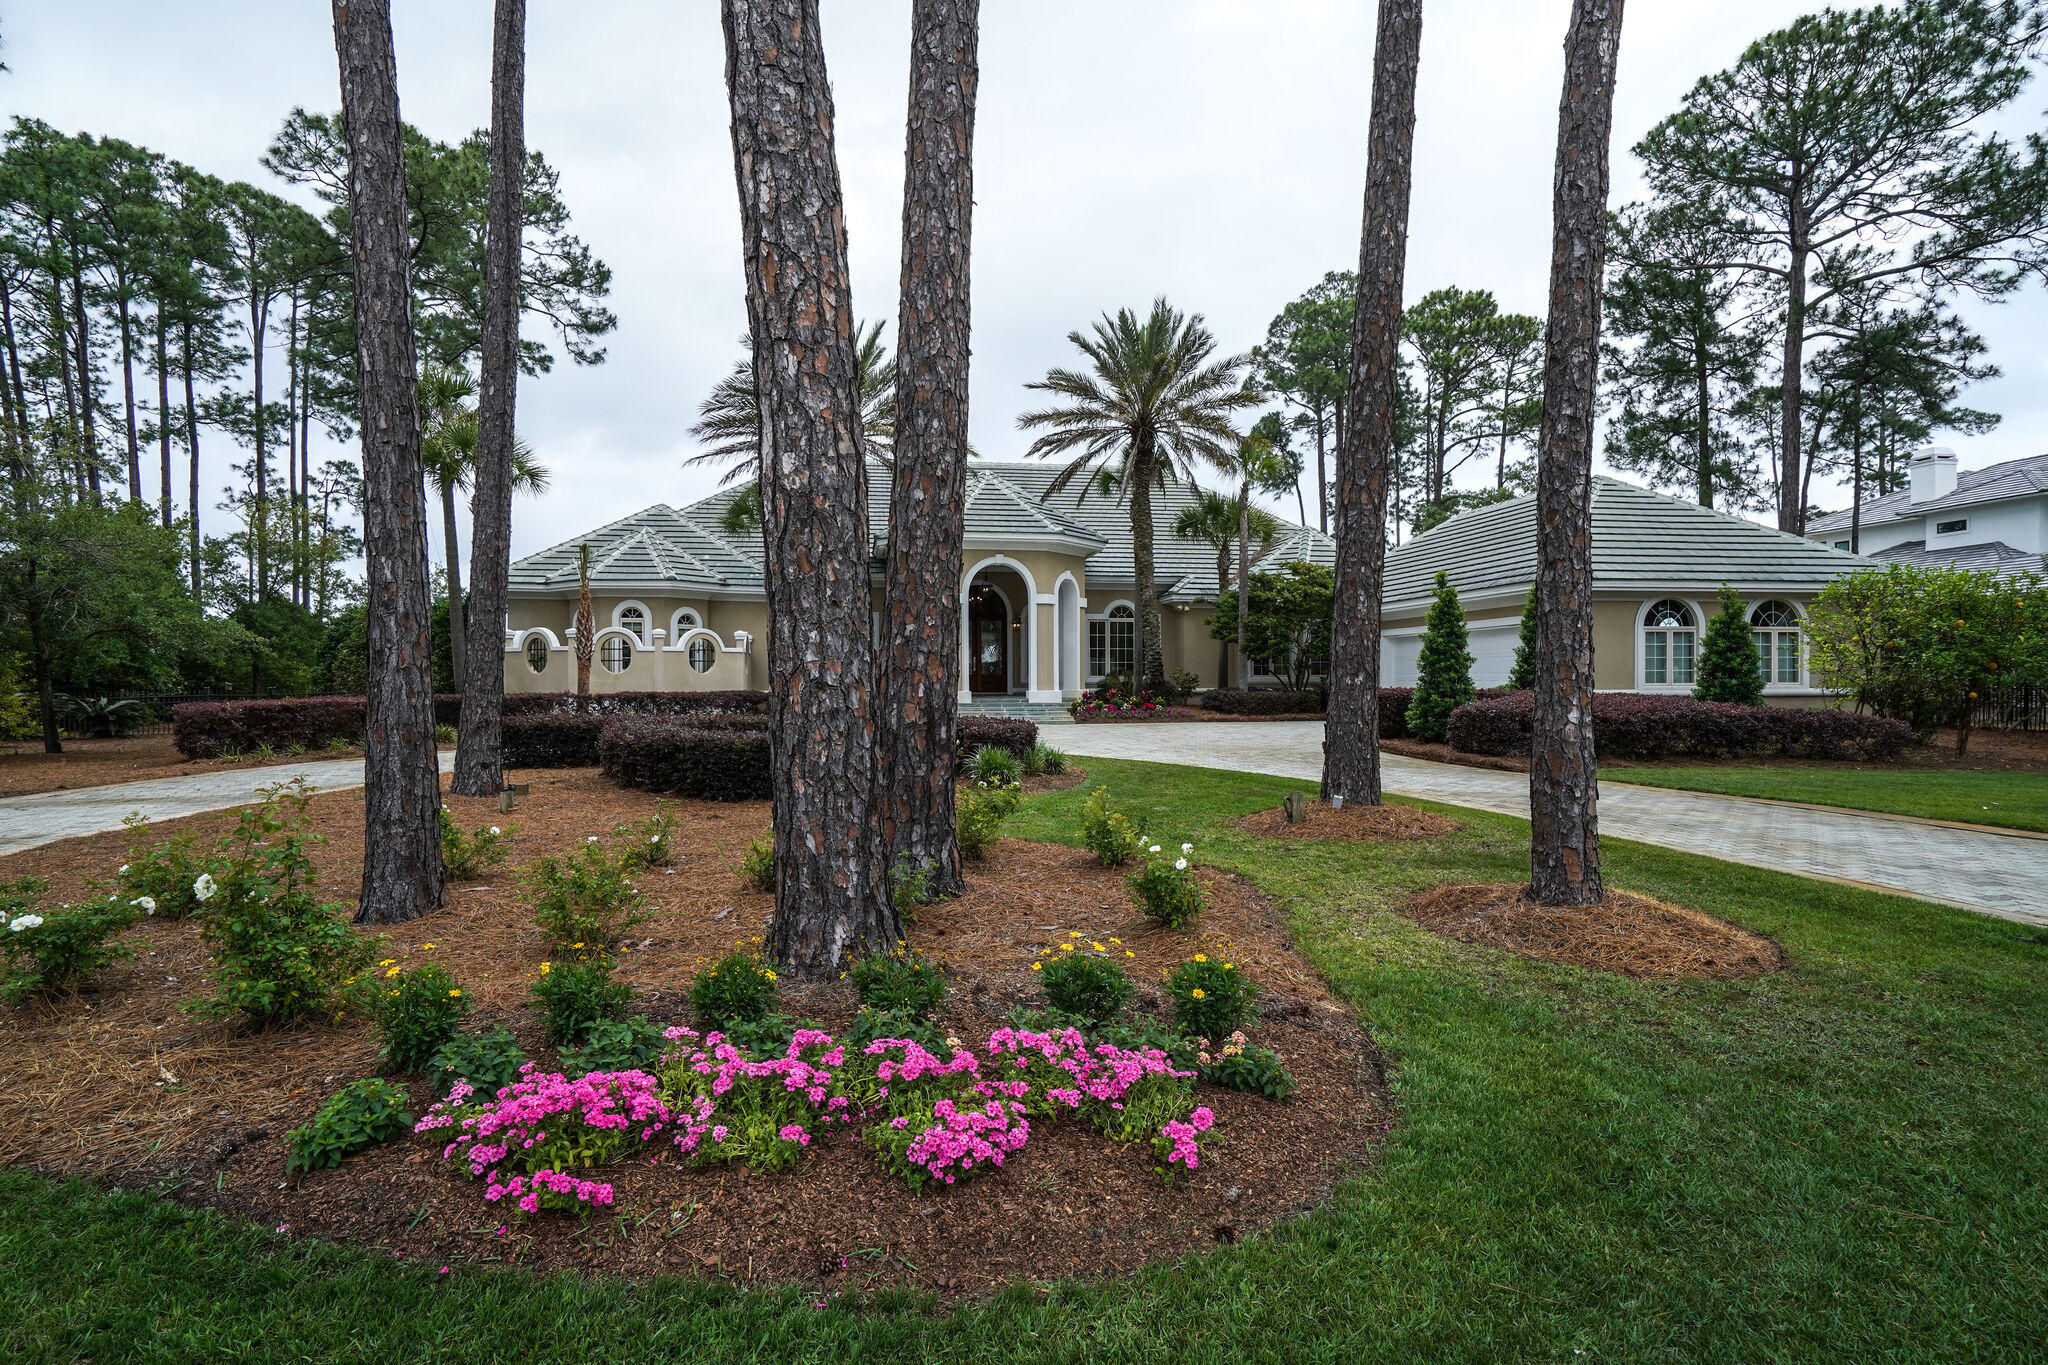
Modern luxury meet timeless charm in this French cottage style home. Step into a spacious foyer & vaulted family room w/beamed ceilings & a hand-laid stone fireplace. Handscraped White Oak floors through entire main level flow into a chef’s kitchen w/ quartz counters, custom cabinetry, laser cut backsplash & a center island w/integrated pet feeding station.  A vaulted primary suite stuns w/ a reclaimed wood accent wall, California closet & spa-style bath with walk-in shower & air-jetted tub. Two additional bedrooms share a Travertine-tiled Jack & Jill bath. Fully finished walk-out lower level is basically a 2nd home-w/its own keyed entrance, full kitchen, laundry, dining/family space & primary suite. Perfect for guests, multigenerational living or Airbnb potential. Outdoor living shines w/ a screened patio, lounge deck, firepit & fenced yard.  A 3-stop In Home Elevator, dog wash area & garage w/ a 3rd car lift complete the package. Just steps from Webster’s expanding community center.
#25027399

St Louis

123 Saint George Place

4 Beds

3 Baths

3,862 Sq.Ft.

$1,290,000

MLS#: 25027399

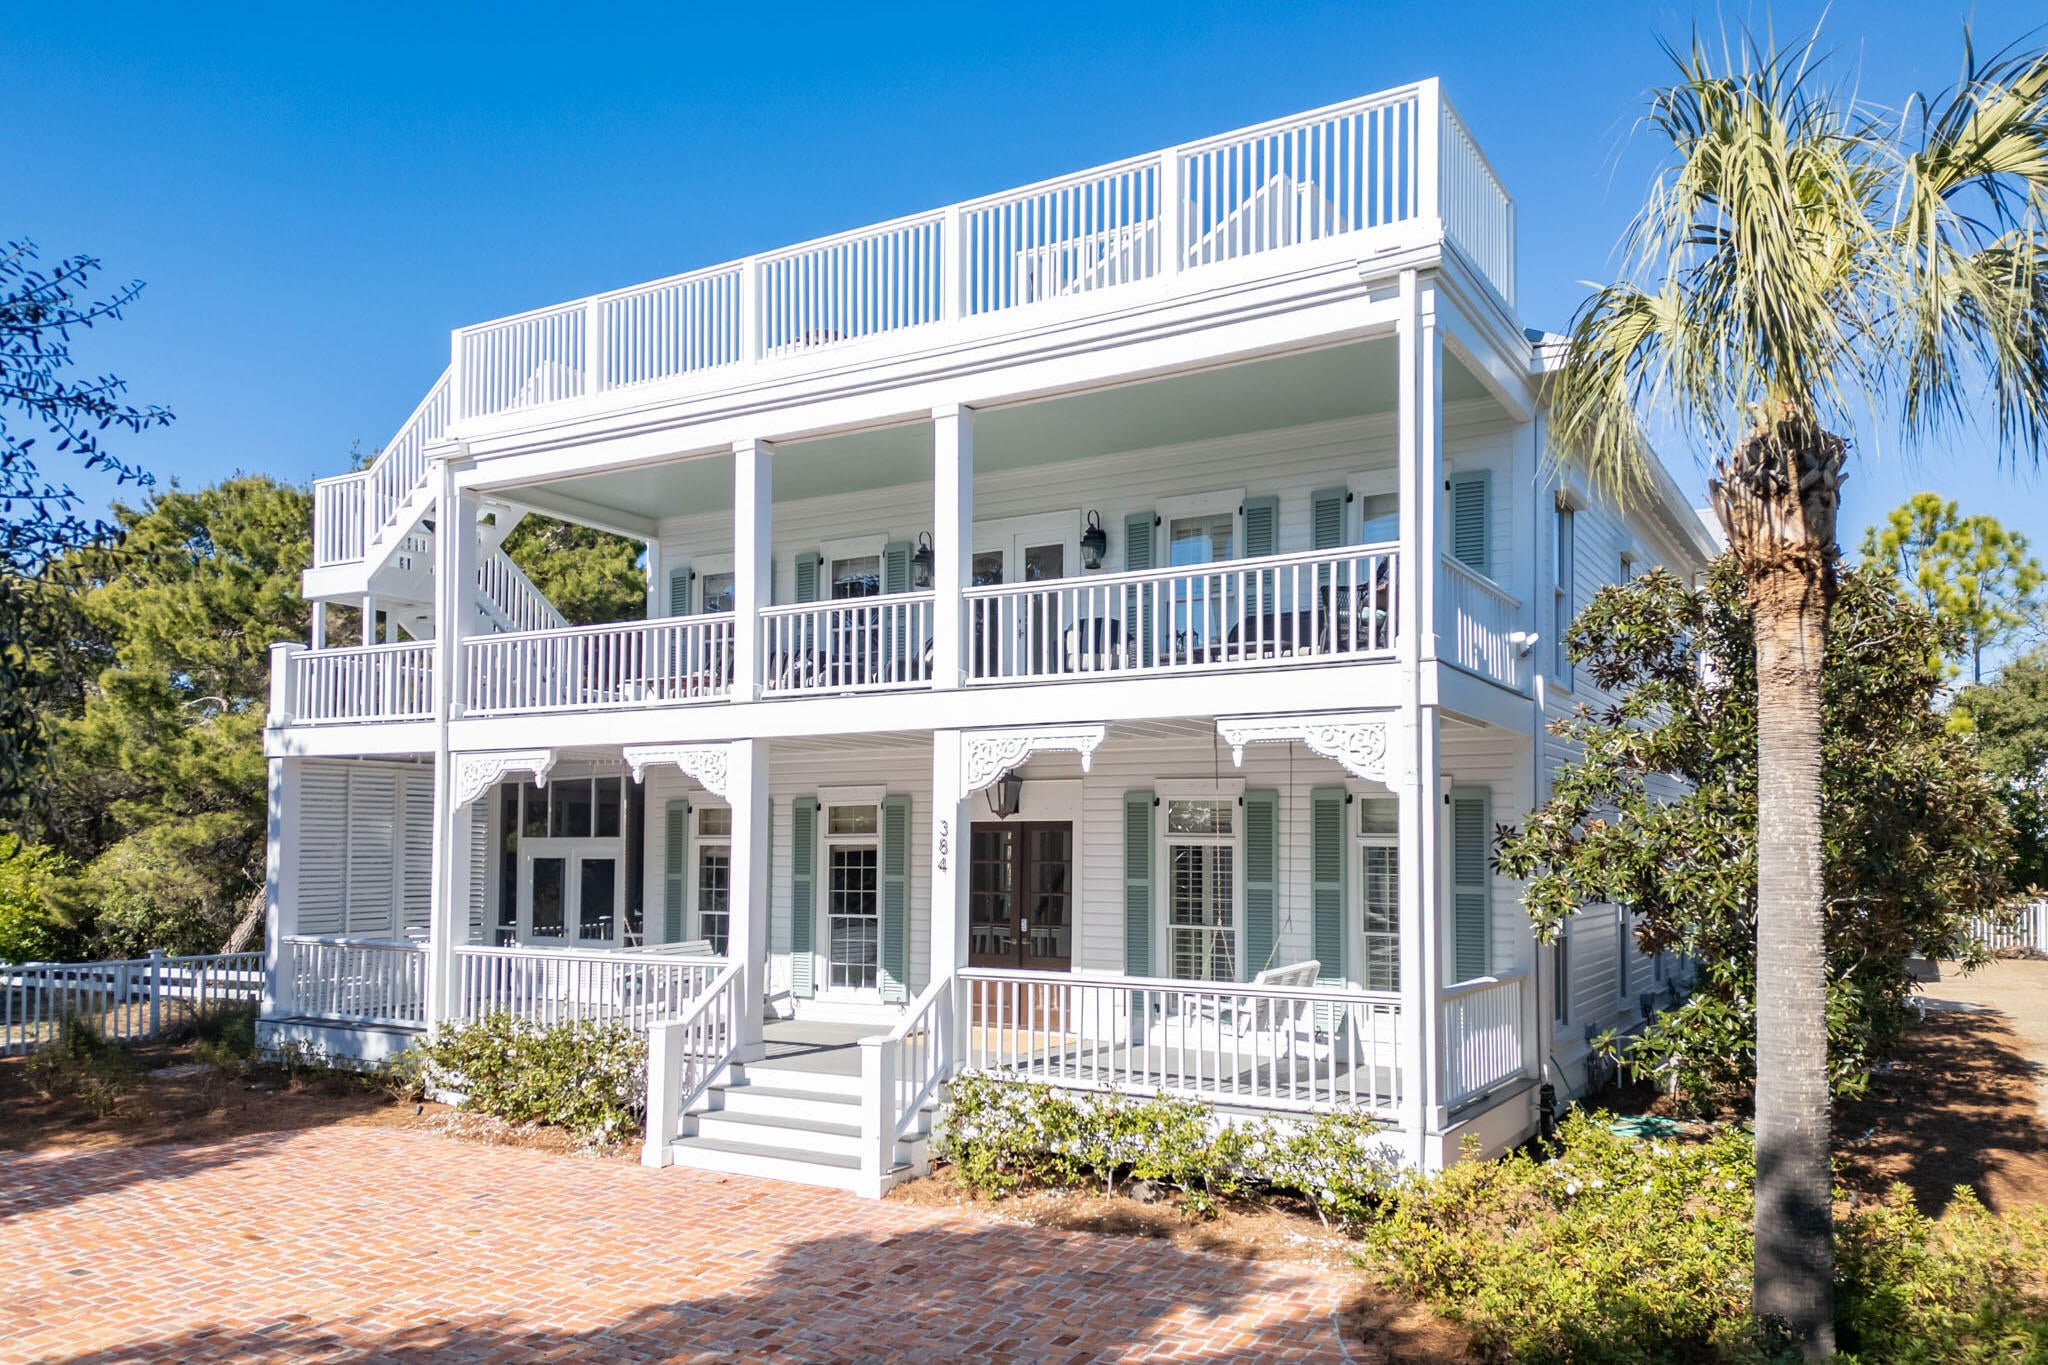
The one you’ve been waiting for! This 6 year “new” custom built home in sought after Harwood Hills is SPECTACULAR! Main floor generous Master Suite w/beautiful master bath! Marble counters, soaking tub, marble shower, 2 large custom walk in closets & private water closet. Gorgeous 12’ box beam ceiling in living room, w/custom display shelves & fireplace. Perfect Dining Room to host large gatherings! Job finished hardwood floors on majority of first floor. Stunning kitchen! 9ft marble topped island, SS appliances; Viking range, microwave & wall oven. Bar area w/beverage/wine refrigerator flows into hearth area w/FP. Breakfast room has FP w/ door leading to generous patio overlooking large yard. 3 bedrooms up with 2 full baths and a bonus room for home office or work out room. Partial finished lower level w/expandable space that includes egress windows & plumbing rough-in. 2 car garage & a single garage w/ Tesla electric car charging outlet. Too many amazing features to list …must see! Additional Rooms: Mud Room
#21049592

Des Peres

1441 Fairbrook Drive

4 Beds

3 Baths

6,187 Sq.Ft.

$1,290,000

MLS#: 21049592

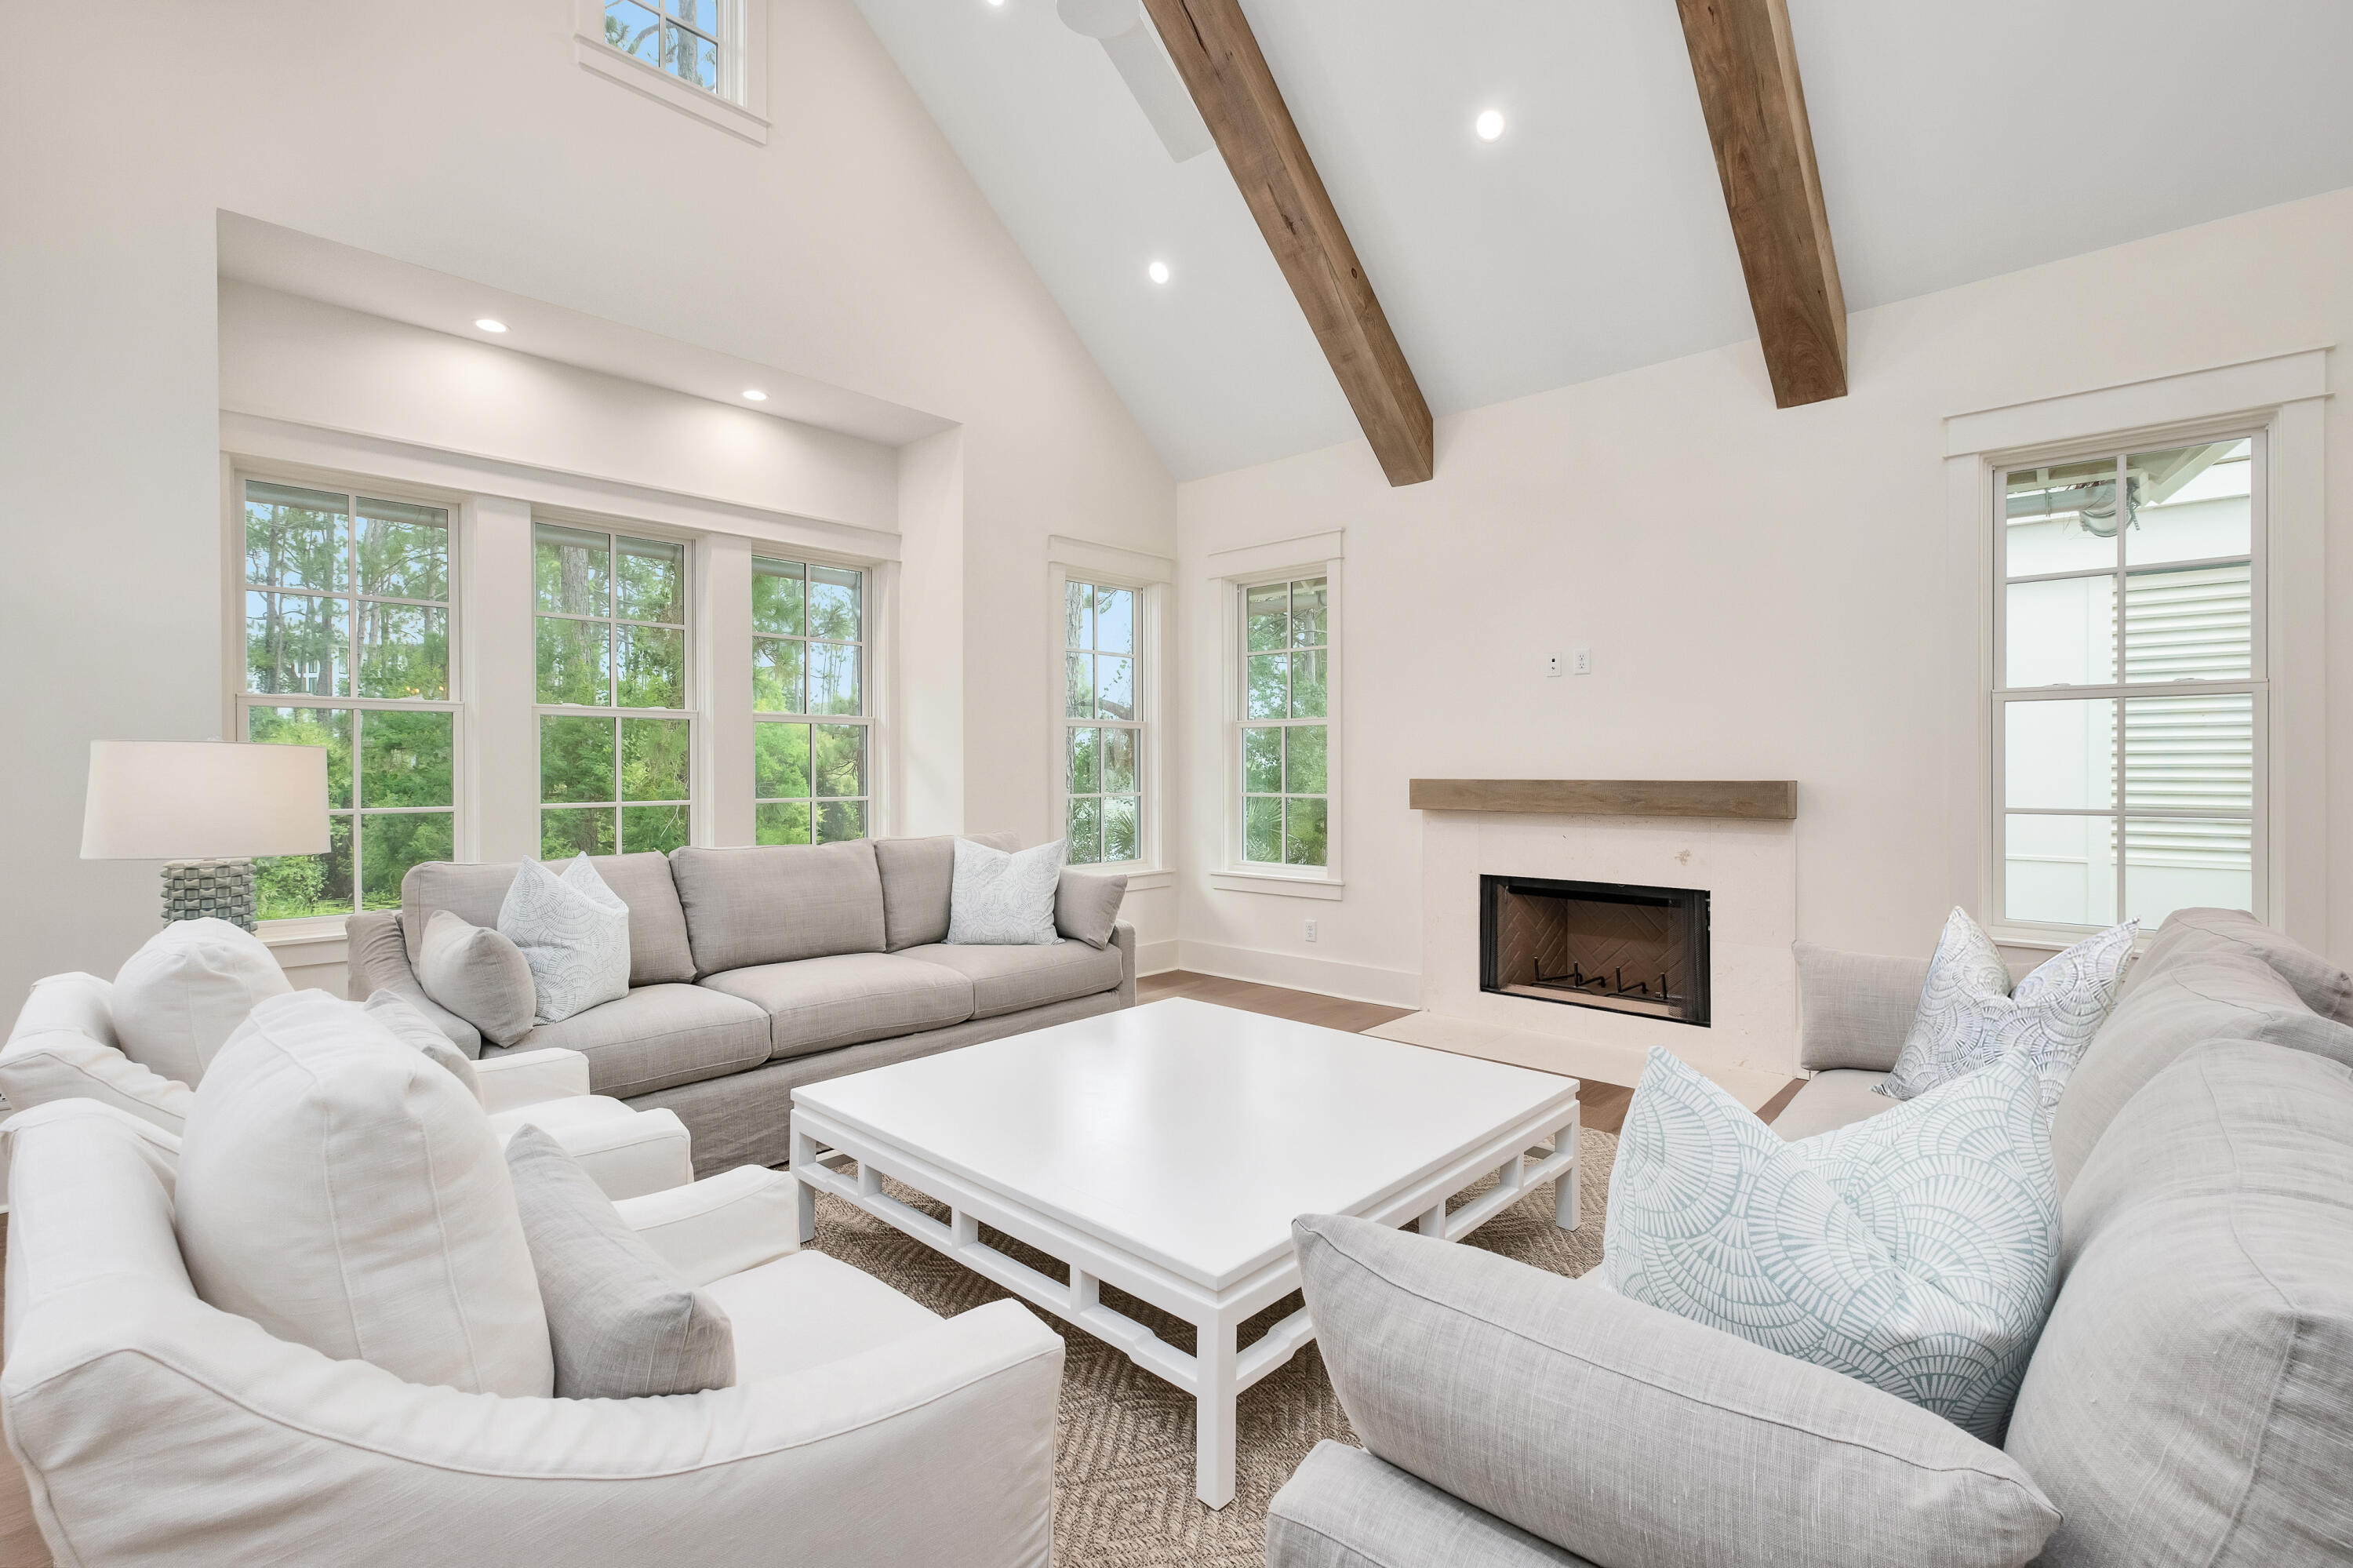
Custom Inventory Home just completed on one of Olivette's finest home sites! Private 1.26 acres at the end of a cul-de-sac. Exceptional quality & high end finishes by Clement Construction Co. Full brick & stone front elevation. Iron entry doors. 9' ceilings on all 3 levels. Large den with Judge's Panel. 2 story great rm with floor-to-ceiling stone fireplace. Cased windows & extensive crown moldings. Handcrafted wood staircase. Thermador Professional appliances include 48" fridge, gas range & electric oven. Quality full overlay cabinetry, under cabinet lighting & exotic granite countertops. Luxury master bath w/custom tile & granite finishes, freestanding tub & expanded shower. Huge master closet w/custom organizers. Finished walkout lower level w/rec rm, bedroom, 1.5 baths and wet bar. Energy saving Low-E windows, 90+ efficient dual zoned Lennox HVAC & Tankless water heater. Huge 3-car garage. Low maintenance composite deck. Irrigation system & landscaping. Great Location, Don't Delay! Additional Rooms: Mud Room COOL: 14 SEER+
#16072902

Olivette

33 Ramsgate Drive

5 Beds

4 Baths

3,672 Sq.Ft.

$1,290,000

MLS#: 16072902

Architectural Masterpiece on Nearly 2 Acres in Chesterfield. Welcome to this one-of-a-kind Burton Duenke–designed estate, where sophisticated architecture & modern luxury blend seamlessly over nearly 2 private acres. Extensively maintained, this home showcases dramatic design elements, including a striking two-story glass entry and beamed ceilings that set the tone for what’s inside. A stunning art gallery hallway separates the private bedroom wing from the main living spaces. The primary suite is a true retreat, complete with a cozy fireplace, French doors opening to the pool, and a spectacular 23’ x 11’ spa-inspired bathroom with separate limestone vanities, abundant custom cabinetry, and a custom closet. Upstairs, a spacious bedroom suite offers a private balcony with panoramic views of the pool and landscaped grounds. The heart of the home is a chef’s dream: a gourmet kitchen with an 8.6’ x 6.6’ granite island, premium custom cabinetry, and top-tier appliances. Adjacent, the hearth room invites connection and comfort — ideal for everyday living and entertaining. Step outside to a resort-style backyard featuring multiple entertaining areas, a covered patio, and a completely renovated 20’ x 40’ gunite pool. A built-in shed with garage door provides functional storage for tools, yard equipment, and pool supplies. This extraordinary property offers privacy, style, and unparalleled architecture in one of Chesterfield’s most desirable locations.
#25055187

Chesterfield

14008 Conway Road

3 Beds

4 Baths

5,168 Sq.Ft.

$1,290,000

MLS#: 25055187

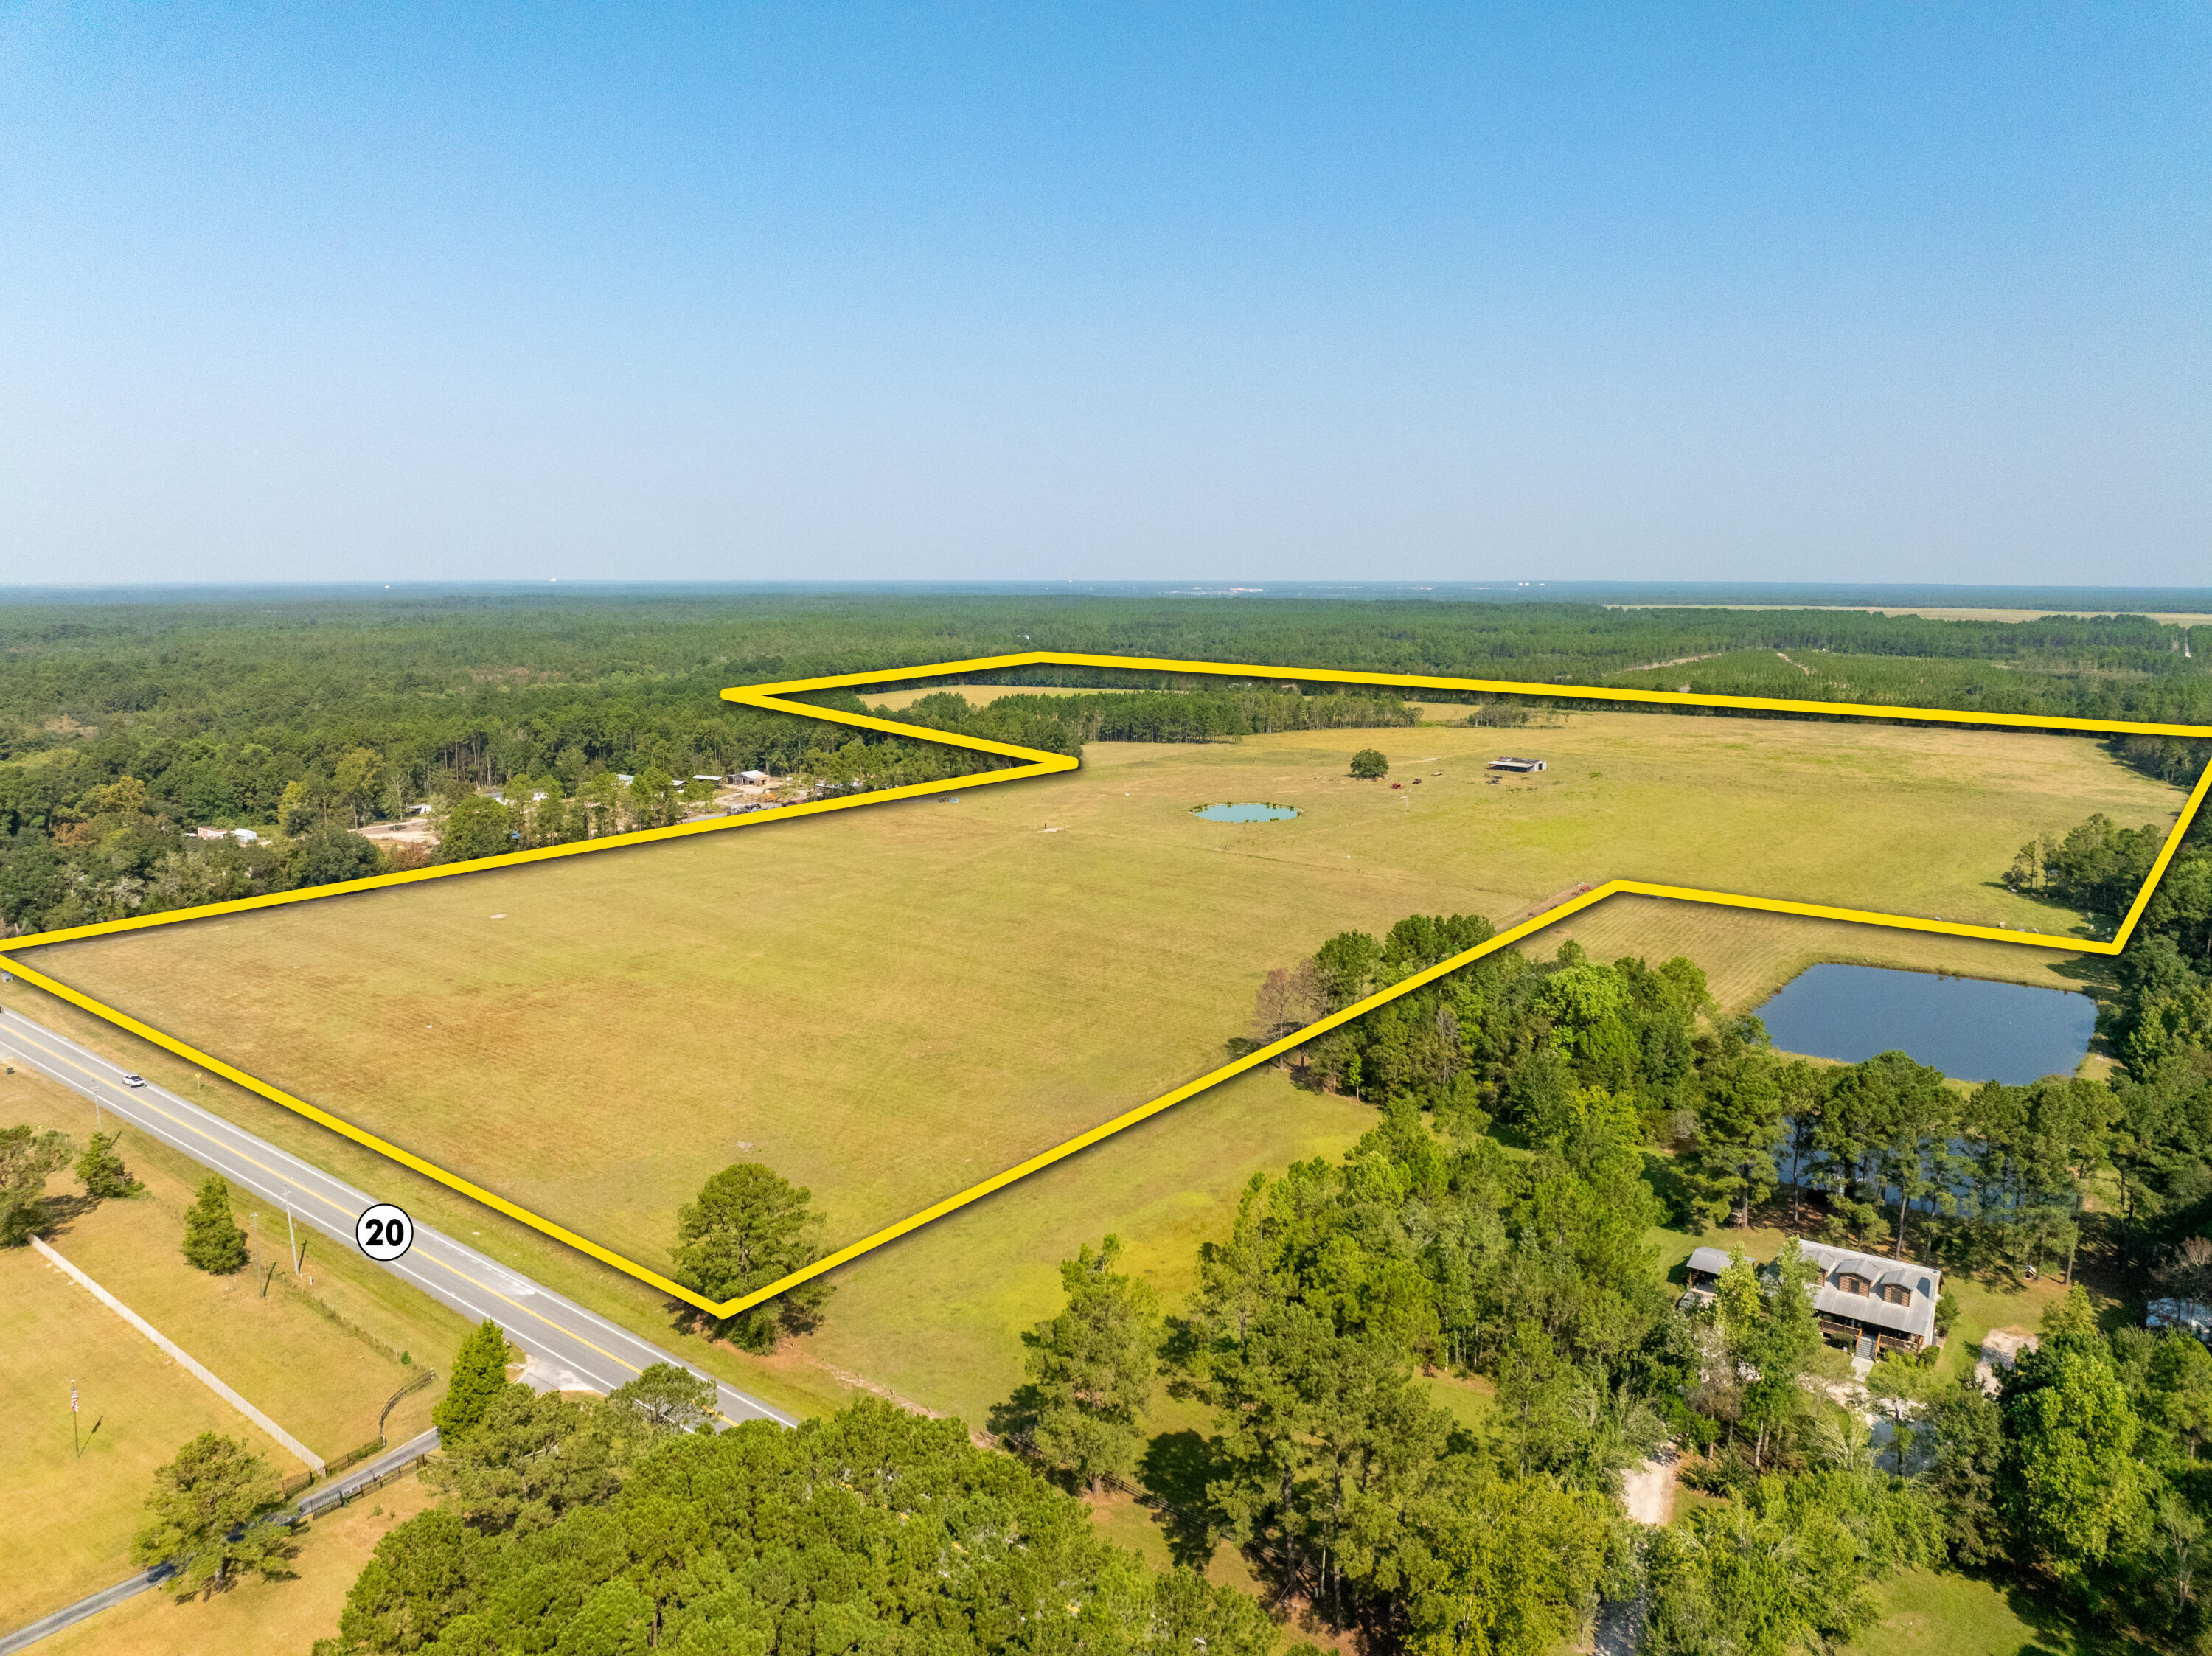
82 acres. Seller is willing to divide land into 3 tracks.  Bring your offer!  Ideal for developing a subdivision,  Beautiful homes in the area being built.  Seller requests you pay for the survey. This is an estate. Opportunity is knocking!  Your chance. Beautiful Land featuring some road frontage, some privacy, some flat, some hills, and more. 36 acres, 14 acres and 30 acres approx.. Vacant land. Owner agent
#21016364

Moscow Mills

1220 Highway MM

None Beds

None Baths

N/A

$1,290,000

MLS#: 21016364

Gorgeous home in the prestigious Belle Maison neighborhood sitting on nearly 3/4 of an acre at the back of a private cul-de-sac. Stately full masonry front elevation highlighted by stone accents & tasteful landscaping. Step inside the impressive 2-story entry foyer flanked by spacious office & formal dining w/ butler's pantry, crown moulding & wainscoting. The jaw-dropping great room boasts soaring ceilings & stone fireplace. A gourmet kitchen guaranteed to please even the most discerning chef includes breakfast room w/ access to sizeable deck overlooking the beautiful backyard. Luxury awaits in the primary suite - dual walk-in closets, bay window, tray ceiling & simply stunning bath. The 2nd floor features a bedroom suite, 2 more generous bedrooms, full hall bath & bonus sitting room. Numerous upgrades including custom window treatments & light fixtures throughout, sprinkler system, 3-car garage, walk-out basement w/ roughed-in bath & patio make this handsome home truly one of a kind!
#23015248

Creve Coeur

194 Belle Maison Court

4 Beds

3 Baths

3,874 Sq.Ft.

$1,290,000

MLS#: 23015248

Welcome to the Farm!  Just a few minutes south of Meta in Maries county, you will find this sprawling 188 acre ranch, complete with a modern Gastineau custom log cabin & several outbuildings.  The acreage consists of approximately 100 acres of open pasture currently running 40 cow-calf pairs.  The ridge sits very high & boast an awesome panoramic view of the country side, viewing both Osage & Maries counties.  It includes a half-acre stocked lake, a covered pavilion, & numerous trails.   The 2 story cabin includes approximately 3400 sq ft, has 4 bedrooms (one non-conforming) & 4 baths, 2 laundry rooms, geothermal heating, solar panels, as well as a generac generator.   The inside boast pine wood from head to toe, exposed beams, 3  fireplaces, & 2 large walk-in showers.  Outside includes a breezeway linking you to the 2-car garage, with a deck or sunporch to overlook the in-ground pool & scenic countryside.
#24073865

Other

36057 Maries Road 203

4 Beds

4 Baths

3,441 Sq.Ft.

$1,290,000

MLS#: 24073865

UPSCALE LAKEFRONT CONDO! Discover style with this 2024-built luxury condo located in one of the most sought-after locations, Horseshoe Bend! Offering panoramic lake views of the 13mm & a thoughtfully designed 1814 sqft floor plan, this home is ideal for those who want views, comfort & quality without compromise. Step inside to open space with soaring high ceilings, custom craftsmanship including-custom cabinets, custom closets, custom lighting, custom electric blinds, & custom flooring for a seamless, premier look. The open-concept living area flows effortlessly to a spacious lakeside deck, perfect for entertaining or enjoying stunning sunsets. The 4 bedrooms is designed for comfort, while 4 bathrooms ensures convenience. Accessibility is a top priority, enjoy zero-step entry, ADA compliance, & elevator access—making it true easy lake living. This property includes a 16x48 boat slip(A2), a garage, trailer parking, & boat ramp for the ultimate lake experience. Lounge under the cabanas by the infinity pool, or hang out by the lakeside firepit, this unit truly offers it all! Make it a full time lake escape, weekend retreat, or revenue opportunity from nightly rentals.
#3580414

Lake Ozark

182 Havens Place Drive 2D

4 Beds

4 Baths

1,814 Sq.Ft.

$1,290,000

MLS#: 3580414

This stunning home won an International award for excellence in masonry. Masterfully built & perfectly set on a homesite w/spectacular views of the golf course from its raised private stone balcony off primary bedroom, lower level & front door. Views are second to none in all of St. Albans. The upgrades & attention to detail by current owner have made this amazing home even more perfect. A complete list of improvements is available, but examples include: Complete remodel of primary bath, Walk-in closet w/custom built-in shelving units, All kitchen appliances upgraded to Viking plus new granite countertops, New carpet & pad throughout, Fireplace flues restored w/gas logs + custom screens, All new landscaping w/sprinklers & exterior lighting, Garage epoxy floor & heater, All new laundry cabinets, Window tinting, Plantation shutters, Window shades, Upgraded chandeliers, light fixtures & wall sconces, Completely repainted interior, Refinished front door & painted all exterior windows.
#23029997

St Albans

202 Saint Georges Drive

4 Beds

4 Baths

6,912 Sq.Ft.

$1,289,900

MLS#: 23029997

Set on a coveted corner lot in the sought-after Sea Beauty Farm neighborhood, this exceptional residence offers nearly 6,000 square feet of thoughtfully remodeled living space where timeless design meets modern luxury. Rich wood floors flow throughout, complemented by custom cabinetry, built-in bookcases, and striking wood ceiling beams that highlight the home’s architectural character. The heart of the home is an expansive chef’s kitchen, anchored by a dramatic oversized island, quartz countertops, gourmet stainless steel appliances, and an elegant wet bar with a second sink—ideal for entertaining at scale. An oversized three-car garage connects seamlessly to a main-level laundry room with a functional mudroom drop zone. Upstairs, the primary suite is a private retreat featuring a spa-inspired bath with dual vanities, a soaking tub, a spacious tiled shower, and integrated Bluetooth speakers for effortless ambiance. Two secondary bedrooms share a well-appointed Jack-and-Jill bath, while the third enjoys its own private bathroom. The finished lower level expands the living experience with a full bath, home gym, wine and snack bar, family room, playroom, and dedicated office space. Outdoors, a newly constructed covered patio with gas fireplace and outdoor kitchen creates a year-round entertaining haven. With four fireplaces throughout, this home delivers warmth, elegance, and exceptional livability at every turn.
#26004547

Chesterfield

2167 Riding Trail Drive

4 Beds

4 Baths

6,068 Sq.Ft.

$1,289,900

MLS#: 26004547

You have just discovered THE PERFECT HOME for absolutely everyone! No detail overlooked in this ranch style retreat. The main floor boasts EVERYTHING you need including laundry, while the lower level offers even more. Enjoy slow quiet mornings on the inviting front porch while you watch the sunrise. The dramatic Foyer offers a blank canvas for artwork , and leads you to the grand wall of windows overlooking a private SCREENED-IN PORCH, and coveted HALF ACRE yard. This home is ideal for entertaining, with a CHEF'S DREAM KITCHEN, oversized Dining Area, and Great Room with built-ins, speakers, and stunning hardwoods. The Lower Level has a Rec Area that has plenty of room for game nights and viewing parties, and two additional oversized bedrooms. Walk-out to a huge backyard where you'll enjoy beautiful sunsets for the rest of your days. You'll be in awe of the luxurious craftsmanship throughout PENTREX Development's latest masterpiece. When should we look for you?
#23046926

St Louis

647 N Ballas Road

5 Beds

3 Baths

3,799 Sq.Ft.

$1,289,900

MLS#: 23046926

Exquisite 1.5story, 4Bed, 6Bath, 1.06acre property nestled in the sought-after neighborhood of The Estates at Mill Hill. Located in Award Winning Lindbergh School District this beautiful home exudes elegance & luxury throughout each detail. Enjoy the sun filled great rm showcasing 2story windows & accented w/ dbl sided FP. Gourmet chefs kitchen complete w/ 1yo SubZero fridge, 1yo Wolf dbl oven/range & large breakfast area accompanied by a cozy hearth rm creates an ideal setting for gatherings. Main flr master w/ his/her walk-in closet, gas FP & newly updated full bath boasting heated flrs. Additional 3 upper beds allow enough space for a growing family or out of town guest. Beautifully finished walkout LL equipped w/ a full bar, rec area, media rm & 2 wine cellars that hold 1,000+ bottles, truly an entertainers paradise. 4 car showroom garage has plenty of space for all the “toys”, newer Zoned Geothermal HVAC, private wooded backyard w/ pond & direct access to Sunset Country Club!!! Additional Rooms: Wine Cellar
#20014455

St Louis

9643 Mill Hill Lane

4 Beds

4 Baths

7,862 Sq.Ft.

$1,289,000

MLS#: 20014455

This spectacular 5477 sf brick & stone 1.5 Sty from Lombardo Homes features soaring ceilings, designer lighting & hickory hardwoods that extend throughout the main floor. Impressive hardwood foyer leads to formal dining room with arched entryways and stunning great room with stacked stone fireplace flanked by built-in display cases & dramatic 2-sty wall of windows. Designer kitchen with 42” glazed cabinetry, granite countertops, premium appliances, 7’ center island & butler’s pantry adjoins breakfast room & vaulted sunroom with atrium door to deck. Coffered primary bedroom suite with wide bay window & luxury bath with freestanding tub offers an appealing retreat. The 2nd floor extends the living quarters with 3 additional bedrooms, 1 with ensuite bath & 2 with Jack n’ Jill bath, & bonus room. Lower Level includes expansive recreation room, 5th & 6th bedrooms & full bath. Situated on a .87-acre cul-de-sac lot with wrap-around deck, open patio & covered patio with full-height fireplace. Additional Rooms: Mud Room, Sun Room
#25014174

Wentzville

152 Westleigh Manor Drive

6 Beds

4 Baths

5,477 Sq.Ft.

$1,289,000

MLS#: 25014174

This full-brick J L Wise-built ranch home features well-proportioned rooms with soaring ceilings, detailed trim work & oak hardwoods that extend throughout the main living area. Impressive entry foyer leads to formal living & dining rooms & stunning great room with dimensional ceiling, marble fireplace flanked by built-in bookcases & dramatic bow window that overlooks the 14th & 15th holes on the South course. Chef’s kitchen with natural cherry cabinetry, premium appliances, 6’ center island & convenient planning center adjoins breakfast room with wide bay window & light-filled sunroom. Spacious primary bedroom suite with luxury bath with jetted tub & 2 additional bedrooms with Jack n’ Jill bath complete the main floor living quarters. Lower Level entertainment space includes recreation room, game room, family room with fireplace & indoor pool plus 2nd kitchen, 4th bedroom & 2 full baths. Golf community lifestyle with access to clubhouse, pool, tennis courts & championship golf course. Additional Rooms: Sun Room
#23073442

Weldon Spring

765 Hillenkamp Drive

5 Beds

4 Baths

8,679 Sq.Ft.

$1,289,000

MLS#: 23073442

1 ... 360 361 362 363 364 ... 666
* Listings identified with the FMLS IDX logo come from FMLS and are held by brokerage firms other than the owner of this website. The listing brokerage is identified in any listing details. Information is deemed reliable but is not guaranteed. If you believe any FMLS listing contains material that infringes your copyrighted work please click here to review our DMCA policy and learn how to submit a takedown request. © 2024. First Multiple Listing Service, Inc.
 - property

Send a message

Message successfully sent.

Your message

What is 3 + 4 ?

Reason for contacting?

I agree to receive email communication and understand I can unsubscribe at any time.

I agree to be contacted by Kornelije Josić via call, email, and text for real estate services. To opt out, you can reply 'stop' at any time or reply 'help' for assistance. You can also click the unsubscribe link in the emails. Message and data rates may apply. Message frequency may vary. Privacy Policy

Sign Out

Virtual Assistant

Would you like to take the next step with this property? We can help you schedule a showing or virtual tour, or send you more details.

Yes, I would like more information.

Thank You for Your Reply, One of Our Agents will contact you as soon as possible

No, maybe later.

Thank you, you can always contact me via email, phone number or through the contact form.

Realhub AI

Lucy - Your AI-Powered Realtor

Update Your Temporary Password

Personalize your search

Enter your email and we'll notify you immediately when new listings match what you're looking for.

or enter email address

Already have an account ? Login here

Continue your home search

I agree to receive communications and understand I can unsubscribe at any time.

I agree to be contacted by Kornelije Josić via call, email, and text for real estate services. To opt out, you can reply 'stop' at any time or reply 'help' for assistance. You can also click the unsubscribe link in the emails. Message and data rates may apply. Message frequency may vary. Privacy Policy

Already have an account ? Login here

We use cookies

We use cookies primarily for analytics to enhance your experience. By accepting, you agree to our use of these cookies. You can manage your preferences or learn more about our cookies policy.