
REALHUB is on fire today

Properties

Browse or get in touch to schedule a walkthrough.

  • Nearby me
Price range

Popular Features

Community Features

Association

Property Features

Waterfront

View

Exterior Features

Interior Features

Style

10000 properties match your criteria

Updated 1 minute ago

E-Alert name
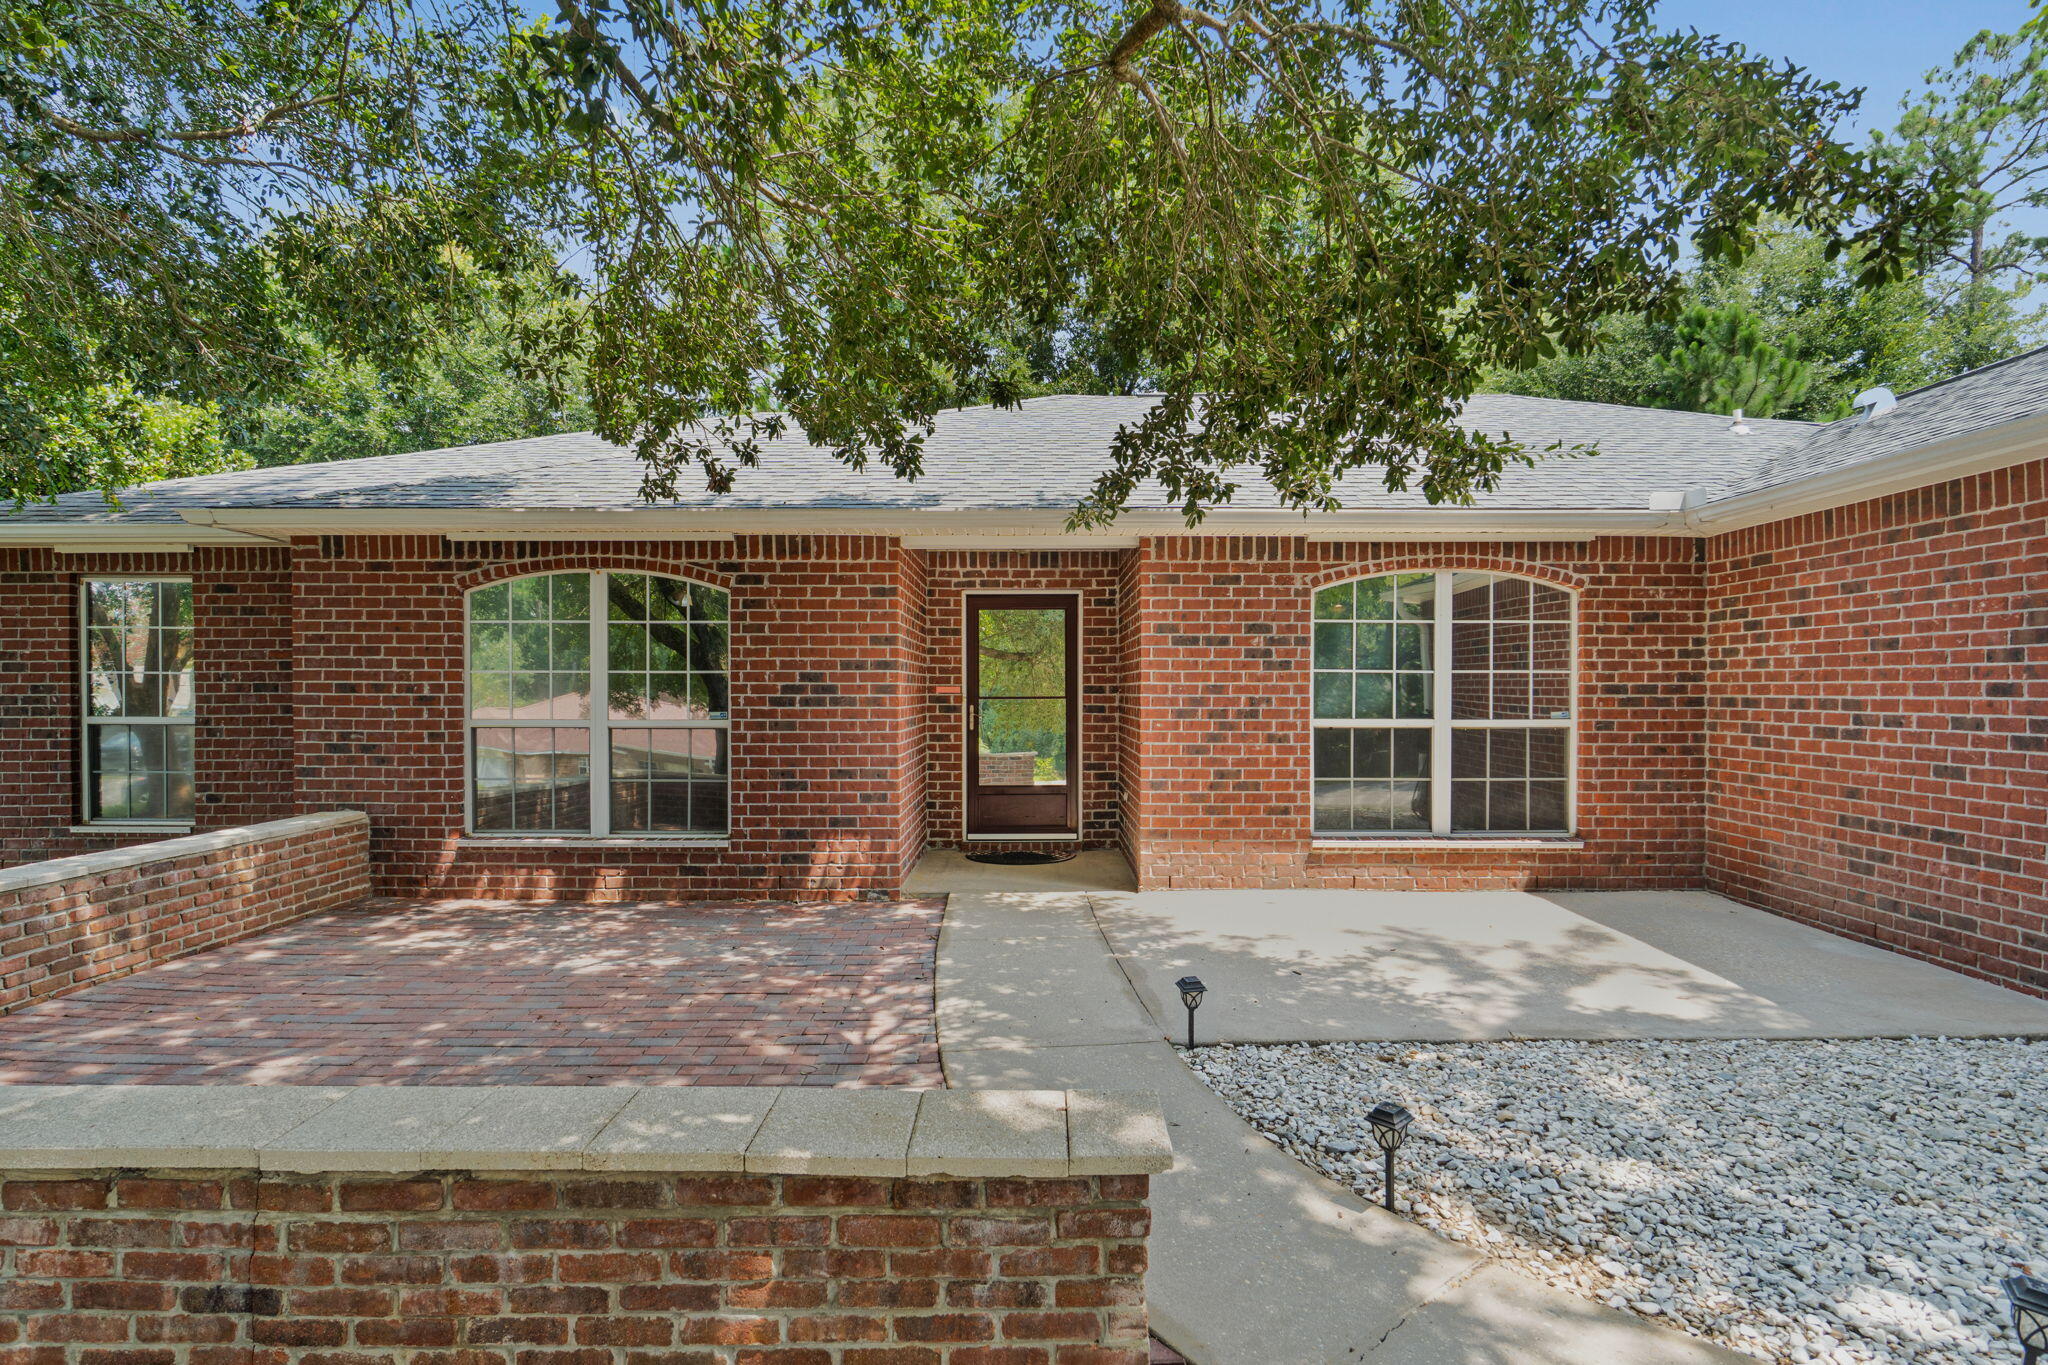
This lovely all brick home is truly move in ready and waiting for its new owner! Step into a welcoming foyer that opens to a semi open split floor plan, offering comfort, flexibility, and great flow. The dedicated dining room can easily transform into a flex space, home office, or cozy sitting area, whatever fits your lifestyle best! The spacious kitchen features abundant cabinetry, a generous island, and an adorable breakfast nook perfect for morning coffee. A private laundry room offers enough space to double as a small mudroom. All bedrooms are impressively sized with large closets, and the primary suite includes a beautifully updated ensuite tiled shower(2019) and a huge closet. The fenced backyard is full of potential--imagine a walk up deck, play area, or space for pets and gatherings. With double gates, a driveway extension, and an in ground sprinkler system (front & back), the exterior is just as functional as it is inviting. Major updates include AC (2024) LVP flooring in main living areas (2024) new roof (Oct 2020) new carpet in bedrooms(2019)Additional attic insulation (2017) and new gate & partial fence. Located in a prime Southwest Crestview location, you're approx. 8.3 miles to Duke Field and 19.2 miles to Eglin AFB, with quick access to shopping, dining, and everyday conveniences. This home checks all the boxes--space, updates, location, and endless potential!
#1008721

Crestview

1244 Northview Drive

4 Beds

2 Baths

2,066 Sq.Ft.

$329,900

MLS#: 1008721
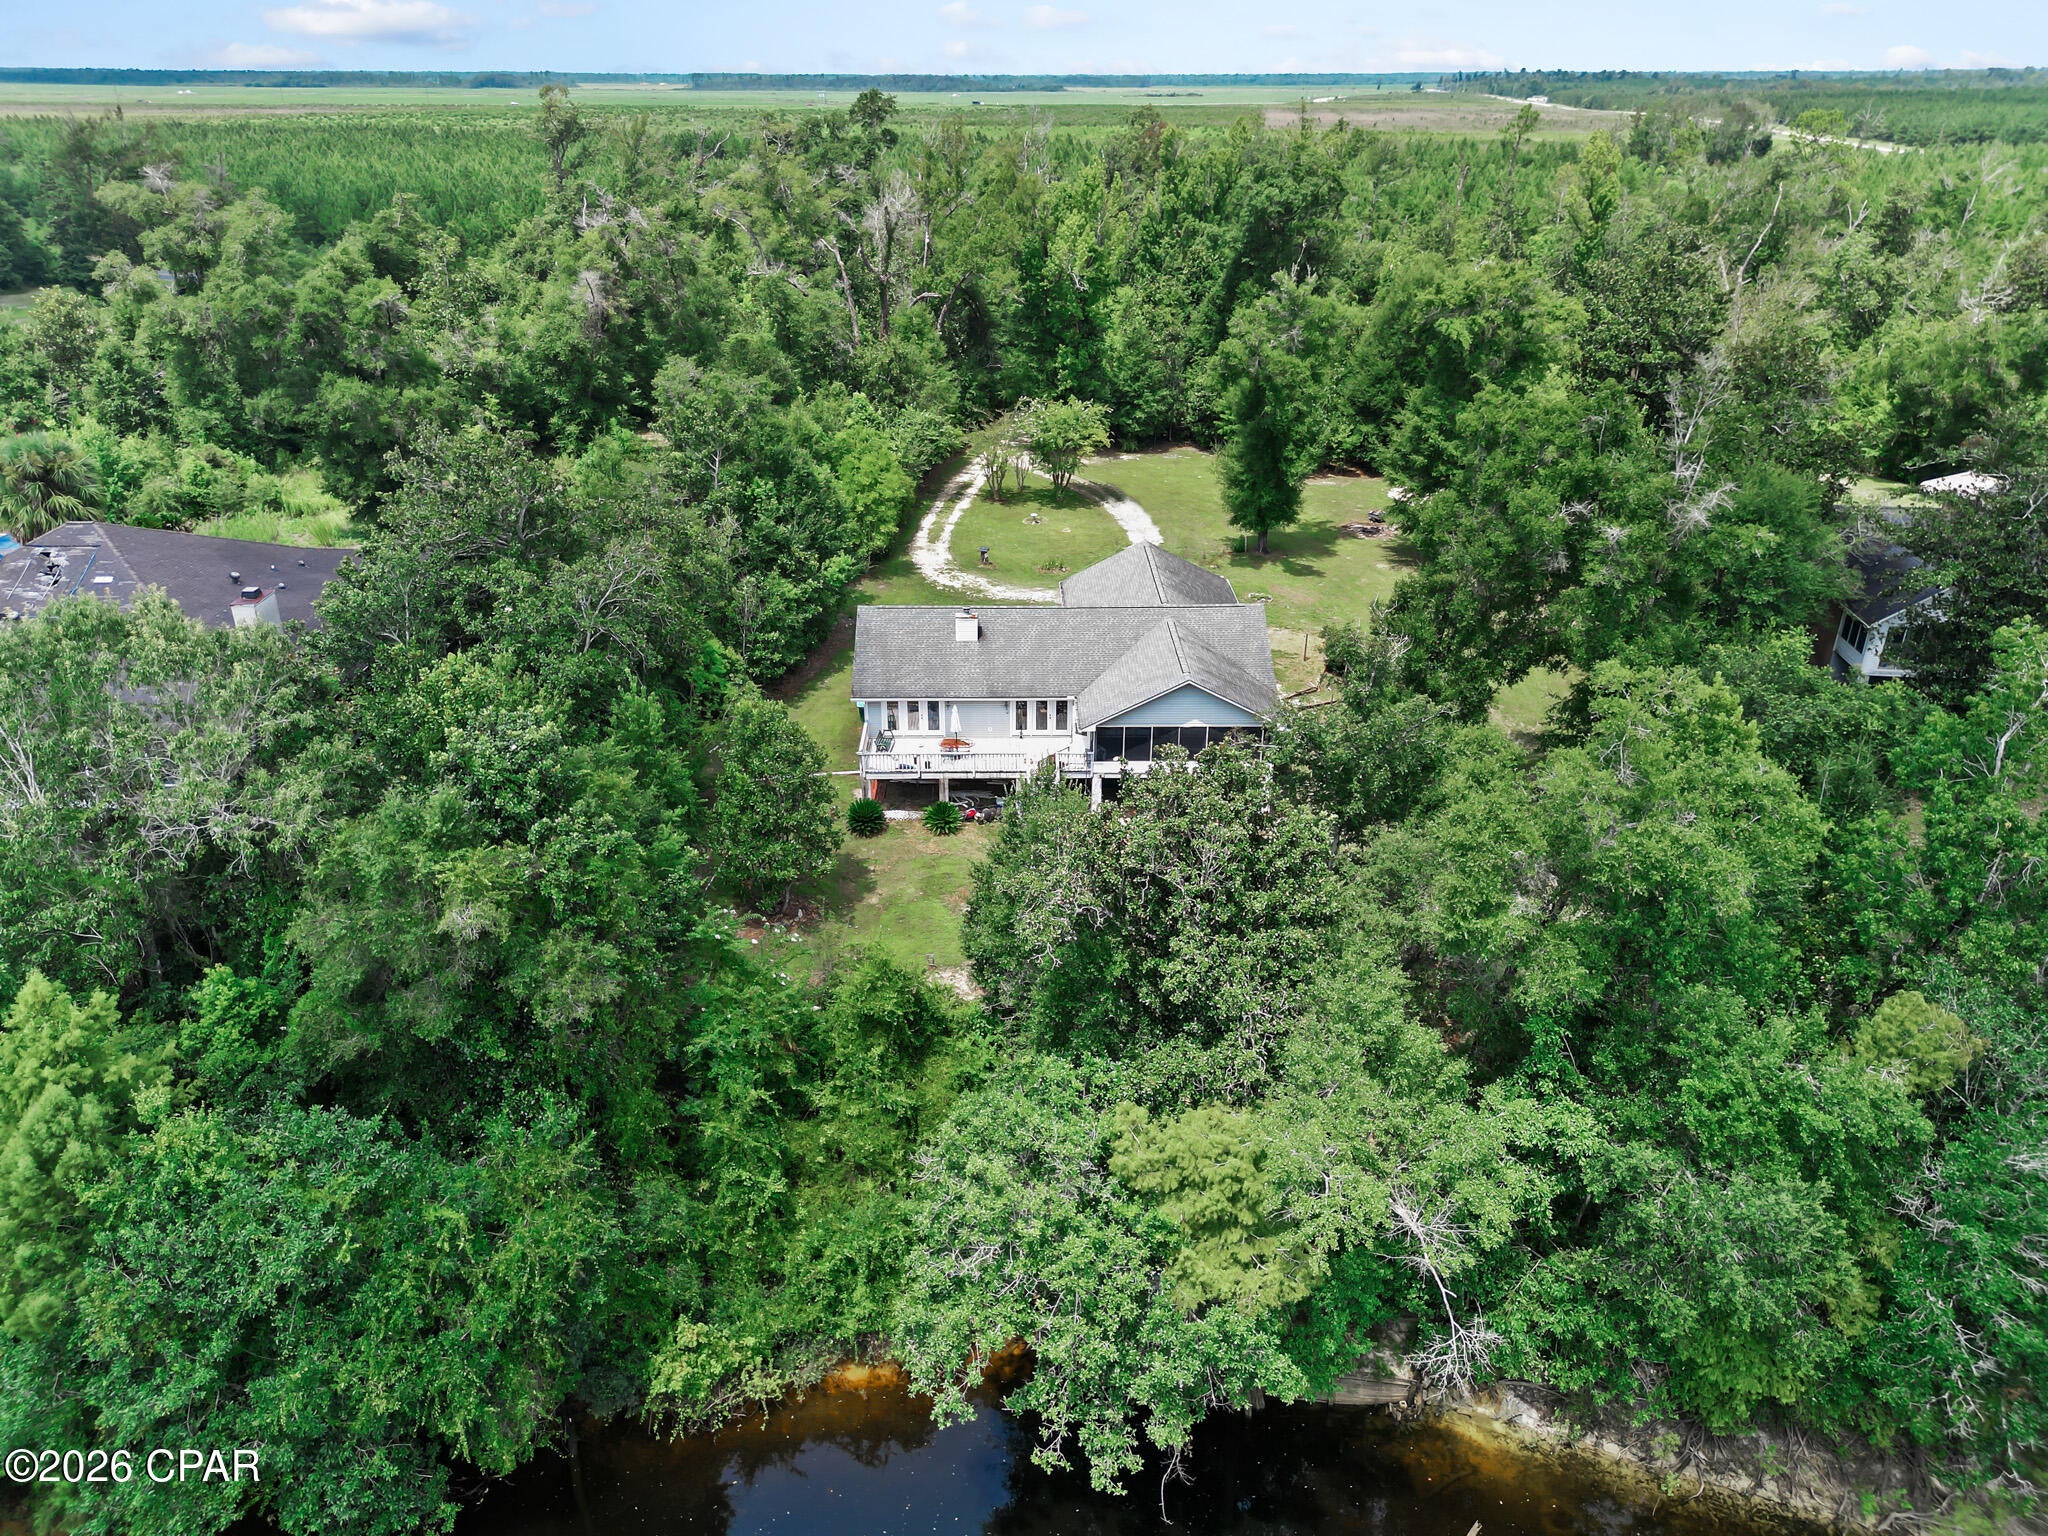
Waterfront on the beautiful Dead Lakes (Chipola River system) with direct access to some of North Florida's best fishing, boating, and outdoor recreation. Situated on 2+ peaceful acres, this property offers the privacy, serenity, and natural beauty you've been searching for.

Inside, you'll find a spacious, open-concept layout where the kitchen overlooks the large living room, making it easy to stay connected with family and guests. Expansive windows and glass doors across the back of the home fill the living space with natural light and showcase beautiful views of the beautiful river while providing easy access to the oversized back deck--an ideal place to enjoy your morning coffee, entertain friends, or simply relax and take in the peaceful scenery.

The home offers great bones and plenty of potential for someone looking to add their own personal touch. While it could benefit from some updates and TLC, a few major improvements have already been completed, including a 2019 roof and a 2024 HVAC system, giving buyers peace of mind on two of the home's biggest components.

Downstairs, you'll find a large, enclosed storage area that's perfect for a workshop or for storing tools, lawn equipment, fishing gear, kayaks, and all of your outdoor essentials. Whether you're looking for a full-time residence, a weekend retreat, or an investment opportunity, this waterfront property is full of possibilities in one of North Florida's most scenic settings.
#793307

Blountstown

2499 SE Cypress Point Road

3 Beds

2 Baths

2,152 Sq.Ft.

$275,000

MLS#: 793307
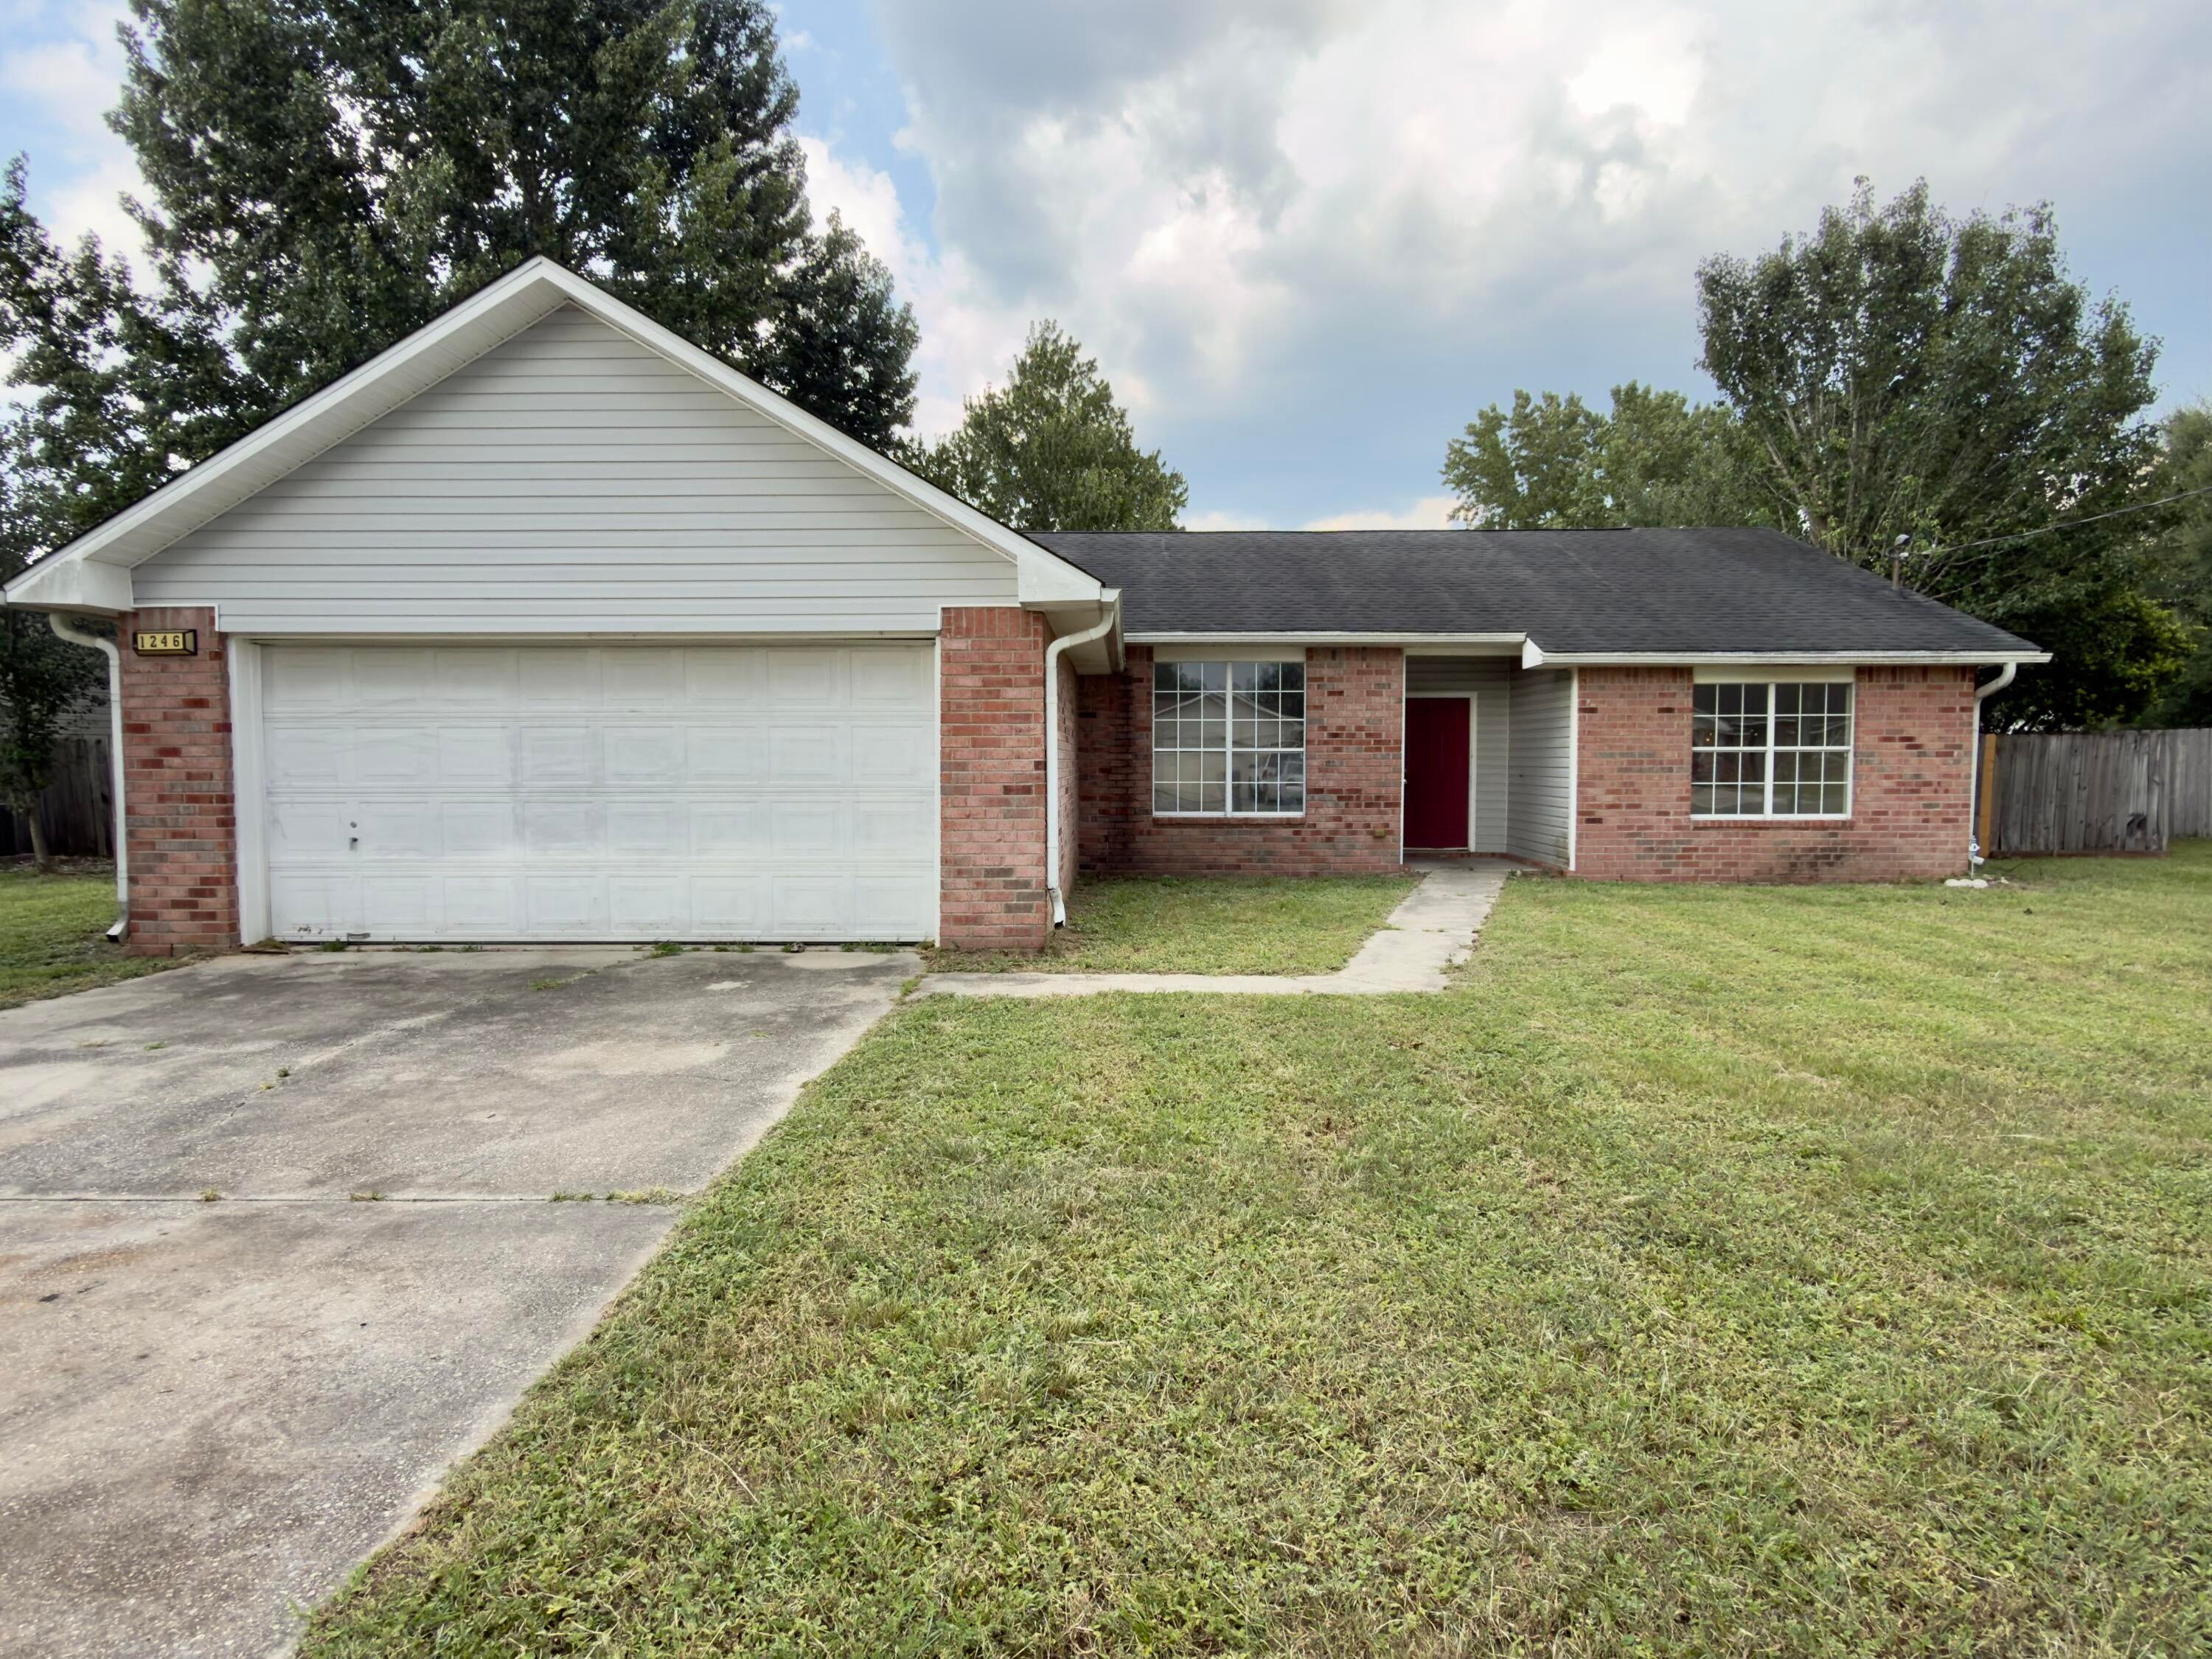
Welcome to your next REO opportunity! This home needs some extra attention, but some elbow grease along with some vision could turn this property home into a contender. Split bedroom design, this 3 bedroom 2 bath home has a privacy fenced back yard with an inground vinyl lined pool. Pool is in poor condition and is currently covered. The back patio is covered. Inside you will find vaulted ceilings, large kitchen with island, breakfast nook and a separate dining area. This home needs quite a bit of repairs and therefore may only quality for rehab loans only.  This property may qualify for Vendee financing and can be verified on the VRM properties website. Call today!
#1008668

Crestview

1246 Ego Drive

3 Beds

2 Baths

1,688 Sq.Ft.

$165,000

MLS#: 1008668
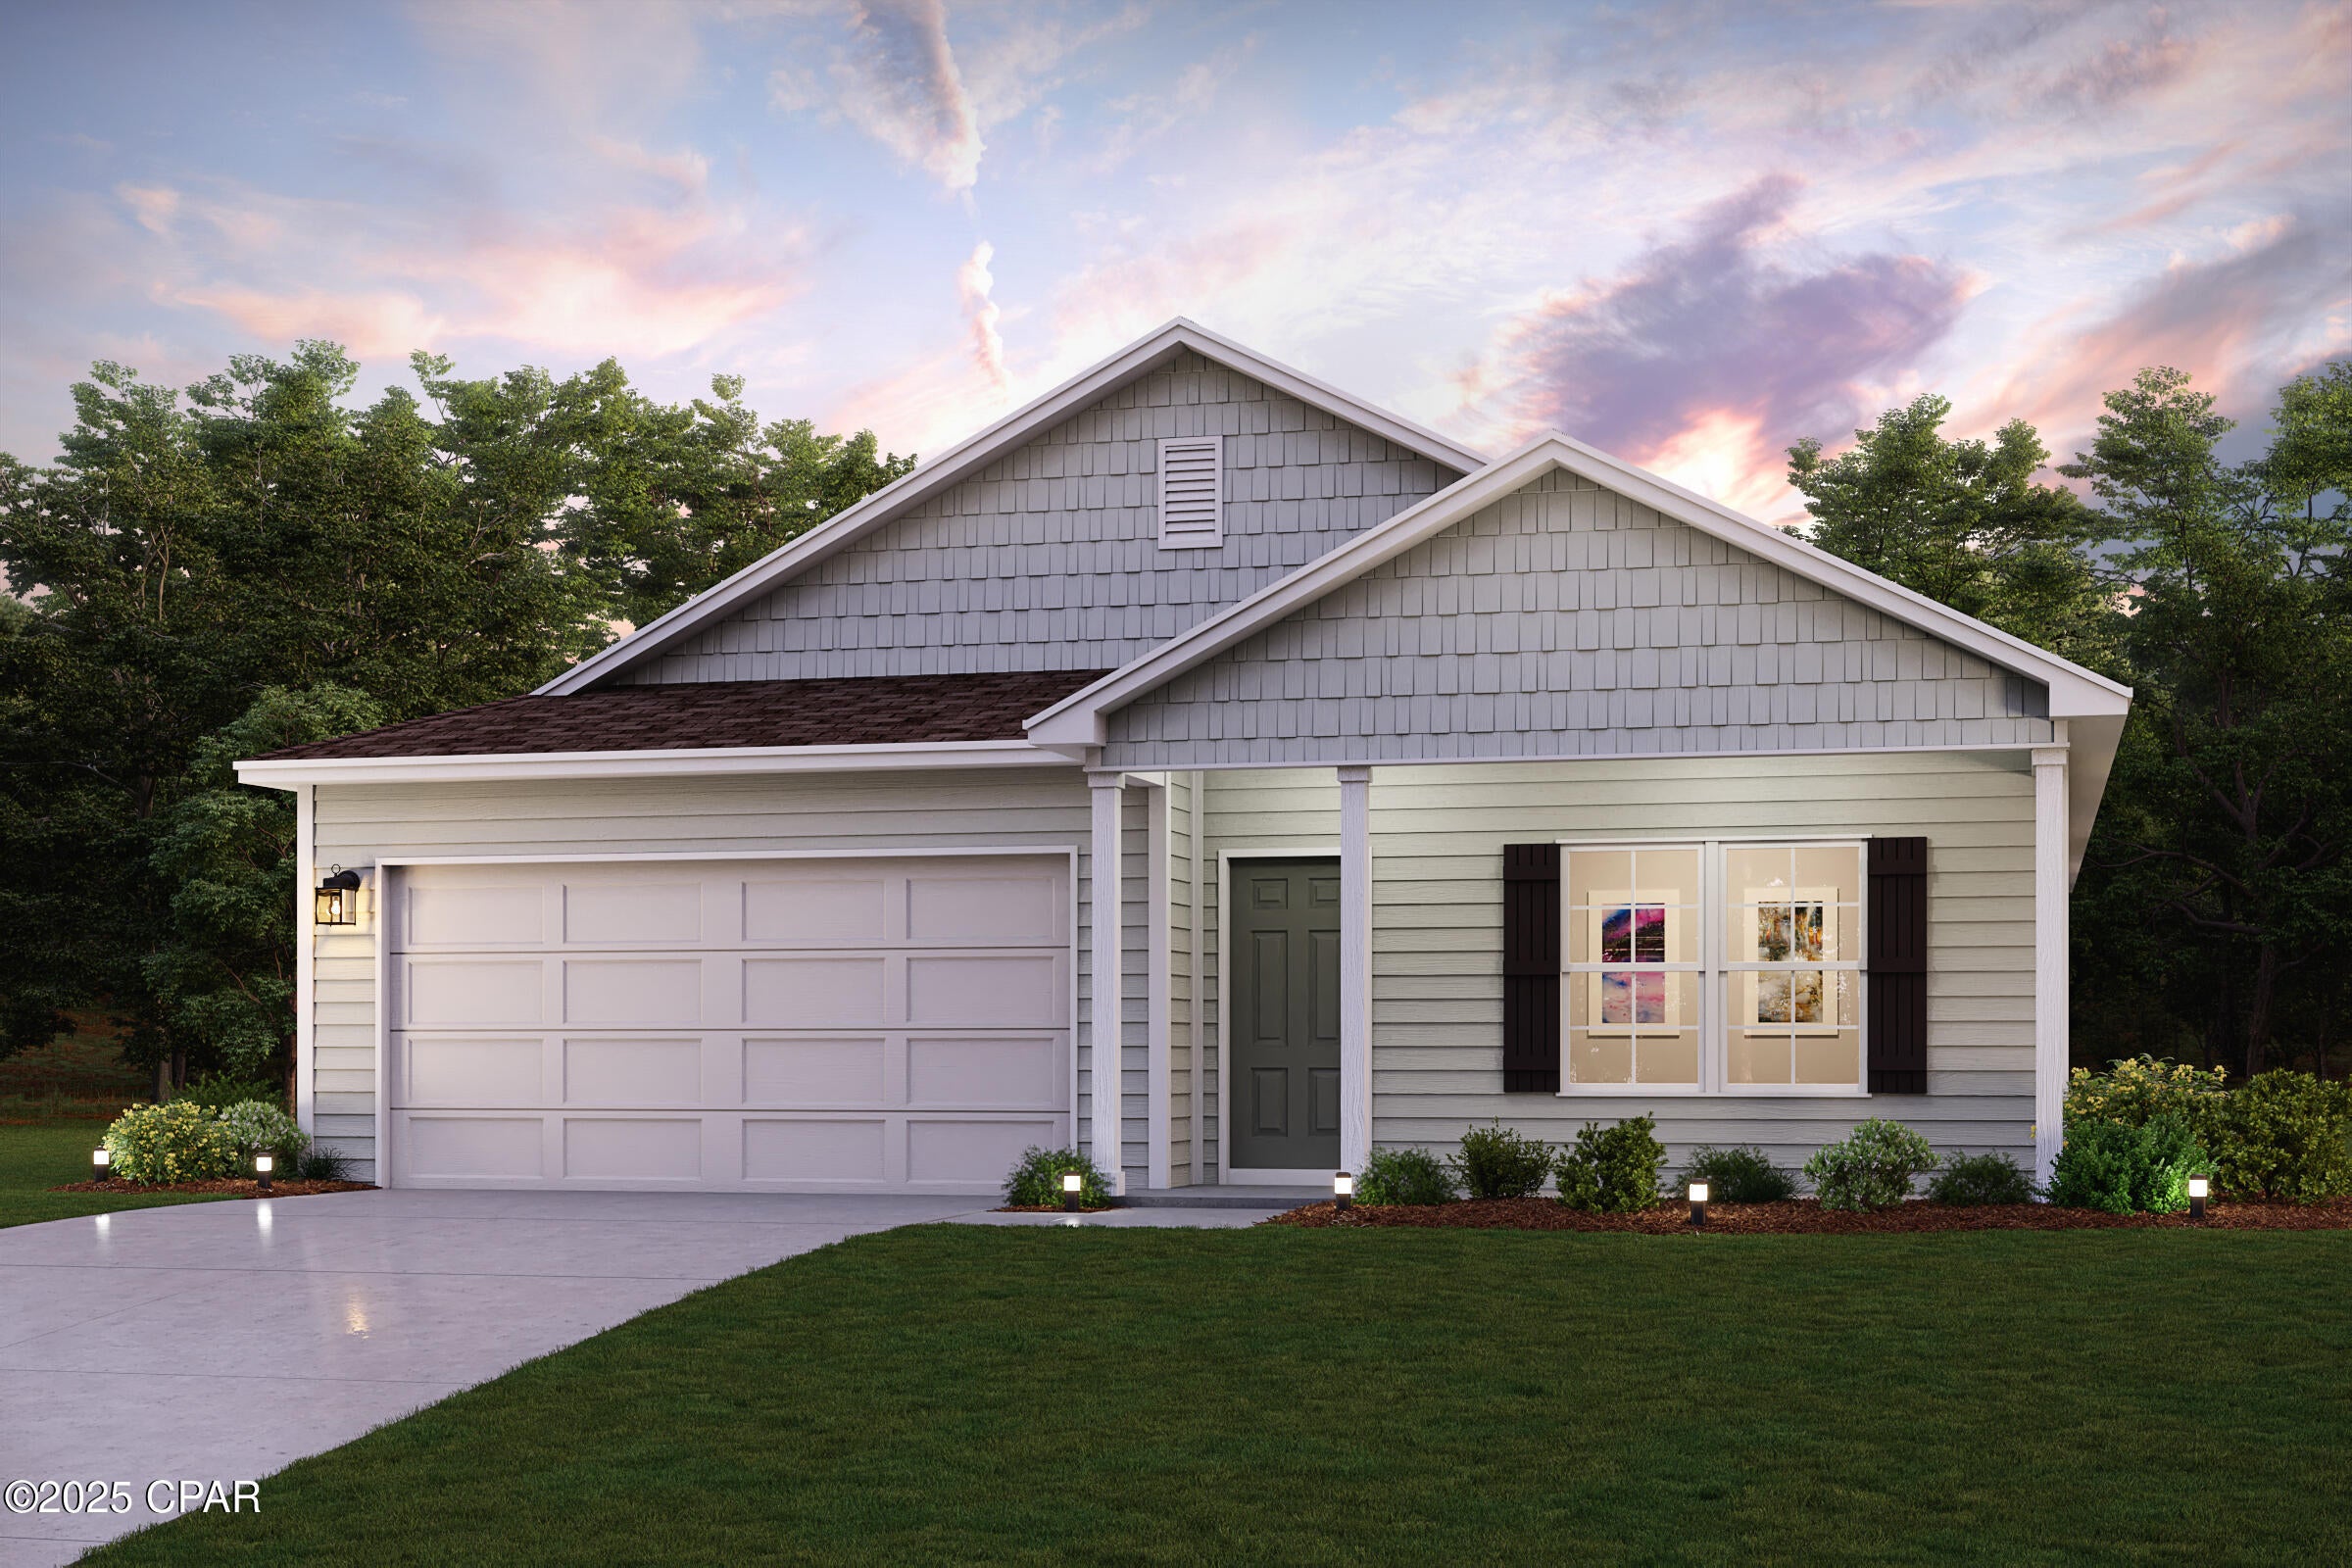
Discover Your Dream Home in the Sunny Hills Classic Community! The Cabot Plan offers a spacious open-concept layout, seamlessly connecting the Living, Dining, and Kitchen areas--perfect for entertaining. The modern Kitchen is equipped with shaker cabinets, quartz countertops, and Stainless-Steel Appliances, including an electric smooth top range, microwave hood, and dishwasher.
The primary suite features a private bath with dual vanity sinks and a large walk-in closet. There are three additional bedrooms, a stylish secondary bathroom, and a patio ideal for outdoor relaxation. Additional features include Low E insulated dual-pane vinyl windows for energy efficiency and a 1-year limited home warranty.
Located just off Hwy. 77, 30 miles north of Panama City and 12 miles South of Interstate 10, Sunny Hills is the perfect place to call home! Sunny Hills is the largest platted subdivision in Northwest Florida and has nearly 4000 acres of green belts and natural preserves, multiple lakes with swimming and boat launch areas, and an 18 hole golf course.
#793264

Chipley

1583 Fountain Court

4 Beds

2 Baths

1,684 Sq.Ft.

$249,990

MLS#: 793264
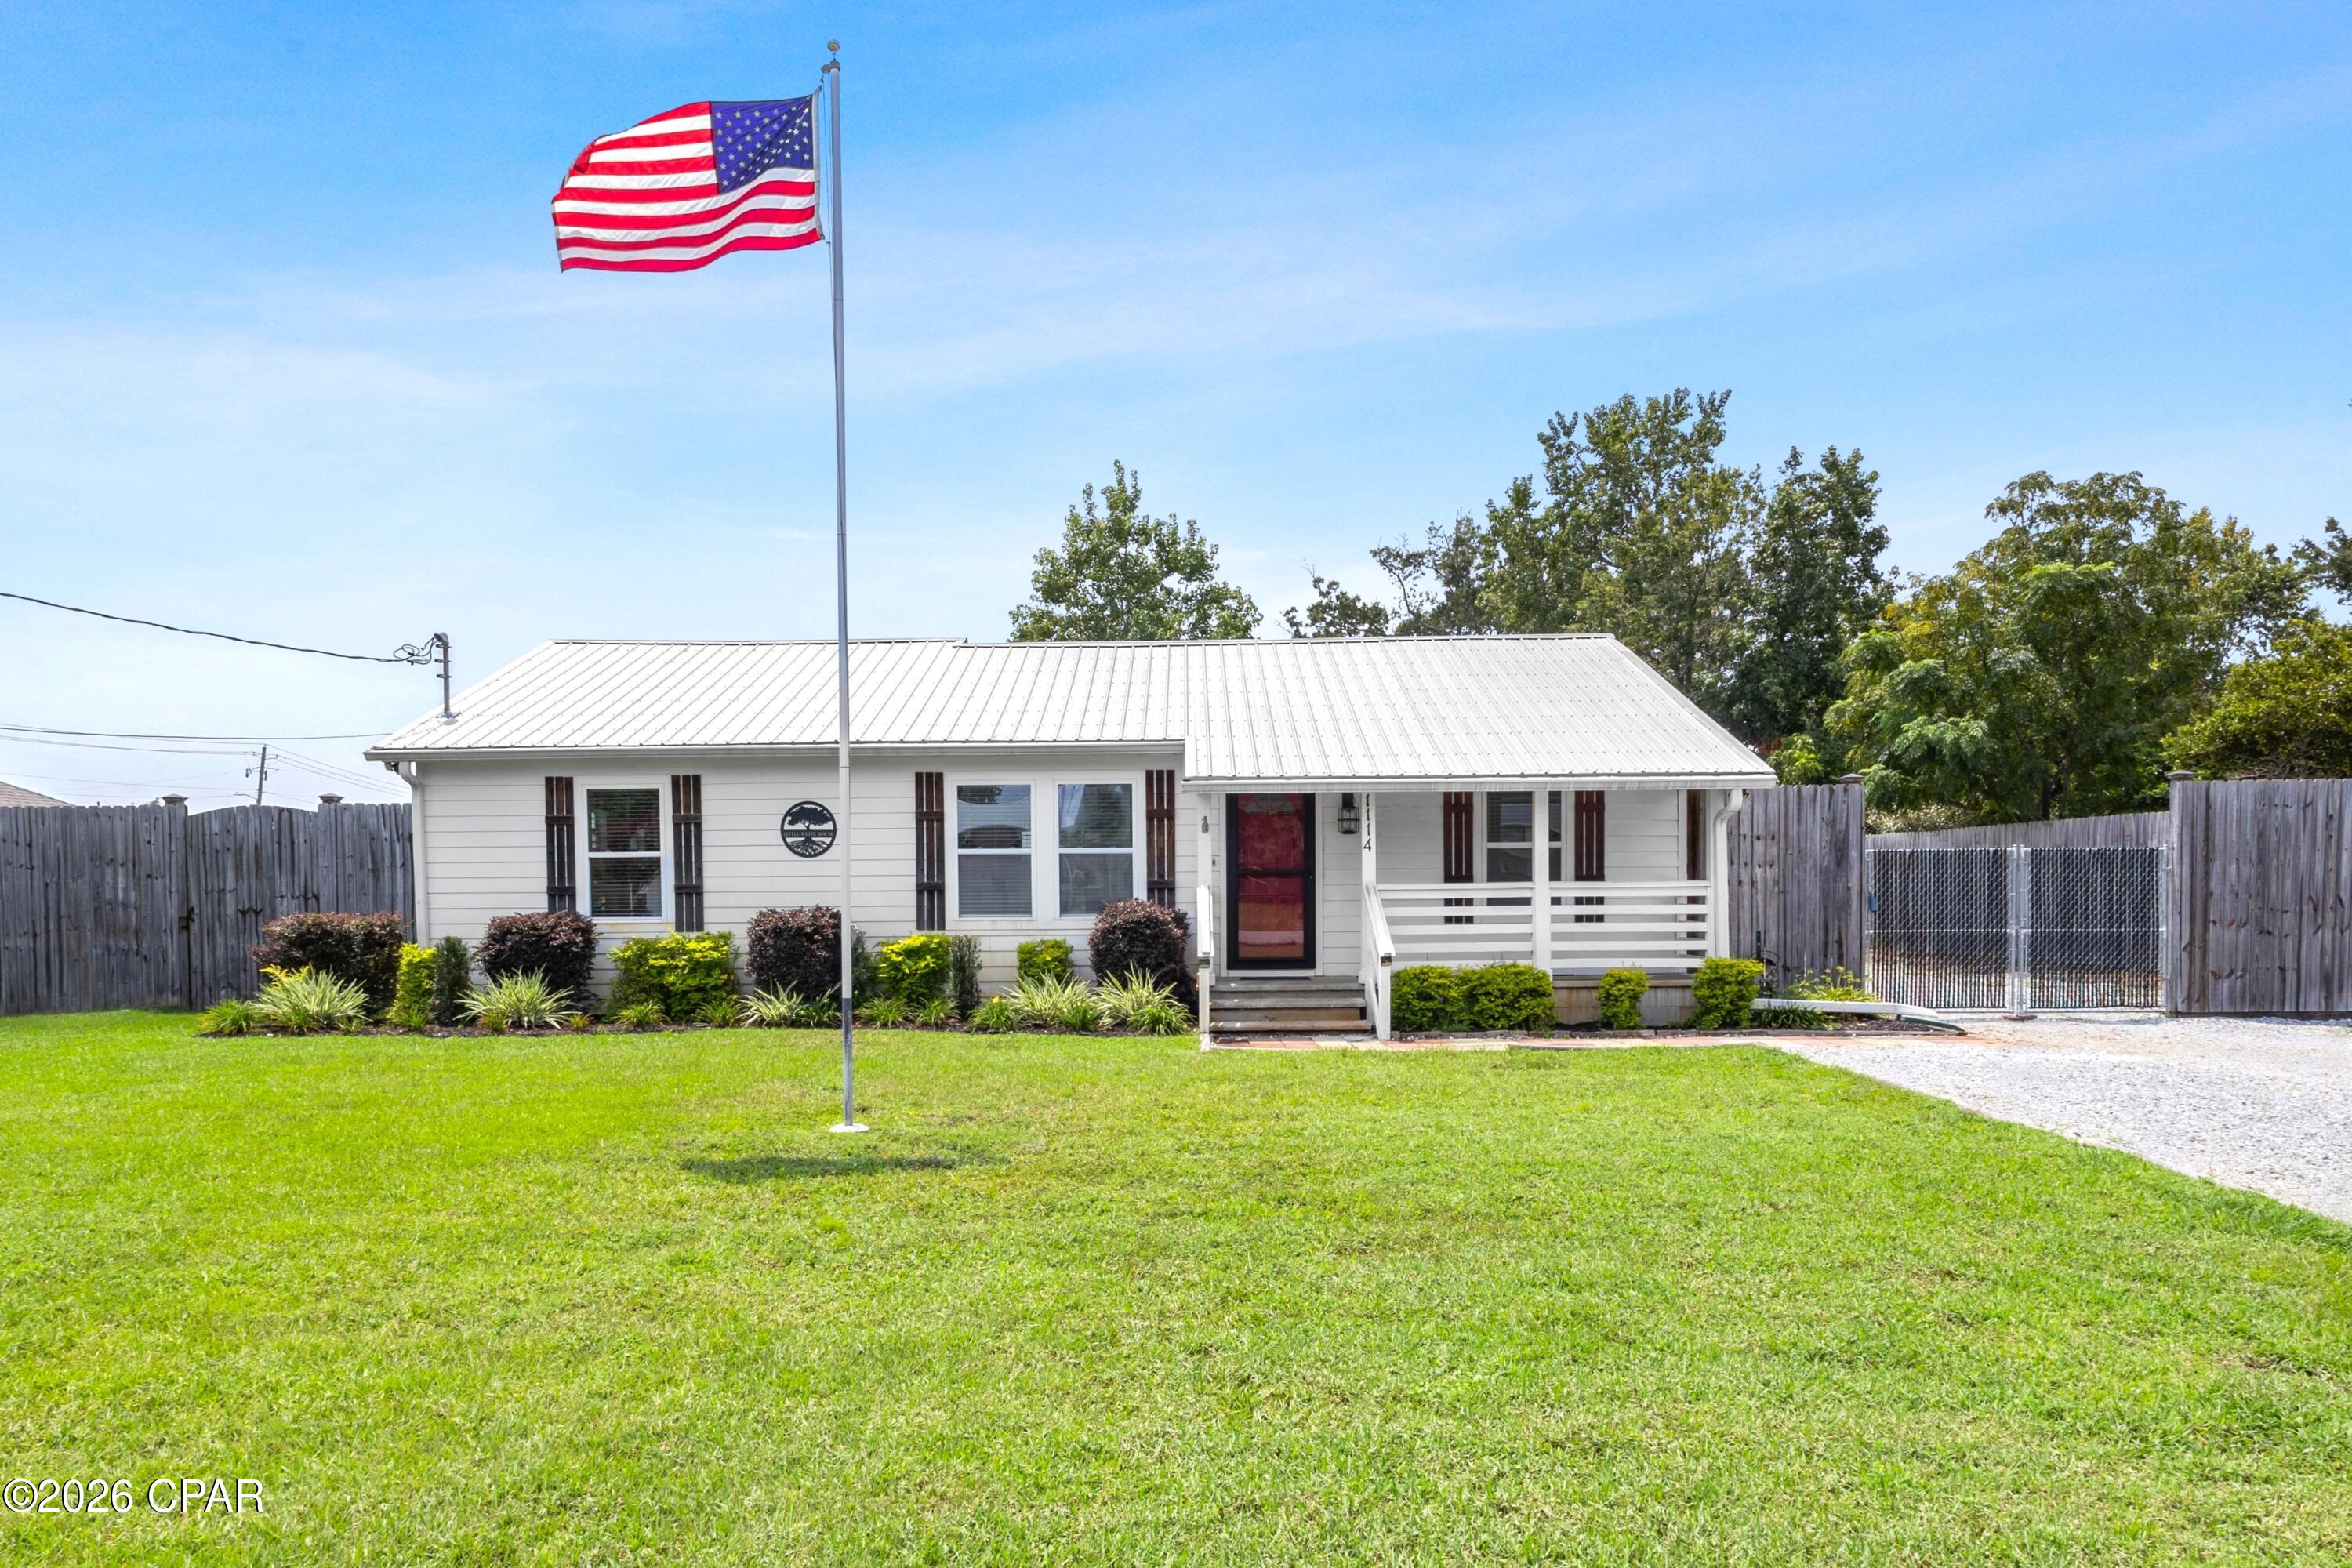
ATTRACTIVE LYNN HAVEN HOME WITH BOAT/RV PARKING & ROOM TO ENJOY!
Welcome to this well-maintained 3-bedroom, 2-bath home offering a split bedroom, semi-open design for comfortable everyday living. The living room opens to the dining area and into the kitchen, creating an inviting space enhanced by recessed lighting, an electric fireplace, tile flooring throughout, crown molding, decorative wall accents, and a charming bay window complete with a blackout shade. The kitchen is both stylish and functional, featuring quartz countertops, black appliances, cabinetry and open shelving, and a garden window above the sink that brings in natural light for your plants. Both bathrooms have been tastefully updated, with one offering a shower/tub combination and the other featuring a walk-in shower with rain head. The oversized laundry/mud room provides exceptional storage with an extra-large folding station and additional cabinetry to keep everything organized.  Step outside to enjoy the covered front porch or unwind on the screened back patio, an ideal space for entertaining or adding a hot tub. The beautifully landscaped 100' x 150' lot includes an 8-foot privacy-fenced backyard, an oversized driveway, and a front double gate providing easy access to additional backyard parking for a boat, RV, or extra vehicles. A block storage building with electricity and concrete slab adds even more storage. Located just minutes from the Lynn Haven public boat ramps, parks, shopping, restaurants, and highly regarded schools, this home offers the perfect blend of convenience, comfort, and functionality. Call today to schedule your private preview!
#793248

Lynn Haven

1114 Wyoming Avenue

3 Beds

2 Baths

1,216 Sq.Ft.

$279,900

MLS#: 793248
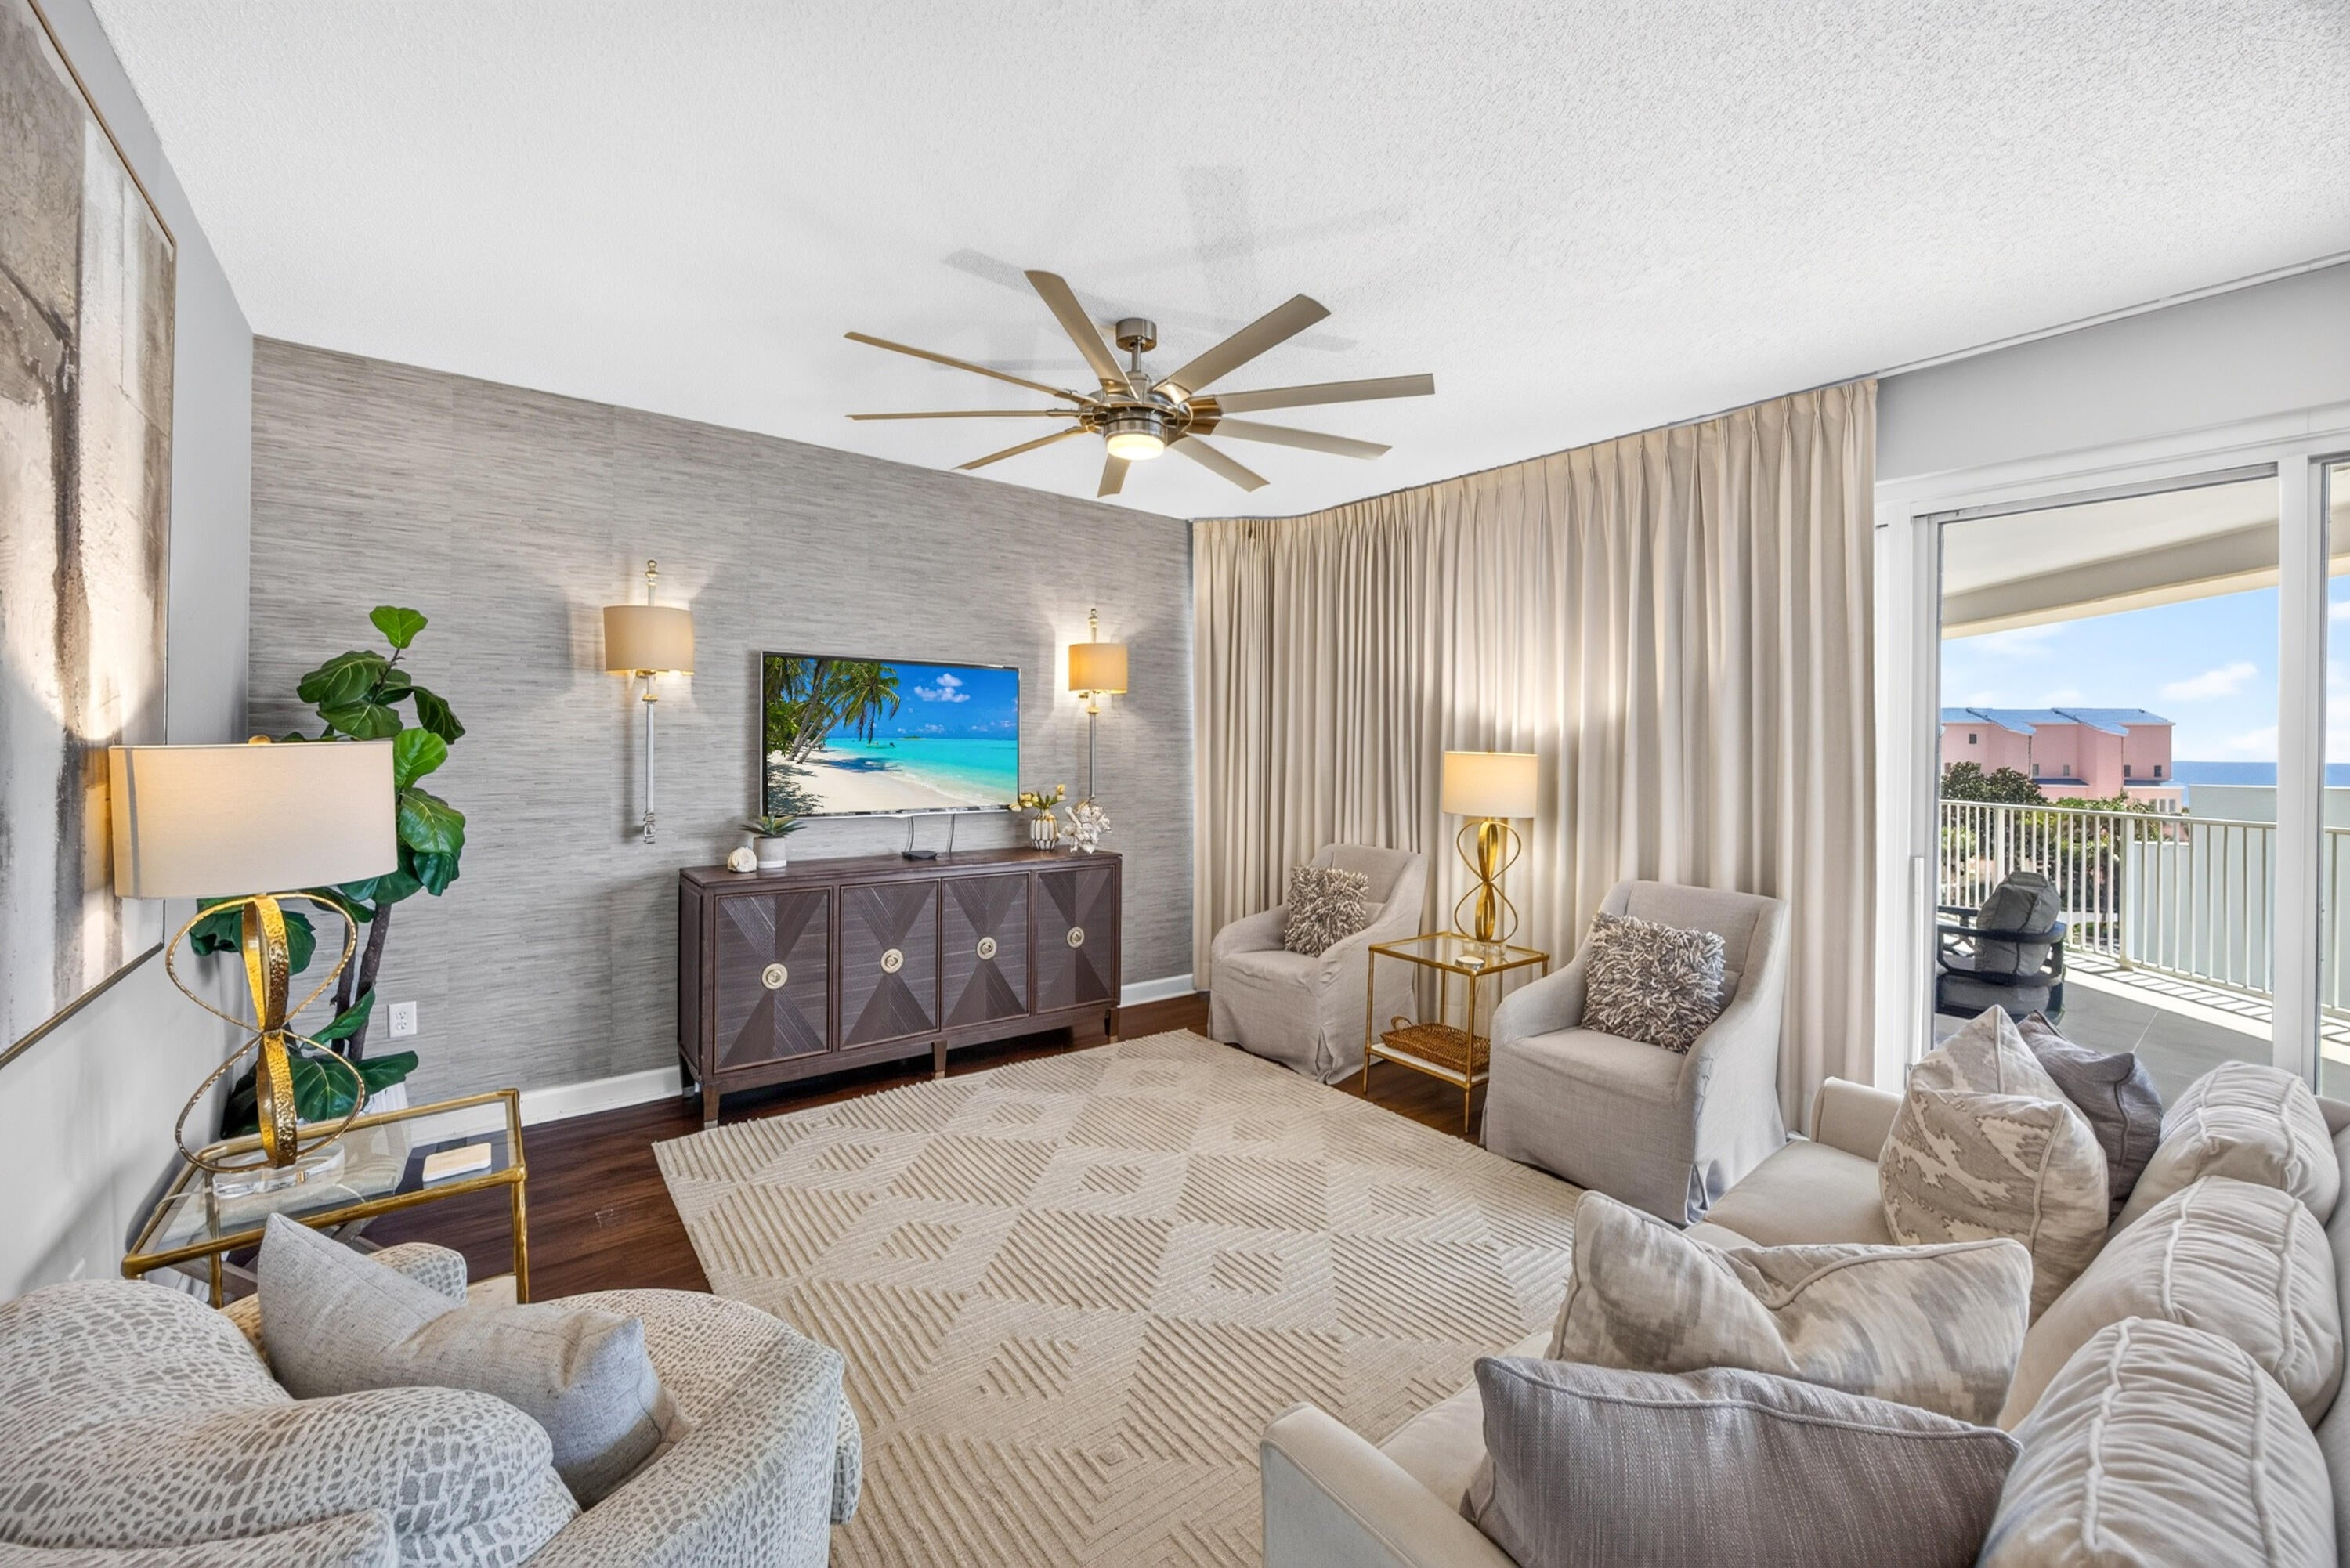
STRONG RENTAL HISTORY averaging $68,403 annually over the last 3 years! Discover coastal elegance in this beautifully remodeled beach condo at The Tides at TOPS'L. This southwest-facing, handicap-friendly residence offers stunning Gulf views from an expansive 20' x 39' covered balcony--an exceptional space for relaxing, entertaining, and enjoying the coastal lifestyle. Inside, warm wood-tone LVP flooring flows throughout, while a textured designer accent wall adds warmth and character to the inviting living area. The beautifully renovated kitchen, completed in 2025, features crisp white quartz countertops, stylish gold hardware, and stainless steel appliances. Both bathrooms have been thoughtfully updated with spa-inspired finishes. Recent improvements include a new refrigerator purchased in 2025 with an extended warranty, a hot water heater replaced in 2021, washer and dryer purchased since 2021, and a dishwasher replaced 2021. Beautifully updated and rental-ready, this condo offers the ideal combination of coastal style, Gulf views, strong rental performance, and thoughtful updates in one of the area's sought-after beach communities. Tides Owners and Guests will enjoy an exclusive Gulf front pool, tennis courts, pickleball, shuffleboard, grilling area, poolside bar and grill, and the 600 feet of private beach frontage that TOPS'L has to offer.  In addition, TOPS'L Owners also have the option to join an award winning tennis and fitness facility with 12 lighted courts, fitness center with exercise classes, saunas, locker rooms and two Club pools. 
Tides 311 Gross Revenue:
2023    $86,642.94
2024    $61,843.97
2025    $56,724.53

Average $68,403.80
#1008758

Miramar Beach

550 Tops'L Beach Boulevard 311

2 Beds

2 Baths

1,230 Sq.Ft.

$650,000

MLS#: 1008758
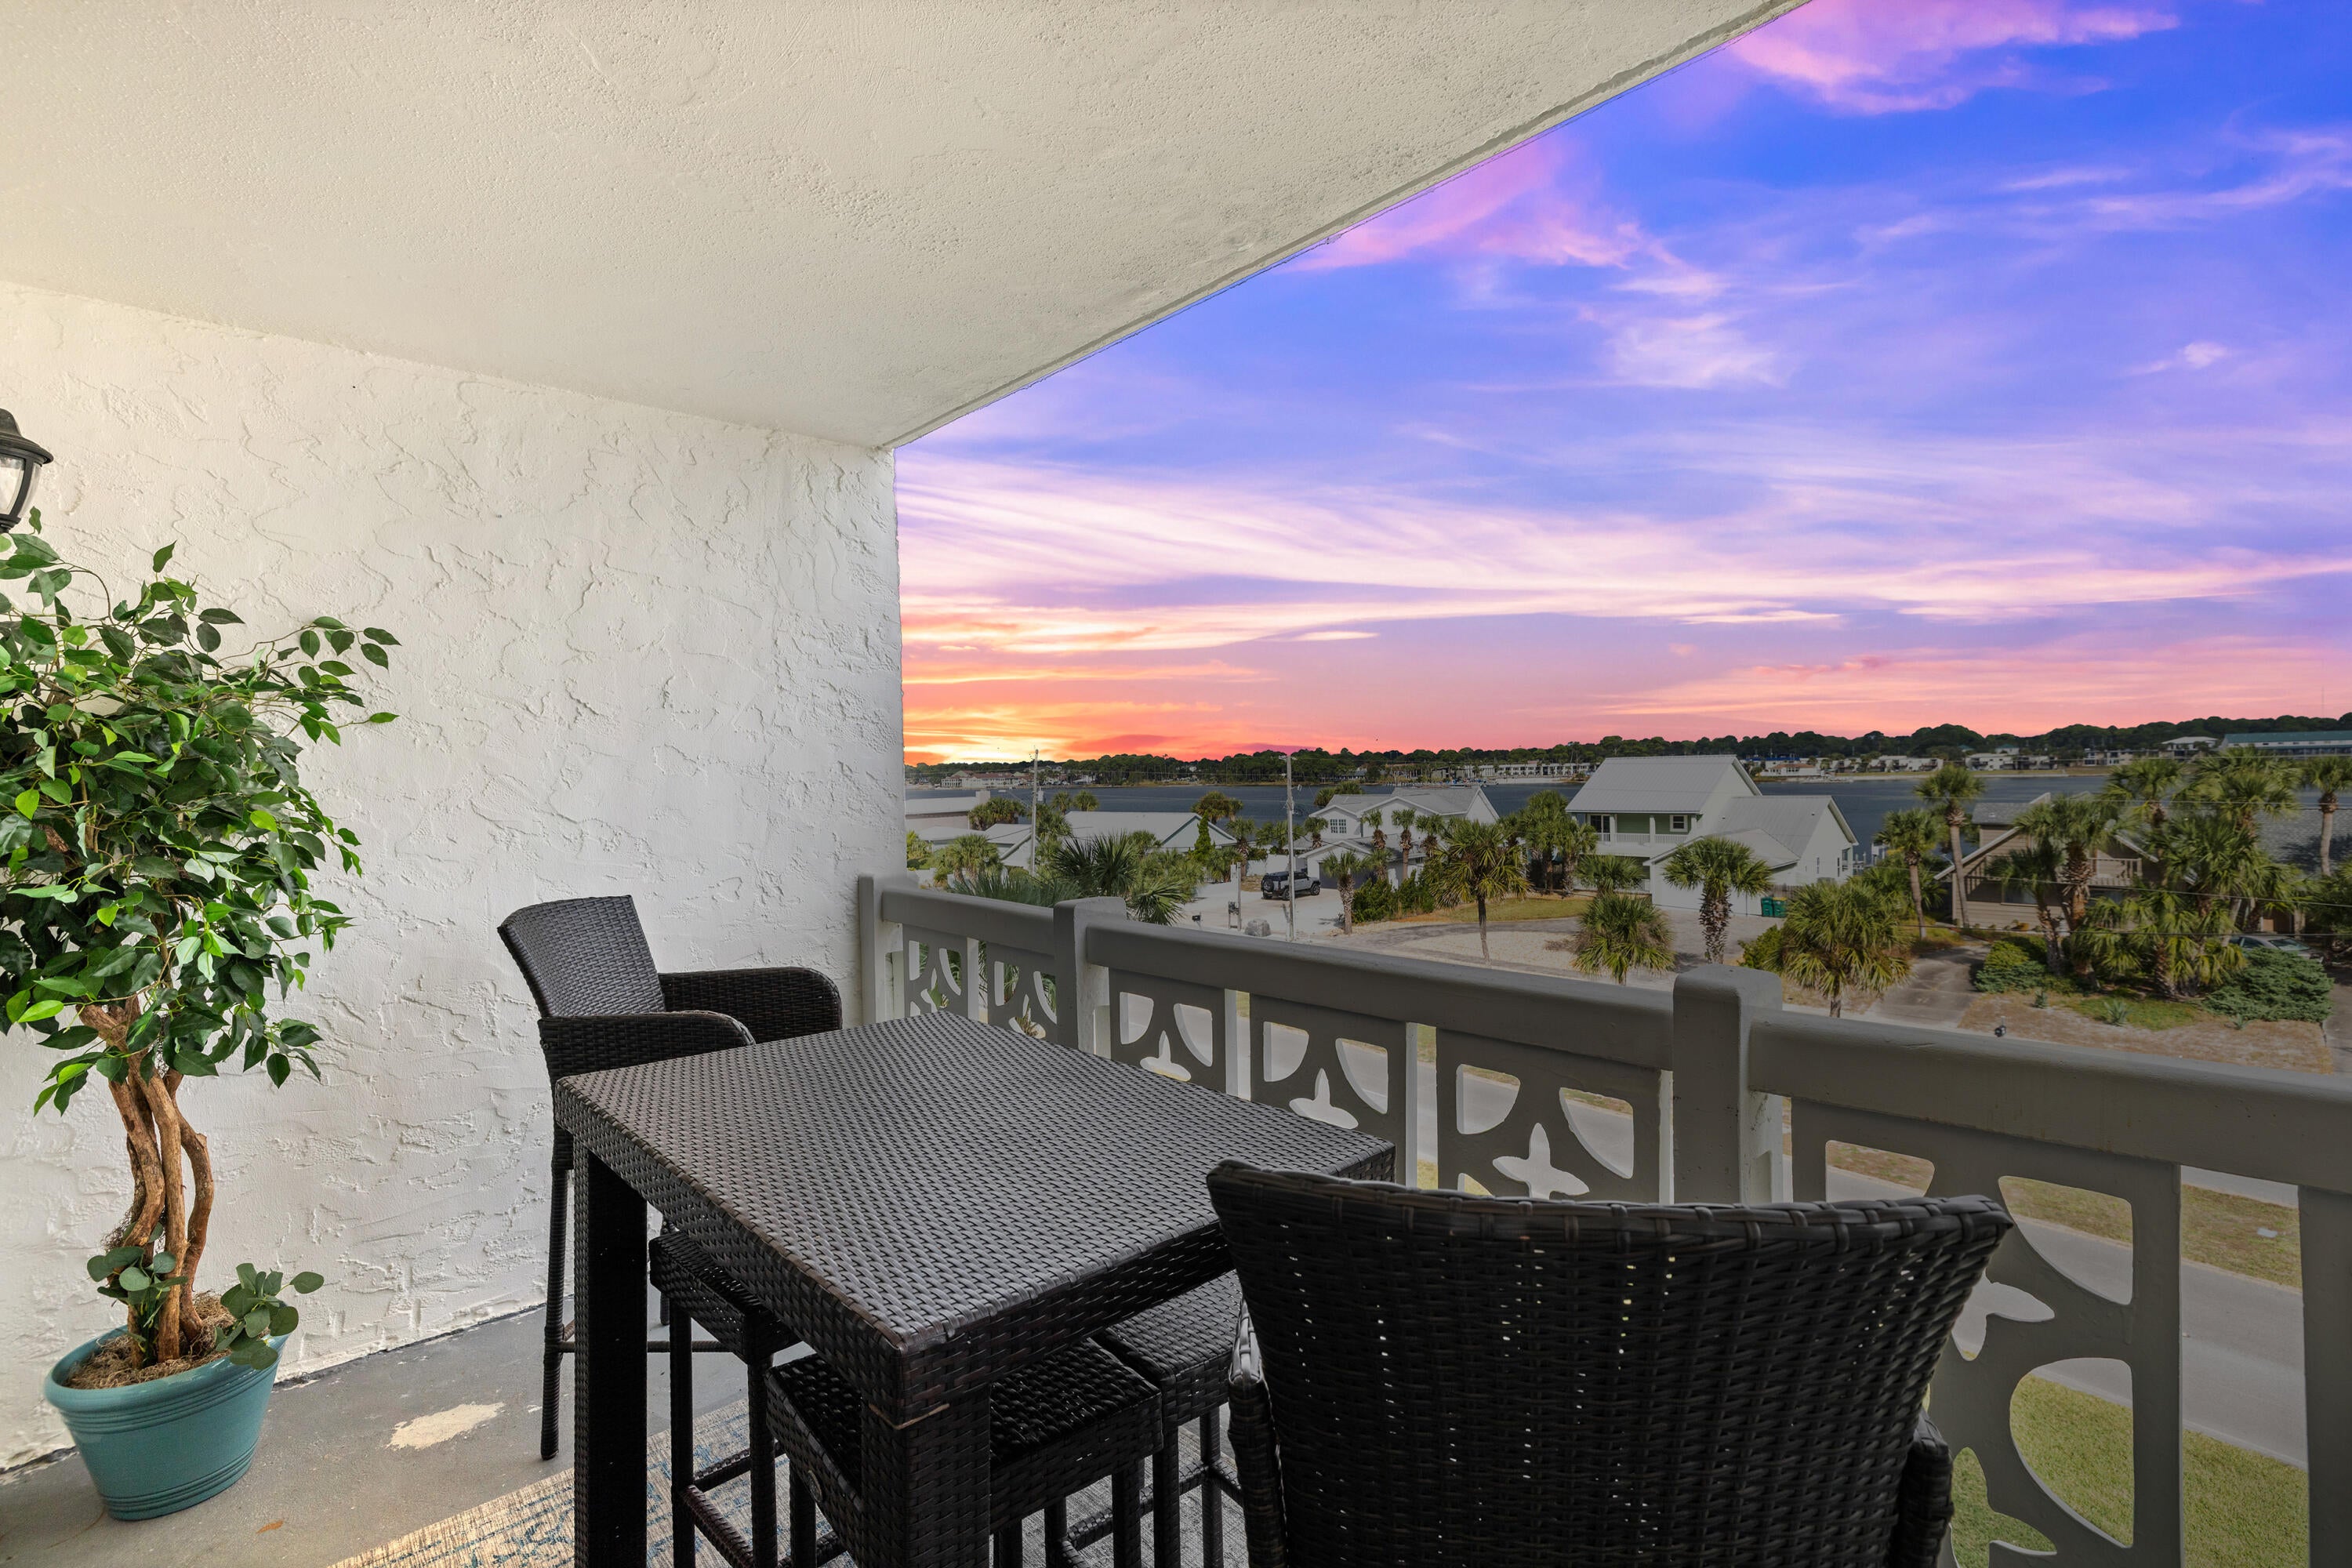
Wake up to peaceful Sound views from this beautifully furnished fourth-floor condo in El Matador on Okaloosa Island. This spacious 2-bedroom, 2-bath residence offers a rare combination of storage, comfort, and lifestyle -- with a large balcony accessible from both the living room and primary suite.

Enjoy private Gulf-front beach access just steps away, plus resort-style amenities including two pools (one heated), fitness center, sauna, tennis, pickleball, and basketball courts. Whether you're searching for a full-time residence, vacation escape, or income-producing property, this condo checks every box -- and at an exceptional Island value. Snowbirds welcome.
#1008700

Fort Walton Beach

909 Santa Rosa Boulevard UNIT 548

2 Beds

2 Baths

1,035 Sq.Ft.

$320,000

MLS#: 1008700
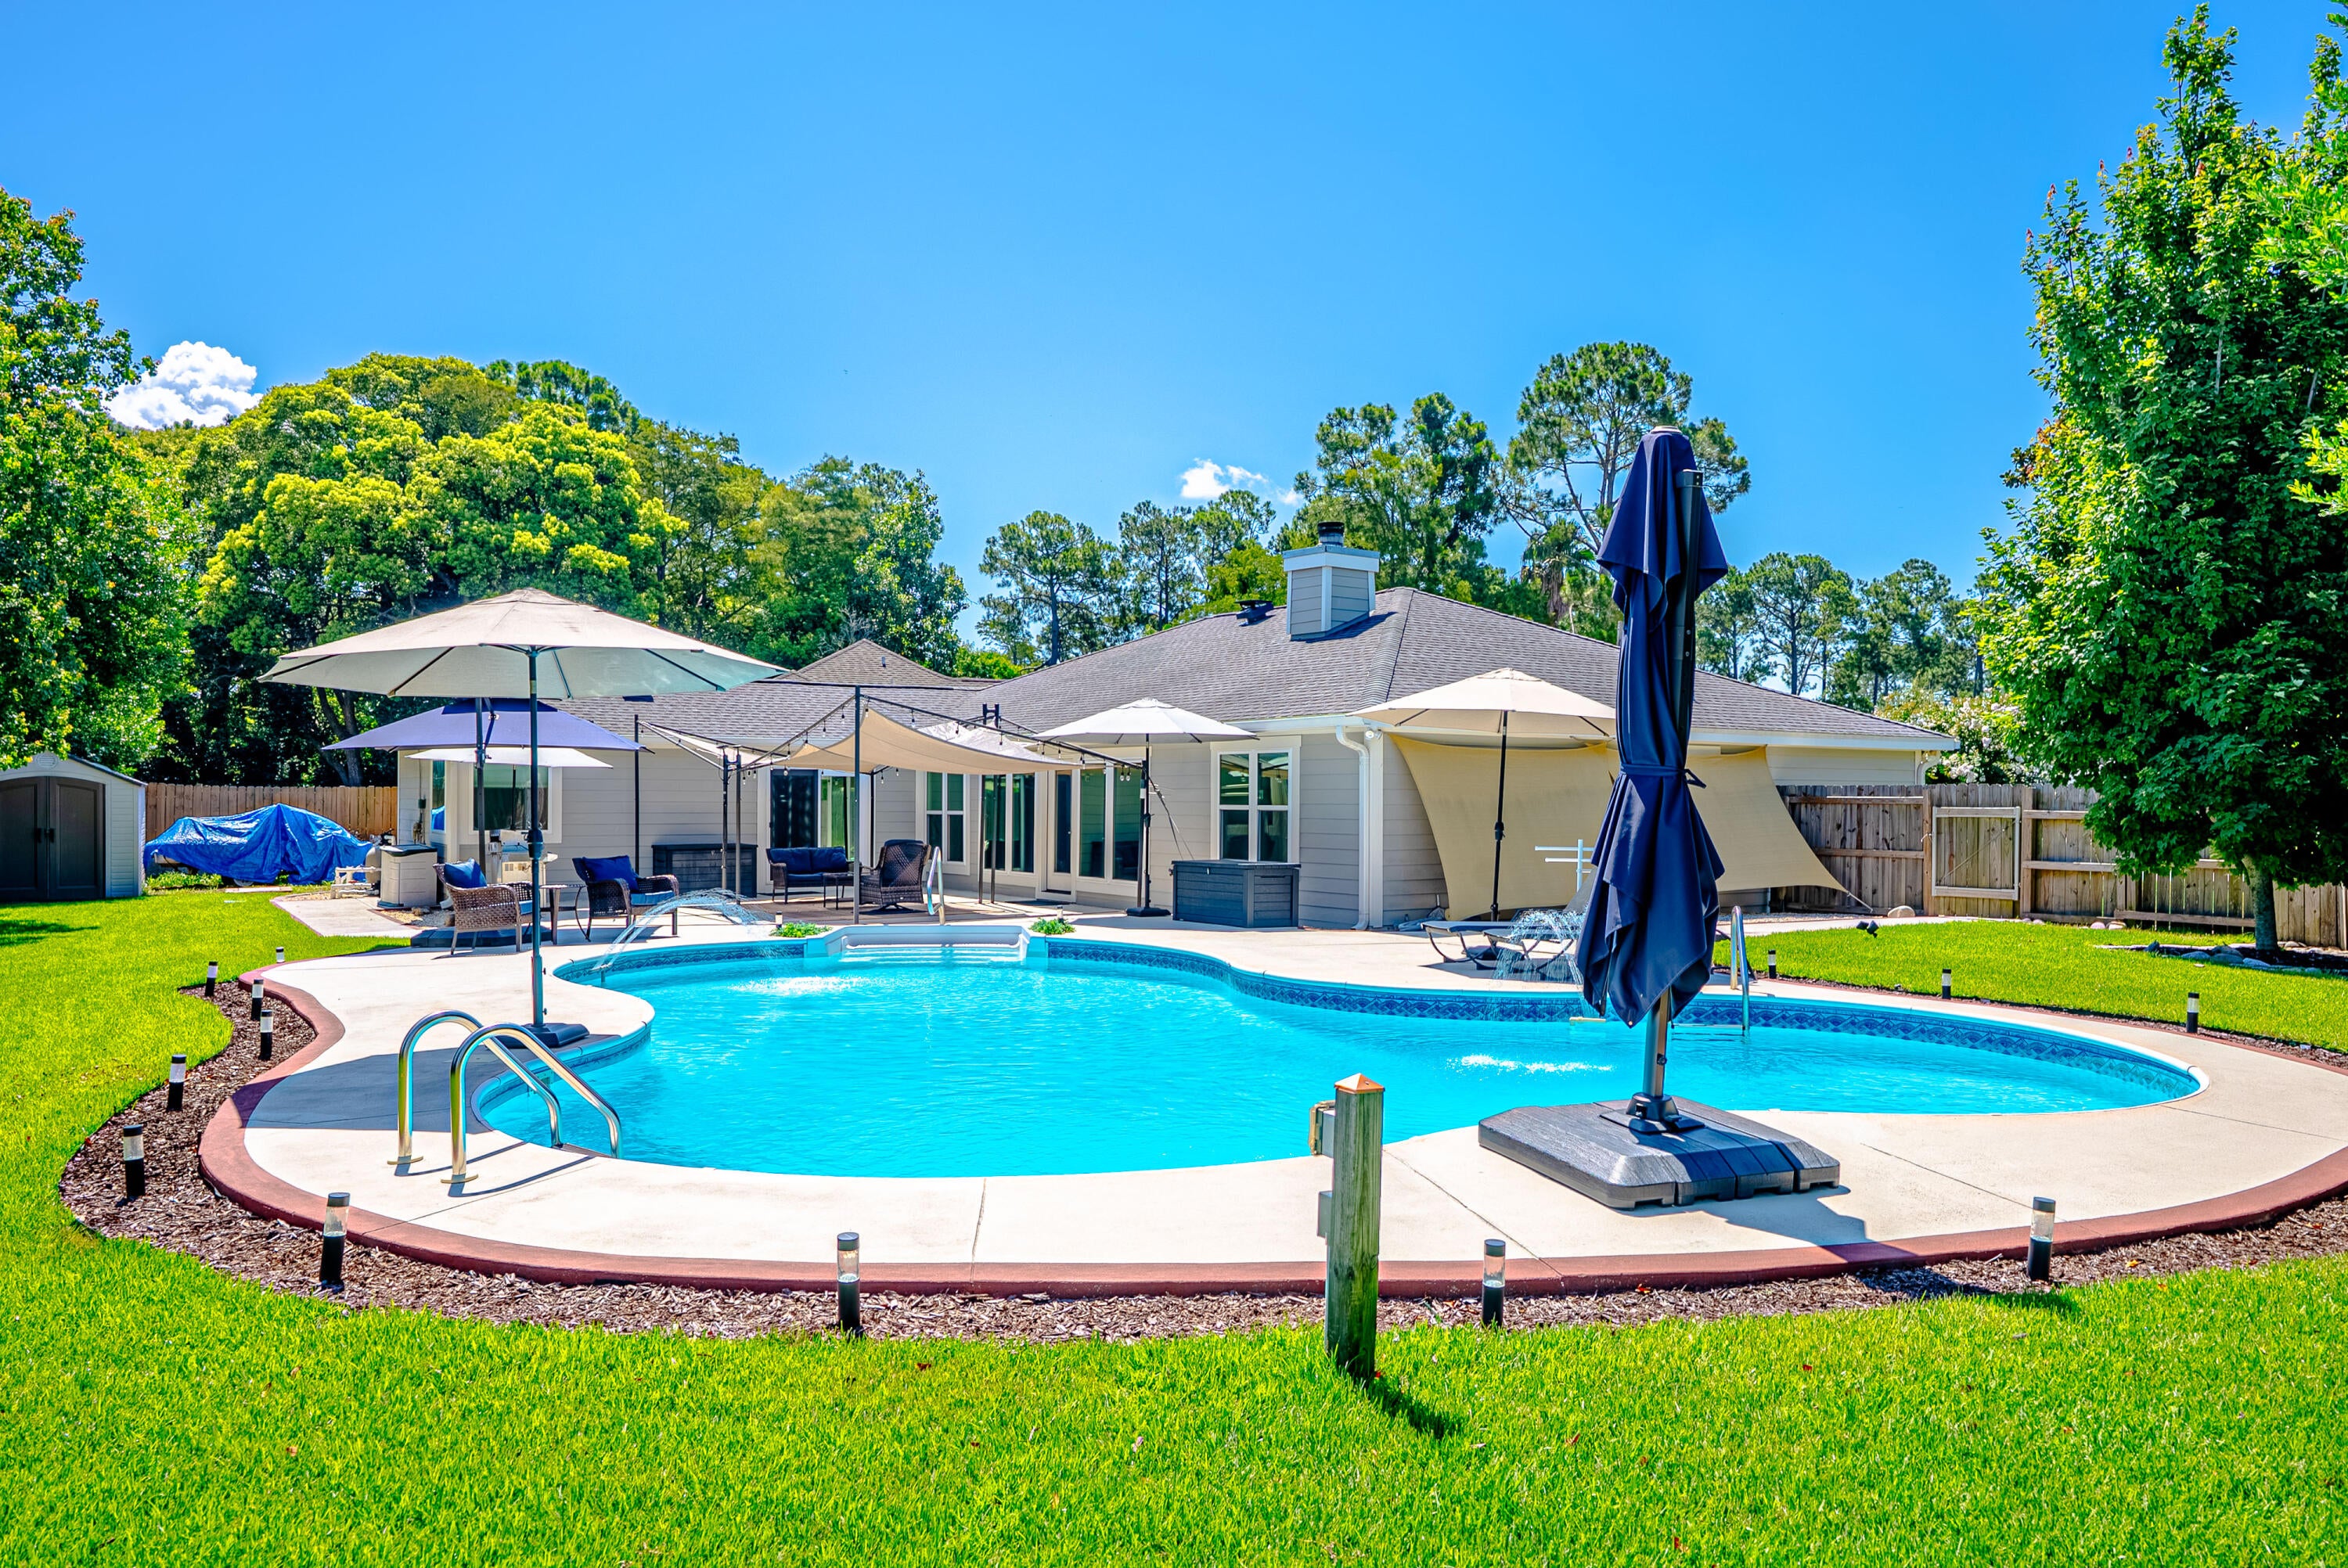
Move right into this beautifully renovated 2,078-square-foot, 3-bedroom, 2-bathroom pool home that's truly like new! Located at the end of a quiet cul-de-sac in the highly sought-after Grand Lagoon Shores neighborhood, you can enjoy added privacy with no through traffic, plus the freedom of no restrictive HOA. Short-term rentals are allowed, making this an ideal primary residence, vacation home, or income-producing investment. Inside, you'll love the open, inviting floor plan featuring soaring vaulted ceilings and a cozy wood-burning fireplace. Nearly every room overlooks the sparkling backyard pool, creating the perfect indoor-outdoor Florida lifestyle. The home has been extensively updated with hurricane-impact windows and doors, luxury vinyl plank flooring, new carpeting, and a beautifully remodeled kitchen featuring white cabinetry, granite countertops, black stainless-steel appliances, and a raised breakfast bar perfect for entertaining. The spacious primary suite offers direct access to the pool and features a luxurious ensuite bath with a glass-enclosed tile shower, jetted soaking tub, double vanity, and generous space to relax. A separate dining room and versatile bonus room provide endless possibilities for a home office, game room, or additional living space. Step outside to your private backyard retreat featuring a freeform pool, covered patio, grilling area, expansive green space for kids and pets, and a workshop for storing lawn equipment and pool supplies.  The location is hard to beat! You're just 1.5 miles from the sugar-white beaches of Panama City Beach, making it an easy golf cart ride to the Gulf. You'll also be minutes from great restaurants, shopping, marinas, boating, water sports, entertainment, and attractions. The area is served by highly rated schools, and commuting is convenient with quick access across the Hathaway Bridge into Panama City and only about a 30-minute drive to Tyndall Air Force Base. With all the major updates already completed, this move-in-ready home is ready for you to start enjoying the Florida lifestyle from day one!
#1008730

Panama City Beach

169 Grand Lagoon Shores Drive

3 Beds

2 Baths

2,078 Sq.Ft.

$549,000

MLS#: 1008730
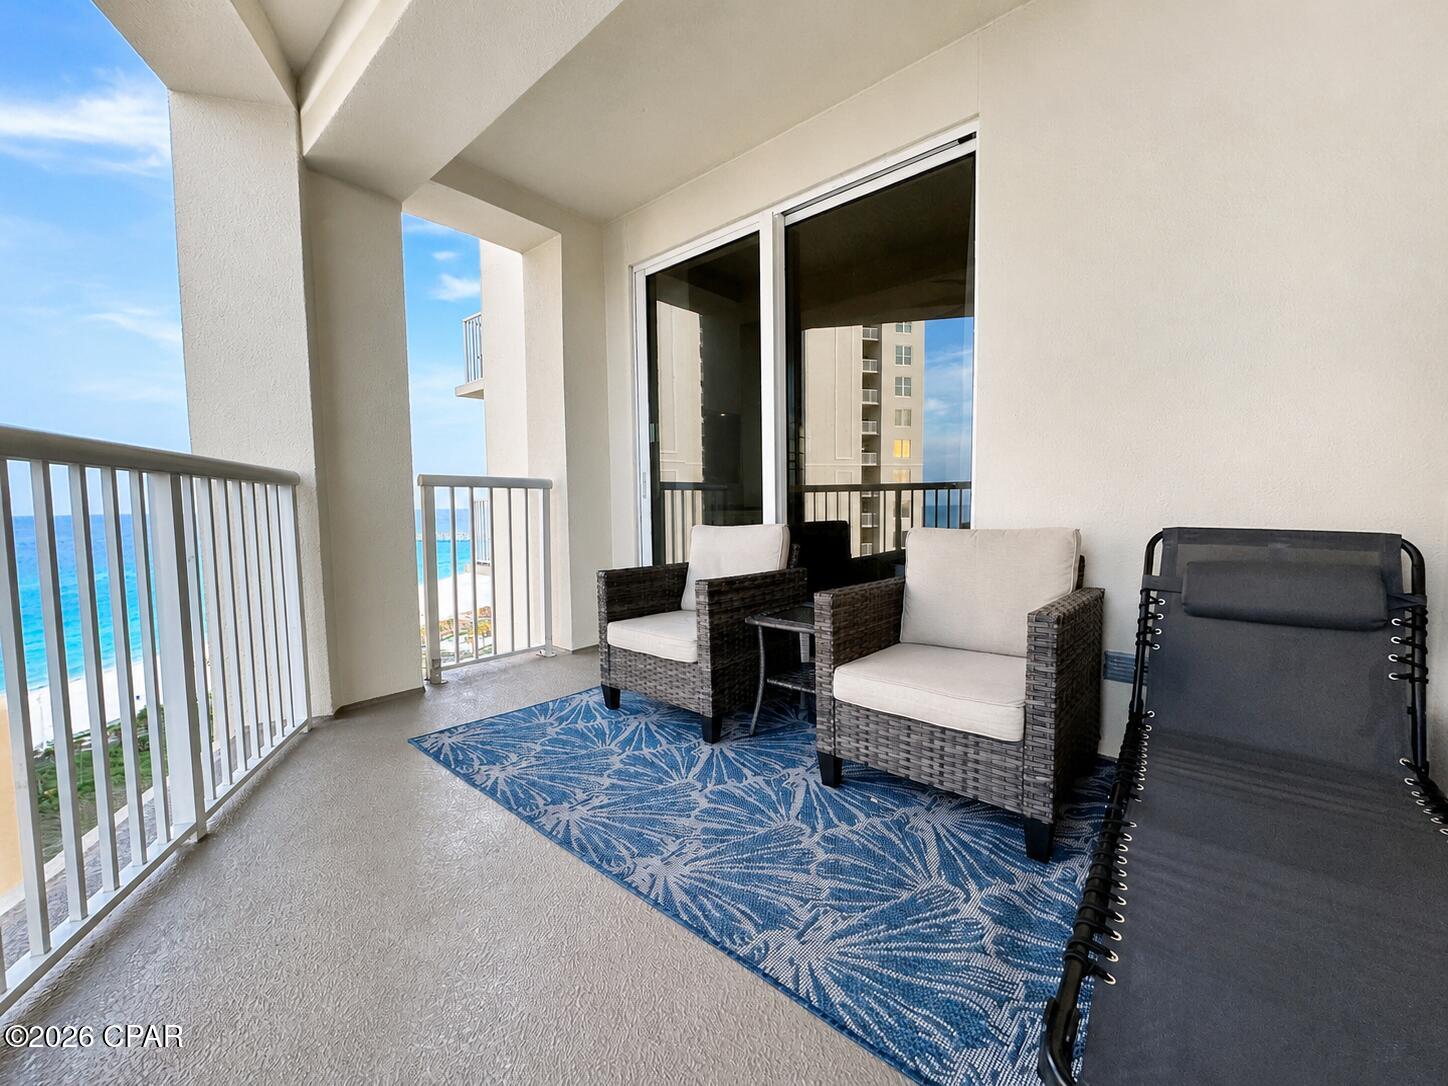
CURRENTLY UNDER CONTRACT, SELLER WILL CONSIDER BACKUP OFFERS


Freshly Renovated & High-Demand STR Opportunity!

This beautifully updated 1-bedroom, 2-bath condo offers stunning Gulf, sunrise, and city strip views and is perfectly positioned in Grand Panama Tower II - The Grand Vista. Fully turn-key and rental-ready, this unit is an excellent opportunity for investors or those seeking a luxurious beach retreat.

Step inside to find 9-foot ceilings and a spacious open-concept great room filled with natural light and gorgeous Gulf views. The freshly renovated interior features a large kitchen with stainless steel appliances, granite countertops, and an island breakfast bar, ideal for entertaining.

Comfortably accommodating up to 6 guests, the layout includes a king-size bed in the primary suite, hallway bunk beds, and a queen sleeper sofa--making it highly desirable for short-term rentals. The owner's suite offers a private retreat with an en-suite bath, double vanity with granite tops, and a large walk-in shower. A second full bathroom with a tub/shower combo provides added convenience for guests.

Enjoy your morning coffee or evening sunsets on the oversized private terrace, where you'll take in breathtaking Gulf views by day and vibrant city lights by night.

Grand Panama is one of Panama City Beach's premier luxury resorts, known for its prime location and exceptional amenities, making this condo a top-performing STR investment in a high-demand rental market.
#791289

Panama City Beach

11800 Front Beach Road 2-802

1 Beds

2 Baths

903 Sq.Ft.

$324,900

MLS#: 791289
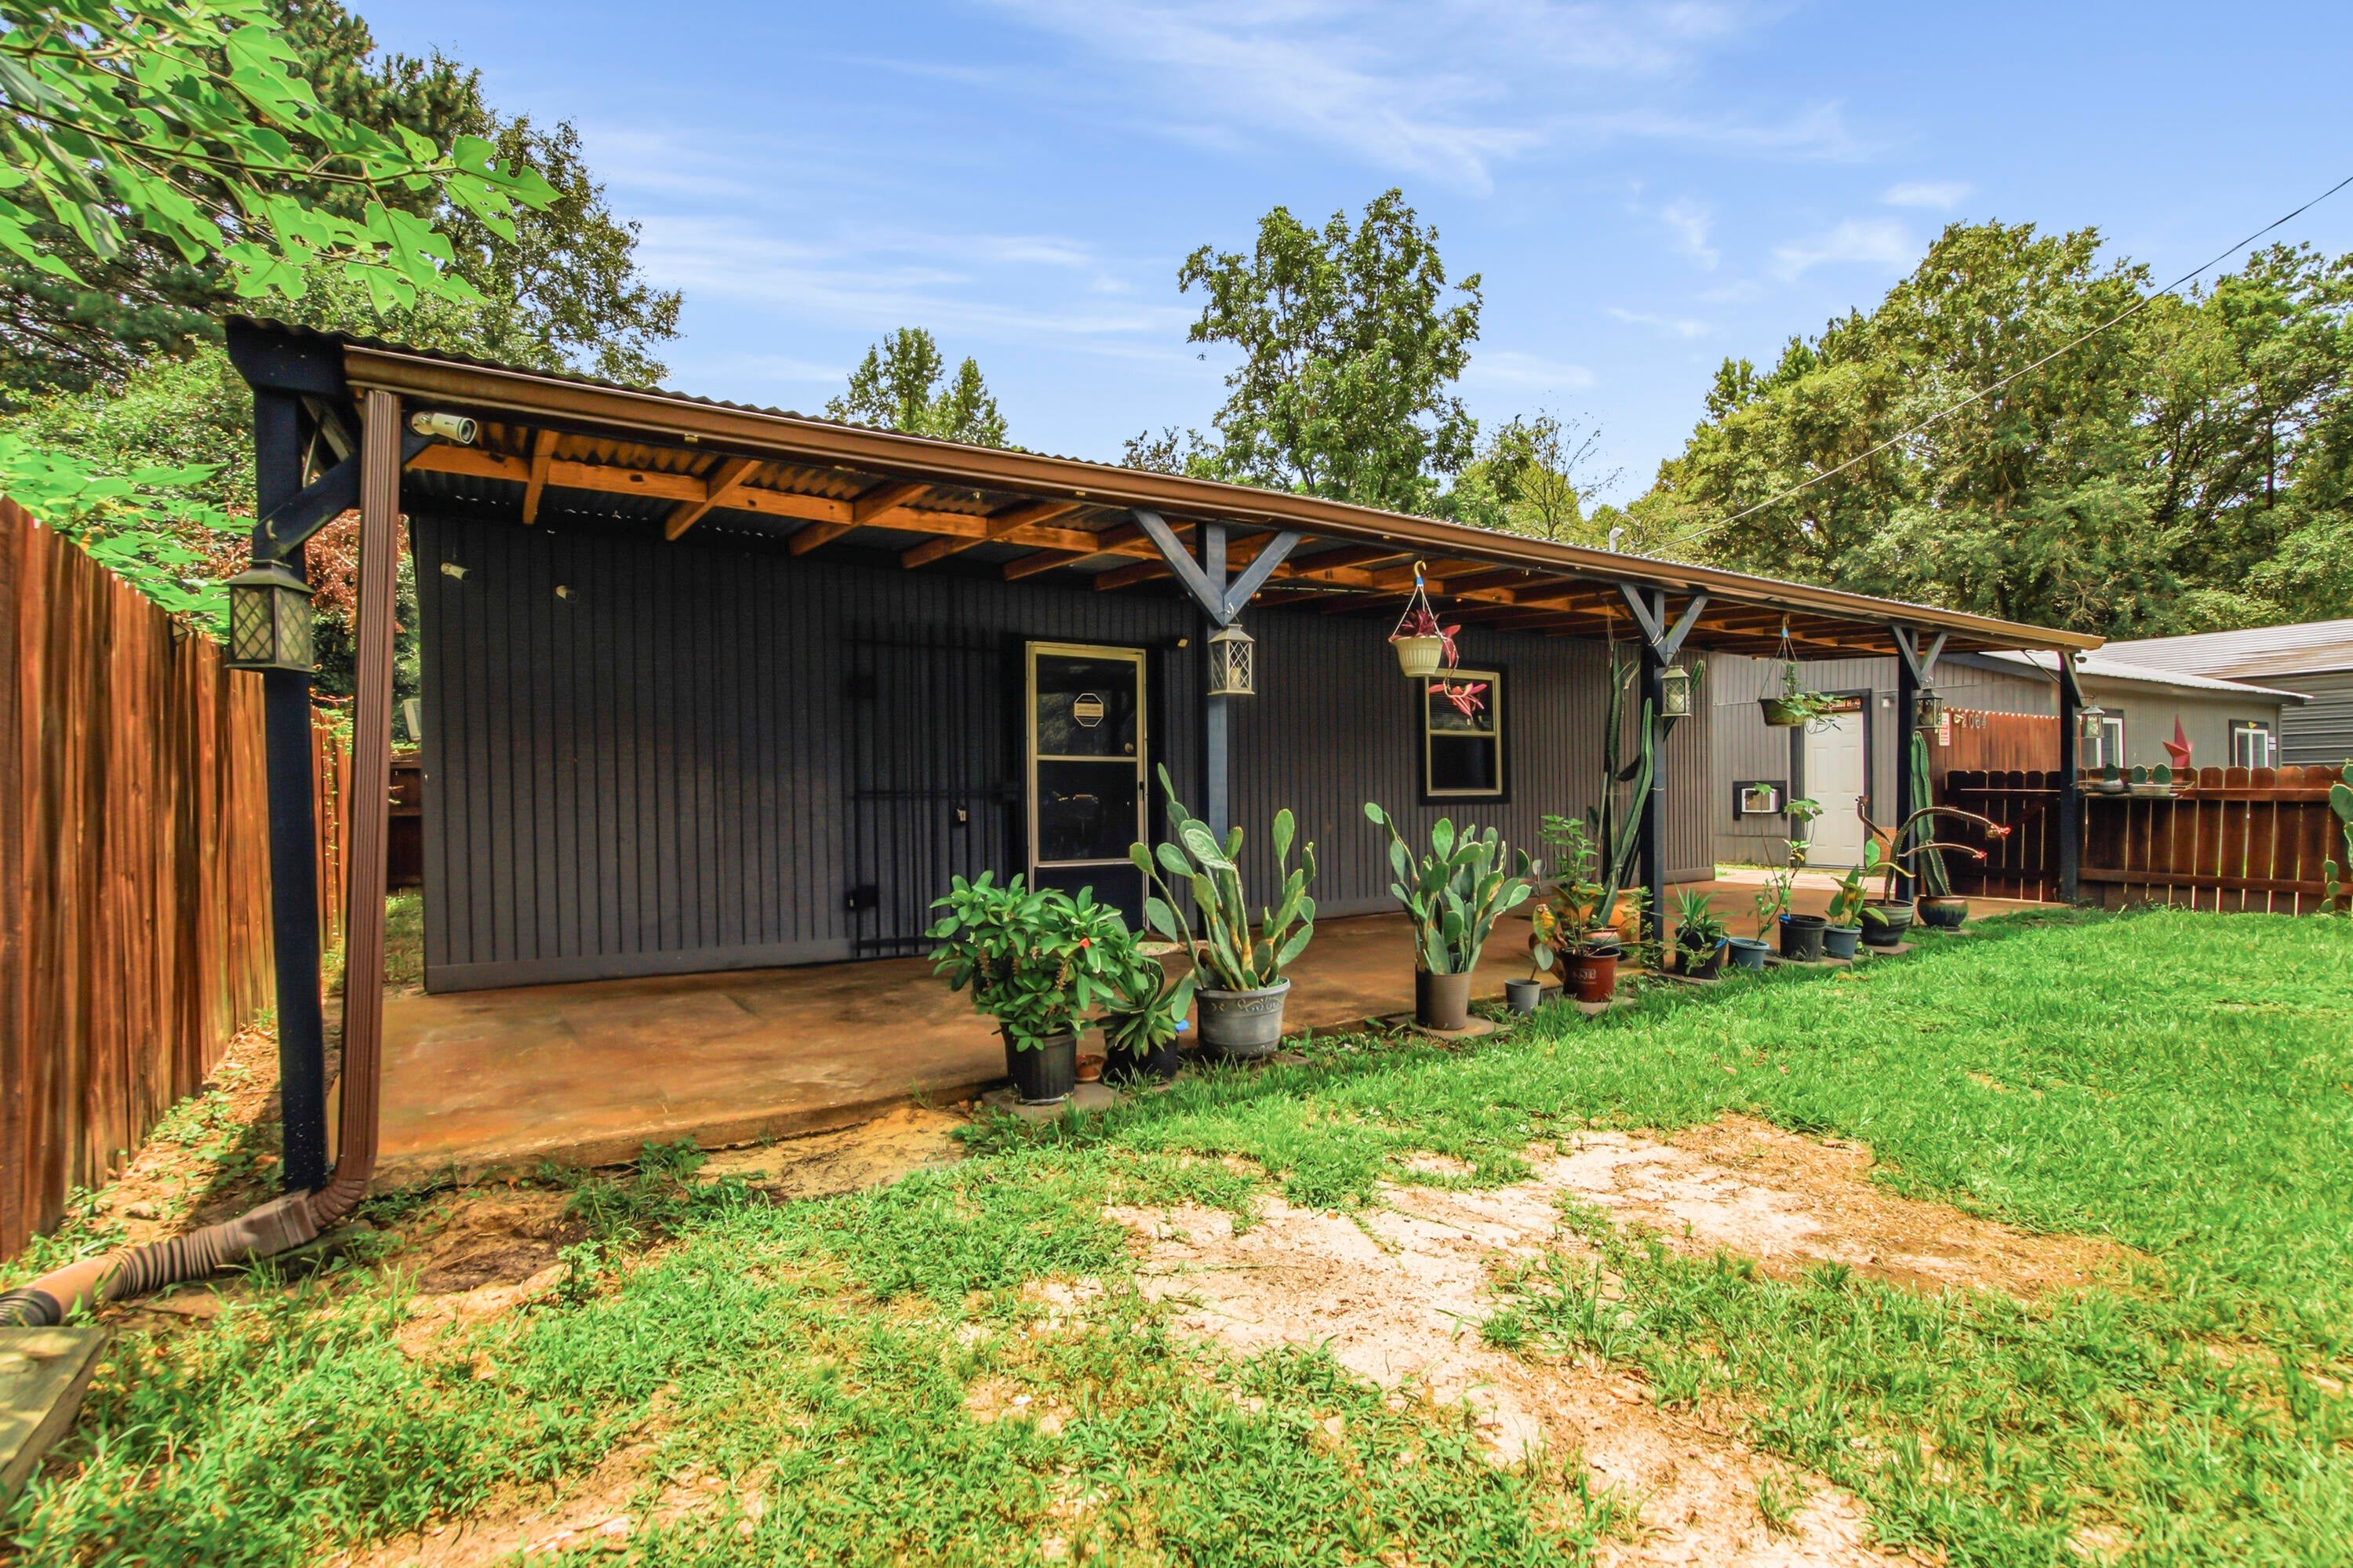
Opportunity is knocking! This unique .17-acre property is packed with potential and offers an exciting head start for an investor, renovator, or entrepreneur with a vision. The property features three separate dwellings: a fenced 2-bedroom, 1-bath residence; a fenced 3-bedroom, 1-bath residence; and an unfinished studio ready to be completed to suit your plans. Survey available! Wrap up the remaining renovations and unlock the possibility of three rental units--all conveniently located on one parcel just 10 minutes from Ponce De Leon Springs state park!  A newly constructed 32' x 22' metal building adds even more value, providing an excellent space for a workshop, equipment storage, or hobbies. With multiple structures already in place, this property presents a rare opportunity to create several income-producing spaces without starting from the ground up. Whether you envision a small rental portfolio, furnished rentals, housing for extended family, or a live-and-work setup, the possibilities are compelling. Bring your tools, creativity, and investment strategy to finish the transformation and maximize this property's full potential. Properties with this much versatility are hard to find--schedule your showing and imagine what you could create! Buyer to verify zoning, permitted uses, dwelling status, measurements, and rental potential.
#1008751

Westville

2060 Holly Street 2060

2 Beds

2 Baths

954 Sq.Ft.

$167,000

MLS#: 1008751
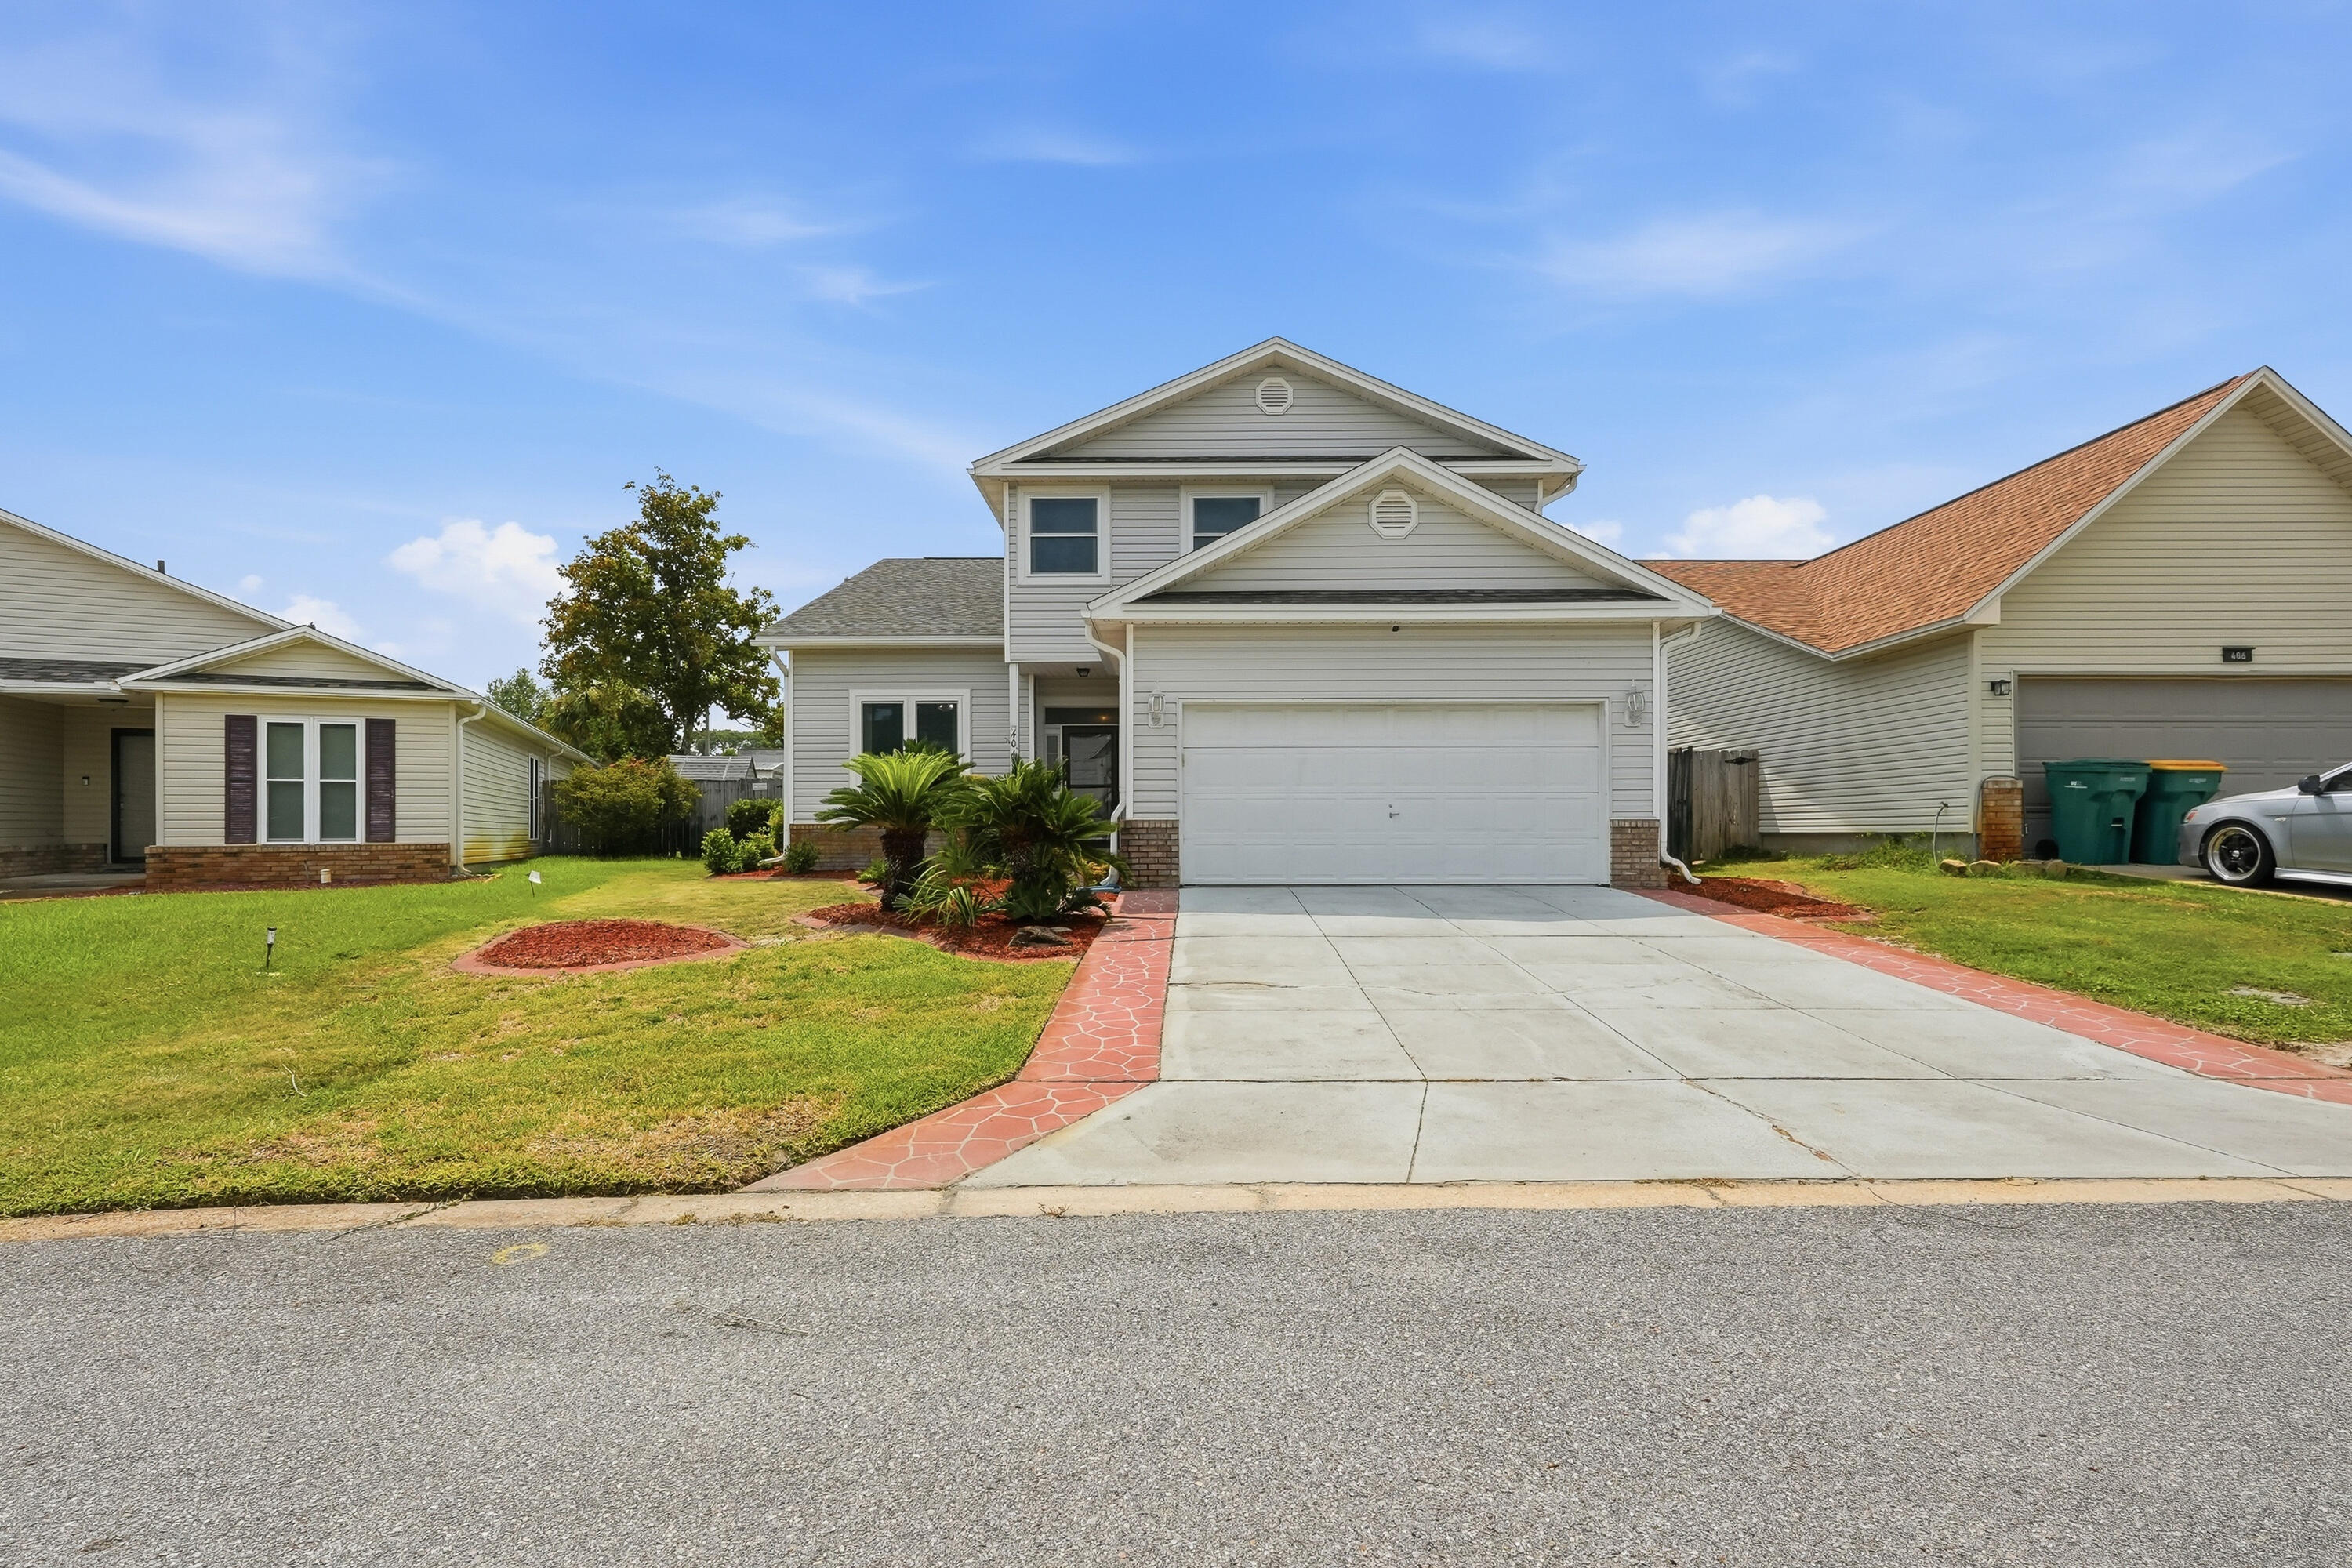
Welcome to 404 Springate Court--a beautifully maintained home tucked away on a quiet cul-de-sac just minutes from Hurlburt Field and convenient access to Highway 98. This move-in ready two-story home offers 4 bedrooms, 2.5 bathrooms, and a functional floor plan designed for both everyday living and entertaining. The spacious main level features an open living area with a cozy fireplace, a formal dining room, a dedicated office or flex space, and a large kitchen complete with brand-new stainless steel appliances (3-months old). A convenient half bath is also located downstairs for guests. Upstairs, you'll find all four bedrooms, including a spacious primary suite with a large walk-in closet, along with three additional generously sized bedrooms and a full guest bathroom. Thoughtfully updated and well maintained, this home offers several valuable improvements, including a 5-year-old roof, 3-year-old HVAC system, tankless water heater, whole-home generator hookup, and brand-new stainless steel kitchen appliances. You'll also appreciate the no-carpet interior, with durable luxury vinyl plank flooring throughout the living areas for a clean, modern feel and easy maintenance. Outside, enjoy mature landscaping, a two-car garage, and the privacy of cul-de-sac living. Conveniently located near Hurlburt Field, shopping, dining, and the Emerald Coast's beautiful beaches, this home is ready to welcome its next owners!
#1008747

Mary Esther

404 Springate Court

4 Beds

2 Baths

2,244 Sq.Ft.

$385,000

MLS#: 1008747
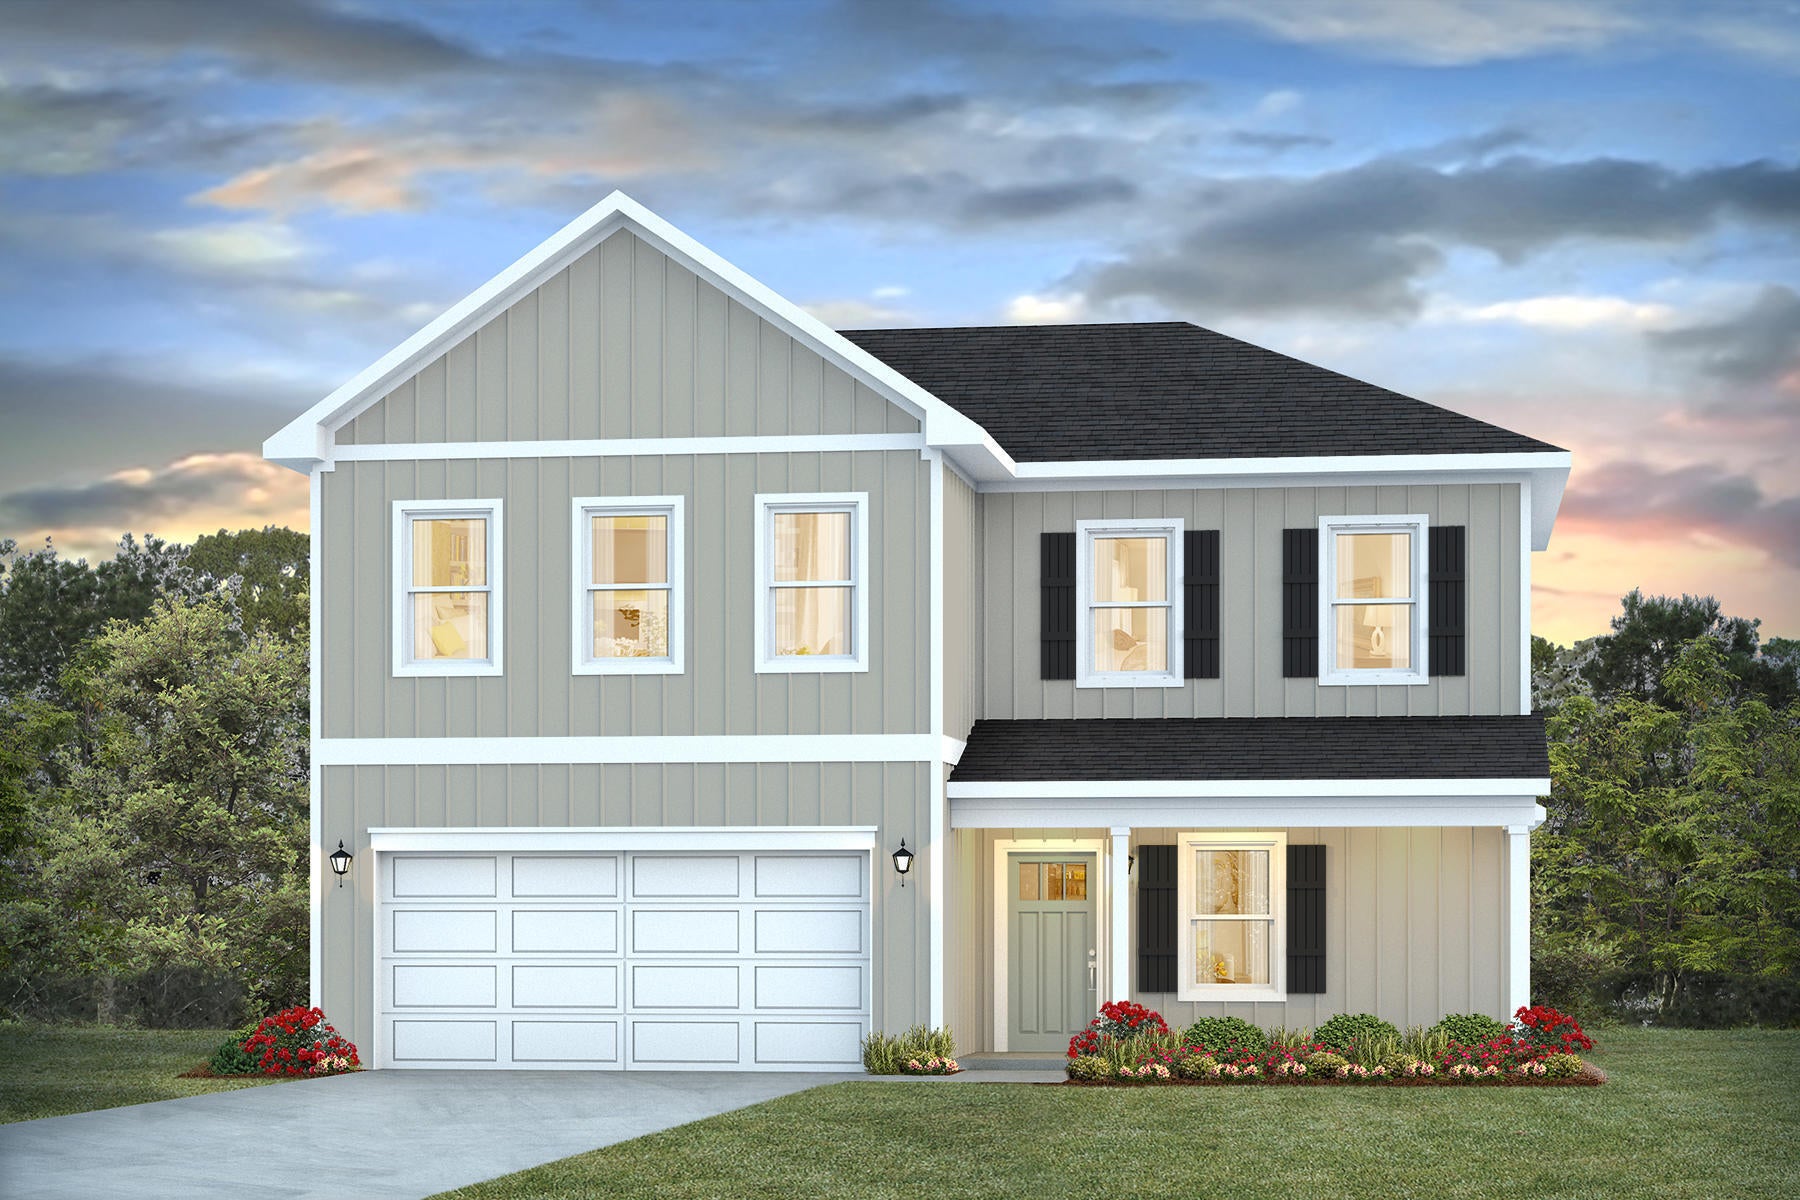
NOW SELLING! Welcome to Captains Cove in Navarre, FL. The stunning Belfort floor plan is a well-designed 2 story model. Bedroom 1 on the first floor offers a spacious walk-in closet, & adjoining bath has a double vanity, large shower, linen and water closet. Stunning Quartz countertops in kitchen and baths, all stainless-steel appliances, gorgeous EVP wood look flooring & plush carpet in the bedrooms. The Smart Home Connect System includes several Smart Home convenient devices. Upscale home with great curb appeal. Community Pickleball Court is an incredible amenity. Must see!
#1008731

Navarre

2013 Wiregrass Street

4 Beds

2 Baths

2,296 Sq.Ft.

$474,900

MLS#: 1008731
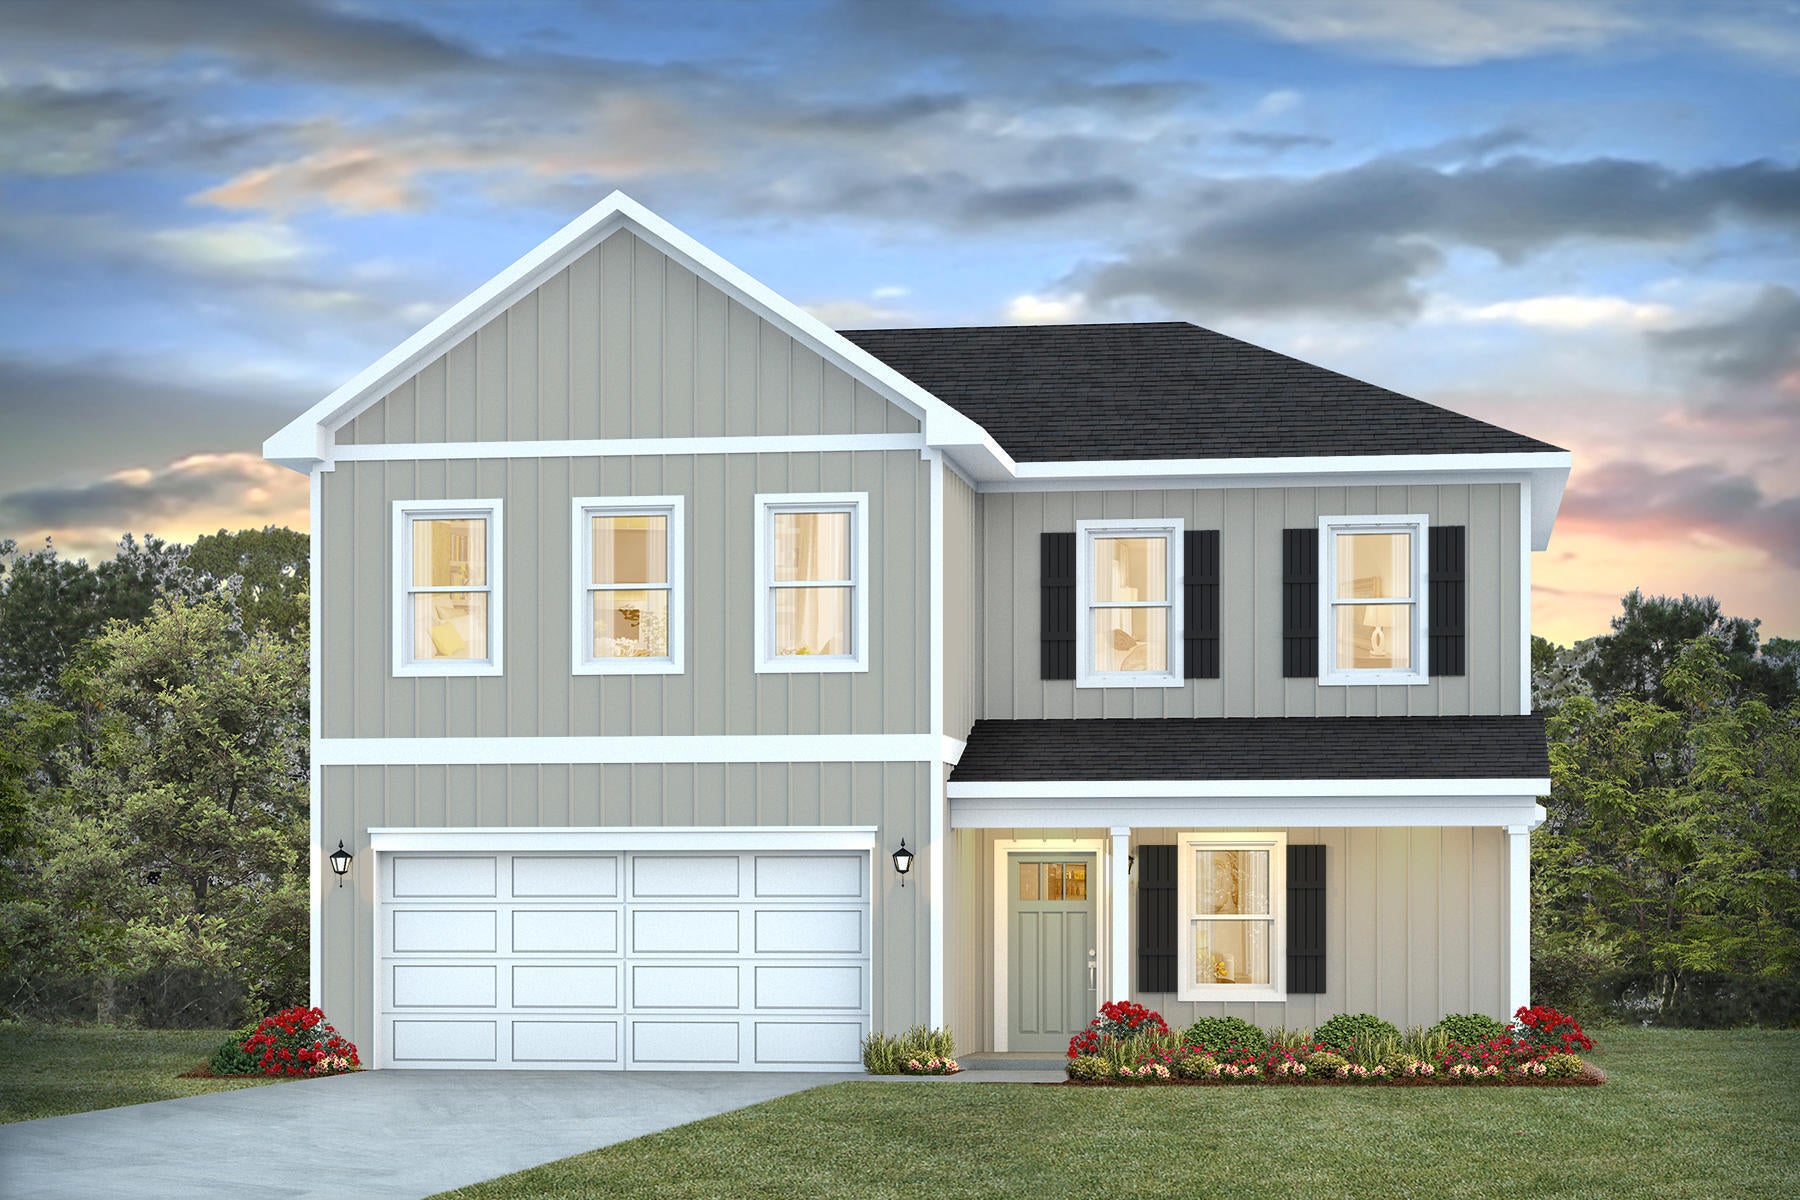
NOW SELLING! Welcome to Captains Cove in Navarre, FL. The stunning Belfort floor plan is a well-designed 2 story model. Bedroom 1 on the first floor offers a spacious walk-in closet, & adjoining bath has a double vanity, large shower, linen and water closet. Stunning Quartz countertops in kitchen and baths, all stainless-steel appliances, gorgeous EVP wood look flooring & plush carpet in the bedrooms. The Smart Home Connect System includes several Smart Home convenient devices. Upscale home with great curb appeal. Community Pickleball Court is an incredible amenity. Must see!
#1008719

Navarre

2029 Wiregrass Street

4 Beds

2 Baths

2,296 Sq.Ft.

$474,900

MLS#: 1008719
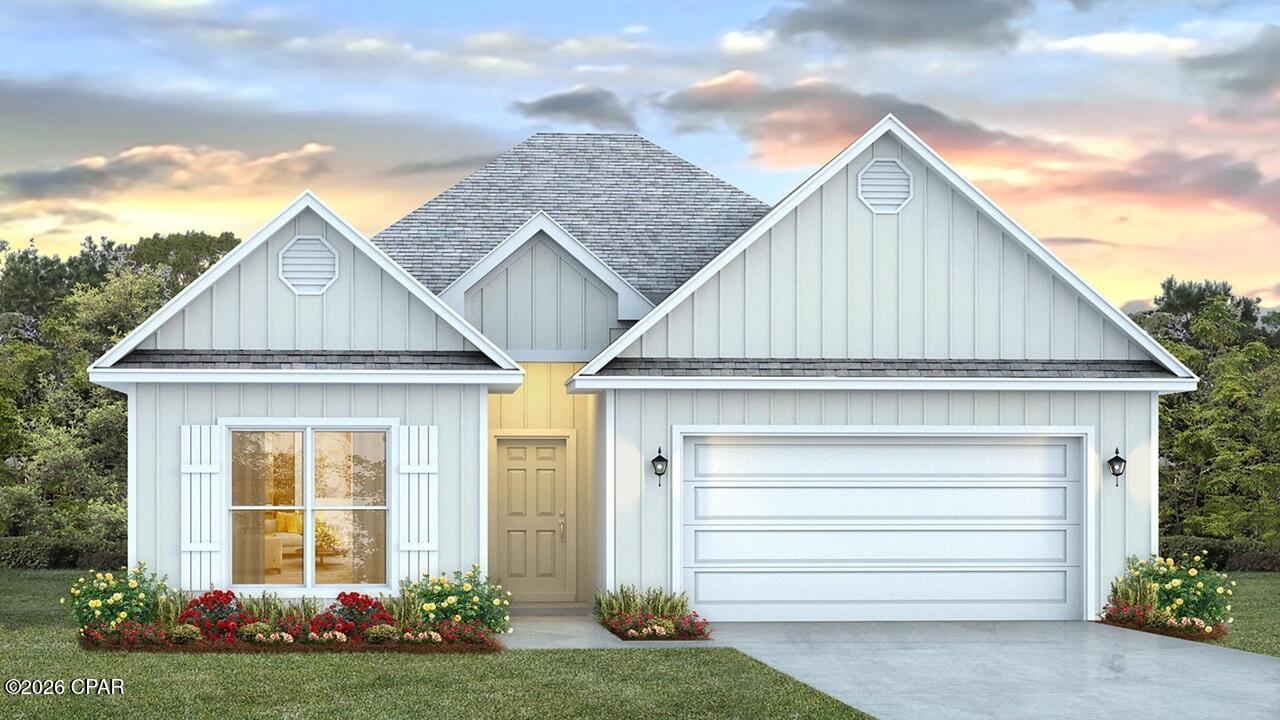
This stunning home offers a combination of comfort and elegance, perfect for a primary residence or a luxurious second home. This home is under construction and features the Kennedy floorplan, beautifully crafted with five bedrooms and three full bathrooms, complemented by a spacious two-car garage.  

As you enter this home you will find a bright, open-concept living space, where natural light floods through windows, highlighting the home's contemporary charm. Entertain with ease in the expansive living area and appointed dining room, where the large kitchen island serves as the centerpiece, perfect for hosting gatherings or enjoying casual family meals. The kitchen is designed with functionality and modern conveniences with quartz countertops, sleek soft-close Shaker-style cabinets, stainless-steel appliances that include a stove, microwave and dishwasher as well as a large center island and a spacious corner pantry. 
  
Retreat to the privacy of the primary bedroom that features an ensuite bathroom with a soak tub, a separate standing shower, a dual sink vanity with quartz countertops and lower cabinetry for storage. This home has four additional bedrooms, and two shared bathrooms located in separate areas giving the feel of a split bedroom design. EVP flooring throughout the home provides for a seamless transition between rooms.
  
Embrace the opportunity to create lasting memories in this idyllic community. Call us today to find out more about this home.
#789633

Panama City Beach

242 Dama Del Mar Way

5 Beds

3 Baths

2,145 Sq.Ft.

$520,653

MLS#: 789633
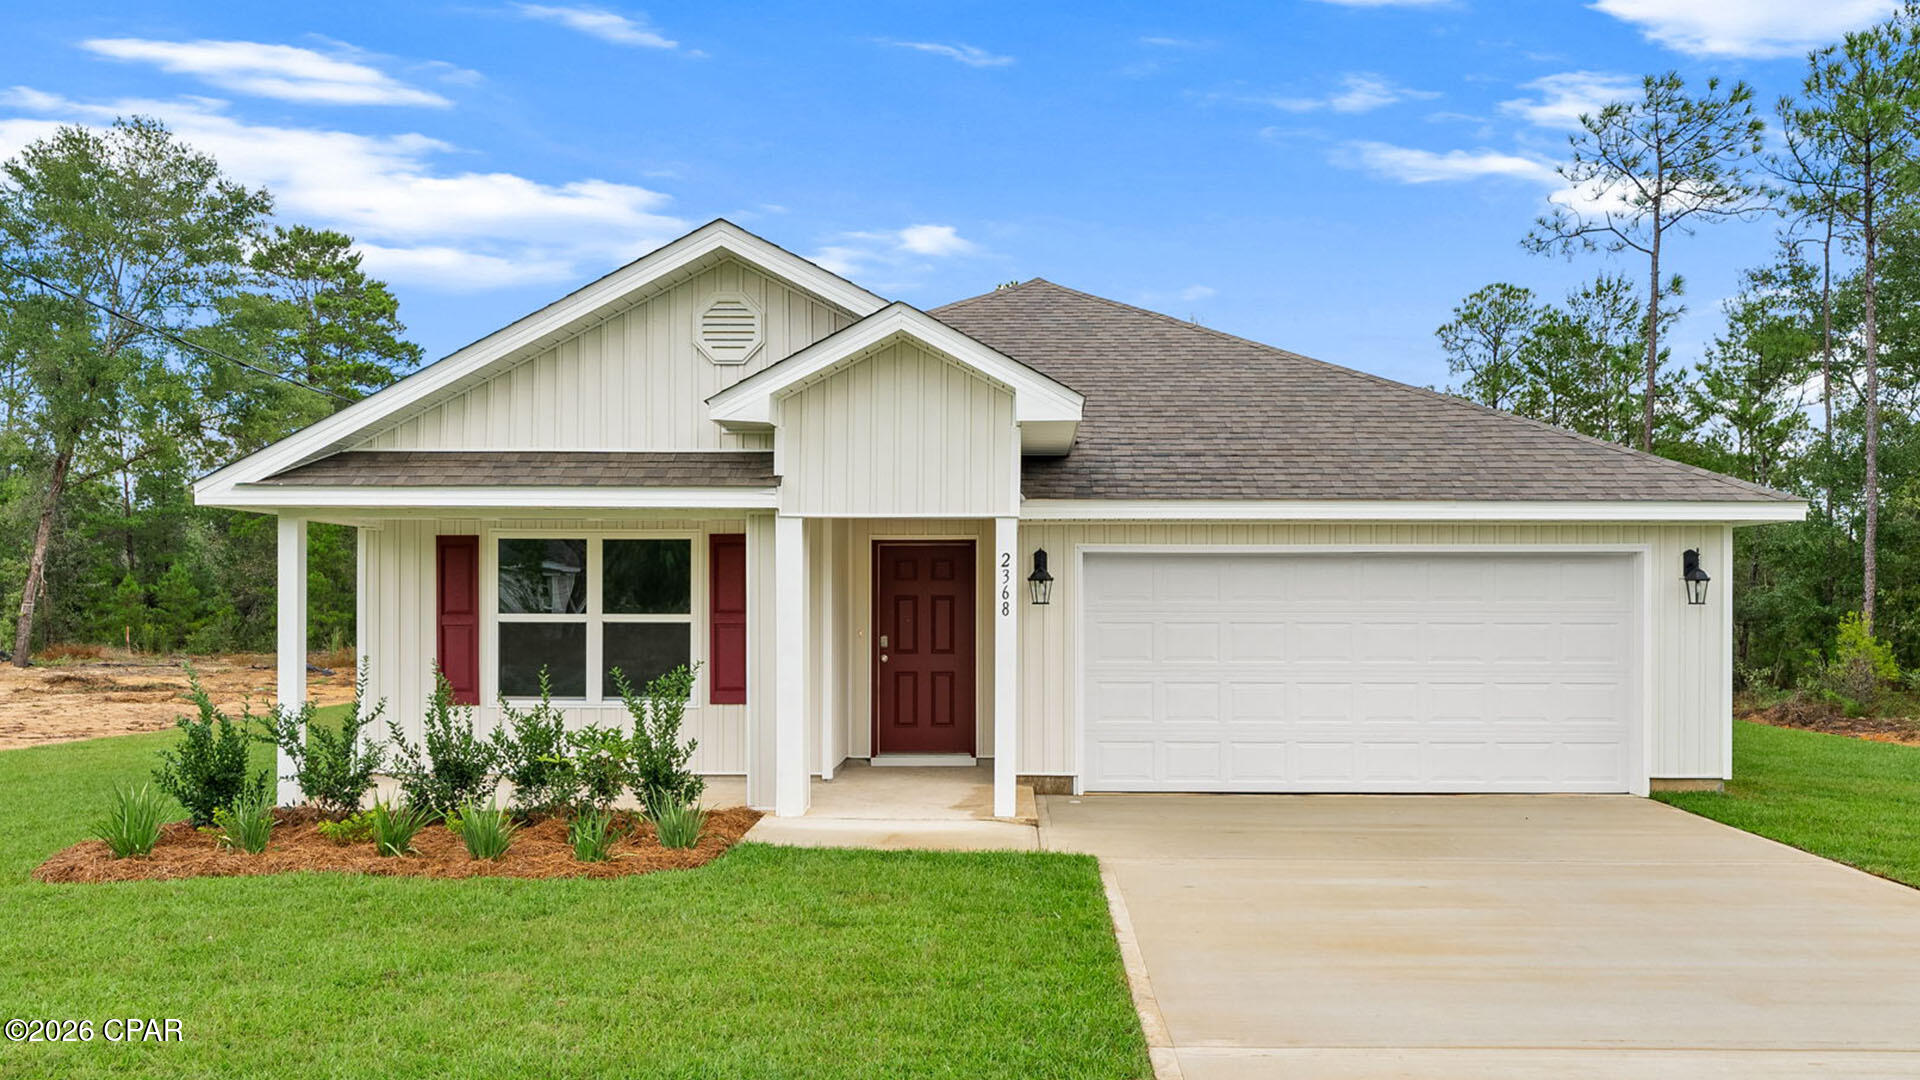
The Cali is a new home floor plan at Sunny Hills in Chipley Florida. This spectacular floor plan is a 4-bedroom, 2-bathroom home with a two-car garage. The Cali floor plan features a large covered front porch with space for a sitting area. As you enter this home you will find a long hallway leading to the living area. Two bedrooms are off the entry with a full bathroom in between. Across the hall is a fourth bedroom and large laundry room. The fourth bedroom is a perfect space for a den or even a home office. Continuing down the hall, you will find yourself at an open kitchen with center island, a large dining space and comfortable living area. The primary bedroom is found at the back of the home and features a large bathroom with dual sink vanity, separate shower, large soak tub and a large closet.
The interior features of the Cali include EVP flooring in the main living areas and bathrooms and plush carpet in each bedroom. The kitchen is well appointed with a large center island, granite countertops and beautiful white cabinetry. Prep and clean up from all your meals with your name brand stainless-steel appliances including a smooth top stove, microwave and dishwasher. A Smart Home Technology package is included with a Qolsys IQ Touch panel, and smart thermostat and KwikSet Keyless entry.
#793285

Chipley

3890 Merger Drive

4 Beds

2 Baths

1,799 Sq.Ft.

$254,900

MLS#: 793285

1 ... 362 363 364 365 366 ... 666
* Listings identified with the FMLS IDX logo come from FMLS and are held by brokerage firms other than the owner of this website. The listing brokerage is identified in any listing details. Information is deemed reliable but is not guaranteed. If you believe any FMLS listing contains material that infringes your copyrighted work please click here to review our DMCA policy and learn how to submit a takedown request. © 2024. First Multiple Listing Service, Inc.
 - property

Send a message

Message successfully sent.

Your message

What is 3 + 4 ?

Reason for contacting?

I agree to receive email communication and understand I can unsubscribe at any time.

I agree to be contacted by Kornelije Josić via call, email, and text for real estate services. To opt out, you can reply 'stop' at any time or reply 'help' for assistance. You can also click the unsubscribe link in the emails. Message and data rates may apply. Message frequency may vary. Privacy Policy

Sign Out

Virtual Assistant

Would you like to take the next step with this property? We can help you schedule a showing or virtual tour, or send you more details.

Yes, I would like more information.

Thank You for Your Reply, One of Our Agents will contact you as soon as possible

No, maybe later.

Thank you, you can always contact me via email, phone number or through the contact form.

Realhub AI

Lucy - Your AI-Powered Realtor

Update Your Temporary Password

Personalize your search

Enter your email and we'll notify you immediately when new listings match what you're looking for.

or enter email address

Already have an account ? Login here

Continue your home search

I agree to receive communications and understand I can unsubscribe at any time.

I agree to be contacted by Kornelije Josić via call, email, and text for real estate services. To opt out, you can reply 'stop' at any time or reply 'help' for assistance. You can also click the unsubscribe link in the emails. Message and data rates may apply. Message frequency may vary. Privacy Policy

Already have an account ? Login here

We use cookies

We use cookies primarily for analytics to enhance your experience. By accepting, you agree to our use of these cookies. You can manage your preferences or learn more about our cookies policy.
