REALHUB is on fire today

Properties

Browse or get in touch to schedule a walkthrough.

  • Nearby me
Price range

Popular Features

Community Features

Association

Property Features

Waterfront

View

Exterior Features

Interior Features

Style

10000 properties match your criteria

Updated 1 minute ago

E-Alert name
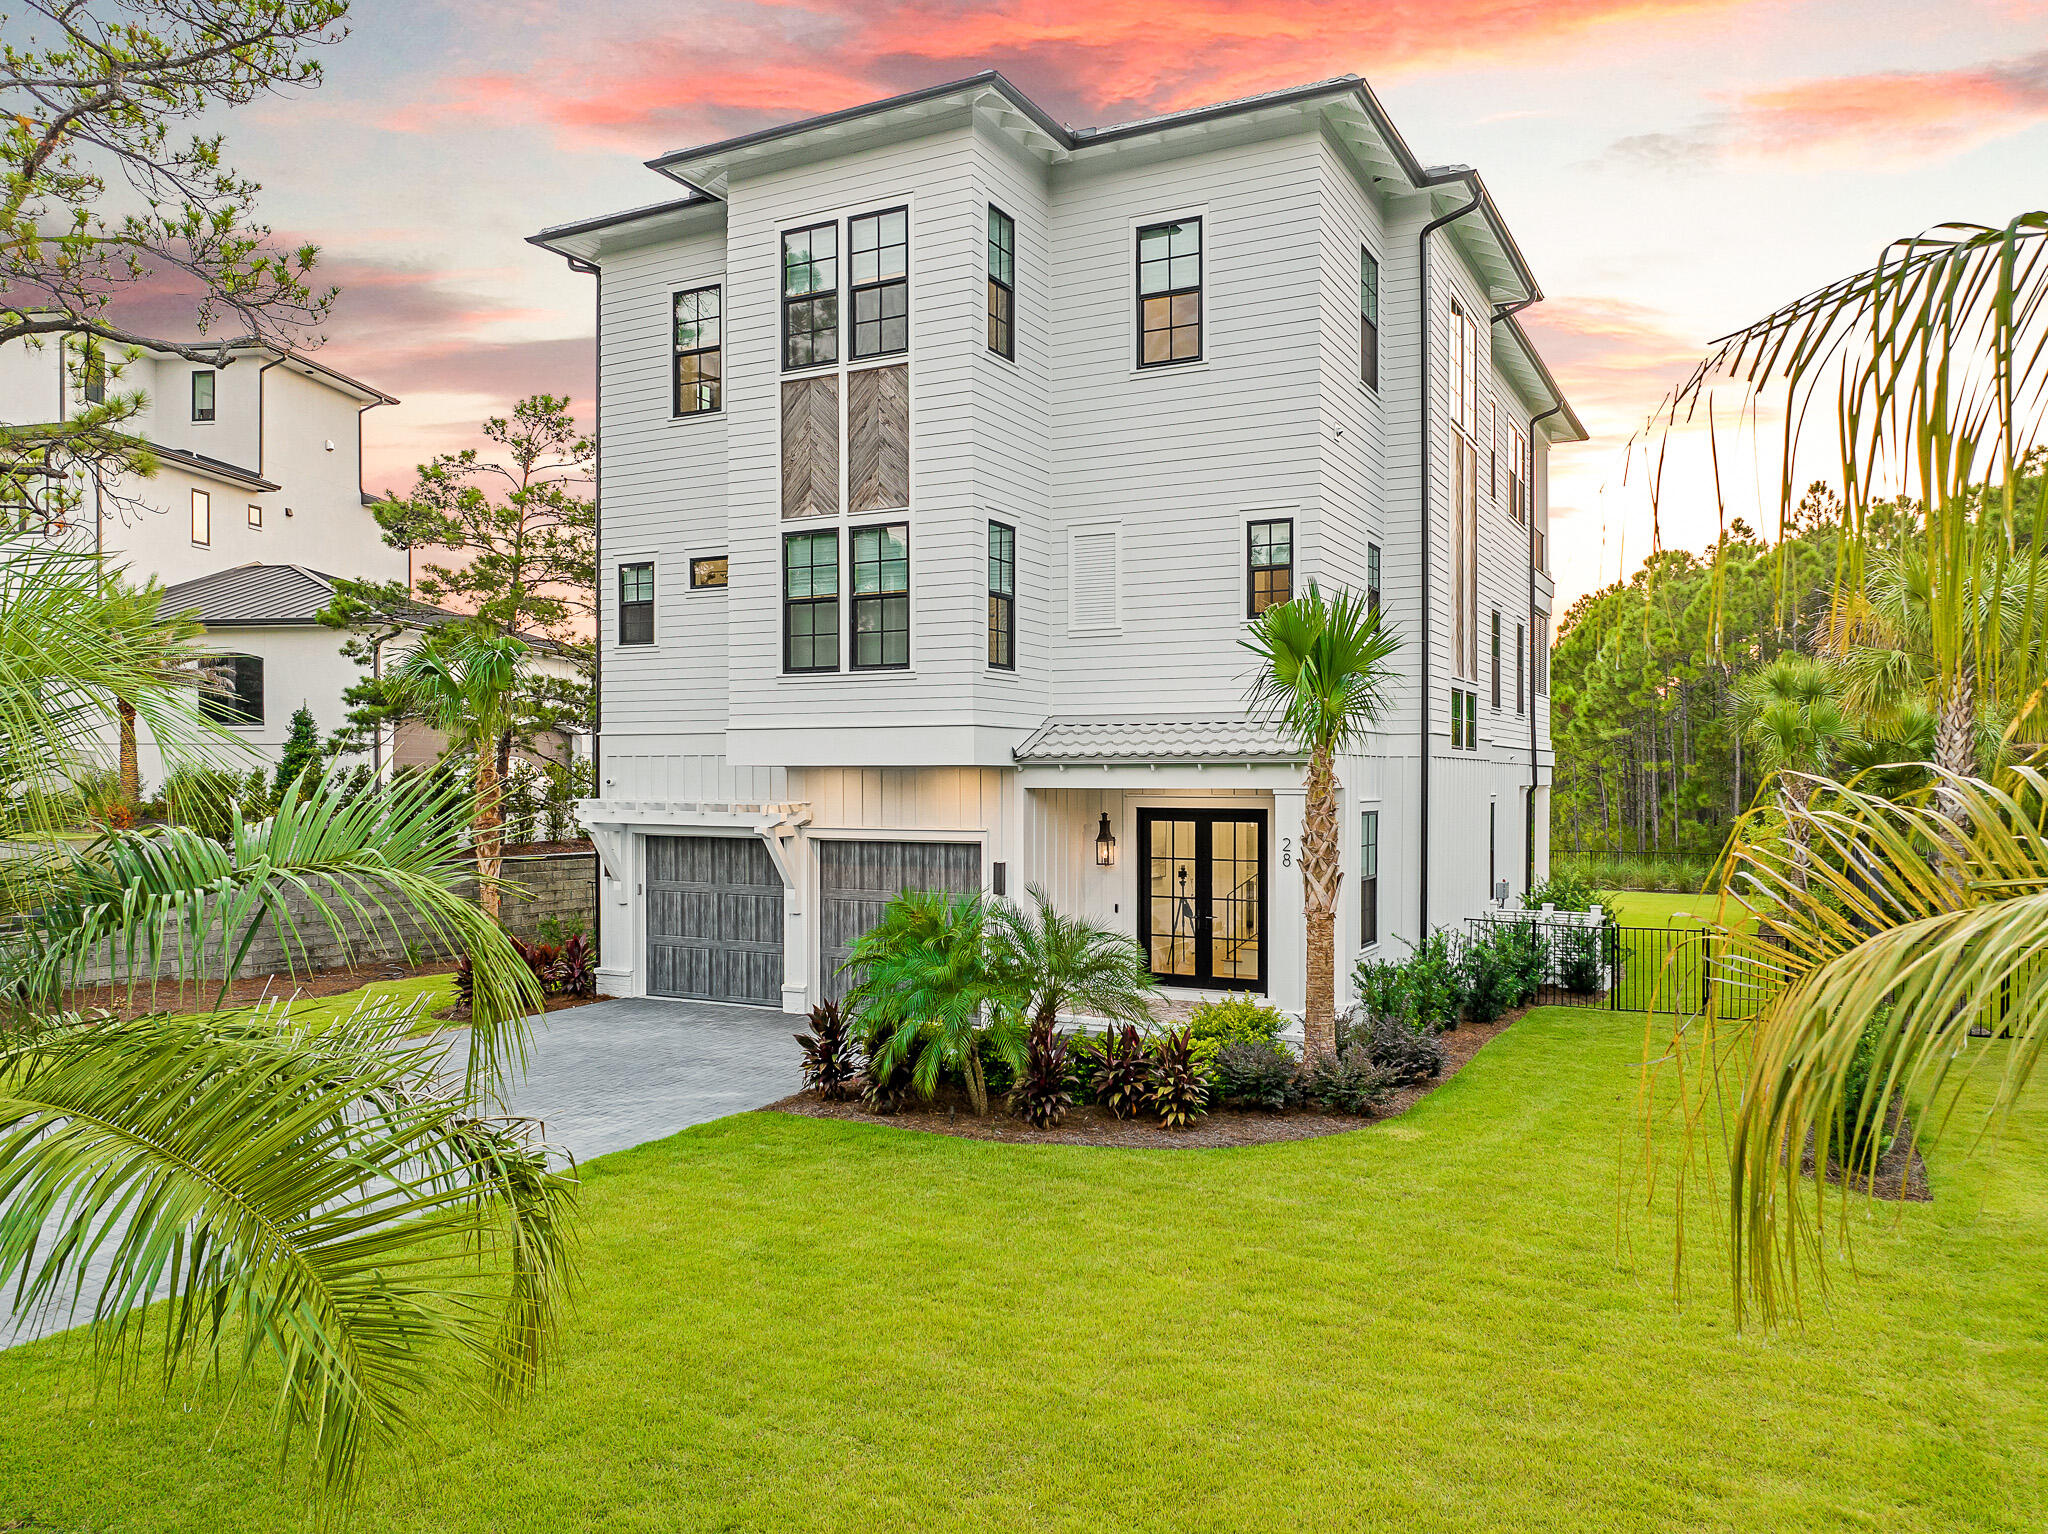
This BRAND NEW designed and built St Albans Construction home backs to the golf course and is the perfect size. Everyone is looking for that new open floor plan that is not overly large, is built with great quality and has all new everything that has been upgraded inside and out. Well, here it is! This home is nearly 100% masonry which means low maintenance. The covered Lanai with masonry fireplace (and another fireplace below on the patio) is off the great room and provides one of the best golf course views in St. Albans. You can enjoy the course view, but the golfers are off in the distance. This three bedroom ranch has 3 ensuite bathrooms and there is room to expand if you need more bedrooms, or an exercise room or a theater room. A cook's kitchen with all new stainless appliances, large island with storage and counter seating and beverage bar are all part of this wonderful and thoughtfully designed new home in St. Albans. This is your Missouri home that you will keep forever. COOL: 14 SEER+
#23022824

St Albans

982 Cedars Valley Road

3 Beds

3 Baths

3,931 Sq.Ft.

$1,250,000

MLS#: 23022824

This is truly a Fantastic Southern Illinois Sportsman’s property!  This 236 acres has 5 lakes!  One beautiful lake approximately 16 acres!  This well-maintained property includes a 3 bedroom/ 3.5 bath home with very, nice deck and patio areas facing a 3.5 acre lake with covered pavilion.  Three large outbuildings, timber areas, 4 gravity fed containment ponds for waterfowl, and over 65 tillable acres (lime applied 2023). Whole house generator.
#23066333

Cobden

885 Casper Church Road

3 Beds

3 Baths

3,381 Sq.Ft.

$1,250,000

MLS#: 23066333

Situated in the heart of Old Town Clayton, this exceptional condominium offers a rare blend of low-maintenance living and generous, elegant space. Enjoy the convenience of walking to fine dining, beautiful parks, and the cultural and business center of Downtown Clayton. The well-designed floor plan strikes a balance between comfort and sophistication—perfect for both everyday living and effortless entertaining. The welcoming entry opens to a sun-filled living room and a generously sized dining room. The kitchen, complete with an informal dining area and open family room, extends to a spacious deck overlooking a charming, private backyard—ideal for al-fresco dining and relaxation. An elevator adds ease and accessibility to this lifestyle. Upstairs, the expansive primary suite boasts a spa-like bath and walk-in closet. Two additional bedrooms, with an en-suite bath, plus a laundry room, complete the second floor. The third level features a light-filled studio and a bonus room, along with a full bathroom. The lower level offers a recreation room with built-in cabinetry, a half bath, and direct access to the garage with two covered parking spaces. This residence is a rare opportunity for refined living in one of Clayton’s most desirable locations.
#25032803

Clayton

127 N Bemiston Avenue

3 Beds

3 Baths

3,775 Sq.Ft.

$1,250,000

MLS#: 25032803

This home will impress your most selective buyer.  Stunning 1. 5 Story custom home with pool & gorgeous views from every window. Surrounded in your own wooded paradise 3.887 Private Acres with deer & wild turkey. Oversized pergola for outside dining with gas fire pit, Covered patio w/ stone fireplace Gorgeous custom designed pool w/ both fire & water features Walk- out main floor level & walk out LL. Second covered patio on LL at pool.  3 car oversized garage w/ carriage way. The interior features 6396 finished sq,.ft. Hearth Room w/ Stone fireplace. Custom kitchen w/ mixed cabinet finishes, triple bullnose granite, center island w/ sink, SS appliances. Oversized dining area w/ french doors to front patio. Hearth room with stone fireplace. Soaring ceilings in great room. Spacious master w/ deck & stunning master bath. Custom millwork in office. Wet Bar in LL. Open Theatre room to rec room. Indoor gym with 12’ ceilings. Building inspection complete & available - Absolutely Perfect Home! Additional Rooms: Mud Room
#19064356

Wildwood

18061 Homestead Manor

5 Beds

4 Baths

6,396 Sq.Ft.

$1,250,000

MLS#: 19064356

Beautifully updated 1.5 story waterfront home w/stunning Northern facing views of LSL & boat dock! 5 bedrm, 4.5 bath home w/4,478+/- sqft offers front/back stairs & 3-car side entry garage. A grand 2-story entry foyer welcomes you. LR features wd flring, tile vented gas insert FP, & 18’ vaulted ceiling. Eat-in gourmet kitchen flaunts NEW GE Monogram & Thermador SS applis, walk-in pantry & walk-out to deck. ML owner’s suite, features wd flring, plantation shutters, walk-out to private deck & lavish bath w/double sink vanity, shower, jet tub & 2 closets. Completing the ML living space, is a formal DR, sitting rm/office & a laundry. UL boasts 3 additl bedrms each w/carpeting, 1 w/an ensuite full bath & other 2 share Jack-n-Jill. LL extends living quarters offering a Rec Rm, 5th bedrm, full bath, exercise rm, wine cellar, & 2 walk-outs. Outside one will enjoy a stunning level to sloping yard w/in-ground sprinkler system, a paver stone patio w/fire pit, & a walkway from home to boat dock. Additional Rooms: Wine Cellar
#23049455

Lake St Louis

2090 Key Harbour Drive

5 Beds

4 Baths

4,478 Sq.Ft.

$1,250,000

MLS#: 23049455

* GORGEOUS TOWNHOME, WASHINGTON RIVERFRONT LUXURY! * Discover the perfect blend of elegance, comfort, and unbeatable views in this custom-built, 3 story offering approx. 3204 sq ft of beautifully designed living space! * From the moment you step inside, you’ll fall in love with the soaring views of the Washington riverfront, visible from the open concept living area, designer kitchen —complete with custom cabinetry, induction stovetop, walk-in pantry, and high-end upgrades throughout. * Enjoy cozy evenings in front of the stone gas fireplace, or sip your morning coffee on the private covered deck off the luxurious primary suite, framed by black iron railings and serene water views. * This one-of-a-kind home checks every box: There’s simply too much to list you must see it to believe it! Call today to schedule your private tour~homes like this and this particular view of the river do not come along often! You will NOT be disappointed!
#25066890

Washington

16 W Front Street

3 Beds

2 Baths

3,204 Sq.Ft.

$1,250,000

MLS#: 25066890

Indulge in luxury with this sprawling ranch, boasting 4 beds + 4.5 baths. 
On nearly 2 acres, overlooking a pond & the 15th hole of OMCC.
The intriguing curb appeal sets the stage for what lies within. Built in 1965, it underwent a redesign inspired by Frank Lloyd Wright's iconic style. A striking ceiling dome greets you, with expansive windows, & a gracefully curved hallway. Slate floors add an interesting touch, along w/ a double sided fireplace, & sunken entertainment room. The kitchen; a chef's dream with 2 islands, quartz countertops, concrete sink, & lux black + champagne appliances. Retreat to the main level master, boasting a fireplace, walk-in closet, tile shower, concrete tub, floating vanity, & your own sauna!
The basement features a rec room with a mini bar, bed, & bath. 
The highlight is the heated pool + hot tub, opening to a vast patio, blending indoor/outdoor living. This home is a masterpiece, a must see for those seeking unparalleled comfort & design!
agent/owned Additional Rooms: Sun Room
#24012670

Rolla

12070 Country Club Drive

4 Beds

4 Baths

6,694 Sq.Ft.

$1,250,000

MLS#: 24012670

TBB- This is the NEW 2 story Lewis home on one of the last infill lots(NOT local historic) on East Argonne-surrounded by NEW builds, half a block from a a children's park & an easy walk to Downtown Kirkwood. This 4 bedroom/3.5 bath Farmhouse style home has all the sleek custom features that you expect in a Lewis Home. Hardwood floors thruout the Foyer, Dining RM,1st floor Office ,Butler's Pantry, Kitchen w/LG island & Breakfast Room, Family Room w/custom Mantle & gas fireplace overlooking the Patio. Enter the Mudroom(Dump Zone) w/4 cubbies from the oversized 2+ detached Garage. Crown molding & trim in the DR & Foyer & Family Rm.9'pour,9' 1st floor, 9' tray in the Master w/ crown moldings. Master bath has oversized shower w/2 shower heads/dual vanities w/ granite tops. Huge WIC by St. Louis Closet .2 LG bedrooms w/Jack n Jill bath;4th bedroom w/ Ensuite bath.2nd floor Laundry. OPTIONAL finished LL.Private Back yard. JUST COMPLETED A 1.5 STORY FLOOR PLAN FOR THIS LOT W/ 1ST FLOOR MASTER!
#23027166

St Louis

664 E Argonne

4 Beds

3 Baths

3,900 Sq.Ft.

$1,250,000

MLS#: 23027166

Great opportunity to live on one of Ladue's most attractive lanes.  This is a classic 3,800 square foot family home with plenty of space for continued expansion on a picturesque 1.5 acre private wooded lot.  Wonderful entertainment flow inside & out, large patio with adjoining pool and poolhouse in a wooded, park-like setting.  4 spacious bedrooms upstairs with additional office/nursery area. Separate 3-car garage with full 2nd floor attic storage and large tool & garden shed.  Don't miss this fabulous home by renown architect Beverly Nelson!
#19082239

Ladue

5 Oakleigh Lane

4 Beds

3 Baths

3,834 Sq.Ft.

$1,250,000

MLS#: 19082239

This 4BR home rests in a private estate in a leafy pocket of Ladue close to award-winning schools and all amenities. Thoughtfully designed, there’s abundant space inside and out. The 4000sqft+ interior oozes opulent country charm. The grand entry features hardwood floors and elegant trim work that extend into the formal living & dining areas. There’s a cozy hearth room with exposed timber beams and a stone fireplace. A gourmet kitchen boasts high-end appliances and a huge island bench. Slate floor, granite countertops and a masonry wall add to the classic country feel. To the rear is a light, bright sunroom overlooking a sparkling in-ground pool. Other highlights: 4.5 lavish bathrooms, roomy bedrooms. Downstairs is a vast, versatile space that includes state-of-the-art media room, gym and large play area/music zone. Outside, a 2-car garage, basketball ring, and custom-built BBQ are all housed on a landscaped 1-acre lot with luscious lawn Additional Rooms: Sun Room
#20020907

Ladue

60 Daniel Road

4 Beds

3 Baths

4,257 Sq.Ft.

$1,250,000

MLS#: 20020907

Private 2 acre estate in the heart of Chesterfield! Tucked away out of sight of neighbors, this beauty is ready for a new owner. Step off the circle drive into the arched, steel, double door entry. A formal office with glass doors for privacy is the perfect WFH set up. Watch the seasons change in your 2 story great room with gas fireplace, built in bookshelves and view to the covered deck. The seller spared no expense in this custom kitchen with built-in Thermador refrigerator, gas range, prep sink, double oven and walk-in pantry with custom shelving. The main floor owners retreat provides a tranquil space with bay window and tray ceiling. The en-suite bath includes dual sinks, free standing tub, oversized shower and access to the walk-in closet. Upstairs you'll find three large bedrooms, all with walk-in closets. Both bathrooms- the en-suite and jack and Jill- are beautifully outfitted. The second floor oversized bonus room is the perfect hang out space. The walk-out lower level is ready for finishing with plumbing for a full bath AND a powder room. If your dream is to have a pool, the level lot is perfect for your outdoor oasis. The home is equipped with a 400 amp service.  Additional upgrades include: central vac, irrigation, landscape lighting, Lutron switches throughout, 3 zone HVAC.
#25074093

Chesterfield

809 Tara Estates Court

4 Beds

3 Baths

3,797 Sq.Ft.

$1,250,000

MLS#: 25074093

Sensational home located on a cul-de-sac backing to acres of common ground privacy. This is an amazing opportunity in Creve Coeur close to hospitals. The circle drive and wonderous curb appeal welcomes you into a 2sty foyer which opens to the living room and dining room as well as a 2sty great room w/stone fireplace and wet bar. Beyond the great room is the breathtaking kitchen w/all the luxuries you would expect. Opening to the kitchen is the fabulous hearth room w/box beam ceiling, built-ins and fireplace. The main floor primary suite offers a large bedroom, stunning sitting room w/fireplace, walk-in closet and luxury bath. The great room, hearth room and primary suite all open to a phenomenal award-winning indoor pool w/tile deck and gorgeous surroundings. Also located on the main floor is a fantastic in-law suite w/fireplace and bath.  Three more bedrooms and hall bath are on the 2nd floor along w/a finished lower level. Outside finds patios, decks, gazebo and gorgeous landscaping.
#21062694

St Louis

150 Camfield Square Drive

5 Beds

3 Baths

8,082 Sq.Ft.

$1,250,000

MLS#: 21062694

This property is a builder/developers dream! The home is being sold in AS IS condition. It has not been occupied for 3 years. Originally built by Ellinger Winfield in 1993 and has a ton of potential. Original blueprints are on file. The 43 acres + or - has different potential development opportunities. The Ronald J. Foster Heritage Trail borders the property on the Southern edge!  The southern tract is in the Triad School District and the Northern Tract is in the Edwardsville School District.  Close proximity to the new  Park North Development and Plummer Family Sports Park.   The City of Edwardsville has many improvements coming soon to Goshen Rd  extending concrete curbs and gutters east with 3 roundabouts and  the Liberty Trail addition totaling to $21.2 M in improvements. The Additional parcel #10-1-16-21-00-000-009 8026 Goshen Rd. Taxes $324. Cash, conventional or commercial loans only.
#24072454

Edwardsville

8060 Goshen Road

4 Beds

4 Baths

3,704 Sq.Ft.

$1,250,000

MLS#: 24072454

This is the one - A spectacular 4BR/2.5BA ranch in Town and Country’s highly sought-after Barrington Place subdivision, beautifully set back on a level 1-acre corner lot with circle drive, mature trees, lush landscaping, and an inviting in-ground pool. The open-concept floor plan welcomes you with a foyer flanked by formal living and dining rooms and leads to a dramatic vaulted great room featuring a floor-to-ceiling brick fireplace, built-in wet bar, large windows, and French doors opening to the backyard.
The well-appointed kitchen offers rich wood cabinetry, granite countertops, large center island with seating, double ovens, warming drawer, and expansive pantry wall. A bright breakfast room with French doors leads to the patio, while a convenient laundry/mudroom connects to the oversized side-entry 3-car garage. The spacious primary suite includes a walk-in closet and updated en-suite bath with dual vanities, soaking tub, vaulted ceiling, and separate shower. Three additional generously sized bedrooms share an updated hall bath.
The lower level provides excellent expansion potential with high ceilings and a full bath rough-in. Outdoor living shines with a large stamped concrete patio leading to the beautifully maintained in-ground pool framed by stone walls and thoughtful plantings - ideal for entertaining or relaxing. Conveniently located near highways, hospitals, shopping, and award-winning Parkway schools. Lovingly maintained for years by the original owners, this special home now awaits its new owners.
#25077755

Town and Country

12044 Carberry Place

4 Beds

2 Baths

3,589 Sq.Ft.

$1,250,000

MLS#: 25077755

This is the last large undeveloped acreage in the industrial park.  The 6.4 acre tract adjoins the Boeing Facilities. There is a large service/shop building with 2 overhead doors. This allows the ability to drive through to the fenced storage lot on the east side used to store equipment.  There are rail lines to the west and a siding might be able to be added to serve the property. There are tentative plans to improve Frost and extend with an access to N Lindbergh. Location: Industrial Park
#19033832

St Louis

9040 Frost Avenue

None Beds

None Baths

6,858 Sq.Ft.

$1,250,000

MLS#: 19033832

1 ... 376 377 378 379 380 ... 666
* Listings identified with the FMLS IDX logo come from FMLS and are held by brokerage firms other than the owner of this website. The listing brokerage is identified in any listing details. Information is deemed reliable but is not guaranteed. If you believe any FMLS listing contains material that infringes your copyrighted work please click here to review our DMCA policy and learn how to submit a takedown request. © 2024. First Multiple Listing Service, Inc.
 - property

Send a message

Message successfully sent.

Your message

What is 3 + 4 ?

Reason for contacting?

I agree to receive email communication and understand I can unsubscribe at any time.

I agree to be contacted by Kornelije Josić via call, email, and text for real estate services. To opt out, you can reply 'stop' at any time or reply 'help' for assistance. You can also click the unsubscribe link in the emails. Message and data rates may apply. Message frequency may vary. Privacy Policy

Sign Out

Virtual Assistant

Would you like to take the next step with this property? We can help you schedule a showing or virtual tour, or send you more details.

Yes, I would like more information.

Thank You for Your Reply, One of Our Agents will contact you as soon as possible

No, maybe later.

Thank you, you can always contact me via email, phone number or through the contact form.

Realhub AI

Lucy - Your AI-Powered Realtor

Update Your Temporary Password

Personalize your search

Enter your email and we'll notify you immediately when new listings match what you're looking for.

or enter email address

Already have an account ? Login here

Continue your home search

I agree to receive communications and understand I can unsubscribe at any time.

I agree to be contacted by Kornelije Josić via call, email, and text for real estate services. To opt out, you can reply 'stop' at any time or reply 'help' for assistance. You can also click the unsubscribe link in the emails. Message and data rates may apply. Message frequency may vary. Privacy Policy

Already have an account ? Login here

We use cookies

We use cookies primarily for analytics to enhance your experience. By accepting, you agree to our use of these cookies. You can manage your preferences or learn more about our cookies policy.