REALHUB is on fire today

Properties

Browse or get in touch to schedule a walkthrough.

  • Nearby me
Price range

Popular Features

Community Features

Association

Property Features

Waterfront

View

Exterior Features

Interior Features

Style

10000 properties match your criteria

Updated 1 minute ago

E-Alert name
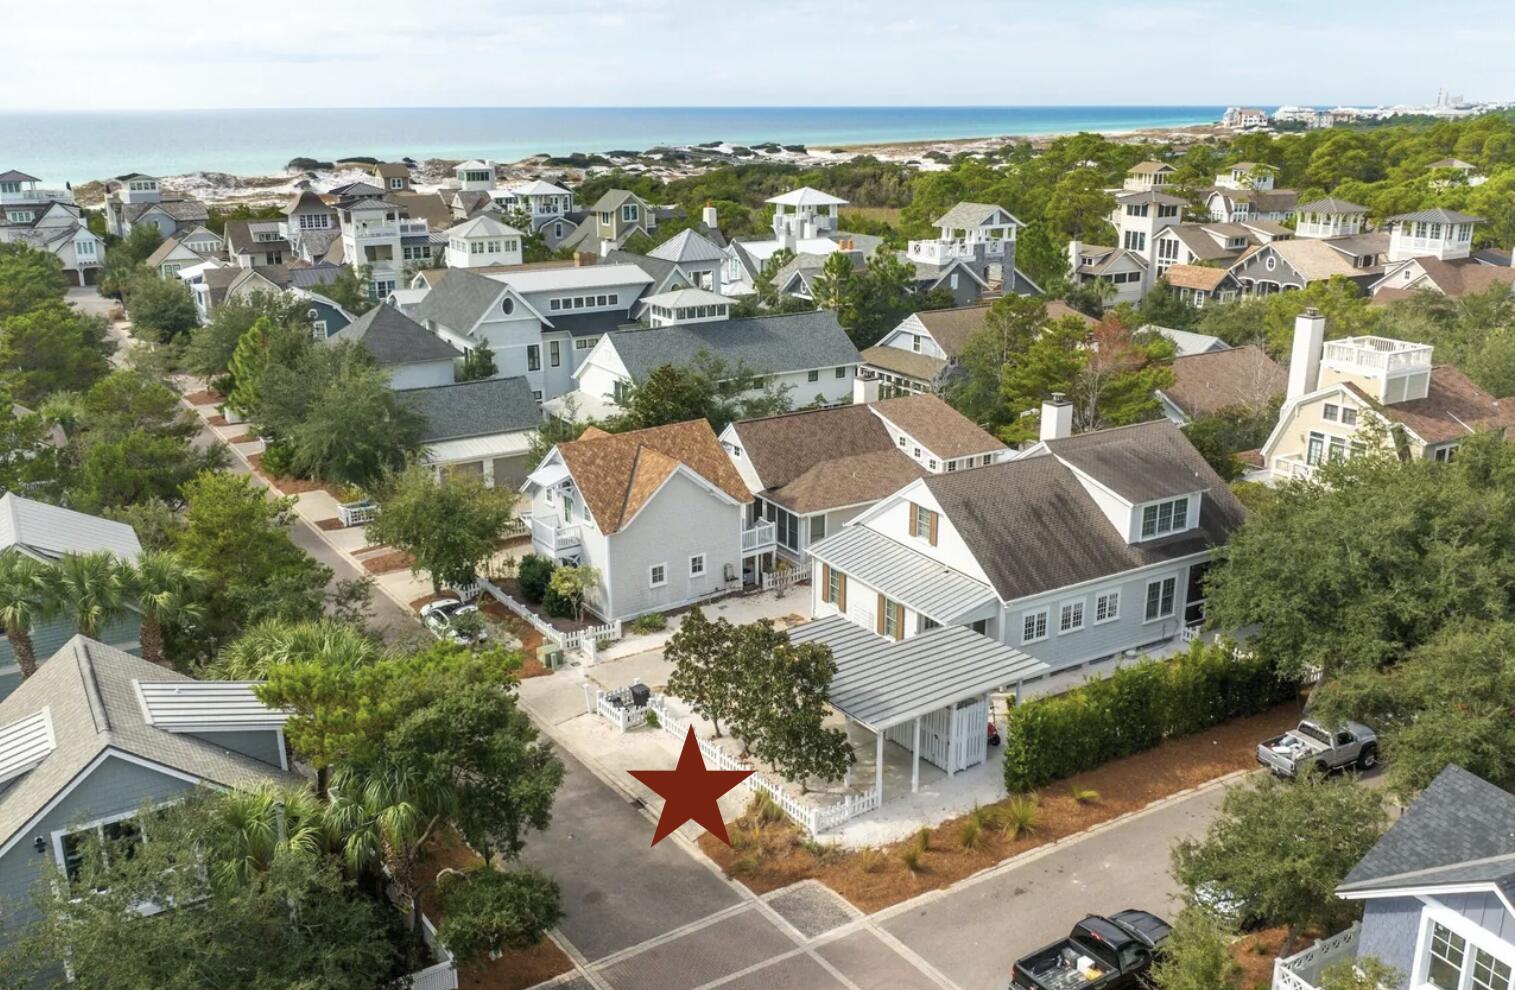
Blocks from Farmer's market.
You will love this house as soon as you pull up on the circle drive and walk up to the welcoming covered front porch. The total
living area of almost 5,000 sq ft includes great room with gas fireplace , butler’s pantry, dining room, breakfast room, gourmet
kitchen, screened in porch and mud room. The kitchen features a Sub-Zero refrigerator, a 6 burner Wolf stove, warming
drawer and another  oven.  The butler's pantry features a wine fridge. The finished lower level features a recreation  room, wet bar, workout room, office/bedroom, full bath.  There is plenty of storage space too. The 2nd floor includes the master suite with 2 walk in closets and luxury bath. In addition there are 3 more  spacious bedrooms with walk in closets.  2  bedrooms share a bath and one bedroom is en suite.
The large fenced  private backyard has a custom made outdoor kitchen that includes a gas grill plus the Green Egg.
2 car attached garage and a separate 1 car garage.
#20021952

St Louis

424 E Monroe Avenue

5 Beds

4 Baths

4,976 Sq.Ft.

$1,250,000

MLS#: 20021952

Welcome to 1049 Arbor Grove Court. Stunning 4 bedroom, 4.5 bathroom residence greets you with brick and stone facade, lush landscape and offers over 5,300 sq.ft. of living tucked on a .586 acre lot. Step into the grand foyer, flanked by formal staircase and elegant dining that flows into the two story great room with window wall and gas fireplace. Transition into the light filled breakfast room and gourmet kitchen, boasting custom cabinetry, large center island, stone counters, SS appls. and walk-in pantry. Expansive primary suite with luxury ensuite bath and walk-in closet, as well as a laundry room, complete the main level. Upstairs find 3 spacious bedrooms, 2 full baths and a large bonus flex/room. Lower level includes additional finish, including a rec. space, full bath, sleeping area and ample storage. The level, fenced backyard is perfect for relaxing - paver patio with custom pergola. 3 car garage, Rockwood School District, prime location with access to Chesterfield amenities!
#24020714

Chesterfield

1049 Arbor Grove Court

4 Beds

4 Baths

5,300 Sq.Ft.

$1,250,000

MLS#: 24020714

BACK ON THE MARKET AT NO FAULT OF SELLER. DONT MISS OUT ON THIS OPPORTUNITY FOR AN UPDATED CHURCH FACILITY ON 7 ACRES.  AMAZING ACCESS OFF HIGHWAY 270....JUST 1 BLOCK OFF THE HIGHWAY!   INCLUDED IS THE CHURCH BUILDING ON 7+  ACRES PLUS THE 40 YEAR OLD GRACELAND CHILDCARE FACILITY BUSINESS. THIS IS A TURN KEY TRANSACTION WITH HUNDREDS OF THOUSANDS WORTH OF SOUND SYSTEM, LIGHTING, VIDEO PRODUCTION, 4K CAMERAS AND CHAIRS...EVERYTHING YOU NEED FOR STATE OF THE ART CHURCH OPERATIONS. GREAT INCOME OPPORTUNITY. AUDITORIUM SEATS 350, FULL SERVICE COFFEE HOUSE, MULTIPLE OFFICE SPACES, CLASSROOMS, AND CHILDREN CHURCH AUDITORIUMS. MULTIPLE OFFER SITUATIONS MULTIPLE TIMES SO BRING YOUR HIGHEST AND BEST OFFER. SELLER IS WILLING TO SEPARATE 2 ACRES FROM THE CHURCH ON 5 ACRES. Location: High Traffic, Hwy/Interstate Frntg
#19024447

St Louis

10636 Bellefontaine

None Beds

None Baths

15,247 Sq.Ft.

$1,250,000

MLS#: 19024447

Custom-built, modern,sophisticated home nestled on private wooded .62 ac! Immaculate & boasts upgrades galore!  Stunning 2nd floor foyer entry greets you & will immediately see the beautiful views.  1st floor features gorgeous kitchen w/double quartz countertops, tile backsplash, upgraded stainless appls, custom to-ceiling soft-close cabinetry & wet bar/butlers pantry that opens to large living room w/stone gas fireplace, coffered ceiling & dining room-that opens to covered deck.  Main floor master w/ensuite bath w/tile walk-in shower, stand alone tub, double vanities & 2 walk-in closets.  Also oversized laundry w/sink, wall of custom cabinet organization, 1/2 bath, office & drop zone.  2nd floor features 3 beds (1 w/ensuite full bath & 1 Jack&Jill bath)  w/walk-in closets & 2nd laundry room option.  Finished walkout lower level is mostly finished, plumbed for 2nd wet bar & walks out to covered patio & private wooded backyard!  Ask your favorite realtor for complete list of upgrades!
#24062746

Glen Carbon

5915 Meridian Woods

5 Beds

4 Baths

4,935 Sq.Ft.

$1,250,000

MLS#: 24062746

This is a true masterpiece, one of a kind. If you love contemporary art and design, this is your home. Completely renovated 4 bed 3.5 bath modern home in the beautiful Sugar Creek area. The sprawling park like back yard is over an acre and very private. Enter into a gorgeous 2 story foyer that leads into a sun-drenched open first level. Soaring ceilings and amazing finishes everywhere you look. The kitchen is a chefs dream with stainless steel appliances, farmhouse sink, and a giant island and eating area. The living room has a two-story ceiling, gas fireplace, and a wall of glass that opens to the outdoor patio. The master is great, but the master bath belongs in a five-star resort!!! The back yard is an entertainers dream with a stone fireplace, built in fridge and gas grill. Upstairs you have three large bedrooms, an open living room area and an office. This home is perfect for a family, entertaining, or just sitting in and admiring, you have to see this one to believe it.
#25033423

Kirkwood

1304 W Adams Avenue

4 Beds

3 Baths

3,450 Sq.Ft.

$1,250,000

MLS#: 25033423

Located just minutes from downtown Hermann, this enchanting country estate rests atop 47+/- sprawling acres! The site is curated with delightful garden paths that lead to a charming farmhouse, a barn, a greenhouse, a potting shed, a 2-acre lake and a spring-fed pond. The farmhouse was redesigned in 2000, preserving its historic log structure while evolving into modern living. The first floor is perfect for formal and intimate gatherings with a chef’s kitchen, a windowed great room, a dining room, a breakfast room, an office, and a primary suite, all wrapped with covered porches to take in awe-inspiring views. Upstairs are two additional bedrooms and a full bathroom. The lower level features an open recreation/dining area, kitchen, additional bedroom, full bathroom, and a private entrance. This setup is perfect for large families, guest privacy, or a separate rentable space. The property was designed as a cut-flower farm but the possibilities are endless! Additional Rooms: Mud Room
#24049359

Berger

4103 Highway Z

4 Beds

3 Baths

3,395 Sq.Ft.

$1,250,000

MLS#: 24049359

ONLY A FEW STEPS FROM THE BRANSON LANDING AND THE CONVENTION CENTER, built in 1984, this is one of the newest buildings in historic downtown Branson and one of only a couple of buildings with its own parking lot in the rear. This beautiful two-story structure offers ample space on the first floor to operate most any type of business. With mostly all non-load bearing walls, the sky is the limit as to what you can do with this space. The second floor houses immaculate living quarters that would make the perfect VRBO opportunity or could be the perfect downtown dwelling. This building is highly visible and in close proximity to year-round traffic generated from the Branson Convention Center and The Landing. YOU WILL NOT FIND A BETTER LOCATION IN BRANSON!
Qualified buyers, call today to schedule a private showing. Location: City, High Traffic
#22006310

Branson

111 E. Main Street

None Beds

None Baths

5,280 Sq.Ft.

$1,250,000

MLS#: 22006310

Exceptional craftmanship & distinctive design elements define this sophisticated 2-sty Georgian Colonial. Classic center hall floor plan features well-proportioned rooms with oak hardwoods, detailed trim work & plantation shutters. Impressive entry foyer leads to elegant dining room, formal living room/study and spectacular great room with wide bay window, wet bar & marble fireplace. Designer kitchen with 48” glazed white cabinetry, granite countertops, stainless steel appliances & 7’ center island adjoins breakfast room with butler’s pantry & groin vaulted sunroom. Coffered primary bedroom suite with luxury bath with freestanding tub plus 3 additional bedrooms, 1 with ensuite bath & 2 with Jack n’ Jill bath, complete the 2nd floor living quarters. Lower Level entertainment space includes recreation room, family room with stacked stone fireplace, game room with wet bar, 5th bedroom & full bath. Atrium door opens to outdoor living area with patio & pool surrounded by landscaped gardens. Additional Rooms: Sun Room
#23052817

Chesterfield

2043 Brook Hill Ridge Drive

5 Beds

4 Baths

4,938 Sq.Ft.

$1,250,000

MLS#: 23052817

EXTREMELY rare opportunity to build on 2.3+ acres in the heart of Ladue.  Short walk or drive to Old Warson Country Club. Fabulous location on the esteemed Litzsinger Road.  Corner Lot.
#22004835

St Louis

9785 Litzsinger Road

None Beds

None Baths

2.38 acres

$1,250,000

MLS#: 22004835

This stunning  4+bedroom 3.5 bath home has the kitchen you’ve always dreamed of.  A recent near total, high quality renovation, has turned this home into an absolute showpiece.  The ultra spacious and light kitchen is any chef’s dream with large center island, top of the line appliances, gorgeous backsplash, and bankhead seating. The kitchen opens into a delightful family room with sunny sliding doors to the back deck.  A spacious living room and gorgeous dining room are open to one another for seamless entertaining. A dedicated office and laundry complete the main floor.  The  lovely and luxurious primary suite boasts very spacious primary bedroom, abundant closet space, and a luxurious primary bath.  All 3 additional bedrooms are spacious.  Guests could stay comfortably for months in the almost entirely finished lower level.  It is an absolute delight with a fantastic great room, a sleeping area, a full bath, a second kitchen, and own entrance. You won’t want to miss this one!
#22030900

Clayton

8112 Kingsbury Boulevard

4 Beds

3 Baths

4,022 Sq.Ft.

$1,250,000

MLS#: 22030900

One of the most private lots on one of the most prestigious streets in Ladue.  14 Fordyce offers you the ability to build your luxury dream home at the end of a meandering driveway set far back from the road.  The existing 4800 plus square feet sits on 2.3 acres.  This is a very rare opportunity to enjoy new construction, with your own modern amenities and style in this gorgeous storied neighborhood. House being sold AS IS.  Must have appointment to walk the property.  Survey available.
#21079094

Ladue

14 Fordyce

6 Beds

4 Baths

4,759 Sq.Ft.

$1,250,000

MLS#: 21079094

Beautiful renovation, 5 bed 4.5 ba 2 story home in prime Forest Green Estates location. Open floor plan w/spacious rooms, hardwood floors, wonderful moldings & built-ins, large windows & 2 fireplaces. Spectacular, recently renovated kitchen combines beauty & design w/effortless function & use of space: gorgeous custom cabinetry, quartzite counters, SS appl incl 48” dual oven induction range, range hood & large island. Kitchen & brkfst rm open to spacious fam rm & walk-out to new deck overlooking private fenced backyard, woods & creek. Main flr also features 5th bed & private ba. Upstairs: primary suite w/large walk-in closet & luxury ba w/double vanities, granite tops, soaking tub & walk-in shower; also 3 more beds & full ba. You will love the recently renovated & very spacious walk-out lower level w/large rooms for entertainment & games, built-ins, wet bar, mini fridge, gym & 4th full ba. And don’t forget the rare & ultimate luxury: the 4-car attached garage! Open Saturday, 5/10, 1-3
#25027717

St Louis

9881 Copper Hill Road

5 Beds

4 Baths

4,600 Sq.Ft.

$1,250,000

MLS#: 25027717

4 plus bedroom, 4.5 bath ranch home with nearly 5,400 sq. feet of living space, walk out & walk up finished lower level, inground, saltwater pool, carriage house, 7 car garage, situated on 5.34 acres, located in Chesterfield, Rockwood school district. Recent updates include front landscaping & Geothermal HVAC, 2014. Windows, James Hardie siding, gutters & front door, 2015. Exterior door to garage, 2016. Retaining wall front of home, 2017. Lower level renovated with wood flooring, lighting, interior professionally painted, custom bar & refrigerator in kitchen, 2018. Diving board, swimming pool pump & furnace, 2019. Irrigation system, well & pump updated, sod/landscaping & new pool cover, 2021.
#22016201

Chesterfield

17058 Rooster Ridge Road

4 Beds

4 Baths

5,384 Sq.Ft.

$1,250,000

MLS#: 22016201

Exceptional and rare offering in Central West End's contemporary 4545 Lindell Boulevard. An upscale experience of private elevator opening directly into owner's private foyer, continuing to an open floorplan. Urban sophistication in an expansive 3300+SF 8th floor home, with sweeping floor-to-ceiling windows, views facing North, East & West, designer lighting and wood floors.  3 Bedrooms/4 Baths. Master suite w/sweeping covered terrace, extravagant bath and custom organized closet. 2 add'l BRs, each en-suite.  Gourmet kitchen, custom cabinets, rich granite & stainless appliances. The main living area, w/gas FP, is enhanced by a 2nd covered terrace. 2 separate laundries, in-unit. A thoughtfully designed living experience offering full amenities of 24hr doorman, fitness center, party room & Guest Suite. A pulsating lifestyle overflowing with St Louis' most vibrant energy; top restaurants, shops, Straub's, theaters and World Class Forest Park. 2 secured garage spaces. Storage. Location: End Unit, Upper Level
#16009053

St Louis

4545 Lindell Boulevard 27

3 Beds

3 Baths

3,309 Sq.Ft.

$1,250,000

MLS#: 16009053

Welcome home to modern living in the heart of Clayton w/ this impeccable 2 year-old townhouse located in the HiPointe-Demun neighborhood. Combining style, convenience, comfort & stunning multi-level outdoor living space, this 3-story home offers the perfect blend of urban living w/ suburban charm. Step inside to discover a bright, open-concept layout featuring high ceilings & contemporary finishes. A fireplace & built-in bookshelves serve as a focal point to the spacious living & dining rooms, which flow seamlessly into a sleek, designer kitchen complete w/ a center island, Vadara quartz countertops, subway tile backsplash, stainless steel appliances, hot water dispenser & a walk-in pantry—ideal for entertaining or casual meals. The 2nd floor boasts a serene primary suite w/ a luxurious bathroom- double vanity, shower, built-in dresser & walk-in closet along w/ an ensuite bedroom w/ custom closets & laundry room w/ ample storage. The open & airy loft-like 3rd floor offers an addt'l bedroom, bathroom & French doors lead to the top level of private outdoor space—perfect for relaxing or enjoying your morning coffee. A spacious lower level & garage ideal for storage, work or hobbies. Located within walking distance to top-rated schools, shopping, restaurants, parks & transit, this property provides unmatched convenience in one of Clayton’s most desirable communities.
#25032335

Clayton

6602 Alamo Avenue

3 Beds

3 Baths

2,635 Sq.Ft.

$1,250,000

MLS#: 25032335

1 ... 384 385 386 387 388 ... 666
* Listings identified with the FMLS IDX logo come from FMLS and are held by brokerage firms other than the owner of this website. The listing brokerage is identified in any listing details. Information is deemed reliable but is not guaranteed. If you believe any FMLS listing contains material that infringes your copyrighted work please click here to review our DMCA policy and learn how to submit a takedown request. © 2024. First Multiple Listing Service, Inc.
 - property

Send a message

Message successfully sent.

Your message

What is 3 + 4 ?

Reason for contacting?

I agree to receive email communication and understand I can unsubscribe at any time.

I agree to be contacted by Kornelije Josić via call, email, and text for real estate services. To opt out, you can reply 'stop' at any time or reply 'help' for assistance. You can also click the unsubscribe link in the emails. Message and data rates may apply. Message frequency may vary. Privacy Policy

Sign Out

Virtual Assistant

Would you like to take the next step with this property? We can help you schedule a showing or virtual tour, or send you more details.

Yes, I would like more information.

Thank You for Your Reply, One of Our Agents will contact you as soon as possible

No, maybe later.

Thank you, you can always contact me via email, phone number or through the contact form.

Realhub AI

Lucy - Your AI-Powered Realtor

Update Your Temporary Password

Personalize your search

Enter your email and we'll notify you immediately when new listings match what you're looking for.

or enter email address

Already have an account ? Login here

Continue your home search

I agree to receive communications and understand I can unsubscribe at any time.

I agree to be contacted by Kornelije Josić via call, email, and text for real estate services. To opt out, you can reply 'stop' at any time or reply 'help' for assistance. You can also click the unsubscribe link in the emails. Message and data rates may apply. Message frequency may vary. Privacy Policy

Already have an account ? Login here

We use cookies

We use cookies primarily for analytics to enhance your experience. By accepting, you agree to our use of these cookies. You can manage your preferences or learn more about our cookies policy.