REALHUB is on fire today

Properties

Browse or get in touch to schedule a walkthrough.

  • Nearby me
Price range

Popular Features

Community Features

Association

Property Features

Waterfront

View

Exterior Features

Interior Features

Style

10000 properties match your criteria

Updated 1 minute ago

E-Alert name
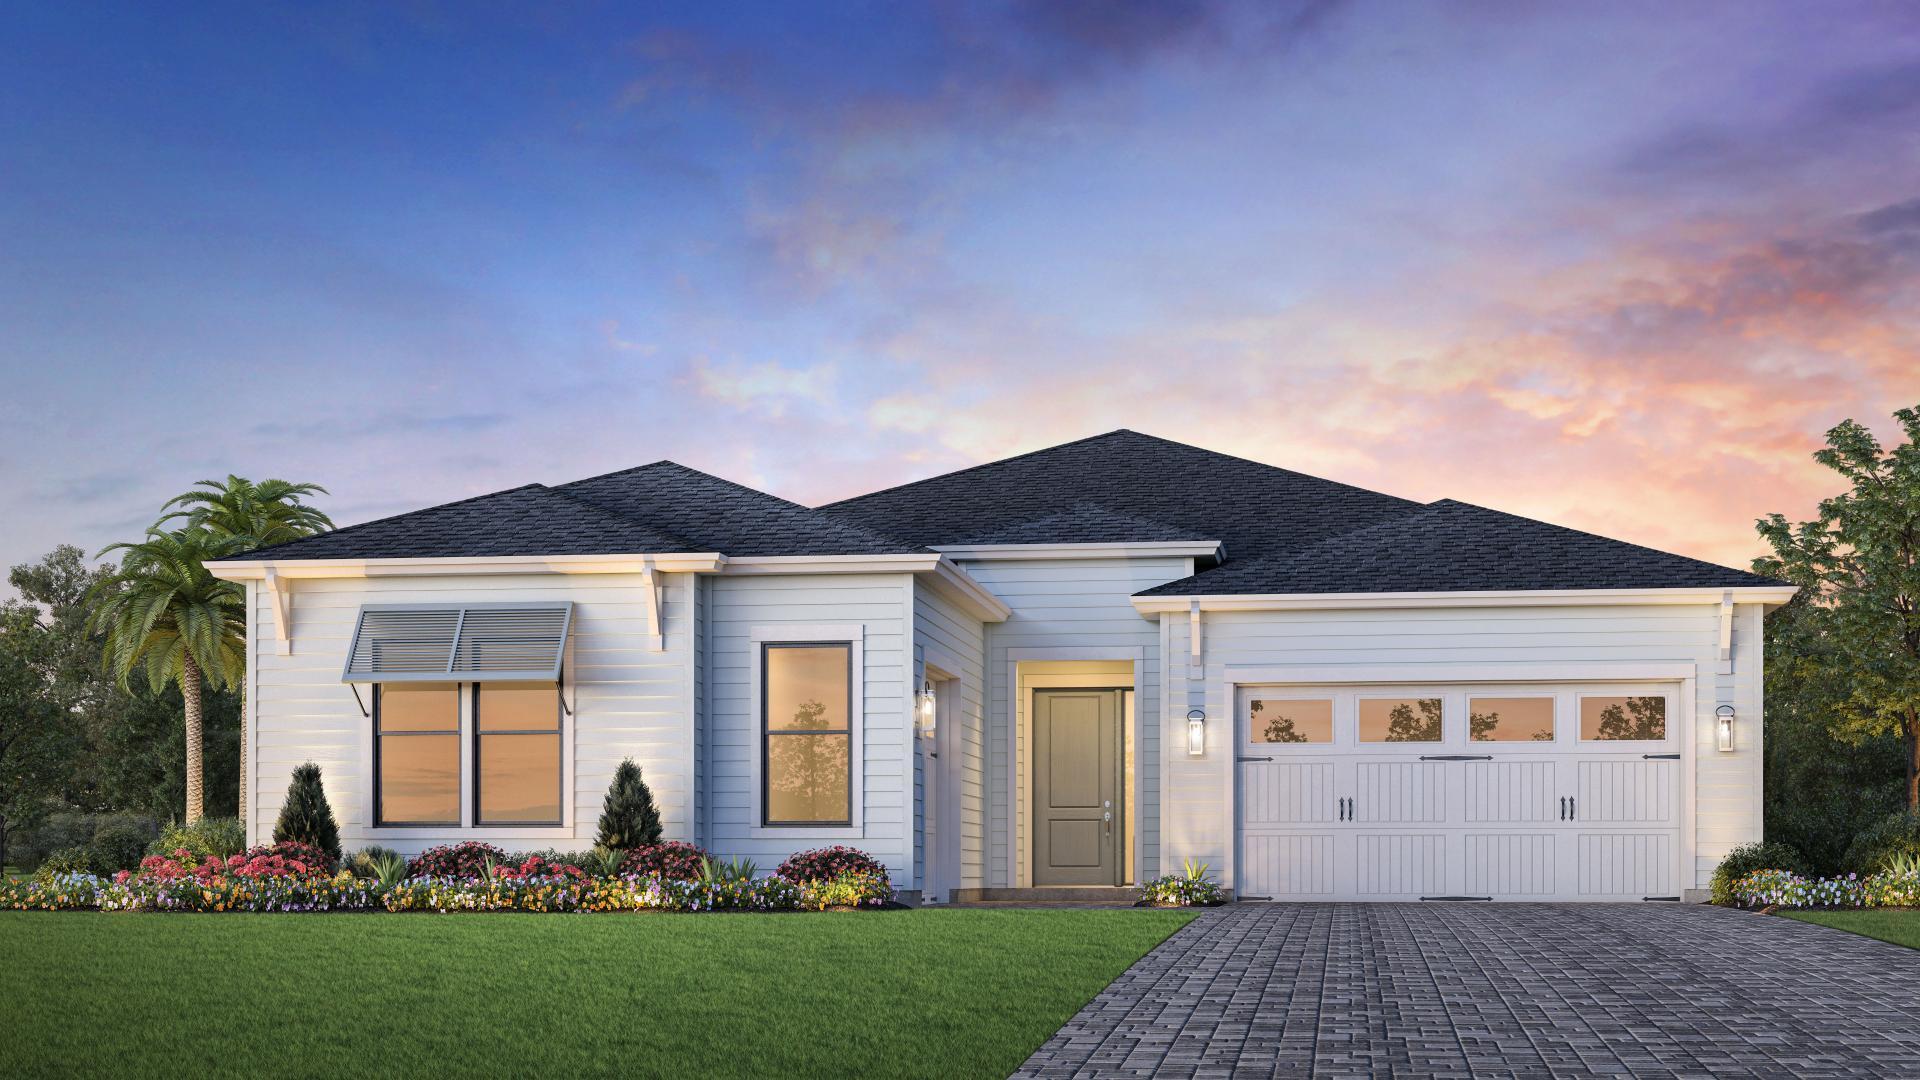
Ready for sunshine, relaxation, and an easygoing lifestyle? Welcome to New Town in St. Charles! A charming, small-town community designed for walkability and connection. Step outside your front door and enjoy expansive green space in the park across the street or take a short four-minute stroll to the town center, where you’ll find an amphitheater, popular dining spots, a grocery store, and unique local shops. This inviting three-story townhouse boasts beautiful curb appeal, including a front garden space, decorative black fencing, and convenient street parking for guests. Inside, the open-concept floor plan creates a bright and airy feel, with seamless flow between the kitchen, dining, and family room. Step through the kitchen door onto your private deck, featuring brand-new decking (June 2026) Upstairs, the spacious primary suite offers a walk-in closet and private bath, alongside a second bedroom with its own ensuite. An upper-level laundry area adds everyday convenience. On the main level, you’ll find a versatile third bedroom or private office, plus an oversized one-car garage (19x16). Recent updates including fresh paint, new carpeting, and new deck boards, all completed in 2026, make this home truly move-in ready. Located in the heart of New Town, residents enjoy resort-style amenities such as sparkling pools, a 700-foot lazy river, scenic lakes and canals for fishing and water activities, plus volleyball and pickleball leagues, dining, shopping, and more. It’s a vibrant, active community designed for the lifestyle you’ve been looking for.
#26041263

St Charles

3320 Civic Green Drive

3 Beds

2 Baths

1,444 Sq.Ft.

$320,000

MLS#: 26041263

Price reduced
Sophisticated Clayton condo offering 1,326 sq. ft. with 2 bedrooms and 2 full baths in a premier location. The fully updated kitchen and renovated primary bath feature modern finishes throughout — including the convenience of an in-unit washer and dryer tucked right in the primary bath. Sweeping views of Shaw Park's pool and tennis courts bring a resort-like feel to everyday living. 24-hour concierge service provides added peace of mind, and one assigned garage space means off-street parking is always yours. Residents enjoy the exceptional lifestyle of a premier full-service building featuring on-site management, an elegant party room with catering kitchen, a library, a lobby with fireplace, and a rooftop pool with sweeping views from Shaw Park to the downtown St. Louis skyline. The HOA covers water, sewer, trash, heating, and cooling. Direct access to I-170, Dominic's Trattoria just below, and Straub's Fine Grocers moments away. The perfect blend of comfort, convenience, and Clayton charm.
There will be No OPEN HOUSE as the association does not allow, must be accompanied by agent to enter.
#26040177

Clayton

200 S Brentwood Boulevard S 14C

2 Beds

2 Baths

1,326 Sq.Ft.

$345,000

MLS#: 26040177

Price reduced
Welcome home to this beautifully updated 3-bedroom, 1-bath home offering comfort, convenience, and plenty of space to enjoy! Ideally located just two blocks from the school and only two blocks from Boone Park, this property combines a great location with move-in-ready appeal.

Step inside to find a spacious living room filled with natural light, generously sized bedrooms, an updated bathroom, and a functional kitchen featuring abundant built-in storage and workspace. The additional sunroom provides the perfect spot for a home office, playroom, hobby space, or relaxing retreat overlooking the backyard.

Outside, you'll love the large, fenced backyard with mature shade trees—ideal for kids, pets, gardening, or entertaining family and friends. A covered carport adds convenience and protection from the elements.

Whether you're a first-time homebuyer, looking to downsize, or searching for an investment opportunity, this charming home is one you won't want to miss!
#26041426

Dexter

1014 S Woodland Drive

3 Beds

1 Baths

1,352 Sq.Ft.

$159,900

MLS#: 26041426

Price reduced
Welcome to this 3-bedroom, 1.5-bath home in the heart of St Clair, offering plenty of versatile living space. The living room sets the tone for cozy evenings and effortless entertaining and flows seamlessly to dining room. The bright, cheery kitchen boasts plenty of cabinetry and the chefs in the household will find it a pleasure to whip up their favorite meal here. Let's not forget the outbuilding in the backyard offers an open versatile space for you. Fenced backyard for kiddos and pets. And, there's an added bonus of a home warranty at Closing.  Located in a commuter-friendly spot with quick access to I-44, this home combines space and location in one inviting package.  Don't Delay, Look Today!
#26040184

St Clair

435 N Main Street

3 Beds

1 Baths

1,674 Sq.Ft.

$232,900

MLS#: 26040184

Finding a lakefront property with both great water access and usable land isn't easy. This 3-bedroom, 2-bath Sunrise Beach home delivers both. Situated on over an acre at the 10 Mile Marker, just around the corner from Frankie & Louie's, it sits in a protected cove with quick access to the main lake. Multiple decks overlook the cove, creating the perfect place to relax after a day on the water. The private 1-well dock features a boat lift, PWC lift, and swim platform, making lake days effortless. A large, level area at the top of the paved circular driveway offers space for boat or RV storage, extra parking, or the opportunity to build a detached shop. Inside, two stunning stone fireplaces—one gas and one wood-burning—add warmth and character for year-round enjoyment. Whether you're looking for a full-time residence, weekend retreat, or investment, this property combines location, protected water, outdoor living, and usable acreage in one exceptional package.
#3588386

Sunrise Beach

774 Indian Hill Road

3 Beds

2 Baths

1,584 Sq.Ft.

$440,000

MLS#: 3588386

Price reduced
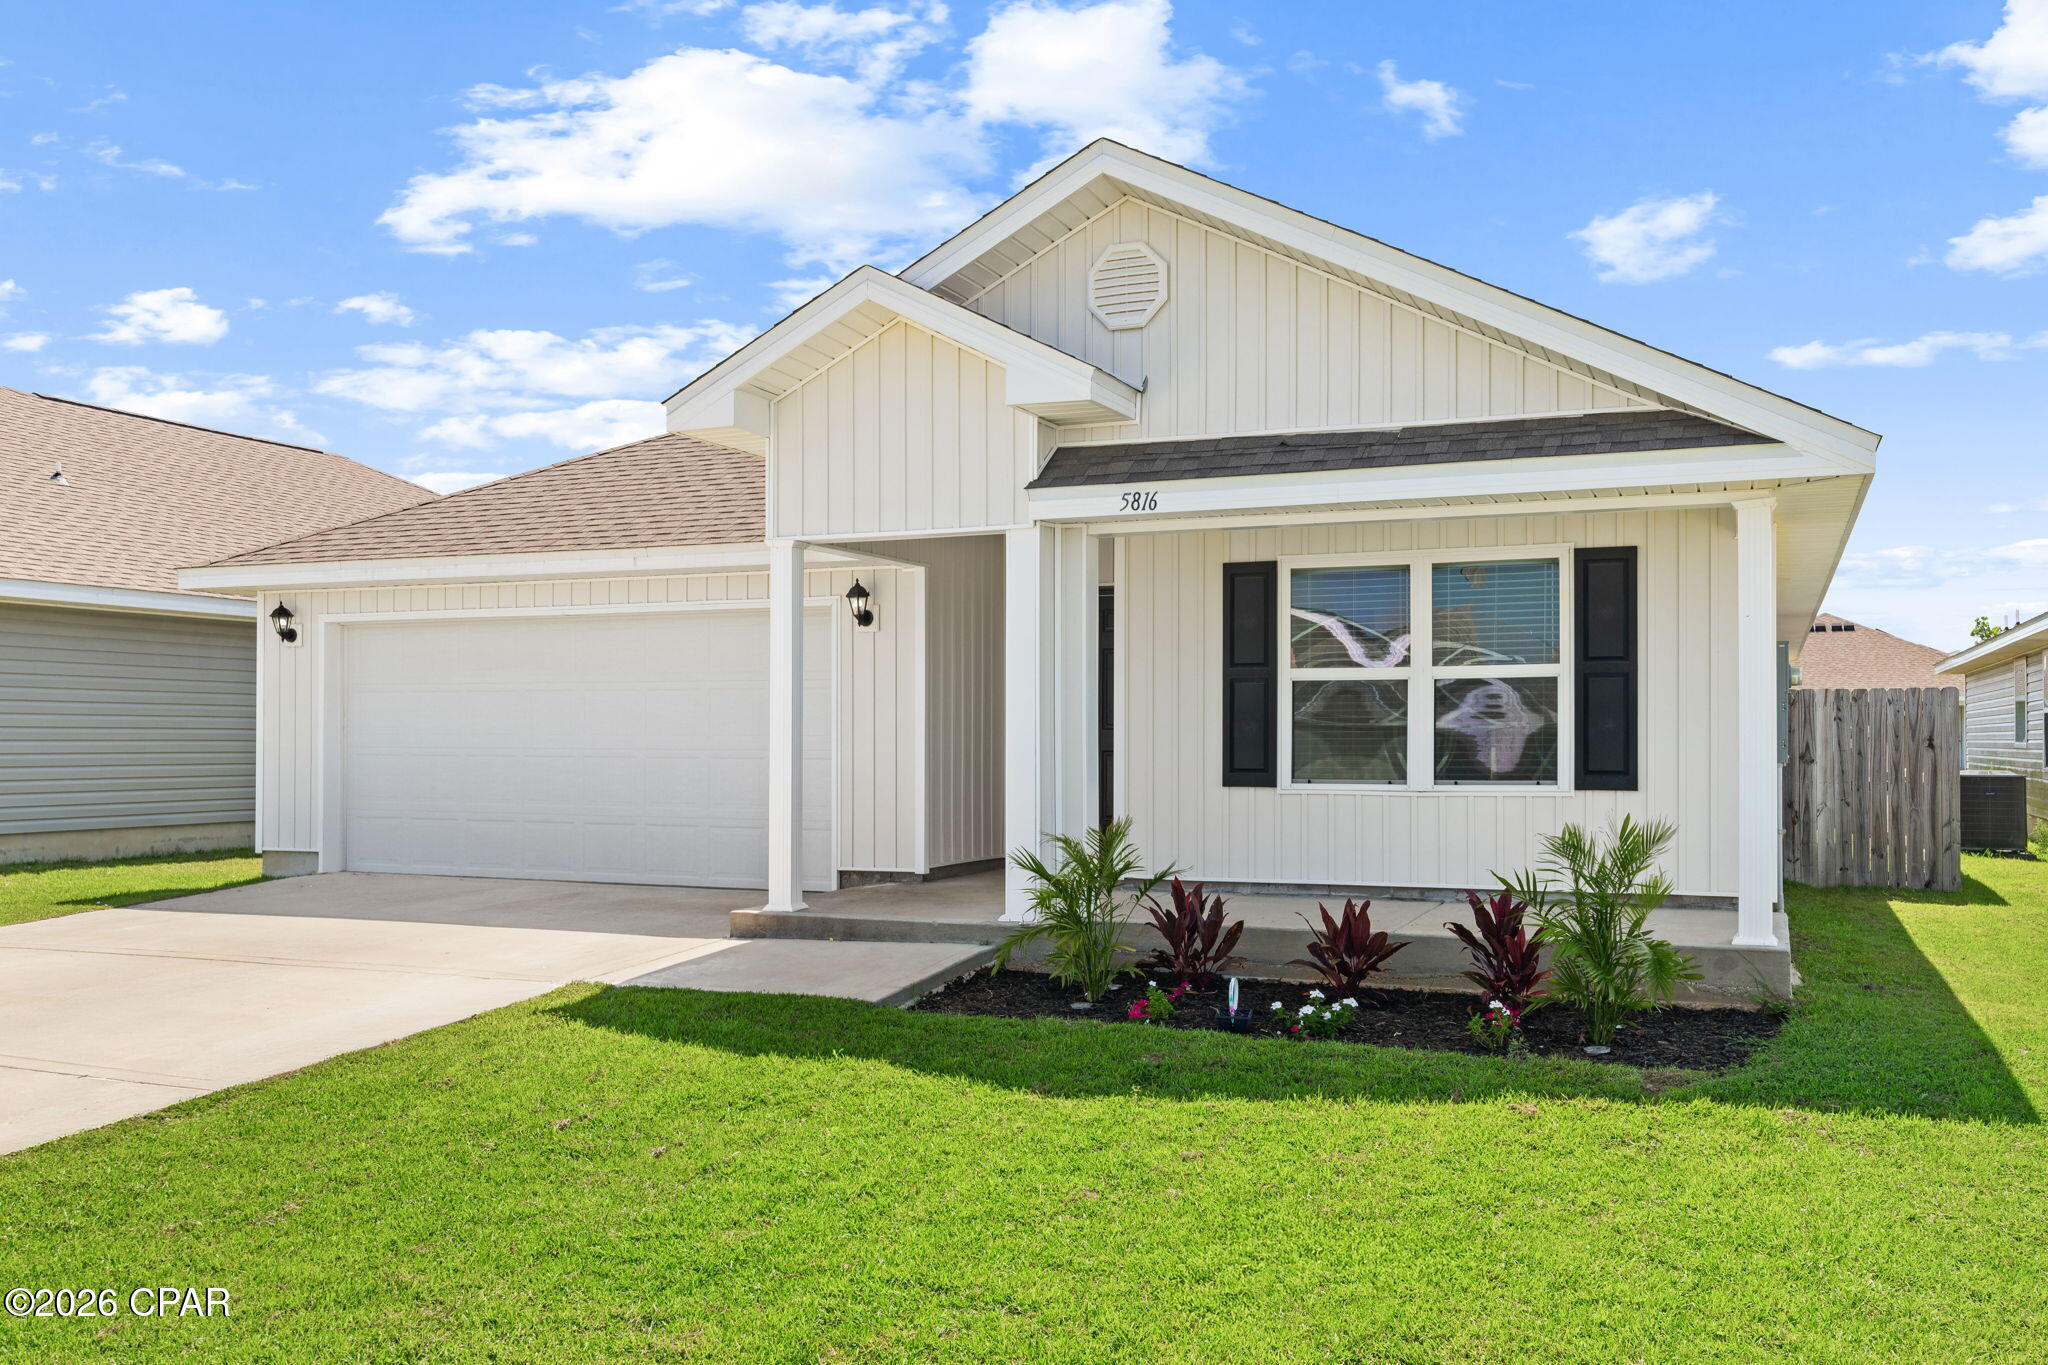
Discover modern living at its finest in this stylish, newly built 3-bedroom, 2-bath home available for immediate occupancy. Designed with both comfort and curb appeal in mind, the exterior features low-maintenance white vinyl siding, striking black-trim windows, matching gutters and downspouts. Step inside to 9-ft ceilings and an open-concept layout enhanced by luxury vinyl plank flooring, quartz countertops, soft-close cabinetry, and sleek black hardware and fixtures. The kitchen shines with stainless steel appliances and thoughtful spot lighting, while the cozy fireplace anchors the main living space. The slider opens to the backyard with a 300 sq ft patio and sodded lot. An oversized 24' x 18' two-car garage with an 8-ft door provides ample room for vehicles, storage, or hobby space. Located in the highly sought-after Parkway School District. This exceptional property blends style, convenience, and modern comfort. Don’t miss your chance to make it yours!
#26041700

Ballwin

457 Rosedale Terrace

3 Beds

2 Baths

1,382 Sq.Ft.

$454,900

MLS#: 26041700

Price reduced
Welcome to your home featuring a great room with a gas fireplace and valuted ceiling.  Entry foyer with beautiful hardwood floor.  All new carpeting throughout the home.  Ceiling fans in every room.  Double vanity in master bedroom with walk in closet.  Main floor laundry room with pantry.   Breakfast bar and breakfast room with walk out sliding glass doors.  There is a large covered patio to enjoy the outdoors.  Gas bbq grill. Oversized garage.
#26041185

Unincorporated

1167 Sweeping Oaks Drive

3 Beds

2 Baths

1,706 Sq.Ft.

$369,000

MLS#: 26041185

Welcome home to this beautiful 4-bedroom, 3-bath ranch built in  2024 offering the perfect combination of newness without the wait of new construction and with added upgrades standard builders do not include! 
Featuring a spacious 3-car garage with electric car outlet and a thoughtfully designed floor plan, this home is ideal for everyday living and entertaining. 
The main level boasts a modern kitchen complete with all appliances included, ample solid wood cabinetry with soft close doors and drawers, updated backsplash, refrigerator and plenty of workspace. Enjoy meals in the separate dining room or breakfast/coffee nook, or just gather in the inviting living area highlighted by a corner electric fireplace. Step outside to a covered deck overlooking a private, fenced backyard that backs to mature trees, creating a peaceful setting for relaxation. A large patio provides even more space for outdoor entertaining.
The walkout basement expands your living space with a large bonus room, fourth bedroom, and full bathroom
—perfect for guests, a home office, or multi-generational living. Additional storage space offers endless
possibilities.
As an added bonus, the washer, dryer, and extra refrigerator are all included, making this home truly move-
in ready.
Conveniently located near shopping, dining, parks, and Scott Air Force Base, with easy access to major
highways and just minutes from downtown St. Louis, this home offers the best of suburban living with city
convenience.  Call your favorite realtor to schedule a showing & help yourself to some cold bottled water in the fridge!
#26035944

O'Fallon

6992 Milburn Estates Drive

4 Beds

3 Baths

2,624 Sq.Ft.

$493,999

MLS#: 26035944

6300 Sprig Oak is an updated condo in South County. This two-bedroom, two-bathroom condo has been meticulously maintained and is ready for a new owner to enjoy the maintenance free living this place has to offer! Schedule your showing today!
#26041746

St Louis

6300 Sprig Oak Court A

2 Beds

2 Baths

1,111 Sq.Ft.

$198,000

MLS#: 26041746

Price reduced
There is nothing like this all-brick and stone luxury home in Edwardsville’s exclusive Stone Cliff Manor neighborhood. Arched double wood front doors set the stage for a dramatic main level defined by hardwood floors, soaring ceilings, and spaces designed for everyday living and special entertaining. The two-story great room anchors the home with its wall of windows and floor-to-ceiling stone fireplace. A formal dining room framed with archways under a tray ceiling and new chandelier sits nearby, and the renovated designer kitchen impresses with newly-painted custom cabinetry, high-end appliances, wine cooler, new custom granite countertops, new backsplash, large center island, walk-in pantry, new lighting, and a breakfast room with vaulted ceiling and expansive views. An executive office with French doors and crown molding lends itself to focus, while the primary suite provides sanctuary with its vaulted ceiling, bay window sitting area, two walk-in closets, and spa-like bath with dual vanities, a custom-tiled walk-in shower, jetted tub, and water closet. Upstairs, three generously sized bedrooms each offer a walk-in closet and private bath access, two of which feature Jack-and-Jill access. The walkout lower level is its own destination: 12-foot ceilings, expansive wet bar, billiard area, family room, and two finished bonus rooms perfectly suited as a gym, media room, game room, or storage. The lower-level fifth bedroom with library/sitting area and walk-in closet functions beautifully as a guest suite or second primary. Outside, a spacious deck and covered paver patio with recently expanded patio area overlook a large corner lot with sweeping tree-lined views. Dual HVAC units new in 2023, and fresh paint and upper-level carpet in 2026. Stone Cliff Manor is an upscale neighborhood with scenic pond, community pavilion, and impeccably kept spaces located within the Edwardsville School District with convenient Interstate access, situating you just thirty minutes from The Gateway Arch and St. Louis Lambert International Airport. All this with Edwardsville’s outstanding shopping, dining, and recreational opportunities. Inquire for more information on this beautiful home or to schedule your private tour of this unparalleled luxury home.
#26035237

Edwardsville

8424 Rock Ridge Court

5 Beds

4 Baths

5,854 Sq.Ft.

$895,000

MLS#: 26035237

Price reduced
Charming home with great outdoor living space! Situated on a nearly quarter-acre corner lot in a welcoming Overland neighborhood, this home offers the perfect blend of character and functionality. Gorgeous hardwood floors flow throughout the inviting living room, dining area, and light-filled sunroom, creating a versatile space that's perfect for a home office, reading nook, playroom, or simply relaxing while overlooking the backyard. The kitchen features generous counter space, open shelving, and easy access to the outdoor entertaining areas.
Step outside to your own private backyard retreat featuring a 21' above-ground pool (new in 2020), expansive patio space, and a stunning gazebo that stays with the home—perfect for summer gatherings, entertaining friends, or unwinding after a long day. The beautifully landscaped yard provides plenty of room to play, garden, or simply enjoy the outdoors.
Upstairs, you'll find two spacious bedrooms, including one with dual closets and built-in bench storage, along with a full bathroom. Additional updates include newer tilt-in windows with built-in blinds and a brand-new cellar door. Move-in ready and full of charm, this home offers the perfect combination of comfortable living, thoughtful updates, and exceptional outdoor spaces. Schedule your showing today!
#26033521

St Louis

9122 Delphine Avenue

2 Beds

1 Baths

1,282 Sq.Ft.

$159,900

MLS#: 26033521

Price reduced
Rarely does a property this clean and meticulously maintained come to market. Nestled on 3.8+/- acres with scenic views and beautiful, mature trees, this nearly 1,500 sq. ft. ranch offers the privacy and freedom you've been searching for outside of a subdivision.

The home features 2 bedrooms, 2.5 baths, custom cabinetry, Anderson windows, fresh paint throughout, and a warm gas fireplace that anchors the living space. Quality construction is evident throughout, including blown-in insulation in both the walls and attic, solid wood interior doors throughout, a finished garage, and a new roof installed in 2023. Gateway Fiber internet is available for those needing reliable high-speed service.

The full walk-out basement is in excellent condition, and already roughed in, making it ready for your finishing touches and future expansion. Outside, enjoy the covered back porch, asphalt driveway, and beautiful surroundings that create a truly scenic setting.

Properties this clean and well cared for are hard to find. If you've been searching for acreage, quality, and privacy, this one will not disappoint!
#26038062

Winfield

451 Birkhead Road

2 Beds

2 Baths

1,489 Sq.Ft.

$439,900

MLS#: 26038062

MOVE IN READY! Totally Remodeled Including Fresh Paint, Luxury Plank Flooring w Oversized Gorgeous White Base Trim, Updated Lighting. Boasts Vaulted Great room with two skylights that let the natural light shine in along with gas burning fireplace. Kitchen & Breakfast Rm is open and has ample storage space with Breakfast Bar.. Just off the kitchen you will find the main floor laundry. Primary suite features double vanities with soaking tub and separate shower.  You are sure to enjoy that morning cup of coffee while relaxing in your 4 season room. Pella windows. Updated HVAC.  Exterior of home has covered front porch, architectural roof, enclosed soffit and fascia, The back yard surrounded by 6' Privacy Fence. Put this one on the Top of Your Must See List! Pets considered with extra deposit or rent or both.  Schedule your viewing today, because if you SLEEP ON IT, someone else will be SLEEPING IN IT! Additional Rooms: Sun Room
#26041006

St Peters

101 Crickett

3 Beds

2 Baths

1,722 Sq.Ft.

$2,495

MLS#: 26041006

This top-floor Lazy Days condo shows like brand new and is being offered turnkey! This one-owner unit has never been on a rental program and has been meticulously maintained, offering a clean, updated, and move-in-ready lake retreat. Recently remodeled with new countertops, fresh paint, and new LVP flooring and carpet throughout, this condo offers a modern, refreshed feel with quality finishes throughout. The vaulted ceilings create an open and spacious feel in the living area, while the large, well-designed kitchen provides plenty of room for entertaining family and friends. Enjoy lake views and outdoor living from the screened-in deck, the perfect spot for morning coffee or relaxing evenings. This unit includes a 10 x 30 boat slip for your lake toys, and a garage is available for additional purchase for added storage and convenience. Fully furnished and truly turnkey—just bring your clothes and start enjoying lake life today! This beautifully updated Lazy Days condo is ready for immediate enjoyment and the perfect opportunity to own your own piece of the Lake of the Ozarks lifestyle.
#3588324

Osage Beach

611 Lazy Days Road R8

3 Beds

2 Baths

1,400 Sq.Ft.

$400,000

MLS#: 3588324

This top-floor Lazy Days condo shows like brand new and is being sold turnkey! This unit has never been on a rental program and has been recently remodeled with fresh paint, new LVP flooring, new carpet, new countertops, and updated appliances throughout, offering a truly move-in-ready opportunity. Vaulted ceilings create an open and spacious feel throughout the living area, while the large, well-designed kitchen provides plenty of space for the chef in the family. Tastefully finished with quality upgrades throughout, this condo has a warm, modern, and inviting feel. Enjoy relaxing on the screened-in covered decks featuring a private storage area and beautiful views of the Grand Glaize Arm from its protected cove location. The unit includes a 12 x 40 boat slip, providing excellent room for your boat and lake toys. A garage is also available for an additional cost, offering added convenience and storage. Completely furnished and truly turnkey, this Lazy Days condo includes everything you need—dishes, silverware, linens, and more. Just bring your toothbrush and clothes and start enjoying lake life today!
#3588342

Osage Beach

611 Lazy Days Road R7

3 Beds

2 Baths

1,462 Sq.Ft.

$500,000

MLS#: 3588342

1 ... 387 388 389 390 391 ... 666
* Listings identified with the FMLS IDX logo come from FMLS and are held by brokerage firms other than the owner of this website. The listing brokerage is identified in any listing details. Information is deemed reliable but is not guaranteed. If you believe any FMLS listing contains material that infringes your copyrighted work please click here to review our DMCA policy and learn how to submit a takedown request. © 2024. First Multiple Listing Service, Inc.
 - property

Send a message

Message successfully sent.

Your message

What is 3 + 4 ?

Reason for contacting?

I agree to receive email communication and understand I can unsubscribe at any time.

I agree to be contacted by Kornelije Josić via call, email, and text for real estate services. To opt out, you can reply 'stop' at any time or reply 'help' for assistance. You can also click the unsubscribe link in the emails. Message and data rates may apply. Message frequency may vary. Privacy Policy

Sign Out

Virtual Assistant

Would you like to take the next step with this property? We can help you schedule a showing or virtual tour, or send you more details.

Yes, I would like more information.

Thank You for Your Reply, One of Our Agents will contact you as soon as possible

No, maybe later.

Thank you, you can always contact me via email, phone number or through the contact form.

Realhub AI

Lucy - Your AI-Powered Realtor

Update Your Temporary Password

Personalize your search

Enter your email and we'll notify you immediately when new listings match what you're looking for.

or enter email address

Already have an account ? Login here

Continue your home search

I agree to receive communications and understand I can unsubscribe at any time.

I agree to be contacted by Kornelije Josić via call, email, and text for real estate services. To opt out, you can reply 'stop' at any time or reply 'help' for assistance. You can also click the unsubscribe link in the emails. Message and data rates may apply. Message frequency may vary. Privacy Policy

Already have an account ? Login here

We use cookies

We use cookies primarily for analytics to enhance your experience. By accepting, you agree to our use of these cookies. You can manage your preferences or learn more about our cookies policy.