REALHUB is on fire today

Properties

Browse or get in touch to schedule a walkthrough.

  • Nearby me
Price range

Popular Features

Community Features

Association

Property Features

Waterfront

View

Exterior Features

Interior Features

Style

10000 properties match your criteria

Updated 1 minute ago

E-Alert name
Price reduced
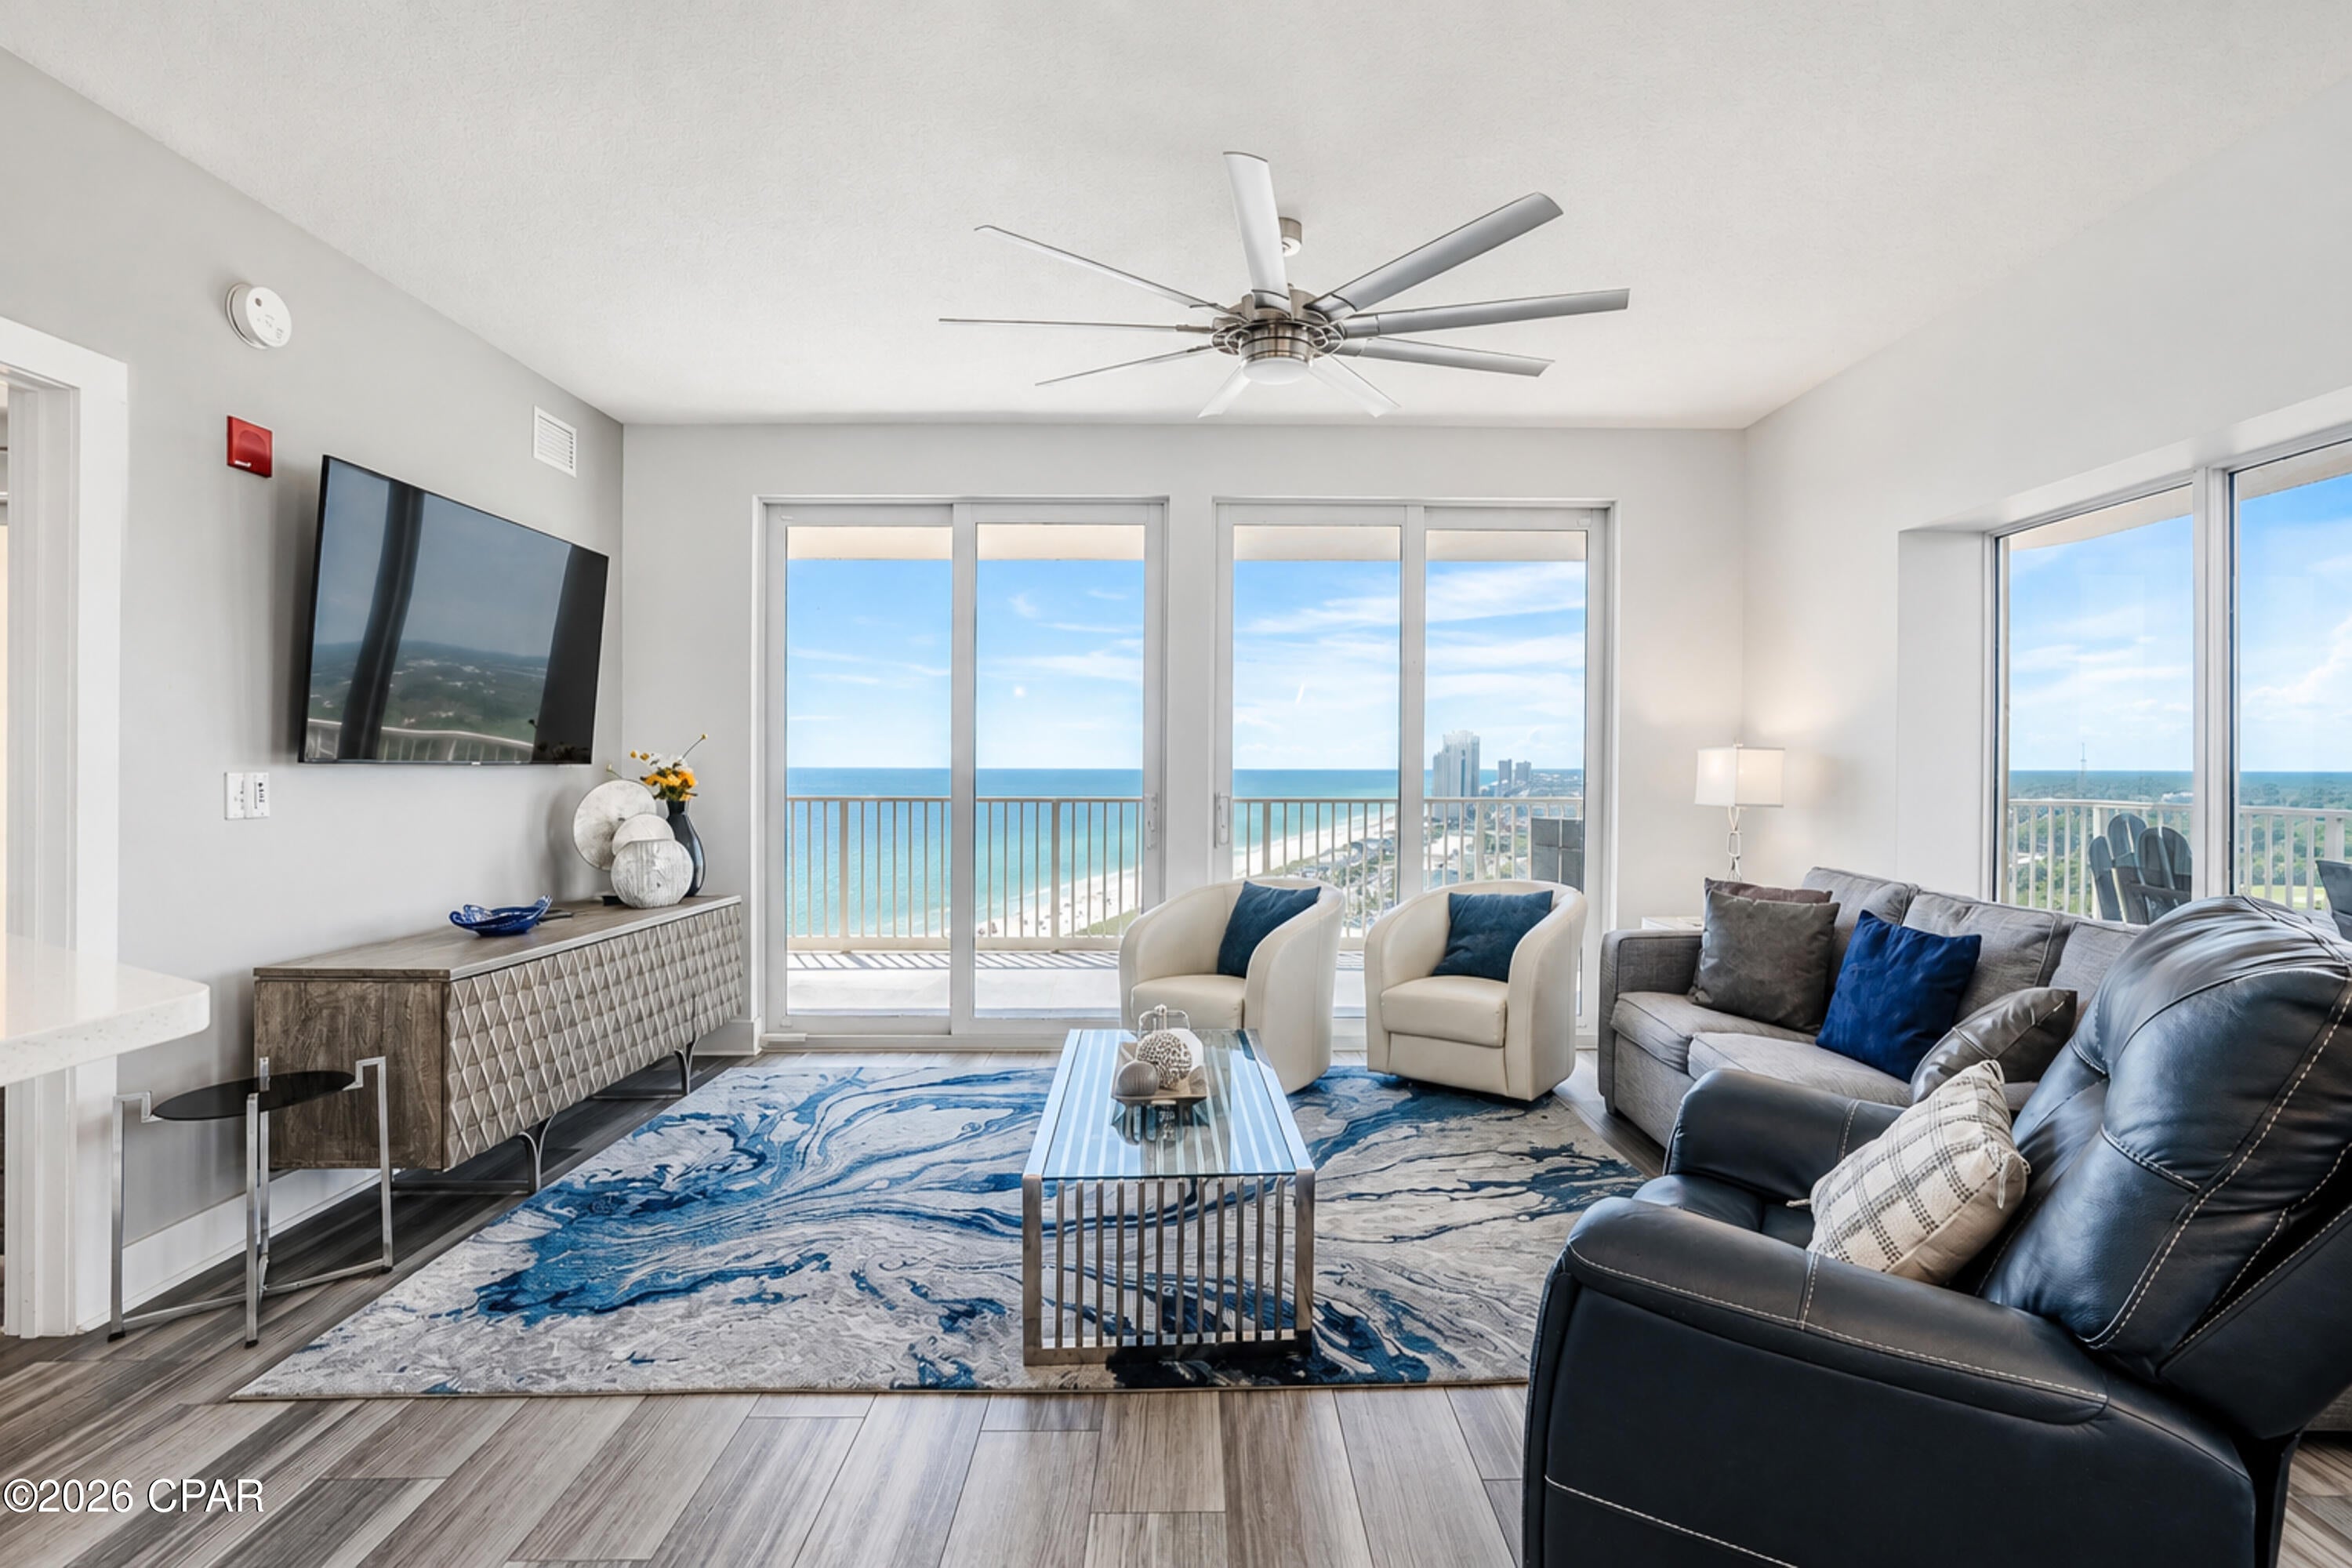
Welcome home to this beautifully maintained 4-bedroom, 2.5-bath home nestled on a quiet dead-end street in the highly sought-after Highland School District! Offering a modern open-concept layout and an abundance of finished living space, this home is designed for both everyday comfort and entertaining.The bright, spacious kitchen features white cabinetry and flows seamlessly into the main living and dining areas, where the living room showcases a wood-burning brick fireplace. The main floor also offers a convenient laundry room, a custom built-in bench with storage in the entryway, two secondary bedrooms, a full bath, and a generous primary suite complete with a walk-in closet and private en-suite featuring dual sinks.The fully finished basement expands your living space with a fourth bedroom featuring an egress window, a non-conforming bedroom perfect for an office, hobby room, or workout space, a large family room, versatile rec/flex area, and a half bath. Step outside to enjoy the privacy fenced backyard that backs to a wooded area, providing peaceful views and no rear neighbors. Additional highlights include an attached two-car garage, attractive brick front exterior, 200-amp electrical service, brand-new roof, brand-new sump pump with battery backup, and plenty of storage throughout.If you’re looking for space, privacy, and a move-in-ready home in a prime location, this one checks all the boxes! Audio/video surveillance doorbell camera. Sale is contingent upon closing of sellers' new home that they are already under contract on. Thank you
#26041461

Highland

4826 Cedar Spring Drive

4 Beds

2 Baths

2,753 Sq.Ft.

$339,900

MLS#: 26041461

Move-in ready 1-bedroom, 1-bath condo with gated parking in the historic DeBaliviere Place neighborhood! Freshly painted and ready for its next owner, this home offers the opportunity to own in a refreshed building featuring extensive recent improvements, including a new roof and updated hallways.

The spacious floor plan provides comfortable living and an affordable entry into one of St. Louis’ most vibrant and walkable neighborhoods. Ideally located near Forest Park, Washington University, the Delmar Loop, the Central West End, MetroLink, dining, shopping, and entertainment.

The building has completed major improvements and is awaiting its final occupancy inspection. Don’t miss this opportunity to own in a revitalized classic St. Louis building ready for its next chapter.
#26032125

St Louis

5630 Pershing Avenue 46

1 Beds

1 Baths

700 Sq.Ft.

$125,000

MLS#: 26032125

Price reduced
Welcome home to this beautifully remodeled tri-level offering space, flexibility, and major updates throughout! Featuring vaulted ceilings, all new flooring, a brand-new roof, HVAC system, and water heater, this home is truly move-in ready. Inside, you'll find two spacious living/family rooms, providing plenty of room for entertaining, relaxing, or creating the perfect recreation space. With two possible primary suites, including one with access to a charming three-seasons room, this layout offers endless possibilities for multi-generational living, guests, or a private retreat. The home features three full bathrooms for added convenience. Outside, enjoy the large, level backyard complete with a patio, perfect for entertaining, relaxing, or enjoying outdoor activities. This beautifully updated home combines comfort, versatility, and modern upgrades! All that's missing is you!
Please note, the correct address is 216 Country Club ACRES - look for the yard sign.
#26040401

Belleville

216 Country Club Acres

4 Beds

3 Baths

1,944 Sq.Ft.

$265,000

MLS#: 26040401

Price reduced
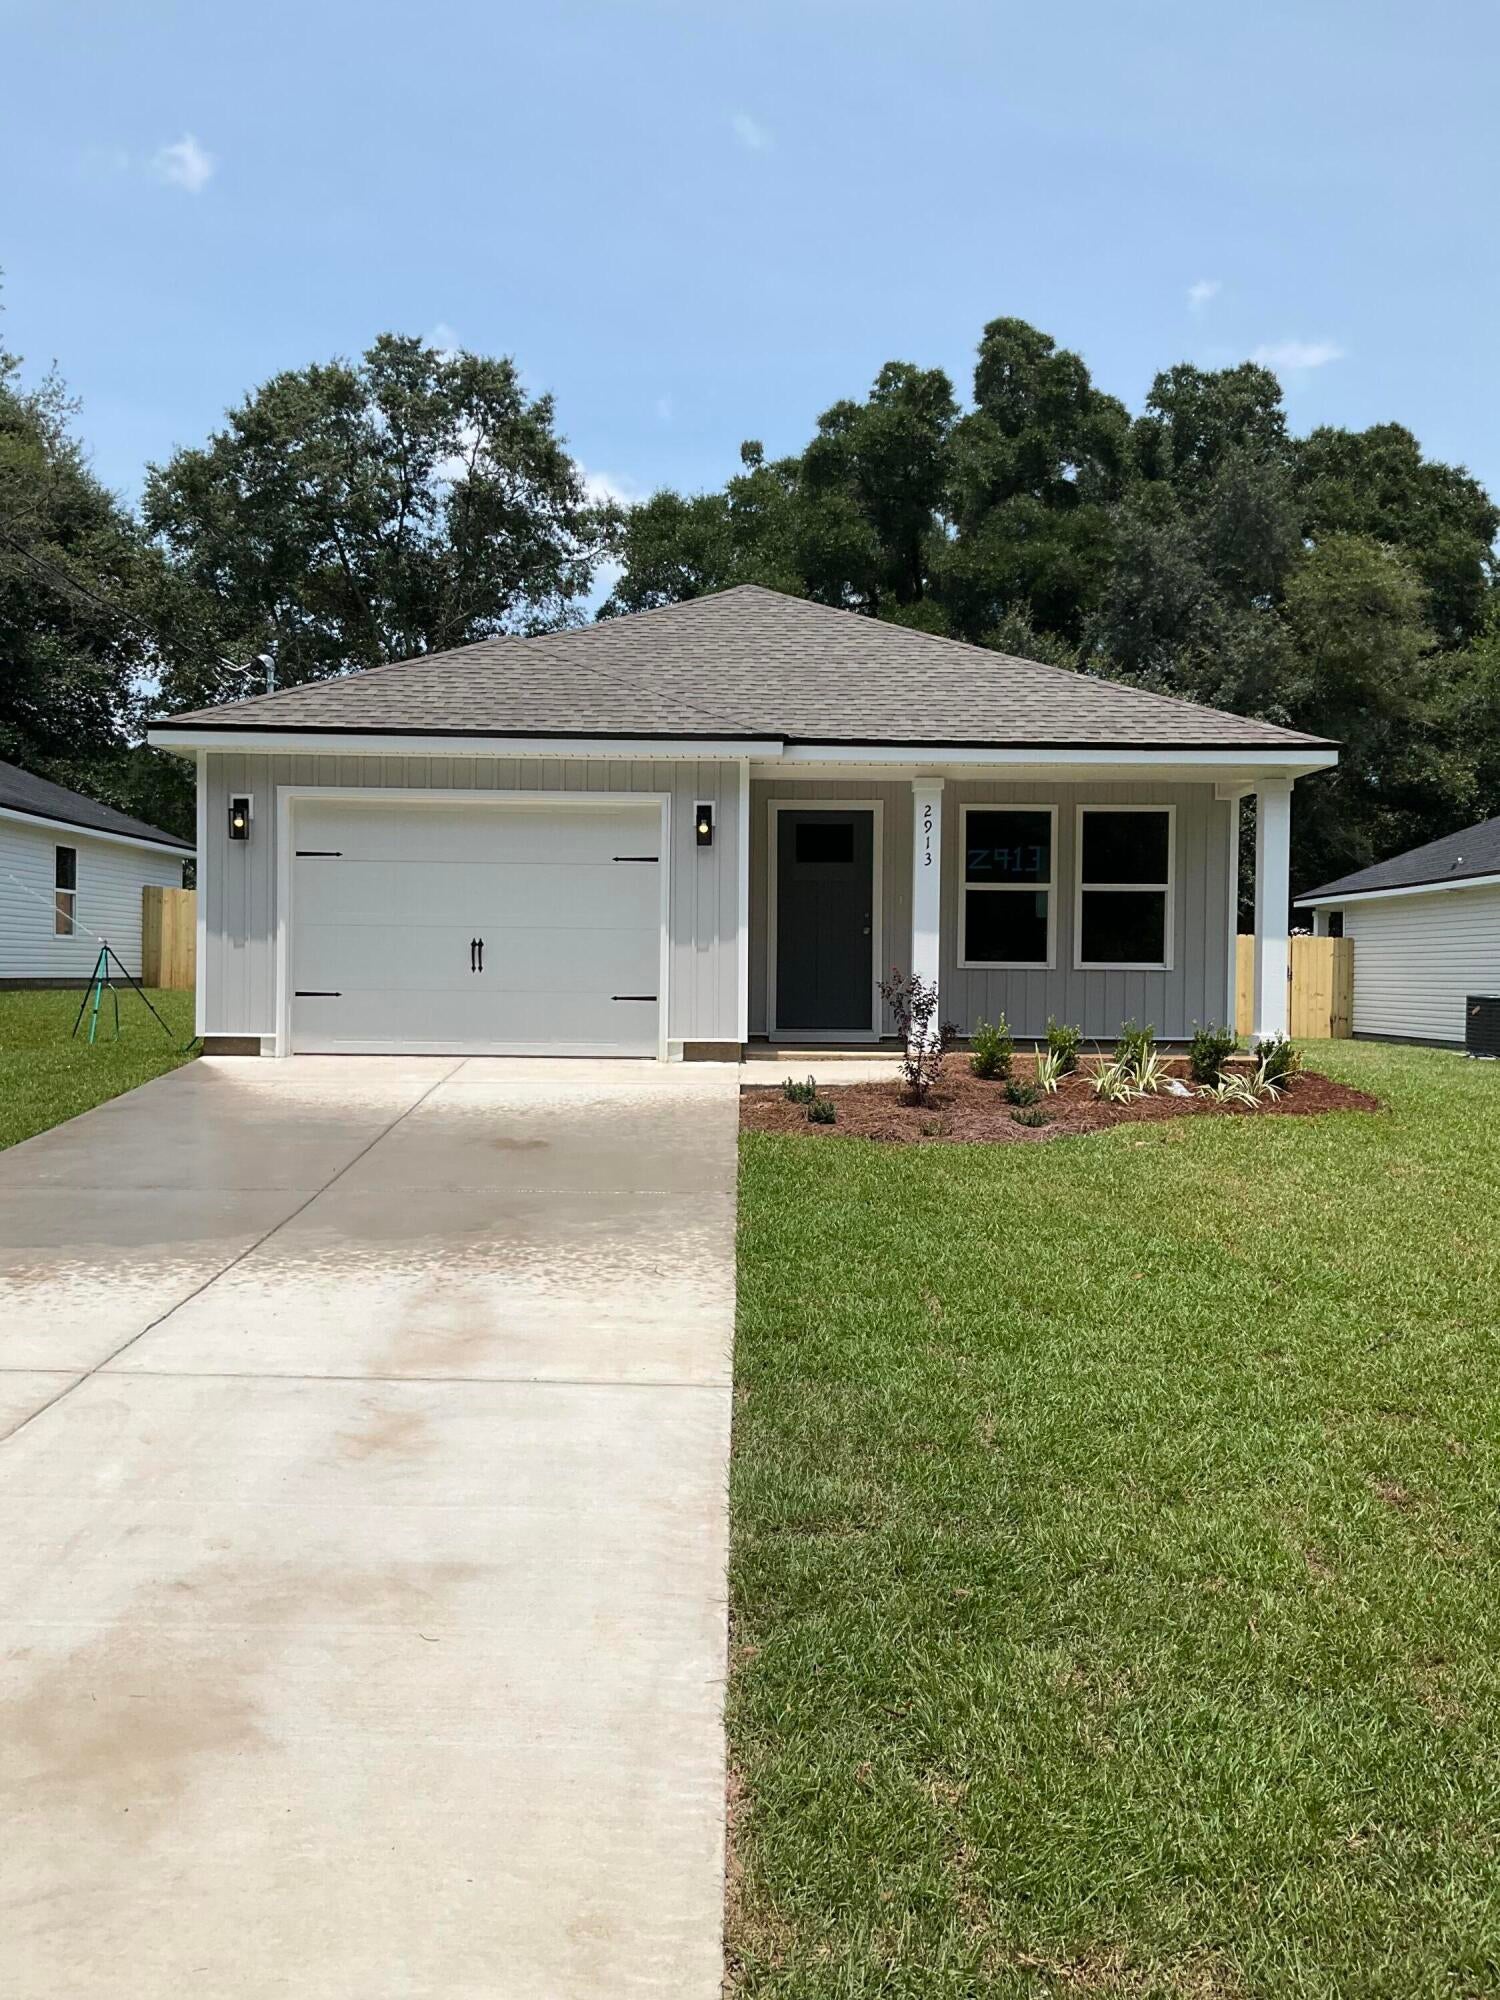
Discover Your Dream Home at 608 South Augusta Street in O'Fallon! This charming 3-bedroom, 1-bath ranch offers comfortable single-level living with a functional open-concept floor plan. The spacious living room flows seamlessly into the dining area and kitchen, creating an inviting space for everyday living and entertaining. The brick exterior provides timeless appeal, while the attractive front curb appeal makes a great first impression. Outside, enjoy relaxing or hosting gatherings under the covered patio. A 2-car garage offers ample parking and storage space. Conveniently located near local amenities, shopping, dining, and parks, this home is ready for its next owner. Schedule your showing today!
#26037228

O'Fallon

608 S Augusta Street

3 Beds

1 Baths

1,224 Sq.Ft.

$225,000

MLS#: 26037228

Immaculately designed former display villa with long list of upgrades. Open floor plan. Freshly painted interior. Energy efficient 2 BRs + 1 Study with 3 full baths. Large front porch. Vaulted ceiling throughout main floor.  Upgraded pergo flooring in foyer, study, dining room, great room, breakfast area and kitchen. White 6-panel doors and case moldings.  Floor-to-ceiling built-in bookcase in study.  Ceiling fans.  Gas luxury fireplace with nook. Upgraded 42-inch kitchen cabinets.  Open kitchen with breakfast area.  Master suite includes large walk-in closet and shower with seat.  Main floor laundry.  Wrought iron spindles and open stairs.  Finished lower level with high foundation and a wall of windows.  Built-in surround sound system.  Square footage in county records does not include the finished lower level. Lawn sprinkler system and maintenance, snow removal, trash pick-up, and roof and exterior maintenance/repairs covered by Community Association Fee. Location: End Unit
#26041701

Chesterfield

215 Cordovan Commons Parkway

2 Beds

3 Baths

2,250 Sq.Ft.

$2,850

MLS#: 26041701

Price reduced
This home has so much to offer!  Welcome to this spacious 4-bedroom, 2.5-bath two-story nestled in one of Oakville's most sought-after subdivisions! You will fall in love with the wood floors, generous size rooms and a traditional floor plan. All of the main floor and 2nd floor windows have been updated with elegant plantation shutters adding value to the home and provide excellent light control, privacy and insulation.  Enjoy a separate living room which can be used as your home office, a formal dining room, and a welcoming family room with a cozy wood-burning fireplace and a stunning wall of newer windows overlooking the fenced backyard.  Cook for 2 or 20 in this spacious kitchen, perfect for entertaining a crowd, complete with a gas cook-top, wall oven, microwave, 42" cabinets, and ample workspace, a kitchen island with electric, a separate double pantry and recessed lighting.  The breakfast room features a dual bay window leading to an oversized wood deck.  Convenient main-floor laundry right off the kitchen includes extra storage.  The convenient dual staircase provides access to the upper level from both the entrance foyer and the kitchen.  Upstairs, you'll appreciate the impressive size of all four bedrooms. The primary suite features a cathedral ceiling and a private en-suite bath with dual sinks, a soaking tub, and a separate shower.   Step outside and enjoy outdoor living on the oversized wood deck overlooking the mostly level, fenced backyard that backs to mature trees for added privacy. Additional features include a 2-car attached garage with opener and low maintenance exterior.  The walk-out lower level offers endless possibilities just waiting for your custom finishing touch with a 9-foot pour, rough-in for a future bath, and sliding glass door leading to a patio.  Major updates to provide peace of mind include a new roof (2025), new rear windows (2025), new vinyl siding on the rear of the home (2025), new air conditioner (2025), and new water heater (2025).  Additional negotiable items include the kitchen and garage refrigerators, deep freezer, washer, dryer, and basement fireplace.  What are you waiting for?  Don't miss this outstanding opportunity to make it your own in the heart of Oakville!
#26041578

Oakville

3221 Kingsridge Manor Drive

4 Beds

2 Baths

2,347 Sq.Ft.

$419,000

MLS#: 26041578

Nestled on a quiet cul-de-sac in the highly sought-after Creve Coeur community and served by the award-winning Ladue School District, this classic brick ranch sits on an impressive lot of over one-third of an acre, offering endless possibilities. The sun-filled living room welcomes you with abundant natural light and a charming brick fireplace, while the dining room overlooks the picturesque backyard and opens to a spacious screened-in porch-perfect for relaxing or entertaining. The kitchen features ample cabinetry and space for a breakfast table, creating a comfortable everyday gathering spot. The primary suite includes a private en suite bath, complemented by two additional bedrooms and a full hall bath on the main level. The finished lower level offers a generous family room, abundant storage, and a large tuck-under garage. Whether you're looking to enjoy the expansive backyard as it is or envision building your dream home in this exceptional location, this property presents a rare opportunity. Home sold in As-Is condition. Welcome Home!
#26041703

Creve Coeur

3 Creekside Lane

3 Beds

2 Baths

2,036 Sq.Ft.

$450,000

MLS#: 26041703

Two Story Home in Westhaven Gardens with Mature Trees on Corner Lot, Hardwood Flooring in Main Living Areas, 17 x 13 Living Room with Bay Window and Brick Surround Wood Burning Fireplace,, 12 x 11 Dining Room, 11 x 10 Eat In Kitchen Provides Breakfast Counter, Stainless Steel Appliances Includes Gas Range, Vent Hood, Dishwasher, Garbage Disposal and Refrigerator, Kitchen Storage Pantry, 10 x 8 Adjacent Breakfast Area, Main Floor Half Bathroom and Laundry Room, Second Floor Provides 16 x 14 Master Bedroom with Walk In Closet and 9 x 6 Private Bathroom, 13 x 12 Second Bedroom, 11 x 10 Third Bedroom, Finished Walk Out Basement Provides 24 x 17 Family Room with Stone Hearth Wood Burning Fireplace, and Fourth Bathroom, 9 x 6 Bonus Storage Area, Large Wrap Around Back Deck, Two Car Attached Garage, Available Now.
#26041654

Belleville

6 SANDWEDGE Drive

3 Beds

4 Baths

2,200 Sq.Ft.

$3,000

MLS#: 26041654

Price reduced
Private Lake-Area Retreat on 9.6 Acres — Blue Waters Community!
Sold furnished! Escape to your own slice of the Ozarks with this 1,376 sq ft home tucked into 9.6 wooded acres in the sought-after Blue Waters lake community, just minutes from the Gravois Arm of Lake of the Ozarks and a nearby public boat ramp. Bring the boat, the UTV, and the whole crew — this is the recreational getaway you've been waiting for.
Inside, a soaring vaulted great room with an open loft creates a bright, airy gathering space, anchored by a cozy wood stove for those crisp lake-country evenings. The functional kitchen, comfortable bedrooms, and full bath make it move-in ready as a weekend retreat, full-time residence, or rental. Step out onto the expansive wood deck to take in the peace and privacy of the surrounding timber.
Major pieces are already in place: durable metal roof, well and septic, electric forced-air heat plus the wood stove, carport, and multiple outbuildings for storage, gear, or a workshop. Mature trees, wildlife, and room to roam round out the package — all on nearly 10 private acres.
Properties with this much land in a lake-access community don't come around often. Whether you're hunting, fishing, riding trails, or simply unplugging, this one delivers. Available for showings today!
#26041704

Versailles

24951 Blue Waters Road

3 Beds

1 Baths

1,376 Sq.Ft.

$199,900

MLS#: 26041704

Price reduced
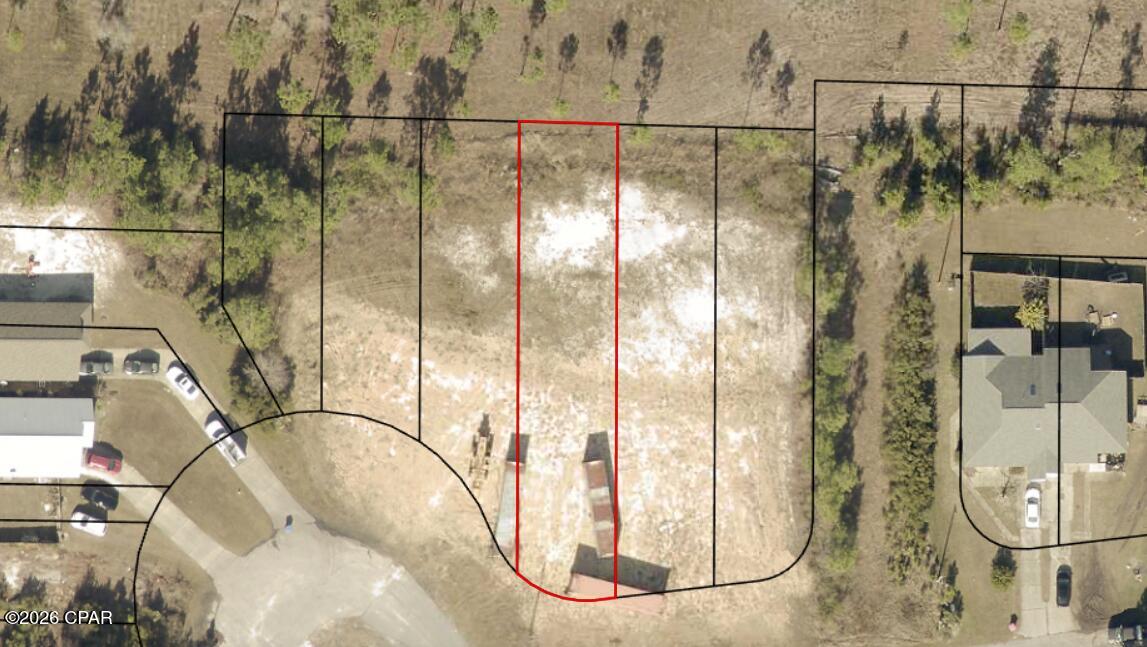
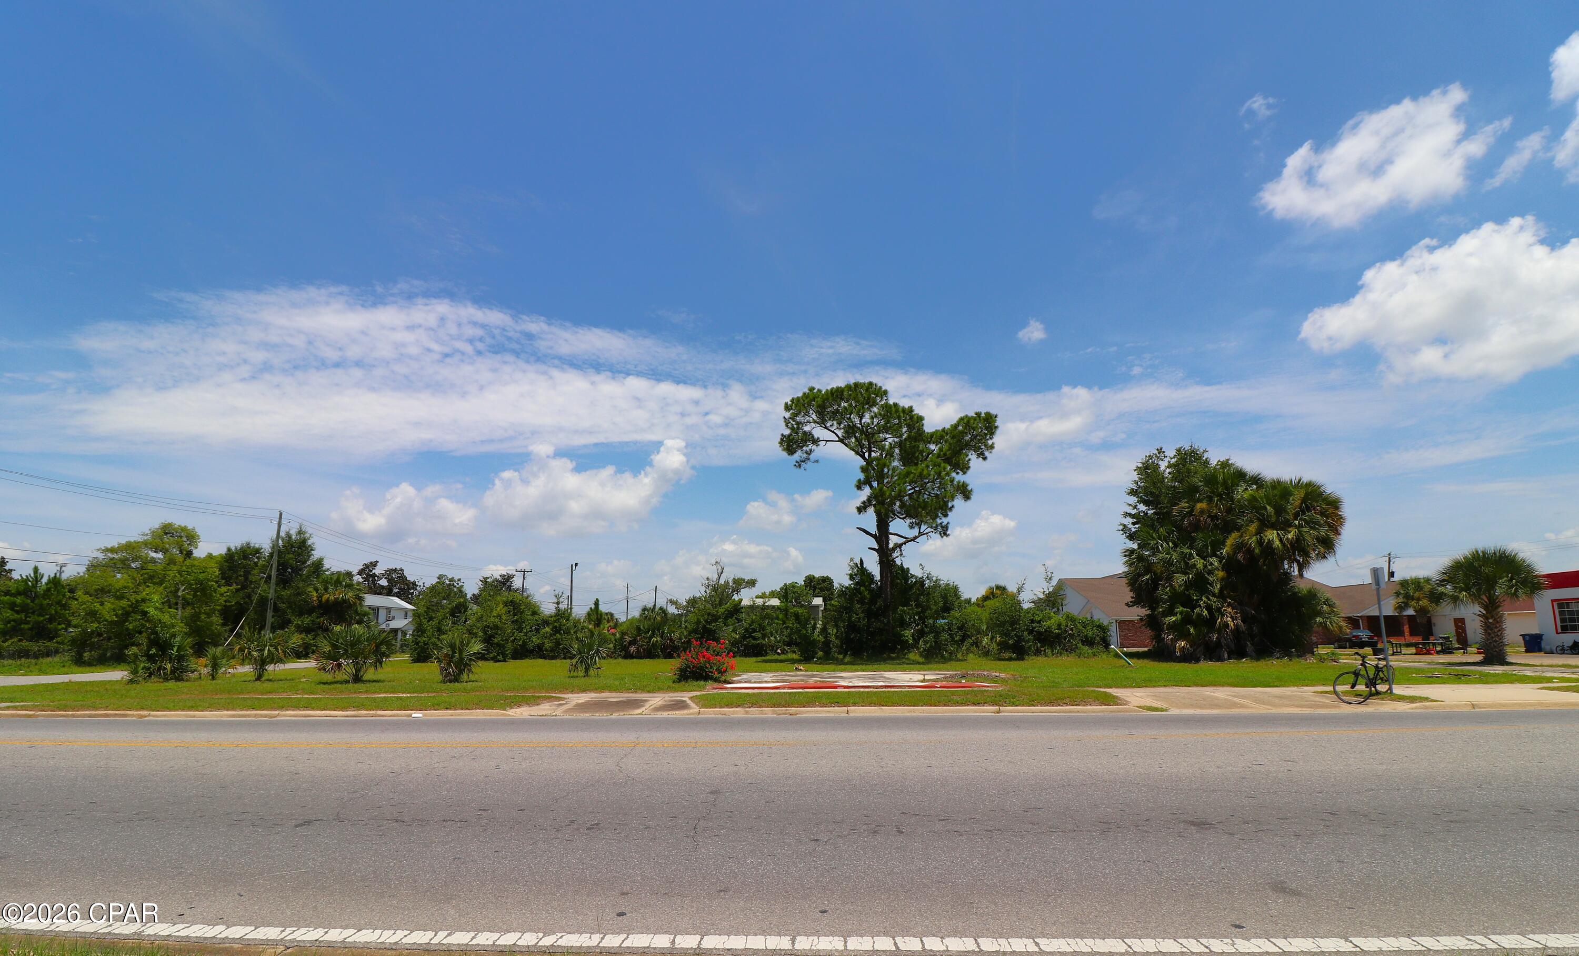
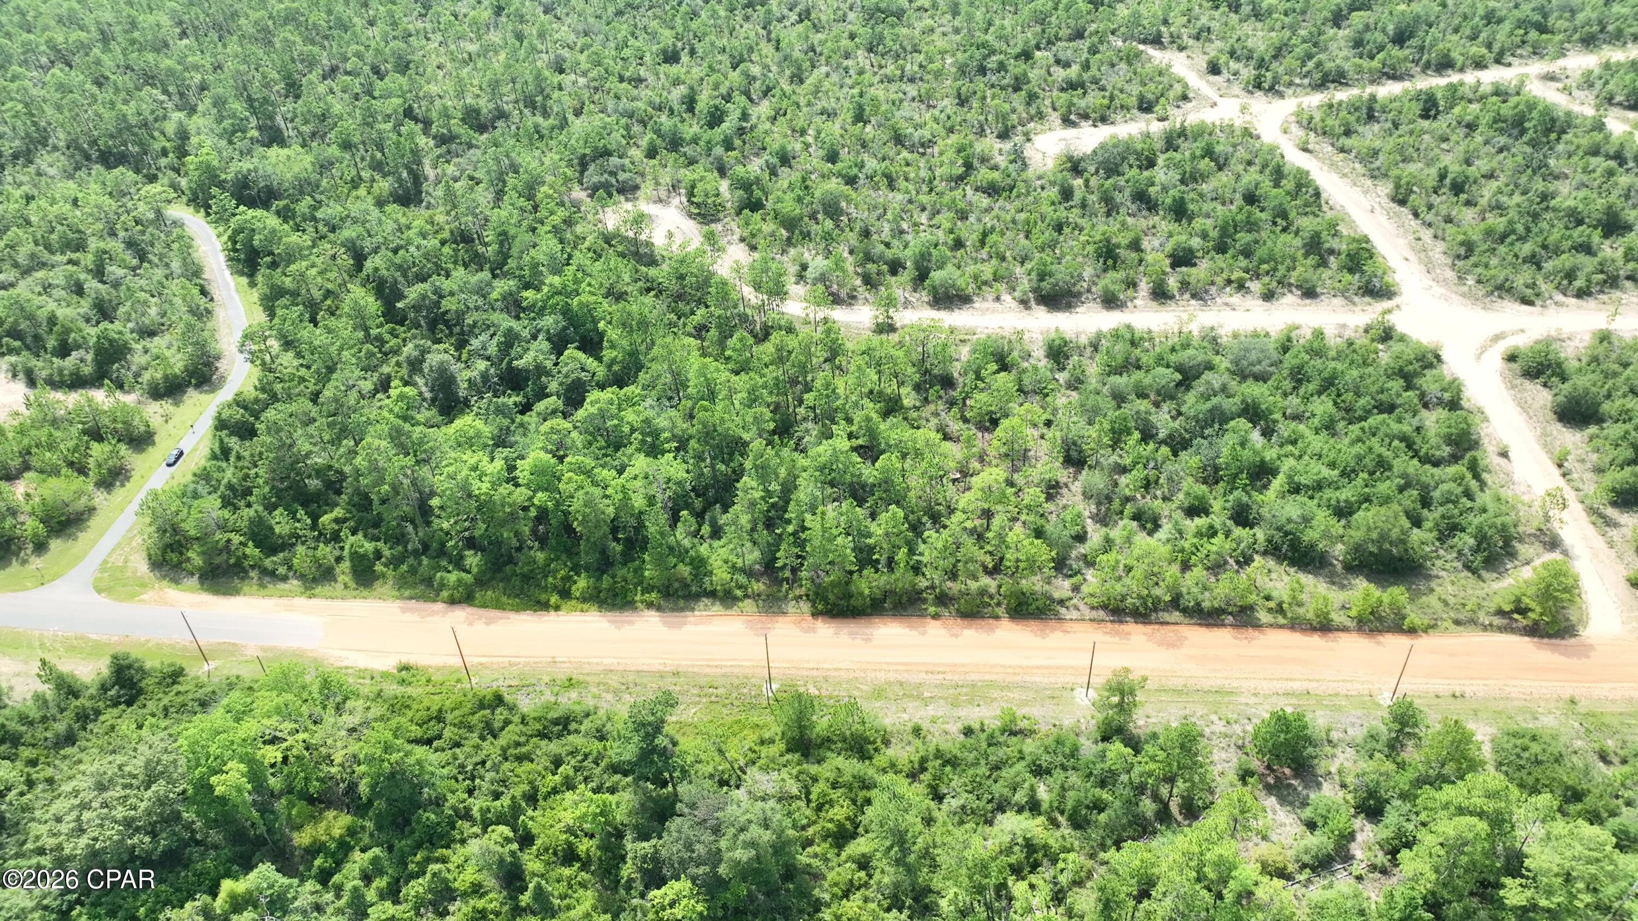
OVER 1/2 AN ACRE IN TOWN?  Yes, this is it!  This parcel has plenty of possibilities for you to explore.  There are mature trees and it is on a corner near the end of the street.  The property is located in the MH zoning district, so mobile homes less than 5 years old that comply with city ordinances are allowed.  Drive by and have a look for yourself, then call to make an offer!
#26041599

Litchfield

1005 S Montgomery Avenue

None Beds

None Baths

0.514 acres

$10,000

MLS#: 26041599

OPEN HOUSE JULY 23RD 5PM-7PM. UNIQUE AND PRIVATE.  LOCATED ON 4.87 ACRES SURONDED BY NATURE AND BEAUTY. 3 BEDROOM, 1 FULL BATH ROOM. HEATED AND AIR CONDITIONED WITH A SPLIT UNIT. HOME IS 1248 SQUARE FEET. THIS RUSTIC HOME IS A ONE OF A KIND.. SPRINGS RUN THROUGH THE PROPERTY. THIS IS A MUST SEE. NOT A DRIVE BY. REQUEST A PRIVATE SHOWING. LOCATED NEAR 
I-44 CORIDORI AND AMUSEMENT PARK, SHOPPING AND RESTAURANTS. HAVE THE PRIVACY OF THE COUNTRY AND THE AMENITIES OF THE CITY.
#26041725

Pacific

133 Wood Valley Trail

3 Beds

1 Baths

1,248 Sq.Ft.

$375,000

MLS#: 26041725

Price reduced
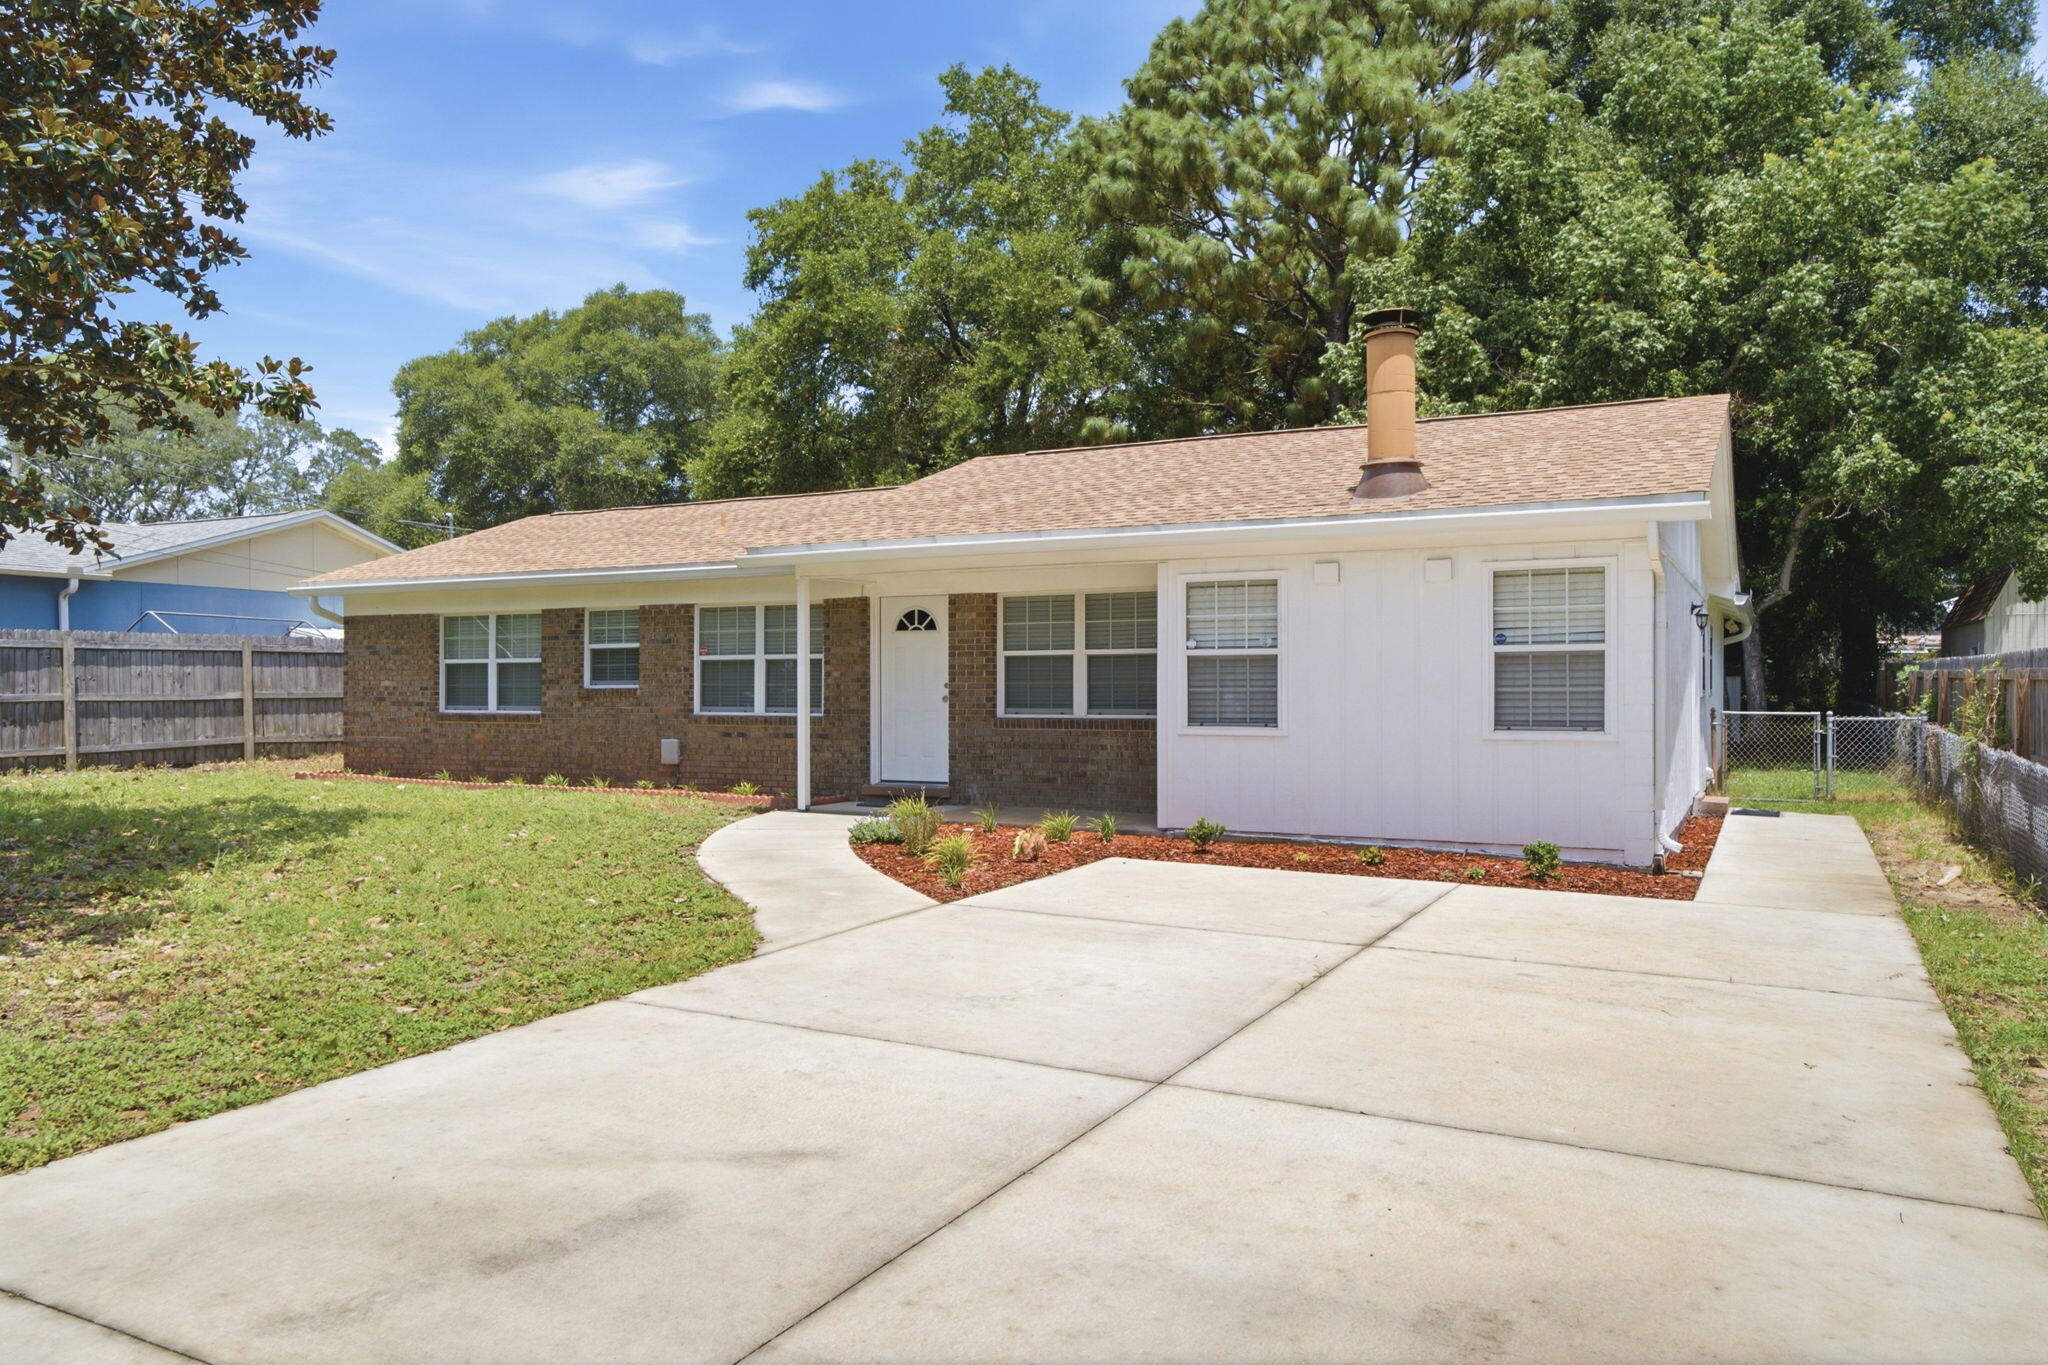
Investor opportunity! This 1-bedroom, 1-bath bungalow comes with a tenant already in place, providing immediate rental income. Recent updates include plumbing and a water heater for added peace of mind. The flexible floor plan offers the option to convert the dining room back to its original use as a second bedroom, adding future value and functionality. Whether you're looking to expand your portfolio or invest in a property with upside potential, this is one you won't want to miss!
#26039637

St Louis

6730 Wynhill Drive

1 Beds

1 Baths

752 Sq.Ft.

$39,000

MLS#: 26039637

Price reduced
Add this one to your  rental portfolio!!  Very nice, well maintained tenant occupied  home i . Tenant  paying $1215 per month  and is responsible for all utilities.  Home is being sold AS-IS. SELLER TO MAKE NO REPAIRS NOR PROVIDE ANY INSPECTIONS. Shown with an Accepted contract.  3 bedroom 1 bath with plenty of space!! DO NOT DISTURB TENANT. Seller can discuss their assumable loan
#26039572

Pagedale

1214 Gruner Place

3 Beds

1 Baths

888 Sq.Ft.

$145,000

MLS#: 26039572

Looking for a DIY project? Here's your opportunity to personalize and update a home to make it your own!
Situated on a desirable corner lot, this one-story home features 3 bedrooms, 1 bathroom, a living room, dining room, and kitchen. You'll also appreciate the attached garage and the enclosed front porch, offering additional space to enjoy year-round.
The backyard includes an outbuilding for extra storage or a workshop, plus a charming she shed/dollhouse with endless possibilities for hobbies, play, or a cozy retreat.
If you're ready to roll up your sleeves and add your personal touch, this property has the potential to become something truly special!
#26041780

Bernie

208 E Fordyce Avenue

3 Beds

1 Baths

1,563 Sq.Ft.

$49,900

MLS#: 26041780

This traditional single-family residence, built in 1970, features four Bedrooms, two full and one half bath is an attractive property in a convenient location.   The large two story foyer features gleaming hardwood floors, a staircase that winds up to the second floor and provides a great transition as you enter the home.  On the left is a large dinning room with easy kitchen access and to the right is a spacious living room.  Through the hall is a formal living room featuring beautiful detailed woodwork, a fireplace, and an exterior sliding door.  A freshly reimagined half bath completes the first floor.  This home offers a distinguished opportunity for discerning individuals seeking a well-maintained and thoughtfully designed living space. The kitchen is appointed with a double oven and a practical peninsula, designed to facilitate both culinary endeavors and social gatherings. A well-appointed bathroom features a walk-in shower, offering a blend of functionality and contemporary design. Further enhancing the property's appeal are a spacious basement and a conveniently attached garage, providing ample utility and storage solutions. We invite you to discover the refined living experience offered by this exceptional residence.
#25024427

Chesterfield

14336 Bramblewood Court

4 Beds

2 Baths

2,640 Sq.Ft.

$575,000

MLS#: 25024427

1 ... 388 389 390 391 392 ... 666
* Listings identified with the FMLS IDX logo come from FMLS and are held by brokerage firms other than the owner of this website. The listing brokerage is identified in any listing details. Information is deemed reliable but is not guaranteed. If you believe any FMLS listing contains material that infringes your copyrighted work please click here to review our DMCA policy and learn how to submit a takedown request. © 2024. First Multiple Listing Service, Inc.
 - property

Send a message

Message successfully sent.

Your message

What is 3 + 4 ?

Reason for contacting?

I agree to receive email communication and understand I can unsubscribe at any time.

I agree to be contacted by Kornelije Josić via call, email, and text for real estate services. To opt out, you can reply 'stop' at any time or reply 'help' for assistance. You can also click the unsubscribe link in the emails. Message and data rates may apply. Message frequency may vary. Privacy Policy

Sign Out

Virtual Assistant

Would you like to take the next step with this property? We can help you schedule a showing or virtual tour, or send you more details.

Yes, I would like more information.

Thank You for Your Reply, One of Our Agents will contact you as soon as possible

No, maybe later.

Thank you, you can always contact me via email, phone number or through the contact form.

Realhub AI

Lucy - Your AI-Powered Realtor

Update Your Temporary Password

Personalize your search

Enter your email and we'll notify you immediately when new listings match what you're looking for.

or enter email address

Already have an account ? Login here

Continue your home search

I agree to receive communications and understand I can unsubscribe at any time.

I agree to be contacted by Kornelije Josić via call, email, and text for real estate services. To opt out, you can reply 'stop' at any time or reply 'help' for assistance. You can also click the unsubscribe link in the emails. Message and data rates may apply. Message frequency may vary. Privacy Policy

Already have an account ? Login here

We use cookies

We use cookies primarily for analytics to enhance your experience. By accepting, you agree to our use of these cookies. You can manage your preferences or learn more about our cookies policy.