REALHUB is on fire today

Properties

Browse or get in touch to schedule a walkthrough.

  • Nearby me
Price range

Popular Features

Community Features

Association

Property Features

Waterfront

View

Exterior Features

Interior Features

Style

10000 properties match your criteria

Updated 1 minute ago

E-Alert name
Price reduced
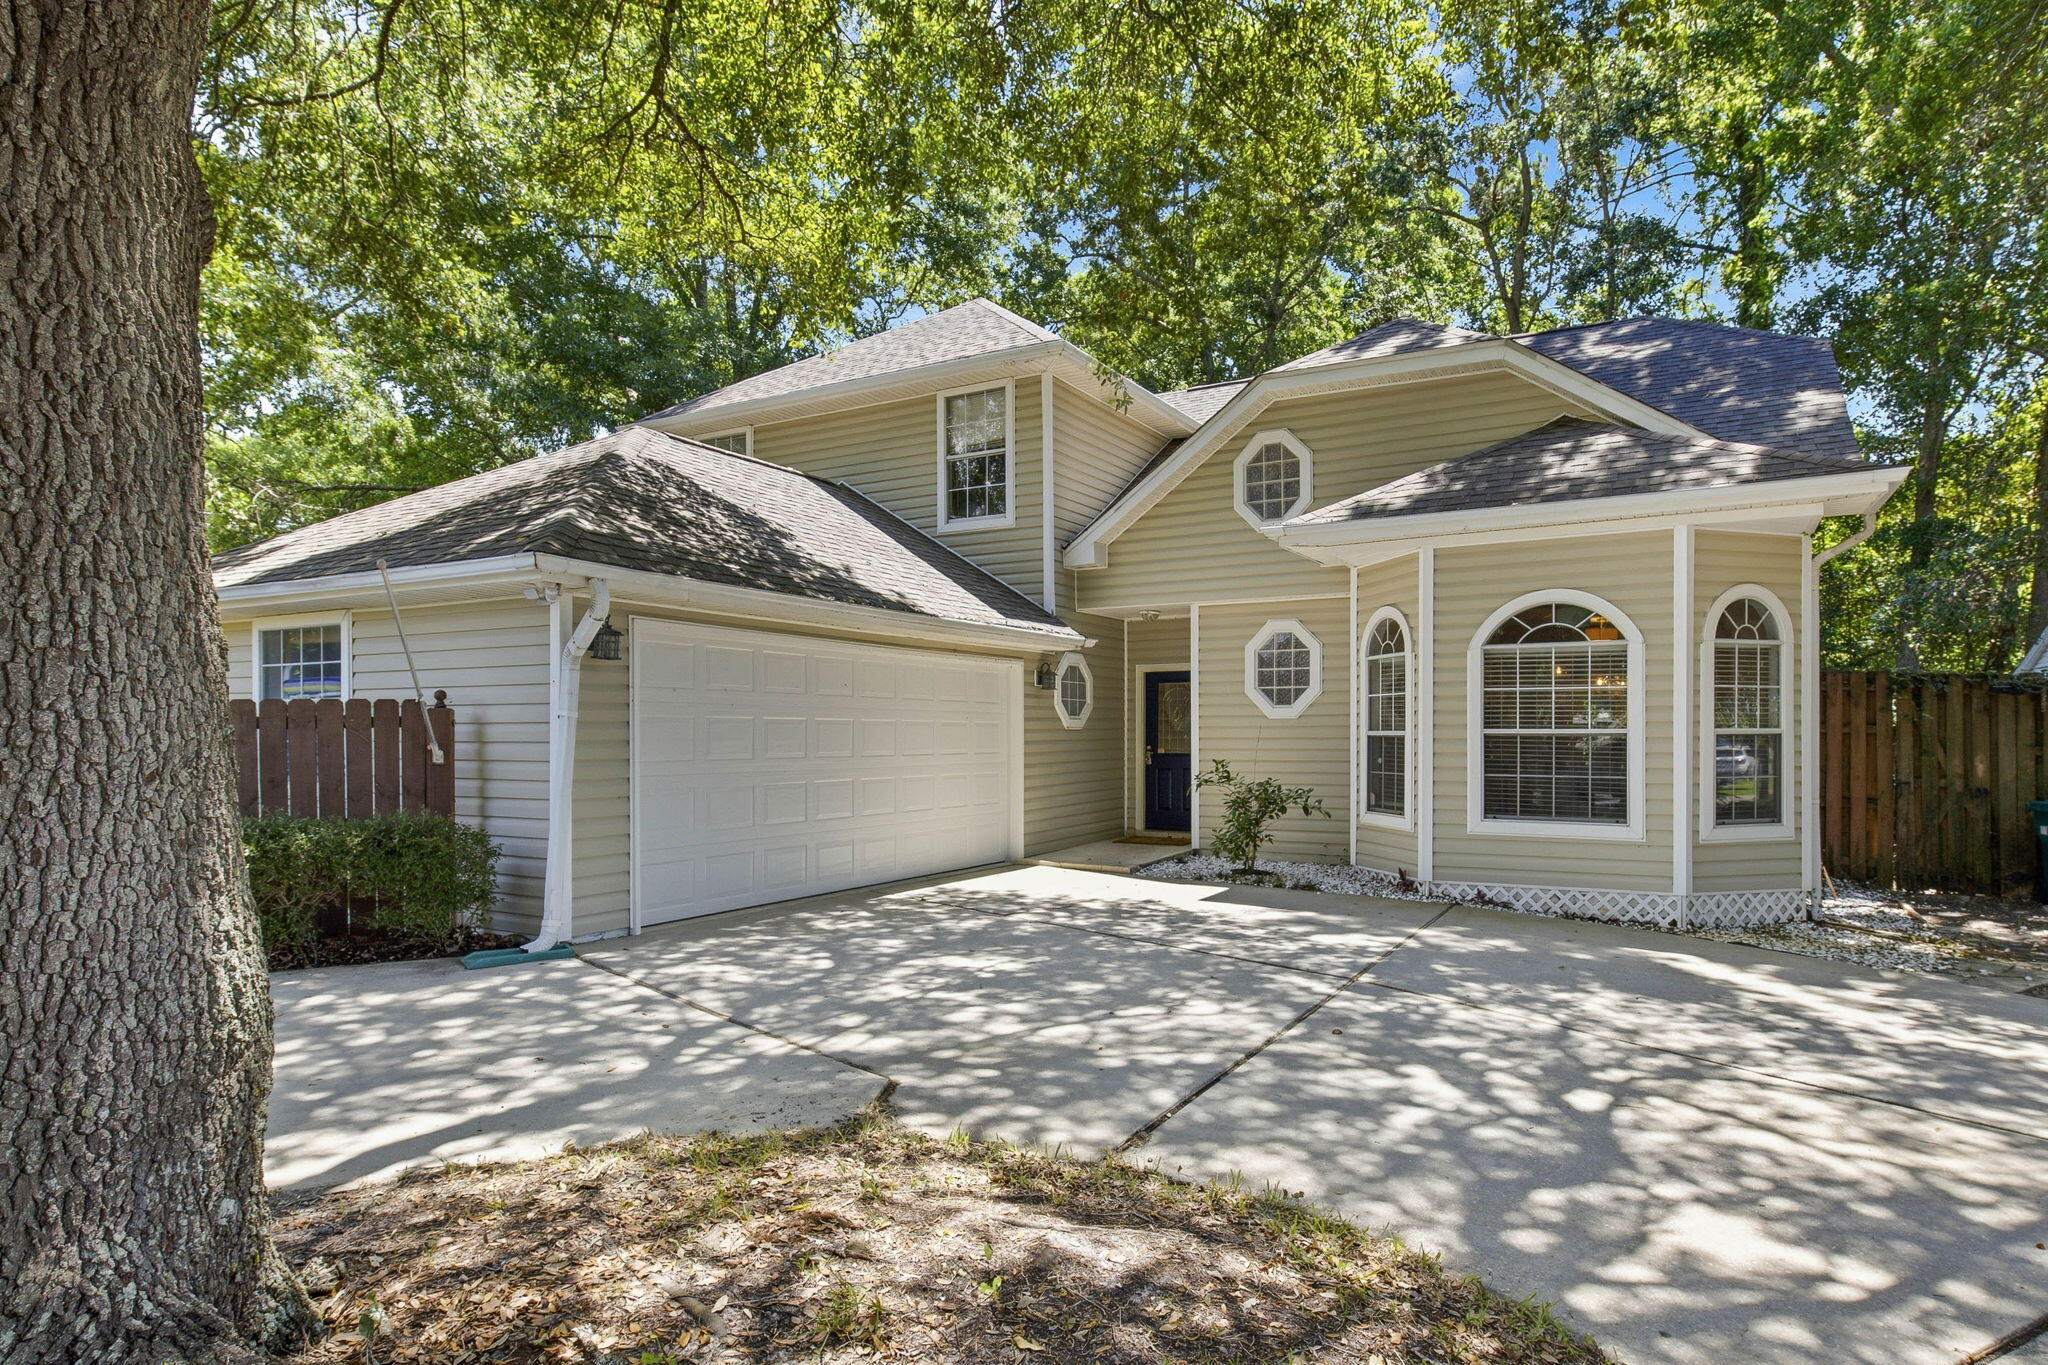
Welcome to a home where timeless character meets thoughtful updates in the heart of Webster Groves. From the moment you step inside, you’ll appreciate the warmth and charm throughout, beginning with a formal sitting room that’s perfect for welcoming guests or enjoying a quiet evening at home. This connects to the formal dining room currently being used as an office. The beautifully updated kitchen offers plenty of counter space, stylish finishes, and flows effortlessly into the spacious great room featuring exposed wood beams, vaulted ceilings, a stunning stone fireplace, and elegant chandeliers that make the space feel both cozy and elevated. Tucked away, the primary suite feels like its own private retreat with a walk-in closet and a beautifully updated bathroom complete with exposed brick and a classic clawfoot tub with separate shower and toilet. Everyday living is made easy with main-floor laundry and a functional mudroom with custom cubbies to help keep everything organized. With three fireplaces throughout the home, you’ll always have the perfect spot to cozy up no matter the season. Step outside to enjoy the large deck with a pergola overlooking the fenced backyard—ideal for summer barbecues, morning coffee, or simply relaxing while the kids or pets play. Located just minutes from Webster Groves’ new recreation complex, swimming pool, ice arena, tennis courts, parks, shopping, and dining, this home offers the perfect blend of charm, convenience, and modern comfort. Come experience everything this special home—and Webster Groves—has to offer.
#26040922

Webster Groves

1444 Ronald Drive

3 Beds

2 Baths

2,807 Sq.Ft.

$559,000

MLS#: 26040922

Welcome to 2900 Heatherton Drive in Florissant! This well-maintained, one-owner home offers a wonderful opportunity to make it your own. Situated on a desirable corner lot, this property features beautiful original wood floors, elegant crown molding, and timeless character throughout.  The spacious layout includes a partially finished basement, providing additional recreation, or storage space to fit your needs. A two-car garage offers convenience and ample room for vehicles and hobbies.  Proudly owned by the same family since it was built, this home has been lovingly cared for and is ready for its next chapter. Being sold AS-IS, it presents an excellent opportunity for buyers looking to add their personal touches while building equity. Some stainless steel appliances in kitchen.  Conveniently located near shopping, dining, parks, and major highways, schools, this is a property you won't want to miss!
#26037259

Florissant

2900 Heatherton Drive

3 Beds

2 Baths

1,614 Sq.Ft.

$224,900

MLS#: 26037259

Welcome home to this beautifully renovated 3-bedroom, 2.5-bath residence that combines modern updates with everyday comfort.  The home features a spacious layout, stylish finishes, and newer appliances, making it truly move-in ready.  The updated kitchen is equipped with newer appliances and offers plenty of space for cooking and entertaining.  The generous bedrooms provide comfort and flexibility, while the 2.5 updated bathrooms add convenience for family and guests.  For added peace of mind, the seller is including a home warranty. Plus, the seller is offering a credit toward a new roof, giving buyers the opportunity to complete this upgrade with added financial assistance.  Don't miss your chance to own this beautifully updated home with valuable buyer incentives. Schedule your private showing today!
#26040310

St Louis

721 Dickson Street

3 Beds

2 Baths

1,640 Sq.Ft.

$185,999

MLS#: 26040310

Price reduced
Don't miss this fantastic opportunity! This charming 3-bedroom, 2-bath home is full of character and potential. Featuring some original hardwood floors, a functional floor plan, and a detached garage, this property offers plenty of space for comfortable living. 
Whether you're a first time homebuyer searching for the perfect place to call home or an investor looking to add to your portfolio, this property is a great fit. Conveniently located near schools, shopping, and dining, you'll enjoy both comfort and convenience. 
Schedule your private showing today and see everything 220 N. Prairie has to offer!
#26041484

Sikeston

220 N Prairie Street

3 Beds

2 Baths

1,598 Sq.Ft.

$118,500

MLS#: 26041484

Price reduced
PRICE DROP & OPEN SUN 1-3PM! Welcome Home to this beautifully updated, bright, and spacious 3 bedroom 2 bath ranch in Manchester - located in the highly rated Parkway School District. Light luxury vinyl flooring lines this sprawling, renovated ranch. With quartz cabinets, 42 inch cabinets, and stainless steel appliances, cooking in this kitchen will feel like a dream. This well-maintained property offers a perfect blend of space, functionality, and convenience. Inside, you’ll find a bright and open layout with generous living areas, ideal for both relaxing and entertaining. Large windows bring in plenty of natural light, creating a warm and welcoming atmosphere throughout the home. The bedrooms offer comfort and privacy with plenty of closet space. Primary main floor suite! Also convenient is the main floor laundry room with utility & storage area. Step outside to enjoy a spacious yard with a shed - perfect for outdoor activities, weekend barbecues, or simply enjoying fresh air in a peaceful setting. Long driveway and great carport for parking! Location, location! Convenient access to Manchester, close to all shopping, dining, parks and major highways & STL city - this makes commuting and everyday errands easy. Move-in Ready for you - comes with a passed occupancy & a Home Warranty. CALL NOW
#26039413

Manchester

404 Spring Meadows Drive

3 Beds

2 Baths

1,091 Sq.Ft.

$295,000

MLS#: 26039413

If you're looking for country living but only a few minutes drive from town, look no further.  This property is only 2.5 years old.  Being sold "as is".  You can put your finishing touches on this property to make it a cute, cozy little piece of heaven.  It is 4.5 acres of open ground with TWO ponds.  Property is priced to sell.  Sellers' dreams were of building a forever home on the property, but because of family situation, have to abandon their dreams.  Don't miss out on this opportunity.  This is the time to take advantage of the situation.  These properties only come along once in awhile.  Don't miss out.  Schedule your private showing today.
#26041260

New London

55224 Buffalo Lane

1 Beds

1 Baths

650 Sq.Ft.

$85,000

MLS#: 26041260

Cute bungalow with tons of potential.  It's a 2 bdrm, 1.5 bath home with character and charm.  Exposed brick feature wall in living room with hardwood floors, roomy kitchen with a peninsula/breakfast bar, tile looking linoleum floor, and then you step out back to a deck and discover a fenced rear yard, parking pad and a covered carport area.  The basement has some finish that provides additional potential including the 1/2 bath already installed.   Don't miss out.  To submit offers/bids or view additional details, please visit www.NextDoorAuctions.com.  All offers/bids will be subject to Seller Approval (minimums may apply).
#26041557

St Louis

3412 Alberta Street

2 Beds

1 Baths

987 Sq.Ft.

$94,900

MLS#: 26041557

Welcome to 1124 Blendon!!   Opportunity awaits for a savvy investor or someone who isn't afraid of putting in a little sweat equity. This property boasts original hardwood floors in the living room and dining room, adding a touch of timeless elegance. Conveniently located close to I-64/40 for a quick commute. Also minutes from Forest Park a short walk to St.Mary,s Hospital   Don’t miss out on this promising investment- This is an AS-IS sale No Home Warranty  Use Special sales contract..
#26039496

St Louis

1124 Blendon Place

1 Beds

1 Baths

1,340 Sq.Ft.

$135,000

MLS#: 26039496

Excellent investment opportunity. This recently renovated four-unit apartment building offers four one-bedroom, one-bathroom units with significant value potential. Major capital improvements have already been completed, including a brand-new roof, a newer heating and air system, and all-new energy-efficient windows, helping reduce future maintenance costs. Two of the units have been completely remodeled and are ready to generate income, while the remaining two provide an excellent opportunity to increase value through additional updates. The property also features a spacious unfinished basement offering substantial storage for tenants or the owner. As an added bonus, an additional buildable city lot is available with the purchase, creating even more possibilities for future expansion or development. Whether you’re looking to grow your rental portfolio or secure a property with upside potential, this multi-family investment is one you won’t want to miss!
#26041571

Poplar Bluff

640 & 644 Vine Street

None Beds

None Baths

3,088 Sq.Ft.

$99,500

MLS#: 26041571

Price reduced
This sophisticated 4,000-square-foot home in the desirable Jefferson-Argonne Historic District of Kirkwood, MO perfectly combines traditional architecture with high-end modern finishes.  It features 4 spacious bedrooms and 3.5 baths above grade, highlighted by a luxurious owner's suite equipped with a sitting room, double walk-in closets, a dressing area and a spacious bath with tub, shower, and separate vanities.  The finished lower level adds approximately 1,300 square feet for exceptional living space and includes a large recreation room, 5th bedroom, and a full bath, perfect for a guest suite or media center.  The elegant main level is defined by rich hardwood flooring, stately arched openings, 3-piece crown molding, picture moldings, recessed lighting, built-in shelving, and a formal dining room with a detailed coffered ceiling.  A 3 car detached garage in back is a rare amenity in Kirkwood and this one features a car charger and a conditioned workshop on top.  This premium location is just down the block from the Farmers Market and is an easy stroll to the heart of downtown Kirkwood.  400 Amp electric; zoned HVAC; 9 ft. ceilings on all 3 levels; irrigation system; network wiring; 2 see-thru fireplaces; plantation shutters; koi pond; patio; and a fenced front yard.
#26041191

Kirkwood

407 E Argonne Drive

5 Beds

4 Baths

5,328 Sq.Ft.

$1,400,000

MLS#: 26041191

Mary's Market established here more than 20 years ago and prior to this a Grocery for an additional 20 years.  Goodwill comes free with this business.  Postal Boxes in store, deli and complete Grocery/Liquor store.  Continue this long standing neighborhood icon for the many patrons who have always depended upon a convenient location for their goods.
#26041825

Bloomsdale

54 Mill Hill Road

None Beds

None Baths

6,400 Sq.Ft.

$550,000

MLS#: 26041825

A landmark of the community this grocer has been serving the residents for more than 30 years.  Flat and level lot with large retail building, fronting highway 61 in R7.  Ideal for continuing a liquor/grocery story or other retail business.  Ideal location for a daycare, easy and convenient for customers.  Priced to sell quick.  Building needs some tlc but overall is a great opportunity for anyone looking to start or continue a great business.
#26040942

Festus

3300 Us Highway 61

None Beds

None Baths

4,400 Sq.Ft.

$450,000

MLS#: 26040942

Welcome home to comfort, space, and effortless living in this beautifully maintained ranch located in the highly sought-after Wentzville School District. Thoughtfully designed with a desirable split-bedroom floor plan, this move-in ready home offers approximately 2,500 square feet of finished living space with the perfect balance of open gathering areas and private retreats. A soaring vaulted ceiling highlights the spacious great room, which flows seamlessly into the kitchen and breakfast area, creating an inviting space for everyday living and entertaining. The kitchen features rich 42" espresso cabinetry, granite countertops, stainless steel appliances, abundant workspace, and ceramic tile flooring. Even better, the refrigerator is included. Fresh interior paint and brand-new carpet throughout the main level give the home a crisp, updated feel. The conveniently located main-floor laundry room offers additional cabinetry, shelving, and a storage closet just inside the garage entrance. Privately situated on one side of the home, the spacious owner's suite provides a peaceful retreat complete with two oversized walk-in closets, dual adult-height vanities, and a walk-in shower with built-in seat. Two additional bedrooms and a full bath are thoughtfully located on the opposite side of the home, making the layout ideal for guests, children, or a home office. The finished lower level significantly expands the living space with an expansive recreation room featuring luxury vinyl plank flooring, a beautifully updated full bath, and a rough-in for a future wet bar or beverage center, creating endless possibilities for entertaining, game nights, or multi-generational living. Step outside through the breakfast room sliding door to an oversized patio overlooking a beautifully landscaped, level backyard that backs to common ground, offering additional privacy and a peaceful setting to enjoy morning coffee or evening gatherings. With approximately 2,500 square feet of finished living space, fresh updates, generous storage, an outstanding floor plan, and a prime location in the award-winning Wentzville School District, this home offers exceptional value and is truly move-in ready.
#26041051

Wentzville

159 Shadow Pointe Drive

3 Beds

3 Baths

2,500 Sq.Ft.

$389,900

MLS#: 26041051

Excellent opportunity to own 20 private, wooded acres in a desirable DeSoto location! This beautiful property offers the perfect setting for recreation, hunting, a future homesite, weekend retreat, or long-term investment. A gated gravel entrance is already in place, leading into a peaceful, wooded tract with established trails throughout, making it easy to explore and enjoy the land. The property also features a small pasture area, a wet-weather creek system, and multiple potential build sites, offering flexibility for a variety of uses. Electric is nearby and fiber internet is available, adding convenience for future plans. Abundant deer and wildlife make this a great property for outdoor enthusiasts and hunters. Enjoy privacy and a country setting while still being just minutes from DeSoto amenities and less than an hour from St. Louis. No restrictions—bring your vision and make this property your own!
#26040139

De Soto

0 Dodson

None Beds

None Baths

20.0 acres

$250,000

MLS#: 26040139

Price reduced
Luxury living redefined. Welcome to a one-of-a-kind luxury estate where timeless elegance meets resort-style living. This extraordinary 6-bedroom, 3.5 bathroom residence is tastefully designed with uncompromising craftsmanship and upscale finishes throughout. From the moment you walk inside, you'll be captivated by the expansive living spaces, soaring ceilings, and stunning flooring that flows throughout the home. The gourmet kitchen is a masterpiece, featuring premium Wolf appliances, custom cabinetry, and an impressive layout designed for both everyday living and effortless entertaining. The primary suite offers a private retreat with generous proportions and spa inspired amnesties, while 5 other bedrooms provide exceptional flexibility for family, guests, or friends. Step outside into your own private resort. The spectacular heated gunite pool oasis is the centerpiece of an outdoor paradise, complete with cascading waterfall, gas fire pillars, expansive stone patios, and beautifully landscaped grounds that create the perfect setting for relaxation or unforgettable gatherings. Complete with a 700sqft poolhouse, Viking outdoor kitchen, as well as indoor kitchen, full bath, and laundry room to add to the already incredible home. Whether you're enjoying peaceful mornings by the water, entertaining under the stars, or preparing gourmet meals in one of multiple kitchens, every detail of this remarkable property has been curated to deliver an unparalleled luxury lifestyle. This is more than a home- it's a destination, offering the perfect balance of sophistication, comfort, and resort-inspired living.
#26040807

Cape Girardeau

2563 Wild Horse Trail

6 Beds

3 Baths

5,258 Sq.Ft.

$1,075,000

MLS#: 26040807

1 ... 389 390 391 392 393 ... 666
* Listings identified with the FMLS IDX logo come from FMLS and are held by brokerage firms other than the owner of this website. The listing brokerage is identified in any listing details. Information is deemed reliable but is not guaranteed. If you believe any FMLS listing contains material that infringes your copyrighted work please click here to review our DMCA policy and learn how to submit a takedown request. © 2024. First Multiple Listing Service, Inc.
 - property

Send a message

Message successfully sent.

Your message

What is 3 + 4 ?

Reason for contacting?

I agree to receive email communication and understand I can unsubscribe at any time.

I agree to be contacted by Kornelije Josić via call, email, and text for real estate services. To opt out, you can reply 'stop' at any time or reply 'help' for assistance. You can also click the unsubscribe link in the emails. Message and data rates may apply. Message frequency may vary. Privacy Policy

Sign Out

Virtual Assistant

Would you like to take the next step with this property? We can help you schedule a showing or virtual tour, or send you more details.

Yes, I would like more information.

Thank You for Your Reply, One of Our Agents will contact you as soon as possible

No, maybe later.

Thank you, you can always contact me via email, phone number or through the contact form.

Realhub AI

Lucy - Your AI-Powered Realtor

Update Your Temporary Password

Personalize your search

Enter your email and we'll notify you immediately when new listings match what you're looking for.

or enter email address

Already have an account ? Login here

Continue your home search

I agree to receive communications and understand I can unsubscribe at any time.

I agree to be contacted by Kornelije Josić via call, email, and text for real estate services. To opt out, you can reply 'stop' at any time or reply 'help' for assistance. You can also click the unsubscribe link in the emails. Message and data rates may apply. Message frequency may vary. Privacy Policy

Already have an account ? Login here

We use cookies

We use cookies primarily for analytics to enhance your experience. By accepting, you agree to our use of these cookies. You can manage your preferences or learn more about our cookies policy.