REALHUB is on fire today

Properties

Browse or get in touch to schedule a walkthrough.

  • Nearby me
Price range

Popular Features

Community Features

Association

Property Features

Waterfront

View

Exterior Features

Interior Features

Style

10000 properties match your criteria

Updated 1 minute ago

E-Alert name
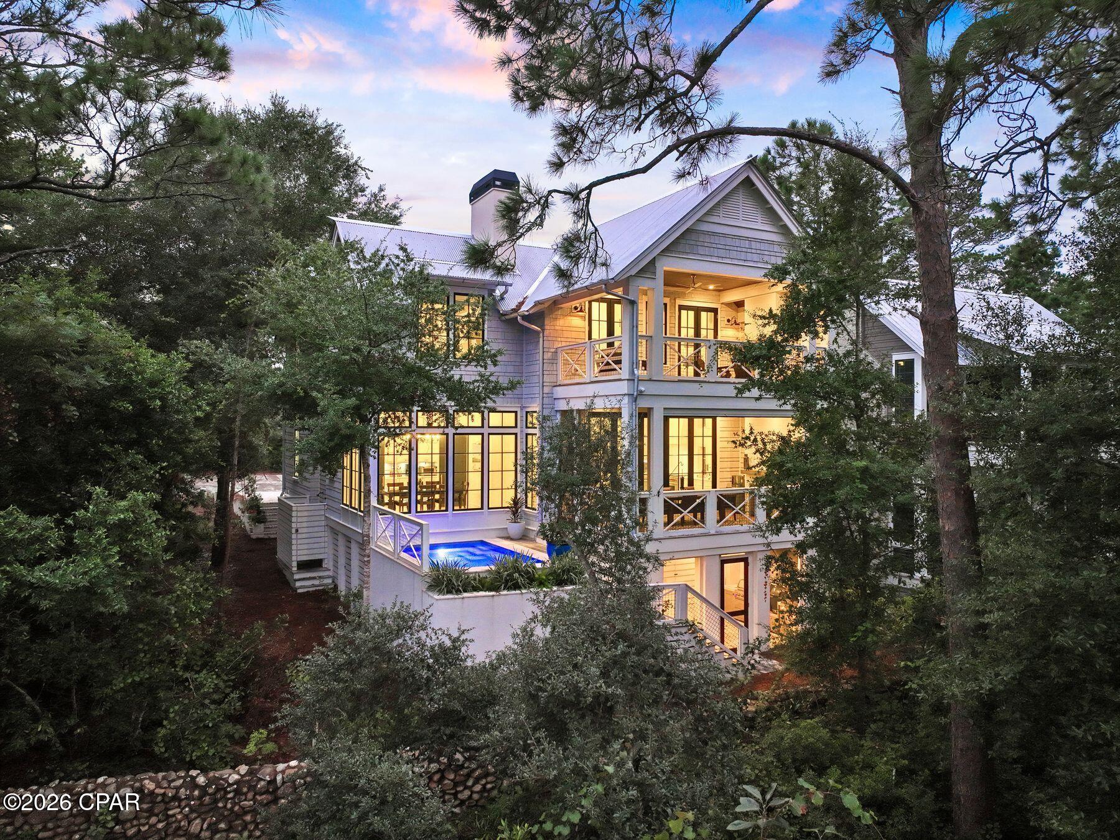
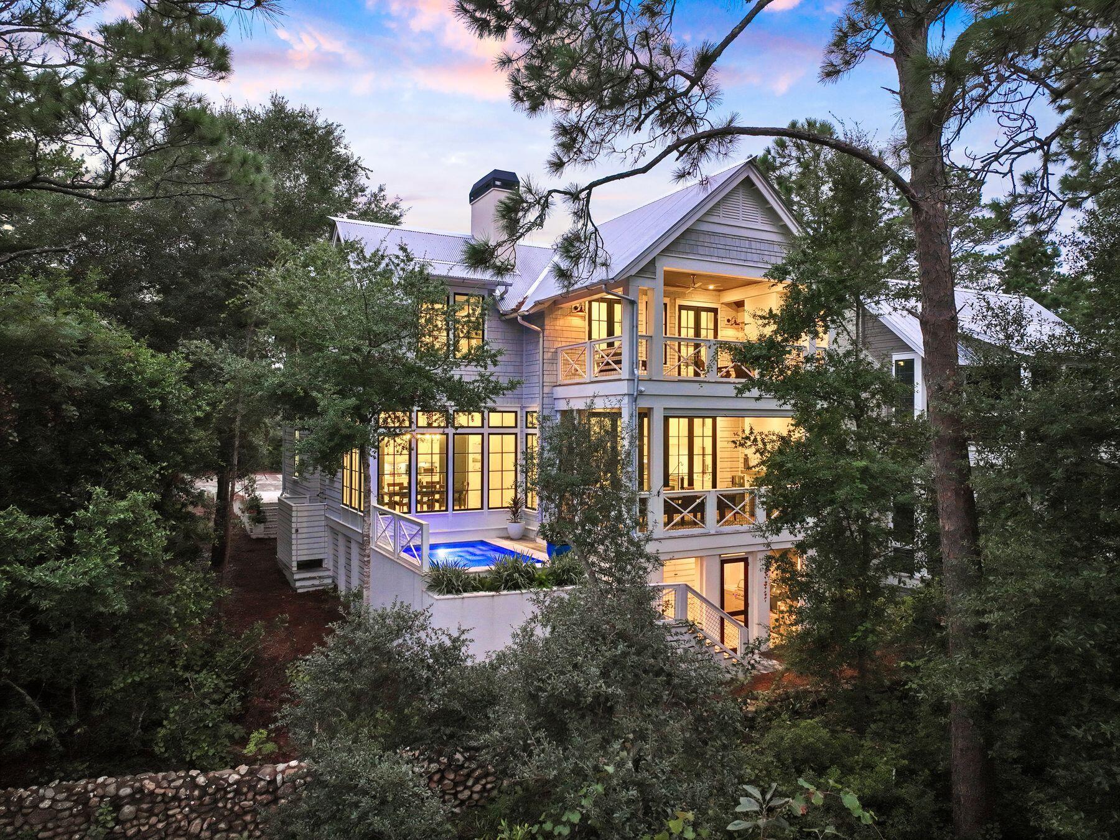
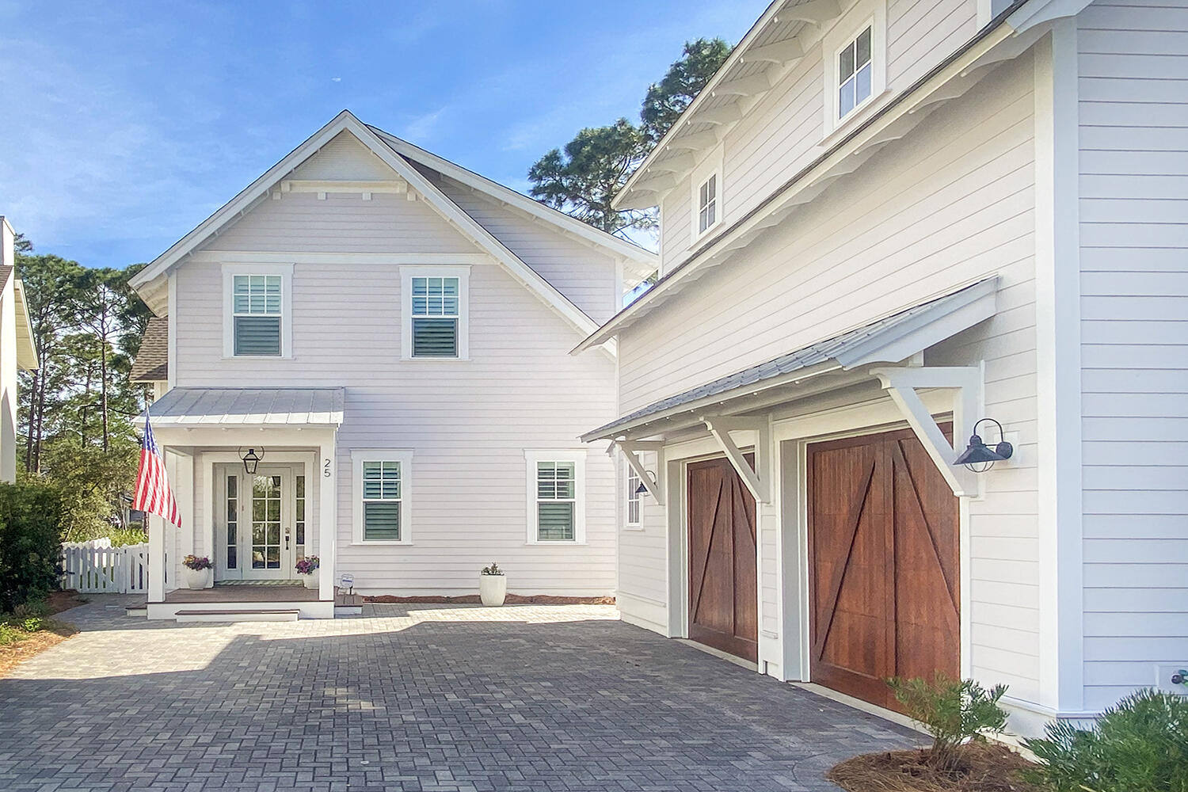
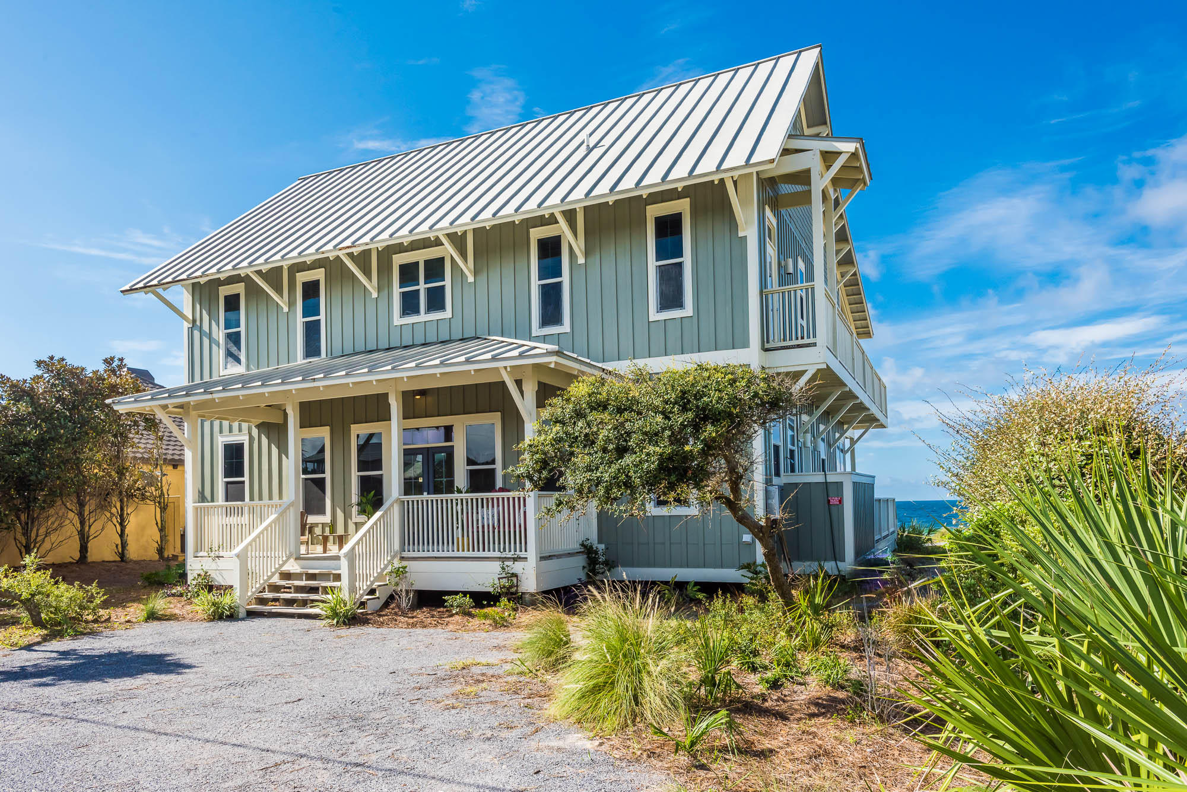
You understand the difference between owner and STEWARD, a house and a LIFETIME HOME! Renowned as one of our nation's most beautiful communities, this Westmoreland Place manse will captivate you and speak to your desire for grand living. Situated on one of the premium lots on the Boulevard, the home offers quiet enjoyment and security. The long term owner has seen the "chicks leave the nest" and downsized. Residence includes a newer roof and copper work, a oenophile worthy wine cellar, masterfully rehabbed owner suite bath with spot for a tub, many mechanical and system updates and a one of a kind custom screened porch addition for communing with nature. The residence hosts a surprisingly open and light filled floor plan. However, every room is also enhanced by the beauty of Old World Craftsmanship and materials. The bedrooms and studio spaces are well positioned to keep loved ones close but also allow each to pursue their passions. Garage your favourite classic car and SUV! Motivated! Additional Rooms: Wine Cellar
#20079910

St Louis

25 Westmoreland Place

7 Beds

5 Baths

7,980 Sq.Ft.

$1,249,900

MLS#: 20079910

The Birchwood at Bates Bend - This site is in the prime location of Dardenne Prairie and is the Builder's personal residence. The Estate Lot is 1.8 Acres with an irrigated and pampered lawn where the residence is positioned 250 feet from the road for a grand approach and free of HOA rules. Destined for parties for a crowd or just impromptu fun. The front meadow is ready for wedding tents, family soccer tournaments and a future pickle ball court could easily be in your dreams for the rear extensive lawn area.  The long driveway becomes the Red Carpet for any event. All that is missing is the paparazzi!   *****The Inspiration of the Birchwood Residence was a collective effort of Architect Larry Spraul of LR Spraul Designs, and Custom Builder Tim Griffey of Griffey Custom Homes. The overall theme was to incorporate three loves: “The love of the outdoors”, “Comfortable, yet dramatic spaces”, and “The celebration of fine craftsmanship” that is displayed throughout the home. The inspiration and careful direction of the concept resulted in a special home to share with family and friends, from small gatherings to large memorable events. So many memories are awaiting…..  The positioning of the structure led to the creation of several exterior zones:  The large meadow has been home to pampering all guests including the 2 resident labs who have worn out the owners with their mastery of “Fetch”. You could also evolve into a skilled “referee” for family football and be rewarded with a whistle to control the crowd. The aluminum fenced rear yard has proven to keep the 4-legged residents and a herd of wild grandchildren corralled and is large enough to have court sports and a pool.  .......The yard flows to the right of the home to a private patio area from the walk-out lower level with an additional 2,361 square feet of high ceiling spaces to ignite your imagination.  When the pups and kids are coated with the remnants of their outdoor fun, the Family Entry has a pet and people shower center for their re-entry into the pampered world of the interior. The Family Entry contains the perfect drop zones, the Expansive Laundry Center and quick Powder Room access. The finishes are exceptionally executed in every area of the home. From the Main Entry you have a sense of what lies within.  The Main Level features 10-foot Ceilings, 8 Foot Doors, and job finished hardwood floors throughout the public spaces and owner’s private spaces.  The craftsmanship begins with sleek box beamed ceiling treatment, architecturally correct window surrounds featuring transoms with cross head crowns and 8-inch base trim. The design is sleek and sculptural, with details that will easily embrace a traditional to a polished contemporary setting.  This is not a vanilla box by any means. Every corner, every view, leaves something to be discovered. The East Wing of the Main Floor is dedicated to pampering the Owners at every turn.  There is no fighting over closet space with two primary custom closets and a place for every shopping treasure. The Bedroom contains a large salon setting with fireplace and pocket doors that lead to a flex space with a breath-taking soaring hardwood ceiling. The owners used the space for a home office, but it could easily be a private den or library.   The Owner’s Suite features every item the resident royalty would demand. The shower has room for a crowd, and the acoustics could be perfect for your morning American Idol rehearsal. The large lounging tub overlooks your wooded backdrop. You may be tempted to bring a towel.  Review the extensive photography for a complete understanding of what this property offers: An Open Concept that captures the views and flows from Great Room, Private Dining Room, Family Dining, an Island that seats 8 comfortably, a fireside Hearth Room, a Kitchen that has everything including a walk-in butler pantry. Every space gives you the feeling of walking through a magazine. Owner is a licensed agent. Enjoy!!!
#25072506

O'Fallon

2580 Bates Road

4 Beds

3 Baths

3,662 Sq.Ft.

$1,249,900

MLS#: 25072506

Handsome, sophisticated newer home with all the amenities buyers are looking for today. Conveniently located in the highly rated Ladue School District, flexible and open floor plan and wonderfully private outdoor spaces. The main floor master has a coffered ceiling and luxury bath. Two bedrooms and bath are on the 2nd floor and another bedroom and bath is in the walk-out lower level. The gourmet kitchen has high-end stainless appliances, granite and limestone, island breakfast bar, two pantries and a breakfast room. The main floor also has a dining room, office/den and 2-story vaulted greatroom that opens to a covered deck with fireplace. The lower level also has a media room, wine tasting room and a family room that opens to a very private patio with beautiful stone walls and a firepit. The nearly 1/2 acre lot is lovely. There are laundry hookups on all 3 levels and garages for 3 cars. This is a great house and a real find.
#19036813

Creve Coeur

22 Ladue Court

4 Beds

3 Baths

5,044 Sq.Ft.

$1,249,900

MLS#: 19036813

A UNIQUE CUSTOM BUILD BY MAHN! 6+YR Home on a HUGE .6acre lot w/Inground Pool. A Beautiful setting & location make this very enviable! 2STORY, 5BD,3.5BA, 3CAR GARAGE W/amazing landscaping, beautiful circle drive, stone slab walkway at front entry leading to a palatial front porch; All lends to a beautiful country setting in quaint Kirkwood! The backyard oasis is the real getaway! Landscaped fully w/privacy fencing, oversized lot & lovely salt water pool; The interior has been freshly painted, Main Floor has a beautiful open floor plan, crown molding, base molding; Lovely Kitchen w/marble, SS appliances, built in workstation/desk, custom cabinetry, gas cooktop. MF laundry, mud room & half bath. The Great Room w/WB Fireplace exits to oversized porch & patio. Side entry 3CAR GARAGE! UL has the Master Suite w/Walk-In closet; Addit’l 3 bedrooms, a loft area & a full bath!  Lower Level is prof. finished incl. huge recreation space, 5th Bedroom, Music Room/Office, Exercise Room & a full bath! Additional Rooms: Mud Room
#23048526

Kirkwood

720 S Ballas Road

5 Beds

3 Baths

4,300 Sq.Ft.

$1,249,900

MLS#: 23048526

OPEN HOUSE CANCELED on 11/10/2019.  House is under contract. Own your NextHome in this exclusive neighborhood in Sunset Hills. With easy access to I-44 and I-270 the home is in a prime location to get any part of town in minutes.  The beautiful kitchen features travertine floors, granite counters, and stainless steel appliances. The kitchen, breakfast room, and hearth provide an open concept giving the rooms a spacious feel. Enjoy tranquility while sitting on the back porch.  The yard backs to trees and contains a beautiful waterfall, imagine the possibilities in this gorgeous private setting.  Across from the master suite is an office with custom bookshelves which makes it a great place to work from home.  The upper level contains three bedrooms with three bathrooms and a family room/sitting area.  The basement provides bedroom five and recreational rooms for entertaining, exercise, etc.  This house is a dream home ready for the next owner, come check it out today!
#19072054

St Louis

12916 Sunset Bluff Court

5 Beds

5 Baths

6,024 Sq.Ft.

$1,249,900

MLS#: 19072054

MOVE IN READY & BRAND NEW, NEVER LIVED IN! Bold, Beautiful & Practical w/"top-shelf" everything, on 21+ ACRES (suitable for horses or animals)! Built by one of Mo Co's. premier builders. 3+ garage w/10' ceilings & 2nd laundry. Hand stained 8' doors/ trim throughout. Powder room off drop zone.  Gourmet kitchen w/huge island & custom everything. Appliances 40" Hallmann black & copper 6 burner & GE Cafe line. Luxury line appliances w/ custom cabinets. Open great room w/17' ceilings wood burner. Columned dining. Marvin High end windows. Windowed walls create stunning frames for sunset vistas of rolling hills & valleys where wildlife loaf & play and CRAZY SUNSETS! Huge deck. Master w/private deck access, fireplace & romantic views! Ensuite w/6' jacuzzi, dual vanities, walk in shower. 9' pour walk out bsmt w/4th bed & 4th bath. Chalet arched stone w/views, views, views! Electric car port Pole Barn. NOT IN SUBDIVISION on large acreage, which makes this property the rarest kind of luxury home!
#23019456

Waterloo

6652 David Scott Drive

4 Beds

3 Baths

3,800 Sq.Ft.

$1,249,900

MLS#: 23019456

Nestled in the highly sought-after Des Peres area, this impressive property offers over 4,700 total square feet of beautifully designed living space. This home has an inviting floor plan perfect for everyday living. The main floor offers abundant space for entertaining, relaxing, and working and flows seamlessly to the gourmet kitchen that is the heart of the home. The kitchen has an island with seating and an eat-in area; enough room for everyone. The second floor showcases the primary en-suite and three additional generously sized bedrooms with a beautifully updated hall bath. The finished lower level adds even more living and entertaining space, ideal for gatherings, recreation, or relaxation. Outside, enjoy your own backyard paradise featuring a private pool, large patio, and gazebo—perfect for summer entertaining or quiet evenings at home. The 3-car garage provides plenty of room for vehicles and storage. Located in a prime location close to parks, shopping, dining, and top-rated schools, this home offers the perfect blend of convenience and luxury. Don’t miss the opportunity to make this exceptional property your own!
#26019047

Des Peres

1855 Ironstone Road

4 Beds

2 Baths

4,722 Sq.Ft.

$1,249,900

MLS#: 26019047

Beautiful Missouri Ozark gem; absolutely the best views of Missouri, Arkansas, & Table Rock Lake that you could imagine. Paradise, is what you can call this 461 acres of MO land as it displays a beauty throughout green lush cattle pastures, fenced & crossed fenced, beautiful large MO timber, plenty of creeks, extensive rock bluffs & outcroppings. You will even have your own cave!The fishing opportunities are endless here as you have Table Rock Lake right in your front yard. You can go to Branson & Roaring Rivers State Park for the Trout fishing. This is truly a one of a kind if you are looking for a large well-kept farm with deer, turkey & endless fishing opportunities & a first class home or your personal lodge this is the one. The activities, possibilities & great times will lure you into this magnificent Ranch. Fly in & take a look, the ranch is close to the airport giving you the ease of accessibility, you will be glad you did. Property is offered in multiple tracts. Please see map
#18095052

Other

19736 State Highway E

4 Beds

3 Baths

4,000 Sq.Ft.

$1,249,600

MLS#: 18095052

This is a to-be-built home and the price represents the base price and does not include any lot premium or options not included in the base price. Many options available to customize.  The Vienna features 9’ main floor ceilings w/11’ ceiling in the Great Room.  This home has a 2 suites on the main floor plus an open Family Room, Kitchen and Breakfast Room, separate Office and formal Dining. Upstairs is a BR suite and bonus room which could be another BR suite. A finished basement is an option and another BR and bath can be added. Standard kitchen features are Kitchen-Aid appliances with Double ovens, 5 burner gas cooktop, stainless steel vent hood, Granite counters, and maple cabinets w/crown molding. The Master bath includes a separate tub & shower w/ceramic tile floors and surround and granite double bowl vanities. Exteriors feature stone on all sides. Landscaping, lawn care and sprinkler system are all handled through the Neighborhood Association.
#15066557

Ladue

706 Woods of Ladue Lane

4 Beds

4 Baths

3,356 Sq.Ft.

$1,249,515

MLS#: 15066557

367 Pine Bend is a Miceli-built custom 1.5-story set on a premier 0.7-acre lot in the coveted Pine Creek neighborhood. Meticulously maintained and thoughtfully designed, this home delivers the kind of size, setting, and layout buyers rarely find together off of Wildhorse Creek Road. The main level features a dramatic two-story great room, private home office, traditional dining room, spacious primary suite, and a large updated kitchen with premium granite countertops, stainless steel appliances, generous island, double oven, five-burner gas range, and a seamless connection to the vaulted hearth room with a floor-to-ceiling stone fireplace. The primary suite offers vaulted ceilings, arched windows, two walk-in closets with custom shelving, a double vanity with ample counter space, and a separate water closet. Upstairs, three oversized bedrooms each include walk-in closets, with one featuring a private en-suite bath and two connected by a Jack-and-Jill. The walkout lower level is built for flexibility, offering the perfect setup for guests, entertaining, or multigenerational living with a full bar, bedroom with private patio access, full bath, another stone fireplace, and generous storage. Outside, the landscaping is second to none, with vibrant plantings surrounding the home, a three-car side-entry garage, and a wraparound deck that makes entertaining effortless. Located in the award-winning Rockwood School District and just minutes from Chesterfield Valley and Highway 64, 367 Pine Bend offers an unmatched combination of presence, function, and value.
#26026747

Chesterfield

367 Pine Bend Drive

5 Beds

4 Baths

5,017 Sq.Ft.

$1,249,000

MLS#: 26026747

With over 3600 sq. ft of living space, this fully rehabbed Clayton home by Chouteau Building Group has been meticulously transformed blending classic charm & modern convenience. At the heart of a gourmet kitchen, an expansive island w/ honed stone countertops, dual Asko dishwashers, large commercial sink & seating. Custom cabinetry, Sub Zero refrigerator & Wolf gas range, ovens & hood. Floor to ceiling black windows/doors open to outdoor living w/ bluestone patio & gas fire pit. Mudroom w/ custom cubbies & convenient pet shower. The main level is graced w/ fresh paint, h/w floors, moldings & bookshelves, exuding sophistication & comfort. Upstairs showcases a primary suite- BA features Waterworks tile & fixtures, polished brass double sink vanity, walk-in shower/steam, soaking tub & separate closet w/ a sensor Kohler toilet, along w/ an oversized walk-in closet. 3 more BRs, 2 newly renovated BAs & a sitting room complete the upper level. Oversized, heated two-car garage. Additional Rooms: Mud Room
#24056618

St Louis

8033 Seminole Place

4 Beds

3 Baths

3,654 Sq.Ft.

$1,249,000

MLS#: 24056618

Town and Country at its best! All brick home with Corinthian columns, double bay windows, and a circle drive. The 2-story foyer is beautiful, with a sweeping staircase and marble floors. Formal living room and dining room both with a bright bay window. The dining room has a tray ceiling. On the back of the home is an expansive family room with a fireplace and wet bar. The kitchen features a breakfast room, granite counters, and a center island. Off of the kitchen is a laundry, 2nd powder room, and a storage room. The main floor primary bedroom wing features a wood-paneled office, spacious bedroom, and luxury bath featuring two vanities, a jacuzzi tub, and a separate shower. 3-car, side entry garage. Ready to be finished lower level. Irrigation system. Located close to Straub’s, Queeny Park, and Longview Farm Park. Level backyard!
#22001220

Town and Country

13505 Weston Park Drive

5 Beds

3 Baths

4,875 Sq.Ft.

$1,249,000

MLS#: 22001220

You will love this dramatic, contemporary home located in Wildwood just minutes from Chesterfield Valley. The home is over 5,000 sf. It is open, spacious & bright. You will appreciate the private setting with views of the rolling hills of Chesterfield. Windows span the south-facing back of the home that look over a stunning pool area with an infinity edge, fire pit and the forest beyond. The Living Room and Dining Room open to each other and are the ideal setting for elegant or casual entertaining. The designer kitchen features granite counters, high-end appliances, huge walk-in pantry, large breakfast room and opens to a Hearth Room with a fireplace. The master bedroom suite is separate from the rest of the living area to give you privacy. The master bath is luxurious and the walk-in closet is huge! The LL features a walk-out to the pool area, sunroom, recreation room with a wet bar and two bedrooms with adjoining, private bathrooms. Many decks and patios. 3-car garage. 2.15 acres. Additional Rooms: Sun Room
#14061270

Wildwood

18832 Wild Horse Creek Road

4 Beds

5 Baths

6,303 Sq.Ft.

$1,249,000

MLS#: 14061270

Designed & built in 1911 by renowned architect George W. Hellmuth, this stately Colonial sits on an extra-wide lot. Completely renovated/restored over the last few years, this home features generously-sized formal living & dining rooms w/ hardwood floors, a  large, light-filled family room opens to a new, expansive deck w/ lots of space for lounging, grilling & al fresco dining, perfect for lazy Sunday afternoons....Plus a large garden & back yard. Updated, eat-in kitchen w/ large center island, high-end stainless steel appliances including dbl. ovens, warming drawer, gas cooktop, granite counter tops & wet bar/butler's pantry. Large primary suite w/ luxurious, updated bathroom w/ walk-in shower, plus an adjoining sunroom, ideal for a home office. A total of 6 bdrms, 3.5 baths + a 3 CAR GARAGE W/ A WORK ROOM. All this located just foot steps to Forest Park, close to the BJC Medical Complex & all the fantastic restaurants, stores & galleries that only the CWE can offer their residents. Additional Rooms: Sun Room
#24021384

St Louis

94 Waterman Place

6 Beds

3 Baths

4,480 Sq.Ft.

$1,249,000

MLS#: 24021384

Just completed in 2021, this sophisticated 1.5 Sty features soaring ceilings, extensive trim work & wide plank oak flooring that extends throughout the main floor living area. Impressive entry foyer leads to dining room with box beam ceiling and stunning great room with floor-to-ceiling fireplace & dramatic wall of windows. Designer kitchen with 42” white Shaker cabinetry, quartz countertops, professional appliances & 7’ center island adjoins light-filled breakfast room that opens to deck. Coffered primary bedroom suite with luxury bath offers an appealing retreat. The 2nd floor extends the living quarters with 3 additional bedrooms, 1 with ensuite bath & 2 with Jack n’ Jill bath, & bonus room. Walk-out Lower Level includes recreation room with entertainment center, linear fireplace & 8’ quartz bar plus office, workout room, flex room & full bath. Sliding glass doors open to outdoor living area with deck with grilling station, lower level deck with firepit, covered patio & sport court. Additional Rooms: Mud Room
#24066635

St Charles

5109 Castle Tower Drive

4 Beds

4 Baths

4,946 Sq.Ft.

$1,249,000

MLS#: 24066635

1 ... 390 391 392 393 394 ... 666
* Listings identified with the FMLS IDX logo come from FMLS and are held by brokerage firms other than the owner of this website. The listing brokerage is identified in any listing details. Information is deemed reliable but is not guaranteed. If you believe any FMLS listing contains material that infringes your copyrighted work please click here to review our DMCA policy and learn how to submit a takedown request. © 2024. First Multiple Listing Service, Inc.
 - property

Send a message

Message successfully sent.

Your message

What is 3 + 4 ?

Reason for contacting?

I agree to receive email communication and understand I can unsubscribe at any time.

I agree to be contacted by Kornelije Josić via call, email, and text for real estate services. To opt out, you can reply 'stop' at any time or reply 'help' for assistance. You can also click the unsubscribe link in the emails. Message and data rates may apply. Message frequency may vary. Privacy Policy

Sign Out

Virtual Assistant

Would you like to take the next step with this property? We can help you schedule a showing or virtual tour, or send you more details.

Yes, I would like more information.

Thank You for Your Reply, One of Our Agents will contact you as soon as possible

No, maybe later.

Thank you, you can always contact me via email, phone number or through the contact form.

Realhub AI

Lucy - Your AI-Powered Realtor

Update Your Temporary Password

Personalize your search

Enter your email and we'll notify you immediately when new listings match what you're looking for.

or enter email address

Already have an account ? Login here

Continue your home search

I agree to receive communications and understand I can unsubscribe at any time.

I agree to be contacted by Kornelije Josić via call, email, and text for real estate services. To opt out, you can reply 'stop' at any time or reply 'help' for assistance. You can also click the unsubscribe link in the emails. Message and data rates may apply. Message frequency may vary. Privacy Policy

Already have an account ? Login here

We use cookies

We use cookies primarily for analytics to enhance your experience. By accepting, you agree to our use of these cookies. You can manage your preferences or learn more about our cookies policy.