
REALHUB is on fire today

Properties

Browse or get in touch to schedule a walkthrough.

  • Nearby me
Price range

Popular Features

Community Features

Association

Property Features

Waterfront

View

Exterior Features

Interior Features

Style

10000 properties match your criteria

Updated 1 minute ago

E-Alert name
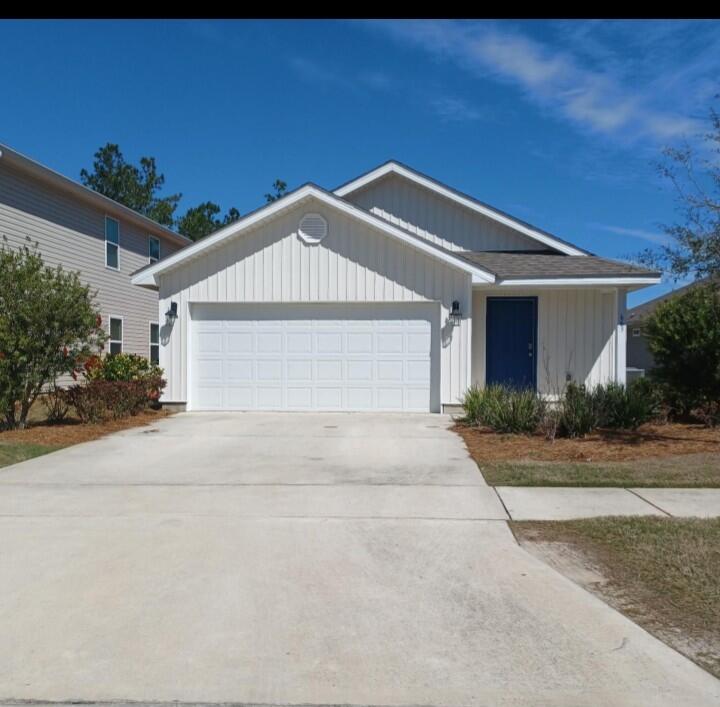
This beautiful spacious open concept floor plan 3BD/2BA home in Hammock Bay. Just minutes from the beaches  of Blue Mountain and close to shopping & entertainment. This home features large open living areas perfect for entertaining friends and family along with a large backyard. The HOA fees include over 250 cable channels, access to all pools, 24 hour gym, clubhouse, movie theatre, tennis and basketball courts, playground, pickle ball, and the Bay Club with fishing pier. Call or book an appoitment today to schedule your showing!!
#1008369

Freeport

663 Earl Godwin Road

3 Beds

2 Baths

1,381 Sq.Ft.

$279,900

MLS#: 1008369
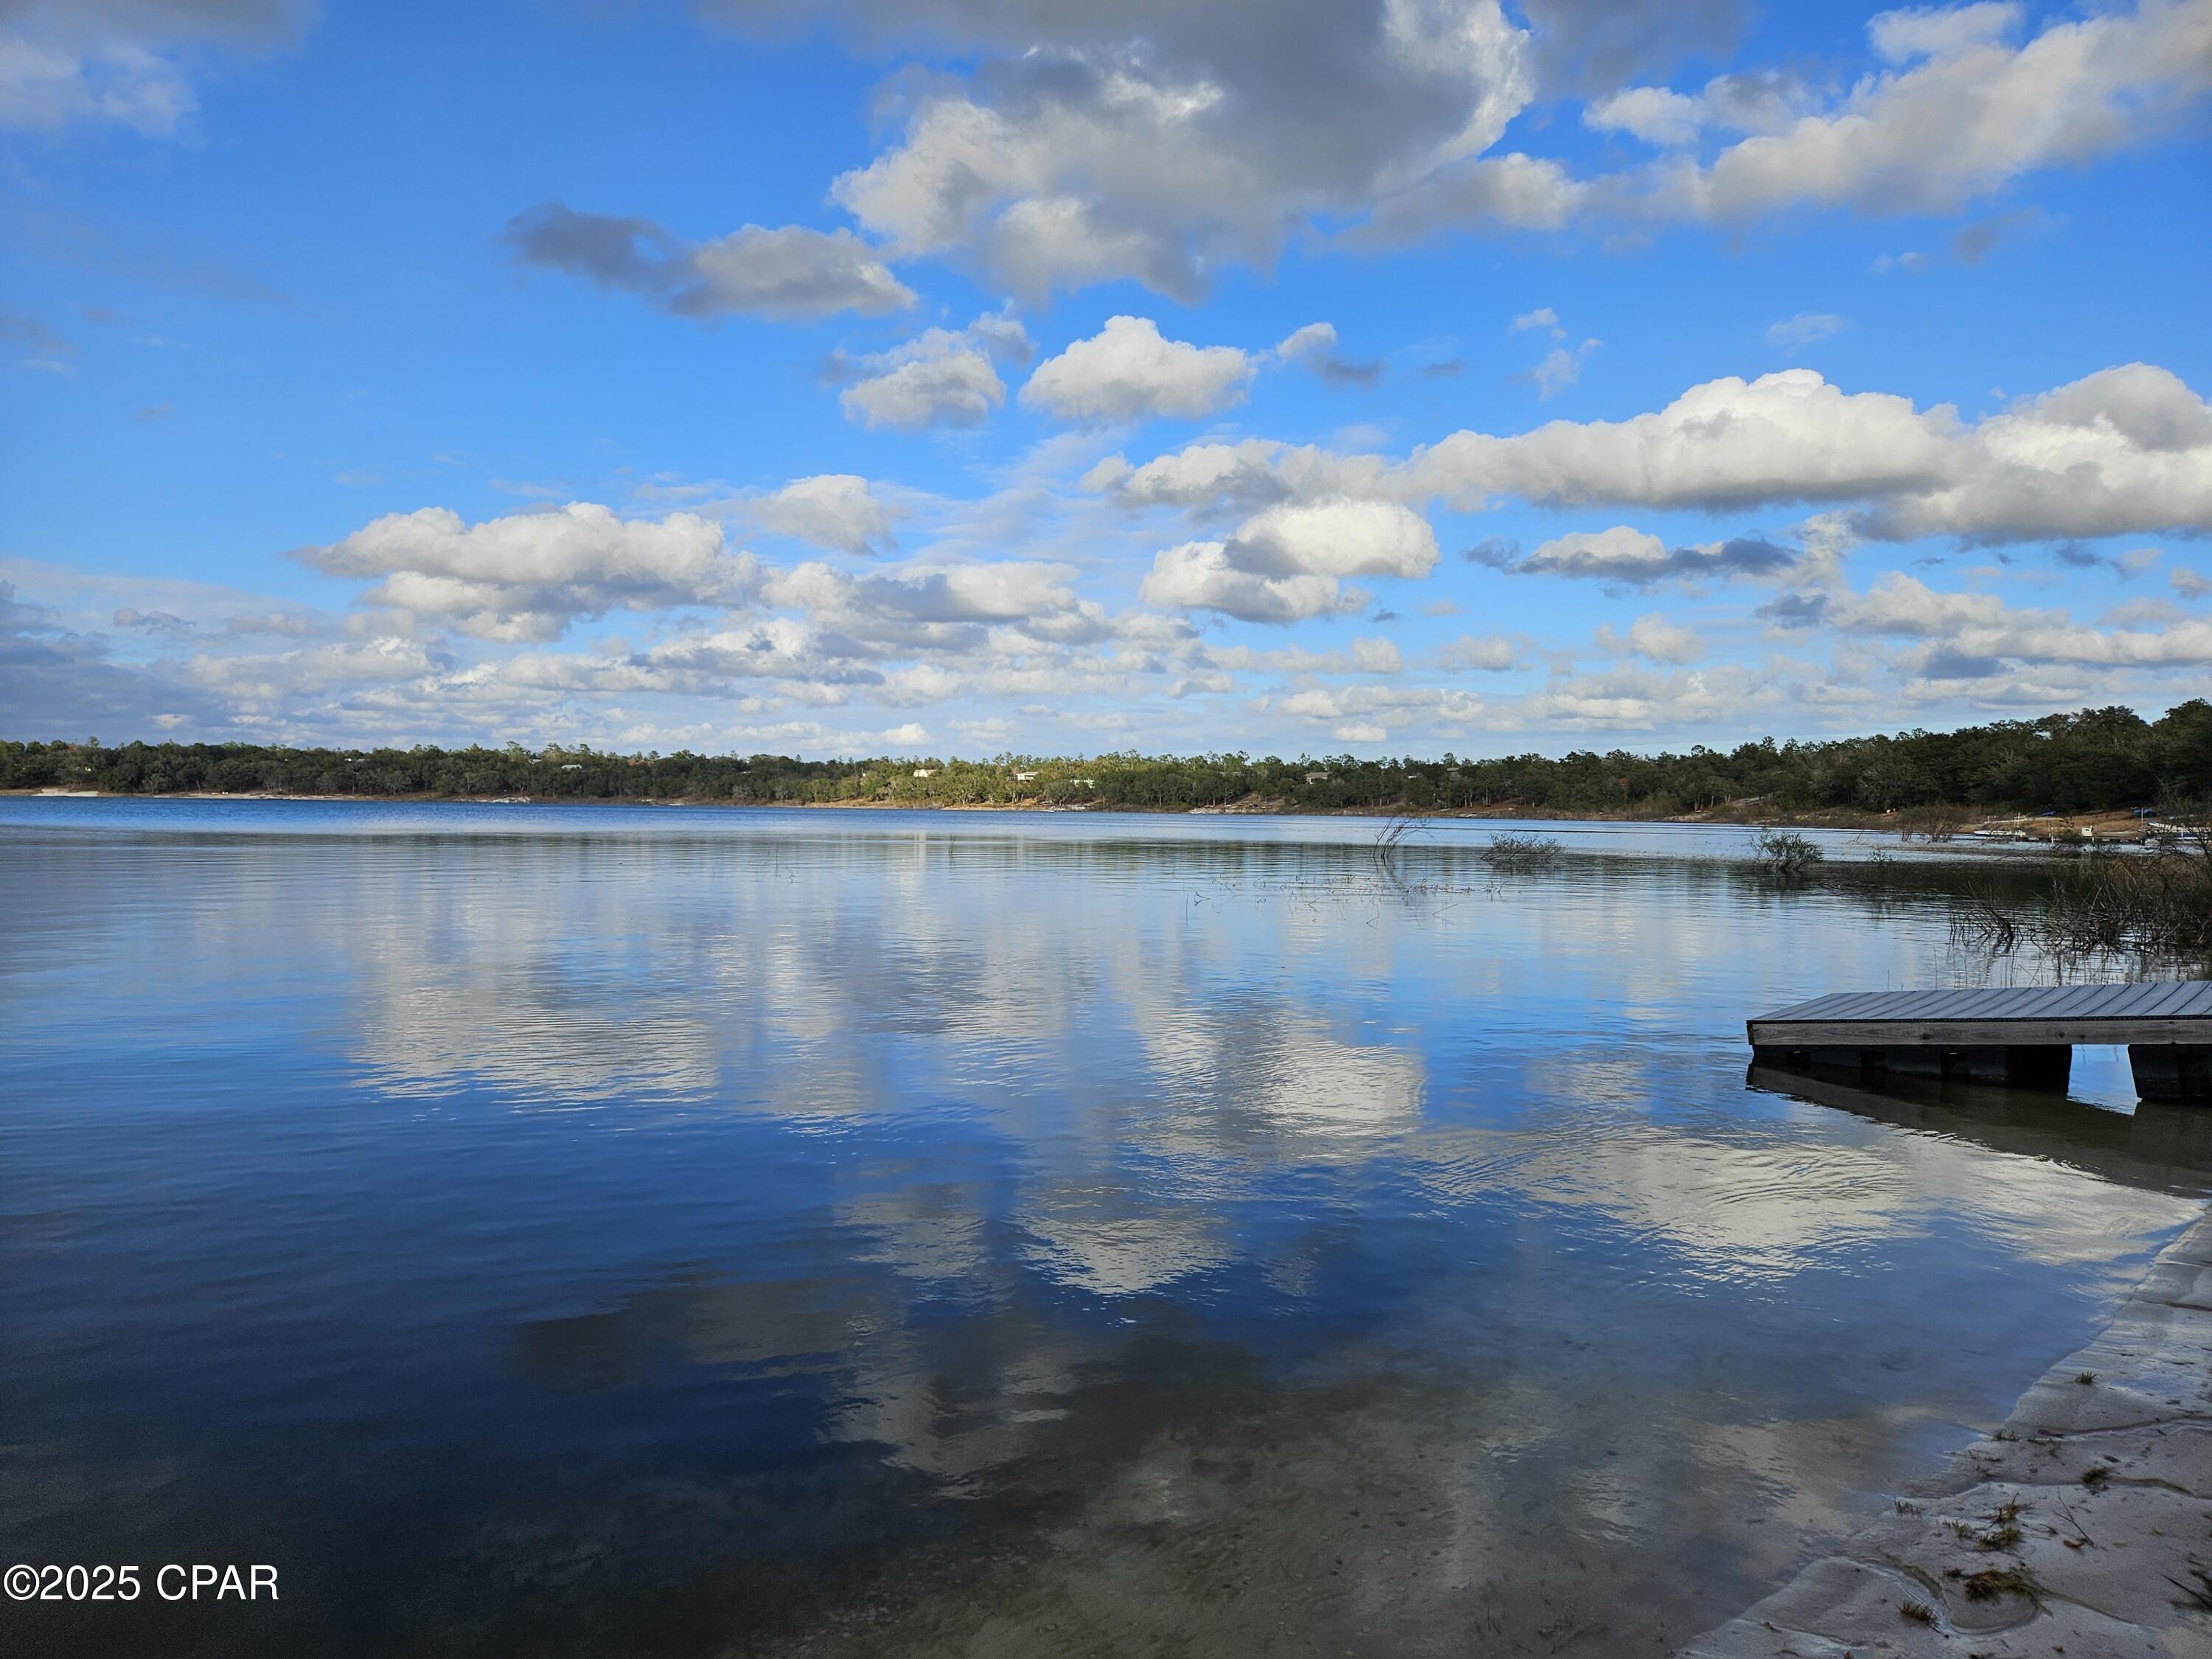
This is a wonderful waterfront lot in the security gated subdivision of Leisure Lakes, just off Hwy 77. Located about 30 minutes north of Panama City, this shaded lot by oak trees has with a gentle slope down to the crystal clear water. Located on the southeast side of the lake, this is a good location to see the beautiful sunsets that other residents enjoy in the evenings. The lot has been only partially cleared so the new owner can sculpt the lot depending on the dimensions of the proposed house and decking. Docks are allowed up to 30 feet long, according to the covenants. The recreation area provides plenty to do as the photos show. The recreation area has a tennis court, basketball court, swimming pool, men's and women's restrooms, grill stations, concrete boat launch, covered pavilion and more. There is a security gate and live guards are on duty weekdays. HOA dues are $250 each year. Come enjoy lakefront living!
#793071

Chipley

4337 Leisure Lakes Drive

None Beds

None Baths

1.03 acres

$147,700

MLS#: 793071
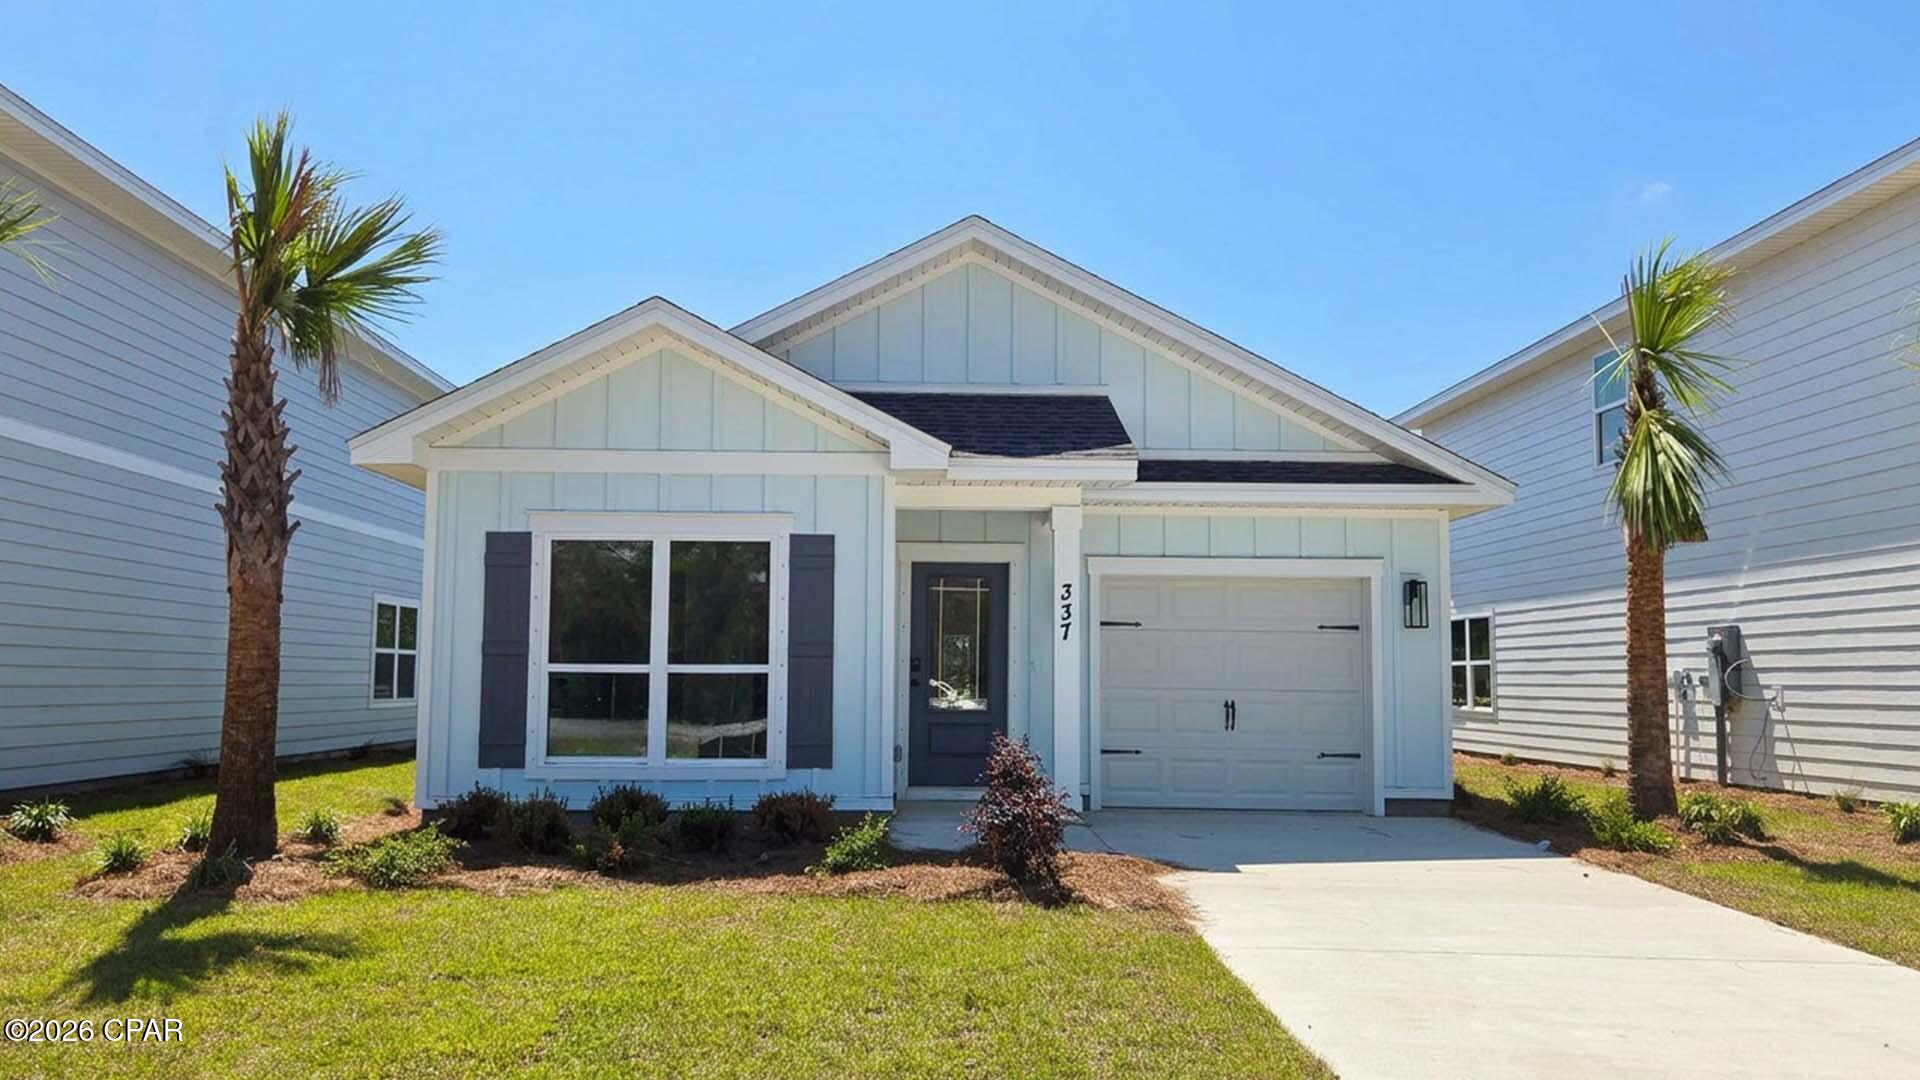
Welcome to 337 Robinson Bluff Road, a new construction move in ready home at Colonial East in Panama City Beach, Florida. 
Entering the home through the covered entry, you will find a hall with two delightful guest bedrooms, each offering a peaceful retreat for your family or guests. The guest bedrooms share a full bath with a single vanity and shower tub combination. Continuing through the hall, you will enter the heart of the home where an open-concept layout unites the kitchen, dining and living areas. This is an ideal space for entertainment and relaxation and offers guests and family a comfortable living space. The Delilah floorplan is designed as a cottage style home, with a comfortable layout and a single car garage. The well-equipped kitchen features modern cabinetry, a generous center island for meal preparation, and effortless interaction with family and guests. Adjacent to the kitchen, there is a small pantry and a laundry room that can accommodate a full-size washer and dryer. The living area provides access to the back patio, where you can dine al fresca or just enjoy your mornings outdoors. Features of this home will include quartz countertops, EVP flooring throughout, matte black plumbing fixtures and appliance package that will include a stove, microwave and dishwasher.

The primary bedroom is situated at the back of the home and has a sizable walk-in closet and an ensuite bathroom with a single sleek vanity and a rejuvenating shower. Images are of a Delilah model home and may include custom design features not available in other homes. Furnishings and decorative items are not included with home purchase.
#785181

Panama City Beach

337 Robinson Bluff Road

3 Beds

2 Baths

1,302 Sq.Ft.

$354,465

MLS#: 785181
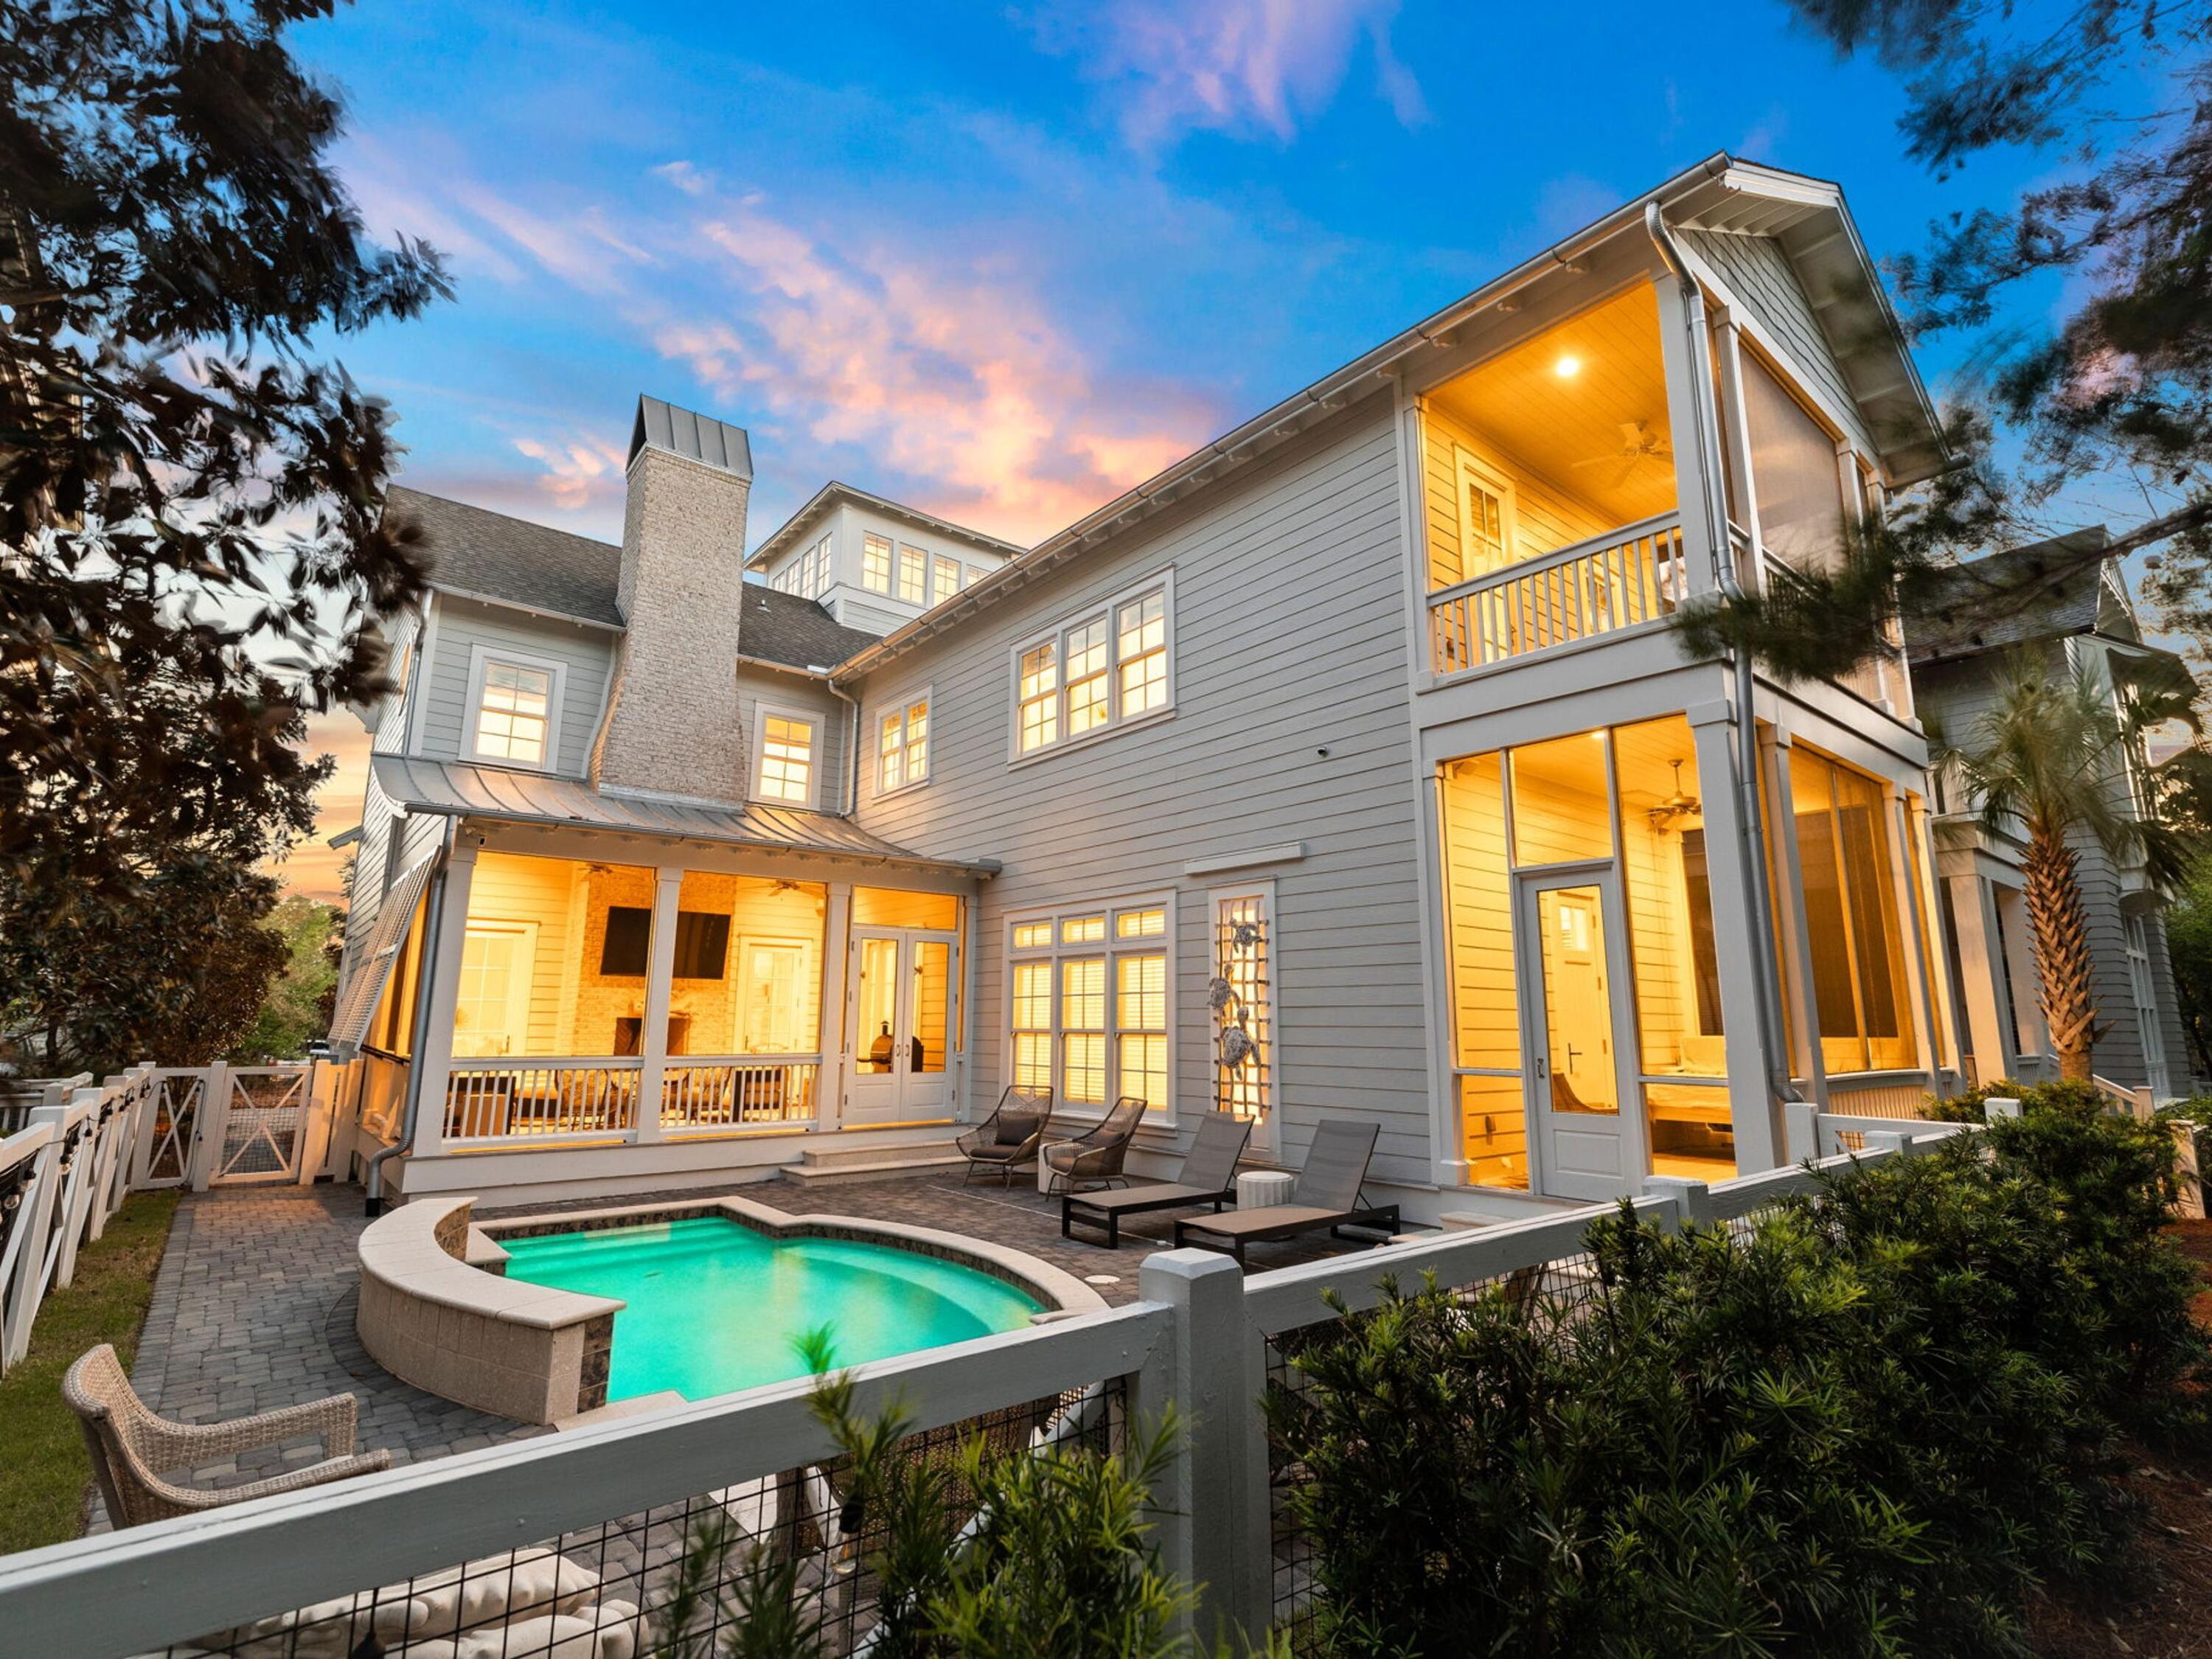
Tucked behind the hedges of WaterSound Beach, 44 Tidepool Lane occupies one of the community's most desirable homesites, overlooking Puttering Park and just a short stroll from the sugar-white sand and Gulf. Offering a private heated pool, multiple outdoor living spaces, and four levels of thoughtfully designed living space, this home presents an exceptional opportunity in one of 30A's most sought-after gated communities. The first floor is designed for effortless coastal living, featuring a spacious open-concept great room with a tabby fireplace, exposed wood beams, shiplap accents, and whitewashed oak floors. The chef's kitchen is equipped with Viking and Signature Series appliances, custom cabinetry, a pot filler, built-in ice maker, and generous prep space for entertaining. A private first-floor primary suite opens to its own screened porch and ensuite bath.

Upstairs, you'll find a guest suite with a morning kitchen and balcony, a spacious third-floor lounge, a custom-built bunk room, an additional guest suite with an ensuite bath and balcony, and a second primary suite overlooking Puttering Park. The fourth-floor tower provides additional flexible sleeping or recreation space.

Outside, the oversized screened porch overlooks the heated pool and sun deck, creating the perfect place to relax after a day at the beach. Recent improvements include a redesigned screened porch, repositioned windows to enhance views, a new pool deck, fresh interior and exterior paint, and a custom bunk room.

Whether you're searching for a full-time residence, second home, or investment property, 44 Tidepool Lane offers an exceptional combination of location and value within WaterSound Beach--a rare opportunity in one of 30A's premier coastal communities.
#1008412

Watersound

44 Tidepool Lane

5 Beds

5 Baths

3,760 Sq.Ft.

$3,450,000

MLS#: 1008412
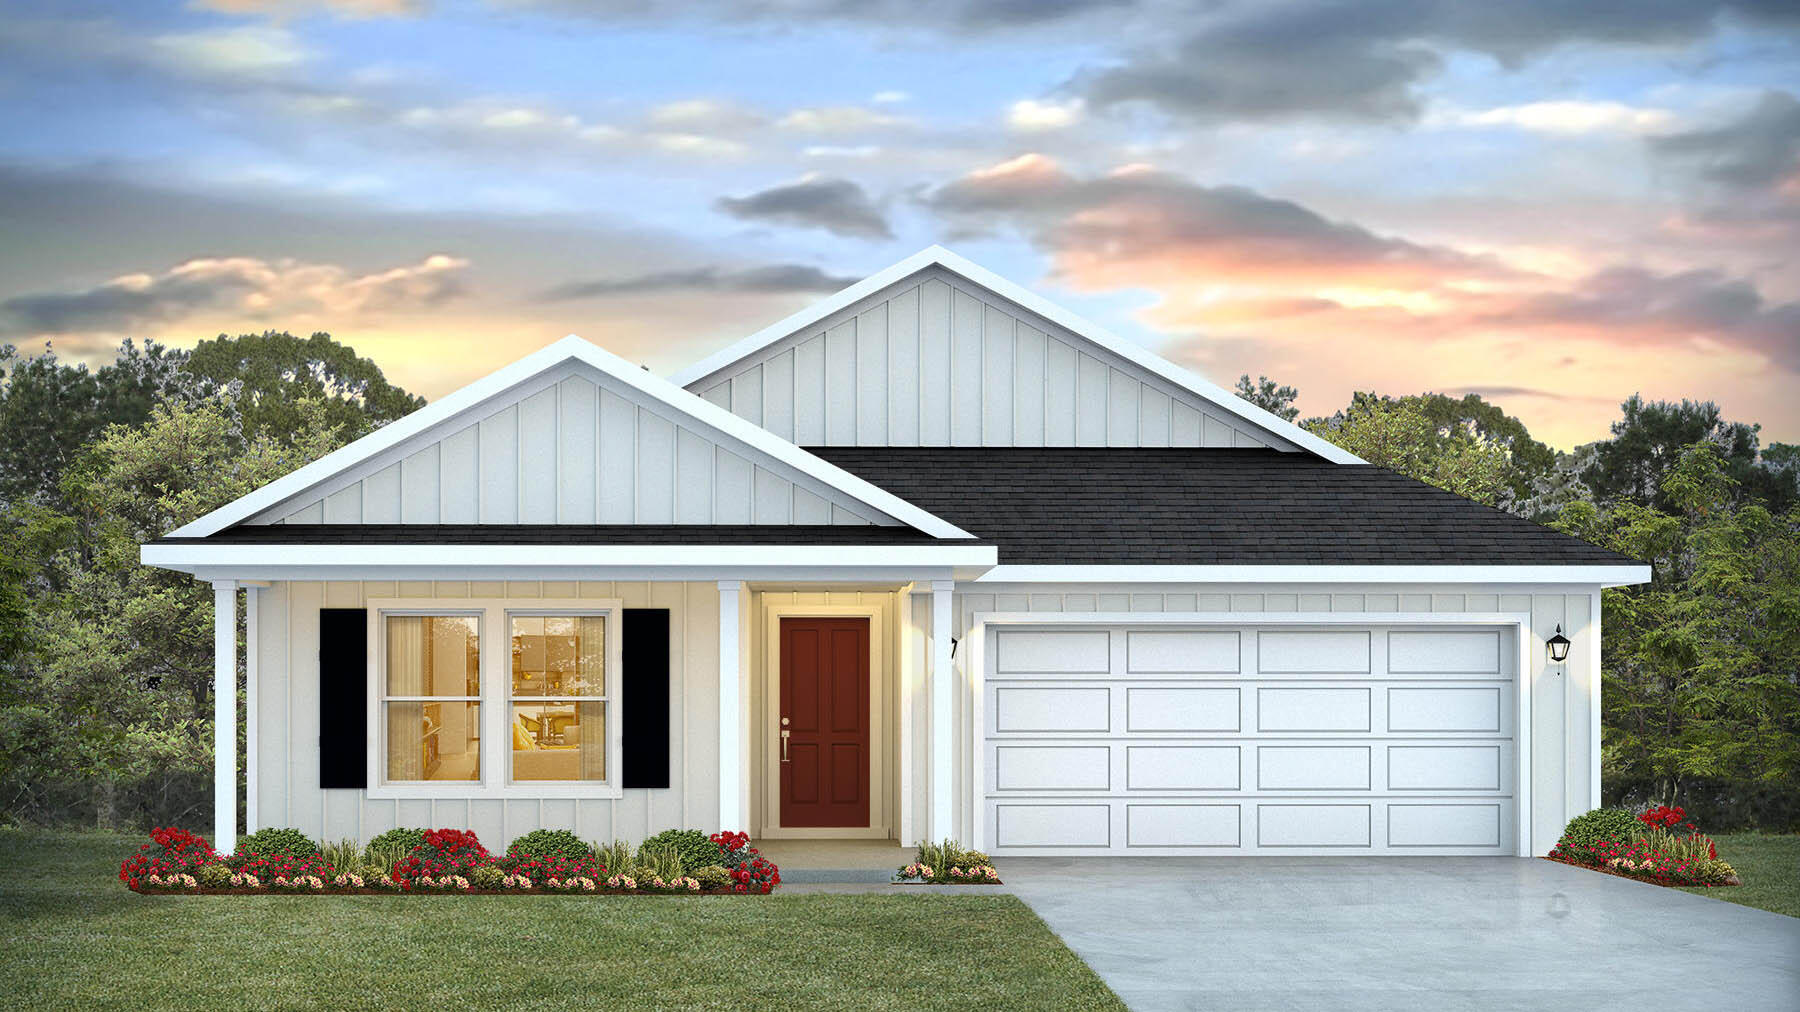
NOW SELLING! Welcome to Captains Cove in Navarre, FL. Welcome to the Creekside Plan! Just under 2,100 square feet, this beautiful single- story home offers 5-bedrooms with 3-bathrooms, a 2-car garage, and a seamless open layout. Stunning Quartz countertops in kitchen and baths, all stainless-steel appliances, gorgeous EVP wood look flooring & plush carpet in the bedrooms. The Smart Home Connect System includes several Smart Home convenient devices. Upscale home with great curb appeal. Community Pickleball Court is an incredible amenity. Must see!
#991606

Navarre

2075 Wiregrass Street

5 Beds

3 Baths

2,043 Sq.Ft.

$459,900

MLS#: 991606
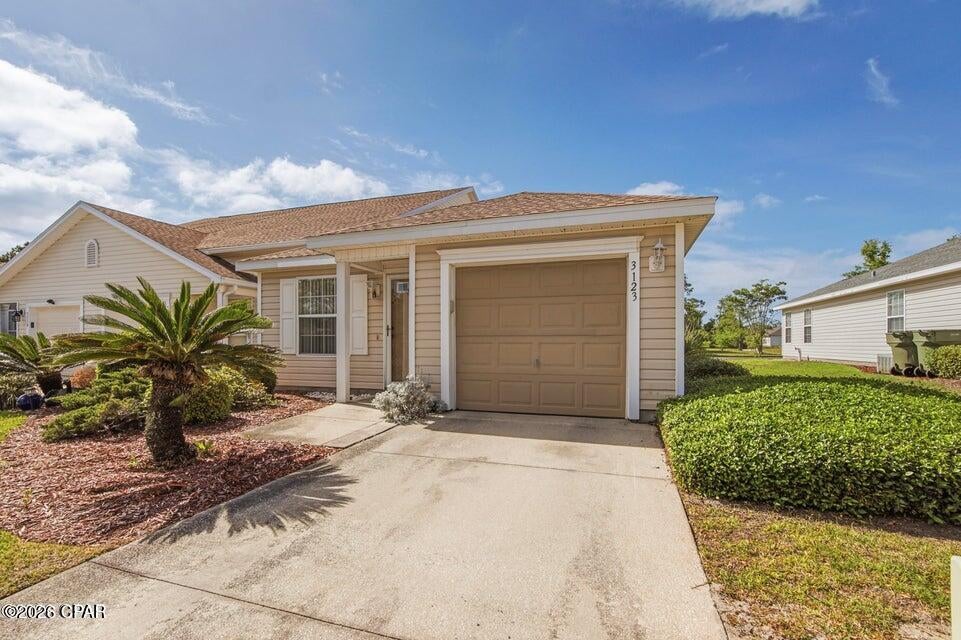
Welcome home to this beautiful 2-bedroom, 2-bath home located in the highly desirable Hammocks community in Lynn Haven! This well-maintained home features a functional layout, an attached garage, and comfortable living spaces perfect for relaxing or entertaining.
Residents enjoy access to the community pool, offering the perfect place to cool off and unwind. Conveniently located just 13 miles from Tyndall Air Force Base and 13 miles from the beautiful white-sand beaches of the Gulf Coast, this home also provides easy access to shopping, dining, and everyday conveniences.
Whether you're looking for a peaceful neighborhood, a convenient commute, or a place close to everything Lynn Haven has to offer, this home combines comfort, convenience, and a fantastic location. Don't miss your opportunity to make this wonderful home yours--schedule your showing today!
#793074

Lynn Haven

3123 Meadow Street

2 Beds

2 Baths

1,255 Sq.Ft.

$1,695

MLS#: 793074

NOW SELLING! Welcome to Captains Cove in Navarre, FL. Welcome to the Creekside Plan! Just under 2,100 square feet, this beautiful single- story home offers 5-bedrooms with 3-bathrooms, a 2-car garage, and a seamless open layout. Stunning Quartz countertops in kitchen and baths, all stainless-steel appliances, gorgeous EVP wood look flooring & plush carpet in the bedrooms. The Smart Home Connect System includes several Smart Home convenient devices. Upscale home with great curb appeal. Community Pickleball Court is an incredible amenity. Must see!
#991606

Navarre

2075 Wiregrass Street

5 Beds

3 Baths

2,043 Sq.Ft.

$459,900

MLS#: 991606
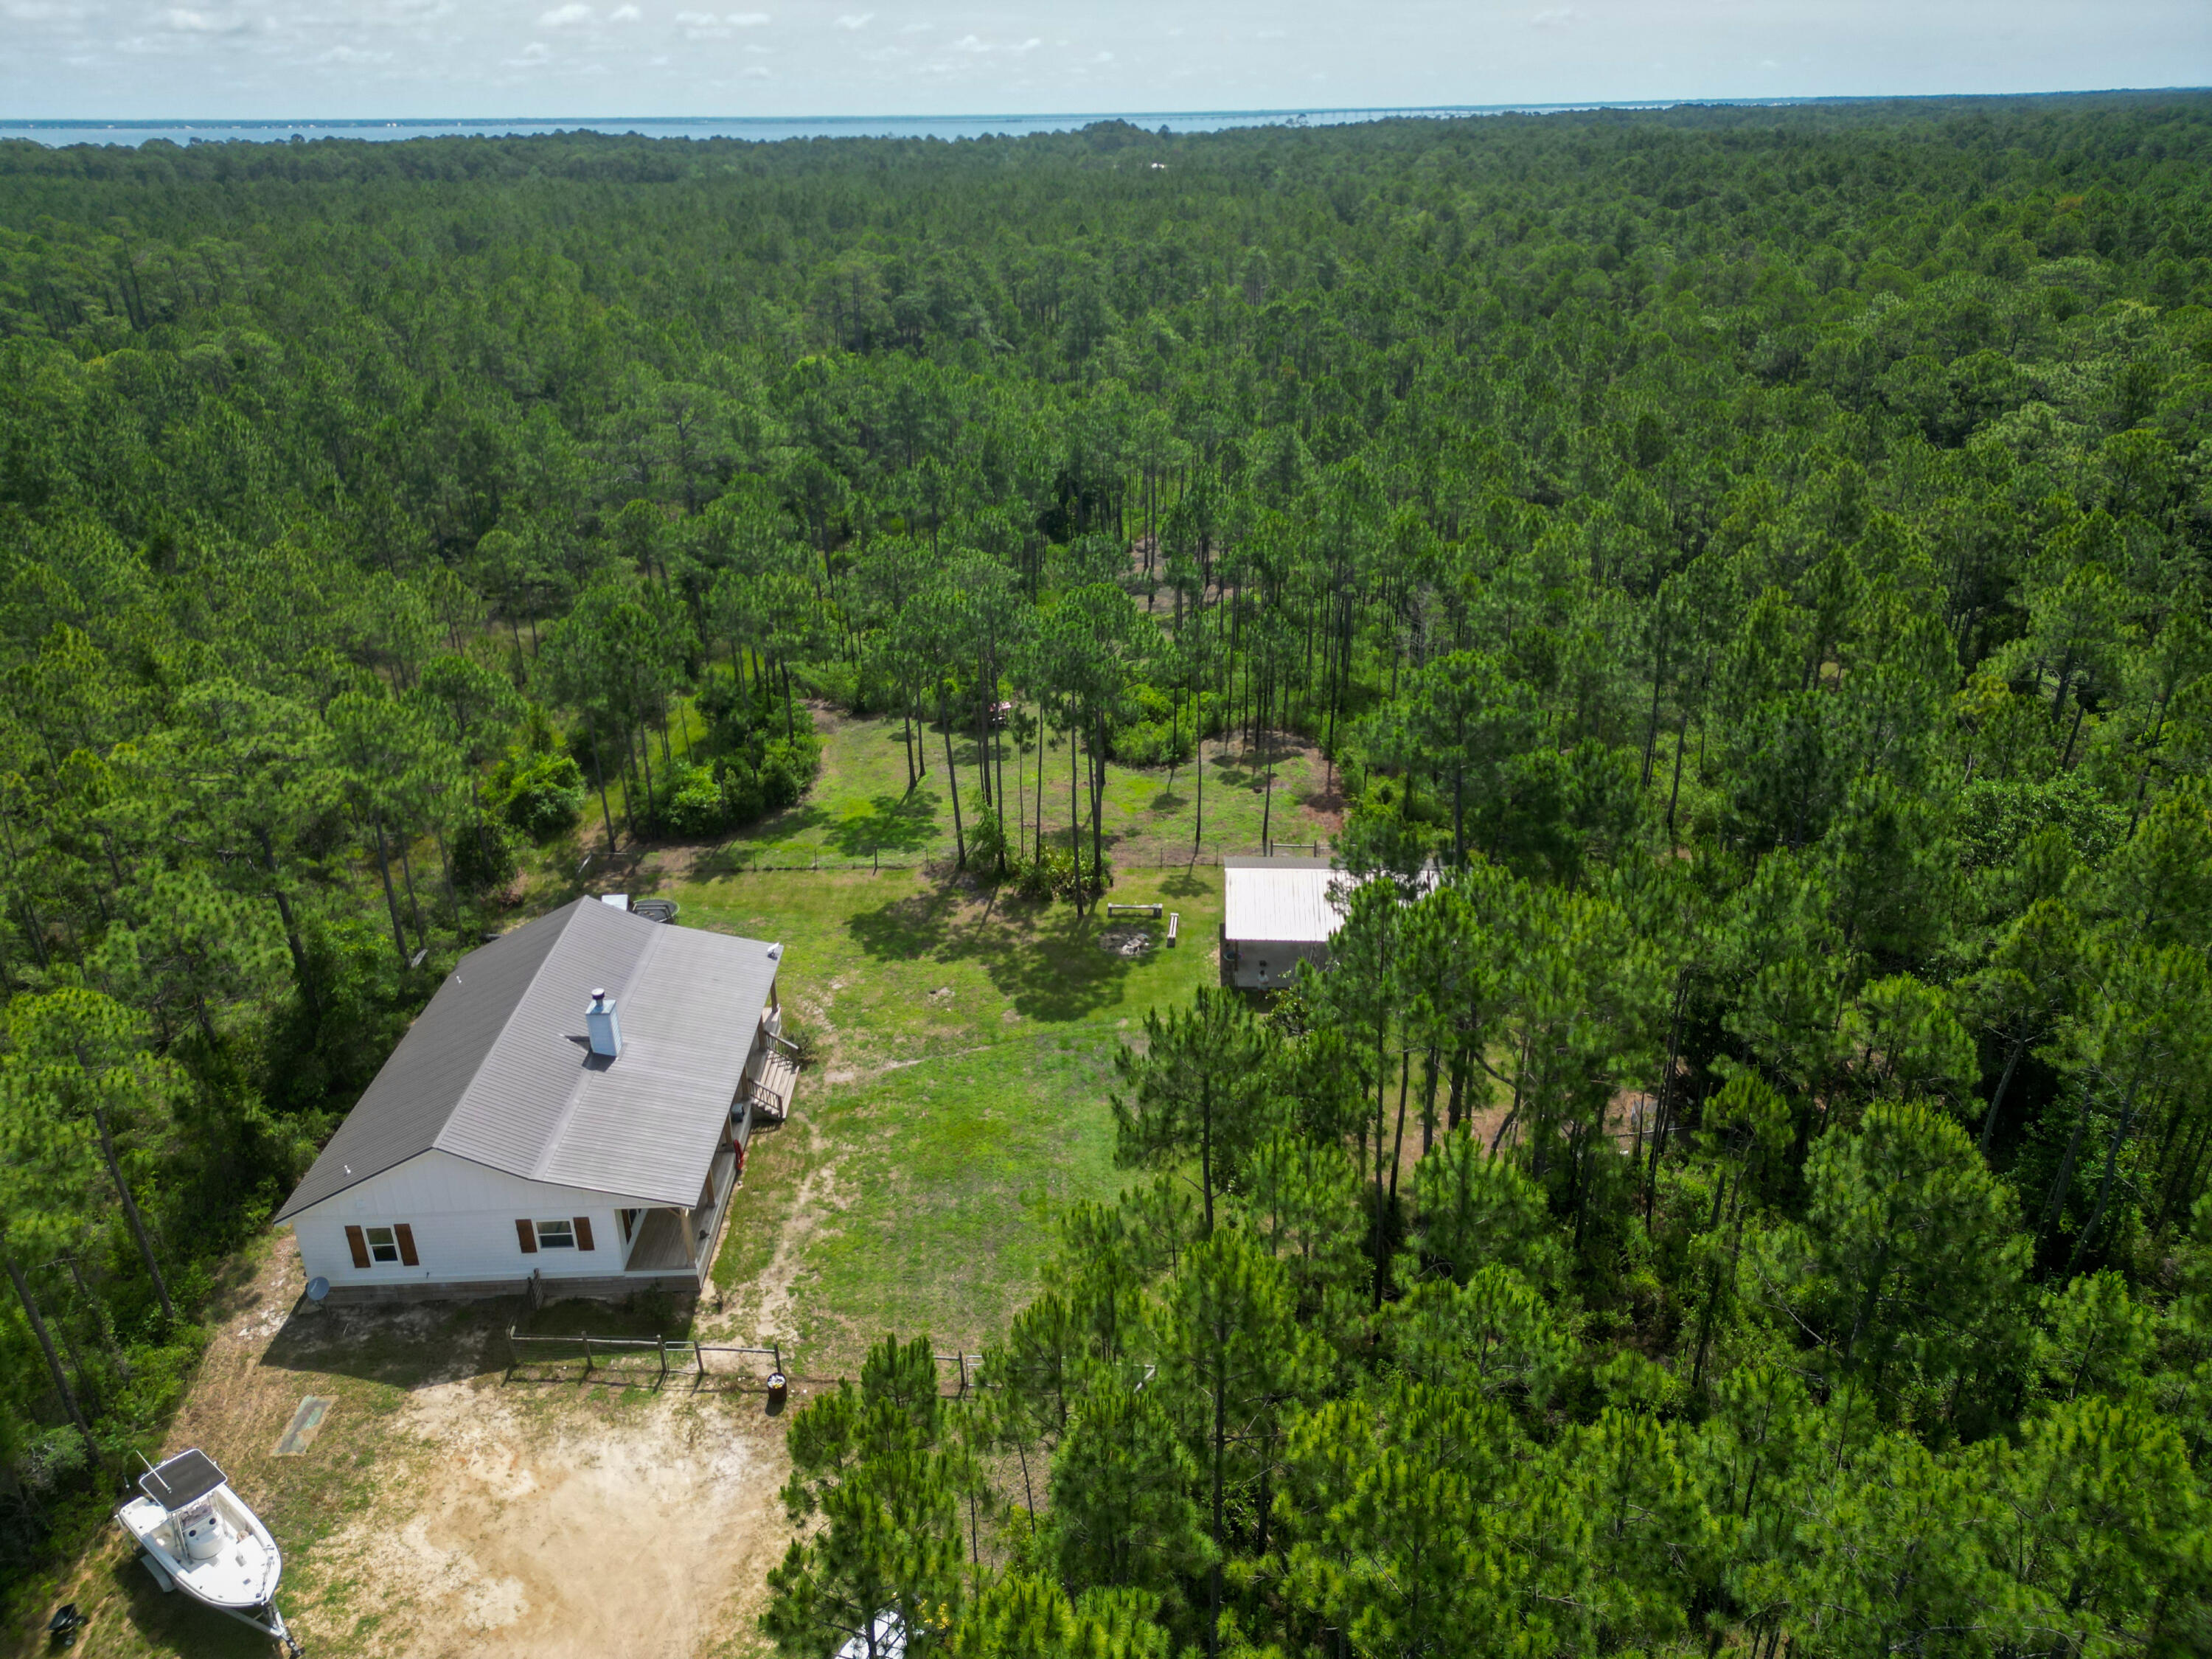
RARE OPPORTUNITY for home with acreage: Priced $230,000 below value on appraisal and located on 10 peaceful acres in Santa Rosa Beach in South Walton County, this 3 bedroom 2 bathroom 1,870 SF secluded rustic home set well back from the road built in 2020 features a custom cypress wood kitchen island, copper sink, French doors, sprawling house-length front porch, walk-in pantry, freestanding tub, dual-head walk-in shower, and spacious walk-in master closet. plus the 10-acre property has a pole barn, a chicken pen, and a fenced yard.  Perfect for someone with pets or who loves animals as the surrounding deer and wildlife are plentiful.  This location is private and serene yet only minutes from the Gulf of Mexico, restaurants, and all the amenities that Northwest Florida has to offer.   Seller is a licensed real estate agent in Florida.
#1008449

Santa Rosa Beach

632 N Church Street

3 Beds

2 Baths

1,870 Sq.Ft.

$1,225,000

MLS#: 1008449
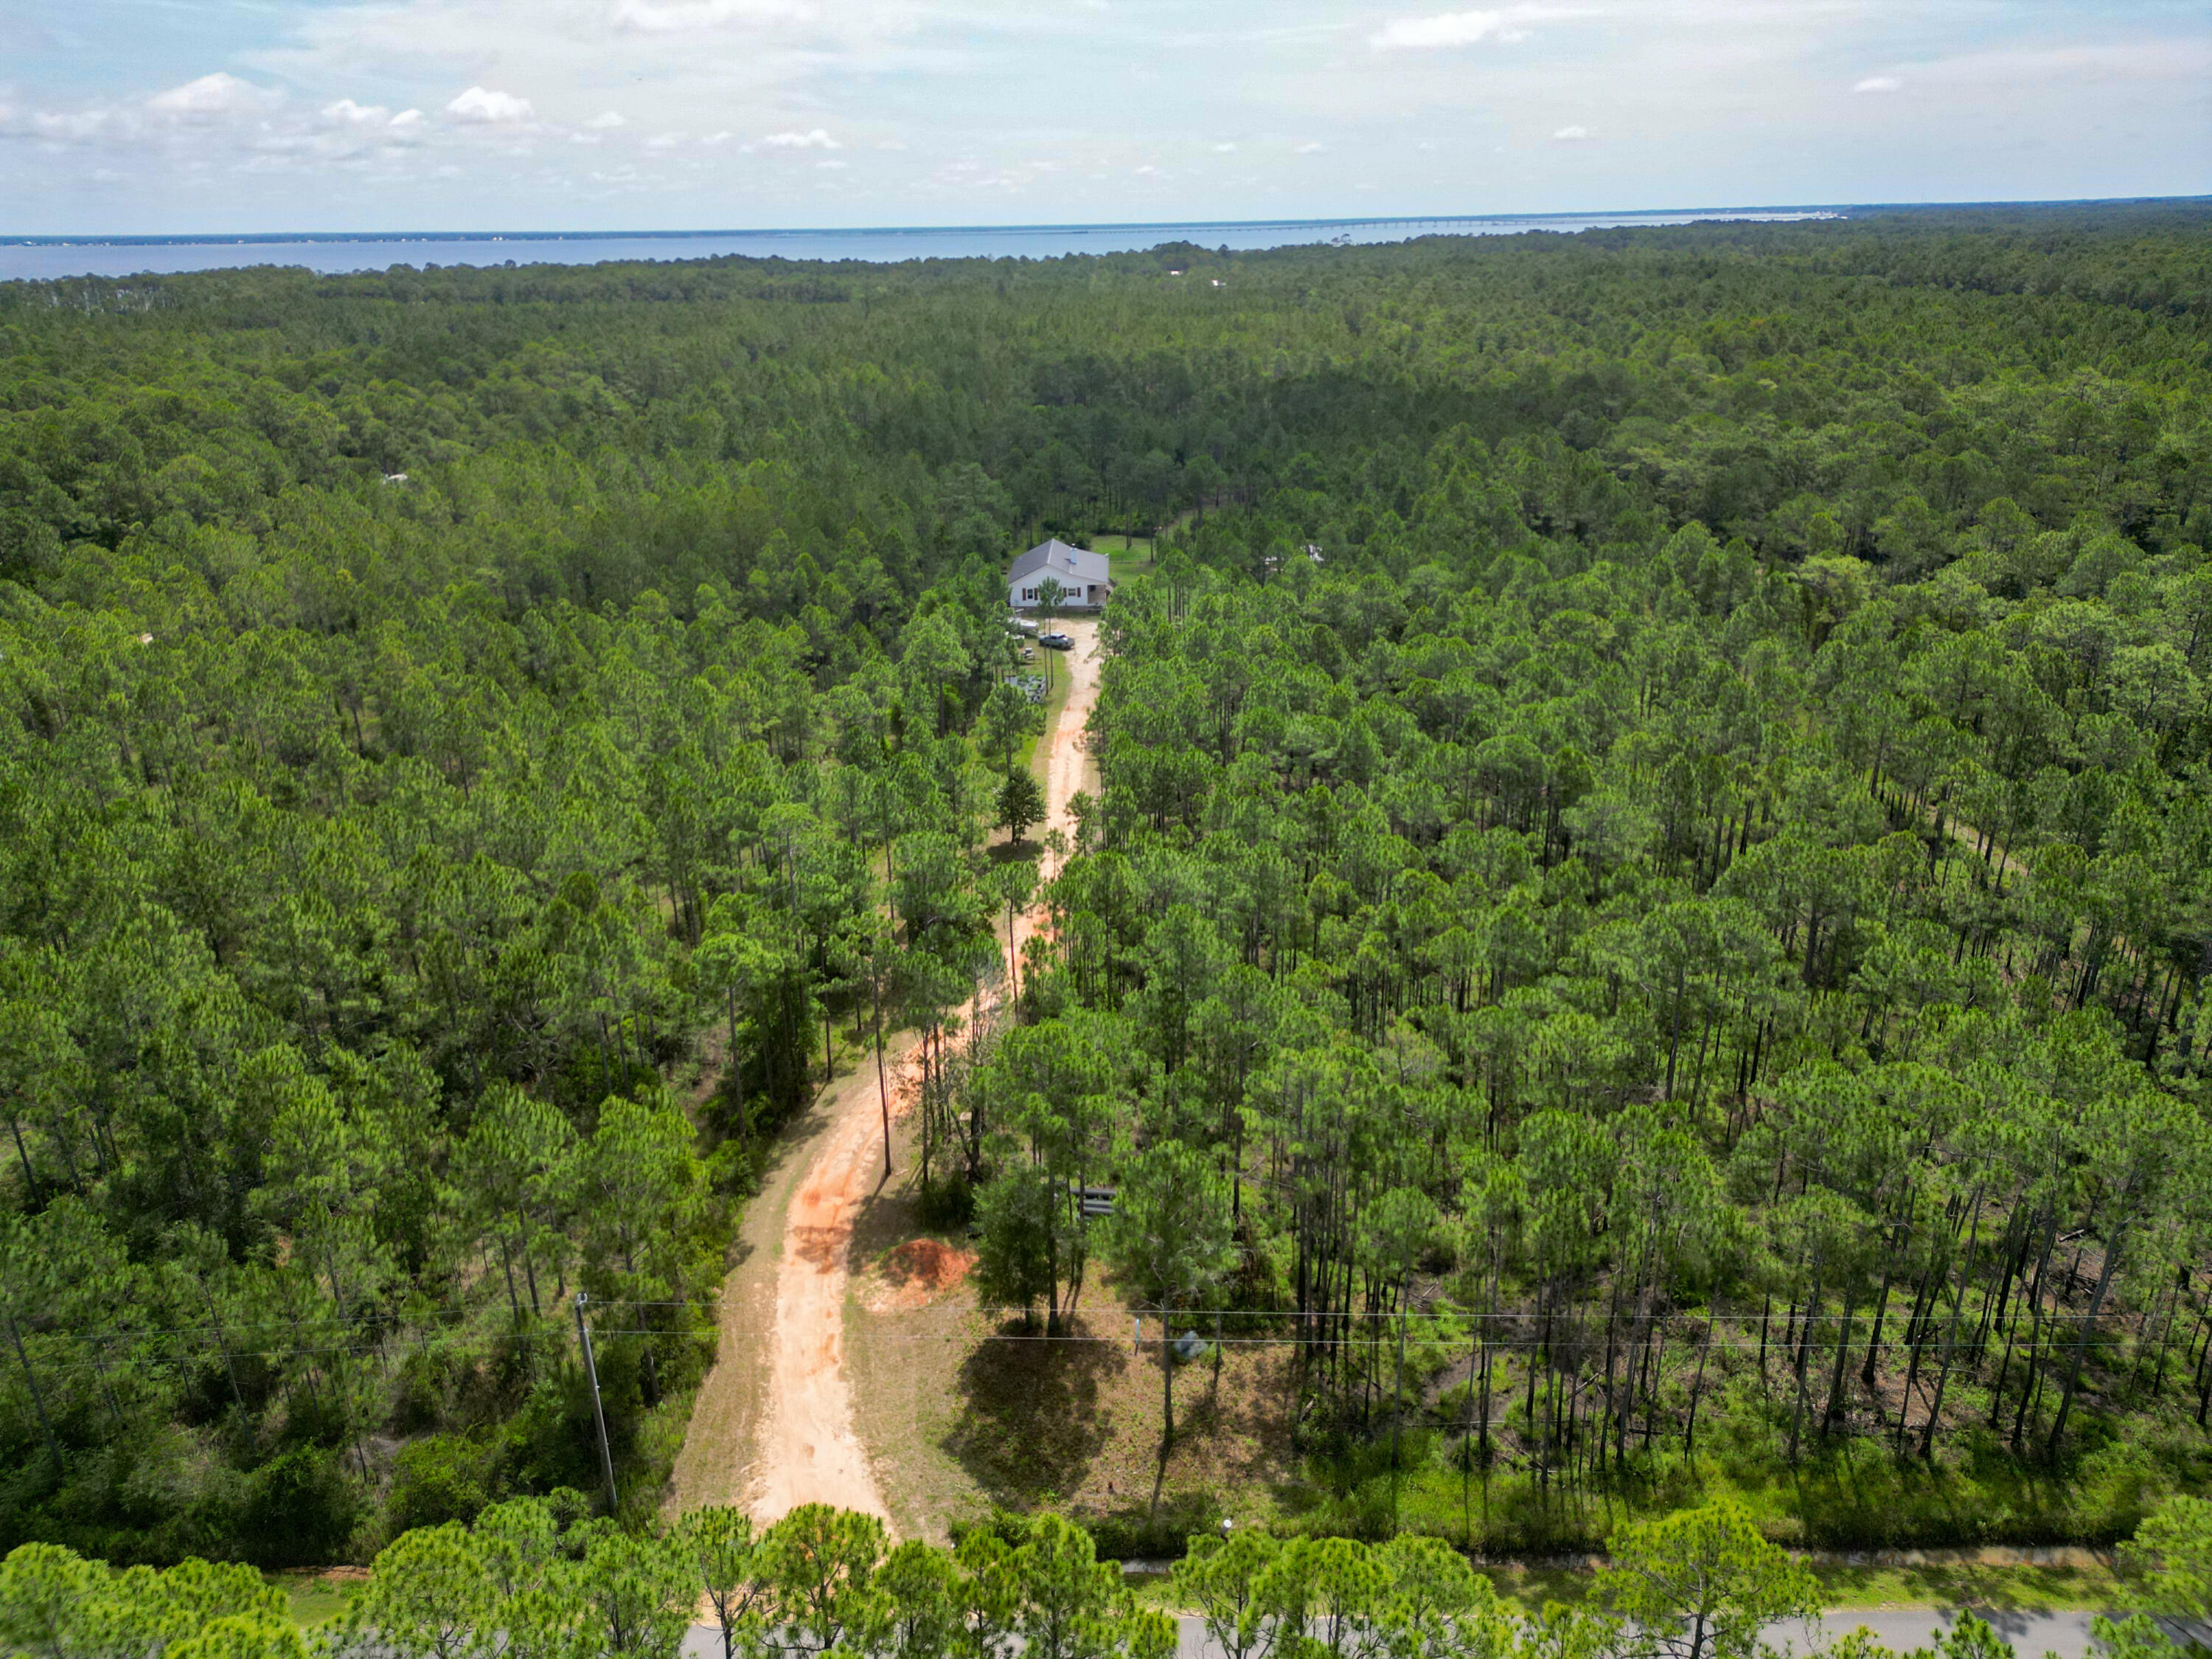
Welcome to 632 North Church Street, a rare 10-acre property with privacy and serenity in the heart of Santa Rosa Beach in South Walton County.  This land offers endless possibilities--whether you envision keeping the charming 3-bedroom, 2-bath farmhouse as a starter home or rental, building your dream estate surrounded by nature, or taking advantage of the acreage for land division and development.  Lots of deer and other wildlife make this property truly unique. Opportunities like this are increasingly hard to find in such a prime location, where you can enjoy the quiet of wide-open space while still being minutes from the beaches, shopping, and dining along 30A.  This land is priced $230,000 below the value on the recent appraisal.
#1008450

Santa Rosa Beach

632 N Church Street

None Beds

None Baths

10.0 acres

$1,225,000

MLS#: 1008450
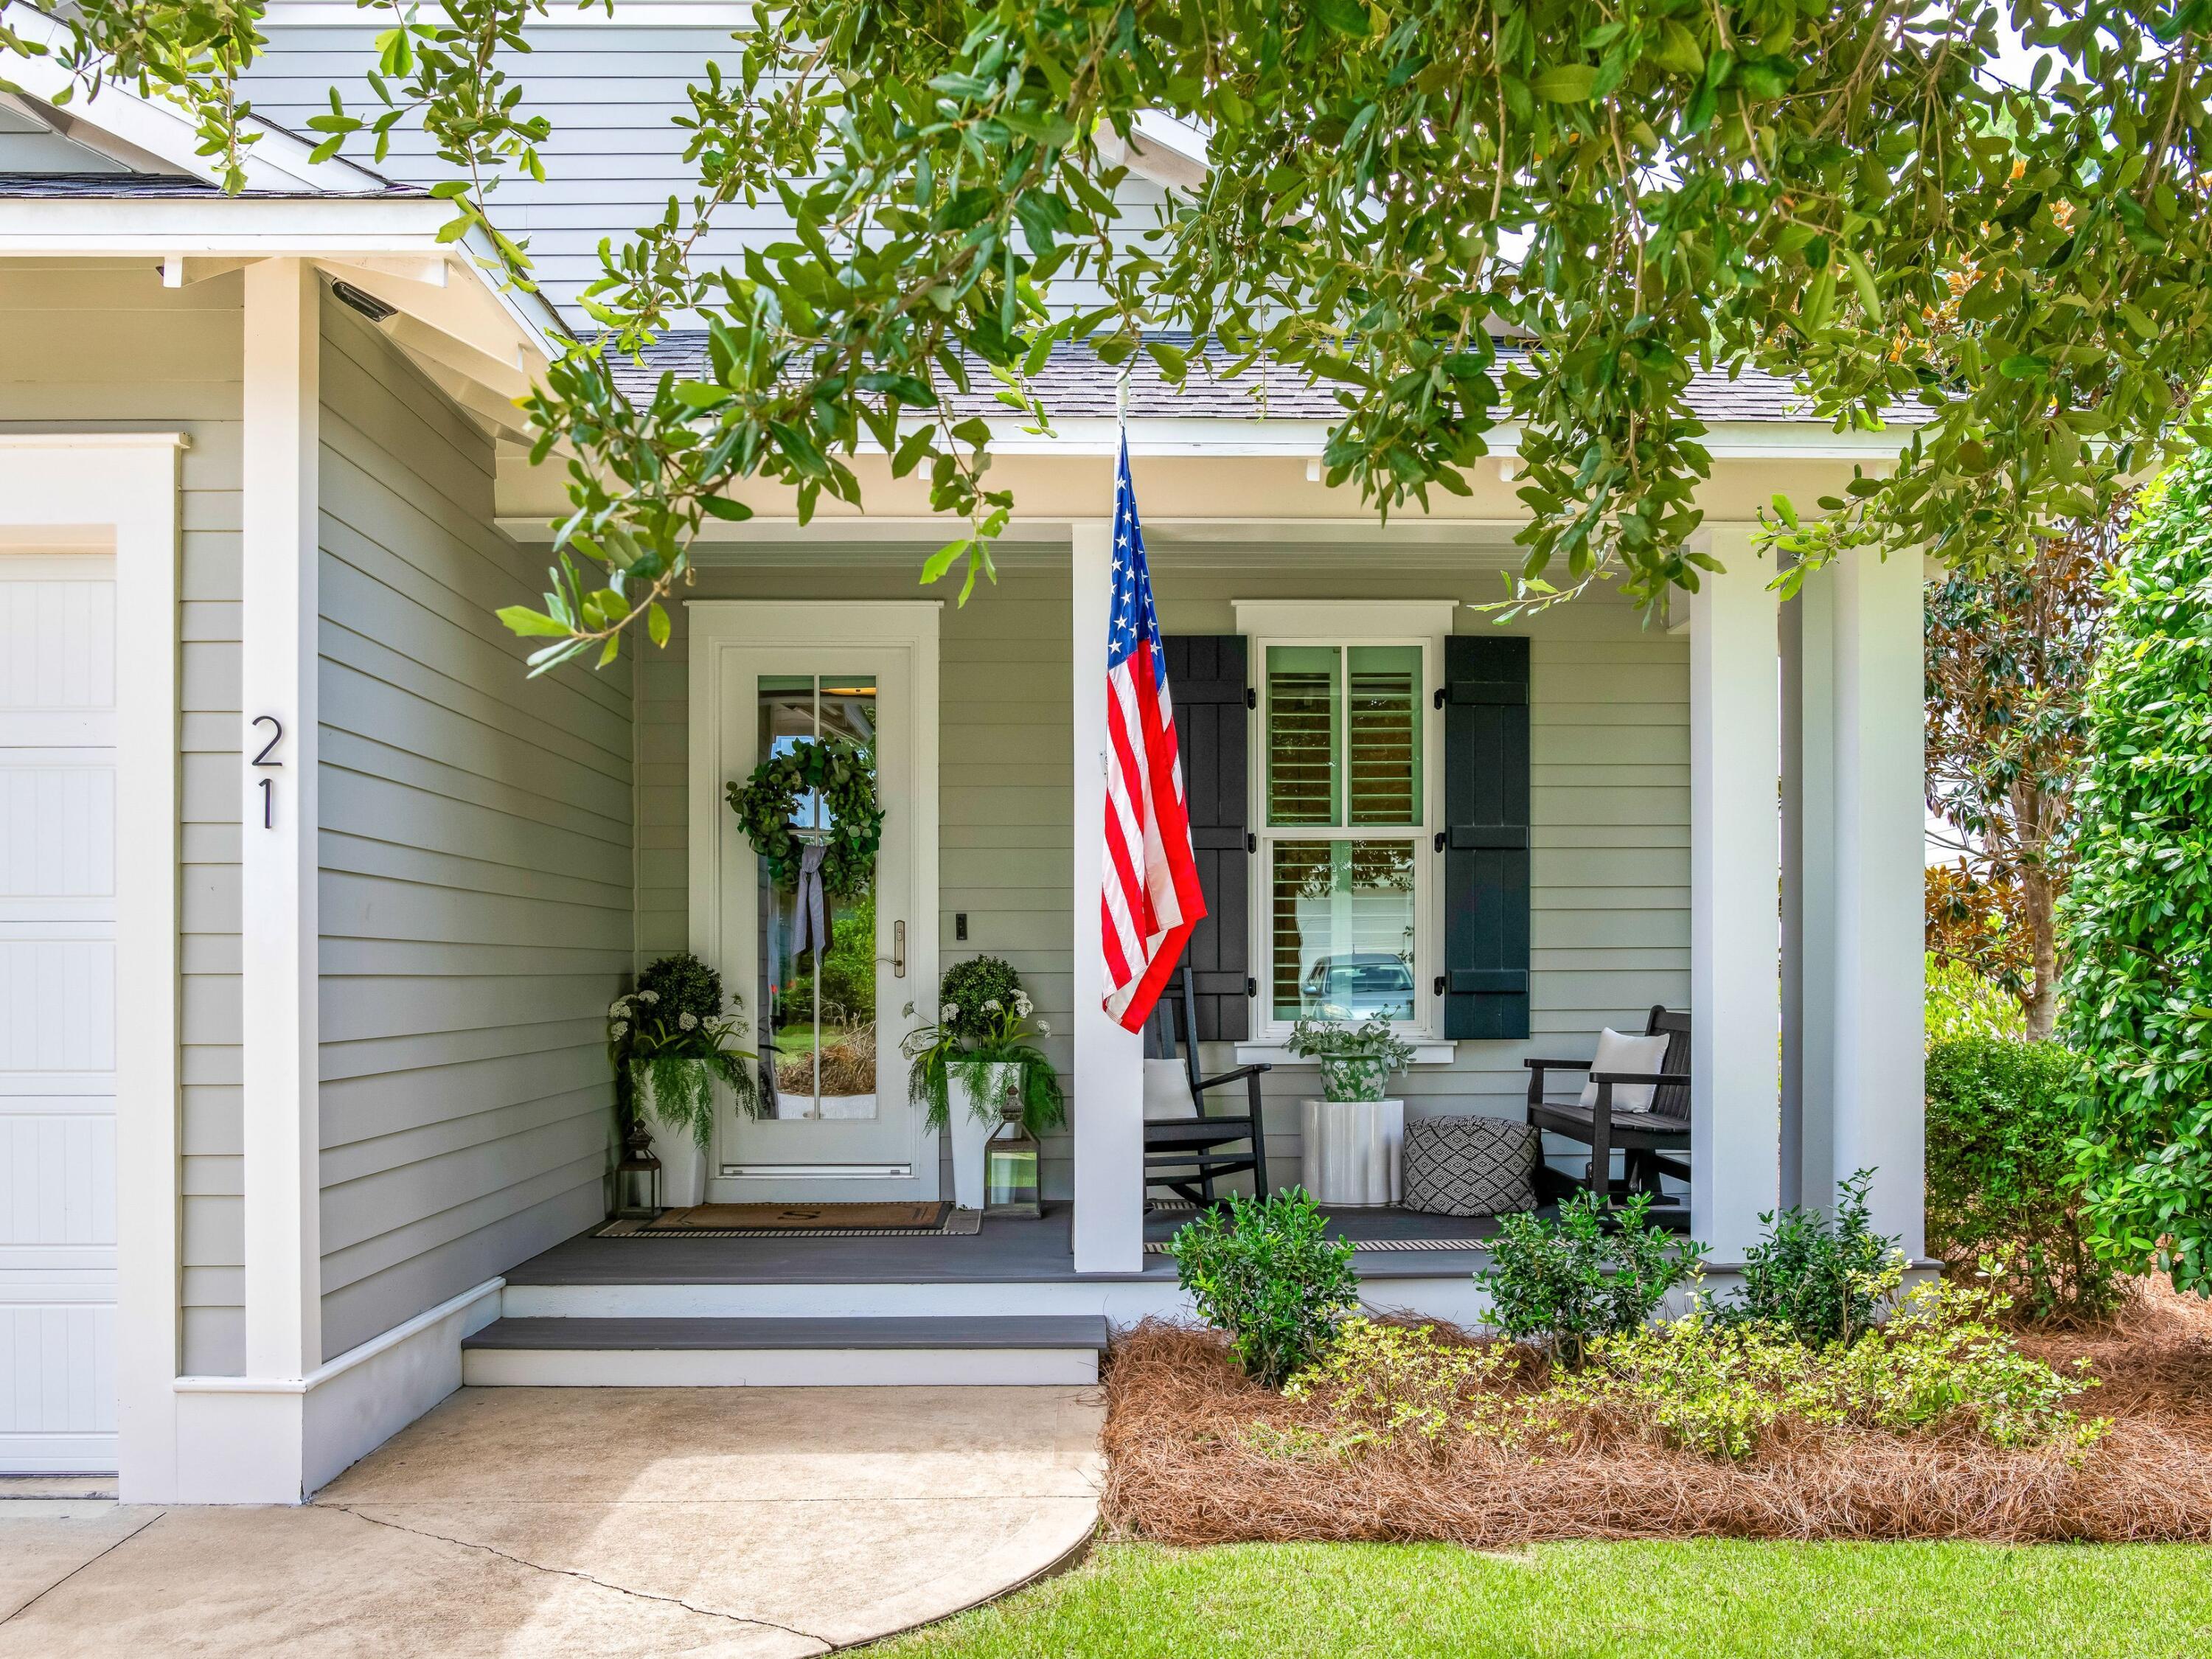
Step into the Watersound lifestyle! Set among the tall pines and white picket fences of Winter Garden, one of the most coveted locations within Watersound Origins, this four-bedroom, three-bath coastal cottage offers refined single-level living minutes from world class beaches and idyllic Scenic Highway 30A.
Gracious porches front and back open to the light-filled interior of this Bayberry plan, built by respected local builder Huff Homes. European white oak floors and plantation shutters throughout, hand-selected lighting fixtures, and a shiplap entry carry a cohesive finish level from room to room. The kitchen is a study in considered detail with white quartz countertops, Frigidaire Professional appliances, a walk-in pantry, and crisp Shaker cabinetry with soft-close hardware - elevated by a microwave drawer set into the island, custom appliance storage, and an added dry bar for entertaining. In the primary suite, a soaker tub and separate frameless glass shower create a private retreat. This expanded floor plan also features a second en-suite bedroom, two additional bedrooms served by a full hall bath, separate laundry room, and ample storage spaces. Outdoors, a generous screened rear porch opens to a custom paver patio framed by lush landscaping, where a picket gate leads to a footpath through wooded conservation land. The piped-gas fire pit anchors cooler coastal evenings, while a gas grill stub makes outdoor meals effortless. Whole-house air purification, a tankless water heater, and a two-car garage with built-in cabinetry and push-button attic lift complete a home where every practical detail has already been considered.
And the best of Watersound Origins is only a short walk from the front door - the amenity center with golf, resort-style pool, fitness center, and tennis and pickleball courts. Winter Garden pocket parks, event lawns, and dense pine canopy give this area within Origins a texture that newer developments haven't had time to earn. Residents enjoy miles of paved walking and biking trails throughout the neighborhood, along with community kayaks and dock access on Lake Powell, one of only a handful of coastal dune lakes on earth.
At the community entrance, Watersound Town Center - St. Joe's open-air lifestyle center - places Publix, Starbucks, chef-driven dining, boutiques, and medical and professional services minutes away by cart or bike, with new national retailers opening and further expansion underway. Scenic Highway 30A lies approximately two miles south via a dedicated multi-use path, putting the Emerald Coast's sugar-white sand, Alys Beach, Rosemary Beach, and 30Avenue within easy reach.
Move-in ready, exactingly finished, and backing to preservation in one of Northwest Florida's most desirable enclaves. The lifestyle is already here. All that remains is claiming it.
#1008427

Watersound

21 Jack Knife Drive

4 Beds

3 Baths

2,086 Sq.Ft.

$899,000

MLS#: 1008427
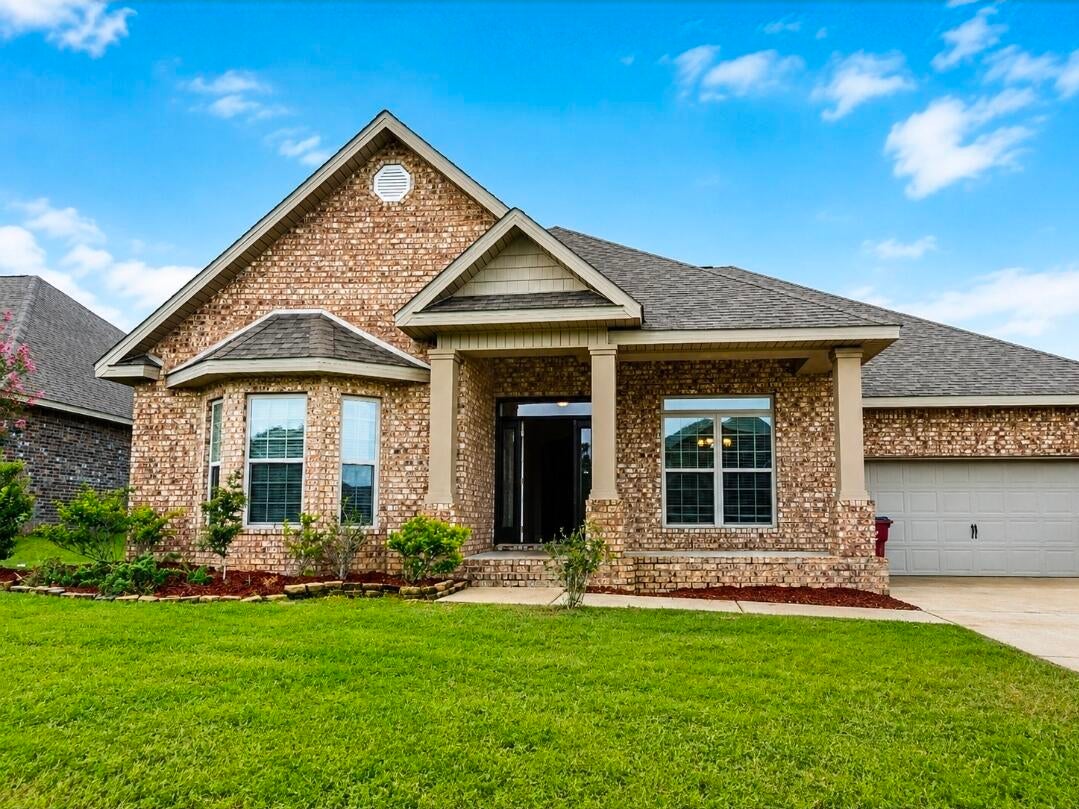
🔥 2.25% ASSUMABLE VA MORTGAGE OPPORTUNITY! 🔥 

Qualified buyers may have the opportunity to assume the seller's existing 2.25% VA mortgage, subject to servicer/VA approval and qualification. Ask for current loan balance, payment information and assumption details.

Welcome to 408 Chickadee Street in Redstone Commons! This spacious single-story McKenzie offers 5 bedrooms, 3 full baths and approximately 3,086 sq. ft. of living space. The open-concept kitchen features granite countertops, a center island, stainless-steel appliances and generous workspace. A private study, formal dining area and spacious living areas provide flexibility for working from home, entertaining or a growing household.
The owner's suite features a large walk-in closet, dual vanities, soaking tub and separate tiled shower. Enjoy covered front and rear porches, an attached 2-car garage and access to the community pool.

SELLER INCENTIVE AVAILABLE WITH ACCEPTABLE OFFER -- ask about flooring/closing-cost options. Convenient to shopping, dining and Northwest Florida military installations. Schedule your private showing and ask how the 2.25% assumable mortgage opportunity could benefit you.

Assumption subject to loan-servicer approval, buyer qualification, existing loan terms and applicable VA requirements.

Disclosure: The seller is a licensed real estate agent.
#1008375

Crestview

408 Chickadee Street

5 Beds

3 Baths

3,112 Sq.Ft.

$449,900

MLS#: 1008375
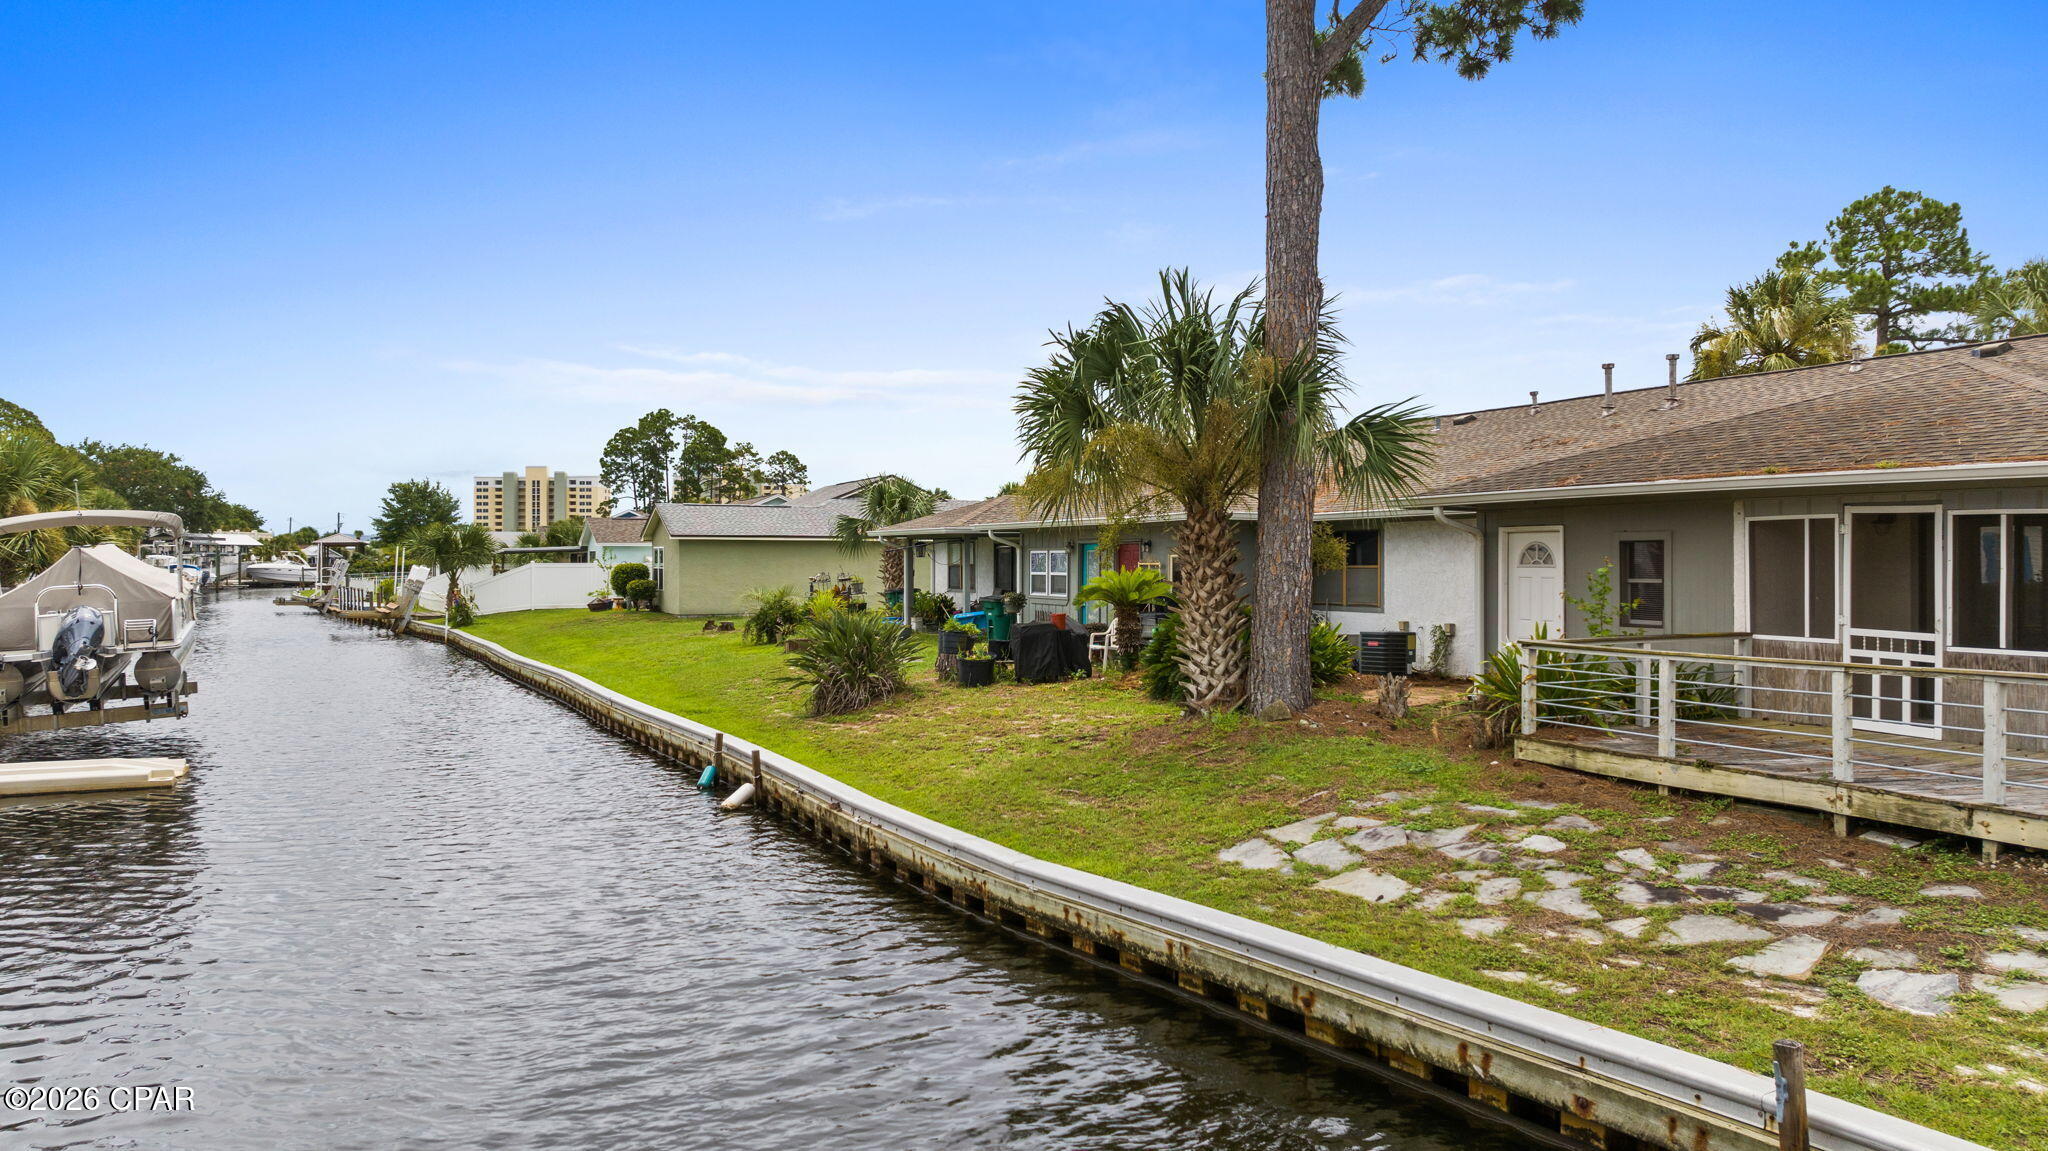
**NEW PRICE $199,900 | WATERFRONT | DIRECT GULF ACCESS | BRING YOUR BOAT!**

Now offered **under $200,000!** Discover waterfront living at **6568 Harbour Boulevard** in the gated Harbour Towne community of Panama City Beach. This updated one-bedroom townhome combines modern interior improvements with **direct canal access to the Gulf of Mexico and the ability to add a private boat lift**, subject to applicable HOA requirements and permitting.

Inside, you'll find new tile flooring throughout, updated kitchen appliances, new kitchen cabinetry, and new bathroom cabinetry, creating a fresh, contemporary interior that's ready to enjoy. The flexible floor plan provides additional space for guests, a home office, or expanded living.

Step outside to your waterfront setting and enjoy direct access to the area's waterways. Add a private boat lift and enjoy convenient access for boating, fishing, kayaking, trips to Shell Island, or an evening cruise. The outdoor space offers canal views and an opportunity to enjoy the waterfront setting right from home.

Harbour Towne is a gated community offering **two swimming pools and pickleball courts**, with a community pool conveniently located directly across from the property. **Long-term rentals are permitted**, providing additional flexibility for ownership and investment use.

**PROPERTY HIGHLIGHTS**

• **NEW PRICE -- $199,900**
• Updated one-bedroom waterfront townhome
• Direct canal access to the Gulf of Mexico
• Private boat lift allowed, subject to HOA requirements and applicable permitting
• Waterfront outdoor space with canal views
• Flexible interior space for guests, office, or additional living area
• New tile flooring throughout
• Updated kitchen appliances
• New kitchen cabinetry
• New bathroom cabinetry
• Gated Harbour Towne community
• Two community swimming pools
• Pickleball courts
• Community pool conveniently located directly across from the property
• Long-term rentals permitted
• Convenient Panama City Beach location

**WATERFRONT. GULF ACCESS. UNDER $200K.**
At **$199,900**, 6568 Harbour Boulevard offers an opportunity to own an updated waterfront property with direct Gulf access in Panama City Beach. Bring your boat and discover the Harbour Towne waterfront lifestyle.
#793110

Panama City Beach

6568 Harbour Boulevard 5

1 Beds

1 Baths

850 Sq.Ft.

$199,900

MLS#: 793110
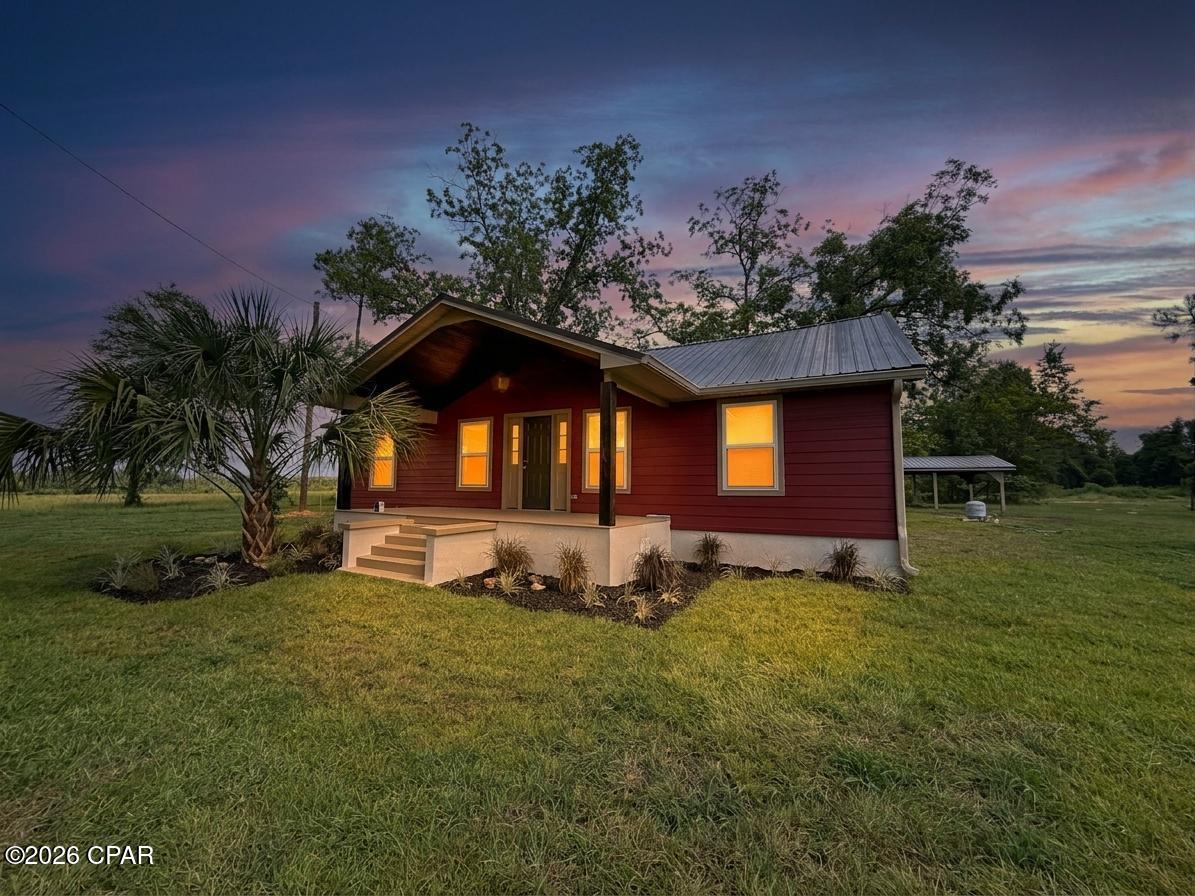
Welcome home to this beautifully completely rebuilt 3-bedroom, 2-bathroom residence by Steve Miller Construction, where timeless design meets modern convenience. Nestled on a spacious 1.06+/- acre lot, this Hardie board-clad home offers charming curb appeal with a welcoming covered front porch and a peaceful outdoor setting surrounded by mature Live Oaks.

Inside, you'll find a thoughtfully designed, move-in-ready home featuring luxury vinyl plank flooring throughout, an inviting open layout, and a stunning brand-new classic white kitchen complete with elegant quartz countertops, stainless steel appliances, and finishes that blend beautifully with any décor.

The primary suite offers a custom feature wall adding a unique designer touch, while the upgraded primary bathroom showcases a beautiful colored subway tile shower, modern fixtures, and spacious double vanities. Every detail has been carefully selected to create a home that feels both stylish and comfortable.

Enjoy quiet mornings and relaxing evenings overlooking the gorgeous Live Oaks from the open back deck. The property also includes a matching pole barn painted to complement the home, providing excellent space for storage, hobbies, equipment, or outdoor projects.

Located just a short drive from Marianna K-8th School, this home offers added convenience for families with school-aged children while still providing the privacy and space of an acreage property.

This home has been rebuilt with peace of mind in mind, featuring a new roof, new electrical system, new insulation, new windows, and a new electric tankless water heater. With quality craftsmanship, modern upgrades, and a beautiful setting, this property offers the rare opportunity to enjoy a like-new home with the charm and character of an established homesite.
#793115

Marianna

3364 Old Greenwood Road

3 Beds

2 Baths

1,370 Sq.Ft.

$240,000

MLS#: 793115
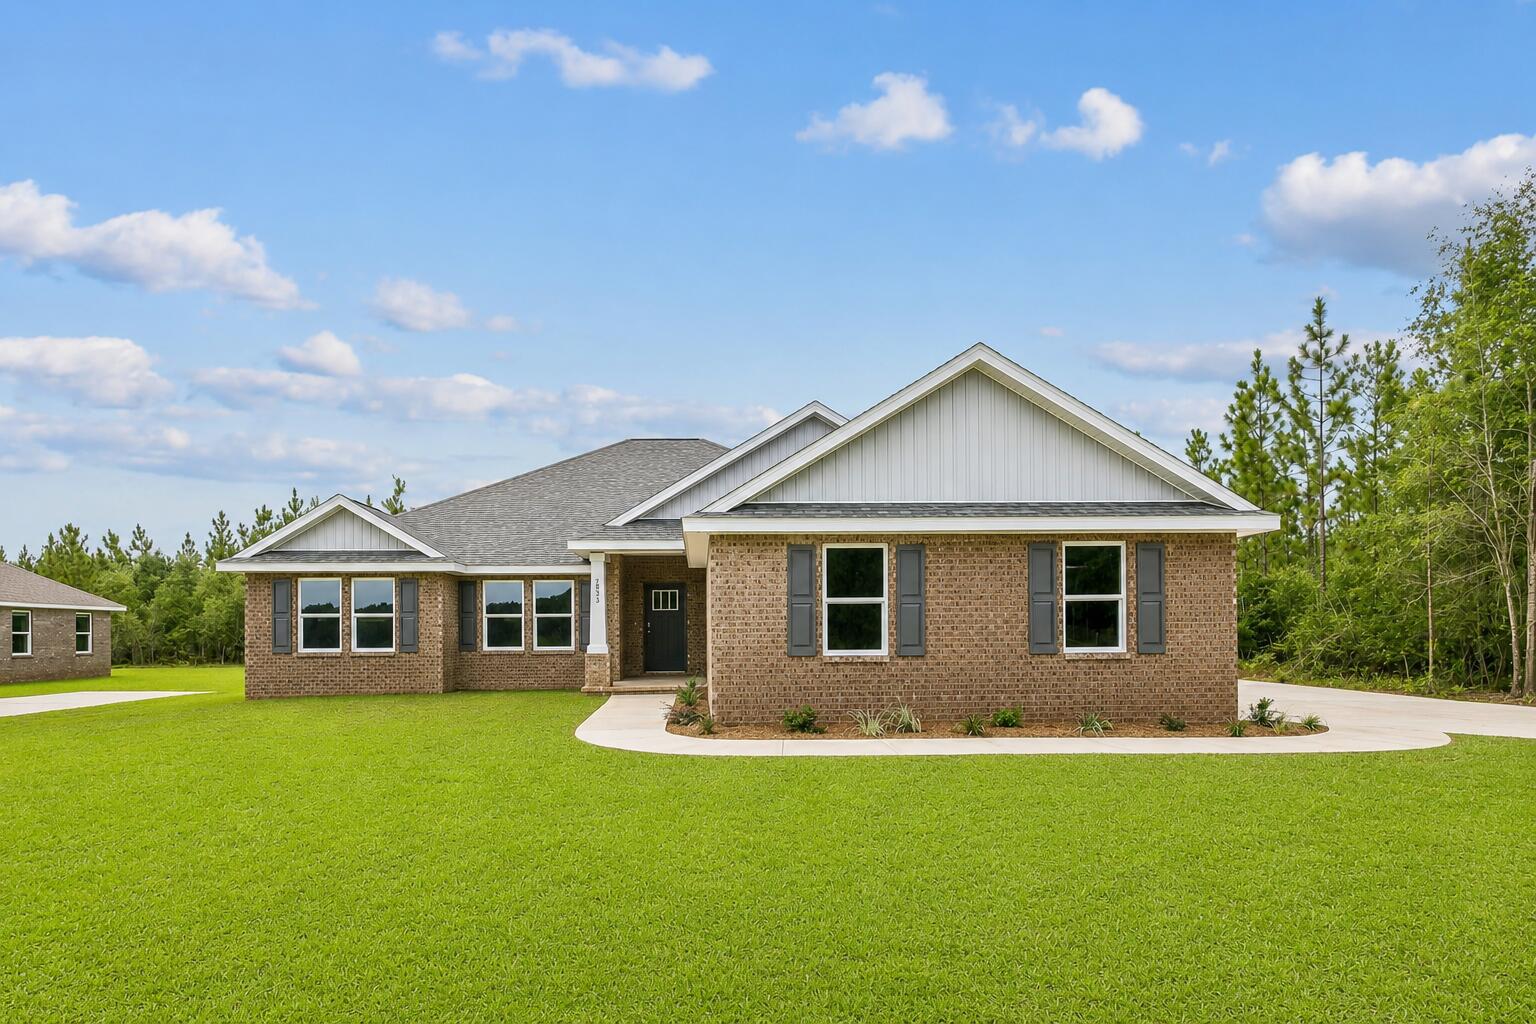
Welcome home to your new country estate for laid back living with all the conveniences of a modern, wonderfully built home. This stunning Liberty Estate Floor Plan is situated on a .51 acre lot in the Prosperity Point community in Milton. The Liberty Estate is a spacious 4-bedroom, 2-bath home featuring an open layout and modern finishes throughout. The kitchen offers stainless steel appliances, granite or quartz countertops, slow-close cabinetry, an island, and a large pantry. The split floor plan provides added privacy, with the primary suite including tray ceilings, double vanities, a tiled walk-in shower, and a garden tub. The fourth bedroom offers flexibility as an office or playroom. Crown molding accents the main living areas, and the main living areas, and blinds are included. A side-entry three-car garage elevates curb appeal with a clean, upscale look while providing ample space and functionality. This home has it all!
Pictures are of a similar home, colors may vary. Projected completion is December 2026.
#1008415

Milton

6665 Prosperity Lane

4 Beds

2 Baths

2,169 Sq.Ft.

$433,900

MLS#: 1008415
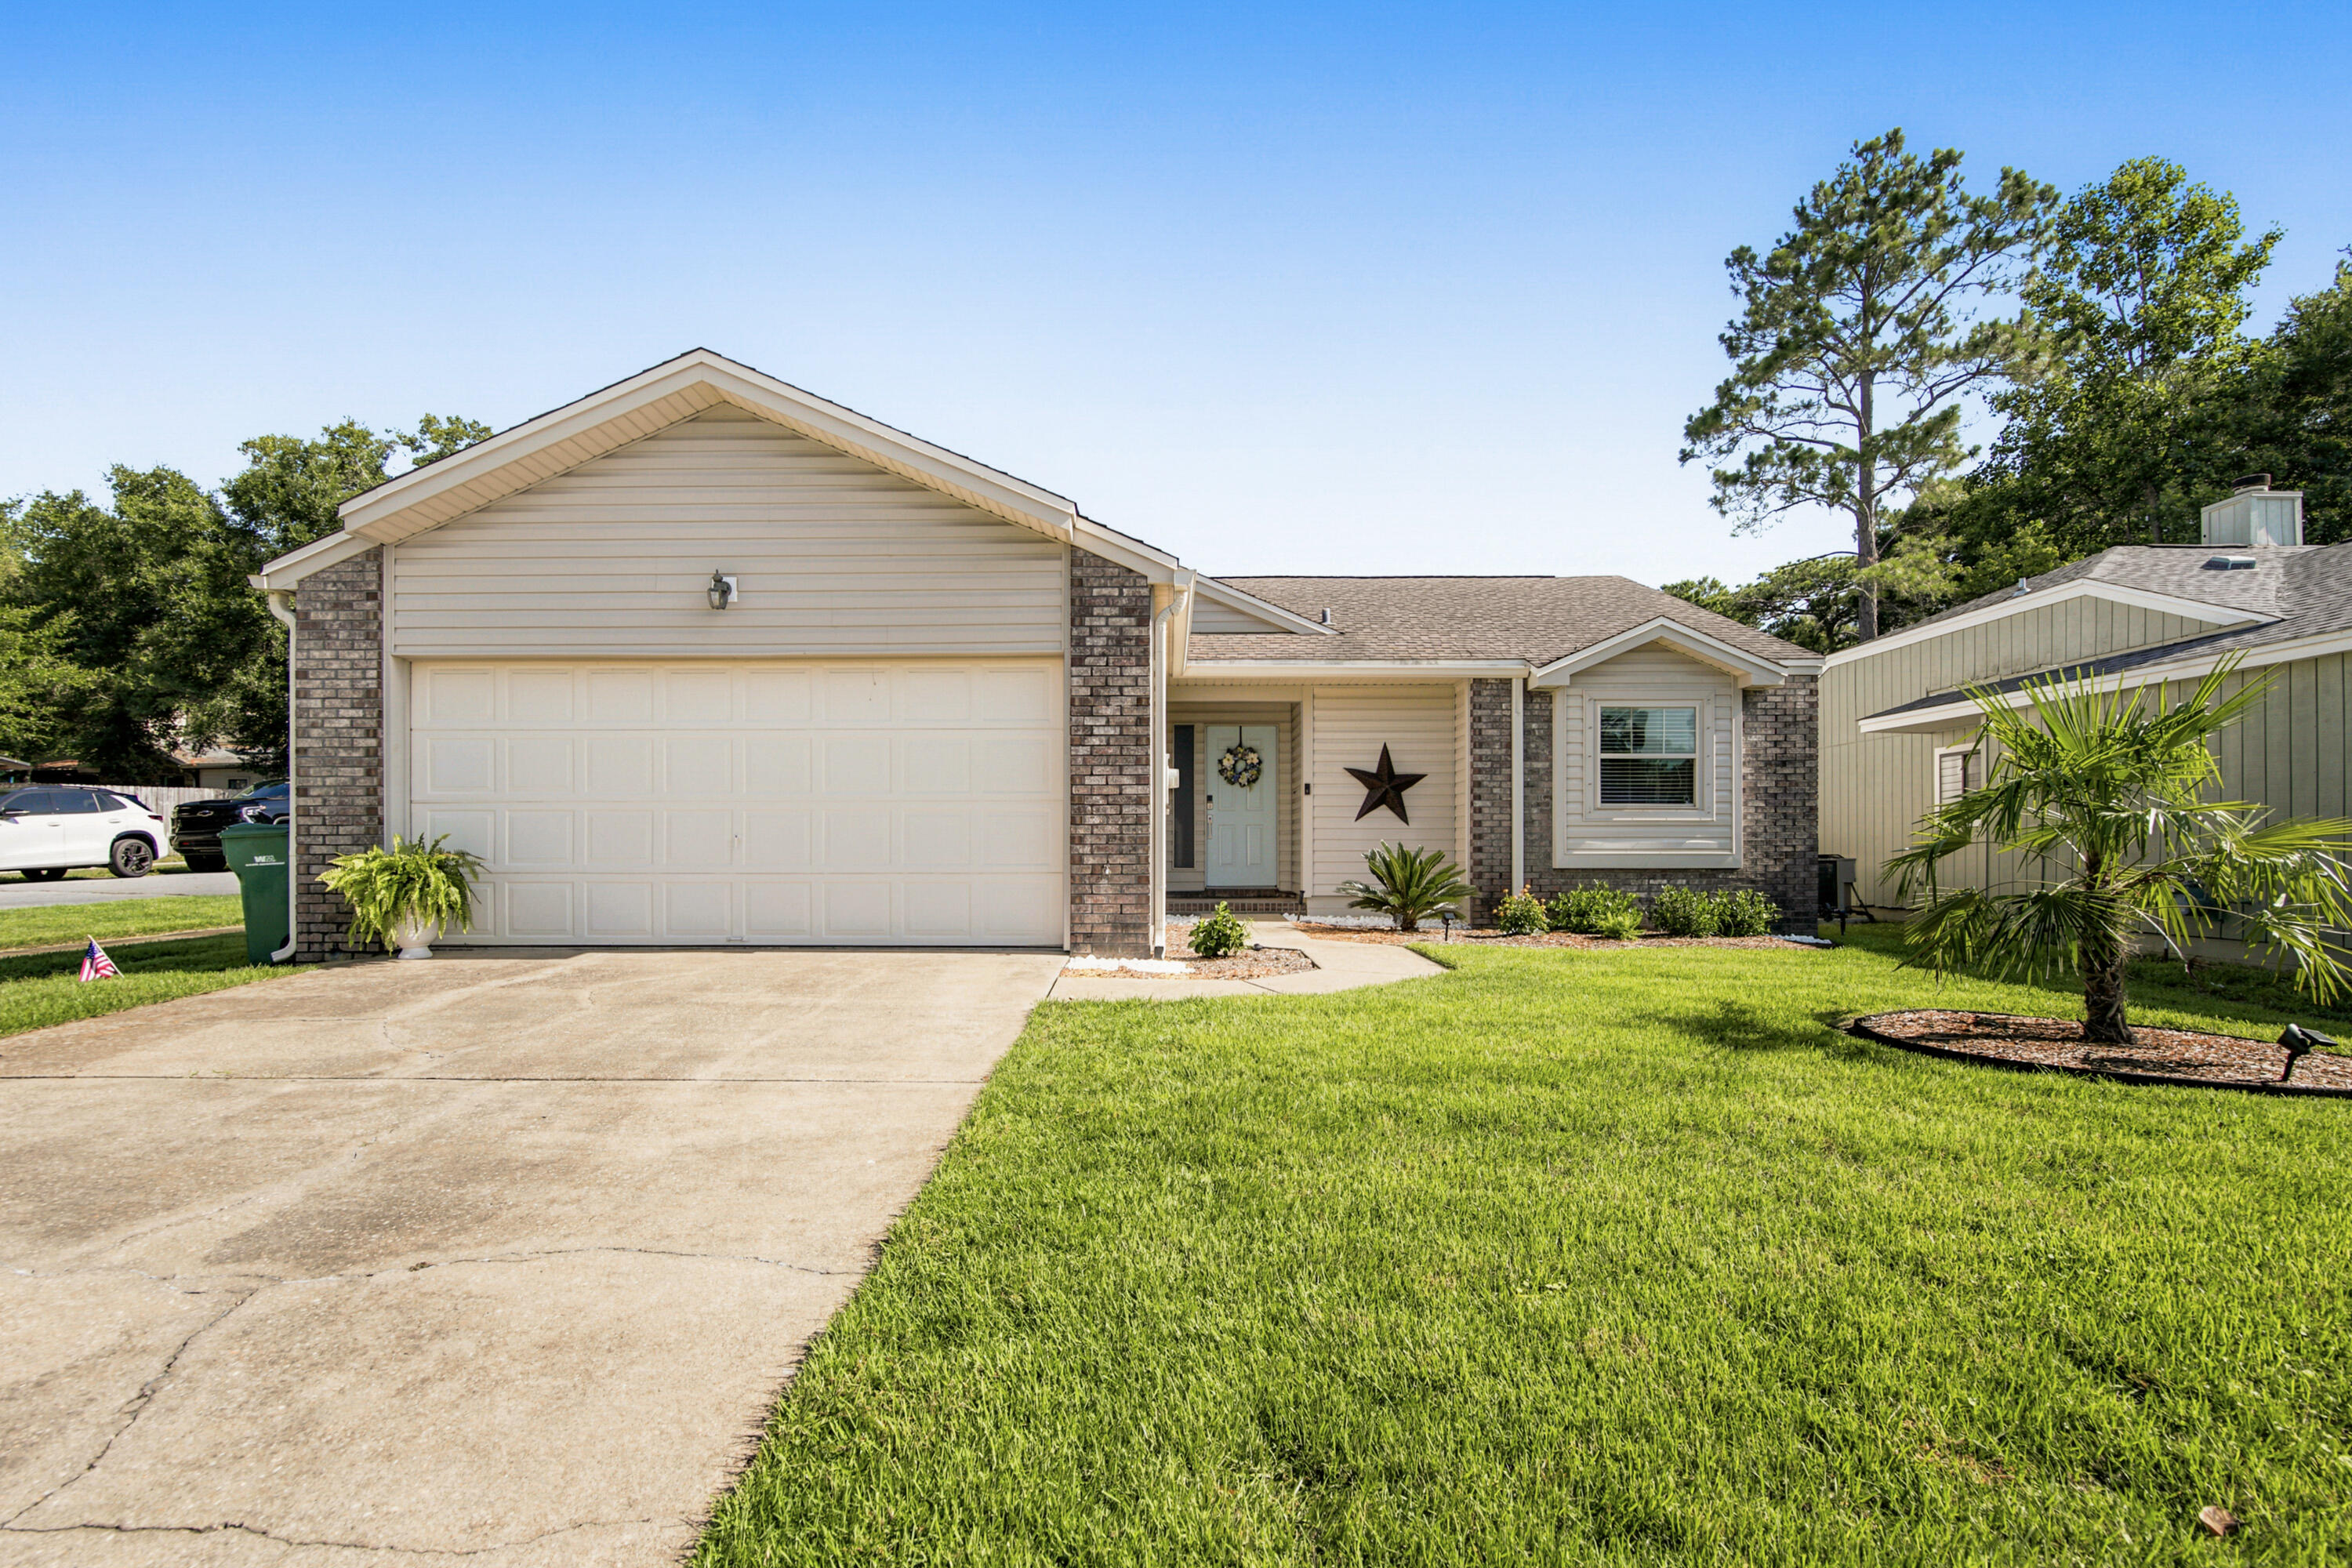
BACK ON THE MARKET AT NO FAULT OF THE SELLERS - SELLERS ARE MOTIVATED! Here's your chance to own this beautifully updated home in the heart of Niceville! Welcome to 3793 Peachtree Way, where comfort, convenience, and value come together. Whether you're a first-time homebuyer, a growing family, looking to downsize, or searching for a fantastic investment property, this home checks all the boxes.

Inside, you'll find beautiful hardwood flooring throughout the main living areas and a tastefully renovated kitchen completed in 2022, featuring updated cabinetry, stylish finishes, and all-new appliances. Additional improvements include fresh interior paint, all new interior and exterior doors, new exterior siding, a newer HVAC system, a brand-new water heater, and an approximately 11-year-old roof, offering added peace of mind.

Relax on the private screened porch while enjoying your morning coffee or unwinding in the evening overlooking the beautifully landscaped backyard. A brand-new washing machine is included, and the dryer conveys with the home.

Ideally located just minutes from Northwest Florida State College, shopping, dining, Eglin Air Force Base, Hurlburt Field, and Duke Field, this home is perfect for commuters, military personnel, students, and anyone wanting to enjoy the Niceville lifestyle. With no HOA dues, this property is an outstanding opportunity for both homeowners and investors alike.
#1006571

Niceville

3793 Peachtree Way

2 Beds

2 Baths

1,260 Sq.Ft.

$340,000

MLS#: 1006571

1 ... 395 396 397 398 399 ... 666
* Listings identified with the FMLS IDX logo come from FMLS and are held by brokerage firms other than the owner of this website. The listing brokerage is identified in any listing details. Information is deemed reliable but is not guaranteed. If you believe any FMLS listing contains material that infringes your copyrighted work please click here to review our DMCA policy and learn how to submit a takedown request. © 2024. First Multiple Listing Service, Inc.
 - property

Send a message

Message successfully sent.

Your message

What is 3 + 4 ?

Reason for contacting?

I agree to receive email communication and understand I can unsubscribe at any time.

I agree to be contacted by Kornelije Josić via call, email, and text for real estate services. To opt out, you can reply 'stop' at any time or reply 'help' for assistance. You can also click the unsubscribe link in the emails. Message and data rates may apply. Message frequency may vary. Privacy Policy

Sign Out

Virtual Assistant

Would you like to take the next step with this property? We can help you schedule a showing or virtual tour, or send you more details.

Yes, I would like more information.

Thank You for Your Reply, One of Our Agents will contact you as soon as possible

No, maybe later.

Thank you, you can always contact me via email, phone number or through the contact form.

Realhub AI

Lucy - Your AI-Powered Realtor

Update Your Temporary Password

Personalize your search

Enter your email and we'll notify you immediately when new listings match what you're looking for.

or enter email address

Already have an account ? Login here

Continue your home search

I agree to receive communications and understand I can unsubscribe at any time.

I agree to be contacted by Kornelije Josić via call, email, and text for real estate services. To opt out, you can reply 'stop' at any time or reply 'help' for assistance. You can also click the unsubscribe link in the emails. Message and data rates may apply. Message frequency may vary. Privacy Policy

Already have an account ? Login here

We use cookies

We use cookies primarily for analytics to enhance your experience. By accepting, you agree to our use of these cookies. You can manage your preferences or learn more about our cookies policy.
