REALHUB is on fire today

Properties

Browse or get in touch to schedule a walkthrough.

  • Nearby me
Price range

Popular Features

Community Features

Association

Property Features

Waterfront

View

Exterior Features

Interior Features

Style

10000 properties match your criteria

Updated 1 minute ago

E-Alert name
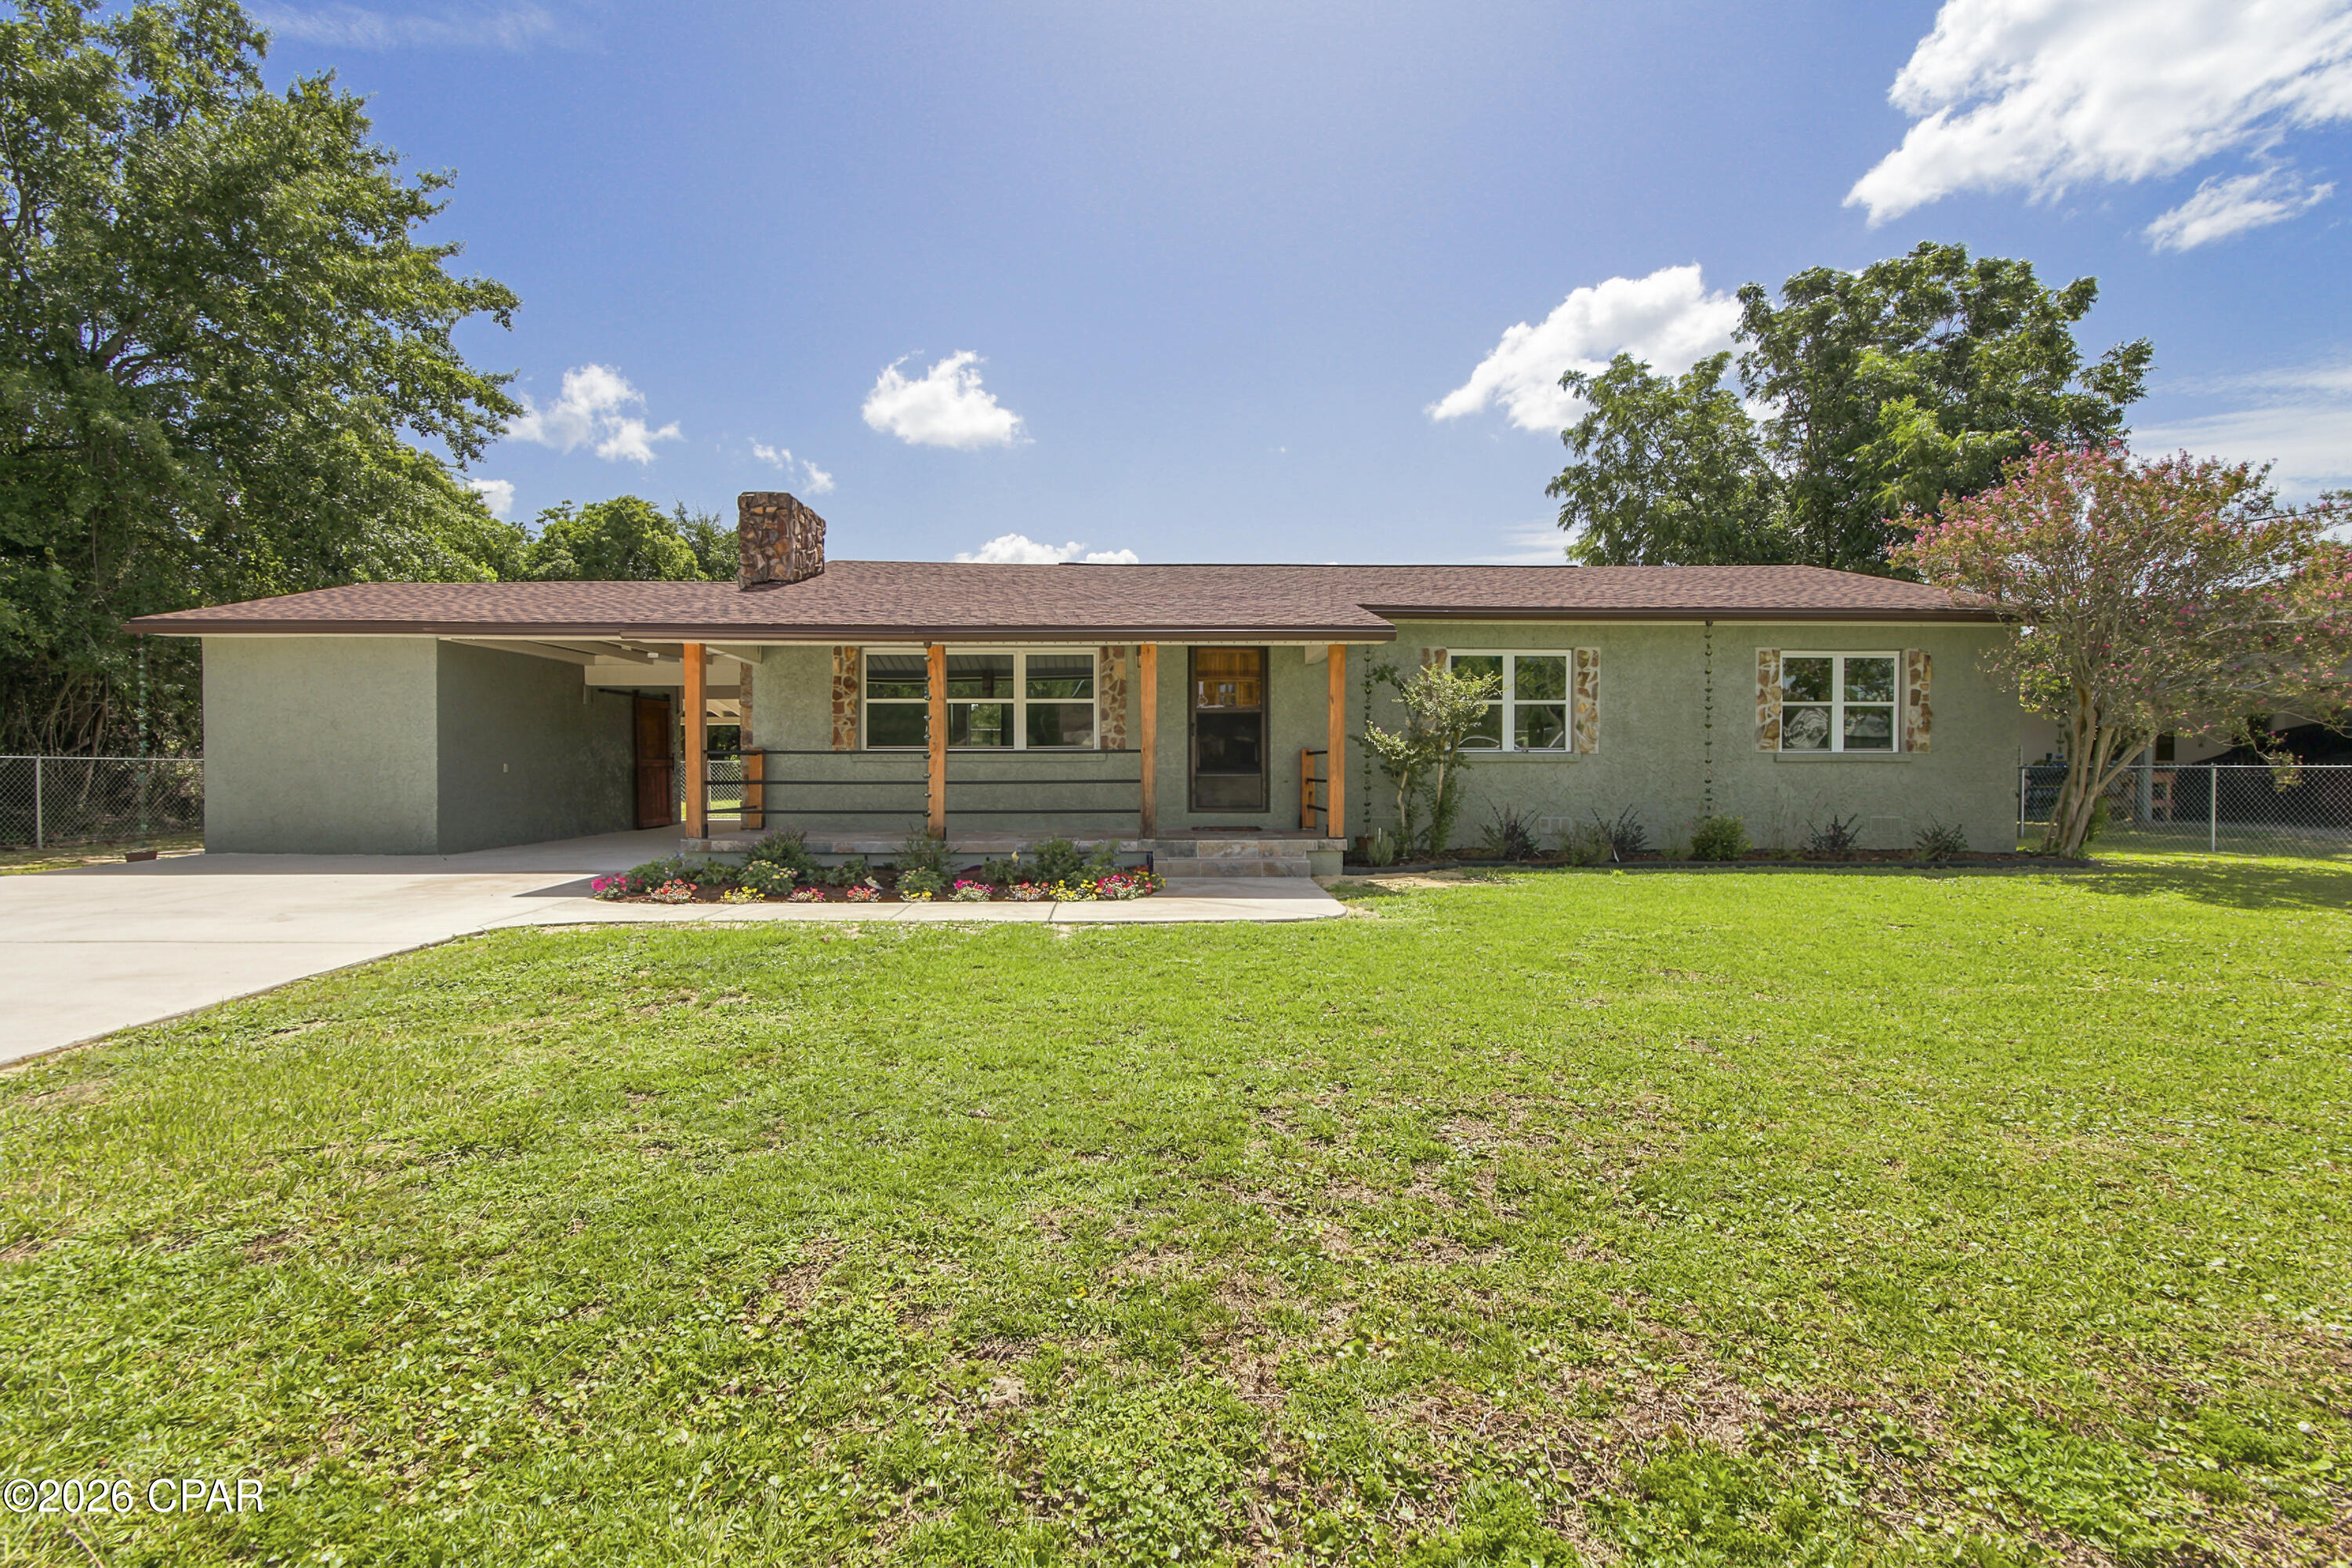
Mascoutah Schools is where you'll find this great one story home. Wood floors flow throughout the main level of the open floor plan. Vaulted ceilings and a gas fireplace lead to the large dining area overlooking the fabulous kitchen. Here you'll find a multitude of beautiful wood cabinets and plenty of counter space. There's even a desk area for cook books or study time for the kids. The laundry room is conveniently located just off the kitchen. Enjoy stocking up with the space offered in the large pantry. Down the hall are your 2 bedrooms, a hall bath. Your primary suite awaits you with a lg bedroom and soaking tub, separate shower & double bowl vanity. the lower level is finished with a family room/rec room. a large 4th bedroom and a full bathroom there is a huge storage room. The deck offers access to the lovely fenced backyard. Come take a tour today and start living a dream today. Buyer to verify all information,
#26036070

Shiloh

2798 London Lane

4 Beds

3 Baths

2,670 Sq.Ft.

$389,900

MLS#: 26036070

The Payne Farm | Offered at $949,000
Off of Highway 8 and down a quiet gravel road, you will find a secluded and rare 75+/- acre farm that blends open pasture, mature timber, and your own private fishing oasis. Highlighted by a pristine, fully stocked pond nestled right into the landscape, The Payne Farm provides ultimate privacy and peace while remaining just minutes away from town. Featuring a spacious 3-bedroom, 3-bathroom layout, this estate is a dream come true for anglers, outdoor lovers, and anyone looking for a serene retreat with room to grow. This unique country property is ready for its next chapter.

The Home & Living Space
The residence itself is exceptionally well-maintained, designed for both comfortable daily living and effortless entertaining.

Main Level Elegance: Features gleaming hardwood floors throughout the main floor and bright, airy spaces.

Spacious Bedrooms: Three large bedrooms, all complete with generous walk-in closets—including a premier master suite.

Warm & Inviting: Enjoy cozy evenings by one of the two gas fireplaces.

Incredible Basement Potential: The fully finished lower level features a half-bath, a partial kitchen setup, and a separate entrance. It is the perfect canvas to easily utilize as an independent second living quarters or guest suite.

Sunroom Views: Relax in the bright sunroom and soak in the views of your sprawling estate.

A True Outdoorsman’s Paradise
The acreage is a beautiful, versatile mixture of open fields and untouched woods that have never been timbered, heavily dotted with lush cedar trees.

Fully Stocked Pond: Cast a line into your private pond—fully stocked and thriving with bluegill, crappie, catfish, and bass. A boat is included to get you right out on the water!

Barn & Workshop: A solid barn (roughly 14' x 20') with a poured concrete floor comes ready to work, complete with an included shop vacuum and air compressor.

Location & Logistics
Enjoy the absolute peace of rural living without sacrificing convenience. This property features reliable well water, central air, an established lagoon septic system, and hassle-free weekly trash pickup.

Whether you’re looking to enjoy premier fishing in your backyard, explore your own private woods, or create a multi-generational family compound, this property offers unmatched freedom and opportunity. A farm with this much privacy and versatility will not last long!
#26041298

Steelville

41 Lea Lane

3 Beds

2 Baths

1,816 Sq.Ft.

$949,000

MLS#: 26041298

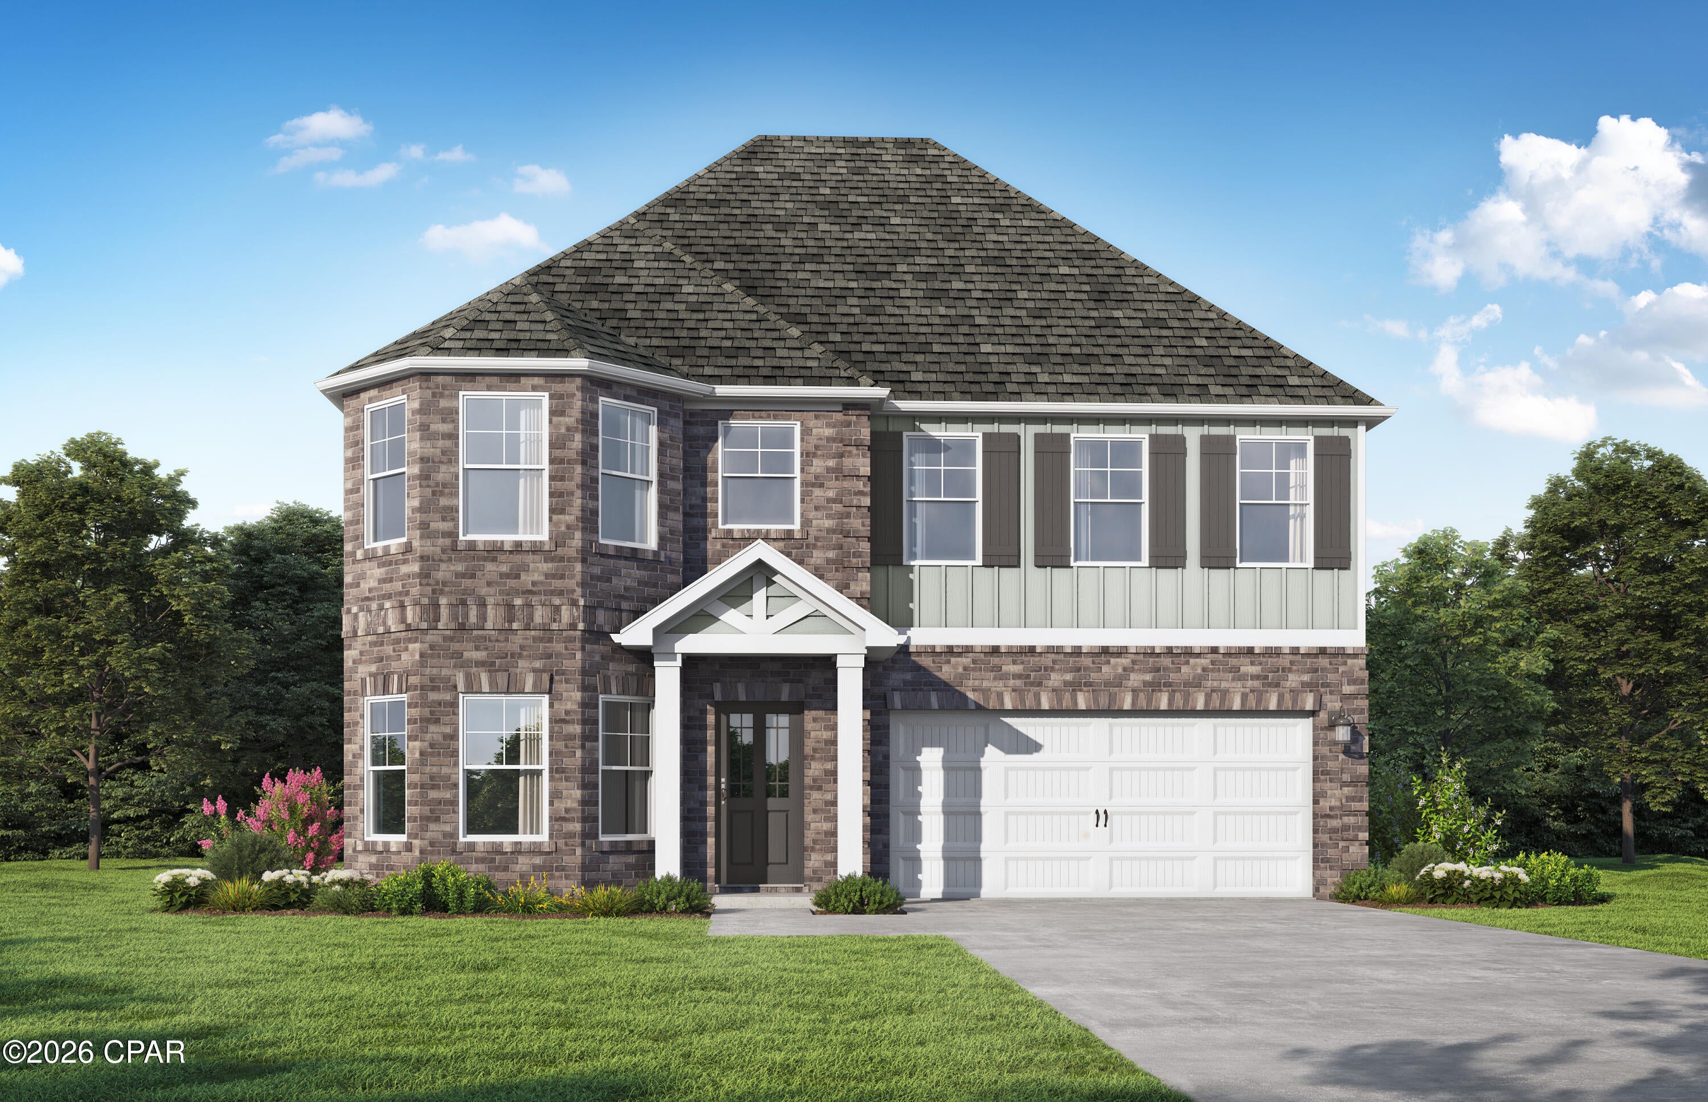
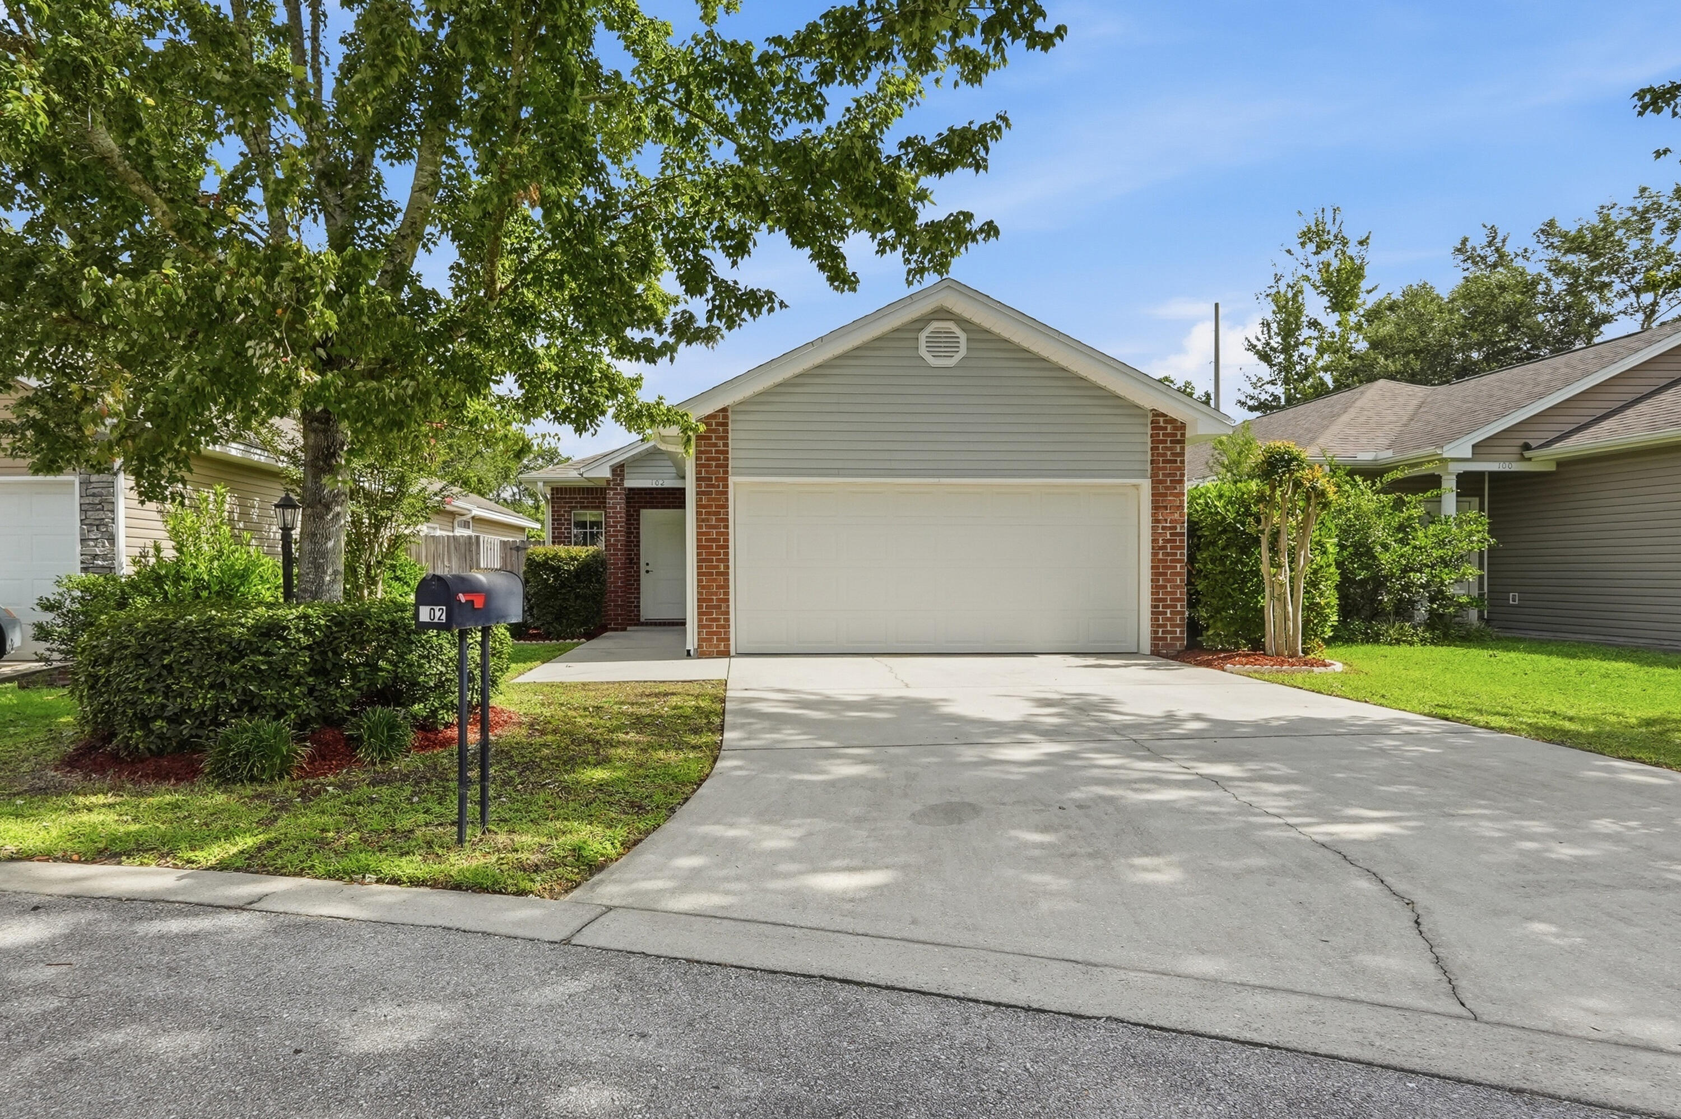
Traditional brick-front two-story home with 4 bedrooms, 2.5 bathrooms, and an attached two-car garage. Situated on a beautifully landscaped lot with mature trees, this home features a fully fenced backyard offering privacy and plenty of space for entertaining, pets, or play.
#26041414

Belleville

850 Fort Henry Road

4 Beds

2 Baths

910 Sq.Ft.

$212,000

MLS#: 26041414

Step into a unique opportunity to own a piece of local history with this impressive 6,156 sq. ft. commercial property full of character and potential. Previously operating as Trueman's Place, the main floor offers a fully furnished bar area, a commercial kitchen, flexible dining or event space, and two private office areas in the rear of the building. Outside, a large patio overlooks a former volleyball court, creating endless possibilities for outdoor dining, live entertainment, or special events.

The upper level features a spacious 1-bed, 1-bath apartment complete with a loft, bonus room, comfortable living area, and an eat-in kitchen. The loft could easily be reimagined as a second bedroom if desired. Convenient street parking is available for guests and patrons. Whether you envision reopening it as a restaurant, transforming it into the newest Benton Park gathering spot, or creating a new entertainment destination, this iconic property is ready for its next owner to bring their vision to life.
#26040863

St Louis

1818 Sidney Street

None Beds

None Baths

6,156 Sq.Ft.

$750,000

MLS#: 26040863

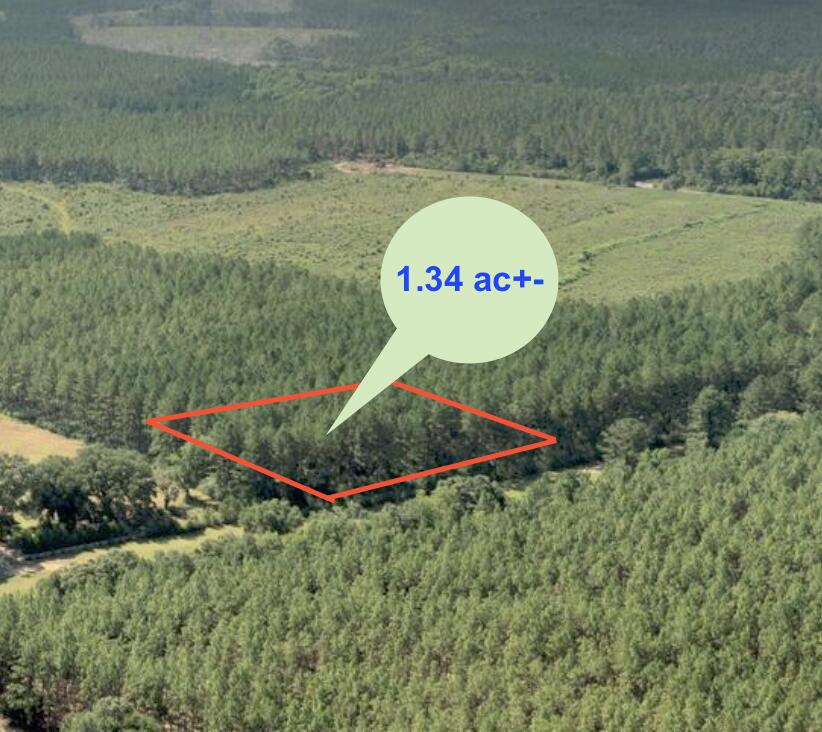
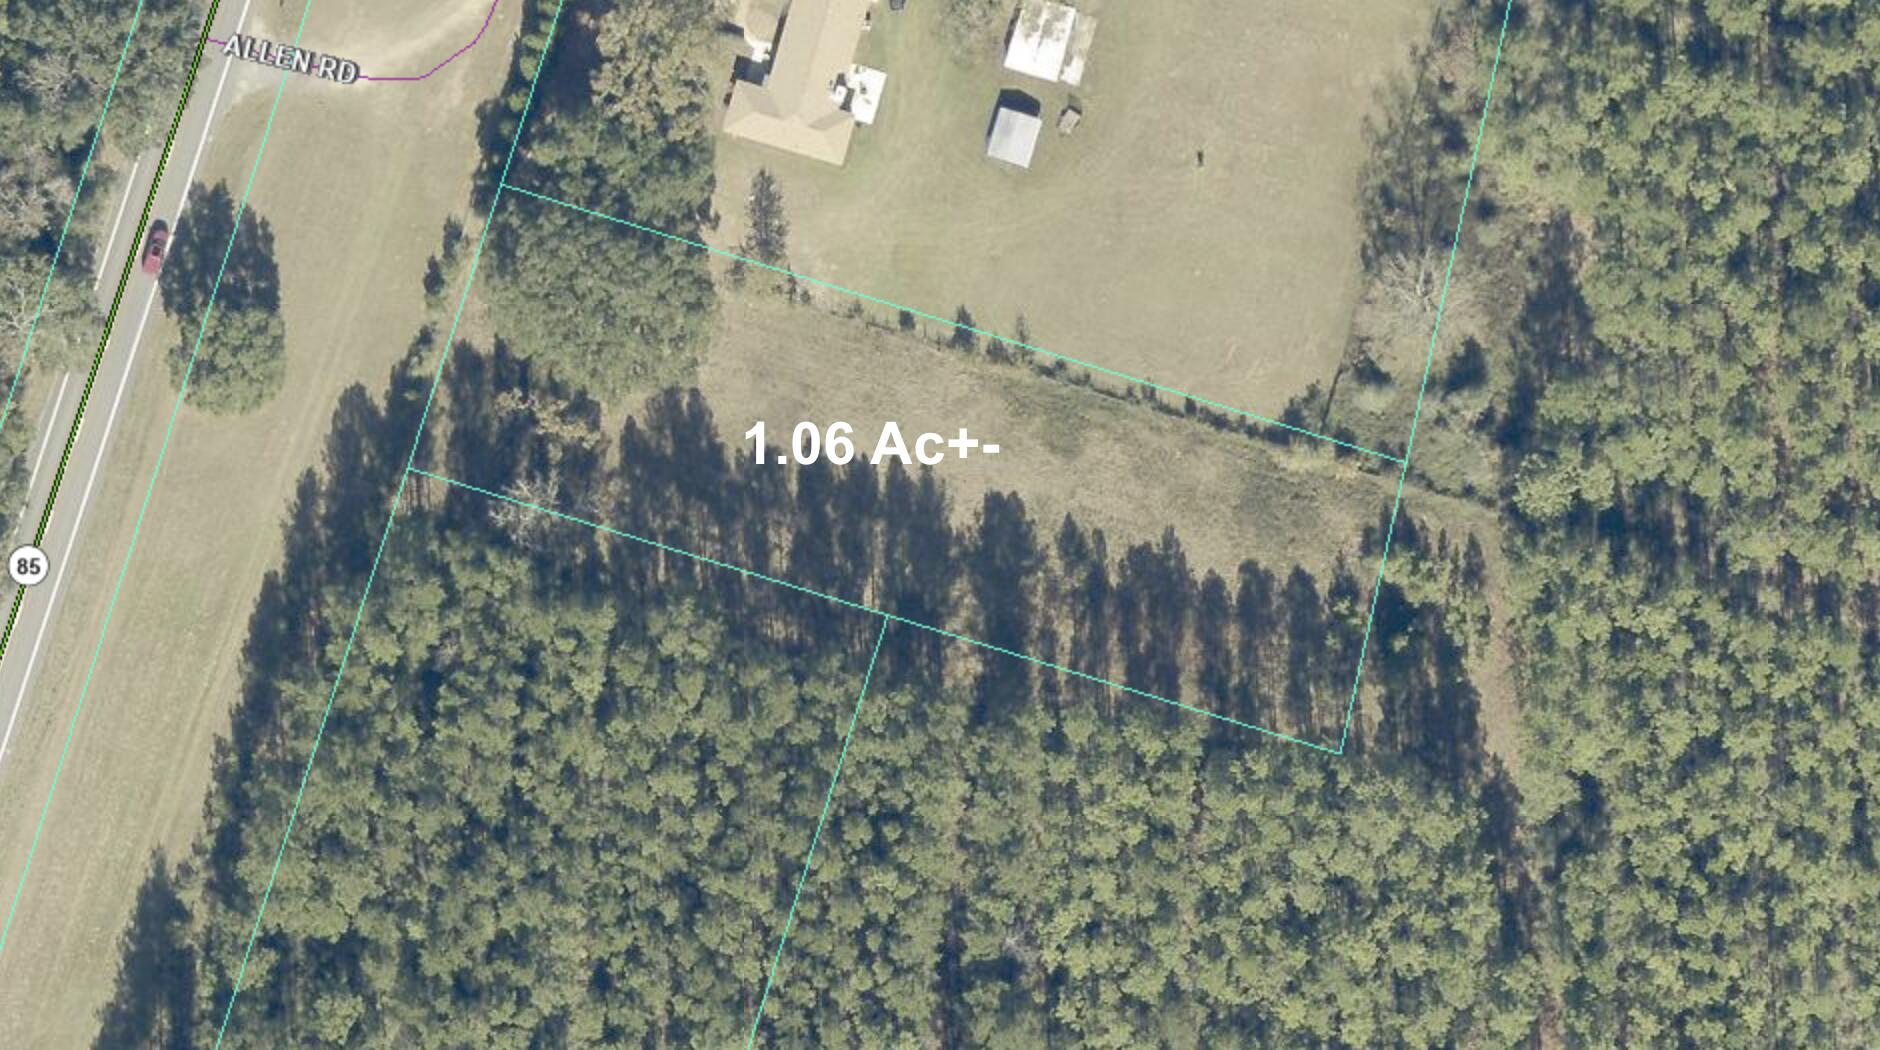
CORNER LOT IN GOOD LOCATION CLOSE TO CASEYS AND DOMINOS PIZZA. BELIEVED TO BE ZONED COMMERCIAL CURRENTLY. LOT LAYS NEARLY LEVEL READY FOR YOUR PLANS.
#26041258

Salem

4 S Tower Street

None Beds

None Baths

0.3099 acres

$20,000

MLS#: 26041258

Experience the best of Lake of the Ozarks in this beautifully updated 3-bedroom, 2-bath condo that's completely turn-key and ready for its new owners. Freshly updated with stylish finishes, the kitchen features modern touches that make cooking and entertaining a breeze. The updated bathrooms add comfort and a fresh, contemporary feel. The spacious, open-concept layout and screened in deck area offers plenty of room to gather with family and friends, creating the perfect space for relaxing after a day on the lake. Whether you're enjoying your morning coffee, hosting weekend guests, or heading out for a day on the water, this condo is designed for easy, carefree lake living. Ideal as a full-time residence or vacation retreat, this move-in ready condo lets you skip the projects and start enjoying everything Lake of the Ozarks has to offer from day one. Don't miss your opportunity to own a beautifully updated lake condo where all that's left is to unpack and enjoy!
#3588119

Lake Ozark

68 Lighthouse Road 121

3 Beds

2 Baths

1,410 Sq.Ft.

$385,000

MLS#: 3588119

Experience carefree lake living at Sunset Palms, one of Lake of the Ozarks’ premier gated waterfront communities at the 35MM. Perfect for families or those seeking a secure, well-maintained retreat, this self-managed complex reflects exceptional pride of ownership and offers outstanding amenities including a lakeside pool, hot tub, clubhouse with full kitchen, game room, and two elevators. Ideally located just off Hwy 5, you’re minutes from Camdenton and Sunrise Beach by land, while by water you’ll enjoy quick access to many of the lake’s favorite waterfront restaurants, marinas, and entertainment destinations. This walk-in 3BR/2BA condo features an open-concept living area, screened lakeside deck, spacious primary suite with private bath, two guest bedrooms, tile flooring, honey maple cabinetry with crown molding, and stainless appliances. Included is a coveted 12x36 boat slip with a 6,000-lb hoist. Offered partially furnished, and with no short-term rentals allowed, this is the perfect place to enjoy peaceful, family-focused lake living.
#3588273

Camdenton

186 Sunset Palms Drive 3K

3 Beds

2 Baths

1,318 Sq.Ft.

$409,000

MLS#: 3588273

PLEASE CONTINUE TO SHOW. THANK YOU.  This is a rehab, fixer upper, needing TLC home. But, oh what the potential there is for this 1700+ sq. ft.
home!  2 bathrooms, large living room and nice laundry/mud room plus a cozy family room. All brick solid home with a 2 car detached garage and a screened-n-porch. 
Seller is selling As Is, he will do no repairs. Conventional loan or Cash buyers only.
#26041370

Highland

618 Poplar Street

2 Beds

2 Baths

1,726 Sq.Ft.

$145,000

MLS#: 26041370

Discover this unique 2-bedroom, 1-bath lakefront cabin offering 480 sq. ft. of cozy charm at the Lake of the Ozarks. Perfect as a fisherman's retreat, weekend getaway, or vacation escape, this waterfront property is full of potential and ready for your personal touch. Enjoy peaceful lake living with beautiful water views and endless opportunities to make it your own. The property is being sold AS IS. A lift is included with the sale; the seller has no information regarding the lift. Don't miss your chance to own an affordable lakefront getaway!
#3588388

Climax Springs

159 El Lago Circle

2 Beds

1 Baths

480 Sq.Ft.

$180,000

MLS#: 3588388

Unit 4053A has an excellent location-quick and easy access to Hwy 94/364. This office/retail center has Signature Kitchens & Bath, Banacom Signs & Advanced Training and Rehab & more as Tenants! The 960 sf of space is located on the lower level, backside of Signature Center & features a break room/office and two large open areas and ample parking. Tenants benefit from the desirable geographical location with quick & easy access to restaurants, office supplies, grocery stores, & access to I-64 & I-70, within a short drive. Tenants pays their own electric, internet, phone services & Tenant's Insurance. Landlord pays the Property Insurance, Real Estate Taxes, water, sewer, Trash, parking lot and landscaping maintenance expenses with no charge back to Tenants. The Annual Lease Rate is only $12.00/sf or, a monthly rental payment of only $960/Mo. Minimum term of 3 years. Tenants agree to reimburse Landlord $179.00, (2) times per year for when the Landlord has the HVAC serviced in their space. Location: Business Park, City, High Traffic, Retail Center
#26041462

St Peters

4053 N Saint Peters Parkway 4053A

None Beds

None Baths

19,600 Sq.Ft.

$960

MLS#: 26041462

Welcome to this beautifully updated 2-bedroom, 1-bath ranch offering modern updates and peace of mind! Being sold **as-is**, this home features major improvements completed in 2023, including the roof, HVAC system, and water heater. Inside, you'll find new flooring and trim throughout, fresh paint, and updated interior doors, creating a clean, move-in-ready feel. The rear of the home also features all-new siding, adding to its curb appeal and durability. Whether you're a first-time buyer, downsizing, or looking for an investment opportunity, this well-maintained home is one you won't want to miss. Schedule your showing today! Buyer to independently verify all MLS information, including but not limited to square footage, room measurements, lot size, taxes, and school district.
#26041336

Wood River

225 10th Street

2 Beds

1 Baths

834 Sq.Ft.

$75,000

MLS#: 26041336

Perched on a bluff in the heart of Osage Beach, this one-owner home offers the kind of million-dollar lake view buyers dream about! Featuring 3 bedrooms, 3.5 baths, and true main-level living, this home has been lovingly maintained and is ready for its next chapter. The spacious primary suite includes a recently remodeled bath with a luxurious soaking tub, while the lower-level bath has also been beautifully updated. New carpet (within the past year), a new furnace (2017), heated and cooled sunroom with new tile, and composite decking add comfort and value. The oversized 2-car garage includes an incredible amount of storage with a full staircase leading to the attic space above. The large kitchen offers abundant cabinetry and workspace, ready to enjoy as-is or customize to your style. Outside, enjoy the charming gazebo/greenhouse, community dock with a 10x24 boat slip, and an unbeatable location just minutes from shopping, entertainment, and popular lakefront restaurants. Nightly rentals are allowed, making this an excellent investment opportunity or full-time lake retreat!
#3588327

Osage Beach

1467 Bluff Drive

3 Beds

3 Baths

3,086 Sq.Ft.

$749,900

MLS#: 3588327

NO STEPS!!! Beautiful 2 bedroom, 2 bath Villa ready to move into with open floor plan, vaulted ceiling in the Living room, 2 car attached garage. Amazing kitchen features granite countertops, backsplash, under cabinet lighting, island w/breakfast bar, door to patio. Primary bedroom has walk-in closet & Primary bathroom. Main floor laundry. Roof new Fall 2025. Great location!!!
#26040852

Highland

110 Auburn Court B

2 Beds

2 Baths

1,180 Sq.Ft.

$210,000

MLS#: 26040852

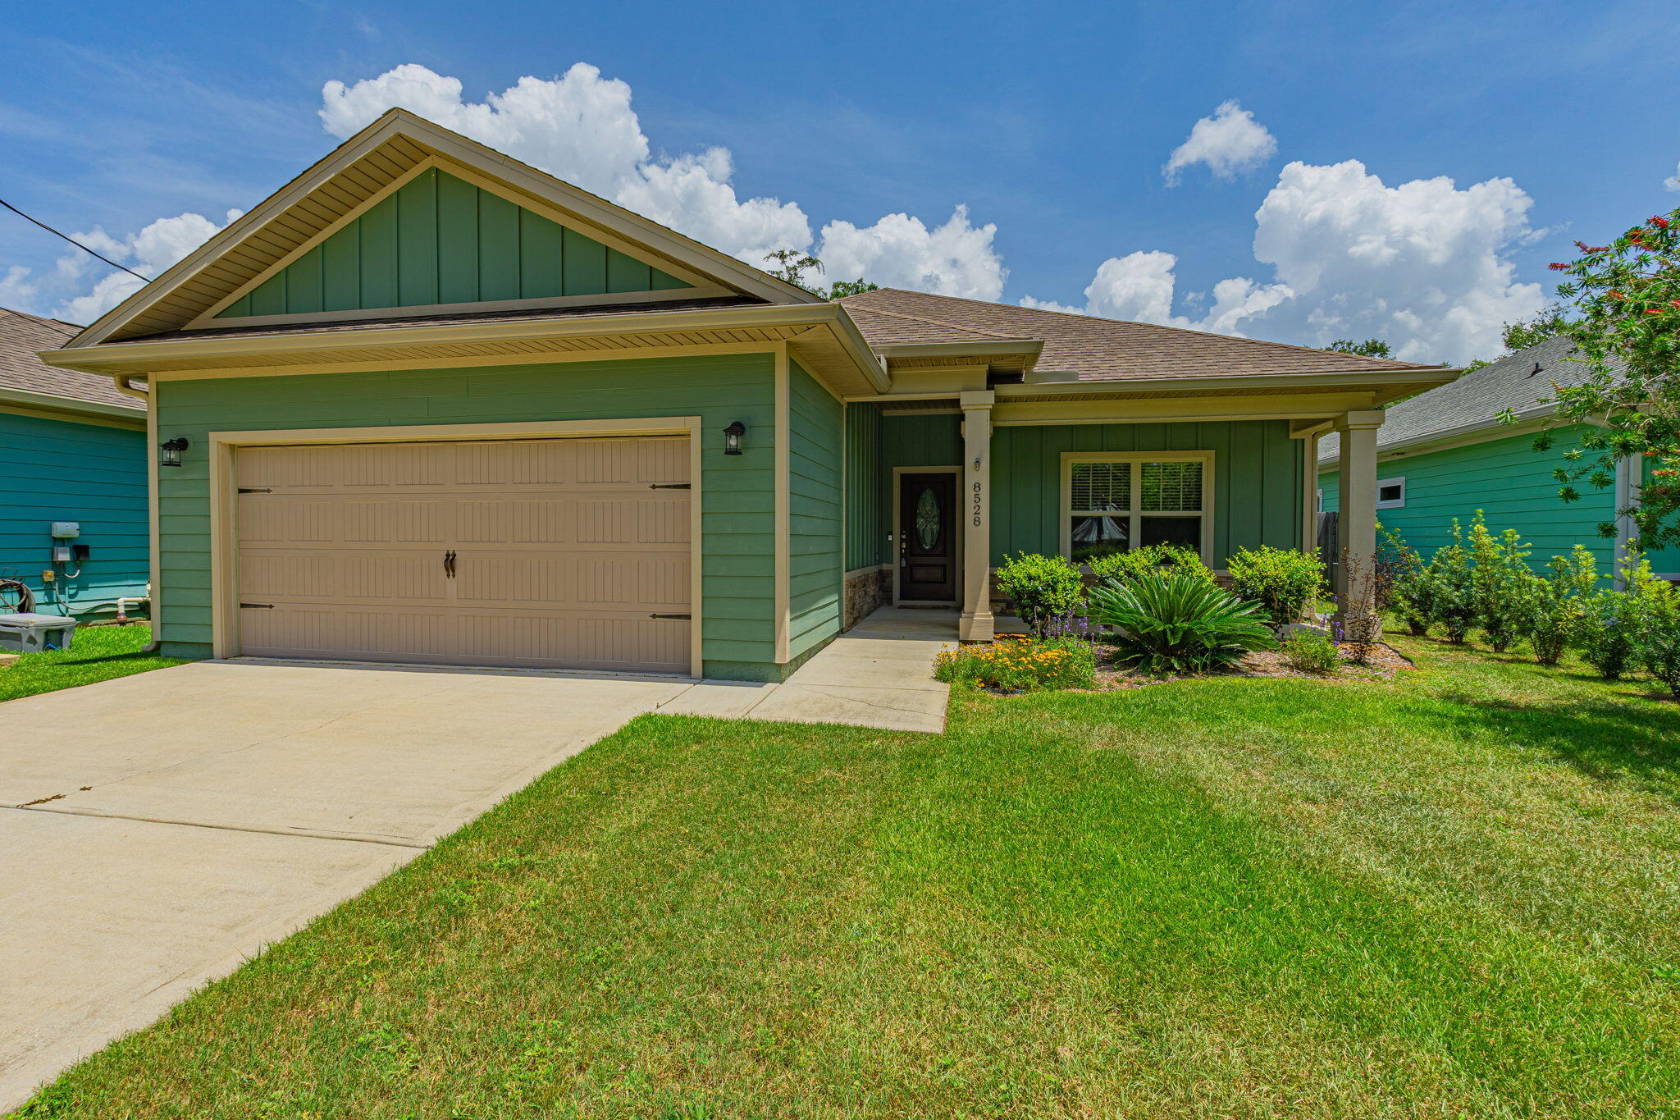
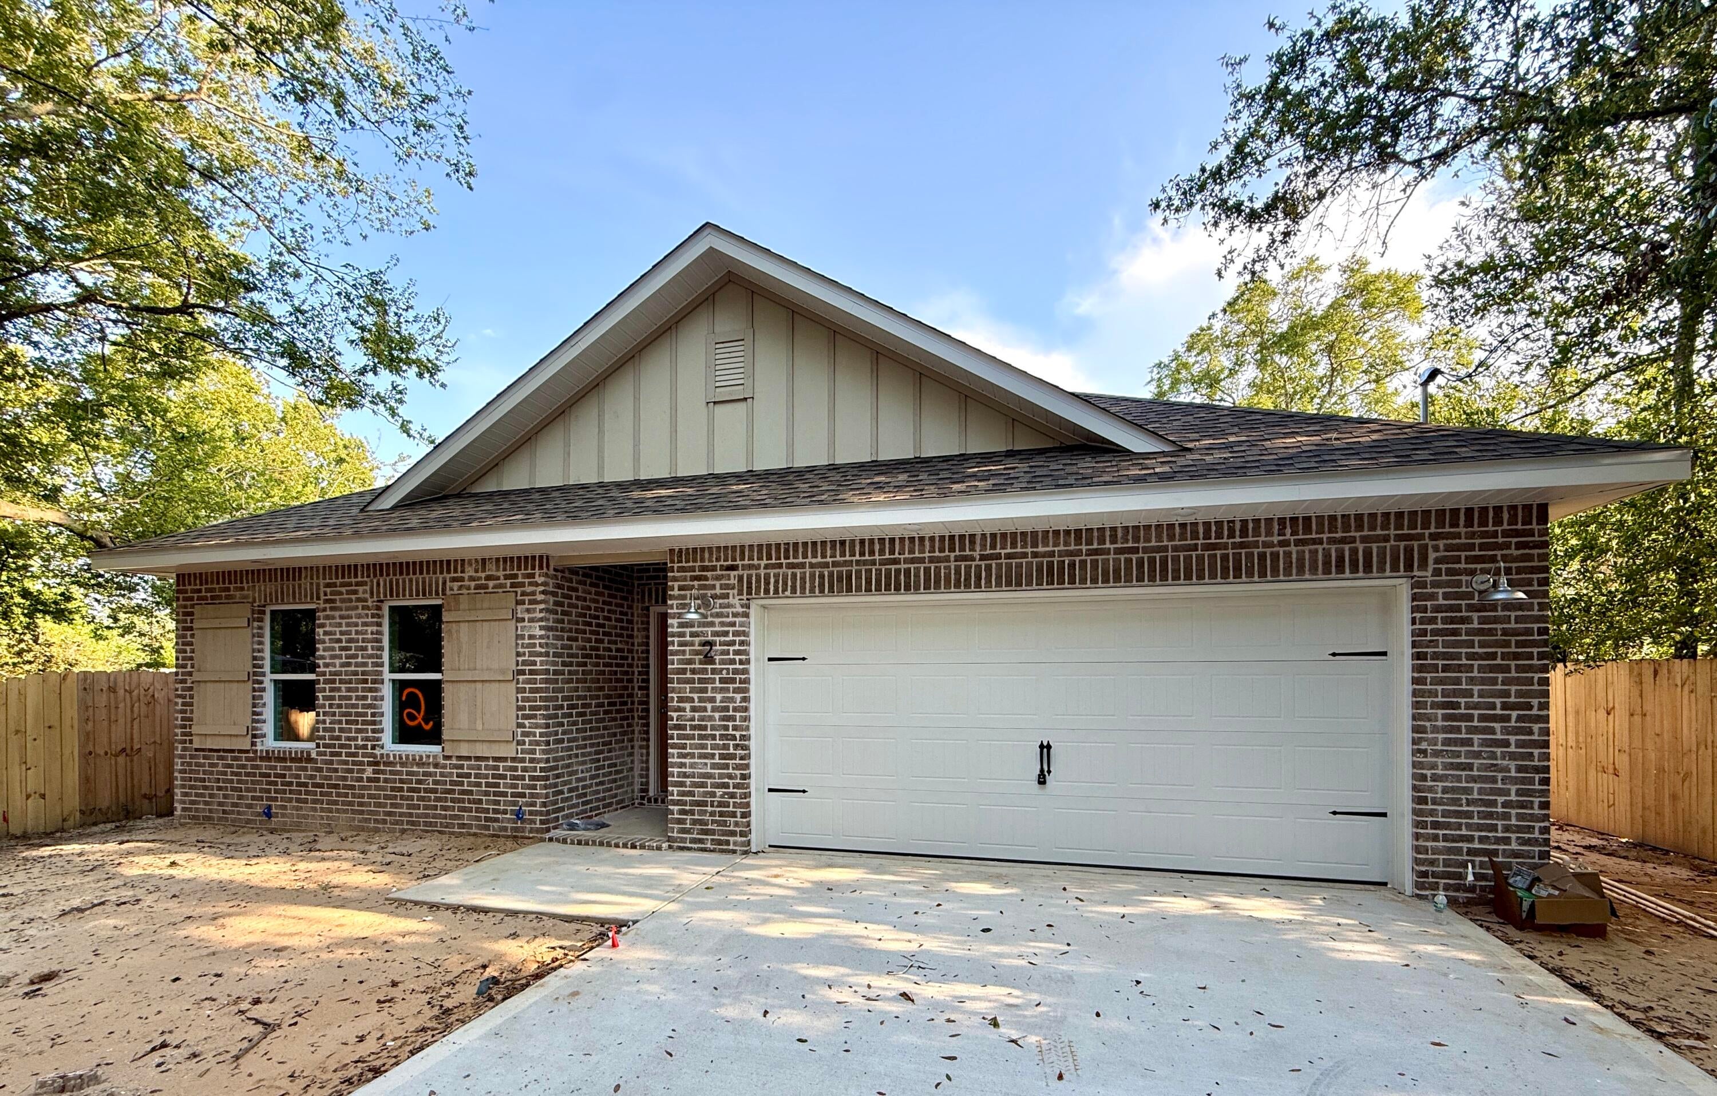
MODERN DESIGN. EXCEPTIONAL QUALITY. MOVE-IN READY. Welcome to The Colette, Summit Pass Subdivision's newest and most distinctive floor plan by Cox & Co Custom Homes, LLC. This is the builder's ONLY move-in ready home currently available, offering today's most sought-after finishes, thoughtful upgrades, and the confidence of a One-Year Builder Warranty—something comparable resale homes simply cannot offer. Priced at just $309,900, this exceptional opportunity delivers brand-new construction with premium finishes for only slightly more than neighboring homes that are already 2-3 years old and no longer include builder warranty protection. Demand is expected to be high, so don't wait.

From the moment you arrive, you'll appreciate the home's striking curb appeal. The carefully selected combination of rich tan siding accented by bold black trim creates a sophisticated, modern exterior that immediately stands apart. Situated on a generous .37 m/l acre mostly level lot, the yard has been professionally prepared with sifted river-bottom soil, fertilizer, premium grass seed, and protective mesh netting to promote a lush, established lawn just in time for closing.

Step inside and prepare to be impressed. The inviting foyer opens into an expansive vaulted living room where two beautifully stained decorative beams perfectly complement the custom cabinetry throughout the home, creating warmth and architectural character. Luxury Vinyl Plank (LVP) flooring extends throughout every room, providing both durability and effortless maintenance without the interruption of carpet.

The open-concept layout was thoughtfully designed for everyday living and entertaining. The spacious living area flows seamlessly into the stunning kitchen featuring custom soft-close cabinetry with dovetail construction, sleek granite countertops, an oversized center island, large undermount stainless steel sink, and upgraded champagne bronze cabinet hardware. The elegant black and champagne bronze interior door hardware coordinates beautifully throughout the home, creating a cohesive designer-inspired aesthetic.

One of The Colette's signature features is its dedicated dining room—a true showpiece rarely found in homes of this size. Anchored by a glossy shiplap ceiling and highlighted with a stunning modern black and gold chandelier, this elegant space was intentionally designed to be the focal point of the home while providing direct access to the spacious rear patio and backyard. Need a fenced yard? The builder can add one for an additional cost.

The private primary suite offers a luxurious retreat featuring a sophisticated coffered ceiling, modern remote-controlled ceiling fan, spacious walk-in closet with additional built-in cabinetry for storage, and an impressive ensuite bathroom complete with a floating granite vanity, champagne bronze fixtures, beautifully tiled high-gloss walk-in shower, and sleek glass door enclosure.

Two additional generously sized bedrooms offer abundant closet space with double-door closets, while the guest bathroom continues the upscale finishes with another floating granite vanity, champagne bronze faucet, and fiberglass tub/shower combination.

Every detail has been carefully selected to create a home that feels custom, modern, and timeless. Best of all, this home has never been lived in. Everything is brand new, professionally finished, and truly TURN-KEY. Simply unpack and begin enjoying maintenance-free living in the Fort Leonard Wood area's most desirable new communities.

Opportunities like this are rare. With premium finishes, a unique floor plan, exceptional craftsmanship, an expansive lot, and immediate availability, The Colette is expected to go under contract quickly. Schedule your private showing today and experience firsthand why this one-of-a-kind Summit Pass home stands above the rest. Your next chapter begins here! ACT FAST!
#26031952

Waynesville

149 Teton Pass

3 Beds

2 Baths

1,554 Sq.Ft.

$309,900

MLS#: 26031952

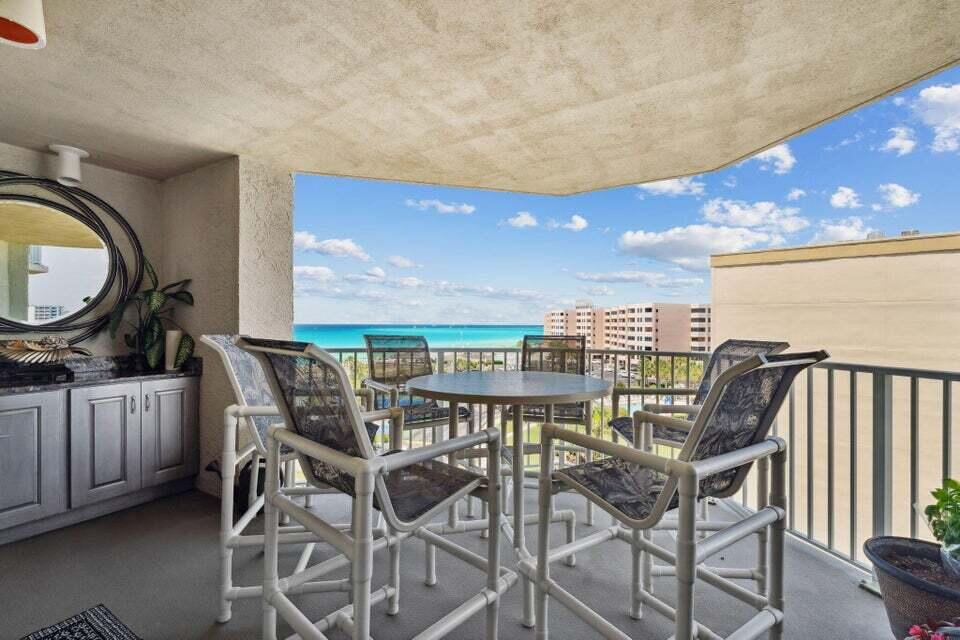
Lake life feels effortless at Emerald Bay. This 3-bedroom, 2-bath main-level condo pairs everyday comfort with a front-row seat to the water, featuring bright, welcoming interiors and a covered deck made for morning coffee, sunset views, and everything in between. This unit comes fully furnished and set up as an income producing nightly rental. Step outside and enjoy easy walkout access to your own boat slip right in front of your unit, plus resort-style amenities including two saltwater pools, a fitness center, basketball court, and tennis court. Set near the 14 MM, you’re close to favorite lakefront dining, golf, shopping, and entertainment. Currently being used as a short term rental that is booked up all summer long. Whether used as a weekend retreat, full-time escape, or investment opportunity, this condo is ready for its next chapter. Call for a private showing today ! Check out Rental Listing Here: https://www.airbnb.com/rooms/1670329480768735986?source_impression_id=p3_1782925711_P3myaIJXFNK8qXKw
#3588085

Lake Ozark

214 Emerald Bay Drive 1A

3 Beds

2 Baths

1,400 Sq.Ft.

$345,000

MLS#: 3588085

1 ... 397 398 399 400 401 ... 666
* Listings identified with the FMLS IDX logo come from FMLS and are held by brokerage firms other than the owner of this website. The listing brokerage is identified in any listing details. Information is deemed reliable but is not guaranteed. If you believe any FMLS listing contains material that infringes your copyrighted work please click here to review our DMCA policy and learn how to submit a takedown request. © 2024. First Multiple Listing Service, Inc.
 - property

Send a message

Message successfully sent.

Your message

What is 3 + 4 ?

Reason for contacting?

I agree to receive email communication and understand I can unsubscribe at any time.

I agree to be contacted by Kornelije Josić via call, email, and text for real estate services. To opt out, you can reply 'stop' at any time or reply 'help' for assistance. You can also click the unsubscribe link in the emails. Message and data rates may apply. Message frequency may vary. Privacy Policy

Sign Out

Virtual Assistant

Would you like to take the next step with this property? We can help you schedule a showing or virtual tour, or send you more details.

Yes, I would like more information.

Thank You for Your Reply, One of Our Agents will contact you as soon as possible

No, maybe later.

Thank you, you can always contact me via email, phone number or through the contact form.

Realhub AI

Lucy - Your AI-Powered Realtor

Update Your Temporary Password

Personalize your search

Enter your email and we'll notify you immediately when new listings match what you're looking for.

or enter email address

Already have an account ? Login here

Continue your home search

I agree to receive communications and understand I can unsubscribe at any time.

I agree to be contacted by Kornelije Josić via call, email, and text for real estate services. To opt out, you can reply 'stop' at any time or reply 'help' for assistance. You can also click the unsubscribe link in the emails. Message and data rates may apply. Message frequency may vary. Privacy Policy

Already have an account ? Login here

We use cookies

We use cookies primarily for analytics to enhance your experience. By accepting, you agree to our use of these cookies. You can manage your preferences or learn more about our cookies policy.