REALHUB is on fire today

Properties

Browse or get in touch to schedule a walkthrough.

  • Nearby me
Price range

Popular Features

Community Features

Association

Property Features

Waterfront

View

Exterior Features

Interior Features

Style

10000 properties match your criteria

Updated 1 minute ago

E-Alert name
Price reduced
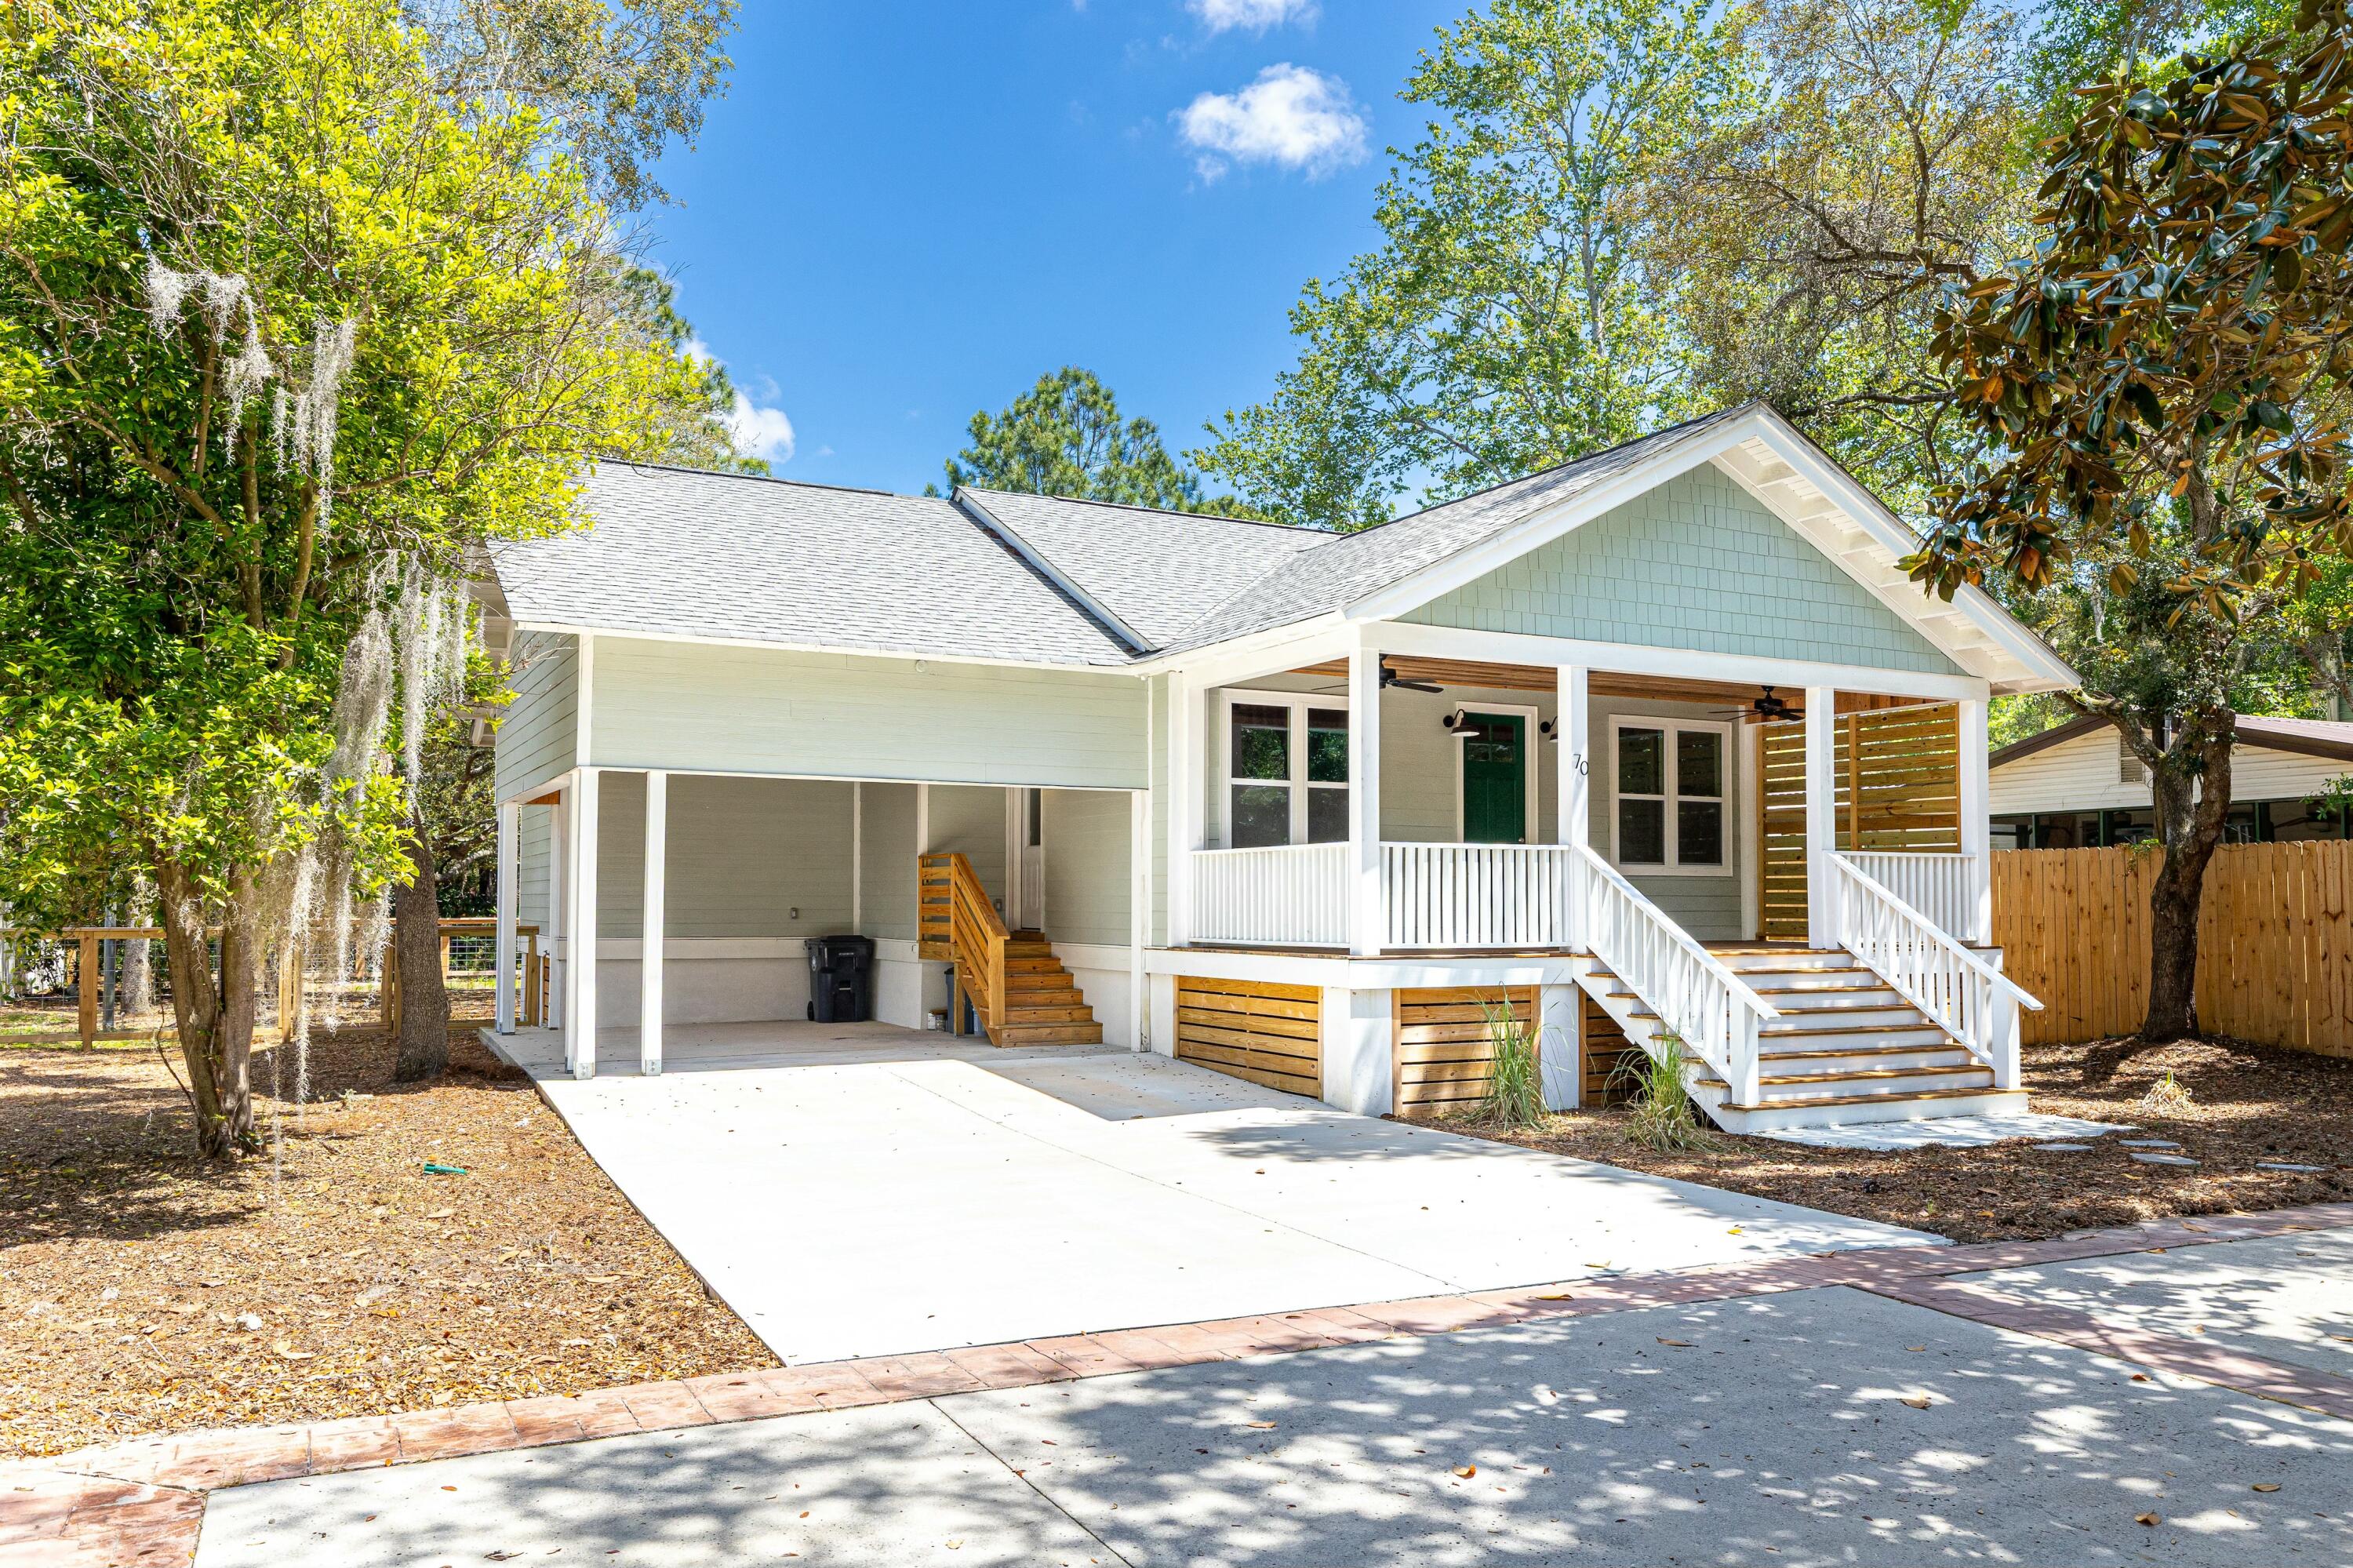
Step into this spacious 4-bedroom home featuring a large enclosed front porch, full basement, fenced backyard, and a bonus room ideal for an office, playroom, or creative space. 

The main level offers generous living areas, while the upper level includes a second full bathroom that has not been in use for over eight years and will need repair. The roof is approximately 12 years old.

Outside, you’ll find a generous sized fenced in yard and a shed. 

This property is being sold as-is and is perfect for a buyer looking to add personal touches, complete light updates, or invest in a rental opportunity. With a little TLC, this home has great potential.
#26041534

Wood River

529 N 2nd Street

4 Beds

2 Baths

1,310 Sq.Ft.

$100,000

MLS#: 26041534

Some homes have a story. This one has a legend.
Built in 1918 and dramatically reimagined in 1950 with the elegance of Old Hollywood as its muse. Styled after the iconic home of silver screen star Jean Harlow, this extraordinary Collinsville residence is unlike anything else on the market. A true architectural time capsule, it has been lovingly preserved and thoughtfully updated, offering a living experience that is equal parts history and home.
The brick exterior, arched front doorway, architectural elements, and covered side porch are highlights of the exterior. Step inside and the details begin to reveal themselves one by one: original hardwood floors that have witnessed over a century of life, a classic built-in phone niche that evokes a more gracious era of living, a grand staircase that speaks to the craftsmanship of a bygone age, and stained glass window accents that fill the space with color and soul. Fresh paint and updated lighting throughout honor these details without overshadowing them.
The heart of the home is the dramatic living room, anchored by a magnificent gas fireplace. Above it, a Juliet balcony overlooks the room, adding a sense of grandeur and theater. 
The kitchen has been fully and beautifully updated with new LVP flooring, custom cabinetry, granite countertops, and stainless steel appliances, striking the perfect balance between vintage soul and modern practicality.
Upstairs, the second-floor primary bedroom with renovated en-suite bath creating a true suite retreat. Two additional bedrooms complete the upper level plus a full bath. And tucked above it all is the home's most delightful secret, a hidden fourth-floor space that has served as storage for decades.
The lower level offers a finished family room or bonus space — ideal for a home office, media room, or playroom, and a dedicated storage, utility, and laundry room. Mechanically, the home has been well cared for with a newer boiler and a new water heater, giving you peace of mind beneath all that character.
Outside, a covered side porch invites you to slow down, and the included adjacent lot provides rare outdoor space and future possibilities.
#26040642

Collinsville

101 Mesa Drive

3 Beds

2 Baths

1,757 Sq.Ft.

$310,000

MLS#: 26040642

Price reduced
Welcome home to this beautifully updated 3-bedroom, 1-bath bungalow that blends modern upgrades with classic charm. Recently Renovated, this home is move-in ready and perfect for anyone looking for comfort, convenience, and space—inside and out.

Property Highlights
• 3 Spacious Bedrooms
Two bedrooms on the main level + a fully finished bedroom in the walkout basement, offering extra privacy and flexibility.

• Updated Throughout
Fresh paint, brand-new flooring, and clean, bright finishes throughout the home.

• Bright Living Spaces
Large windows fill the home with natural light, giving every room a warm, inviting feel.

• Walkout Basement
A large bonus space with a dedicated bedroom, storage options, and direct access to the backyard.

• Large Backyard
Perfect for relaxing, entertaining, or simply enjoying your own private outdoor escape.

Prime Location

You’ll love the convenience, this home is ideally located minutes from major highways and public transportation, making daily commuting a breeze.
Also situated close to shopping, restaurants, grocery stores,  and everyday essentials, giving you quick access to everything you need.

Off-street parking
Quiet, established neighborhood
Move-in ready condition

 $50 Application Fee for Adults (18+) who will be occupants. FULL-TIME STUDENTS living with their parents are not required to fill out an application unless their income or credit is to be considered as part of the application.
Rental Qualifications: 
Credit Score: 620+ First month's rent and deposit (2x rent to move in) 580-620 First month's rent and double deposit (3x rent to move in) 550-580 First month's rent, last month's rent, and double deposit (4x rent to move in) Below 550 may be possible to work something out, but you will be required to come up with additional months rent. *Bankruptcies, foreclosures, short sales, etc. may require additional months rent. *No Criminal Record *Previous rental history must be clean *3x the rent for income
#26041201

Flordell Hills

7121 Lamont Drive

2 Beds

1 Baths

716 Sq.Ft.

$1,075

MLS#: 26041201

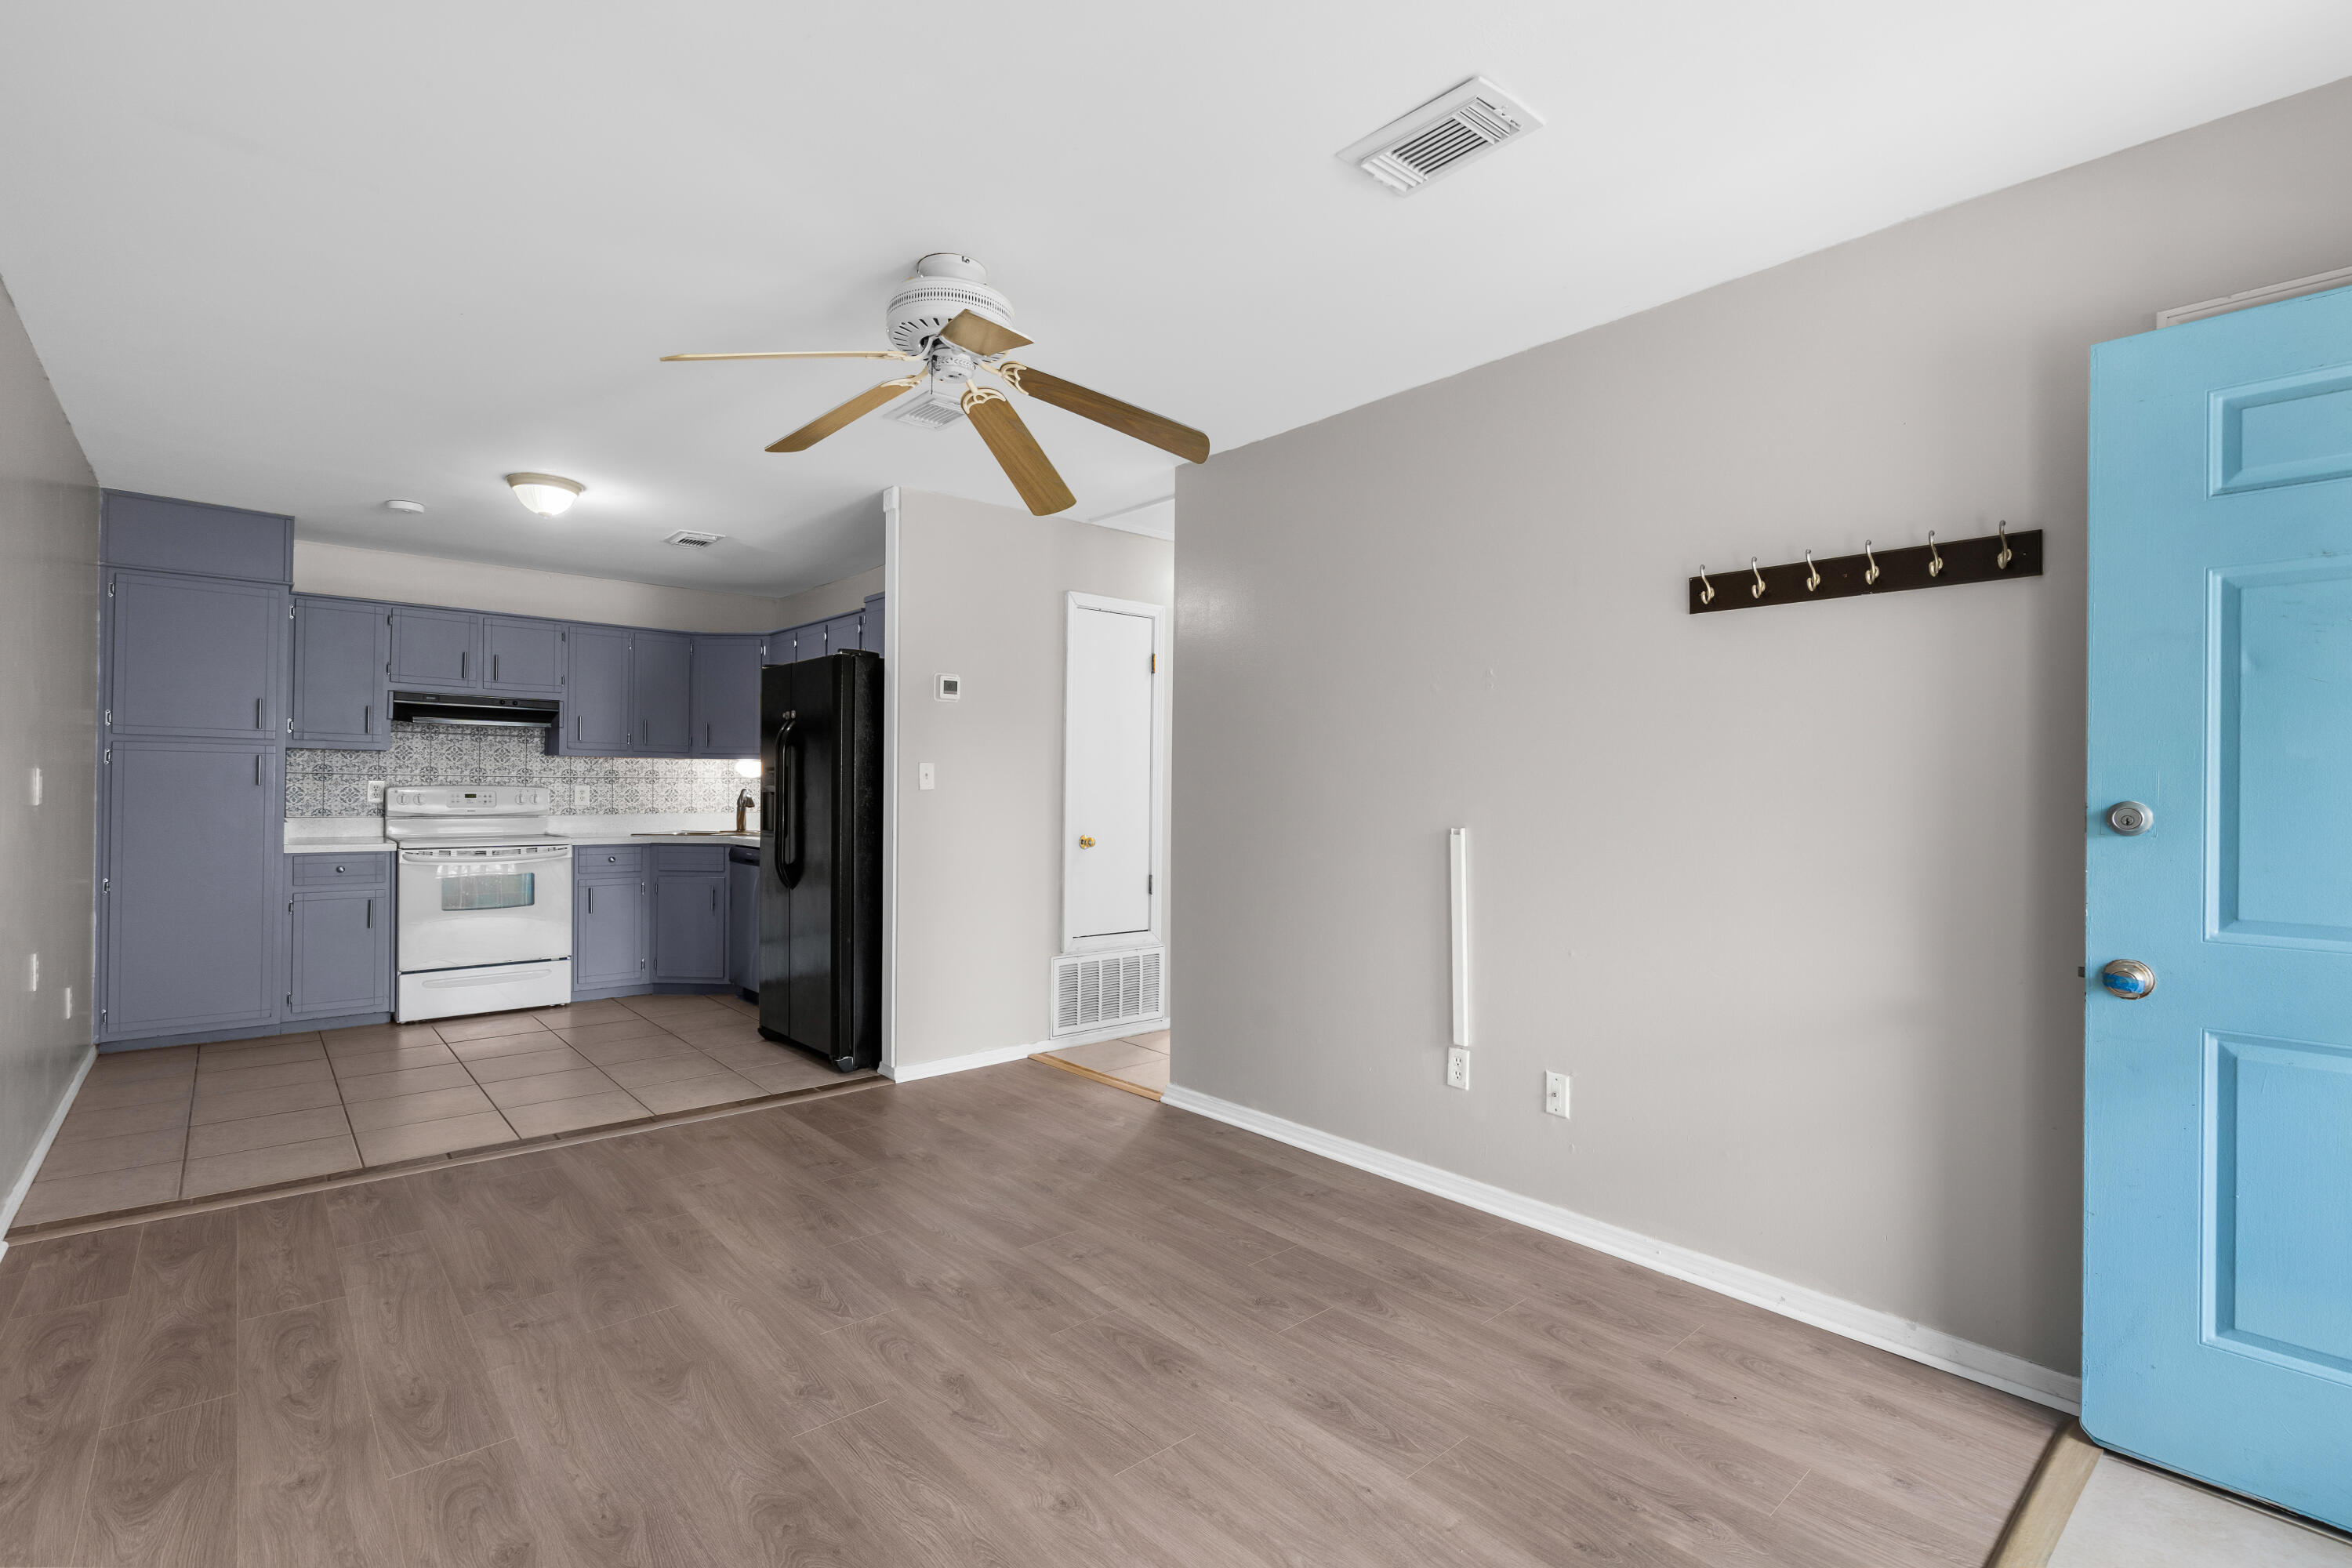
Welcome to this beautifully maintained 3-bedroom, 3-bath ranch offering the perfect blend of comfort, space, and functionality. The main level features a bright and inviting layout with an updated kitchen, spacious living areas, and three generously sized bedrooms. The finished lower level expands your living space with a large recreation room, built-in bar, and two versatile bonus rooms—ideal for a home office, gym, or hobby room. Step outside to enjoy the oversized deck overlooking a private, fenced backyard, perfect for entertaining, relaxing, or letting pets play. Additional highlights include a 2-car garage, and plenty of storage throughout. Conveniently located with easy access to shopping, dining, parks, and major highways, this move-in-ready home is ready for its next tenant!
#26041391

Hazelwood

1815 Lakemont Lane

3 Beds

2 Baths

1,532 Sq.Ft.

$1,600

MLS#: 26041391

WOW!!! Move right in and start enjoying this nicely updated brick ranch - too many updates to list! Great curb appeal, extensive landscaping, attached garage and oversized concrete driveway. Upon entering the house you notice the gleaming hardwood floors and the bright natural light from the all the thermal/tilt in windows. The updated kitchen features stainless steel appliances, maple cabinets and beautiful ceramic tile backsplash and flooring. Renovated bathroom boasts granite countertop, ceramic tile floors and shower surround. The professionally finished lower level offers an additional living space, which makes for the ideal 'man cave' or playroom. The fenced backyard is second to none. Your park like setting is private, level, shaded, quiet and comes with a large patio, making it perfect for your summer barbecues. All of this in the highly rated Lindbergh school district. Just minutes from Grants Trail, hwys & parks. Owner/broker
#26041369

St Louis

9731 Twincrest Drive

3 Beds

1 Baths

1,500 Sq.Ft.

$2,300

MLS#: 26041369

Completely remodeled and move - in ready! This 3 bedroom, 2 bath home has been thoughtfully updated from the top to bottom. Enjoy the comfort of a brand - new central heating and air system, along with new flooring, cabinetry, and paint that give the home a modern, welcoming feel. The spacious layout offers comfortable living, while the updated finishes make this home truly turnkey. 
Whether you're a first - time home buyer, downsizing, or looking for an affordable family home, this property is one you won't want to miss. Schedule your private showing today before it's gone!
#26041237

Piedmont

425 Poplar Street

3 Beds

2 Baths

1,092 Sq.Ft.

$120,000

MLS#: 26041237

Price reduced
5 Acres! New Roof! Did we get your attention? Let us tell you about 4305 Green Briar Ct. Located just outside of city limits of Washington, MO, this well-appointed custom home has been lovingly taken care of. The custom details will impress you and make your next move so exciting. Tucked away at the back of the cul-de-sac, this impressive 3100+ square foot home offers lots of space in addition to an additional (1000 sqft +/-) finished lower level. The main floor greets you right from the covered front porch into the inviting entry foyer donning inlaid wood floors and massive windows that look out at the back of the home. To the left is the library, to the right is the formal dining room. Step into the great room and experience the expansive tall ceilings, gas fireplace and look above to the open 2nd floor. Custom crown molding is the perfect finishing touch here. Enjoy preparing meals in the kitchen with lots of windows and natural light along with granite and Corian tops, marble and decorative tile, a Thermador 5 burner gas stove top, wall oven, built in microwave and spacious pantry. But wait!!! There is also a butler’s pantry that is perfect for entertaining and more prep and storage space with exterior access to the front porch. The laundry room is oversized and right off the entrance of the 3-car garage. The primary bedroom is on the main floor, again with lots of natural light, walk-in closet and spacious bathroom with separate vanities, separate shower and tub. Upstairs is perfect for guests or a growing family with 2 spacious bedrooms and a playroom or whatever you can imagine. The first bedroom up the stairs also offers a nice walk-in closet and then inside there, a (2nd) cedar-lined walk-in closet! It’s amazing! Both bedrooms share an adjoining bathroom. The finished lower level includes another nice spacious bedroom, family room, office are and loads of storage, even hidden storage. Your agent can inquire. Private 5-acre parcel offers both open ground for the front, side and rear of the home with a wooded tree line to the back and sides with walking trails!
#26040262

Washington

4305 Green Briar Court

4 Beds

3 Baths

4,178 Sq.Ft.

$739,000

MLS#: 26040262

Price reduced
Welcome to 1138 Lilac in Belleville! This charming home offers a functional single-level layout featuring 3 bedrooms, 1 full bathroom, and the convenience of main-floor laundry. The comfortable floor plan provides an inviting living space with plenty of potential to make it your own. Outside, you'll appreciate the detached one-car garage, offering additional parking and storage. Conveniently located in an established Belleville neighborhood, this home is just minutes from shopping, restaurants, schools, parks, and medical facilities, with easy access to major highways for a convenient commute to downtown St. Louis and the surrounding Metro East communities. Whether you're a first-time homebuyer, looking to downsize, or searching for an investment opportunity, this property offers a fantastic combination of comfort, convenience, and value. Schedule your showing today! ALL information is deemed reliable but is not guaranteed and should be verified by the buyer and/or buyers agent before making an offer.
#26041271

Belleville

1138 Lilac Drive

3 Beds

1 Baths

864 Sq.Ft.

$39,900

MLS#: 26041271

Unique opportunity in Granite City! Currently configured as four income-producing units, this versatile property offers multiple possibilities for investors, owner-occupants, or those seeking a multi-generational living arrangement.

The main residence features a spacious 2-bedroom, 2-bath layout with a living room, kitchen, and full basement. The upper level offers a separate 1-bedroom, 1-bath living space complete with its own kitchen, breakfast nook, and living area.

A detached two-story garage building includes a one-car garage and two additional efficiency-style living spaces, each with a private bath.

Currently utilized as four separate rental units, the property generates multiple streams of rental income while offering the flexibility to be reconfigured into a larger single-family residence if desired. Conveniently located near local amenities, shopping, dining, and major roadways.

Whether you're expanding your investment portfolio or searching for a property with flexible living arrangements, this is a rare opportunity with endless potential. Property being sold as-is.
#26041232

Granite City

2321 Washington Avenue

None Beds

None Baths

1,737 Sq.Ft.

$140,000

MLS#: 26041232

Price reduced
Nestled on the edge of town, this charming home offers the perfect blend of peaceful country living with the convenience of nearby town amenities. Featuring 4 bedrooms and 1 bathroom, all on the main level, this home provides comfortable, easy living. Step outside onto the back deck and enjoy watching deer, squirrels, and other wildlife in your own backyard. Gather around the outdoor fire pit for relaxing evenings or entertaining family and friends. Situated on a ¼-acre lot, the property also includes a one-car attached garage. If you're looking for a quiet setting without sacrificing convenience, this home is a must-see!
#26041406

Canton

31575 Old Monticello Road

4 Beds

1 Baths

1,176 Sq.Ft.

$135,000

MLS#: 26041406

WELL-MAINTAINED, BRICK RANCH, nestled on a quiet almost 1/2 acre lot.  This move in-ready home offers newer LVP throughout all living spaces & bedrooms.  Main floor features a cozy living room with brick gas fireplace & opens to kitchen w/island, tile backsplash, oversized pantry, breakfast area, dishwasher & stainless electric range & microwave.   Primary bedroom has a walk-in closet and updated en-suite bath w/tile shower & flooring.  Bedrooms 2 & 3, and second full updated bath with tile tub/shower & flooring, complete the first floor.  The finished walkout lower level can be conveniently accessed through the garage.  This spacious area features a large open family/recreation room, 2nd floor-to-ceiling brick gas fireplace, updated 1/2 bath (also plumbed for a shower) and storage and laundry area.  Outside space is amazing with a large covered front porch, back patio and large private yard that is partially fenced with a tree-lined back border.  Great space for relaxing or entertaining family and friends!  Other recent updates include, flooring, paint, lighting, water heater (2026), roof (2025), etc.  Sellers can accommodate a quicker closer if needed.
#26033326

Glen Carbon

3009 Mark Trail Drive

3 Beds

2 Baths

2,196 Sq.Ft.

$330,000

MLS#: 26033326

Presenting an exceptional opportunity at 138 Lyle Curtis Circle, Waynesville, MO 65583, a distinguished single-family residence constructed in 2007, offering a refined living experience. This property represents an invitation to sophisticated ready-to-move-in condition, offering an inviting home environment designed for contemporary living.; it features 3 bedrooms and 2 full bathrooms on the main level with a fireplace. The kitchen, featuring a G-shaped layout with a peninsula and stainless-steel appliances, seamlessly integrates into an open-plan living room, fostering an ideal setting for both daily routines and entertaining. The main bathroom is appointed with a jetted bathtub, a double vanity with two sinks, and a walk-in shower, providing a refined personal space. This ranch-style home also includes a great room, a dedicated laundry room, an attached garage, and a welcoming porch. The lower level has 2 bedrooms and 1 full bathroom. The backyard has a six-foot privacy fence to keep your pets in the lawn while they roam freely outside. Just a ten-minute drive to post through the West Gate. Schedule your private viewing to fully appreciate its distinctive qualities.
#26041504

Waynesville

138 Lyle Curtis Circle

5 Beds

3 Baths

3,224 Sq.Ft.

$309,900

MLS#: 26041504

Country acreage that is mostly open and some Wooded area.  This is a perfect location for a Cabin, Camper, RV, or Home.  There is a Wet Weather Creek that runs along the corner of the property.  It is close to Tunnel Dam River that is great for canoeing and fishing.  Recently Surveyed.
#3588402

Macks Creek

Broads Branch Road

None Beds

None Baths

2.0 acres

$20,000

MLS#: 3588402

Price reduced
Set your appointment today to see this WONDERFUL condo with dramatic vaulted ceilings in the Great Room, Kitchen, Breakfast Room and Primary Bedroom. 2 nice sized bedrooms and 2 full baths! The beautiful kitchen includes 42" wall cabinets, stainless steel appliances, new in 2026 is the electric stove, dishwasher, microwave, refrigerator. Also new in 2026 is the washer and dryer! Nice sized great room with a sliding door to the deck and storage. This complex is a short distance to shopping, dining, parks, and entertainment, including St. Peters Rec-Plex and Mid Rivers Mall.
#26041110

St Peters

534 Saravalle Drive

2 Beds

2 Baths

1,012 Sq.Ft.

$182,500

MLS#: 26041110

GREAT RANCH STYLE,  WITH LARGE LIVING ROOM AND KITCHEN!    THREE BEDROOMS WITH THE MASTER HAVING TWO CLOSETS AND A MASTER BATH SUITE!  KITCHEN HAS MANY CUSTOM  CABINETS, AND GREAT TILE FLOORS.   ALL KITCHEN APPLIANCES INCLUDED.  VERY LARGE BACK YARD THAT IS CHAIN LINK FENCED,  HAS A STORAGE BUILDING, AND A SOLID SURFACE DRIVE ENTERING THROGH DOUBLE GATES!  CALL FOR A SHOWING BEFORE THIS ONE GETS AWAY!   OWNERS ARE LISCENSED REAL ESTATE AGENTS  FOR THE STATE  OF MO.
#26041458

Lebanon

400 Farmers Lane

3 Beds

2 Baths

1,480 Sq.Ft.

$229,000

MLS#: 26041458

1 ... 400 401 402 403 404 ... 666
* Listings identified with the FMLS IDX logo come from FMLS and are held by brokerage firms other than the owner of this website. The listing brokerage is identified in any listing details. Information is deemed reliable but is not guaranteed. If you believe any FMLS listing contains material that infringes your copyrighted work please click here to review our DMCA policy and learn how to submit a takedown request. © 2024. First Multiple Listing Service, Inc.
 - property

Send a message

Message successfully sent.

Your message

What is 3 + 4 ?

Reason for contacting?

I agree to receive email communication and understand I can unsubscribe at any time.

I agree to be contacted by Kornelije Josić via call, email, and text for real estate services. To opt out, you can reply 'stop' at any time or reply 'help' for assistance. You can also click the unsubscribe link in the emails. Message and data rates may apply. Message frequency may vary. Privacy Policy

Sign Out

Virtual Assistant

Would you like to take the next step with this property? We can help you schedule a showing or virtual tour, or send you more details.

Yes, I would like more information.

Thank You for Your Reply, One of Our Agents will contact you as soon as possible

No, maybe later.

Thank you, you can always contact me via email, phone number or through the contact form.

Realhub AI

Lucy - Your AI-Powered Realtor

Update Your Temporary Password

Personalize your search

Enter your email and we'll notify you immediately when new listings match what you're looking for.

or enter email address

Already have an account ? Login here

Continue your home search

I agree to receive communications and understand I can unsubscribe at any time.

I agree to be contacted by Kornelije Josić via call, email, and text for real estate services. To opt out, you can reply 'stop' at any time or reply 'help' for assistance. You can also click the unsubscribe link in the emails. Message and data rates may apply. Message frequency may vary. Privacy Policy

Already have an account ? Login here

We use cookies

We use cookies primarily for analytics to enhance your experience. By accepting, you agree to our use of these cookies. You can manage your preferences or learn more about our cookies policy.